One of the most popular communities provided by {{page_data.agentName}}

MONTGOMERY COUNTY

One of the most popular communities provided by Charis Realty Group - Christine Issler, Broker

MONTGOMERY COUNTY

About MONTGOMERY COUNTY

Discover Montgomery County, MD Real Estate

Welcome to Montgomery County, Maryland — The Gold Standard for Modern Living!

Consistently ranked as one of the most affluent and highly educated counties in the nation, Montgomery County (often called "MoCo") is the crown jewel of the Washington, D.C. metropolitan area. From the cosmopolitan skyline of Bethesda to the equestrian estates of Potomac and the quiet forests of Damascus, Montgomery County offers a diverse, world-class lifestyle that attracts global leaders, innovators, and families alike.

Why Choose Montgomery County, MD for Your Next Home?

Montgomery County is where luxury meets opportunity. It is a premier economic powerhouse, home to major federal agencies (NIH, NOAA, FDA) and a thriving biotech corridor. With a commitment to environmental sustainability, cultural diversity, and public infrastructure, MoCo provides an exceptional environment that balances high-energy urban centers with serene suburban sanctuaries. 

Top Features of Montgomery County Real Estate

  • High-End Urban Living: Luxury high-rise condos and sleek penthouses in Bethesda, Chevy Chase, and Pike & Rose.
  • Prestigious Estates: Magnificent custom-built mansions and equestrian properties in Potomac and Poolesville. 
  • Charming Suburban Neighborhoods: Tree-lined streets and classic colonial architecture in Rockville, Silver Spring, and Kensington.
  • Modern Planned Communities: Vibrant, walkable developments like Clarksburg and King Farm designed for connection and convenience. 

Benefits of Living in Montgomery County

1. A World-Class Education SystemThe Montgomery County Public School (MCPS) system is a national leader in academic excellence. Known for its rigorous IB programs, high graduation rates, and extensive resources, MCPS consistently produces some of the highest-performing students in the country. The county is also home to Johns Hopkins University’s Montgomery County Campus and Montgomery College. 

2. A Finalist for the National Gold Medal in ParksIn 2026, the Montgomery Parks system was named a finalist for the prestigious National Gold Medal Award. With over 400 parks and 37,000 acres of parkland, you are never far from nature. 

  • Brookside Gardens: 50 acres of award-winning display gardens. 
  • Billy Goat Trail: Breathtaking hiking along the Potomac River at Great Falls.
  • Little Seneca Lake: Ideal for kayaking and fishing in Black Hill Regional Park. 

3. Unparalleled Culinary & Arts SceneMoCo is a cultural melting pot, offering a dining and arts scene that rivals major cities: 

  • The Music Center at Strathmore: A world-class venue for jazz, classical, and pop performances.
  • Bethesda Row & Pike & Rose: Premier destinations for luxury shopping and Michelin-recommended dining.
  • The AFI Silver Theatre: A historic landmark in Silver Spring for independent and classic cinema. 

4. The "Biotech Corridor" Economy
Strategically located along I-270, the county is a global hub for life sciences and cybersecurity. Residents enjoy access to high-paying jobs in tech and healthcare, contributing to one of the most stable and resilient real estate markets in the Mid-Atlantic.

5. Seamless Transit & Connectivity
Whether you work in D.C. or commute regionally, MoCo keeps you moving:

  • The Red Line (Metro): Direct access to the heart of Washington, D.C., from Silver Spring, Bethesda, and Rockville.
  • MARC Train: Convenient commuter rail service for those traveling from the northern reaches of the county. 
  • Purple Line (Coming Soon): A new light rail system that will further connect Bethesda to New Carrollton.

Explore Available Properties

Montgomery County, MD real estate offers a spectrum of luxury and style:

  • Historic Victorian homes in the heart of Kensington.
  • Expansive acreage and farmettes in the Agricultural Reserve.
  • Modern townhouses with rooftop decks in transit-oriented hubs.
  • Stately colonials on quiet cul-de-sacs in the county’s most sought-after school districts.

Invest in Montgomery County, MD Real Estate Today

With steady property appreciation and a reputation for being one of the "Best Places to Live in Maryland" (Rockville, Bethesda, and Germantown all made the top 10 list for 2026!), Montgomery County is a blue-chip investment for your family and your portfolio. 

Ready to find your place in Maryland’s most prestigious county? Contact a local expert on the Charis Realty Group team for personalized guidance and the latest market insights! 
One of the most popular communities provided by Charis Realty Group - Christine Issler, Broker
2,438
# of Listings
3
Avg # of Bedrooms
$321
Avg. $ / Sq.Ft.
$858,979
Med. List Price

Browse MONTGOMERY COUNTY Real Estate Listings

2438 Properties Found. Page 14 of 163.

Nestled on a quiet cul-de-sac, this stunning 5-bedroom, 4.5-bathroom home has been meticulously upgraded inside and out — offering an exceptional blend of comfort, elegance, and modern living.
The main level sets the tone with a true chef’s kitchen, featuring custom cabinetry and premium finishes that make cooking a pleasure. It opens effortlessly into a covered, heated sunroom — a beautiful four-season retreat where indoor warmth meets the serenity of the outdoors. From morning coffee to evening entertaining, this space is designed to be lived in year-round. Completing the main level are a generous living room, formal dining room, cozy sitting room, and a dedicated home office — everything modern life calls for, all under one roof.
Upstairs, four well-appointed bedrooms and three bathrooms offer privacy and comfort for the whole family. A skylight bathes the upper level in natural light, adding an airy, welcoming warmth throughout.
The fully finished basement expands the possibilities with a private fifth bedroom and full bathroom — ideal as a guest suite, in-law retreat, or personal hideaway. A spacious TV room, dedicated exercise area, and two-car garage with ample storage round out this versatile lower level.
Outside, a low-maintenance backyard sanctuary awaits. Professional hardscaping and lush artificial turf create a picture-perfect setting with zero upkeep. Thoughtfully designed lighting and a stylish pergola complete the space — whether you’re hosting or simply unwinding, this backyard delivers.
Major upgrades include: new roof, new multi-speed Carrier HVAC systems, 85-gallon commercial water heater, whole-home humidifier, Brazilian cherry hardwood floors, stucco siding, two Toto toilets, and a new washer and dryer. Move in with confidence — the work is already done.​​​​​​​​​​​​​​​​
#MDMC2227810

BETHESDA

4416 SANGAMORE ROAD

5 Beds

4 Baths

3,432 Sq.Ft.

$1,975,000

MLS#: MDMC2227810

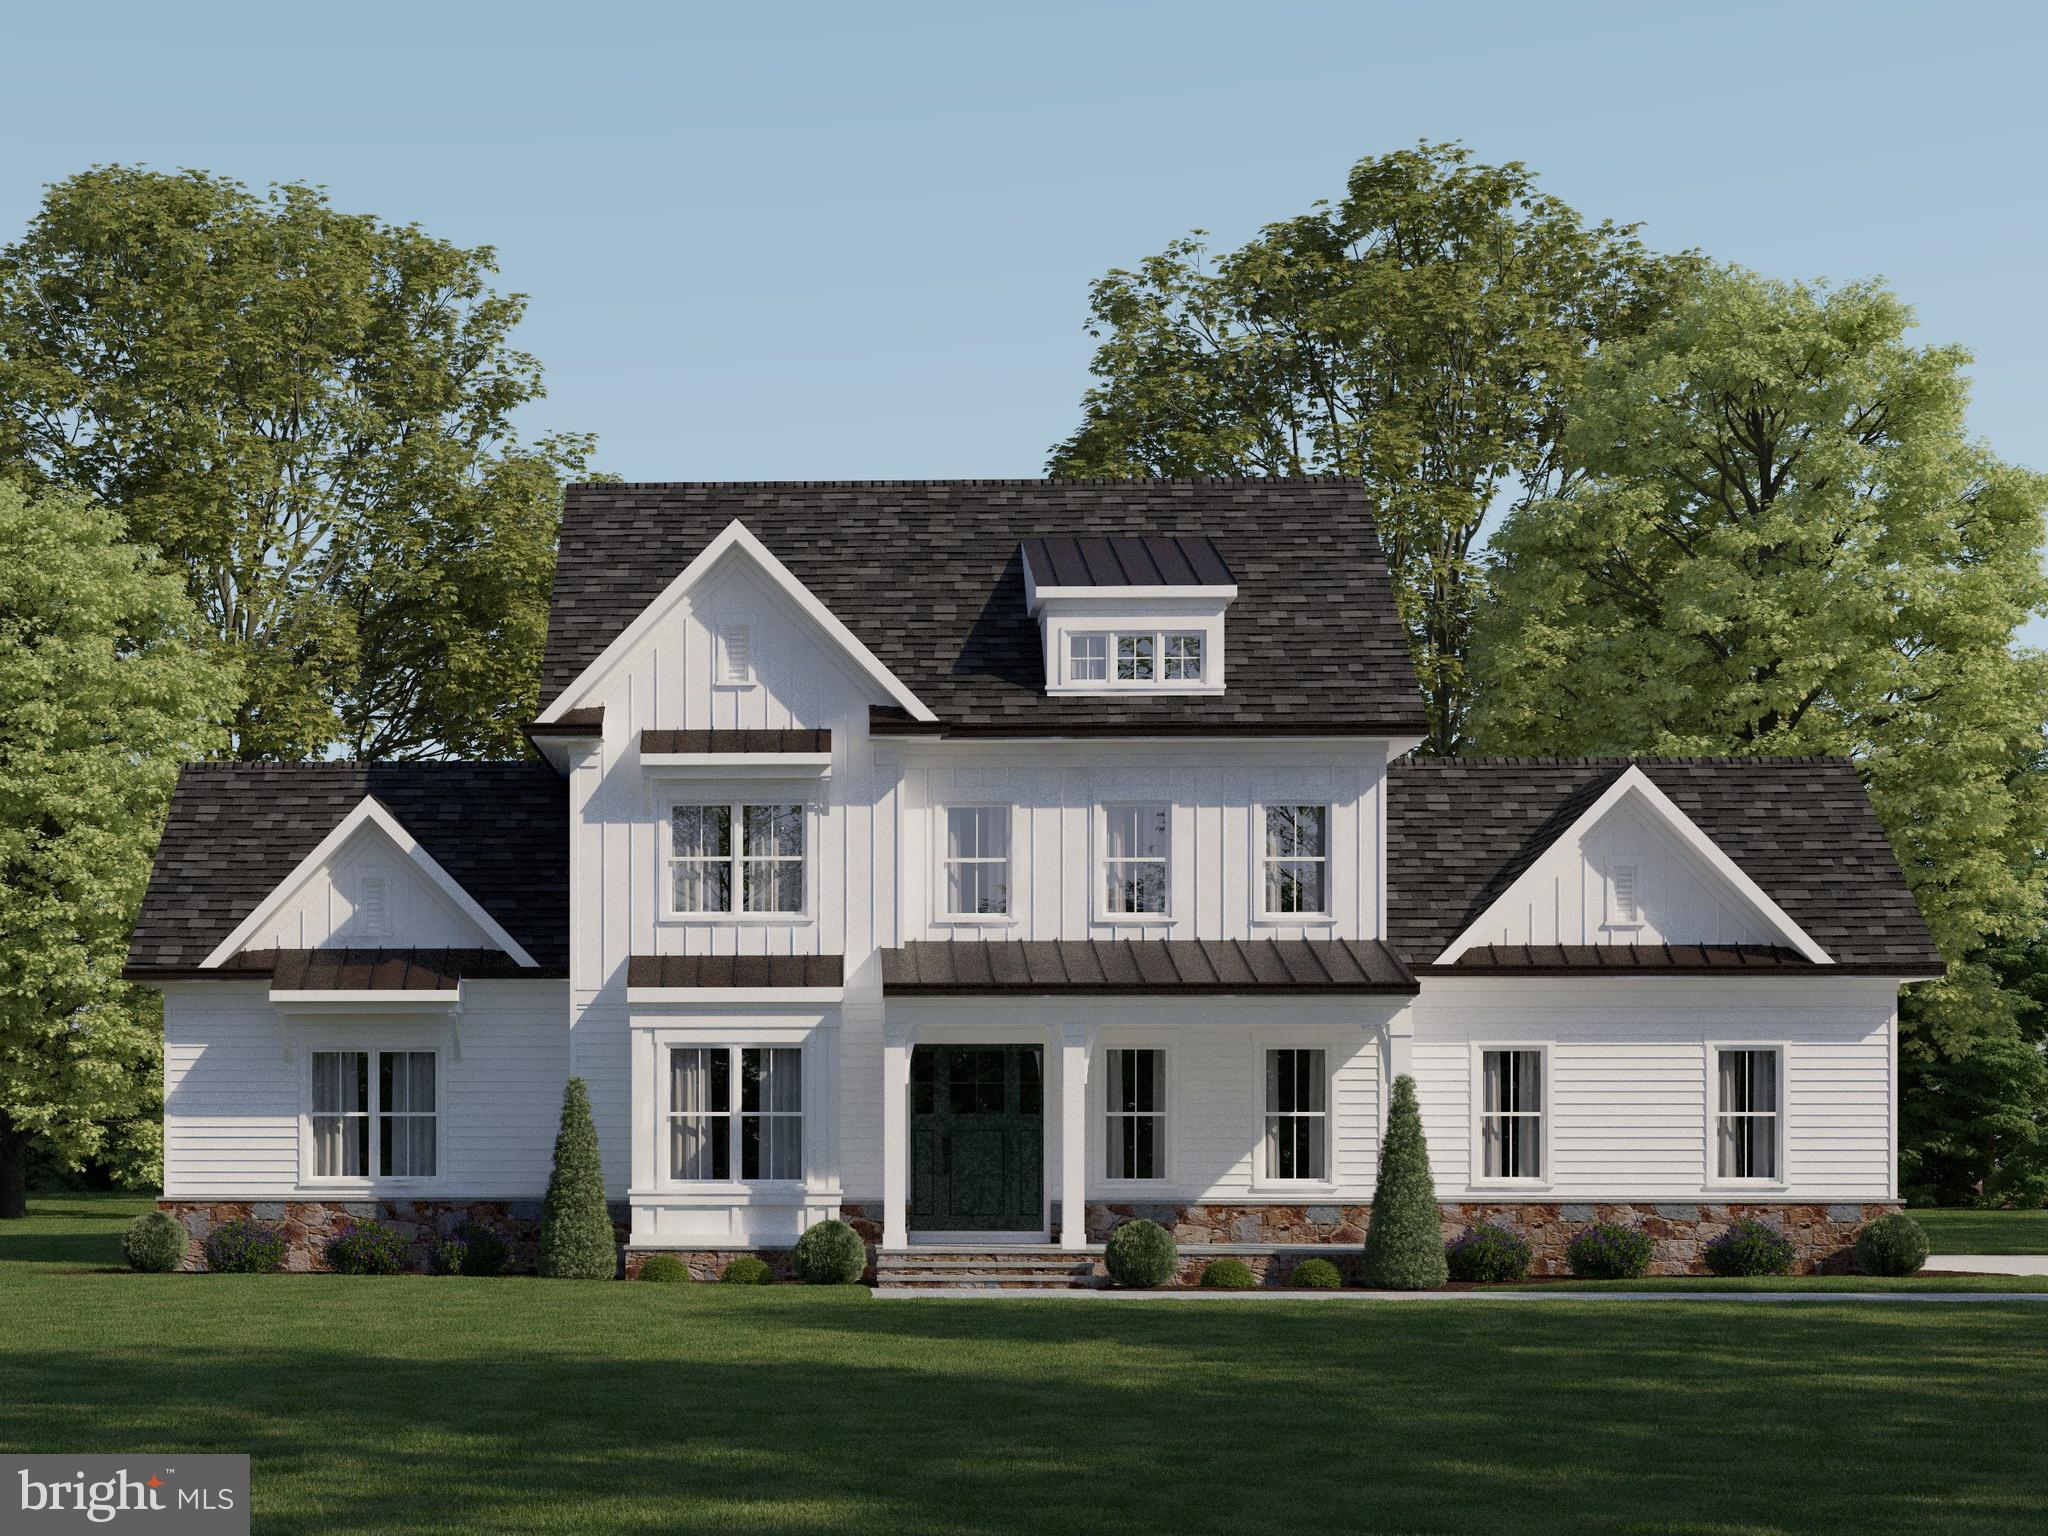
HOME TO BE BUILT.  Move in approximately 10-12 months from contract.  New construction from Churchill Classics on the final lots remaining in the renowned Quail Run community in North Potomac-Darnestown, MD. Sixteen estate-sized lots ranging from 3/4 to 2+ Acres. Cul-de-sac homesites with bucolic settings overlooking rolling fields and/or backing to woods and ponds. All lots are serviced by public water, septic, natural gas, and electricity.  Four unique floorplans (Chito, Millie, Chandler, AND THE NEW CALEIGH featuring a main level primary bedroom and living style) with three elevations for each. The size of these models are between 3800-4200, 4400-4900, and 5000+ square feet above grade depending on the structural options selected. The homes are a minimum of 4 bedrooms and 3.5 baths with 10-ft. ceiling height on the main level and 9-ft. on upper and lower levels. All models come standard with a roughed-in elevator shaft and pit. Whether you want an elevator now or in the future, it will be available for you to age in place in your new home. There are options to finish out basements as well as bump-out additions, third-floor lofts/bedroom suites, sunrooms, screened porches, decks, patios, pools, as well as main-level bedrooms. One size does not fit all, and Churchill Classics will make sure you can have a design that fits your needs even if a little tweaking is necessary.   As far as financing on build-to-suit lots, we are working with several approved lenders to offer buyers different options on construction-to-permanent financing. Your lender and the builder will work together with you throughout the process to request the draws needed. But here's the twist...CHURCHILL CLASSICS WILL PAY FOR MOST IF NOT ALL OF THE MONTHLY CARRY COSTS ON THE LOAN UNTIL THE SUBSTANTIAL COMPLETION OF YOUR HOME!
#MDMC2092478

DARNESTOWN

15205 QUAIL RUN DRIVE

4 Beds

3 Baths

4,709 Sq.Ft.

$1,973,455

MLS#: MDMC2092478

Welcome to 19 High Street at Madison Manor, an exceptional new luxury residence in historic Brookeville, offered at $1,950,000. One of only four distinctive homes in this exclusive enclave, 19 High Street offers a rare combination of privacy, prestige and natural beauty. Enjoy a picturesque setting near Silo Falls and the community’s beautiful pond, all while remaining within convenient reach of the greater Washington, D.C. area. Four homes. One remarkable setting. A rare opportunity to make Madison Manor home.
#MDMC2251008

BROOKEVILLE

19 HIGH STREET

4 Beds

5 Baths

343,169 Sq.Ft.

$1,950,000

MLS#: MDMC2251008

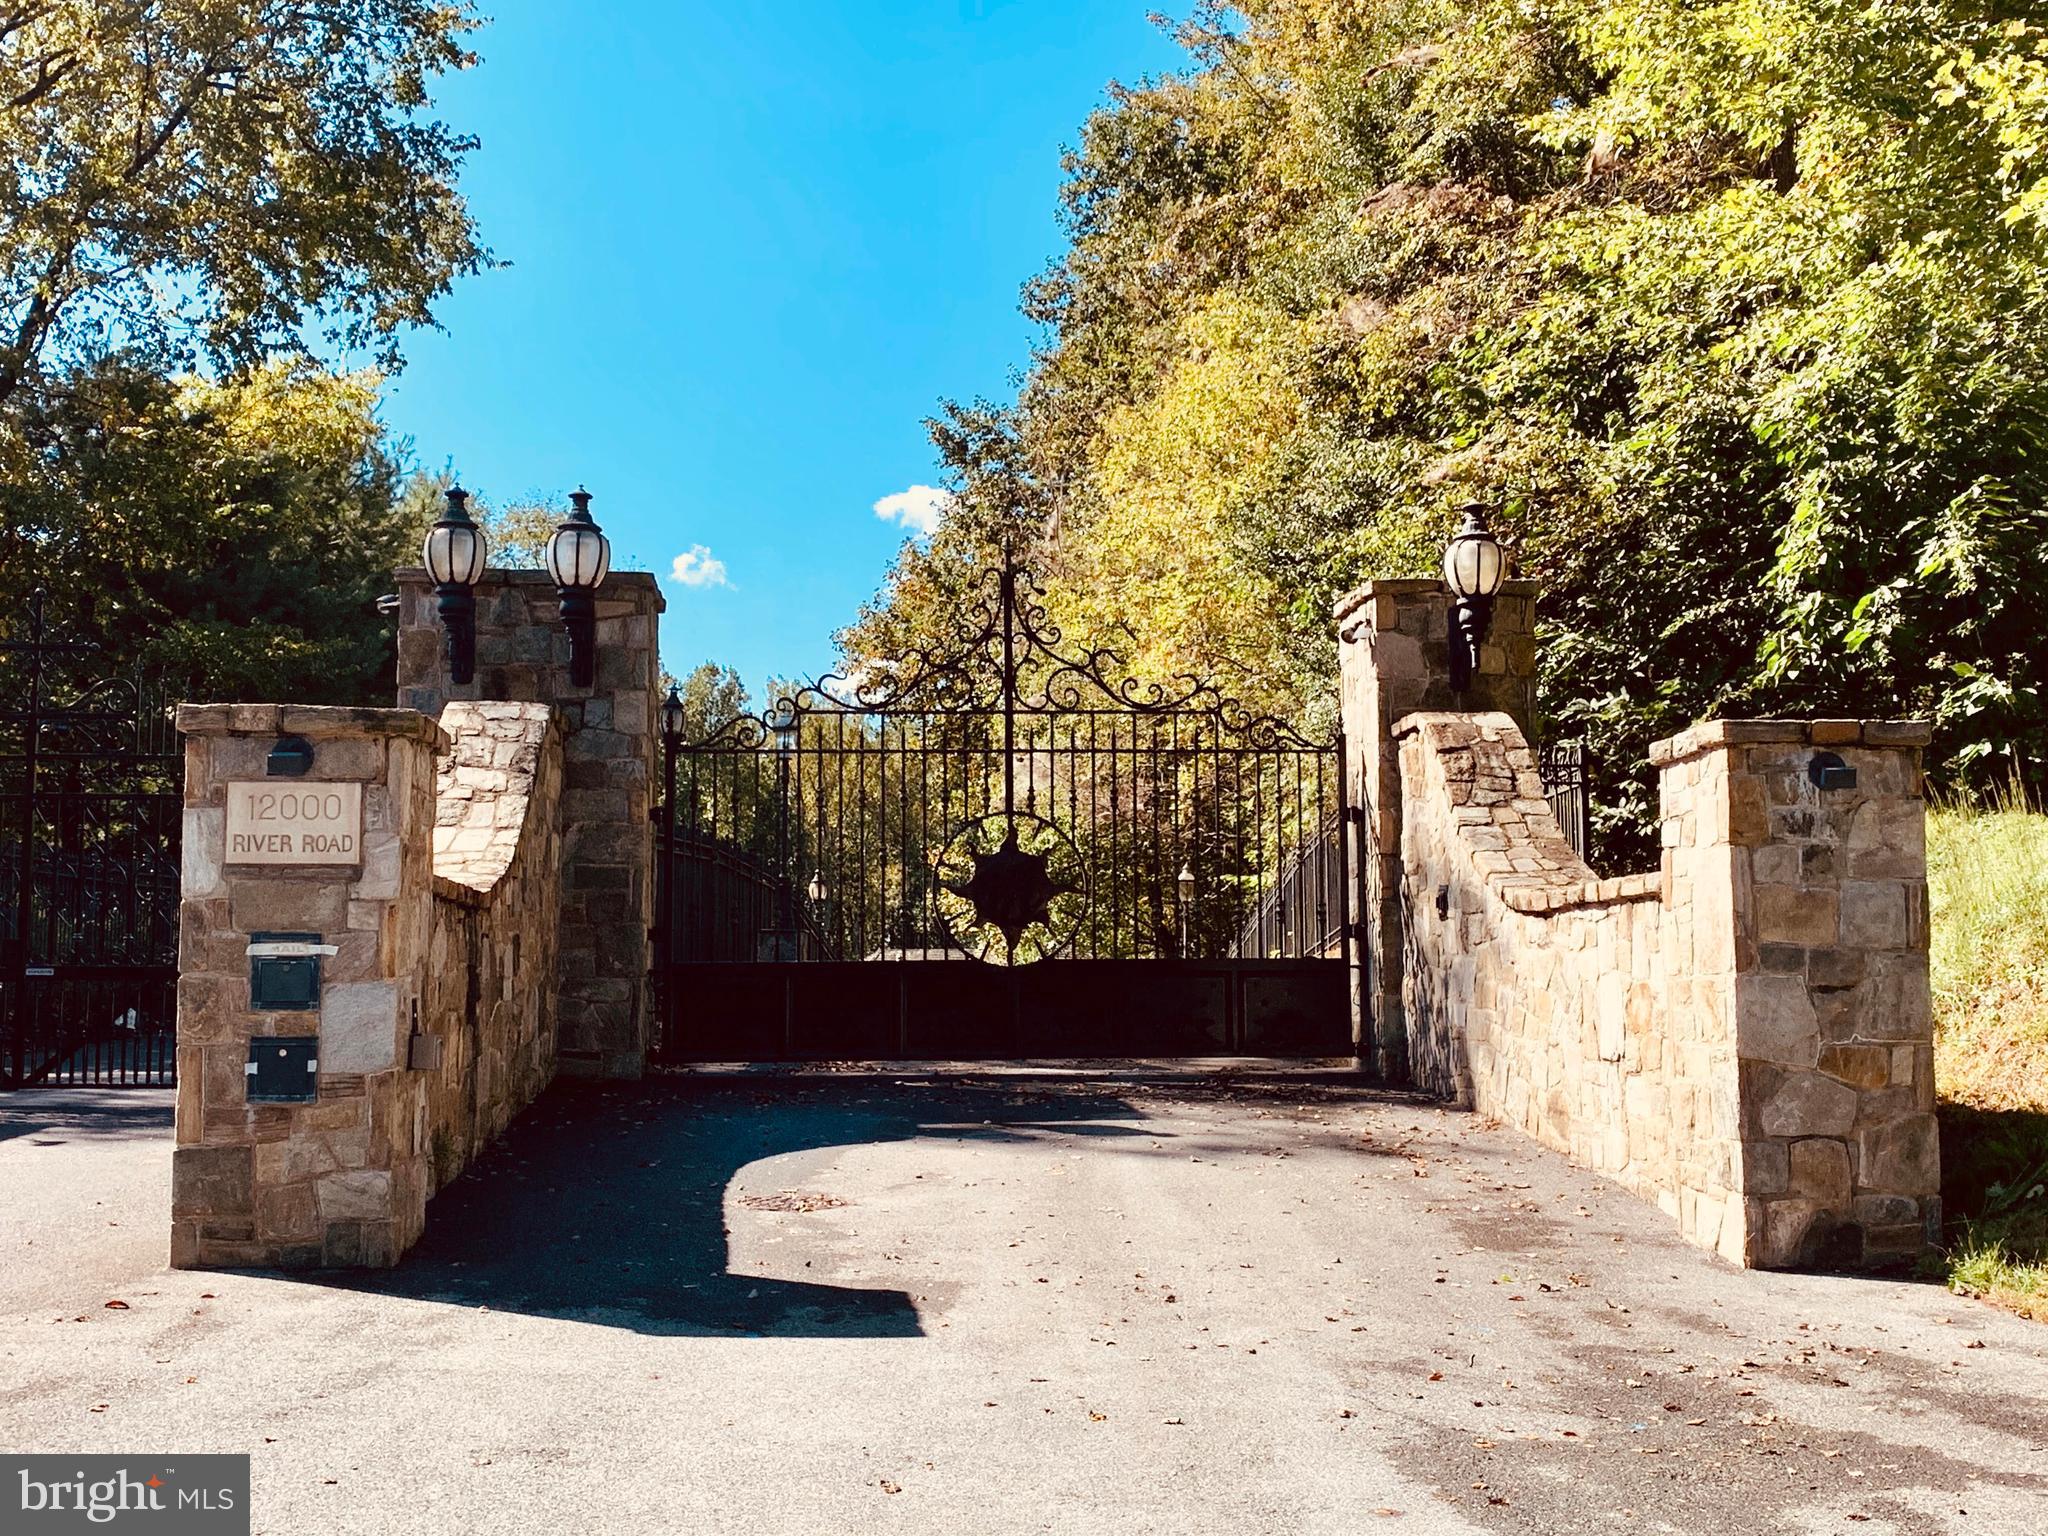
A beautiful sanctuary awaits you along the prestigious River Road in Potomac, Maryland. Dramatic cast-iron gates lead you from River Road down several hundred yards of your private paved road into over three acres looking over the Potomac River and C&O Canal partially.  The lot is surrounded by well-grown woods and the forest conservation area. This exclusive safe haven is fully fenced in, utilities ready, and ready to build your own dream house. It has some river view in late fall and winter.The property is adjacent to protected national parkland near the canal and the river, but does not have the direct access.
#MDMC2222552

POTOMAC

12000 RIVER ROAD

None Beds

None Baths

3.25 acres

$1,950,000

MLS#: MDMC2222552

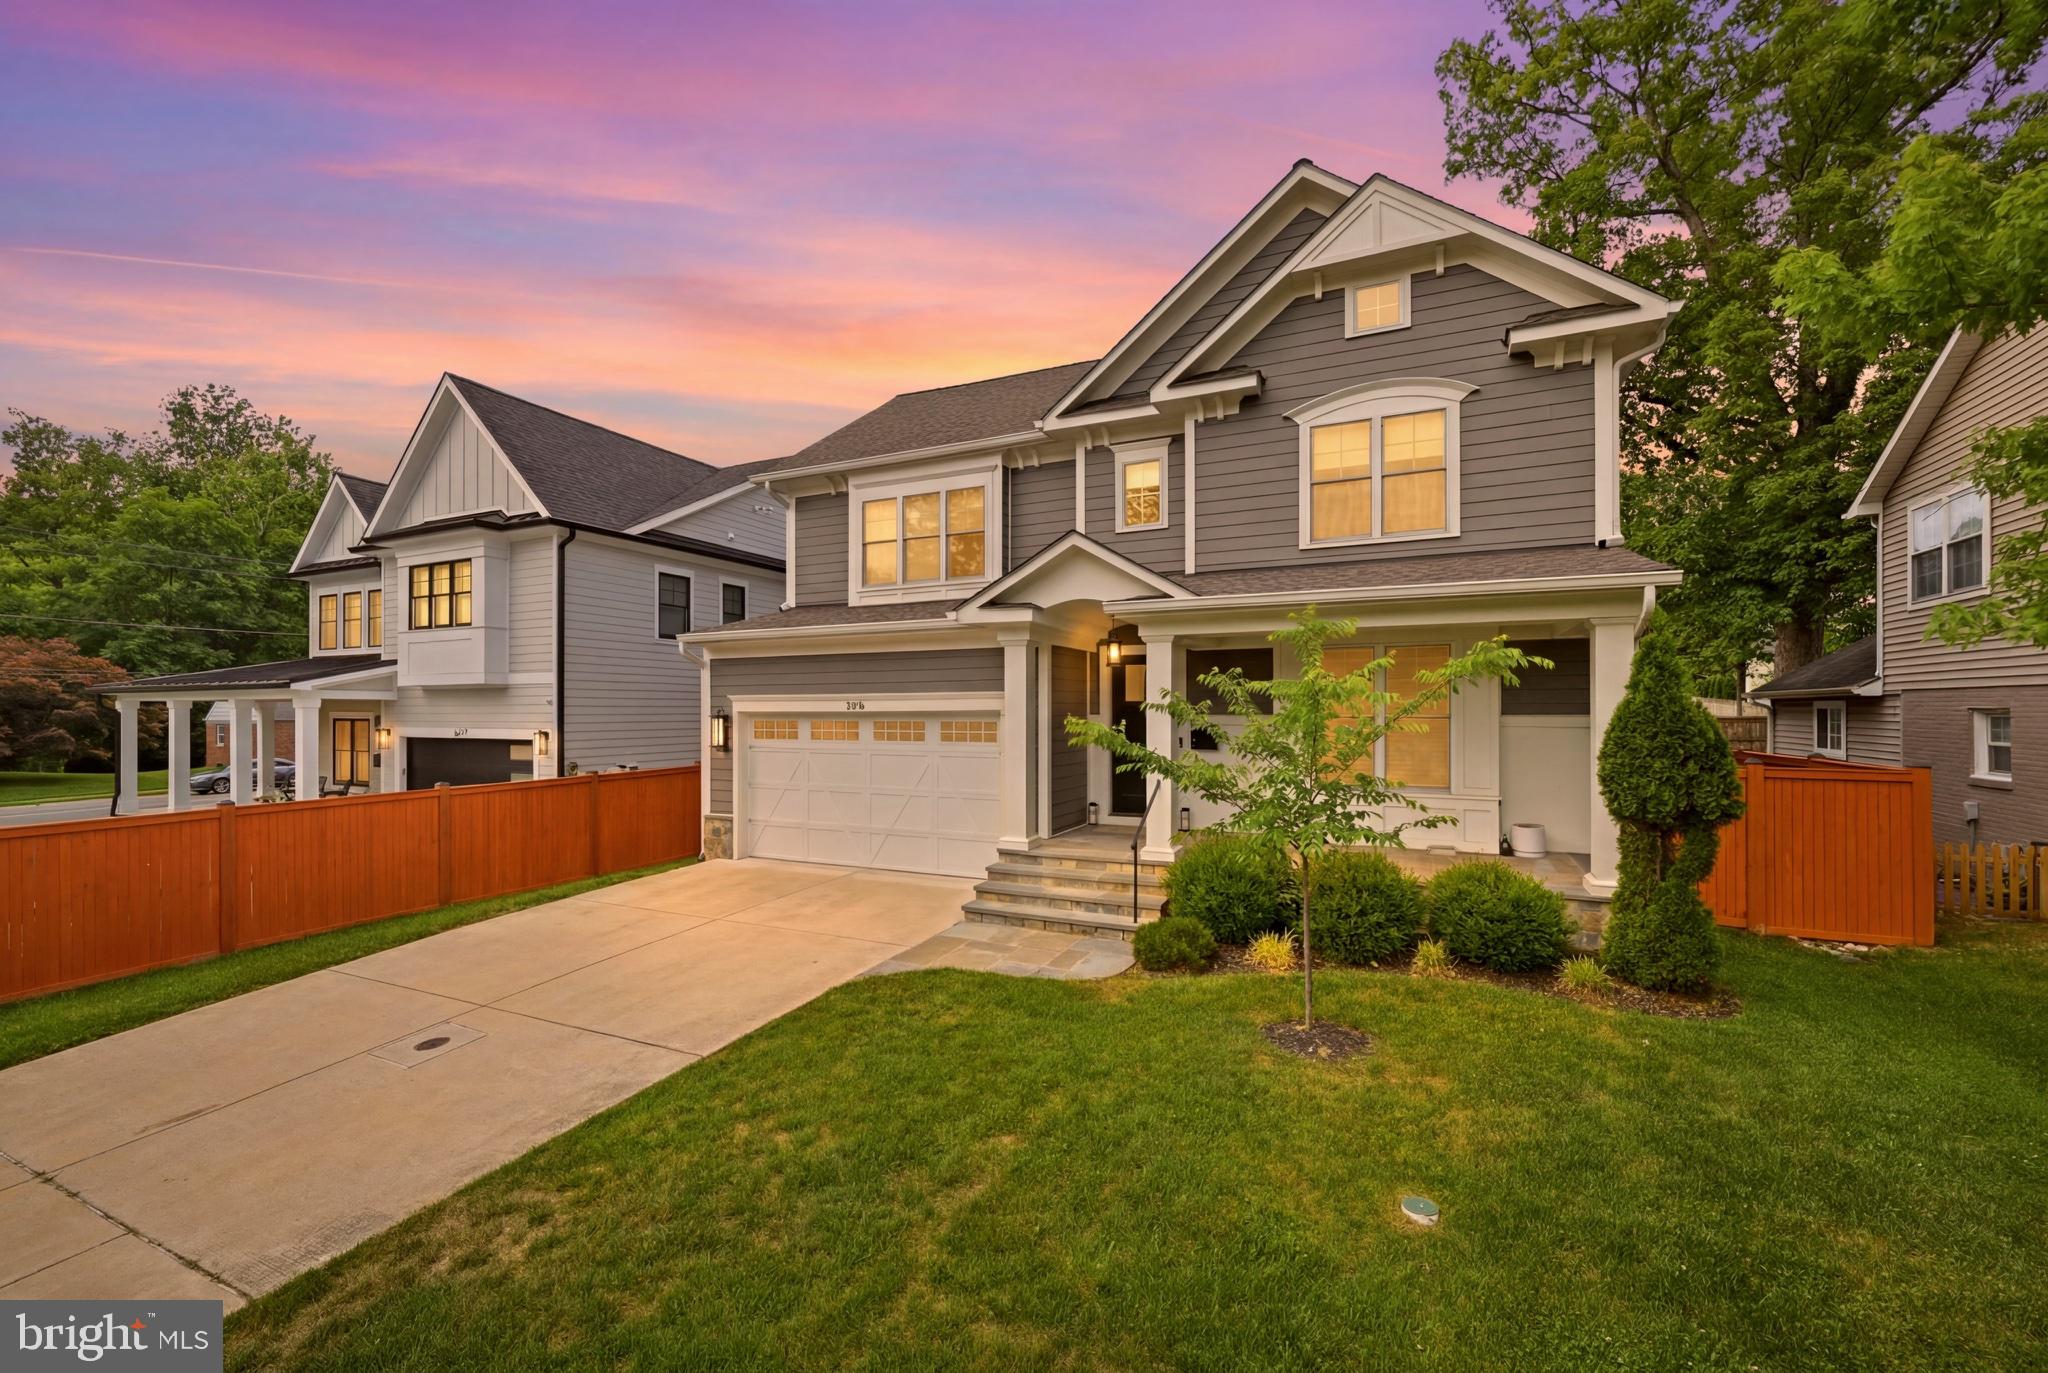
**OPEN SUN. SEPT. 13, 1-3 PM**EXCEPTIONAL OFFERING! STATELY, ELEGANT, SPACIOUS AND STUNNINGLY APPOINTED 5 BDR/4 /2 BATH CLASSIC COLONIAL WITH MODERN LINES! LOCATED IN PRIME LOCATION- THE HIGHLY SOUGHT AFTER PALISADES! FIT FOR ARCHITCTURAL DIGEST! A UNIQUE & SPECIAL OFFERING! The residence is ideally located just off McArthur Blvd. just north of Cabin John. Awesome curb appeal! 70,000+ sq. ft lot (1.62 acres) with SPECTACULAR VISTA VIEWS! This exceptional residence, built in 1987 is perfectly nestled in a quiet Cul-de sac setting. Upon arriving you are immediately greeted by its grand and stately presence. A classic and refined home, where modern meets the traditional.  A world onto its own! Private and serene. Professionally landscaped mature front garden along with Koi Pond add grace, warmth & charm and welcome you to this exceptional residence. INTERIOR: The interior is characterized by a tailored aesthetic, seamlessly blending timeless traditional details with contemporary silhouettes. Bathed in natural light throughout, generous interior spaces flow with ease making the home feel unified, spacious and grand! Boasting a total 4,860 sq. ft of living space (including the fully finished lower level)! Upon entering, you are immediately greeted with the sense of arriving home, where functionality meets high design throughout- excellent floorplan! A design that is Ideal for daily casual family gatherings as a well as spirited entertaining. The living room, a masterclass in refinement, balances refined proportions with an intimate, welcoming warmth. Separate full sized dining room w/ recessed & custom chandelier lighting. The recently renovated Chef's Kitchen is the centerpiece of the home! Boasting custom cabinetry, stylish center waterfall island, high-end stainless-steel appliances, gorgeous quartz counters, full sized-eat in area,  "stylish" pantry barn door, sliding French doors & dramatic picture window. A large mud room/ laundry room with additional storage and 2nd refrigerator leads to the two-car garage & workshop/ storage room. The family room is a space all onto its own! Dramatic cathedral ceiling, loads of windows, classic "stone mantle" wood burning fireplace make this perfect for family living.  Sliding French doors open to an enormous upper deck allowing for spectacular views. A study/ library, half bath & additional storage closet space complete the main level. UPPER LEVEL: The Owner's Suite complete w/ adjoining En-suite walk-in shower, soaking jacuzzi tub, skylights, & private toilet nook, 2 walk-in closets & private sitting/ reading/ dressing area. Additional 3 large bedrooms w/ ample closet space, 2 additional full luxury baths. LOWER LEVEL: Full sized, FULLY FINISHED ground level walkout basement. Incl. large bedroom suite w/ separate full bath & loads of closet space. Additional Half bath. INTERIOR/ADDITIONAL FEATURES: Grand foyer entrance, gleaming hardwood flooring throughout, high ceilings, new recessed lighting, French doors, stylish finishes including decorative crown, chair rail & window moldings, two wood burning fireplaces, soaring cathedral & tray ceilings, fresh neutral designer paint throughout, new lower-level wall-to-wall Mohawk Berber carpeting. 2 zoned HVAC systems, 200+ amp electrical, generator, updated baths, 2 car attached front-loading garage, huge upper deck, lower patio , wrought iron fencing and Leaf Filter gutters! LOT: A Nature lovers dream garden! Serene oasis! The garden & lot is a world all onto its own! Stunning treetop vista views, semi-private setting among nature w/ fully fenced back offers a peaceful sanctuary! SUPERB LOCATION: Close to the Clara Barton Pky, Beltway, NOVA! Nearby amenities including shopping, restaurants, the C & O Canal, Potomac Village & nearby Downtown Bethesda. PLEASE NOTE: A voluntary HOA, the Palisades Citizens Association, prefers you join for a  annual $250/yr which covers the maintenance of common areas, insurance & social activities.
#MDMC2251018

BETHESDA

6700 BONAVENTURE COURT

5 Beds

4 Baths

4,342 Sq.Ft.

$1,949,000

MLS#: MDMC2251018

***OPEN HOUSE SUN 2-4pm***. EXQUISITE CONVENIENCE. EXTRAORDINARY RENOVATION! Just moments from Bethesda Row, this beautifully renovated residence is perfectly positioned in the coveted South Bradley Hills neighborhood. Enjoy over 5,700 square feet of thoughtfully designed living space where grand entertaining and everyday comfort come together beautifully. A dramatic two-story foyer welcomes you into sun-filled gathering spaces, a spacious family room with a stone fireplace and entertaining bar, generous bedrooms, and a luxurious owner's retreat featuring a spa-inspired bath, private balcony, and exceptional flexibility for today's lifestyle. The expansive walk-out lower level provides endless possibilities for recreation, fitness, work, or guests—all surrounded by beautifully landscaped outdoor spaces. Walk to downtown Bethesda in approximately 15 minutes or drive there in just 3 minutes. The Ride-On bus to Metro is just seconds away, and the school bus stop is equally convenient. The beloved Lilah Lane walking path —only steps from the home—offers an easy pedestrian connection to Bethesda Row, parks, restaurants, and shopping. Whitman Cluster School!
#MDMC2253170

BETHESDA

5601 VERNON PLACE

5 Beds

3 Baths

5,735 Sq.Ft.

$1,935,000

MLS#: MDMC2253170

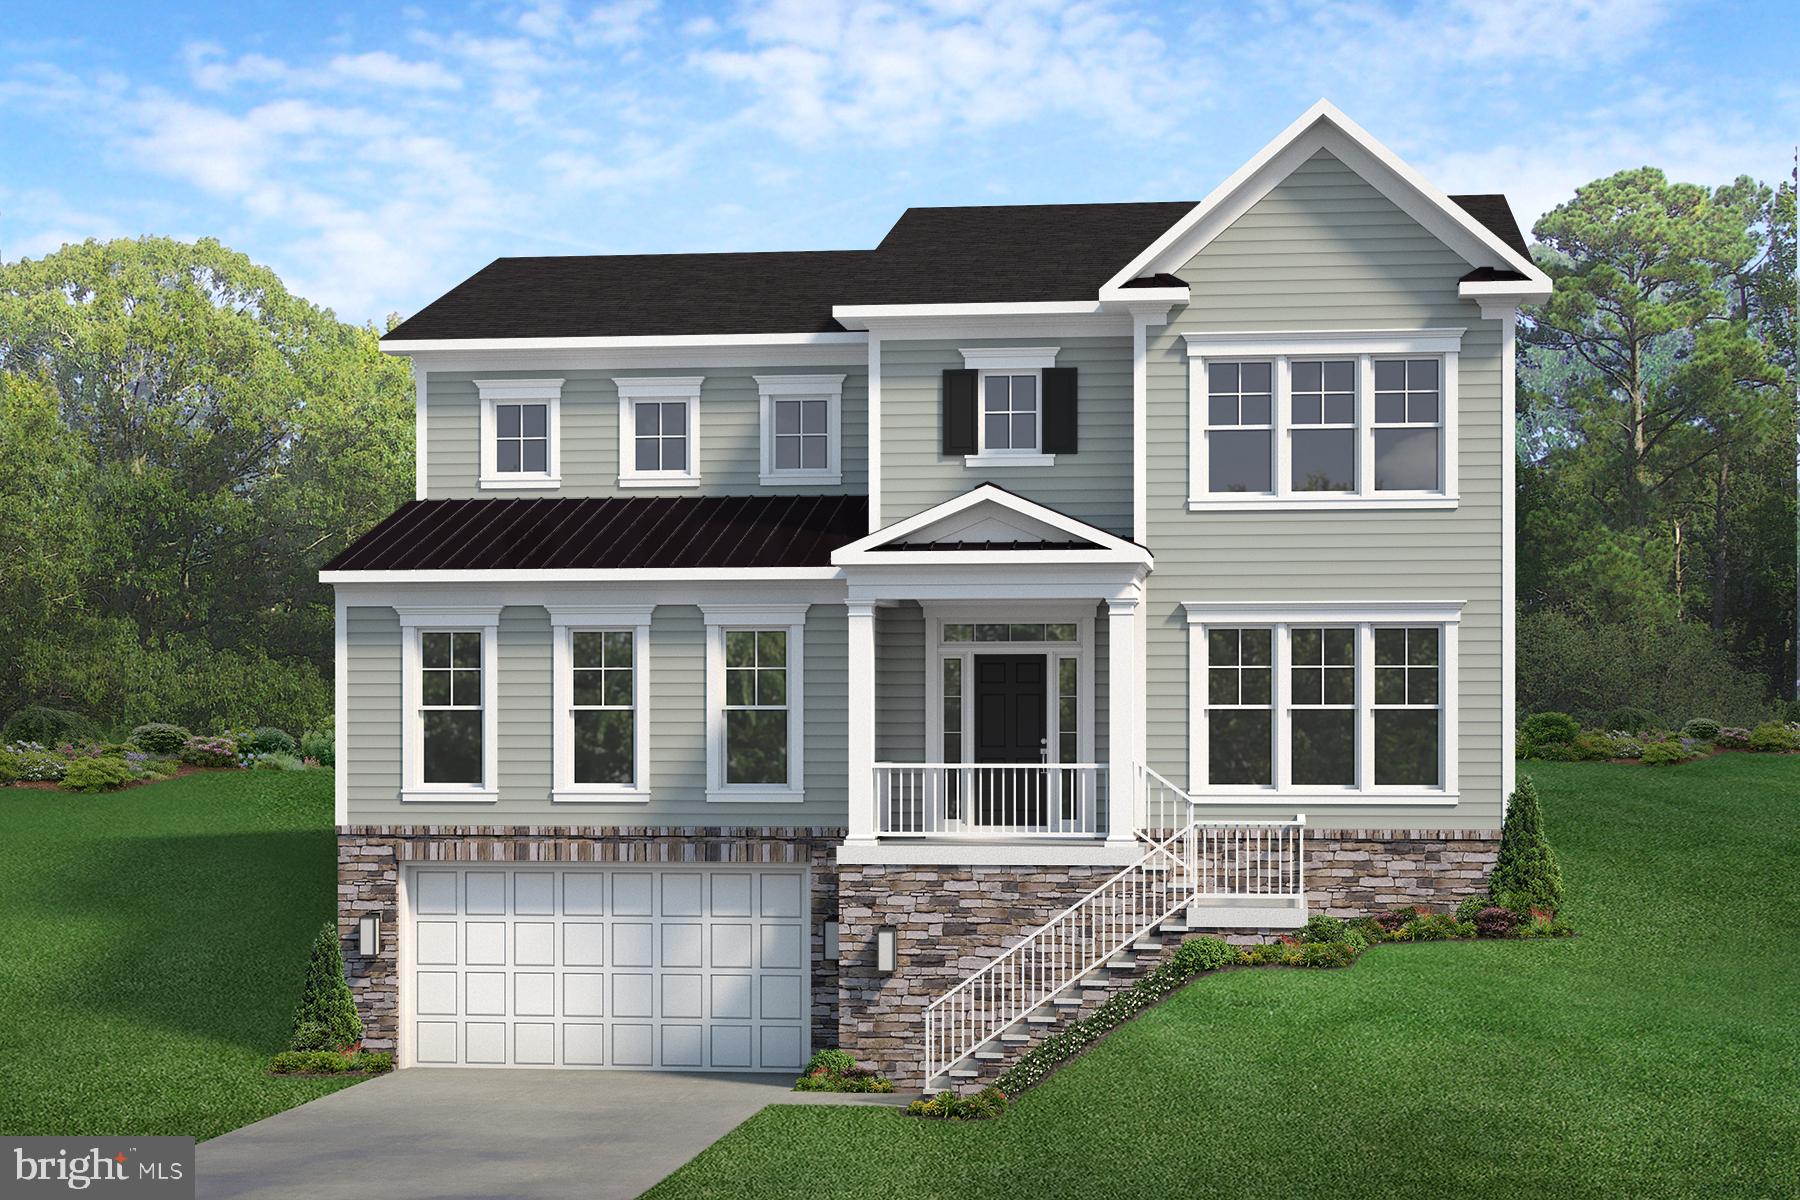
Presenting the Addison II at Stratton Place by Evergreene Homes- an exceptional new home in the coveted Walt Whitman High School District! *PLAN HIGHLIGHTS* This Addison II features 6 Bedrooms, and 5.5 Bathrooms, and 5,309 square feet. *INCLUDED UPGRADES* This home is priced to include a deluxe Kitchen featuring stacked cabinets, an expansive island, and premium stainless-steel appliances! The generous Family Room is enhanced by coffered ceilings and fireplace.  A private main-level guest suite provides a full bedroom and bathroom for family or guests. An office offers privacy for working from home. Upstairs, the spacious Primary Suite offers two walk-in closets and an En Suite bath with dual vanities and a large shower. Three additional bedrooms, 2 full baths and a large laundry room complete the second level. The lower level offers a finished recreation room, mudroom, additional bedroom and full bathroom.  *Colors and finishes can still be selected for a limited time.*  *LIFE AT STRATTON PLACE* Wake up in your stunning new home, enjoy coffee in your gourmet kitchen. With effortless access to I-495, I-270, and Metro, your day flows seamlessly—whether commuting or heading out for a weekend escape. Evenings bring the best of Bethesda’s dining and shopping. Just minutes from Cabin John Park, the Capital Crescent Trail, and premier golf, outdoor adventures are always within reach.  At Stratton Place, every day is elevated, blending convenience, elegance, and comfort in one exceptional community. Floor plans and photos are for informational purposes only; some items depicted may be optional and not included in the listed price. Call today to take advantage of this incredible opportunity!
#MDMC2239658

BETHESDA

7232 ANDRUS ROAD

6 Beds

5 Baths

5,309 Sq.Ft.

$1,925,500

MLS#: MDMC2239658

Set along a picturesque, tree-lined street, this distinguished residence embodies a rare balance of timeless architecture and modern refinement. From the moment you arrive, a sense of understated elegance and quiet sophistication defines the experience.

Thoughtfully curated interiors unfold with effortless grace, where light-filled living spaces are complemented by refined finishes and a seamless flow designed for both intimate gatherings and elevated entertaining. The kitchen serves as a central gathering point beautifully appointed and opening naturally to expansive living areas that invite connection and comfort.

Private quarters offer a tranquil retreat, with generously scaled bedrooms and spa-inspired baths designed with both serenity and functionality in mind. Every space has been carefully considered to reflect a lifestyle of ease, beauty, and intention.

Perfectly positioned just moments from the natural expanse of Rock Creek Park, residents enjoy immediate access to miles of scenic trails and preserved green space, an amenity as rare as it is enriching. The surrounding neighborhood is defined by its mature canopy, architectural charm, and enduring sense of community. Just beyond, the vibrant offerings of downtown Bethesda, Pike & Rose, and Washington, D.C. provide world-class dining, shopping, and cultural experiences, all within effortless reach. Proximity to the Grosvenor - Strathmore Metro, MARC rail, and major commuter routes ensures seamless connectivity.
#MDMC2239932

KENSINGTON

4415 COLCHESTER DRIVE

5 Beds

4 Baths

4,909 Sq.Ft.

$1,925,000

MLS#: MDMC2239932

New on site 3 days ago
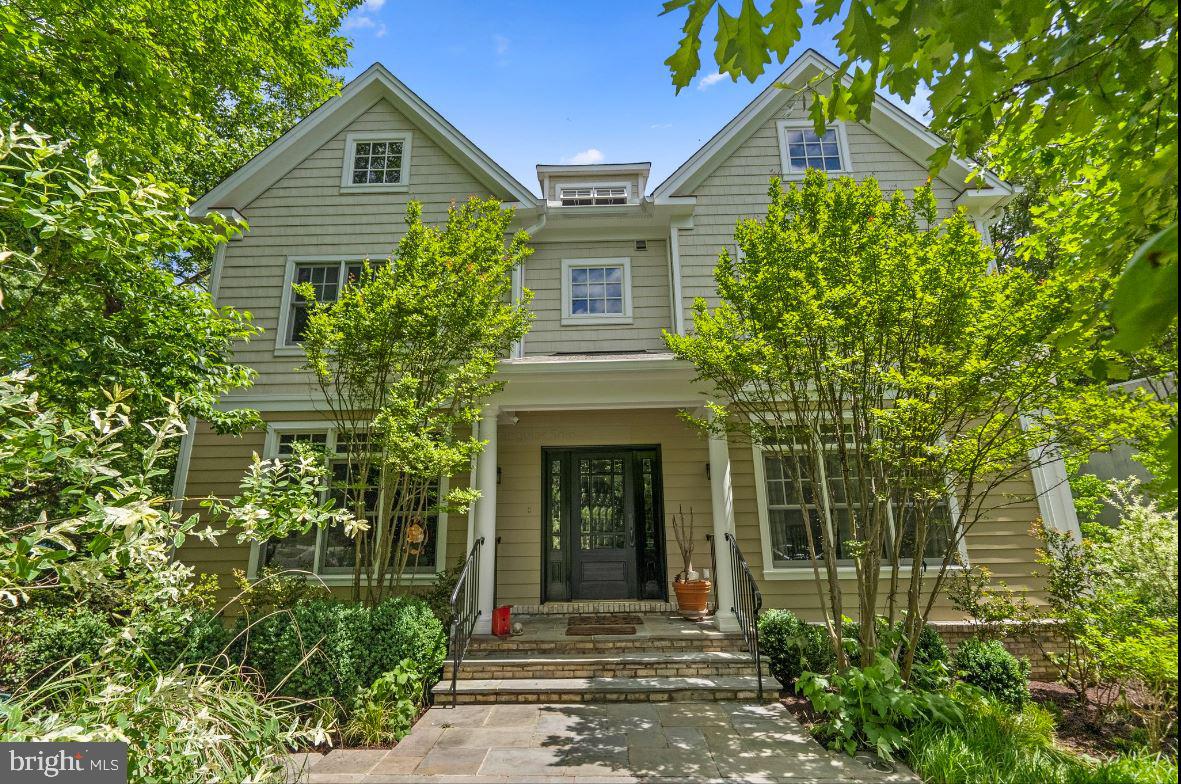
Classic Bethesda character, thoughtful updates, and exceptional versatility come together at 5107 River Hill Road. Offering nearly 4,400 square feet across four finished levels, this five-bedroom, four-and-a-half-bath home pairs traditional architecture with warm, welcoming living spaces and a wonderfully functional floor plan. Newly refinished wood floors and fresh interior paint create a crisp, move-in-ready backdrop throughout.

A central foyer opens to generous living and dining rooms, and two wood-burning fireplaces anchor the main level—one in the living room and the second in the family room. The spacious kitchen centers on an oversized island with seating and offers stainless steel appliances, gas cooking, a wall oven/microwave combination, abundant cabinetry, and an adjoining wet bar/butler’s pantry. The family room features exposed ceiling beams, a painted-brick fireplace surround, custom built-ins, and expansive windows overlooking the rear yard. A bright, window-lined sunroom works beautifully as a home office, reading room, or additional sitting space, and a stylish powder room completes the level.

The first upper level offers three well-proportioned bedrooms and two full baths, including a Jack-and-Jill bath, with dual vanities in both. Above, the entire top floor is devoted to a private primary suite: a spacious bedroom with vaulted ceiling and hardwood floors, a large walk-in closet with built-in storage, and a spa-inspired bath with dual vessel sinks, freestanding soaking tub, glass-enclosed shower, and warm wood accents.

The finished lower level adds a large recreation room, fifth bedroom, full bath, and generous laundry room with cabinetry, counter space, utility sink, and second refrigerator. An oversized one-car garage, exterior EV charger, additional storage, a boot bench and drop zone, and driveway parking for two more cars complete the home’s everyday conveniences.

Outside, mature landscaping surrounds a series of stone patios, a hot tub, garden bed, and private rear yard—appealing spaces for relaxing and entertaining. Positioned for both recreation and commuting, the home sits minutes from Glen Echo Park, Cabin John Regional Park, and Mohican Swim Club, with easy access to Clara Barton Parkway, MacArthur Boulevard, and Canal Road for a direct route into Georgetown and downtown Washington. Downtown Bethesda is roughly 10–15 minutes away, while nearby Chain Bridge and the American Legion Bridge provide convenient access to McLean, Arlington, and Northern Virginia.
#MDMC2255858

BETHESDA

5107 RIVER HILL ROAD

5 Beds

4 Baths

4,395 Sq.Ft.

$1,925,000

MLS#: MDMC2255858

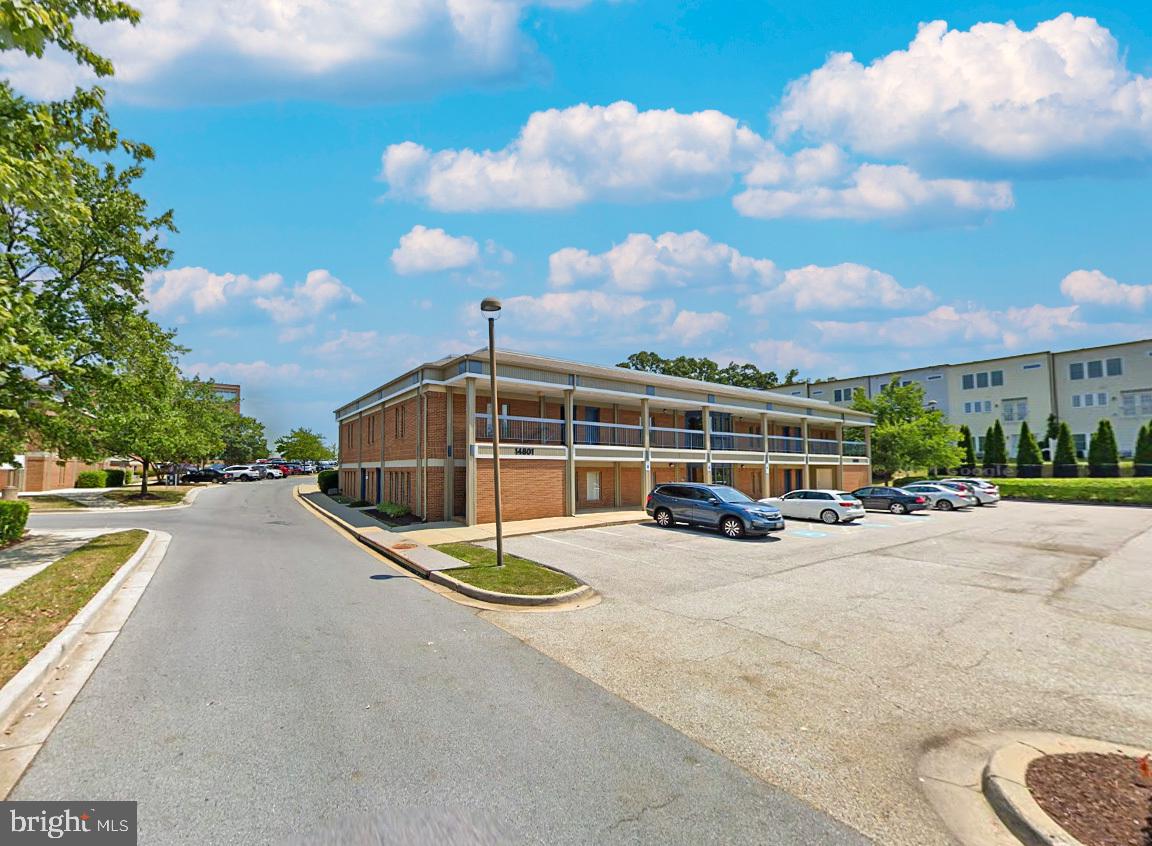
First-floor units of 6,142 SF, a reception area, multiple private
offices and bathrooms, abundant free surface parking, and an
optional owner leaseback of one unit at closing. Built in 1984
and zoned Commercial/Residential (CR) in Montgomery County,
the property supports a flexible mix of office, medical, retail, and
service uses within a walkable, mixed-use environment
surrounded by established professional, medical, and retail
amenities
#MDMC2212424

ROCKVILLE

14801 PHYSICIANS LANE 171-B&C

None Beds

None Baths

12,284 Sq.Ft.

$1,900,000

MLS#: MDMC2212424

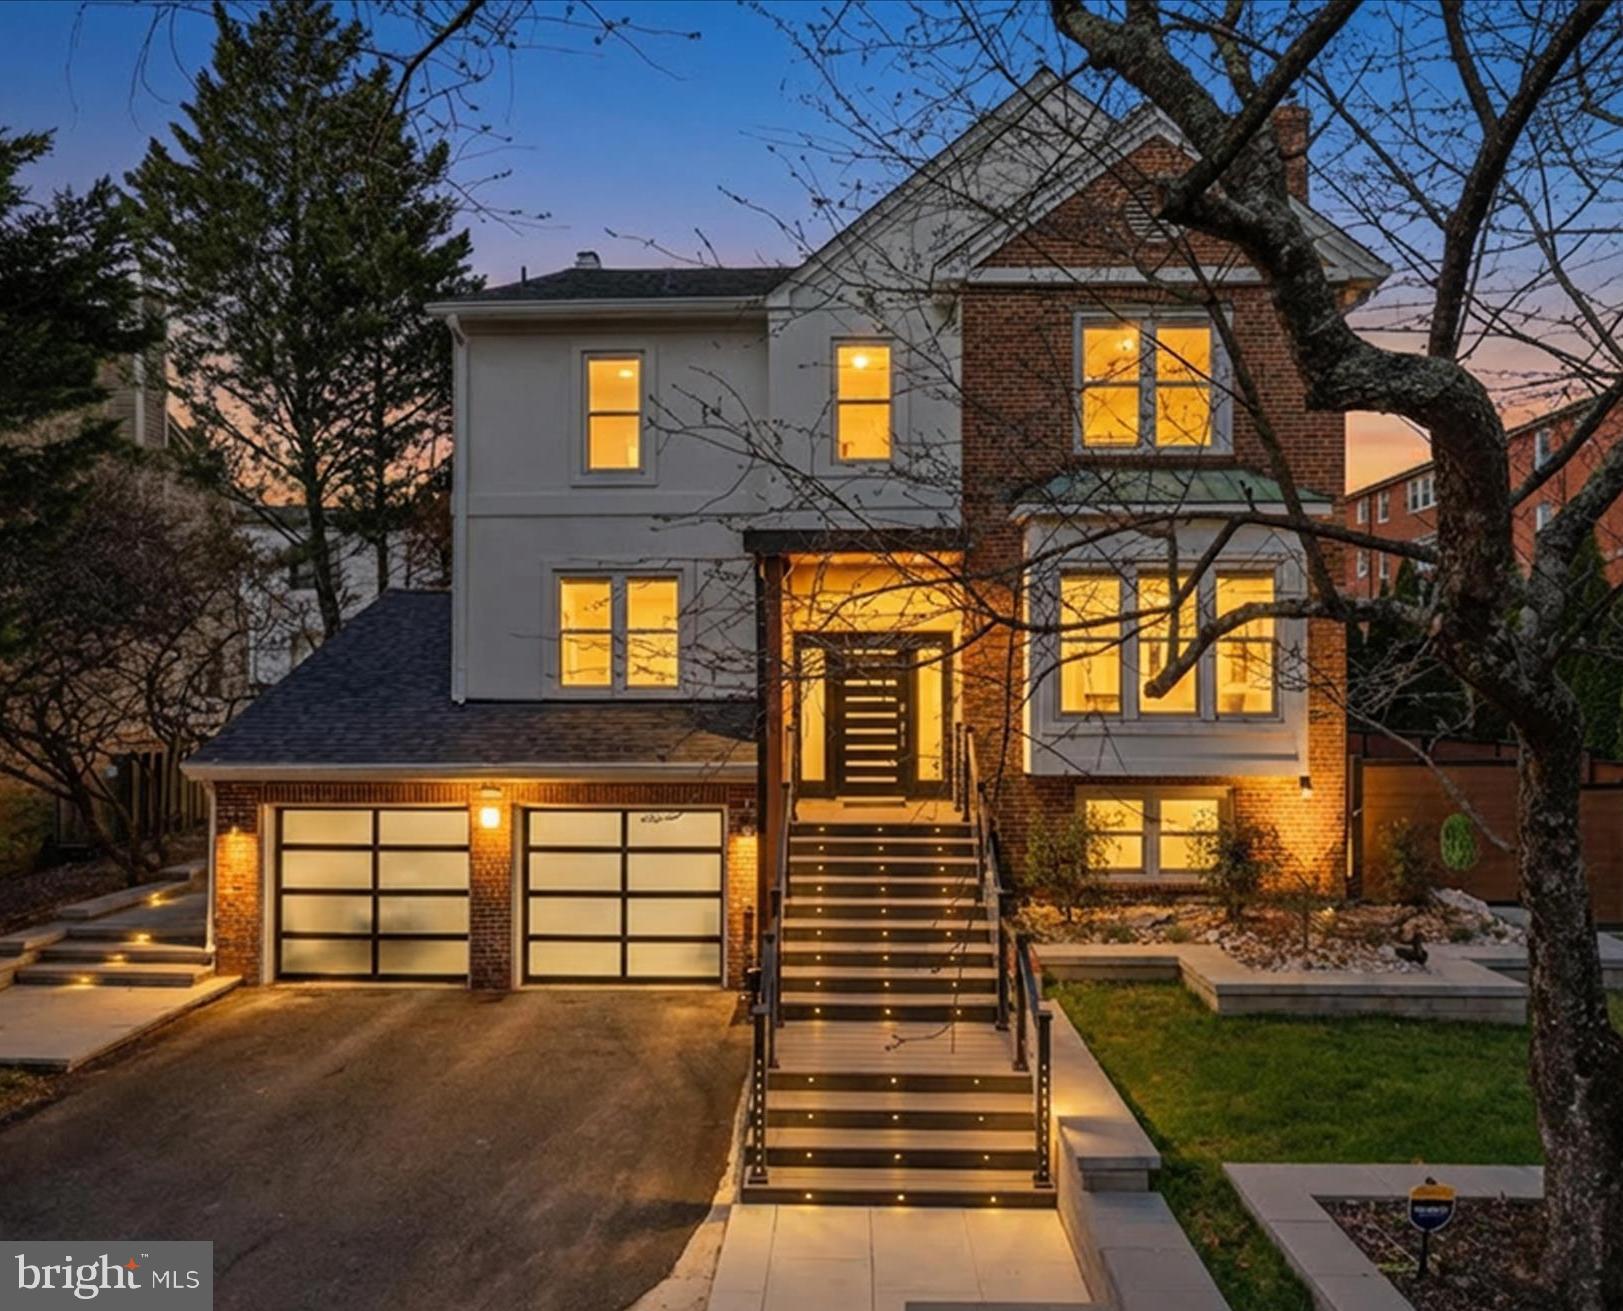
Welcome to 8609 Woodbrook Ln | New Construction Home on a Quiet Cul-De-Sac | 5 Bed | 5 Bath | 4,700 SF | 7,500 SF Lot | Large Outdoor Entertainment Area | Attached 1-Car Garage & Driveway

Property Highlights Include: A thoughtfully designed floor plan spanning approximately 4,700 square feet, a dramatic two-story entry foyer with large-format marble tile, wide-plank white oak hardwood flooring, and expansive windows providing abundant natural light throughout. The gourmet kitchen centers on an oversized island with seating for four and features quartz countertops and backsplash, plus professional-grade Bosch and Thermador appliances. Dual primary suites on separate levels offer flexibility for multigenerational living or extended guests. The home also features a formal living room with a gas fireplace, main-level office/playroom/flex space, mudroom/pantry just off the garage, substantial attic storage accessible through the upper-level primary closet, and a tiered backyard with an expansive flagstone patio designed for outdoor dining and entertaining.

Neighborhood Highlights Include: Enjoy a quiet, tucked-away residential setting with convenient access to Rock Creek Park, scenic trails, Downtown Bethesda, and key commuter corridors, and just minutes from Metro access, shopping, dining, and a wide variety of entertainment options.

This meticulously crafted new construction home combines timeless finishes and thoughtful design to deliver an exceptional living experience across two levels in one of Chevy Chase’s most convenient locations.
#MDMC2254122

CHEVY CHASE

8609 WOODBROOK LANE

5 Beds

5 Baths

4,700 Sq.Ft.

$1,900,000

MLS#: MDMC2254122

New on site 2 days ago
Just moments from Potomac Village, this 4-bedroom, 4-full and 2-half-bath home features two spectacular acres with an oversized swimming pool, separate hot tub, Koi pond, and expansive entertainment patio—all in a remarkably convenient, walkable location close to the heart of Potomac.

Inside, this meticulously maintained home offers high-end updates throughout the flexible living areas. The remodeled kitchen opens to the family room providing comfortable living spaces, along with the formal living and dining rooms. Large windows take advantage of the property's natural surroundings and bring abundant light into the home.

Perhaps most compelling is the combination of two beautiful acres with proximity to Potomac Village. Enjoy easy access to neighborhood restaurants, shops, grocery stores and everyday conveniences without sacrificing privacy and outdoor space.

Located in one of Montgomery County's most sought-after communities and served by top-rated schools, 10804 Lockland Road presents a rare opportunity: significant acreage, exceptional outdoor amenities, an oversized pool and a prime close-in Potomac location—all in one property.
#MDMC2256412

POTOMAC

10804 LOCKLAND ROAD

4 Beds

4 Baths

3,482 Sq.Ft.

$1,900,000

MLS#: MDMC2256412

Welcome to Piney Spring Lane—an exclusive, quiet street featuring just five custom homes. Sited on 2 pristine, tree-lined acres, this impressive Rosemark-built home combines expansive luxury, peaceful nature views, and thoughtful modern versatility.  Designed for both grand entertaining and everyday comfort, the light-filled main level features a formal living room, formal dining room, soaring family room, a chef's kitchen with two dishwashers, an adjacent morning room, and direct access to the spacious rear deck. A recently added main-level alternate primary suite with a full bath offers complete flexibility. Paired with a stepless back entrance and a backup generator, this property is uniquely equipped for multi-generational living, long-term guest stays, or those wanting flexible home office space.  The upper level features four spacious bedrooms and three full baths, headlined by an impressive primary retreat complete with its own private sitting room.  A massive lower level features a large recreation room, an office and additional space that could accommodate a dedicated home theater, gym, or private studio.  Complete with a 3-car garage, endless private outdoor views, and custom craftsmanship throughout, this home offers total peace and unmatched flexibility.  Close to Top Ranked Schools including Churchill HS that was just named #3 in Maryland by U.S. News & World Report.  Plenty of nearby amenities.  Minutes away to Potomac Village, Cabin John Shopping Center, Trader Joes off Travilah,  Westfield Mall and just as close to golf,  Great Falls Park, the C&O Canal, Cabin John Regional park and more.
#MDMC2252042

POTOMAC

11640 PINEY SPRING LANE

5 Beds

5 Baths

6,744 Sq.Ft.

$1,899,000

MLS#: MDMC2252042

Welcome to 6629 81st St in Cabin John, a 6-bedroom, 5.5-bathroom custom home built in 2005 with 5400 sf of livable space!  A large open gourmet kitchen is equipped with custom cabinetry, granite countertops, stainless appliances and ample space for cooking enthusiasts.  The first floor is expansive with a living room, dining room, den and kitchen with back windows that let the sun in.  A back private elevated deck has steps that lead down to a huge flagstone patio which overlooks trees and more trees.    Two-car side load garage underneath with private office and plenty of storage space. The entire 8,450 square foot lot backs to the beautiful 7-acre Carderock Springs Neighborhood Conservation Area. This park provides a sense of privacy and natural beauty and unspoiled views for the entire year.  Set in an amazing location; close to nearby restaurants, The COOP market, C&O canal, downtown Bethesda, Potomac Village, and minutes to I-495.
#MDMC2237474

CABIN JOHN

6629 81ST STREET

6 Beds

6 Baths

5,194 Sq.Ft.

$1,895,000

MLS#: MDMC2237474

Open House for 9/19 has been canceled and will be rescheduled. Perched prominently and ideally located in the Town of Chevy Chase, this distinctive whitewashed brick home offers timeless character, generous living spaces, and beautifully designed outdoor living. A professionally landscaped front yard with stunning hardscape welcomes you into the home's classic center hall.  The large formal living room is anchored by a wood-burning fireplace and flows into a light-filled reading room with custom built-ins.  The expansive dining room is dinner party ready and can easily accommodate 12 or more guests and features classic chair rail and crown moulding details. The open kitchen features updated stainless appliances, including an induction cooktop, expansive prep space with newer quartz countertops and along with generous cabinet space providing excellent storage.  The main level family room, arguably the heart of the home, is centered with a gas fireplace flanked by custom built-ins and is flooded with light, bringing a bit of the landscaped rear yard inside. A main level half bathroom provides an elevated level of convenience.  The current sellers undertook an in-depth, six-figure hardscaping project in 2022, regrading the parcel and replacing all previous stonework, creating a lovely and extremely functional blue stone patio space and idyllic yard, ideal for entertaining or dining al fresco.  The second level features four bedrooms and three full bathrooms, including a king-sized primary suite with walk-in closet and recently renovated spa-like primary bathroom.  A second “primary” bedroom with updated en suite full bathroom is ideal for guests.  The finished third floor is the perfect work from home retreat.  The partially finished lower level includes a wonderful lower-level family room or play space with brand new carpet and fireplace, an updated utility room with recently upgraded half bathroom and a huge, day lit storage room, that could easily be converted to finished living space in the future.  Freshly painted and with updated systems throughout, this very special home provides a flexible layout ideal for both everyday living and entertaining. The home’s elevated setting creates a wonderful sense of privacy and presence all while being a stone's throw to downtown Bethesda, major commuting corridors, the prestigious Columbia and Chevy Chase Country Clubs and top-rated schools.  Welcome home!
#MDMC2255482

CHEVY CHASE

4135 WOODBINE STREET

4 Beds

3 Baths

3,300 Sq.Ft.

$1,895,000

MLS#: MDMC2255482

1 ... 12 13 14 15 16 ... 163

properties found. properties found. Page of .

 - property

Send a message

Message successfully sent.

Your message

What is 3 + 4 ?

Reason for contacting?

I agree to receive email communication and understand I can unsubscribe at any time.

I agree to be contacted by Charis Realty Group - Christine Issler, Broker via call, email, and text for real estate services. To opt out, you can reply 'stop' at any time or reply 'help' for assistance. You can also click the unsubscribe link in the emails. Message and data rates may apply. Message frequency may vary. Privacy Policy

Sign Out

Virtual Assistant

Would you like to take the next step with this property? We can help you schedule a showing or virtual tour, or send you more details.

Yes, I would like more information.

Thank You for Your Reply, One of Our Agents will contact you as soon as possible

No, maybe later.

Thank you, you can always contact me via email, phone number or through the contact form.

Realhub AI

Lucy - Your AI-Powered Realtor

Update Your Temporary Password

Personalize your search

Enter your email and we'll notify you immediately when new listings match what you're looking for.

or enter email address

Already have an account ? Login here

Continue your home search

I agree to receive communications and understand I can unsubscribe at any time.

I agree to be contacted by Charis Realty Group - Christine Issler, Broker via call, email, and text for real estate services. To opt out, you can reply 'stop' at any time or reply 'help' for assistance. You can also click the unsubscribe link in the emails. Message and data rates may apply. Message frequency may vary. Privacy Policy

Already have an account ? Login here

We use cookies

We use cookies primarily for analytics to enhance your experience. By accepting, you agree to our use of these cookies. You can manage your preferences or learn more about our cookies policy.