One of the most popular communities provided by {{page_data.agentName}}

MONTGOMERY COUNTY

One of the most popular communities provided by Charis Realty Group - Christine Issler, Broker

MONTGOMERY COUNTY

About MONTGOMERY COUNTY

Discover Montgomery County, MD Real Estate

Welcome to Montgomery County, Maryland — The Gold Standard for Modern Living!

Consistently ranked as one of the most affluent and highly educated counties in the nation, Montgomery County (often called "MoCo") is the crown jewel of the Washington, D.C. metropolitan area. From the cosmopolitan skyline of Bethesda to the equestrian estates of Potomac and the quiet forests of Damascus, Montgomery County offers a diverse, world-class lifestyle that attracts global leaders, innovators, and families alike.

Why Choose Montgomery County, MD for Your Next Home?

Montgomery County is where luxury meets opportunity. It is a premier economic powerhouse, home to major federal agencies (NIH, NOAA, FDA) and a thriving biotech corridor. With a commitment to environmental sustainability, cultural diversity, and public infrastructure, MoCo provides an exceptional environment that balances high-energy urban centers with serene suburban sanctuaries. 

Top Features of Montgomery County Real Estate

  • High-End Urban Living: Luxury high-rise condos and sleek penthouses in Bethesda, Chevy Chase, and Pike & Rose.
  • Prestigious Estates: Magnificent custom-built mansions and equestrian properties in Potomac and Poolesville. 
  • Charming Suburban Neighborhoods: Tree-lined streets and classic colonial architecture in Rockville, Silver Spring, and Kensington.
  • Modern Planned Communities: Vibrant, walkable developments like Clarksburg and King Farm designed for connection and convenience. 

Benefits of Living in Montgomery County

1. A World-Class Education SystemThe Montgomery County Public School (MCPS) system is a national leader in academic excellence. Known for its rigorous IB programs, high graduation rates, and extensive resources, MCPS consistently produces some of the highest-performing students in the country. The county is also home to Johns Hopkins University’s Montgomery County Campus and Montgomery College. 

2. A Finalist for the National Gold Medal in ParksIn 2026, the Montgomery Parks system was named a finalist for the prestigious National Gold Medal Award. With over 400 parks and 37,000 acres of parkland, you are never far from nature. 

  • Brookside Gardens: 50 acres of award-winning display gardens. 
  • Billy Goat Trail: Breathtaking hiking along the Potomac River at Great Falls.
  • Little Seneca Lake: Ideal for kayaking and fishing in Black Hill Regional Park. 

3. Unparalleled Culinary & Arts SceneMoCo is a cultural melting pot, offering a dining and arts scene that rivals major cities: 

  • The Music Center at Strathmore: A world-class venue for jazz, classical, and pop performances.
  • Bethesda Row & Pike & Rose: Premier destinations for luxury shopping and Michelin-recommended dining.
  • The AFI Silver Theatre: A historic landmark in Silver Spring for independent and classic cinema. 

4. The "Biotech Corridor" Economy
Strategically located along I-270, the county is a global hub for life sciences and cybersecurity. Residents enjoy access to high-paying jobs in tech and healthcare, contributing to one of the most stable and resilient real estate markets in the Mid-Atlantic.

5. Seamless Transit & Connectivity
Whether you work in D.C. or commute regionally, MoCo keeps you moving:

  • The Red Line (Metro): Direct access to the heart of Washington, D.C., from Silver Spring, Bethesda, and Rockville.
  • MARC Train: Convenient commuter rail service for those traveling from the northern reaches of the county. 
  • Purple Line (Coming Soon): A new light rail system that will further connect Bethesda to New Carrollton.

Explore Available Properties

Montgomery County, MD real estate offers a spectrum of luxury and style:

  • Historic Victorian homes in the heart of Kensington.
  • Expansive acreage and farmettes in the Agricultural Reserve.
  • Modern townhouses with rooftop decks in transit-oriented hubs.
  • Stately colonials on quiet cul-de-sacs in the county’s most sought-after school districts.

Invest in Montgomery County, MD Real Estate Today

With steady property appreciation and a reputation for being one of the "Best Places to Live in Maryland" (Rockville, Bethesda, and Germantown all made the top 10 list for 2026!), Montgomery County is a blue-chip investment for your family and your portfolio. 

Ready to find your place in Maryland’s most prestigious county? Contact a local expert on the Charis Realty Group team for personalized guidance and the latest market insights! 

One of the most popular communities provided by Charis Realty Group - Christine Issler, Broker
2,450
# of Listings
3
Avg # of Bedrooms
$323
Avg. $ / Sq.Ft.
$865,940
Med. List Price

Browse MONTGOMERY COUNTY Real Estate Listings

2450 Properties Found. Page 12 of 164.

New on site 1 day ago
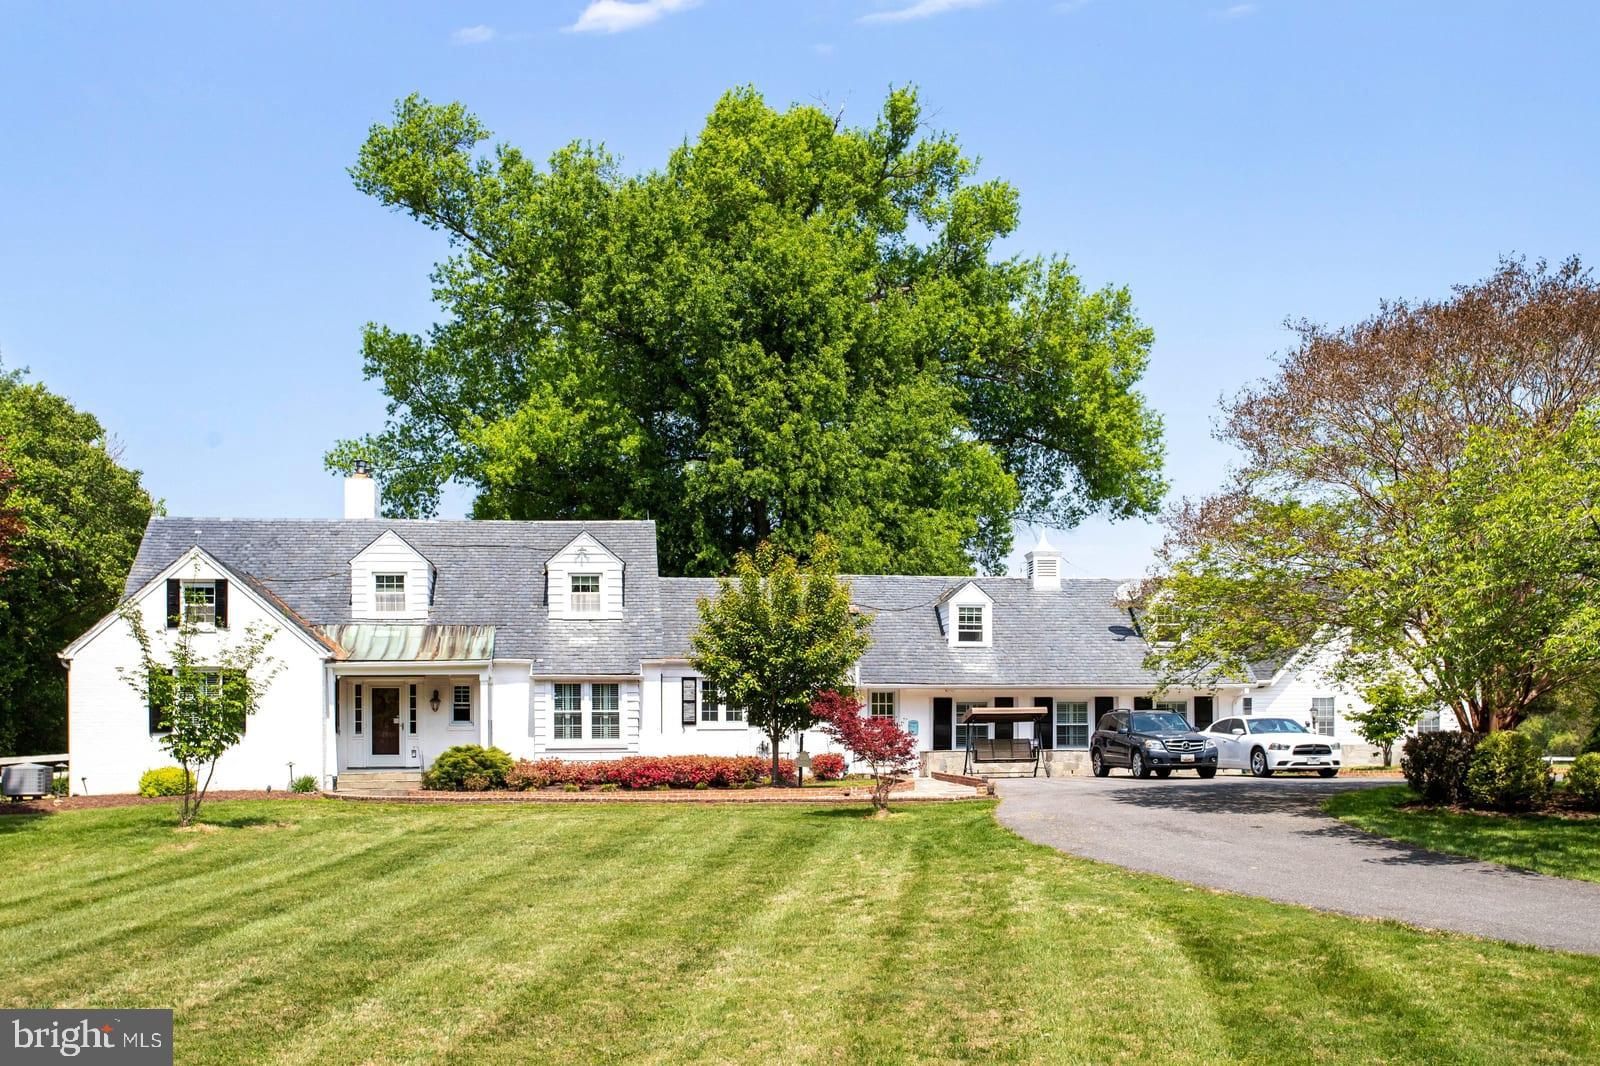
Welcome to a rare retreat where classic architecture meets expansive natural beauty. Set on a sprawling 1.9-acre lot, this residence offers a sense of scale and privacy that is nearly impossible to find in such a sought-after Bethesda location. The home’s timeless exterior creates an immediate impression of understated sophistication and enduring quality.

Inside, the layout is designed for both effortless daily living and graceful entertaining. The living spaces are curated for a natural flow that feels both airy and intimate, with custom designed oversized windows throughout that invite the lush greenery of the surrounding park-like setting indoors. The home features distinctive custom details throughout, including a custom-designed fireplace in the living room, a one-of-a-kind ceiling featuring an original art piece created specifically for the space, exquisite custom iron railings that add elegance and artistic character to the home, as well as unique concrete wall finishes. This property is further enhanced by premium amenities, including a dedicated wine room for your private collection and a home movie theater, perfect for immersive cinematic evenings.

(2026): AC AND GAS FURNACE. CHARGING STATION FOR ELECTRIC OR HYBRID CAR, GENERAC GENERATOR,  HEATED FLOOR IN MASTER BATH, PARTIAL KITCHEN AND LAUDRY ROOM, AND DRIVEWAY PARTIALLY HEATED.

Outside, the nearly two-acre grounds offer a level of seclusion that is truly unique for the area. Whether you envision expansive gardens or dining under the stars against a wooded backdrop, the possibilities are endless. The property is a true sanctuary for wellness and recreation. The vast grounds feature a sparkling pool, a perfect centerpiece for summer afternoons while the indoor sauna offers a private space to unwind and recharge. This combination of significant land and resort-style amenities offers a lifestyle of pure relaxation and versatility. 

The location is as convenient as it is serene. You are just moments away from grocery shopping, local dining, parks, and recreational amenities, Congressional Golf and Country Club, as well as private and public schools and easy access to I-495 and downtown Bethesda.

THIS HOME IS IN MOVE-IN CONDITION AND READY FOR ITS NEW OWNERS TO ENJOY FOR MANY YEARS TO COME!

***All measurements are approximate and based on the floor plan***
#MDMC2251338

BETHESDA

6700 VENDOME TERRACE

3 Beds

4 Baths

5,512 Sq.Ft.

$2,200,000

MLS#: MDMC2251338

NEW PRICE! Sellers offering $20,000 toward buyer closing costs with an acceptable offer!

Welcome to 12107 Glen Mill Road, an exceptional Potomac estate offering over 8,500 square feet of finished living space on 2.44 acres. With 7 bedrooms, 7 full baths, and 1 half bath, this spacious residence offers an ideal combination of scale, versatility, modern updates, and indoor-outdoor living.

Nearly $300,000 in recent improvements have enhanced the home with thoughtful upgrades designed for today's lifestyle. All bathrooms have been completely renovated, while each generously sized bedroom features its own ensuite bath and custom built-in closet system—providing exceptional comfort and privacy throughout the home.

The main level makes an immediate impression with soaring 10-foot ceilings and a nearly 30-foot living room, creating an expansive setting for both everyday living and entertaining. The chef's kitchen is designed to be the heart of the home and features a double oven, 6-burner chef's range, dedicated reverse-osmosis water tap, and brand-new refrigerator.

Additional improvements include energy-efficient LED lighting, a new HVAC system, whole-home water softener, custom window treatments, and a brand-new washer and dryer. The garage features a durable epoxy floor and EV charger capability for added convenience.

The home's outdoor spaces provide multiple opportunities to relax, entertain, and enjoy the surrounding 2.44-acre property, with concrete pavers, an expansive deck, beautifully landscaped grounds, and an in-ground basketball hoop.

Located in highly sought-after Potomac and served by exceptional schools, this home offers convenient access to shopping, dining, parks, recreation, and major commuter routes throughout the Washington, DC region.

With its exceptional size, extensive recent renovations, ensuite bedrooms, impressive entertaining spaces, and 2.44-acre setting, this home offers a rare opportunity to enjoy the space and flexibility of a Potomac estate with the convenience of modern updates.

Schedule your private tour today and experience this remarkable home in person!
#MDMC2250778

POTOMAC

12107 GLEN MILL ROAD

7 Beds

7 Baths

8,503 Sq.Ft.

$2,199,999

MLS#: MDMC2250778

This exceptional estate presents a truly rare opportunity to acquire one of the largest residential parcels in the neighborhood. Set on an expansive 25,241 square foot lot, the property offers tremendous potential for redevelopment, expansion, or the creation of a custom luxury residence, making it an outstanding opportunity for builders, developers, investors, or end users seeking to establish a long-term estate. 

The existing residence provides an impressive footprint with a versatile layout spanning multiple finished levels. The main level features spacious formal living and dining rooms, a generously sized family room, an eat-in kitchen, dedicated office, multiple bedrooms, and a thoughtfully designed floor plan that offers flexibility for renovation or reconfiguration. Upstairs, a substantial attic provides additional expansion possibilities or abundant storage, while the expansive lower level includes multiple recreation rooms, workshop space, utility areas, storage rooms, additional bedrooms, and a wet bar, creating exceptional flexibility for future use.

Outside, the possibilities continue. In addition to the attached garage, the property features a detached garage and separate storage building, offering valuable infrastructure for construction staging, hobby space, vehicle storage, or future enhancements. The expansive grounds provide ample room for outdoor living, estate landscaping, pool design, accessory structures, or a complete reimagining of the property.

Properties of this size and caliber rarely become available, particularly in such an established and highly sought-after location. Whether restoring the existing home, undertaking a significant renovation, constructing a new luxury residence, or exploring future redevelopment opportunities, the generous lot dimensions and substantial existing improvements create a remarkable canvas with endless potential.

Held by the same family for many years, this is a true legacy property being introduced to the market for its next chapter. Opportunities to secure estate-sized parcels with this level of flexibility and upside are increasingly scarce.

Property is being sold strictly AS-IS. Buyers are responsible for conducting their own due diligence regarding zoning, subdivision, redevelopment, and all future land use possibilities.
#MDMC2242630

BETHESDA

7201 PYLE ROAD

8 Beds

4 Baths

5,015 Sq.Ft.

$2,199,900

MLS#: MDMC2242630

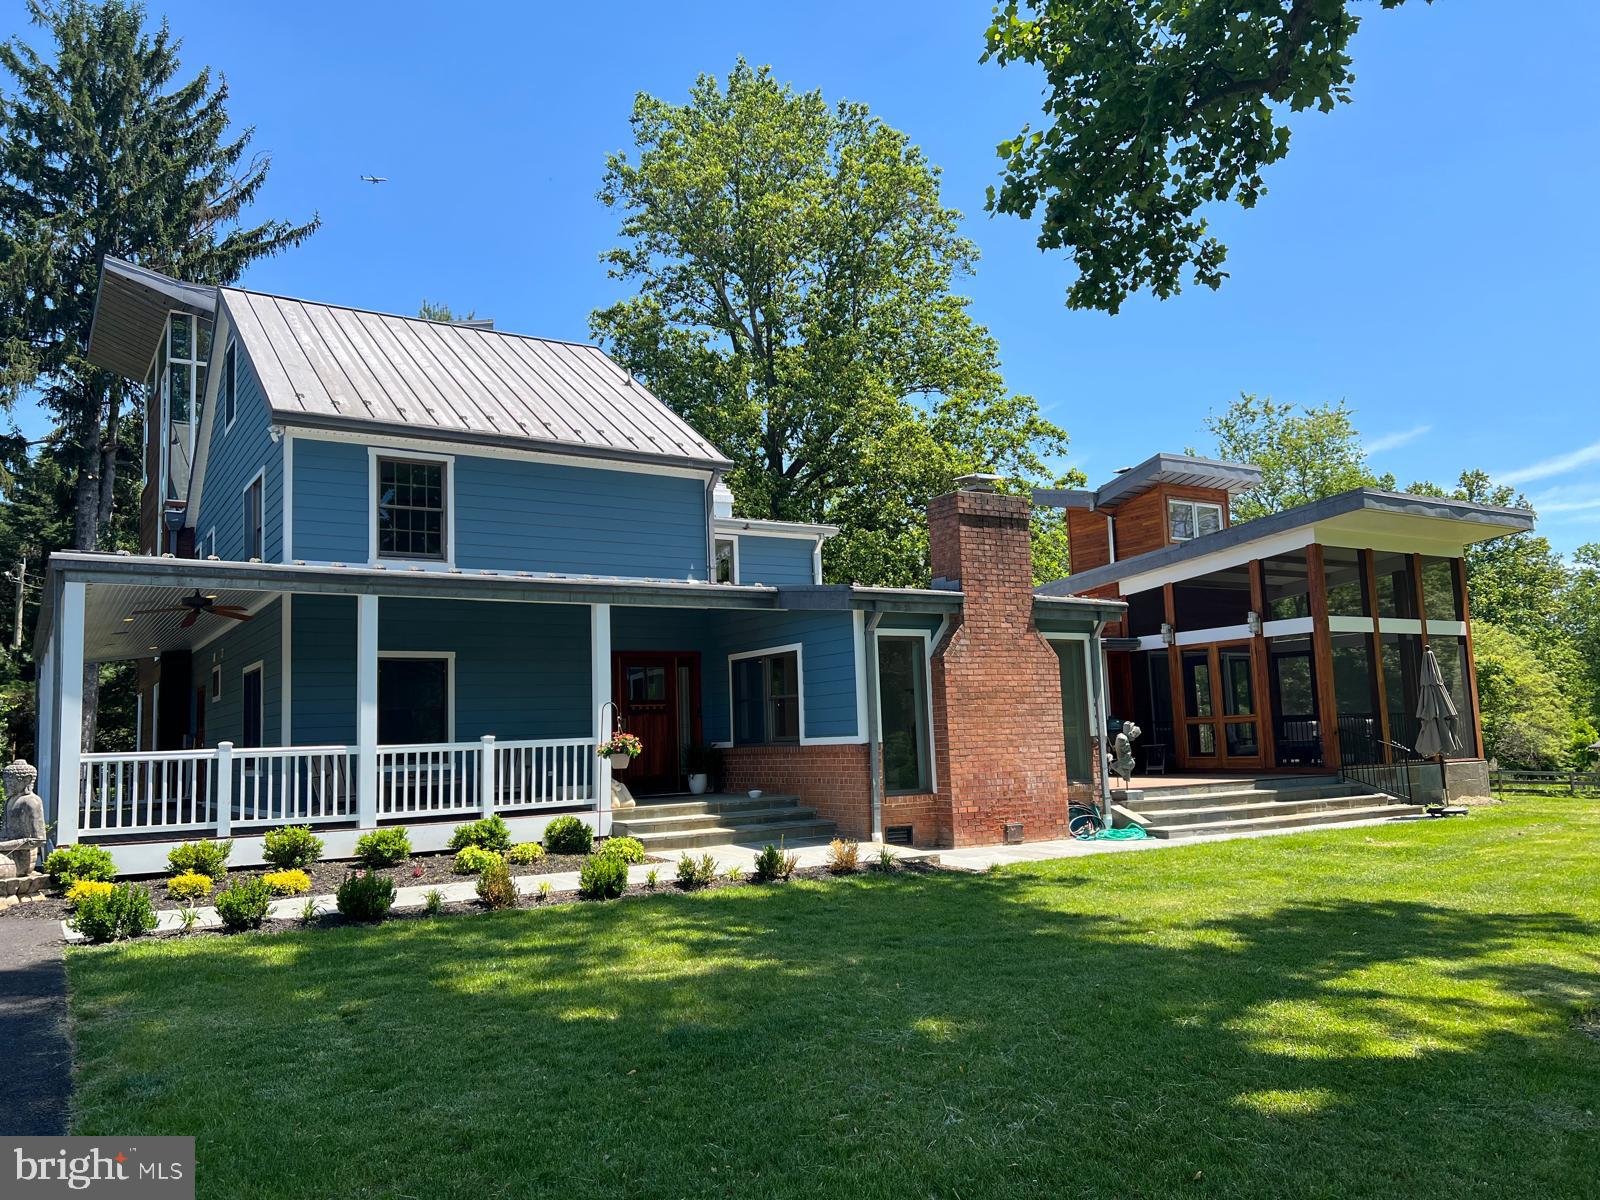
Welcome to Sweetwater Farm, *********  MAJOR PRICE REDUCTION*******-OWNERS WANT IT SOLD, BRING ALL OFFERS*******where an incredible opportunity awaits at 10420 Oakland Drive, just moments from Avenel Golf & Country Club. Nestled on approximately 2.7 breathtaking acres backing to a heavily wooded stream, this remarkable 1860s farmhouse has been thoughtfully renovated and expanded while preserving its timeless charm and character. 


At the heart of the home is a stunning gourmet kitchen centered around a spacious island, perfectly positioned between the elegant dining room and the inviting family spaces. The home features an impressive great room with a fireplace, along with a second expansive family room highlighted by a beautiful stone hearth fireplace, creating warm and welcoming spaces ideal for both relaxation and entertaining.

Outdoor living is simply exceptional. Surrounding the family room are multiple entertaining areas including a large IPE deck, a flagstone patio, a screened porch, and an elevated deck offering panoramic views of the open fields and surrounding woods. A classic wraparound porch completes the home’s incredible connection to the outdoors.

The main level also features a modern private office with direct outdoor access, ideal for working from home. Above the dining room, a striking tower addition creates a unique and secluded retreat. The lower level offers a separate accessible bedroom suite, providing flexibility for guests, extended family, or an au pair arrangement.

Upstairs, the second floor includes a luxurious primary suite with a spa-inspired bathroom, an additional oversized bedroom, a full bath, and a convenient laundry room. The third floor features another large bedroom along with the unforgettable ivory tower office, showcasing panoramic views in every direction and providing the perfect creative or executive workspace.

Sweetwater Farm is a rare blend of historic elegance, modern comfort, and peaceful natural beauty in one of the area’s most sought-after settings.
#MDMC2231212

POTOMAC

10420 OAKLYN DRIVE

5 Beds

4 Baths

4,782 Sq.Ft.

$2,199,000

MLS#: MDMC2231212

New on site 2 days ago
Character, charm, and undeniable curb appeal! From the moment you arrive at 5207 Ventnor Road, lush wisteria framing the welcoming front porch and a whimsical “secret window” in the custom arched front door hint at the thoughtful details found throughout. Custom-built for its current owners in 2015, the home respects the traditional character of its Greenacres surroundings while offering everything buyers appreciate about newer construction: generous rooms, abundant natural light, high ceilings, excellent storage, modern systems, and an exceptionally functional floor plan. Spanning four beautifully finished levels and approximately 4,850 square feet, the residence pairs crisp, sophisticated interiors with inviting warmth. Pristine hardwood floors, graceful arched openings, extensive millwork, and carefully considered architectural details create a home that feels polished yet comfortable. Mature landscaping and a lush privacy hedge provide serene green views, while a front-load garage and generous driveway offer coveted off-street parking. The bright and airy main level is designed for everyday living and effortless entertaining. A custom wood-railed staircase anchors the foyer, and the sunny, chef-ready kitchen features a large center island, plentiful workspace, and a built-in banquette overlooking the verdant backyard—the perfect spot for morning coffee, homework, or casual meals. A spacious mudroom connects the garage to the house and keeps daily necessities organized. The gracious living room is anchored by a handsome fireplace, while expansive windows and thoughtful sight lines create a wonderful sense of light and connection throughout. Upstairs, the primary suite is a serene retreat with two generous walk-in closets—including one that is exceptionally large—and a white en-suite bath with dual vanities and quartz countertops. Two additional bedrooms offer excellent closet space and share a full bath. A dedicated home office provides a quiet place to work, and the conveniently located laundry room simplifies daily living. The top floor is pure fun—a flexible bonus level ideal for movie nights, games, sleepovers, a teen retreat, or guest accommodations. A private bedroom, full bath, and abundant storage make the possibilities nearly endless. The bright, walk-up lower level feels far removed from a typical basement. High ceilings, plentiful natural light, and double-door access to the outdoors create an open, comfortable atmosphere. An expansive recreation room with a sleek wet bar and seating is ready for entertaining, movie nights, or game days. Primed to accommodate a full kitchen and featuring rough-ins for a stackable laundry unit, this level offers excellent potential for a multigenerational suite, au pair accommodations, extended-stay guests, or a private work-from-home setup. A bedroom, full bath, and large storage area complete the level. Designed with the future in mind, the home also incorporates a built-in elevator shaft spanning three levels. Currently used as additional closet space, it provides the infrastructure for a future elevator. Greenacres is one of Bethesda’s most beloved close-in neighborhoods, prized for its strong community, excellent schools, neighborhood traditions, and exceptional convenience. Walk to Little Falls Pool, Whole Foods, Sarah’s Handmade Ice Cream, Ledo Pizza, and the shops and restaurants of Westbard Square, including Tatte and Piccoli Piatti. Friendship Heights Metro is less than a mile away, making Red Line commuting easy, while the nearby Capital Crescent Trail offers a scenic bike ride to Georgetown. 5207 Ventnor Road is a home with personality, polish, and heart—combining the character of an established Bethesda neighborhood with the comfort and thoughtful design of a modern custom home.
#MDMC2255164

BETHESDA

5207 VENTNOR ROAD

5 Beds

4 Baths

4,850 Sq.Ft.

$2,199,000

MLS#: MDMC2255164

New Price - Now Offered at $2,195,000. Welcome to 8011 Summer Mill Court, a stately brick Colonial tucked away on a premier lot in Frenchman’s Creek, a small enclave of homes within the highly desirable Burning Tree Valley subdivision. From the moment you enter the grand two-story foyer, flanked by dramatic architectural columns and a sweeping staircase, the meticulous craftsmanship and timeless design are on full display.  Designed for effortless living, the home features a rare 3-Level Elevator providing seamless access from the garage  level to all floors. The main level boasts 10 foot ceilings with a formal living room and dining room, a sprawling family room with a custom-built-in entertainment center, and a true chef’s kitchen. The kitchen serves as the warm heart of the home, beautifully appointed with rich, expansive granite counter tops that provide endless meal preparation space and a matching center island for casual gathering. Complemented by timeless solid wood cabinetry, the space is fully equipped for epicurean adventures. Directly adjacent, a sun-drenched breakfast room overlooking the private backyard.  Upstairs, the private quarters are headlined by an expansive primary oasis and a spa-like en suite bath with a deep soaking tub framed by beautiful window views. The primary suite has been uniquely enhanced by converting a bedroom into a second primary dressing room outfitted with premium built-ins and an abundant closet system. Two additional bedrooms share a classic Jack-and-Jill bath. While currently configured as a highly luxurious 4-bedroom home, the 2nd dressing room can easily be converted back to create a 5-bedroom home.  The lower level offers exceptional flexibility with an expansive rec room, a dedicated exercise/bonus room, an additional bedroom perfect for an au pair or a long-term guest, a full bath, and a separate laundry room. This level includes convenient garage access and abundant storage.  Outdoor living and entertaining are a breeze with two distinct, beautifully designed spaces. Off the kitchen, a sprawling flagstone patio looks out over the private backyard. For a more elevated experience, step onto the raised flagstone terrace located off the living room and beautifully framed by a classic brick surround. This perfectly situated property is surrounded by lush landscaping and mature trees, offering an exceptional level of privacy that is effortlessly maintained by an outdoor irrigation system.  Complete with a multi-car garage, this masterpiece offers unparalleled space, flexibility, and prestige. Situated inside the Beltway, this home is just minutes to Downtown Bethesda with easy access to River Road, I-495, I-270, ensuring an effortless drive into downtown Washington, D.C. and Northern Virginia.  Welcome Home!
#MDMC2238894

BETHESDA

8011 SUMMER MILL COURT

4 Beds

4 Baths

5,464 Sq.Ft.

$2,195,000

MLS#: MDMC2238894

New on site 3 days ago
The great room features a dramatic beamed ceiling, a gas fireplace with stone surround and expansive double sliding doors opening to the flagstone patio. A generously proportioned dining room is designed for large gatherings, while a private office or den at the front of the home provides an ideal work-from-home setting.
A discreetly positioned powder room completes the main level.

Upstairs, the private primary suite offers a serene retreat with a coffered and beamed ceiling, a spacious bedroom and sitting area, two large walk-in closets and a beautifully finished bath with custom cabinetry, dual vanity, quartz or granite countertops, soaking tub, oversized frameless glass shower and private water closet.

Three additional bedrooms each with their own ensuite bath and space, creating exceptional privacy and flexibility for family and guests. The second-floor laundry room adds everyday convenience.

The fully finished lower level substantially extends the home’s living space, with a large recreation room and a fifth bedroom with an oversized window and full bath, an exercise room, and finished storage and utility space.

Throughout the home, there is wide-plank 7.5" French white oak flooring, custom cabinetry, 9' ceilings at each level,  custom millwork, wainscoting, crown molding, transoms, recessed lighting and carefully considered architectural details.. Exterior finishes include HardiePlank siding, Pennsylvania flagstone walkways, front porch and patio, architectural shingles and professionally designed landscaping.

Additional features include Andersen windows, two-zone HVAC, 400-amp electrical service, Cat 6 wiring, high-efficiency systems, upgraded insulation, whole-house energy sealing and a builder warranty.--
#MDMC2224020

BETHESDA

5904 GREENTREE ROAD

5 Beds

5 Baths

4,544 Sq.Ft.

$2,195,000

MLS#: MDMC2224020

NEW ON MARKET! Amazing opportunity to own a piece of history! Meticulously renovated, updated & expanded, 1930's Colonial Farmhouse offers five bedrooms, four full & three half baths, tucked far off Travilah Road at the end of a quiet enclave on a sprawling 5.85 acre estate. Enjoy the same pastoral views from the living room picture windows where President FDR once marveled at Sugarloaf Mountain in the distance. This magnificent property features an in-ground pool, lighted tennis court, half basketball court, two story historic barn with eight stalls (four interior & four exterior), tack room, office with wood-burning fireplace. An additional detached, finished outbuilding has a variety of potential uses! The riding ring in front of the barn has been converted to a lighted soccer field and the hay loft has been remodeled to a finished hang out space perfect for parties! Inside you’ll find the main level primary suite with original hardwood flooring and amenities which offer modern conveniences including a large walk-in closet and updated spa like bath. There is ample room for family and friends to gather in the gourmet chef's kitchen, breakfast room with wood burning stove, as well as in the family room addition with a beautiful wall of custom built-ins. A charming, all-season porch with old world brick floors is the perfect retreat for relaxing or dining while overlooking the expansive backyard & pastures. Don't miss out on this one of a kind property. It is modern country living at its finest with close proximity to top rated schools, restaurants, shopping and major commuter routes.
#MDMC2226980

NORTH POTOMAC

13550 TRAVILAH

6 Beds

5 Baths

5,497 Sq.Ft.

$2,188,000

MLS#: MDMC2226980

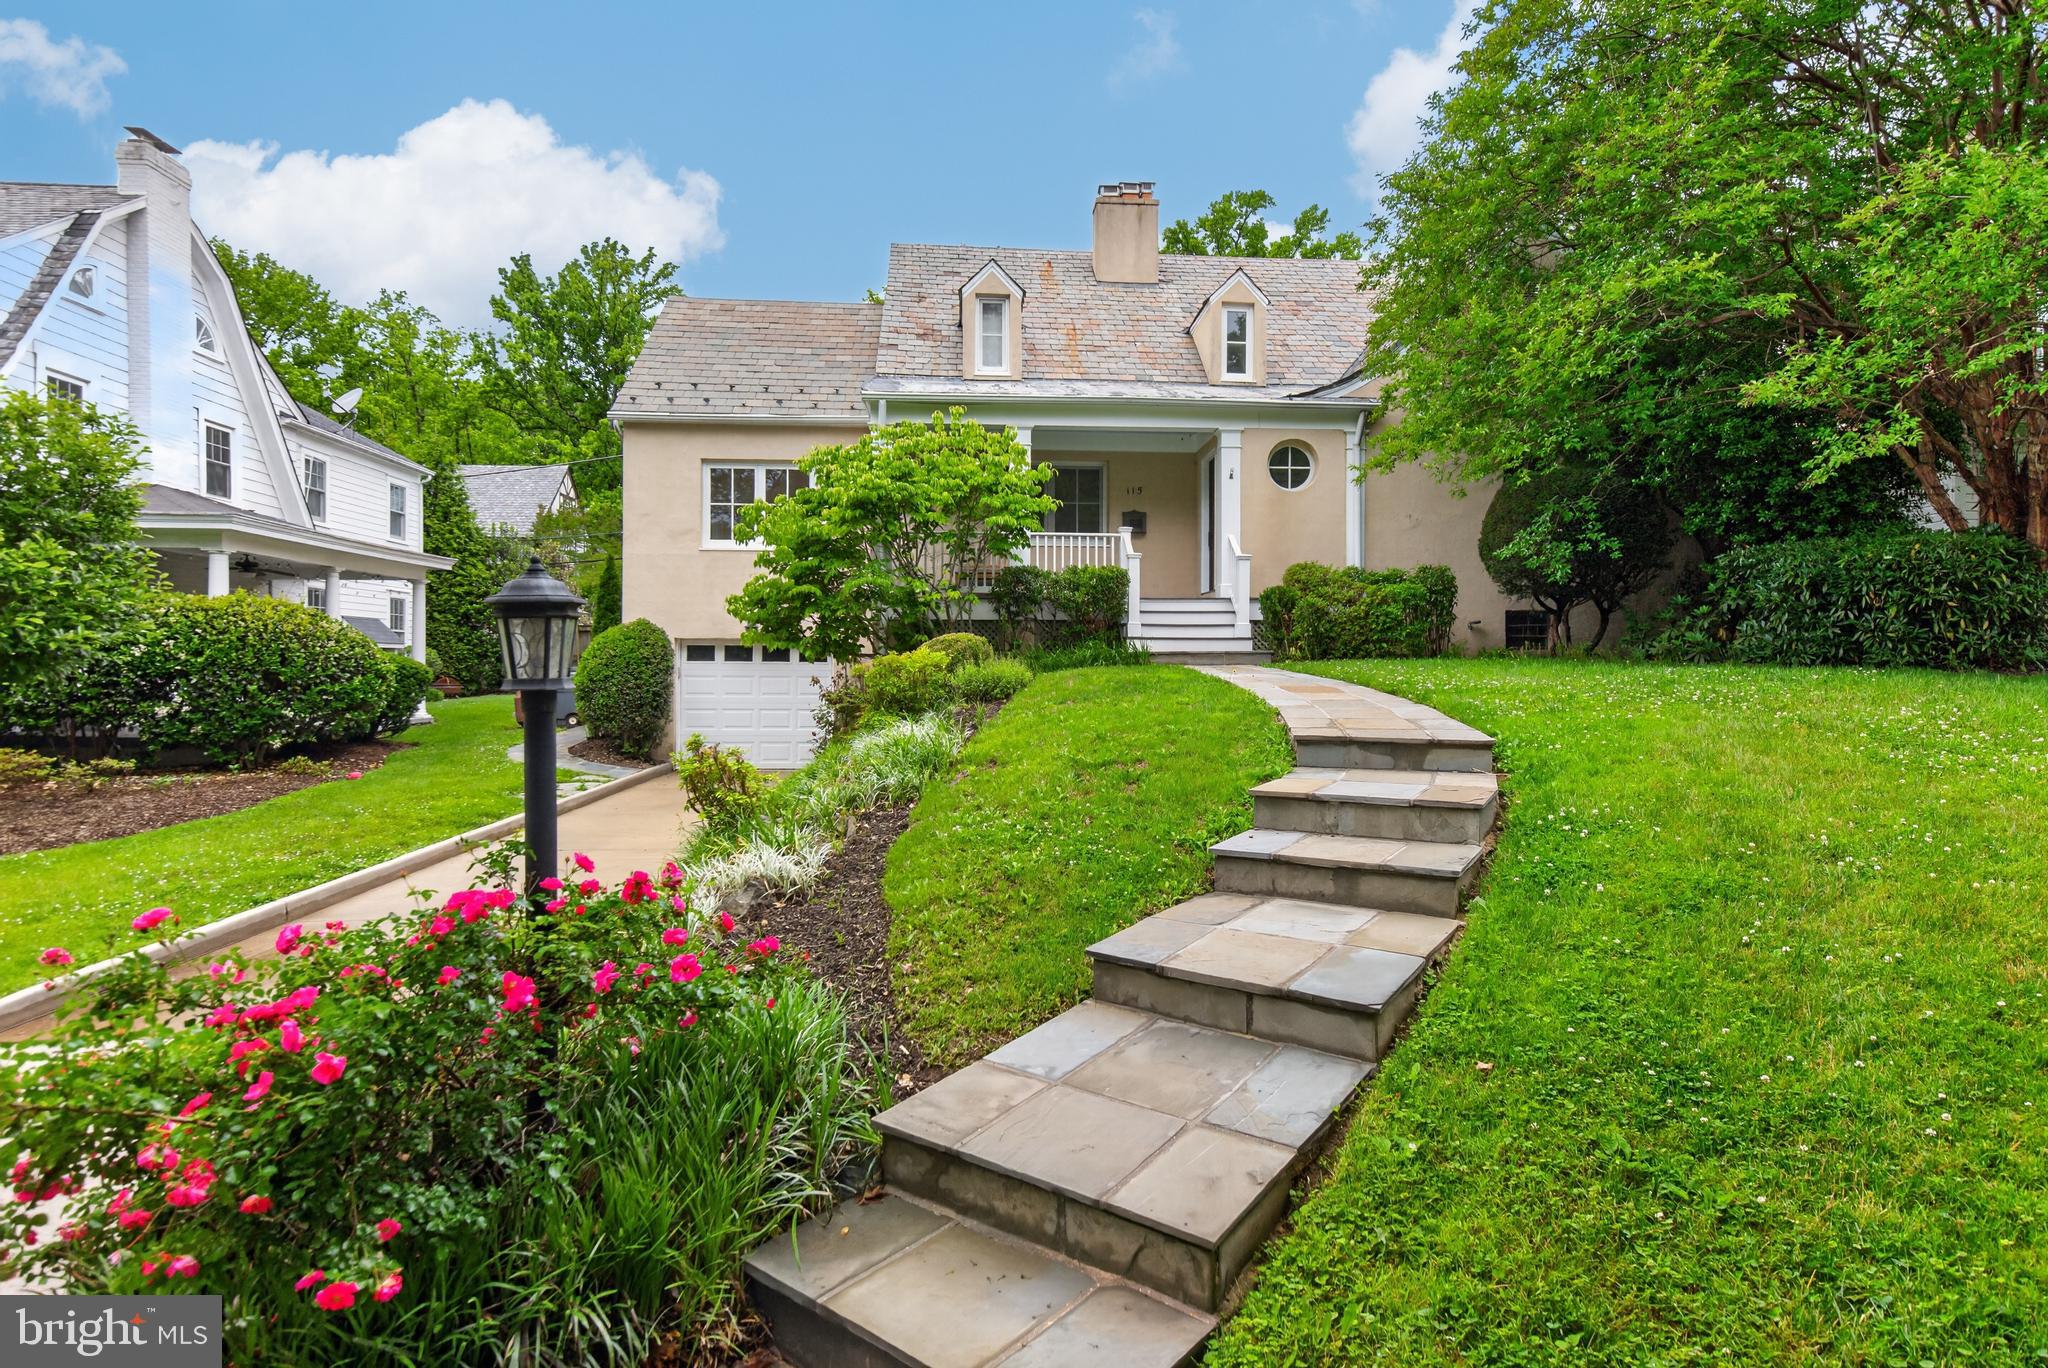
NEW PRICE! Singular. Gracious. Remarkable. You have a rare opportunity to own a home on one of Chevy Chase Village’s most desirable streets, just off Chevy Chase Circle. This distinguished residence blends timeless character with thoughtful updates in one of the Washington area’s most established and charming neighborhoods. The main level features a gracious layout with a formal living room and formal dining room that flow naturally into a bright, light-filled kitchen and living area combination. The kitchen features timeless European SieMatic kitchen cabinets. A main-level bedroom with an adjacent full bath adds wonderful flexibility. Completing the level is a spacious bonus room that opens seamlessly onto the covered rear porch, making it an ideal entertaining area, home office, or quiet study. Upstairs features a generously-sized primary suite with a custom designed full bath with heated flooring, steam shower, and ThermoMasseur soaking tub. The owner's suite also features a stacked washer/dryer and an adjoining room that can function as a library / office, dressing room, studio, or nursery. The lower level includes a finished living area, generous storage possibilities, and direct access to the one-car garage. European Tilt & Turn windows featured throughout! Outside, professional landscaping frames the property with a flagstone walkway leading to the welcoming front porch and a flagstone patio off the covered rear porch — ideal for quiet mornings or relaxed evening gatherings. A slate roof adds enduring character. Living in Chevy Chase Village is a true privilege. Residents enjoy the seldom-found combination of timeless, tree-lined streets, gracious custom-designed homes, and a genuine sense of community in one of Maryland’s most distinguished neighborhoods. With its own dedicated police department, proximity to Chevy Chase Club, walking distance to Friendship Heights Metro, and effortless access to Bethesda Row and Washington, DC, the Village offers an unmatched lifestyle of stability, convenience, and quiet distinction just minutes from the nation's capital. Properties on Grafton Street rarely come to market — an address that represents both prestige and lasting value. Schedule your tour today!
#MDMC2224900

CHEVY CHASE

115 GRAFTON STREET

4 Beds

4 Baths

3,924 Sq.Ft.

$2,185,000

MLS#: MDMC2224900

New on site 1 day ago
Welcome to this stunning 4-level, 3400SF townhome with an elevator, located in the amenity-rich Quarry Springs community. A premier location on an interior street (not facing River Rd), this model is uniquely sited as one of just 3 townhomes overlooking the conservation area for highly coveted privacy, and the placement of this residence boasts the best views!   No looking into the backs of other townhomes here! This model includes a bonus guest bedroom/office on the garage entry level with a half bath (with potential to be a full bath), an elevator serving all four floors, and access to the 2-car garage. The main level showcases an open floor plan perfect for entertaining, with a sleek gourmet kitchen featuring a large island, generous cabinetry and multiple pantries, a spacious dining area with a Simon Pierce chandelier, an inviting living room with a gas fireplace, a rear balcony leading to the walled garden, and a powder room. Upstairs, you'll find an impressive owners' suite with dual walk-in closets with built-ins, a spa bath with an oversized shower, an expansive vanity with two sinks and a window looking into the trees, and a water closet. Two more ample bedrooms, a large laundry room, and a full hall bath complete this level. The top floor offers a striking family room with a dramatic fireplace wall, sliding glass walls to the front and rear roof decks (total of 600SF of roof deck space) for sunsets and outdoor gatherings.  This home offers premium matching wood flooring on all 4 levels, a front entry two-car garage plus a very rare two-car parking pad for your guests, in addition to convenient community guest parking close by, and the most private rear views into the landscaped quarry perimeter with mature trees and flowers - no window treatments necessary! Bathed in natural light throughout, this home is warm and welcoming. Quarry Springs offers a guarded gatehouse, an elegant clubhouse with a catering kitchen and bar, a well-equipped gym, party rooms, and a beautiful outdoor pool. Outside, enjoy the dog park, walking trails, and a stunning waterfall and stream along the quarry wall. Note - the county tax record is incorrect, as it didn't include the top floor SF. Please call the listing agents with additional questions and to arrange showings. More photos coming prior to going Active on the 18th.
#MDMC2254538

BETHESDA

8205 RIVER ROAD

4 Beds

2 Baths

3,400 Sq.Ft.

$2,175,000

MLS#: MDMC2254538

Two (2) adjacent parcels totaling 0.8 acres improved by two (2) residential buildings [10400 Lorain Ave: 4,954 SF (2 stories) 10410 Lorain Ave: 1,270 SF (1 story)] • Opportunity for developer to join the properties for townhouse or multi-unit living • Daycare, educational, residential care facility or medical uses permitted per R-60 zoning • Highly affluent demographics in surrounding area • Prominent location with potential visibility to Rt. 29, a major north-south artery in Montgomery County • Short drive to I-95, I-495 and Downtown Silver Spring and its many amenities • Can be sold separately or together
#MDMC2245650

SILVER SPRING

10400 LORAIN AVENUE

14 Beds

8 Baths

4,954 Sq.Ft.

$2,150,000

MLS#: MDMC2245650

Price Improvement! Come take a look at this special home with the rare main floor primary suite!  Nestled in the charming Willards Crest community and situated on a private cul-de-sac, this exquisite Miller built Colonial was the model home in the enclave of 17 houses, and offers a perfect blend of elegance and comfort. Built in 2002, this residence boasts an expansive floor plan with 6 spacious bedrooms and 5.5 bathrooms, including two primary suites, (one on the main floor), providing ample space for relaxation and entertaining.  Step inside to discover a two story center hall with 10 foot ceilings and a curved staircase, leading into a formal living room with a gas burning fireplace and a wall of windows. The adjacent grand formal dining room is perfect for large scale entertaining or intimate family gatherings. The gourmet kitchen is a chef's dream, complete with upgraded Quartz countertops, Wolf gas range, Subzero refrigerator, and a generous oversized center island with a second sink, perfect for casual dining or meal preparation. There is also a spacious walk in storage pantry in addition to a convenient butler's pantry  linking the dining room and kitchen, ideal for entertaining. The open floor plan seamlessly connects the kitchen with the expansive family room, adorned with a mantled wood burning fireplace and built in cabinetry. Both the kitchen and the family room provide direct access to the lovely professionally landscaped yard, complete with a large brick patio, ideal for those festive summer family barbecues. The main floor also boasts a large office with built in custom cabinetry and a second owners suite (or 5th bedroom), also with built in cabinetry, floor to ceiling windows, large closet and a full ensuite bathroom. An elegant powder room completes the main level. Retreat to the second floor to the luxurious second primary suite, featuring two walk-in closets and a beautifully appointed ensuite bath with dual vanities, separate shower, soaking tub and water closet. There is also a wall of windows overlooking the scenic backyard. There are three additional oversized bedrooms on this level and two additional full bathrooms, one Jack and Jill and one ensuite. There is also a convenient full sized laundry room. The fully finished basement, boasting 9 foot ceilings, offers endless possibilities for recreation and relaxation, complete with a second family room, gym, 6th bedroom with ensuite full bathroom, and utility room hosting a three zone HVAC system, newer hot water heater, and abundant storage space.   Enjoy the convenience of an attached oversized garage leading into a second back of the house stairway to all levels, and off-street parking. Recent upgrades include new dishwasher (2023), hot water heater (2025), washing machine (2025), dual garage doors (2026), and built in microwave oven (2026). The house is conveniently located approximately two miles from downtown Bethesda, and is in close proximity to DC, Northern Virginia, and the Beltway. It is also in walking distance to Pyle Middle School and Walt Whitman High School. With its excellent condition and thoughtful design, this home is ready to welcome you into a life of comfort and style. Don’t miss the opportunity to make it yours!  Please note that the square footage is estimated. Tax record is incorrect as lower level is almost completely finished.
#MDMC2230528

BETHESDA

6706 HONESTY DRIVE

6 Beds

5 Baths

7,366 Sq.Ft.

$2,149,000

MLS#: MDMC2230528

Welcome to your own private oasis! Nestled on nearly half an acre of beautifully landscaped grounds, this exceptional 6-bedroom, 5.5-bath Colonial offers approximately 4,667 square feet of above-grade living space, with three fully finished levels designed for comfortable everyday living and effortless entertaining.

From the moment you arrive, the property makes an impressive statement. Wrought-iron fencing and secure gates with remote controls and an entry system open to a graceful, curved driveway leading to the beautiful covered front porch and welcoming entrance. The circular driveway accommodates up to six vehicles, complemented by an attached two-car garage.

Inside, a graceful, curved staircase with custom paneled detailing creates a striking architectural focal point. The main level features a beautifully appointed chef’s kitchen with premium Wolf appliances, marble countertops, generous workspace, and a large pantry, complemented by a sun-filled dining room and adjacent seating area. The elegant formal living room features original windows and the first of two working gas fireplaces, filling the space with natural light and timeless charm. A main-level ensuite bedroom provides exceptional flexibility for guests, an au pair, or multigenerational living.

The spacious, light-filled family room features soaring cathedral ceilings, a second gas fireplace, and a built-in bar with wine cooler. Door open directly to the outdoor patio, creating a seamless connection between indoor and outdoor living. Conveniently located adjacent to the kitchen, the main-level laundry room provides direct access to the attached two-car garage as well as the covered patio, making everyday living and entertaining exceptionally convenient. A second laundry area is located on the fully finished lower level, adding flexibility for guests, extended family, or multigenerational living.

Upstairs, five spacious bedrooms provide exceptional accommodations. Two bedrooms feature private ensuite baths, while two additional bedrooms share a Jack-and-Jill bathroom; one of these bedrooms is currently being used as a home office, offering flexibility for today’s lifestyle. The impressive primary suite features soaring cathedral ceilings, a walk-in closet, and a luxurious ensuite bath. All bathrooms throughout the home have been beautifully updated with modern finishes and timeless appeal. Extensive storage throughout adds exceptional convenience.

The fully finished lower level offers remarkable versatility, with a kitchen, living and dining spaces, laundry, and abundant room for recreation, guests, or multigenerational living. This flexible level provides an extension of the home’s living space and is ideal for an au pair, in-law accommodations, or a private guest retreat.

Outside, the property truly shines. The secure gated entrance, mature landscaping, distinctive covered front porch, and curved driveway create an impressive sense of arrival. The private backyard is designed for both relaxation and entertaining, featuring a beautiful brick patio, fire pit area, dedicated children’s play space with a zipline launch platform and existing attachment points, mature landscaping, extensive outdoor lighting, an irrigation system, and new front fencing.

For those envisioning a resort-style backyard, virtual images are available depicting the potential installation of a custom in-ground pool, offering inspiration for how this exceptional outdoor space could be transformed in the future.

Ideally located approximately one mile from Metro access, this remarkable property offers an exceptional combination of luxury, privacy, flexibility, and convenience. With beautifully updated bathrooms, expansive indoor and outdoor living spaces, secure gated entry, and an array of thoughtful amenities, this distinguished Colonial is ready to welcome its next owner.
#MDMC2237772

CHEVY CHASE

3610 EAST WEST HIGHWAY 3610

6 Beds

5 Baths

5,777 Sq.Ft.

$2,130,000

MLS#: MDMC2237772

Welcome to this exceptional all-brick estate in the prestigious Oaks at North Bethesda, an exclusive enclave of luxury homes offering elegant design, expansive living spaces, and an unbeatable location. Beautifully updated and meticulously maintained, this impressive North Bethesda residence features 6 bedrooms, 6 full baths, 2 half baths, a 3-car garage, new windows, a new roof, and three fully finished levels designed for comfortable everyday living and effortless entertaining.

A welcoming foyer is flanked by formal living and dining rooms and an oversized private home office. The light-filled family room features a gas fireplace and flows seamlessly into the gourmet eat-in kitchen, complete with a large center island, granite countertops, built-in refrigerator, wall oven and microwave, updated stainless steel appliances, and abundant cabinetry. From the breakfast area, step onto the oversized deck with stairs leading to a beautiful stone patio—ideal for outdoor dining, entertaining, or relaxing.

Thoughtfully designed with generous proportions throughout, the home features 10-foot ceilings on the main level, 9-foot ceilings on the upper and lower levels, and hardwood flooring throughout the main and upper levels.

A private suite above the garage features a separate entrance and ensuite bath, offering exceptional flexibility for guests, an au pair, extended family, or a second home office.

Upstairs, the luxurious primary suite provides a spacious retreat with a spa-inspired bath featuring dual vanities, a soaking tub, separate shower, and private water closet. Four additional upper-level bedrooms each offer oversized walk-in closets and private ensuite baths, providing exceptional comfort and privacy. An additional upper-level family room creates flexible space for a lounge, study area, media space, or playroom.

The expansive finished walk-out lower level is designed for entertaining and multi-generational living, featuring a large recreation room with an electric fireplace, full wet bar with dishwasher and full-size refrigerator, exercise room, sixth bedroom, full bath, additional powder room, and abundant storage.

Additional highlights include four-sided brick construction, new windows, a new roof, solar panels for enhanced energy efficiency, professionally landscaped grounds, and a spacious 3-car garage.

Residents of The Oaks at North Bethesda enjoy HOA-maintained lawns, a scenic nature pond, and a community tot lot, offering a picturesque, low-maintenance lifestyle.

Ideally situated in North Bethesda, Maryland, this luxury home is just minutes from I-495 and I-270, Grosvenor-Strathmore Metro, Pike & Rose, Wildwood Shopping Center, Westfield Montgomery, Cabin John Regional Park, and an abundance of shopping, dining, entertainment, and recreation. Combining exceptional space, modern updates, flexible living areas, and convenient access to Bethesda, Washington, DC, and Northern Virginia, this remarkable home offers luxury, convenience, and timeless appeal in one of North Bethesda's most sought-after communities.

The front door is equipped with a Ring® video doorbell that may record visitors upon entry.
#MDMC2246816

NORTH BETHESDA

6114 ROSEMONT

6 Beds

6 Baths

7,067 Sq.Ft.

$2,125,000

MLS#: MDMC2246816

A rare opportunity to own a beautifully upgraded townhome overlooking the tranquil courtyard in Quarry Springs, one of Bethesda's most prestigious gated communities. Perfectly positioned in one of the community's most desirable and peaceful locations, this exceptional residence offers privacy, elegance, and sophisticated design. Lovingly maintained and professionally decorated, it features extensive custom upgrades throughout, making it one of the finest homes in Quarry Springs.

Inspired by contemporary European architecture, this four-level residence showcases striking limestone accents, expansive walls of glass, and exceptional craftsmanship. Enter through the welcoming front entrance or the attached two-car garage. The main level features a spacious foyer leading to a private office or optional bedroom, a powder room, additional storage, and access to the private elevator serving all four levels.

The second level is designed for both everyday living and effortless entertaining. At its heart is a stunning chef's kitchen featuring a dramatic 12-foot waterfall island, custom Gaggenau appliances rarely found in other homes within the community, generous walk-in pantries, and a separate bar area. The open-concept dining area and spacious family room create an inviting atmosphere, complemented by an additional powder room.

The third level is dedicated to luxurious living, highlighted by a serene primary suite with a spa-inspired bathroom and a spacious walk-in closet. Two additional bedrooms, a full bath, and a conveniently located laundry room complete this floor.

The fourth level is a true Four Seasons retreat. This separately conditioned rooftop lounge opens seamlessly to two private terraces through dramatic cascading glass doors, creating an extraordinary indoor-outdoor entertaining space complete with a wet bar and fireplace. A thoughtfully added powder room—an uncommon and highly desirable upgrade within Quarry Springs—enhances both convenience and functionality.

The kitchen has been upgraded to the community's showcase-home design, featuring one of the largest waterfall islands available and premium finishes throughout. The owners have also installed a whole-house water purification system, providing enhanced water quality and an added level of comfort and convenience. Every detail of this residence reflects exceptional quality, thoughtful customization, and timeless style.

Quarry Springs offers an unparalleled resort-inspired lifestyle with 24-hour gated security and gate attendants, providing both privacy and peace of mind. Residents enjoy access to a spectacular 10,000-square-foot clubhouse featuring a resort-style pool, hot tub, state-of-the-art fitness center, yoga studio, outdoor fire pit, and elegant gathering spaces. The beautifully landscaped community also includes the signature Waterfall Rock Garden Park, complete with scenic walking paths, streams, bridges, and picturesque overlooks.

Combining an exceptional location, luxury finishes, rare custom upgrades, and one of the community's most desirable settings, this remarkable home offers a truly unparalleled living experience in Quarry Springs. Don't miss this rare opportunity to own one of the community's most exceptional residences.
#MDMC2247486

BETHESDA

8189 RIVER ROAD

4 Beds

2 Baths

3,350 Sq.Ft.

$2,120,000

MLS#: MDMC2247486

1 ... 10 11 12 13 14 ... 164

properties found. properties found. Page of .

 - property

Send a message

Message successfully sent.

Your message

What is 3 + 4 ?

Reason for contacting?

I agree to receive email communication and understand I can unsubscribe at any time.

I agree to be contacted by Charis Realty Group - Christine Issler, Broker via call, email, and text for real estate services. To opt out, you can reply 'stop' at any time or reply 'help' for assistance. You can also click the unsubscribe link in the emails. Message and data rates may apply. Message frequency may vary. Privacy Policy

Sign Out

Virtual Assistant

Would you like to take the next step with this property? We can help you schedule a showing or virtual tour, or send you more details.

Yes, I would like more information.

Thank You for Your Reply, One of Our Agents will contact you as soon as possible

No, maybe later.

Thank you, you can always contact me via email, phone number or through the contact form.

Realhub AI

Lucy - Your AI-Powered Realtor

Update Your Temporary Password

Personalize your search

Enter your email and we'll notify you immediately when new listings match what you're looking for.

or enter email address

Already have an account ? Login here

Continue your home search

I agree to receive communications and understand I can unsubscribe at any time.

I agree to be contacted by Charis Realty Group - Christine Issler, Broker via call, email, and text for real estate services. To opt out, you can reply 'stop' at any time or reply 'help' for assistance. You can also click the unsubscribe link in the emails. Message and data rates may apply. Message frequency may vary. Privacy Policy

Already have an account ? Login here

We use cookies

We use cookies primarily for analytics to enhance your experience. By accepting, you agree to our use of these cookies. You can manage your preferences or learn more about our cookies policy.