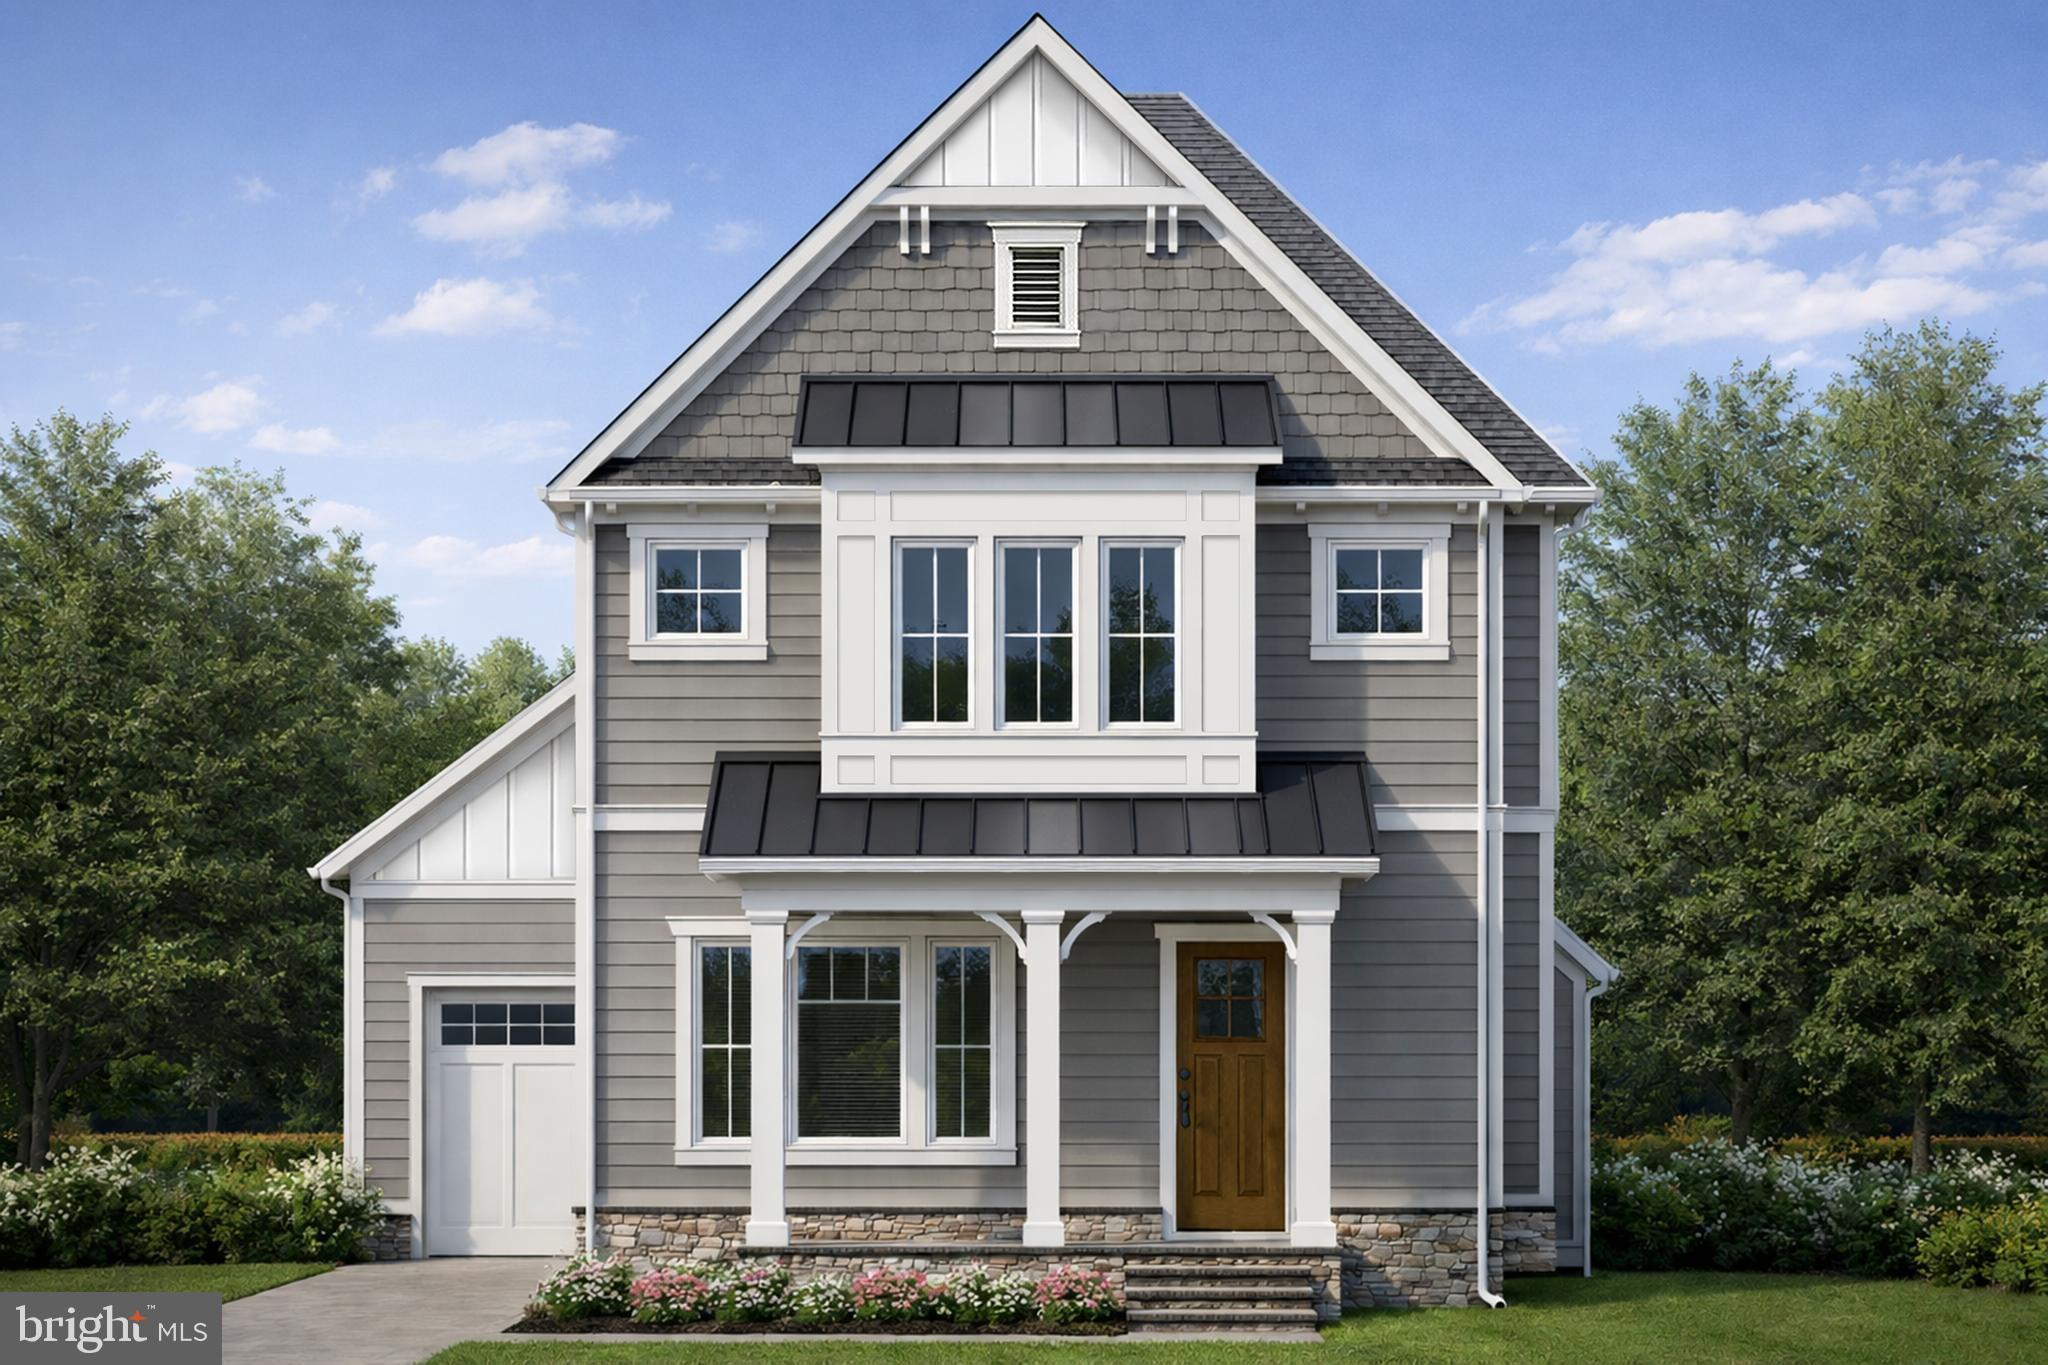
One of the most popular communities provided by {{page_data.agentName}}

MONTGOMERY COUNTY

One of the most popular communities provided by Charis Realty Group - Christine Issler, Broker

MONTGOMERY COUNTY

About MONTGOMERY COUNTY

Discover Montgomery County, MD Real Estate

Welcome to Montgomery County, Maryland — The Gold Standard for Modern Living!

Consistently ranked as one of the most affluent and highly educated counties in the nation, Montgomery County (often called "MoCo") is the crown jewel of the Washington, D.C. metropolitan area. From the cosmopolitan skyline of Bethesda to the equestrian estates of Potomac and the quiet forests of Damascus, Montgomery County offers a diverse, world-class lifestyle that attracts global leaders, innovators, and families alike.

Why Choose Montgomery County, MD for Your Next Home?

Montgomery County is where luxury meets opportunity. It is a premier economic powerhouse, home to major federal agencies (NIH, NOAA, FDA) and a thriving biotech corridor. With a commitment to environmental sustainability, cultural diversity, and public infrastructure, MoCo provides an exceptional environment that balances high-energy urban centers with serene suburban sanctuaries. 

Top Features of Montgomery County Real Estate

  • High-End Urban Living: Luxury high-rise condos and sleek penthouses in Bethesda, Chevy Chase, and Pike & Rose.
  • Prestigious Estates: Magnificent custom-built mansions and equestrian properties in Potomac and Poolesville. 
  • Charming Suburban Neighborhoods: Tree-lined streets and classic colonial architecture in Rockville, Silver Spring, and Kensington.
  • Modern Planned Communities: Vibrant, walkable developments like Clarksburg and King Farm designed for connection and convenience. 

Benefits of Living in Montgomery County

1. A World-Class Education SystemThe Montgomery County Public School (MCPS) system is a national leader in academic excellence. Known for its rigorous IB programs, high graduation rates, and extensive resources, MCPS consistently produces some of the highest-performing students in the country. The county is also home to Johns Hopkins University’s Montgomery County Campus and Montgomery College. 

2. A Finalist for the National Gold Medal in ParksIn 2026, the Montgomery Parks system was named a finalist for the prestigious National Gold Medal Award. With over 400 parks and 37,000 acres of parkland, you are never far from nature. 

  • Brookside Gardens: 50 acres of award-winning display gardens. 
  • Billy Goat Trail: Breathtaking hiking along the Potomac River at Great Falls.
  • Little Seneca Lake: Ideal for kayaking and fishing in Black Hill Regional Park. 

3. Unparalleled Culinary & Arts SceneMoCo is a cultural melting pot, offering a dining and arts scene that rivals major cities: 

  • The Music Center at Strathmore: A world-class venue for jazz, classical, and pop performances.
  • Bethesda Row & Pike & Rose: Premier destinations for luxury shopping and Michelin-recommended dining.
  • The AFI Silver Theatre: A historic landmark in Silver Spring for independent and classic cinema. 

4. The "Biotech Corridor" Economy
Strategically located along I-270, the county is a global hub for life sciences and cybersecurity. Residents enjoy access to high-paying jobs in tech and healthcare, contributing to one of the most stable and resilient real estate markets in the Mid-Atlantic.

5. Seamless Transit & Connectivity
Whether you work in D.C. or commute regionally, MoCo keeps you moving:

  • The Red Line (Metro): Direct access to the heart of Washington, D.C., from Silver Spring, Bethesda, and Rockville.
  • MARC Train: Convenient commuter rail service for those traveling from the northern reaches of the county. 
  • Purple Line (Coming Soon): A new light rail system that will further connect Bethesda to New Carrollton.

Explore Available Properties

Montgomery County, MD real estate offers a spectrum of luxury and style:

  • Historic Victorian homes in the heart of Kensington.
  • Expansive acreage and farmettes in the Agricultural Reserve.
  • Modern townhouses with rooftop decks in transit-oriented hubs.
  • Stately colonials on quiet cul-de-sacs in the county’s most sought-after school districts.

Invest in Montgomery County, MD Real Estate Today

With steady property appreciation and a reputation for being one of the "Best Places to Live in Maryland" (Rockville, Bethesda, and Germantown all made the top 10 list for 2026!), Montgomery County is a blue-chip investment for your family and your portfolio. 

Ready to find your place in Maryland’s most prestigious county? Contact a local expert on the Charis Realty Group team for personalized guidance and the latest market insights! 

One of the most popular communities provided by Charis Realty Group - Christine Issler, Broker
2,454
# of Listings
3
Avg # of Bedrooms
$322
Avg. $ / Sq.Ft.
$866,195
Med. List Price

Browse MONTGOMERY COUNTY Real Estate Listings

2454 Properties Found. Page 13 of 164.

This classically beautiful residence in the heart of Potomac is the quintessential example of gracious estate living in a serene setting, ideally located within minutes of Potomac Village and renowned golf courses, and less than 20 minutes to Downtown Bethesda, the District of Columbia, and Tyson’s Corner. Cabin John Shopping Center, Montgomery Mall and Great Falls Park are all minutes away. This home is in the Winston Churchill High School district and is assigned to Cabin John Middle and Bells Mill Elementary.
Sited on a premium .92 acre secluded and elevated lot adorned with handpicked mature trees and plants, this elegant brick residence welcomes with a sweeping circular driveway leading to the side-entry three-car garage as well as flagstone front steps at the main entry. Exterior distinctive details include a CertainTeed roof with 15 years left on warranty and an outside sprinkler system covering the lawn and gardens.
A portico and two architectural paneled front doors in a rich walnut hue provide an apt introduction to the gracious two-story foyer with marble tile flooring which continues into the powder room and two closets, and a cylindrical chandelier. Flanked on either side by ornate shoji screen doors leading to the formal living room with fireplace on the left and the commodious formal dining room with imported hand-painted silk wallpaper on the right, the satisfying symmetry of the entry continues with staircases to the upper level on either side and views to the landing above. 
The main level also features a study with built-ins, a sunroom with vaulted ceilings, skylights, and walk-out to the wraparound flagstone patio, and an expansive family room with wood-burning fireplace, two walk-outs, and a wet bar which conveys with a freestanding wooden bar and three matching barstools. The renovated eat-in kitchen features an impressive 10’ plus center island offering an oversized main stainless-steel sink with matching grate and a second kidney-shaped bar sink. Other attributes include Wolf and KitchenAid stainless steel appliances, two-toned soft-close cabinetry, two types of granite countertops, a pot-filler, Wolf cooktop including five burners and adjacent Wolf grill, range hood with double exhaust fans, instant hot water, and copper-toned tile ceiling with coordinating backsplash. 
Completing the main level are the powder room, separate laundry room and half-bath with upper & lower storage, and entry to the three-car garage finished with professionally done epoxy flooring, extensive cabinetry for storage, and a full-sized side by side refrigerator. A central vac system makes for efficient maintenance.
Special architectural details include the walls of windows inviting in abundant natural light, skylights, transom windows, chair railing, wainscoting, crown molding, and tall 7” baseboards.
The upper level is defined by its unique wraparound landing which conveys an airy, open feel. The primary suite has a wood-burning fp, two sets of doors that open to Juliet balcony railings, and a sitting room w/ walk-out to a deck. The primary bath features dual sinks, a jetted tub, separate steam shower, heating unit, and bidet. Two walk-in closets and two standard closets complete the suite. The 2nd and 3rd BRs have wooden blinds, custom closets, and access to a Jack and Jill bath with wall-to-wall mirrors above the dual sinks and two mirrored medicine cabinets. There is a linen closet outside of the second bedroom. A 4th bedroom w/ custom closets is adjacent to a full bath and linen closet. Hardwood floors exist underneath most carpeted areas.
The lower level has a spacious recreation room w/ wood-burning fireplace, wet bar with barstools and SubZero refrigerator w/ icemaker, a 5th bedroom, full bath, game room w/ access to crawl space, and an expansive storage room. 
Combining the privacy of a sanctuary with ease of living and quality of life, this residence represents a rare opportunity in a perfect Potomac location.
#MDMC2244630

POTOMAC

10616 WILLOWBROOK DRIVE

5 Beds

4 Baths

6,250 Sq.Ft.

$2,100,000

MLS#: MDMC2244630

New on site 3 days ago
Welcome to 8165 River Rd-located discreetly at the quiet rear of Quarry Springs, one of Bethesda's most elegant gated communities.  This 4 bedroom, 2 Full bath/3 Half bath  luxury TH is the epitome of  refined, maintenance free living.  Expansive glass windows flood the interior with natural light.   Professionally decorated, this residence showcases upgrades throughout including an extensive home technology system.. 

The Kalorama model offers entry thru a charming foyer or thru the attached 2 car garage. Main level features a wide hallway leading to an exquisite office or guest bedroom, powder room,  mudroom and private elevator servicing all four floors. 

2nd floor unveils a gourmet kitchen complete with a 12 ft waterfall island, premium appliances,  spacious walk in pantry, and separate bar area with wine cooler and icemaker.  Dramatic 10 ft ceilings, wide plank hardwood floors, and gas fireplace exude modern elegance.  This level also includes an airy dining area,  sweeping  living room and a second powder room.

Upstairs discover a serene primary suite with ensuite bath and 2 custom walk in closets.  2 additional bedrooms, full bath, and laundry room with storage complete the 3rd floor. 

Entertain effortlessly both indoor and outdoor on the 4th floor rooftop retreat-a spacious family/tv room with retractable glass doors leading to 2 separate terraces  A wet bar and gas fireplace add to the ambience. 

Quarry Springs offers incomparable amenities including 24/7 staffed security gate, 10,000 sq ft clubhouse with pool, hot tub, yoga studio,  fitness center, and outdoor fire pit. Residents appreciate the beautifully landscaped grounds including the Waterfall Rock Garden Park.  Private and serene, 8165 is located in one of  most desirable sections of the community.  Elevated  living with upgrades galore and resort style convenience.
#MDMC2253878

BETHESDA

8165 RIVER ROAD

4 Beds

2 Baths

3,398 Sq.Ft.

$2,095,000

MLS#: MDMC2253878

Nestled in the prestigious Wyngate community, this exquisite 6-bedroom, 6-bathroom residence offers a harmonious blend of luxury and comfort. The transitional architectural style is complemented by stunning stone and synthetic stucco exteriors, inviting you into a world of elegance. Inside, experience the warmth of hardwood and marble flooring, accentuated by crown moldings and recessed lighting throughout. The gourmet kitchen, featuring stainless steel appliances and a six-burner commercial range, is a chef's dream, seamlessly flowing into the family room for effortless entertaining. Enjoy cozy evenings by one of the two gas fireplaces, each adorned with glass doors. The fully finished basement provides additional living space with a walkout entrance, perfect for gatherings. Step outside to discover beautifully landscaped grounds with outdoor lighting and a charming porch, ideal for relaxation. With a prime suburban location, this home embodies an exclusive lifestyle, offering both tranquility and convenience. Experience the epitome of refined living in this remarkable property.
New HVAC/gas furnace 2022. New HVAC/heat pump 2023. New subzero refrigerator 2025. Brand new gas stove 2026...
#MDMC2252544

BETHESDA

9409 SINGLETON DRIVE

6 Beds

6 Baths

7,180 Sq.Ft.

$2,090,000

MLS#: MDMC2252544

• Type: Office Condo • RBA: 47,234 SF • Stories: 3 • Class: B  • Renovated: 2020 • Construction: Masonry • Parking: Surface - 210 (4.45/1,000 SF) • Walk Score®: Car-Dependent (42) Transit Score®: Some Transit (39)
#MDMC2249748

ROCKVILLE

4 TAFT COURT SUITE 200

None Beds

None Baths

47,234 Sq.Ft.

$2,024,880

MLS#: MDMC2249748

12 Parking Spaces • Size is 9,566 SF • New Carpet • New HVAC Unit • 20’ Ceiling Height • Two (2) Oversized At-Grade Drive in Loading Doors • Heavy Power 400 AMP 3 Phase • Wet Sprinkler System • Only Minutes to 270, ICC, & Rt 355
#MDMC2249858

GAITHERSBURG

8569-73 ATLAS DRIVE

None Beds

None Baths

90,402 Sq.Ft.

$2,000,000

MLS#: MDMC2249858

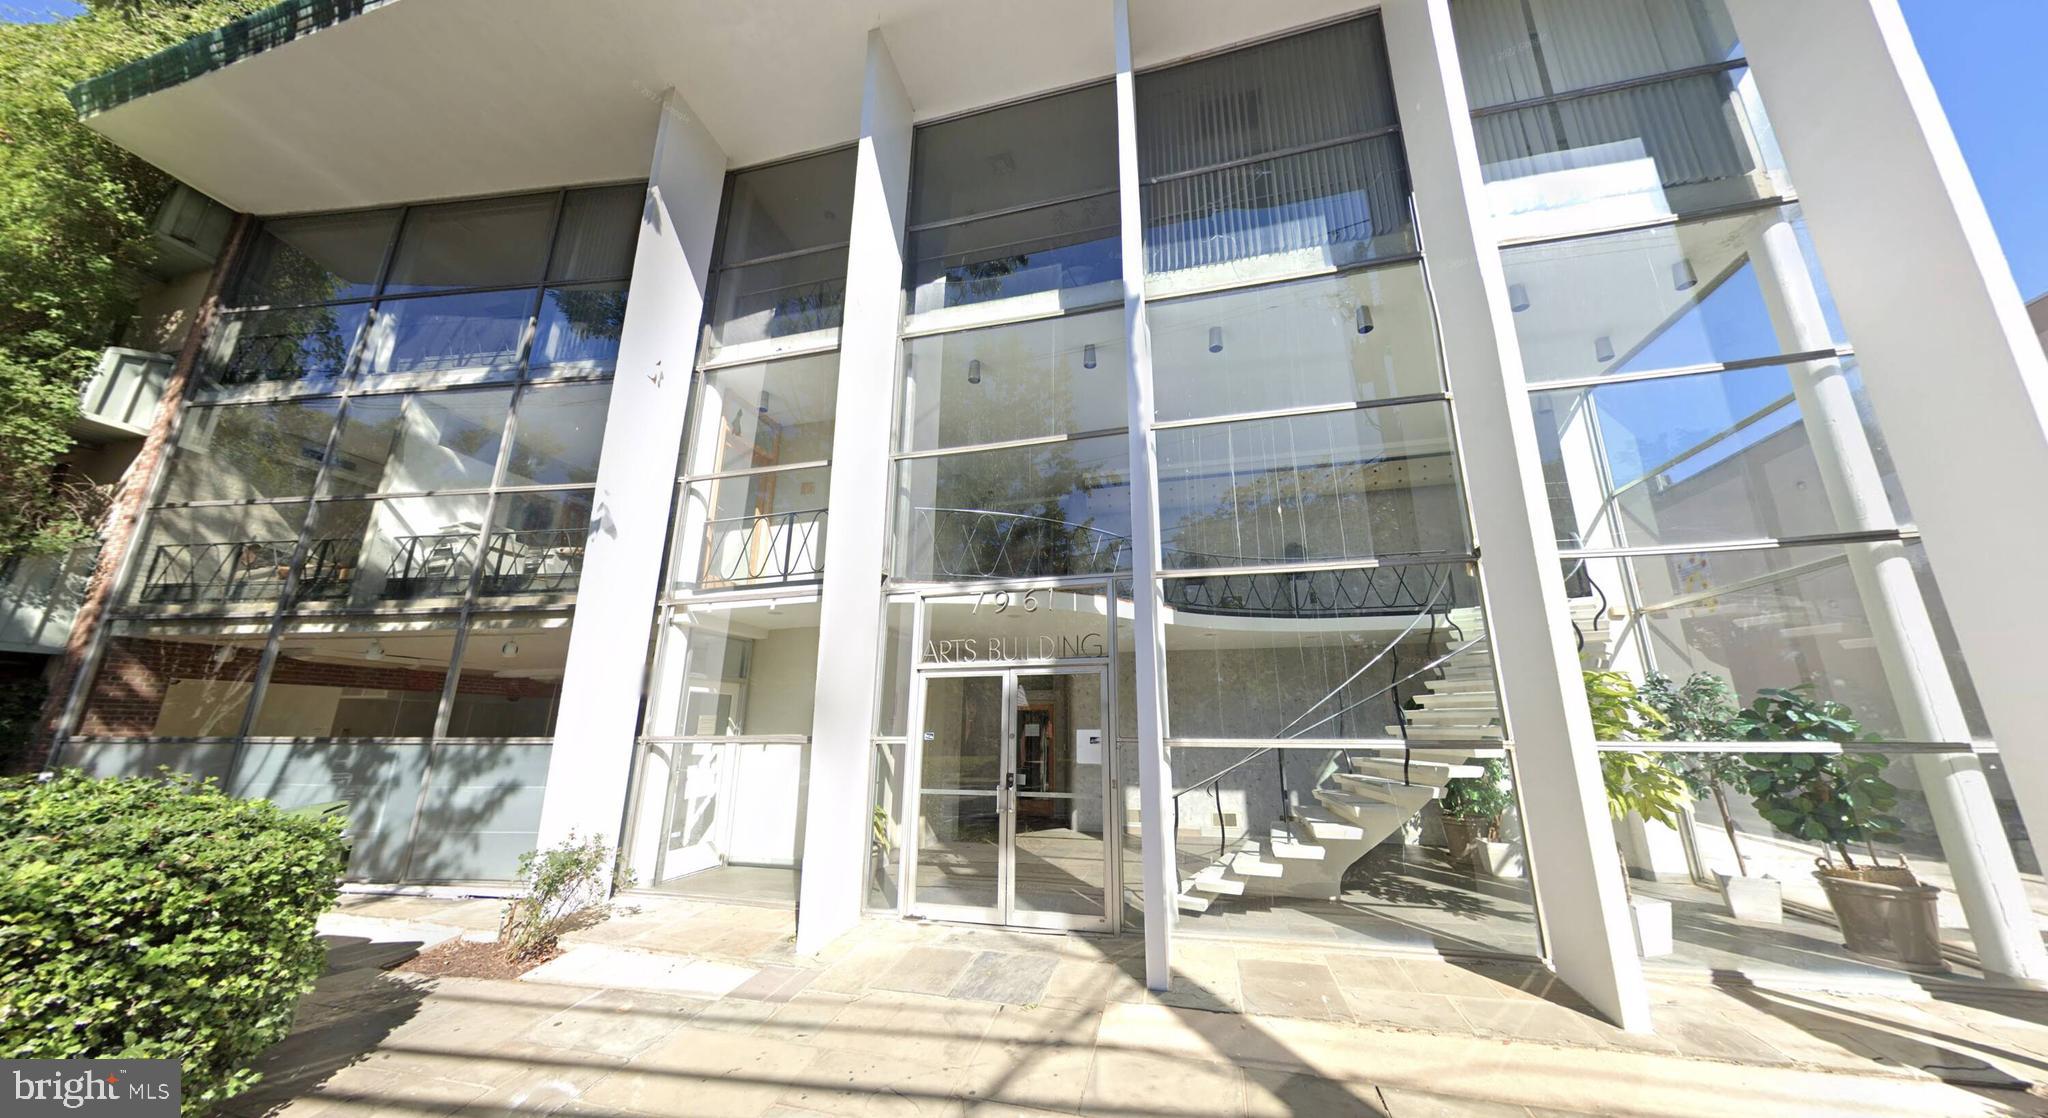
Downtown Silver Spring Value-Add Mixed-Use Redevelopment in Opportunity Zone

Purchase an office building in a newly up-zoned Commercial Residential Zone, in close proximity to Metro rail and Metro bus on well-traveled Eastern Avenue bordering Washington, DC. Property sits in a Priority Funding Area and benefits from recent expansion of uses per 2022 Amended Comprehensive Plan through the Silver Spring Downtown and Adjacent Comprehensive Plan. The amended plan allows for a 4 FAR or 24, 000 SQFT building potential. The building is currently 16,000+/- SQFT. Additionally, approved Zoning Code Amendments make this location ripe for repositioning or redevelopment. Approved transit and roadway improvements are value-ads, as they will allow for greater connectivity throughout the 8 distinct districts making up Downtown Silver Spring. Moreover, environmentally and security-focused design on the multi-modal trails/paths and roadways have an emphasis on storm water management and cooling roadways mechanism like right of way rain gardens, and expansion of tree canopy on pedestrian connector roads, sidewalks and roadways.

Recently passed Montgomery County legislation will allow greater density in the split-zoned (CR-3, C-3, R-3, and H-125) location. Proximity to the abutting Kennett Street Garage & Parking Lot opens up opportunity for multiple redevelopment possibilities to include:

Institutional Uses

Residential

Health

Education

Philanthropic

Cultural

Charitable

Specialty Uses

Family Day Care Hospital Educational Private Club/Service Organization Religious Assembly

Restaurant Hotel/Motel Dental Labs Research and Development (R&D) Health Club Radio Facility
#MDMC2130998

SILVER SPRING

7961 EASTERN AVENUE

None Beds

None Baths

16,560 Sq.Ft.

$1,999,999

MLS#: MDMC2130998

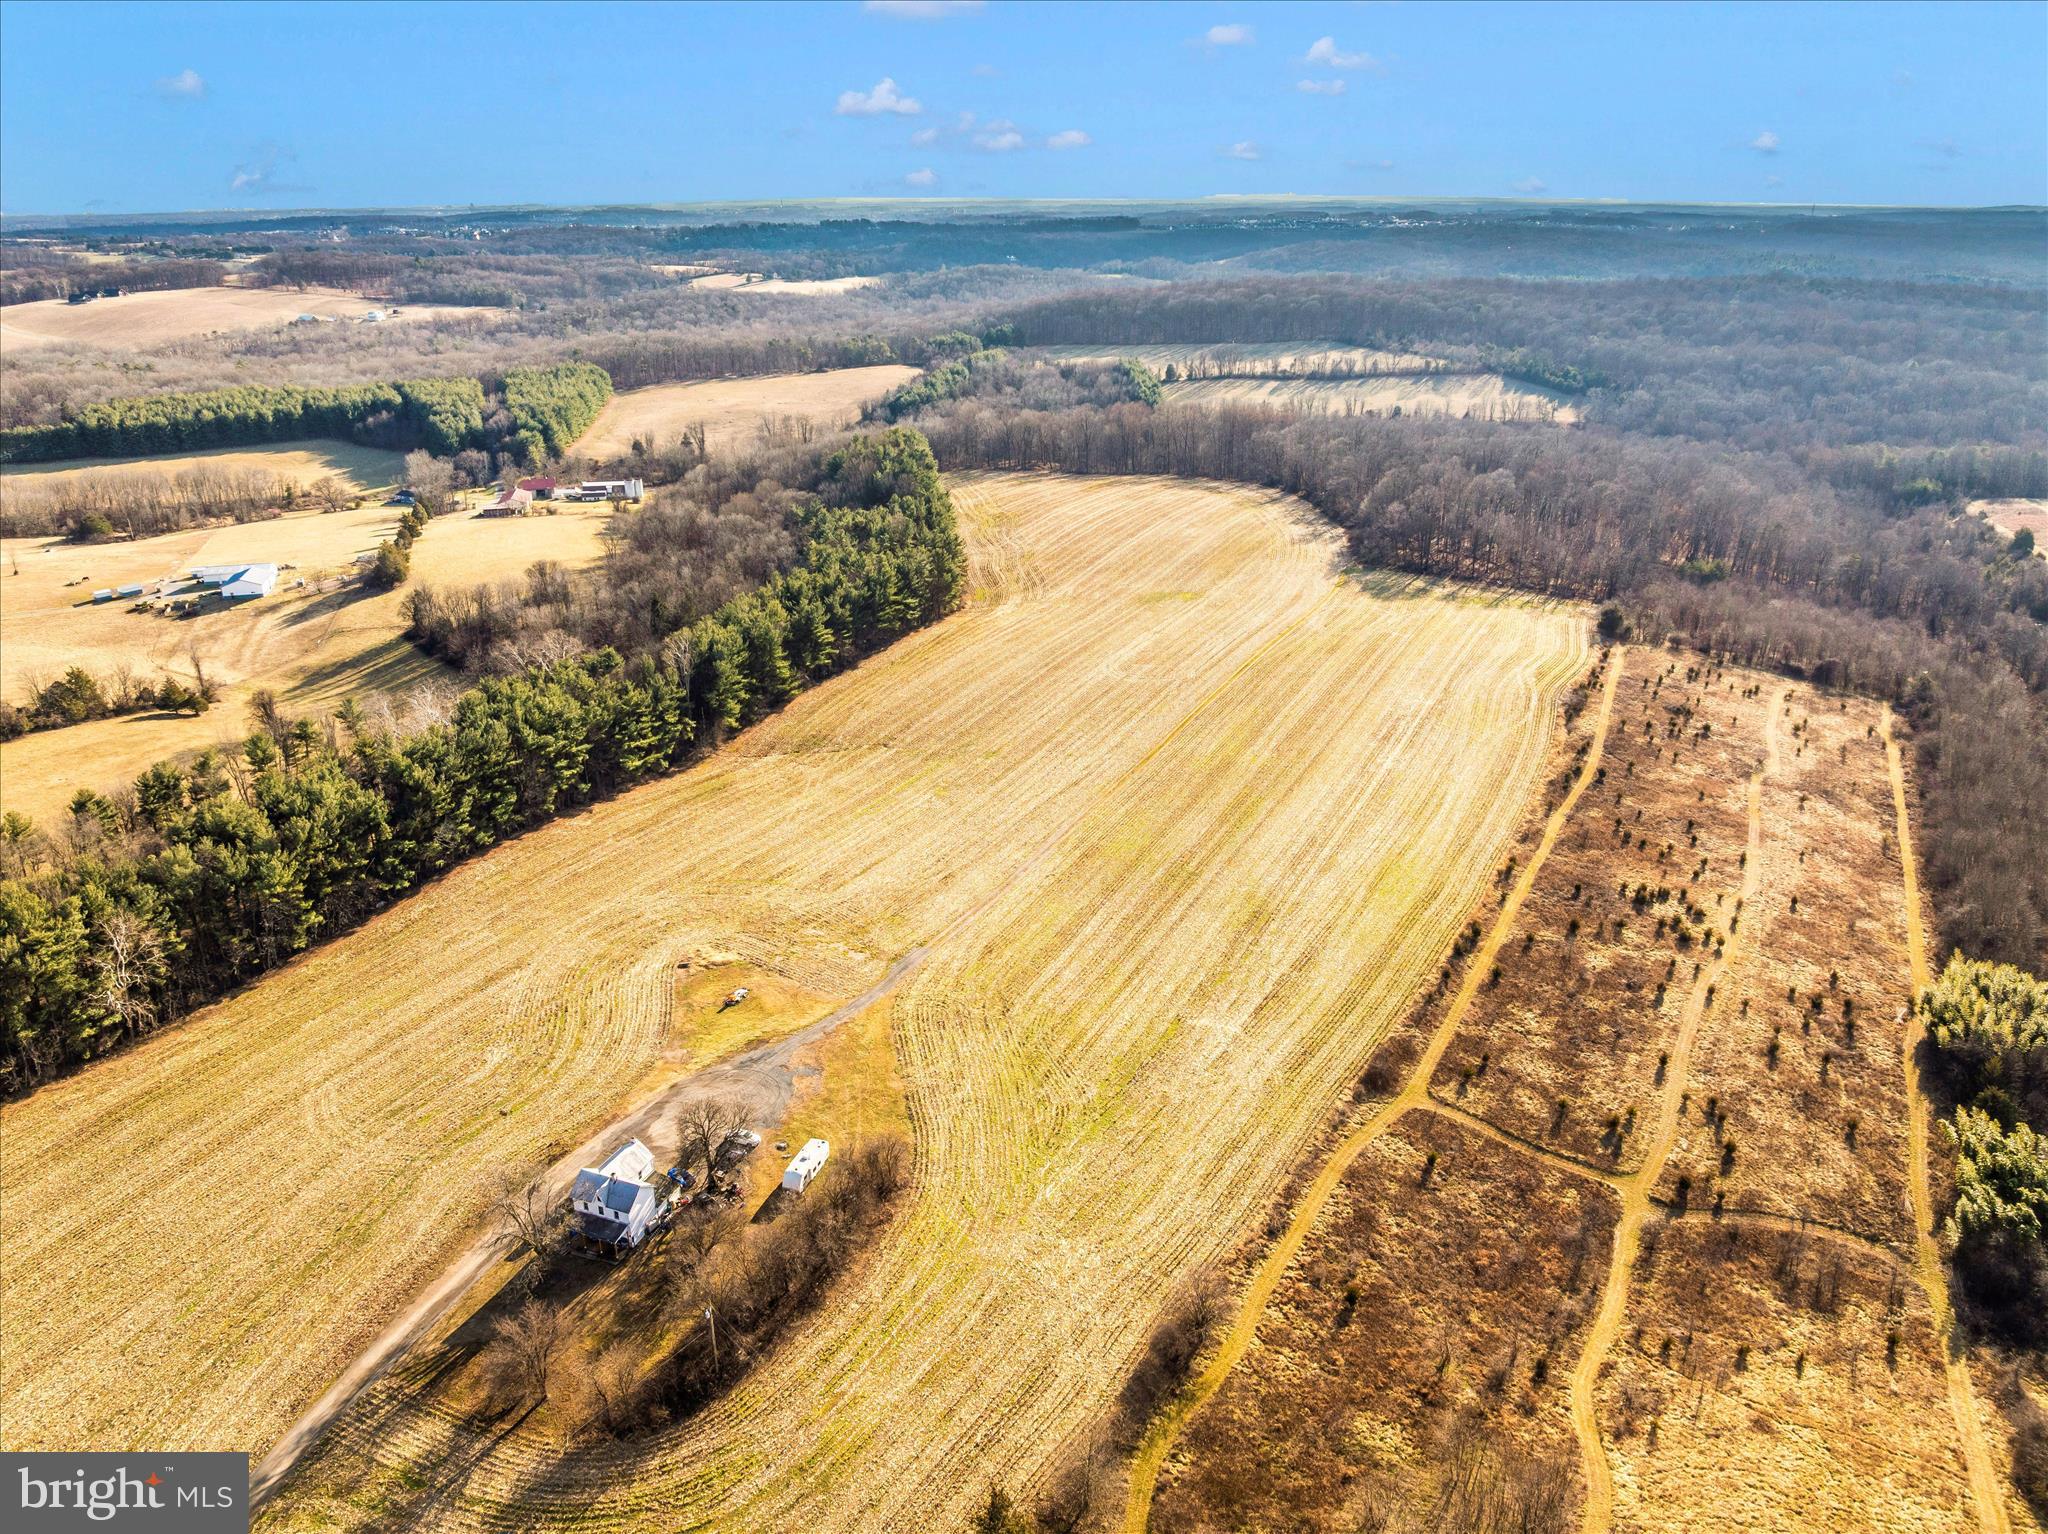
77+/- acre farm in the heart of Montgomery County's Agricultural Reserve. A farm house exists on the property. There was percolation testing done on the property for an additional house. Open fields, forest, and huge potential. Great commuting location, close to I-270 and major airports. Call listing agent for an exclusive showing
#MDMC2211442

DAMASCUS

12420 PRICES DISTILLERY ROAD

2 Beds

1 Baths

1,472 Sq.Ft.

$2,000,000

MLS#: MDMC2211442

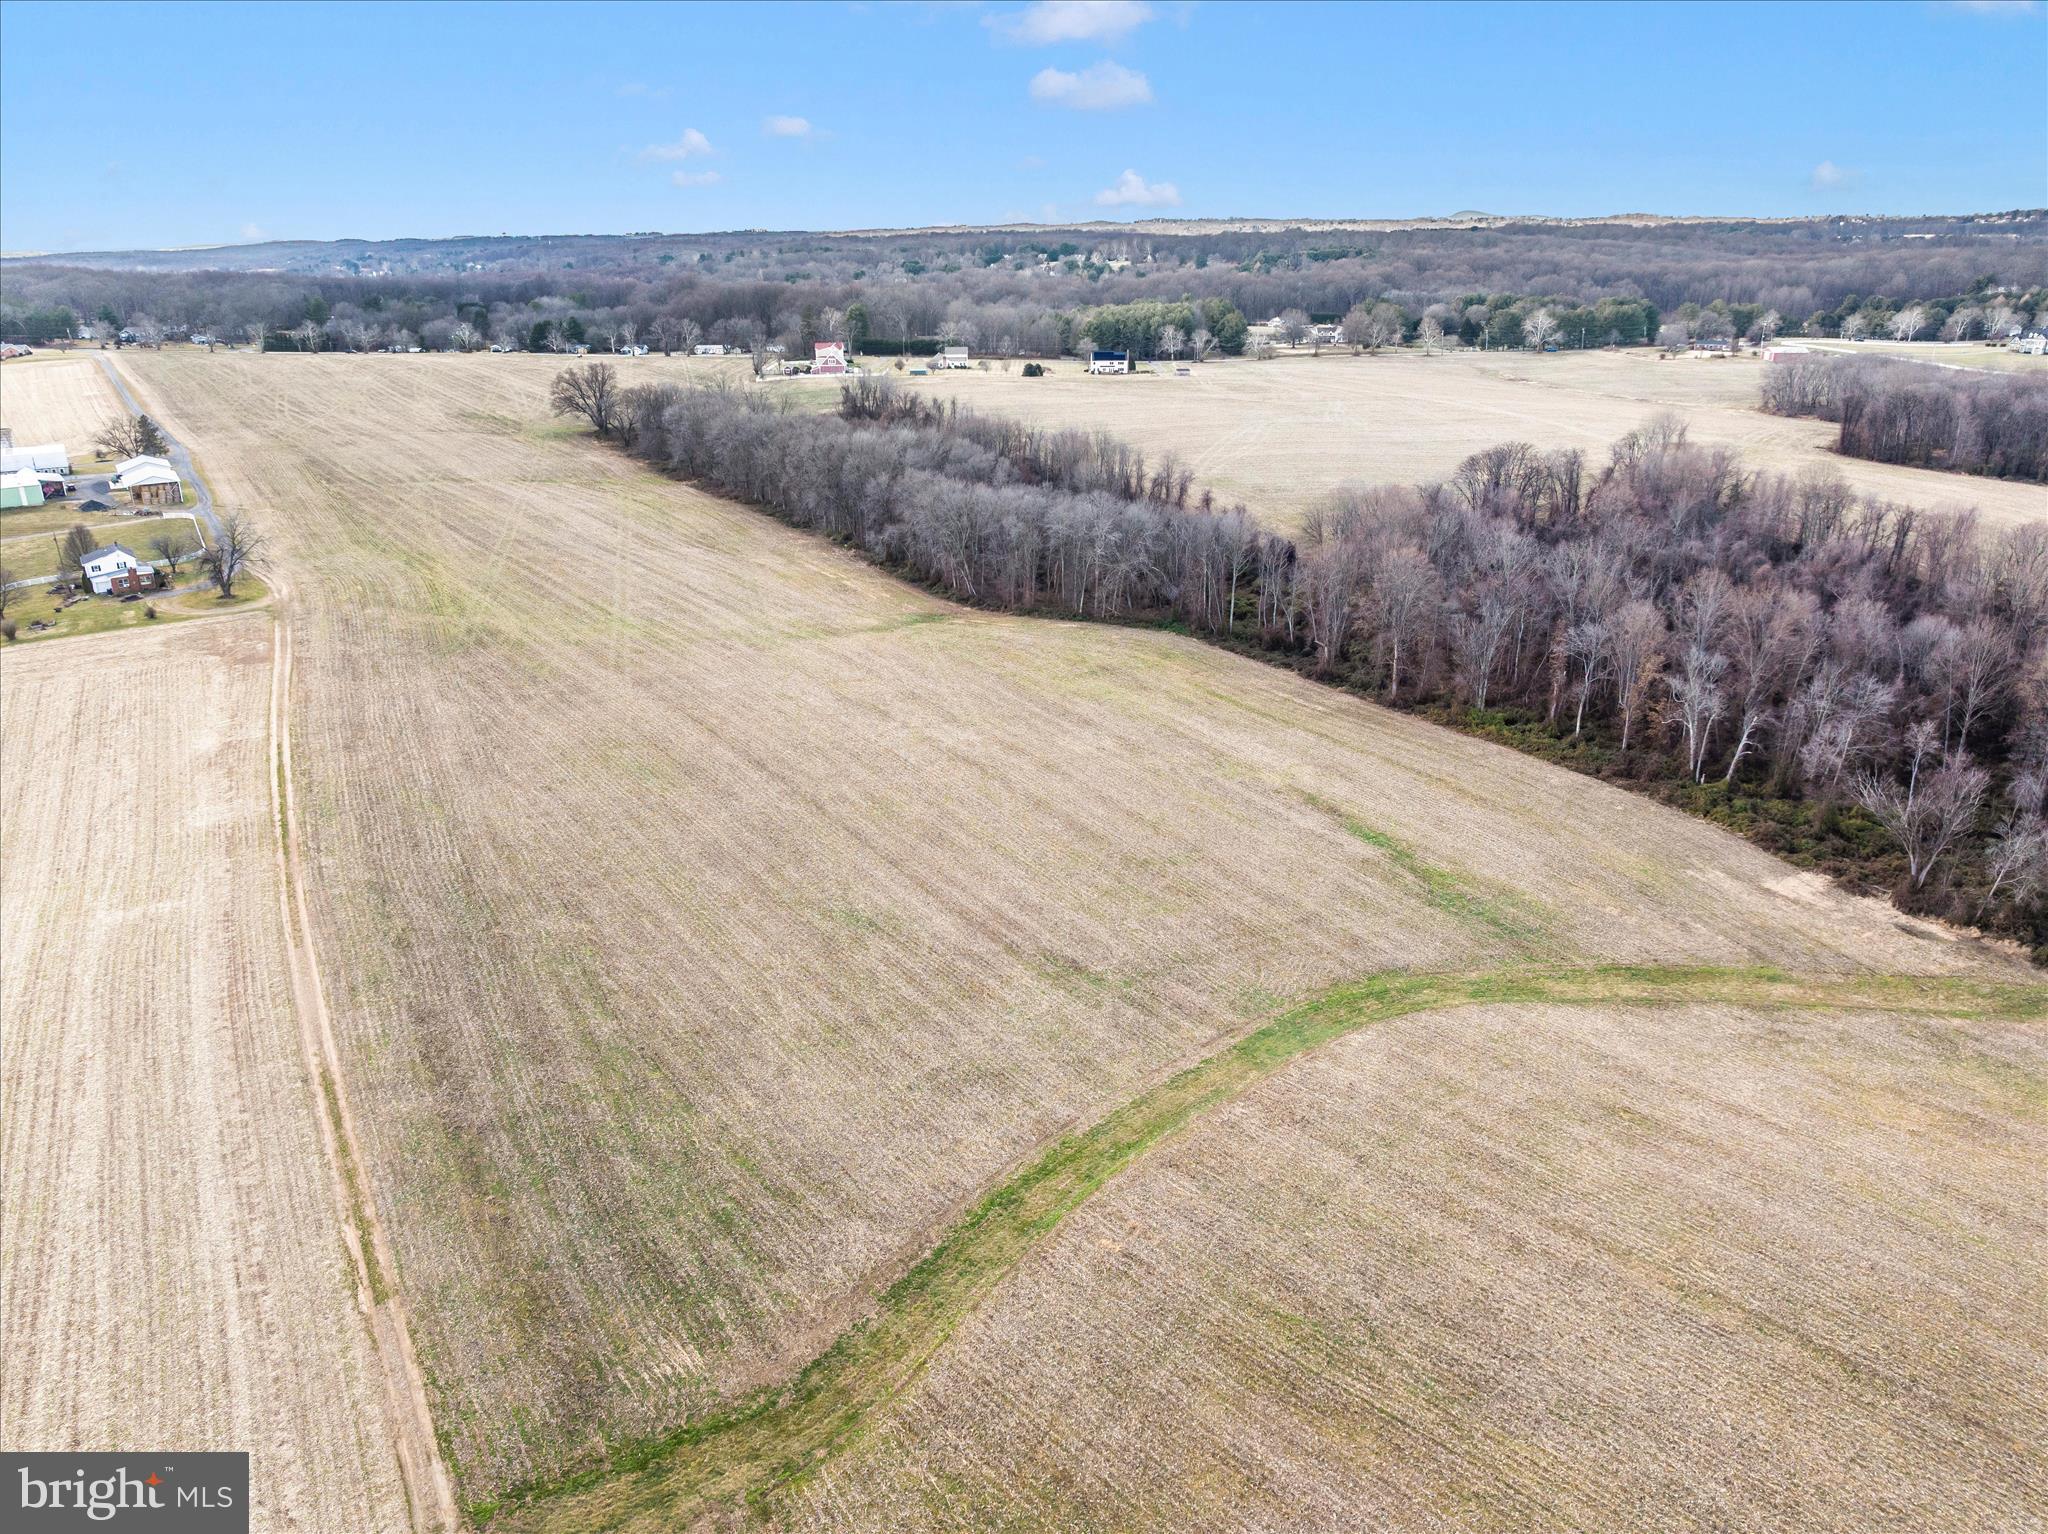
Rare opportunity to acquire a large tract of highly productive agricultural land in close proximity to Washington DC and Baltimore. This farm enjoys road frontage on State Route 108 and Annapolis Rock Road. The majority of the property is arable productive cropland, and the remainder is forest. Great Location, beautiful property.
#MDMC2211456

GAITHERSBURG

114 ACRES ON DAMASCUS ROAD

None Beds

None Baths

114.24 acres

$2,000,000

MLS#: MDMC2211456

CUSTOM BUILT 7,600+ sq. ft. estate on a private 1+ acre lot featuring a fully permitted Montgomery county licensed 3-bedroom Accessory Dwelling Unit (ADU) or perfect In-Law suite, passive solar design, and parking for 20+ vehicles. One-of-a-kind custom-designed residence, because of its location off a Cul-de-sac and 15-20 parking spots 8BR/6.5BA handicap access on main as well as on lower floor, and 3 exits from the lower floor this could be suited for an ASSISTED LIVING, SENIOR LIVING OR A GROUP HOME, licenses will need to be attained. Over 7,600 square feet of living space featuring an open-concept floor plan, a grand two-story foyer, and a spectacular two-story great room with soaring windows showcasing private wooded views situated on a secluded 1+ acre lot at the end of a quiet dead-end street, offering exceptional privacy and tranquility Gourmet Kitchen & Main-Level Living. All the HEAVY WORK IS ALREADY DONE-2026 updated chef’s kitchen featuring granite countertops, a large center island, 2025 upgraded KitchenAid stainless steel Refrigirator and dual dishwashers, real hardwood floors installed in 2026, 2026 new Roof, as well as coat of fresh paint in 2026 throughout this home. Three-zone HVAC system, fully replaced in 2024 Interior and exterior units, 2024 Hot water heater. Main-level bedroom suite with a private full bath, ideal for guests, multigenerational living, or a home office Elegant Upper-Level Retreat real hardwood flooring throughout the main and upper levels Impressive upper level with 10-foot ceilings throughout Expansive primary suite featuring a sitting area, custom walk-in closet, and a spa-inspired bath with an oversized walk-in shower and steam room and jacuzzi. Three additional generously sized bedrooms, each enhanced with elegant tray ceilings, fans and amazing views from all bedrooms. Convenient upper-level full-size washer and dryer and a whole house exhaust system. COMPS FOR NEIGHBORHOOD FOR COMPARABLE SQFT ARE $2.3M BUT THIS IS 2 HOMES FOR THE PRICE OF ONE AS IT HAS AN ADU! Versatile Walk-Out Lower Level Fully finished walk-out lower level featuring a separately zoned and fully permitted ADU (Accessory Dwelling Unit) or In-Law suite, Includes three bedrooms, two full baths, a 2nd kitchen, family room and bonus roon, full-size washer and dryer, and two private entrances ideal for rental income, guest accommodations, multigenerational living, an au pair suite, or home business use. Exterior is armed with motion detectors and 8 cameras. Efficiency & Major System Updates Passive solar design for enhanced energy efficiency and reduced operating costs. Outdoor Living & Parking Fully fenced rear yard with professional landscaping, extensive hardscaping, and custom exterior lighting Oversized custom tandem 4-car garage Exceptional off-street parking for 20+ vehicles Prime Location Convenient commuter location with easy access to Downtown Bethesda, Washington, DC, Northern Virginia, I-495, I-270, and I-95 Minutes from shopping, dining, parks, trails, and everyday conveniences.
#MDMC2253542

BETHESDA

8309 OLD SEVEN LOCKS ROAD

None Beds

None Baths

7,626 Sq.Ft.

$1,999,999

MLS#: MDMC2253542

CUSTOM BUILT 7,600+ sq. ft. estate on a private 1+ acre lot featuring a fully permitted Montgomery county licensed 3-bedroom Accessory Dwelling Unit (ADU) or perfect In-Law suite,  passive solar design, and parking for 20+ vehicles. One-of-a-kind custom-designed residence, lovingly maintained by its original owners and enhanced with numerous premium upgrades throughout. Look at list of top schools!
Over 7,600 square feet of luxurious living space featuring an open-concept floor plan, a grand two-story foyer, and a spectacular two-story great room with soaring windows showcasing private wooded views situated on a secluded 1+ acre lot at the end of a quiet dead-end street, offering exceptional privacy and tranquility Gourmet Kitchen & Main-Level Living. All the HEAVY WORK IS ALREADY DONE-2026 updated Gourmet chef’s kitchen featuring granite countertops, a large center island, 2025 upgraded KitchenAid stainless steel Refrigirator and dual dishwashers, real hardwood floors installed in 2026, 2026 new Roof, as well as coat of fresh paint in 2026 throughout this home. Three-zone HVAC system, fully replaced in 2024 Interior and exterior units,  2024 Hot water heater.  Main-level bedroom suite with a private full bath, ideal for guests, multigenerational living, or a home office Elegant Upper-Level Retreat real hardwood flooring throughout the main and upper levels Impressive upper level with 10-foot ceilings throughout Expansive primary suite featuring a sitting area, custom walk-in closet, and a spa-inspired bath with an oversized walk-in shower and steam room and jacuzzi. Three additional generously sized bedrooms, each enhanced with elegant tray ceilings, fans and amazing views from all bedrooms. Convenient upper-level full-size washer and dryer. COMPS FOR NEIGHBORHOOD FOR COMPARABLE SQFT ARE $2.3M BUT THIS IS 2 HOMES FOR THE PRICE OF ONE AS IT HAS AN ADU!
 Versatile Walk-Out Lower Level Fully finished walk-out lower level featuring a separately zoned and fully permitted ADU (Accessory Dwelling Unit) or In-Law suite, Includes three bedrooms, two full baths, a 2nd kitchen, family room and bonus roon, full-size washer and dryer, and two private entrances ideal for rental income, guest accommodations, multigenerational living, an au pair suite, or home business use.
Exterior is armed with motion detectors and 8 cameras.
Efficiency & Major System Updates Passive solar design for enhanced energy efficiency and reduced operating costs. Outdoor Living & Parking Fully fenced rear yard with professional landscaping, extensive hardscaping, and custom exterior lighting Oversized custom tandem 4-car garage Exceptional off-street parking for 15+ vehicles Prime Location Convenient commuter location with easy access to Downtown Bethesda, Washington, DC, Northern Virginia, I-495, I-270, and I-95 Minutes from shopping, dining, parks, trails, and everyday conveniences. No sign on property.
#MDMC2239266

BETHESDA

8309 OLD SEVEN LOCKS ROAD

8 Beds

6 Baths

7,626 Sq.Ft.

$1,999,999

MLS#: MDMC2239266

A truly unique 18+ acre opportunity in Dickerson offering exceptional versatility, privacy and potential. The property features two existing detached single-family residences, plus a third partially constructed structure with foundation and structural work already in place, creating an opportunity for a buyer to continue, redesign or reimagine the property subject to applicable approvals. Significant planning, engineering and infrastructure work has already been completed, including approved well and septic improvements and previously approved building plans. Adding to the property's flexibility, the Wilson H. Cecil House has been removed from the Locational Atlas & Index of Historic Sites, eliminating an important historic-preservation constraint that previously affected the property. The property also benefits from an established Special Exception/Conditional Use, providing an additional layer of existing land-use history and potential. With over 18 acres, multiple existing residences and improvements, infrastructure already in place and extensive groundwork completed, this is far more than a traditional residential offering. Ideal for those envisioning a private estate, multigenerational compound, agricultural or owner-user opportunity, investment property, or other creative use subject to Montgomery County requirements and approvals. Bring your vision and explore the possibilities of this extraordinary property. Plans, permits, engineering and supporting documentation available.
#MDMC2251042

DICKERSON

25110 OLD HUNDRED ROAD

3 Beds

1 Baths

2,260 Sq.Ft.

$1,999,900

MLS#: MDMC2251042

Better Than New! Luxury living across four finished levels. Built in 2021, this custom home is completely turn-key and ready for you to move in before school starts! Wrapped in classic Hardiplank siding and stone, the exterior offers timeless curb appeal anchored by a solid wood eight-foot front entry door and an oh-so-charming front porch. It’s the perfect spot to carry on the tradition of sipping mimosas while cheering on Turkey Trot runners every Thanksgiving morning. Inside, the home is sweetly decorated with a crisp elegance, accented by hardwood floors and custom plantation shutter window treatments throughout. The light-filled main level effortlessly balances formal and everyday living. Host gatherings in the elegant formal living and dining rooms, or gather in the heart of the home: a fabulous gourmet kitchen featuring a massive island with seating, a walk-in pantry, and a convenient butler’s pantry. The kitchen opens seamlessly to a family room anchored by decorative beamed ceilings and a cozy gas fireplace. Tucked neatly away from the main living area, you’ll find a private home office, a discrete powder room, and a spacious mudroom with a coat closet and custom cubbies designed to handle backpacks, sports equipment, and winter gear with ease. Directly off the mudroom is the finished two-car garage, complete with epoxy flooring, storage solutions, and keypad entry for secure, convenient access. Upstairs, the second level centers around a private family room—an ideal spot for board games or quiet reading before bed—and a full-sized laundry room with built-in cabinetry. The primary suite is a true sanctuary, featuring two custom walk-in closets and a neutral, luxuriously appointed bathroom complete with dual sinks, a deep soaking tub, a large separate shower, and a private water closet. Three additional bedrooms on this level all feature walk-in closets, with one offering a private ensuite bath and the other two sharing a functional buddy bath. Continuing up to the fourth level, a versatile loft space offers a large room ideal for a second home office, playroom, or media lounge, alongside a fifth bedroom and a full bath. The finished lower level is designed for entertaining and flexibility, outfitted with durable LVP flooring throughout. The vast recreation room features a large bar and direct door access to the backyard. This level also includes a dedicated exercise room, a sixth bedroom, another full bath, and plenty of dedicated storage space for holiday decor and old bowling trophies. Step outside from the rec room to enjoy a beautiful flagstone patio with built-in fire pit, surrounded by yard space. The backyard also features a custom built, free-standing storage shed perfect for stowing bikes, outdoor toys, and lawn tools. This home offers four full levels of thoughtful design, abundant storage, and turn-key convenience, all just blocks from Downtown Bethesda and the NIH.
#MDMC2246758

BETHESDA

5401 GLENWOOD ROAD

6 Beds

5 Baths

5,300 Sq.Ft.

$1,999,000

MLS#: MDMC2246758

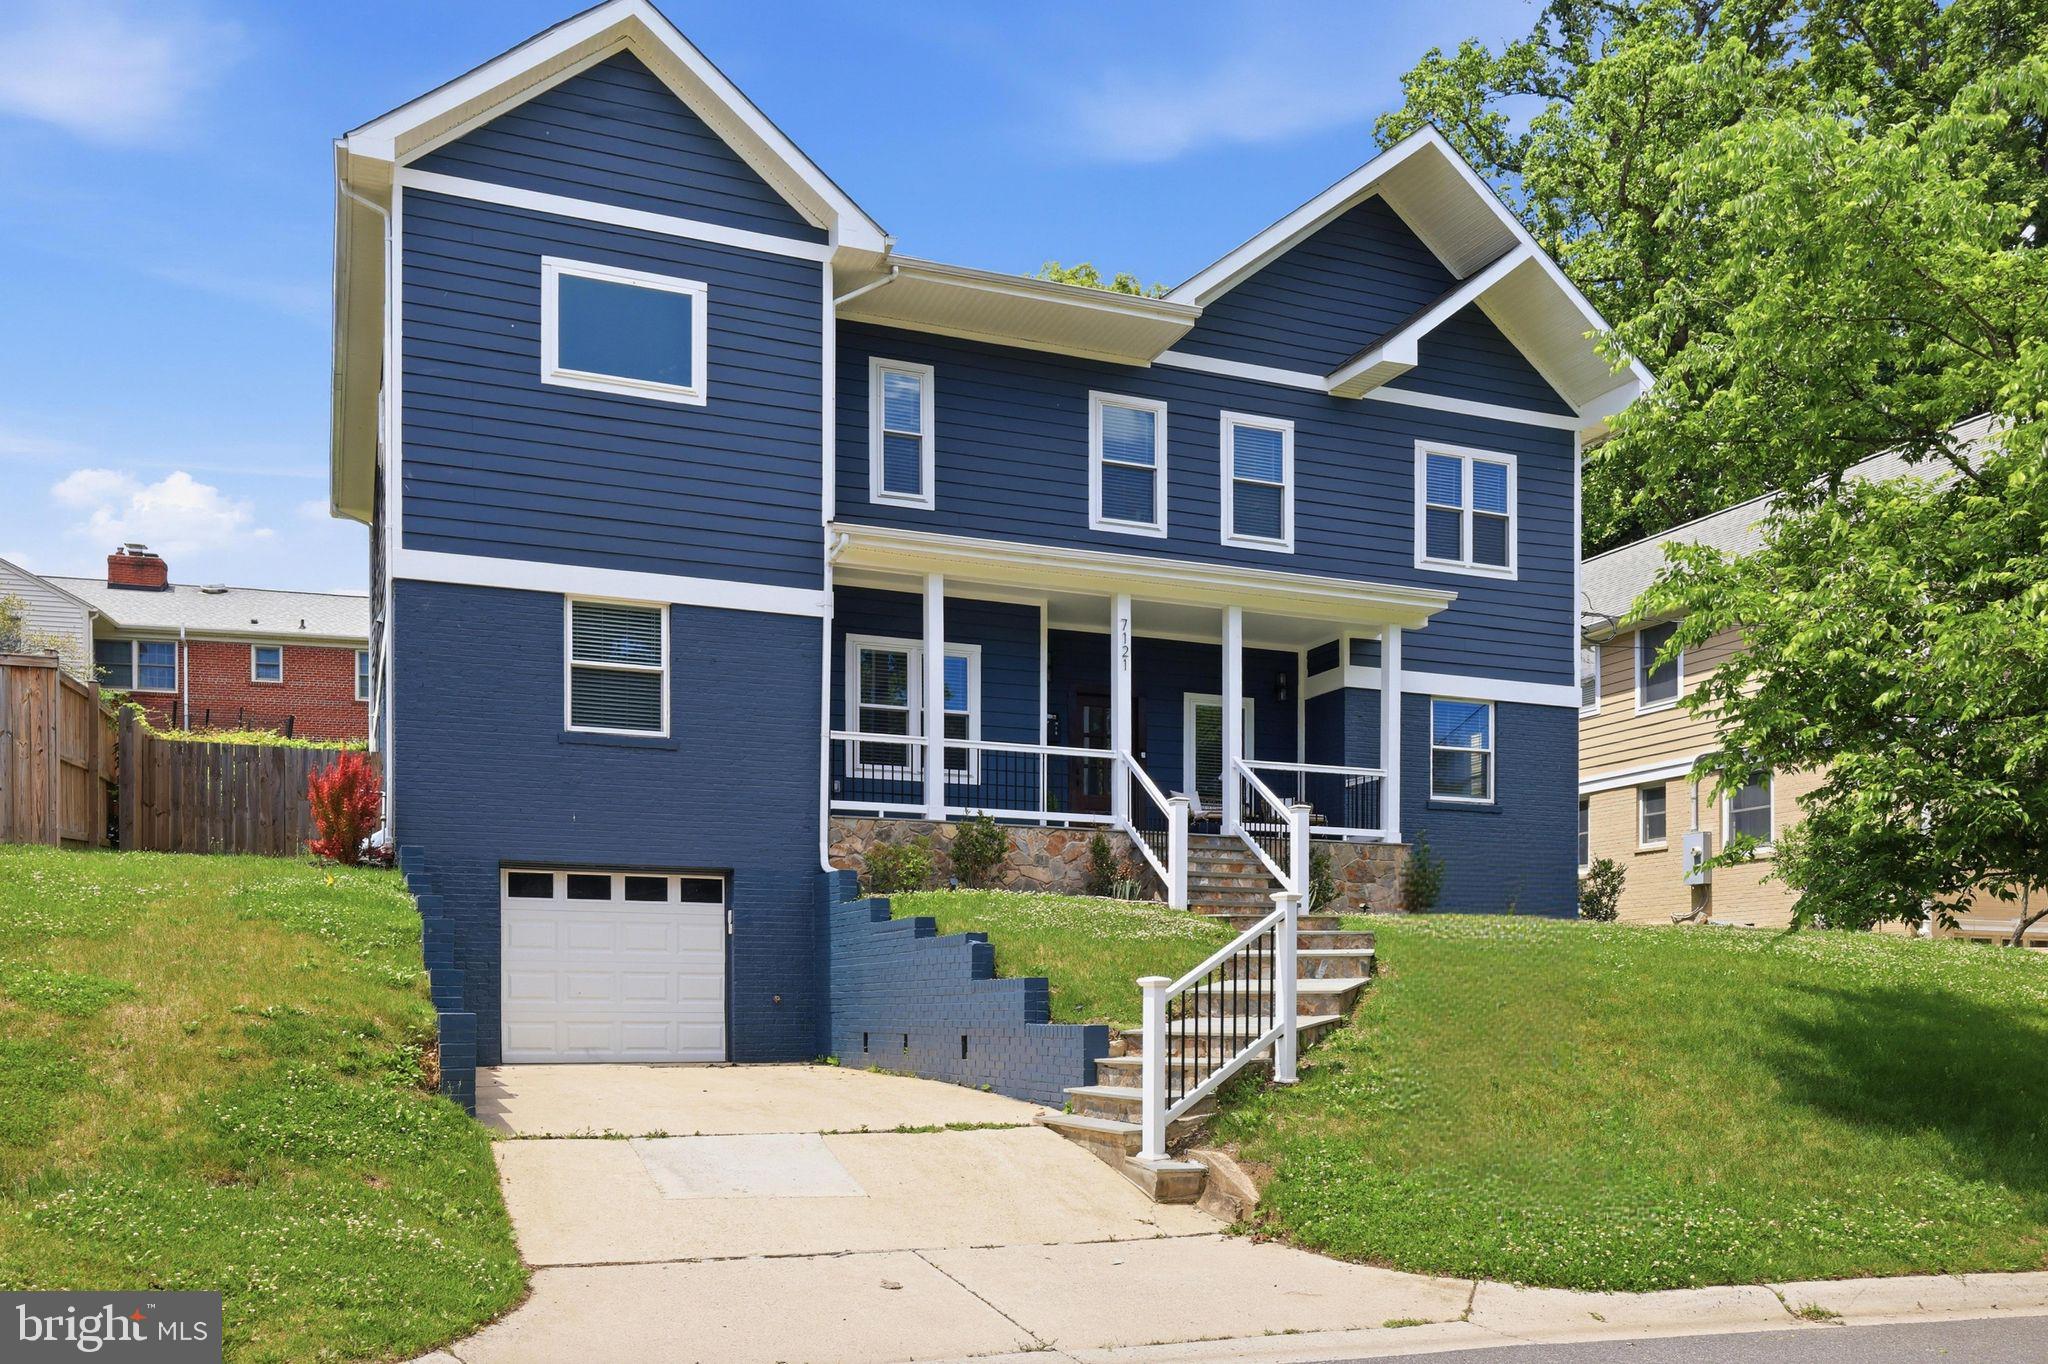
Welcome to your luxurious dream home located in the highly desirable Bethesda-Chevy Chase school district! This stunning craftsman masterpiece offers over 4600 square feet of opulent living space, spanning 3 levels. With 6 spacious bedrooms, 5 full baths, and an open concept floor plan, this home is designed to let natural sunlight flood in from every angle. The gourmet chef's kitchen is a delight, featuring premium Zline black stainless-steel appliances, an oversized quartz island, and countertops. The expansive primary bedroom boasts a deluxe en-suite bath and a spacious walk-in closet. The fully finished walkout basement offers a private entrance and plenty of room for guests. Entertain in style on the fully fenced-in backyard and patio. Don't miss out on the ultimate luxury and comfort that this breathtaking dream home offers - schedule your private tour today!

This property is part of the MG eMpower VIP Buyer Package, which provides eligible buyers with cost savings and VIP concierge services. Inquire with the listing agent for more details on this exclusive opportunity.
#MDMC2231286

CHEVY CHASE

7121 W GREENVALE PARKWAY

6 Beds

5 Baths

4,172 Sq.Ft.

$1,998,499

MLS#: MDMC2231286

A beautifully renovated and captivating contemporary residence awaits you at 9702 Beman Woods Way! This very special home has been artfully designed and underwent a luxury renovation with top of the line finishes throughout. Sited on a private courtyard, the wrap around deck provides for peaceful views from almost every room. From the open concept living room and family room with double fireplace, to the outstanding gourmet kitchen with island, and designer bathrooms, the attention to detail is unsurpassed. The finest in designer lighting, light fixtures and hardware were all chosen to reflect the latest in contemporary design. A beautiful spa bath graces the lower level and includes a sauna.  The main level of the home offers an expansive floor plan that includes a formal library/office, a two story living room with 19 foot ceilings, floor to ceiling windows, a formal dining room, and a warm and inviting family room opening to the stunning kitchen area. The family room and living room areas open to an expansive deck backing to the woods behind the TPC at Avenel Golf Course. A powder room and two car garage complete this main level. The second story of the residence provides an expansive primary bedroom with sitting room, and luxury primary bath reminiscent of a suite at the Four Seasons Hotel, along with ample closets throughout. Bedroom number two and bedroom number three each have an ensuite bath. A full laundry room with sink completes this second story of the home. The daylight walkout lower level is flooded with light and was completely renovated to add a fourth and fifth bedroom and extra spacious spa bath with infrared sauna. Continuing along the hallway one will find the family room/game room area, a golf practice area and ample storage. This contemporary masterpiece will delight the most discerning buyer!  Prescott at Avenel has two private tennis courts for this section of Avenel along with its own gatehouse. The Avenel community provides landscape maintenance, private surveillance, onsite management and swim and tennis club membership all included in the monthly HOA fee. Additionally Avenel Park with two playgrounds and playing fields is just a short distance away. Shopping and restaurants in Potomac Village are an easy four minute drive. Almost equally located between Reagan National Airport and Dulles airport (both approximately 25 minutes away). Avenel is located in close in Potomac, just off River Road and Bradley Boulevard.
#MDMC2255582

POTOMAC

9702 BEMAN WOODS WAY

5 Beds

4 Baths

6,000 Sq.Ft.

$1,998,000

MLS#: MDMC2255582

Spectacular home located within the coveted Town of Garrett Park with flexibility to personalize features and finishes with Mid-Atlantic’s team. This extraordinary home offers an amazing open floor plan with 3 finished levels, 5 bedrooms and 4.5 bathrooms. The main level includes a living room, formal dining room, gourmet chef’s kitchen with high-end appliances, soft close cabinets and drawers, center island, breakfast area and a walk-in pantry. The main level also features a light and bright family room with a gas fireplace, a powder room and a mudroom with cubbies and a bench. The upper level boasts a primary suite with a walk-in closet and a luxurious spa bathroom with frameless glass enclosed shower, a soaking tub and two sinks. Also on the upper level are 3 additional bedrooms, 2 additional full bathrooms and a laundry room. The lower level features a 5th bedroom/flex room with a walk-in closet and a full bathroom. Additional features include a detached car garage and a patio off of the breakfast area!
ABOUT THE BUILDER - Since 1979, Mid-Atlantic Builders has proudly served the DC Metro area, constructing over 3,000 luxury homes and over 100 unique custom homes in Bethesda and Chevy Chase. Known for their quality craftsmanship and exceptional designs, Mid-Atlantic Builders is a family-owned business that prioritizes unique, high-quality construction tailored to local homeowners’ needs. All Mid-Atlantic custom homes are delivered with a 10-year fully transferrable major structural warranty. ABOUT THE COMMUNITY - Garrett Park was incorporated in 1898 and has an active town government and resident-directed organizations. The town is laid out as an English village with winding, tree-lined streets and a variety of housing types. Garrett Park is on the National Register of Historic Places and as an Arboretum (established in 1977), has an Arboretum Committee to manage the health and variety of trees. The town has been vocal. In 1962, by referendum Garrett Park became the first Nuclear Free Zone in the United States. Penn Place serves as the town square, where residents cross paths picking up mail (Garrett Park does not have home delivery) or stopping by the Town Office. Penn Place also houses the Black Market Bistro restaurant and Art at Penn Place, a gallery with rotating exhibitions. On Saturdays, the Penn Place parking lot hosts a farmers’ market. Garrett Park is in the Walter Johnson High School cluster. Garrett Park Elementary School is situated in town. This extraordinary property is also conveniently located blocks away from the MARC Train, Strathmore, Grosvenor Metro, Pike and Rose, and Whole Foods and a short drive to Historic Kensington and Downtown Bethesda. Garrett Park has a community pool, several small parks, sports fields, and playgrounds. The Citizens Association as well as other town organizations sponsor a 4th of July parade, films, musical events, architectural and arboretum tours, and much more. December 2026 Delivery.
#MDMC2212372

GARRETT PARK

11010 MONTROSE AVENUE

5 Beds

4 Baths

3,100 Sq.Ft.

$1,995,000

MLS#: MDMC2212372

1 ... 11 12 13 14 15 ... 164

properties found. properties found. Page of .

 - property

Send a message

Message successfully sent.

Your message

What is 3 + 4 ?

Reason for contacting?

I agree to receive email communication and understand I can unsubscribe at any time.

I agree to be contacted by Charis Realty Group - Christine Issler, Broker via call, email, and text for real estate services. To opt out, you can reply 'stop' at any time or reply 'help' for assistance. You can also click the unsubscribe link in the emails. Message and data rates may apply. Message frequency may vary. Privacy Policy

Sign Out

Virtual Assistant

Would you like to take the next step with this property? We can help you schedule a showing or virtual tour, or send you more details.

Yes, I would like more information.

Thank You for Your Reply, One of Our Agents will contact you as soon as possible

No, maybe later.

Thank you, you can always contact me via email, phone number or through the contact form.

Realhub AI

Lucy - Your AI-Powered Realtor

Update Your Temporary Password

Personalize your search

Enter your email and we'll notify you immediately when new listings match what you're looking for.

or enter email address

Already have an account ? Login here

Continue your home search

I agree to receive communications and understand I can unsubscribe at any time.

I agree to be contacted by Charis Realty Group - Christine Issler, Broker via call, email, and text for real estate services. To opt out, you can reply 'stop' at any time or reply 'help' for assistance. You can also click the unsubscribe link in the emails. Message and data rates may apply. Message frequency may vary. Privacy Policy

Already have an account ? Login here

We use cookies

We use cookies primarily for analytics to enhance your experience. By accepting, you agree to our use of these cookies. You can manage your preferences or learn more about our cookies policy.