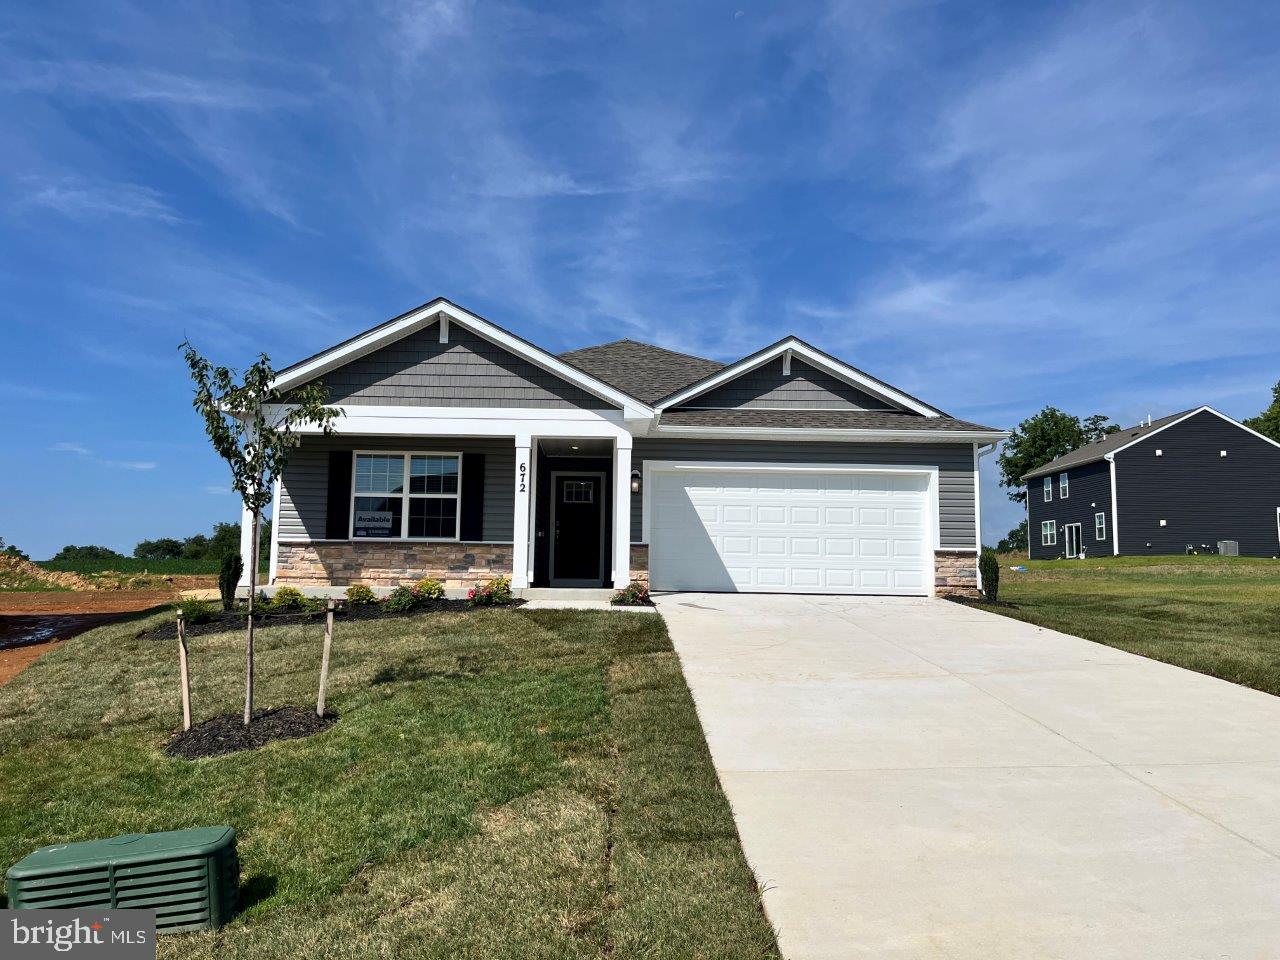
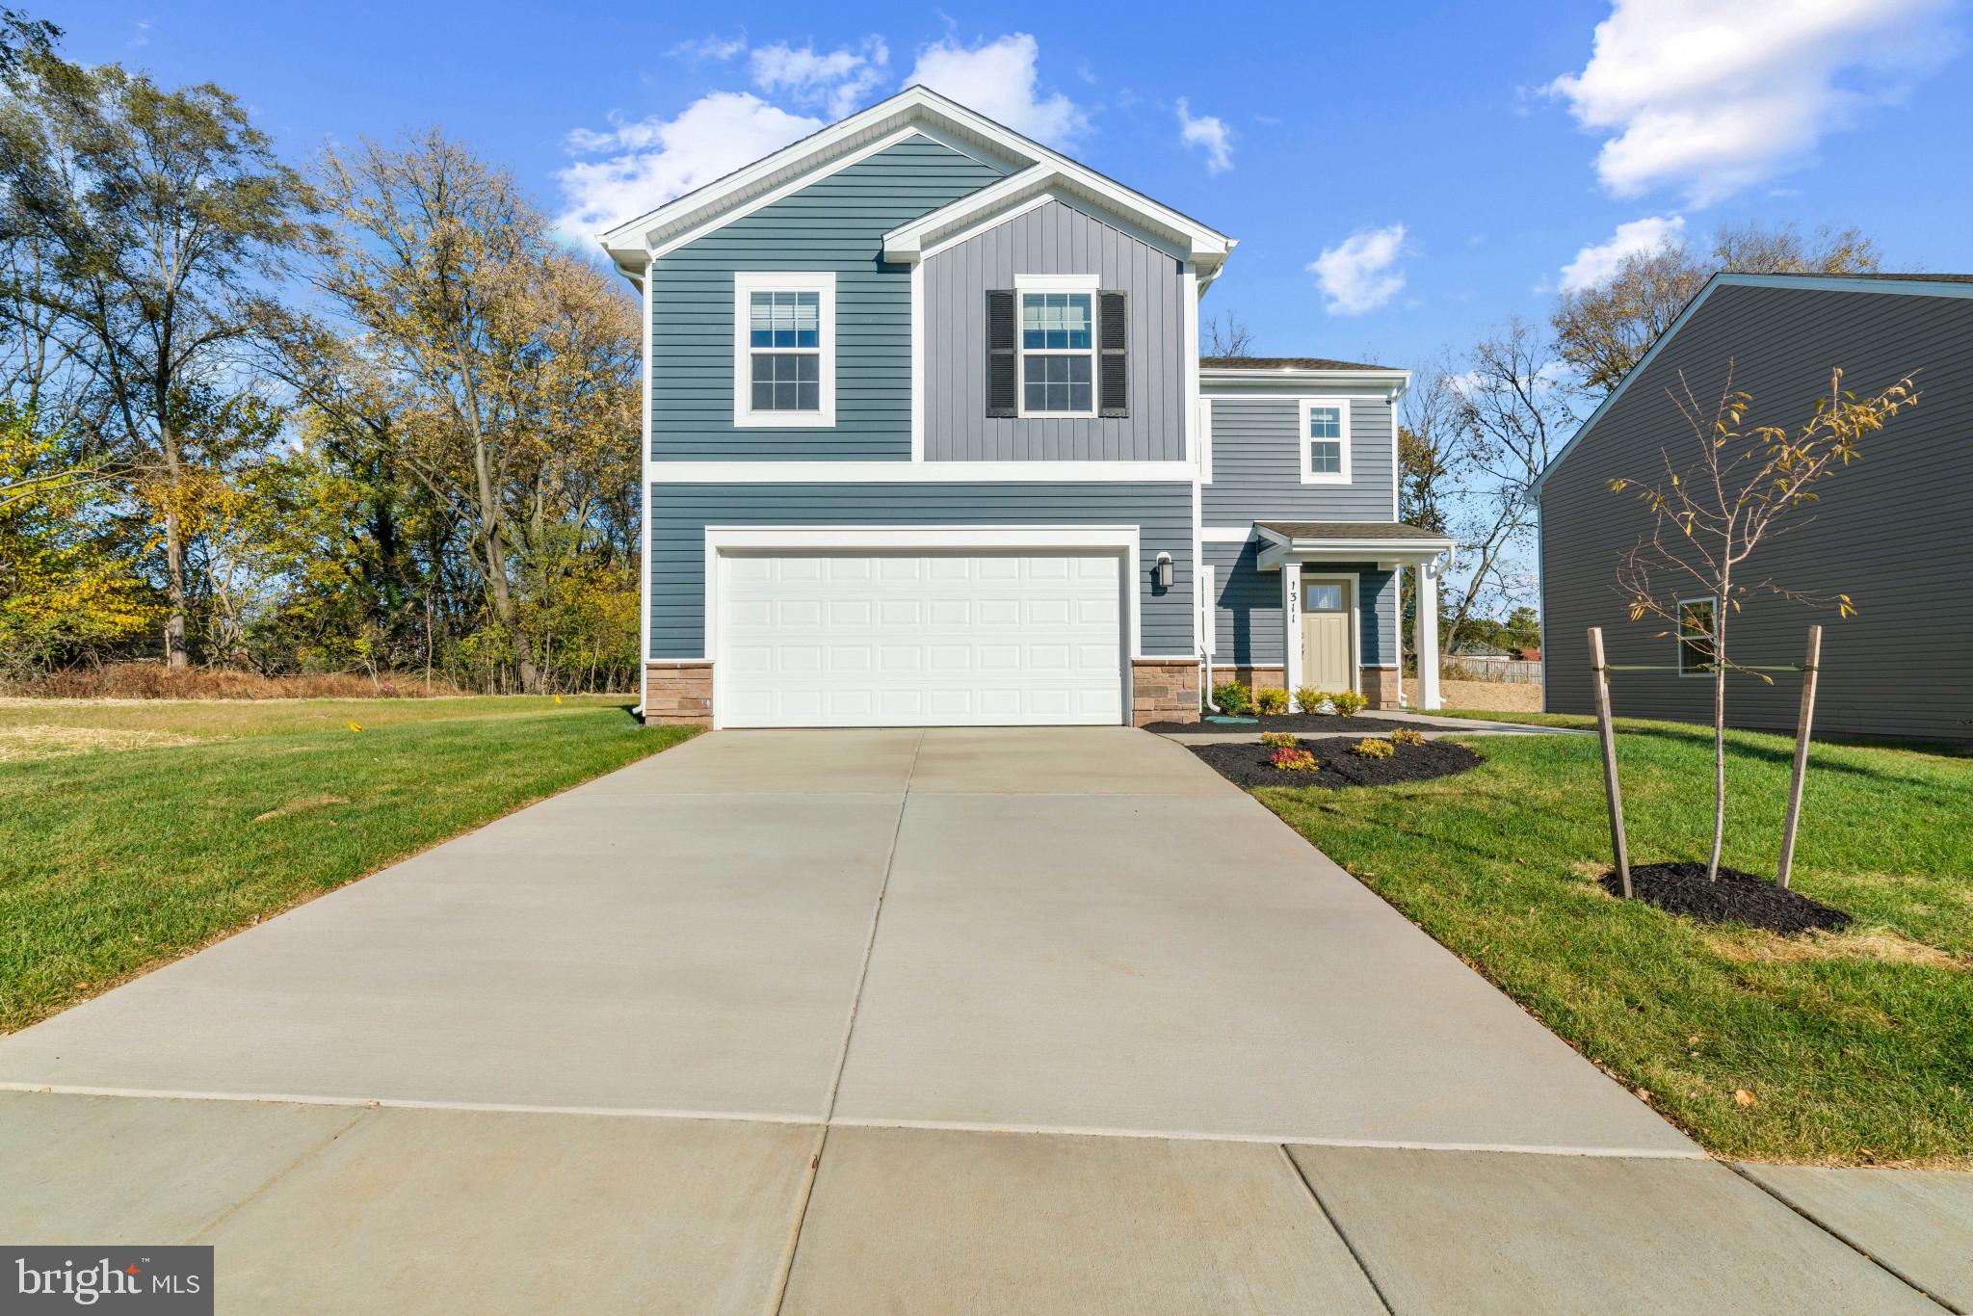
HAGERSTOWN community

HAGERSTOWN Real Estate

Explore properties and local insights in HAGERSTOWN.

About HAGERSTOWN

About HAGERSTOWN

Hagerstown, MD Real Estate & Community Overview

Welcome to Hagerstown, Maryland – a vibrant city rich in history and community spirit. Known for its beautiful landscapes and diverse real estate options, Hagerstown offers an exceptional lifestyle for residents and families alike.

Why Choose Hagerstown for Real Estate?

Hagerstown is a prime location for homebuyers looking for affordable housing, access to amenities, and a strong sense of community. Here’s why Hagerstown stands out:

  • Affordable Housing: Hagerstown boasts a lower cost of living compared to many urban areas in Maryland and neighboring states.
  • Diverse Neighborhoods: From historic districts to modern developments, there’s something for everyone.
  • Proximity to Major Cities: Conveniently located near Washington, D.C., and Baltimore, commuting is manageable without the urban chaos.

Community Highlights

Hagerstown isn’t just about real estate; it’s about community and lifestyle. Here are some key features:

Education

  • Top-Rated Schools: Hagerstown is served by the Washington County Public Schools, recognized for their academic excellence.
  • Higher Education: The city is also home to Hagerstown Community College, which offers numerous programs and training opportunities.

Recreation

  • Parks and Outdoor Activities: Enjoy the beautiful South Mountain State Park for hiking, picnicking, and nature watching.
  • Sports and Fitness: Numerous local sports leagues, gyms, and recreational facilities promote an active lifestyle.

Culture and Events

  • Cultural Attractions: Visit the Maryland Theatre for live performances or explore the Hagerstown Museum and Cultural Center for a dose of local history.
  • Community Events: Participate in local festivals, farmers markets, and seasonal events that bring the community together.

Real Estate Market Trends

The real estate market in Hagerstown is thriving, making it an excellent time to invest. Key trends include:

  • Increasing Property Values: As more people discover Hagerstown, home values are on the rise.
  • Strong Rental Market: A growing job market makes Hagerstown a suitable location for rental properties.

Get Started

Are you ready to explore Hagerstown’s real estate options? Whether you’re buying, selling, or investing, contact us today to learn more about how we can help you find your dream home in this wonderful community.

For more details on properties, market trends, or available listings, visit our website: YourRealEstateWebsite.com.


Embrace the opportunity to call Hagerstown, MD, home – where community, comfort, and convenience await!

HAGERSTOWN community

493

# of Listings

3

Avg # of Bedrooms

$176

Avg. $ / Sq.Ft.

$446,666

Med. List Price

22

Open Houses Today

35

Open Houses · Next 7 Days

Community totals. Selected price ranges apply to the listings below.

Homes for Sale in HAGERSTOWN

22 Properties Found. Page 1 of 2.

Open house
Build your home on a spacious homesite—up to 1 acre—in Trovinger Mill Estates!

This thoughtfully designed home offers 4 bedrooms, up to 2.5 bathrooms, and a 2-car garage.
The open-concept main level features a stylish kitchen with stainless steel appliances, granite countertops, a large center island, and luxury vinyl plank flooring. Choose the optional sunroom to bring in even more natural light and expand your living space.

Upstairs, enjoy four generously sized bedrooms and a centrally located laundry room for everyday convenience.

📸 Photos are of a similar home and may show optional features.
#MDWA2040466

HAGERSTOWN

20166 REGENT CIRCLE

4 Beds

2 Baths

1,680 Sq.Ft.

$444,990

MLS#: MDWA2040466

Open house
1.25 Acre Homesite in Trovinger Mill Estates

TO BE BUILT Carlisle by Maronda Homes offers a spacious and functional layout, including 4 bedrooms, 2.5+ bathrooms, and a 3-car garage—providing plenty of space for everyday living and storage.

Inside, you'll find an open-concept main level with a well-appointed kitchen featuring a large island and walk-in pantry, flowing into the dining area and great room. A flex space near the entry is perfect for a home office or extra living area. Upstairs, the owner’s suite includes a private bath and oversized walk-in closet, while the secondary bedrooms offer generous space and convenience.

Enjoy the added privacy and outdoor room that comes with a full acre- ideal for entertaining, gardening, or furry friends. 

Photos are of a decorated model and may show optional features and upgrades. This home is to-be-built. To learn more about included features, schedule an appointment.
#MDWA2040452

HAGERSTOWN

20102 REGENT CIRCLE

4 Beds

2 Baths

2,962 Sq.Ft.

$574,990

MLS#: MDWA2040452

Open house
HOMESITE IS OVER 1 ACRE! 

TO-BE-BUILT  Lily-ranch-style floor plan that offers the ease of single-level living with 3 bedrooms, 2 full baths, and a 2-car garage across 1,368 square feet.

Enjoy an open-concept layout featuring a modern kitchen with a large island, stainless steel appliances, and luxury vinyl plank flooring — all included! The private owner’s suite offers a relaxing retreat with a double vanity and walk-in closet.

Whether you're right-sizing or simplifying, the Lily blends comfort, flexibility, and style in a brand-new home tailored to fit your lifestyle.

📸 Photos are of a similar floor plan and may show optional features.
#MDWA2040456

HAGERSTOWN

20122 REGENT CIRCLE

3 Beds

2 Baths

1,368 Sq.Ft.

$399,990

MLS#: MDWA2040456

New on site 3 days ago
Open house
Walk-out basement homesites available and a bedroom and full bath on the first floor! Up to $12,500 in closing cost assistance!  Own a new single-family home with a total of 5 bedrooms for less than you think! Own More. Spend Less. Live Easier. Welcome to the Hazel at Hager Meadows, one of the area's most affordable opportunities to own a brand-new single-family home. Designed for flexibility and modern living, this thoughtfully crafted home offers 4 bedrooms, 2.5 bathrooms, a 2-car garage, and an open-concept layout that provides plenty of space to grow. The main level seamlessly connects the great room, kitchen, and dining area, creating a bright and inviting space for everyday living and entertaining. A versatile flex room and first-floor bedroom provide added convenience for guests, a home office, or multi-generational living. Upstairs, the spacious owner's suite features a private en-suite bath and walk-in closet, while three additional bedrooms, a full hall bath, a loft, and convenient second-floor laundry offer room for everyone. An unfinished basement provides abundant storage and future expansion potential, with options to personalize the space to fit your lifestyle. Located just minutes from I-70 and I-81, Hager Meadows offers easy access to Frederick, shopping, dining, and everyday conveniences while providing exceptional value compared to neighboring markets. Homeowners will enjoy the benefits of brand-new construction, energy-efficient features, new appliances, comprehensive warranty coverage, and the opportunity to personalize their home with available design options. Plus, ask about up to $12500 in closing cost assistance when using the preferred lender. Whether you're purchasing your first home, need space for a growing household, or are looking for the flexibility of a first-floor bedroom, the Hazel offers the perfect combination of affordability, convenience, and modern living.
#MDWA2041120

HAGERSTOWN

108D NELSON DRIVE

5 Beds

2 Baths

2,540 Sq.Ft.

$439,990

MLS#: MDWA2041120

Open house
Move in ready at Trovinger Mill Estates!  This exquisite new construction home, completed in 2026, embodies the perfect blend of luxury and comfort. The Craftsman architectural style is complemented by vinyl siding, creating a warm and inviting exterior that welcomes you home. Step inside to discover an expansive open floor plan adorned with luxury vinyl plank and ceramic tile flooring, seamlessly connecting the family room, dining area, kitchen. The kitchen features upgraded countertops, a spacious island, and stainless steel appliances, including a refrigerator, oven/range, and dishwasher. Enjoy casual meals in the kitchen's table space or host elegant dinners in the dining area. This home boasts four generously sized bedrooms, each designed for relaxation and tranquility. The primary suite is a true retreat, complete with a luxurious walk-in closet and a spa-like bathroom featuring a walk-in shower. Recessed lighting throughout enhances the ambiance, while the cozy fireplace in the family room adds a touch of warmth. Outside, the property spans over an acre, offering ample space for outdoor activities. The attached three-car garage and asphalt driveway provide convenience and ease. Additional features include a sprinkler system and exterior lighting, ensuring your home is both functional and beautiful. Experience an exclusive lifestyle in this remarkable residence, where every detail has been thoughtfully curated for your comfort and enjoyment.  📸 Photos are of a similar home and may show optional features.
#MDWA2040450

HAGERSTOWN

20133 REGENT CIRCLE

4 Beds

4 Baths

4,362 Sq.Ft.

$574,990

MLS#: MDWA2040450

Open house
Trovinger Mill presents a rare opportunity to own a brand-new home on up to a 1-acre homesite. The to-be-built Drexel floor plan offers over 1,900 square feet of thoughtfully designed main-level living in a modern ranch-style layout. At the heart of the home, you’ll find an open-concept great room and kitchen with a spacious center island—perfect for everyday living and effortless entertaining.

A versatile flex room provides the ideal space for a private home office or cozy den, with direct access to the rear patio and expansive backyard. The Drexel features three generously sized bedrooms, including a private owner’s suite with a walk-in closet and ensuite bath. A dedicated main-level laundry room adds everyday convenience.

Schedule your appointment today to tour the community, review included features, and explore available upgrades to personalize your new home. Please note: Photos are of a decorated model and may show optional features not included in the base price.
#MDWA2039448

HAGERSTOWN

20127 REGENT CIRCLE

3 Beds

2 Baths

1,988 Sq.Ft.

$499,990

MLS#: MDWA2039448

Open house
MOVE IN READY NOW- MOVE IN LESS THAN 30 DAYS. Welcome home to the Neuville plan in D.R. Horton’s sought-after Virginia Commons community in Hagerstown. This popular ranch-style home offers approximately 1,698 square feet of thoughtfully designed living space, featuring 4 bedrooms, 2 full baths, and a desirable open-concept layout. The spacious kitchen with a large island flows seamlessly into the main living and dining areas perfect for everyday living and entertaining. The private owner’s suite includes a walk-in closet and dual vanity bath for added comfort. Additional highlights include a 2-car garage, quality craftsmanship throughout, and included smart home technology. Ideally located near I-70 and Route 40, Virginia Commons offers convenient access to shopping, dining, and commuter routes while maintaining a charming neighborhood feel with large flat lots perfect for entertaining guests.
#MDWA2036640

HAGERSTOWN

640 ARMSTRONG AVENUE

4 Beds

2 Baths

1,698 Sq.Ft.

$386,088

MLS#: MDWA2036640

Open house
MOVE IN READY NOW- MOVE IN LESS THAN 30 DAYS. Welcome to the Deerfield plan in Virginia Commons! A thoughtfully designed two-story home offering over 1,900 sq ft, 4 bedrooms, 2.5 baths, and a 2-car garage. 
The open-concept main level is perfect for modern living, with a spacious great room flowing into the dining area and a stylish kitchen complete with a large island, quartz countertops, stainless steel appliances, and walk-in pantry.
Upstairs, all four bedrooms are privately situated, including a generous owner’s suite with walk-in closet and en-suite bath, plus the convenience of an upper-level laundry room.
Enjoy the ease of D.R. Horton’s Smart Home Package, allowing you to control key features right from your phone.
Located in the desirable Virginia Commons community, you���ll have quick access to I-70, Route 40, shopping, dining, and everyday conveniences perfect for commuters and busy lifestyles.
Take advantage of current incentives and make this beautiful new home yours. schedule your tour today!
#MDWA2035696

HAGERSTOWN

644 ARMSTRONG AVENUE

4 Beds

2 Baths

1,906 Sq.Ft.

$395,988

MLS#: MDWA2035696

Open house
Your Next Chapter Starts Here: Space to Grow, Room to Gather, and a Home You'll Love Coming Back To! Welcome to the Marigold at Kilpatrick Woods. Picture coming home to a space that gives everyone room to gather, relax, and enjoy life's everyday moments. With more than 2,100 square feet of thoughtfully designed living space, the Marigold offers the flexibility growing households need and the comfort buyers love, all in a beautiful new home at Kilpatrick Woods.

The main level was designed with connection in mind. Whether you're hosting friends, helping with homework at the kitchen island, or enjoying a quiet evening at home, the open-concept layout keeps everyone together while still providing plenty of room to spread out. The gourmet kitchen shines as the heart of the home with its oversized island, modern finishes, and included appliances, flowing effortlessly into the dining area and spacious great room. A first-floor flex room adds even more versatility, creating the perfect space for a home office, playroom, workout room, or cozy den.

Upstairs, you'll find four spacious bedrooms, a loft that's ideal for movie nights or a second living area, and the convenience of an upper-level laundry room. At the end of the day, retreat to your private owner's suite featuring not one, but two oversized walk-in closets and a spa-inspired bath with dual vanities.

The unfinished basement offers an extra 882 square feet of valuable storage today and exciting possibilities for tomorrow, giving you the flexibility to grow with your needs over time.

At Kilpatrick Woods, life is designed to be enjoyed. HOA lawn maintenance means less time spent on yard work and more time doing the things you love, whether that's relaxing at home, exploring the area, or spending time with family and friends. Conveniently located near shopping, dining, and major commuter routes, you'll enjoy the perfect balance of comfort, convenience, and value.

If you've been searching for a home that feels welcoming from the moment you walk through the door, the Marigold is one you won't want to miss. Come experience it for yourself and imagine the lifestyle waiting for you at Kilpatrick Woods.
** Notes:  Photos are representative only. **
#MDWA2041062

HAGERSTOWN

1507 YEOMAN BERRY DRIVE

4 Beds

2 Baths

2,134 Sq.Ft.

$397,990

MLS#: MDWA2041062

New on site 3 days ago
Open house
North High School District! Up to $12000 in closing cost assistance with the use of preferred lender! Own a new single-family home for less than you think! Walk-out basements available! Own More. Spend Less. Live Easier. Welcome to the Birch at Hager Meadows, one of the area's most affordable opportunities to own a brand-new single-family home. Designed for today's lifestyle, this thoughtfully crafted home offers 4 bedrooms, 2.5 bathrooms, a 2-car garage, and an open-concept layout that provides the perfect blend of comfort and functionality. The main level seamlessly connects the great room, kitchen, and dining area, creating a bright and inviting space for everyday living and entertaining. Upstairs, the spacious owner's suite features a private en-suite bath and walk-in closet, while three additional bedrooms, a full hall bath, and convenient second-floor laundry provide plenty of space for family, guests, or a home office. An unfinished basement offers abundant storage and future expansion potential. Located just minutes from I-70 and I-81, Hager Meadows offers easy access to Frederick, shopping, dining, and everyday conveniences while providing exceptional value compared to neighboring markets. Homeowners will enjoy the benefits of brand-new construction, energy-efficient features, new appliances, comprehensive warranty coverage, and the opportunity to personalize their home with available design options. Whether you're purchasing your first home, moving up for additional space, or searching for a home that fits your growing needs, the Birch offers the perfect combination of affordability, convenience, and modern living.
#MDWA2041114

HAGERSTOWN

108B NELSON DRIVE

4 Beds

2 Baths

1,680 Sq.Ft.

$394,990

MLS#: MDWA2041114

New on site 3 days ago
Open house
Ask about closing cost assistance up to $12500 with the use of preferred lender! Own a new single-family home for less than you think! Walk-out basements available! Own More. Spend Less. Live Easier. Welcome to the Cedar at Hager Meadows, one of the area's most affordable opportunities to own a brand-new single-family home in North High School District! Designed for modern living and growing households, this thoughtfully crafted home offers 4 bedrooms, 2.5 bathrooms, a 2-car garage, and an open-concept layout that blends comfort and functionality. The main level seamlessly connects the great room, kitchen, and dining area, creating a bright and inviting space for everyday living and entertaining, while a versatile flex room provides the perfect space for a home office, playroom, or hobby area. Upstairs, the spacious owner's suite features a private en-suite bath and large walk-in closet, while three additional bedrooms, a full hall bath, and convenient second-floor laundry provide room for family, guests, or changing lifestyle needs. An unfinished basement offers abundant storage and future expansion potential. Located just minutes from I-70 and I-81, Hager Meadows offers easy access to Frederick, shopping, dining, and everyday conveniences while providing exceptional value compared to neighboring markets. Homeowners will enjoy the benefits of brand-new construction, energy-efficient features, new appliances, comprehensive warranty coverage, and the opportunity to personalize their home with available design options. Whether you're purchasing your first home, upgrading for additional space, or looking for a home that can grow with your family, the Cedar offers the perfect combination of affordability, convenience, and modern living.
#MDWA2041116

HAGERSTOWN

108A NELSON DRIVE

4 Beds

2 Baths

1,903 Sq.Ft.

$399,990

MLS#: MDWA2041116

New on site 3 days ago
Open house
Stop renting! Why settle for a townhome when you can own a single-family home? Walk-out basements available in the North High School District! Closing cost assistance of up to $12500 with the use of preferred lender! Own a new single-family home for less than you think! Own More. Spend Less. Live Easier. Welcome to the Aspen at Hager Meadows, one of the area's most affordable opportunities to own a brand-new single-family home. Designed for convenience and modern living, this thoughtfully crafted home offers 3 bedrooms, 2.5 bathrooms, a 2-car garage, and an open-concept design that maximizes both space and functionality. The main level seamlessly connects the great room, kitchen, and dining area, creating a bright and inviting space for everyday living and entertaining. Upstairs, the private owner's suite features a spacious walk-in closet and en-suite bath, while two additional bedrooms, a full bath, and conveniently located laundry room provide flexibility for family, guests, or a home office. Located just minutes from I-70 and I-81, Hager Meadows offers easy access to Frederick, shopping, dining, and everyday conveniences while providing exceptional value compared to neighboring markets. Homeowners will enjoy the benefits of brand-new construction, energy-efficient features, new appliances, comprehensive warranty coverage, and the opportunity to personalize their home with available design options. Plus, ask about up to $12500 in closing cost assistance when using the preferred lender. Whether you're purchasing your first home, moving up from a townhome, or looking for more space at an affordable price, the Aspen offers the perfect combination of affordability, convenience, and modern living.
#MDWA2041118

HAGERSTOWN

108C QUICKSTREAM DR. DRIVE

3 Beds

2 Baths

1,440 Sq.Ft.

$379,990

MLS#: MDWA2041118

Open house
Stunning Saint Lawrence Floorplan with so many options to fit your needs!  This 4 bedroom, 2 and a half bathroom floorplan offers the flexibility to have up to 7 bedrooms.  The home comes included with a Finished Basement Rec Room, Downing Duraform Linen Cabinets, Spacious Backyard Backing to Forest Preservation, and More!  Add the covered porch if you enjoy spending time outside on these fall days.

The open layout of the family room flows into the gourmet kitchen, where you can fix snacks and drinks without missing a beat. The flex room offers versatility and the quiet study off the 2-car garage is ideal for working from home.
#MDWA2040832

HAGERSTOWN

19028SL AMESBURY ROAD

4 Beds

2 Baths

4,035 Sq.Ft.

$539,990

MLS#: MDWA2040832

Open house
Easy One-Level Living, Exceptional Convenience! Introducing the Ashgrove, Kilpatrick Woods' ranch-style floor plan designed for today's homebuyers seeking the ease of single-level living without sacrificing space or style. Offering 3 bedrooms, 2 baths, and an open-concept layout, this thoughtfully designed home delivers comfort, functionality, and value in one beautiful package.

Step inside to a welcoming foyer that leads to two secondary bedrooms and a full bath, creating flexible space for guests, family, or a dedicated home office. The heart of the home features a bright, open kitchen overlooking the spacious great room, making entertaining and everyday living effortless. Enjoy a large center island, abundant cabinetry, and generous pantry storage designed to keep everything within reach.

Tucked privately at the rear of the home, the owner's suite provides a relaxing retreat with an en-suite bath and oversized walk-in closet. An optional patio extends your living space outdoors, perfect for morning coffee, weekend gatherings, or enjoying Maryland's beautiful evenings.

Conveniently located just 2 miles from I-81, approximately 25 minutes to Frederick, and within commuting distance to Montgomery County, Kilpatrick Woods offers easy access to shopping, dining, recreation, and major commuter routes. If you've been searching for affordable, low-maintenance living with modern design and everyday convenience, the Ashgrove is a must-see.

Highlights: • New Ashgrove ranch floor plan
 • True single-level living
 • 3 Bedrooms | 2 Bathrooms
 • Open-concept kitchen, dining & great room
 • Large center island & spacious pantry
 • Private owner's suite with oversized walk-in closet
 • Optional outdoor patio
 • Convenient location near I-81, Frederick & Montgomery County

Schedule your visit today and discover why the Ashgrove is one of Kilpatrick Woods' most exciting new home opportunities.
Notes: Homesite premiums may apply.  Photos are representative only.
#MDWA2040616

HAGERSTOWN

16 CONNECTICUT AVE.

3 Beds

2 Baths

1,100 Sq.Ft.

$324,990

MLS#: MDWA2040616

Open house
The to-be-built Powell single-family home with included finished basement at Paradise Heights is just as inviting as it is functional. Discover a magnificently spacious floor plan with custom flex areas. Inside, an open floor plan is designed for how today's families live.  Prep dinner at the gourmet kitchen island, which overlooks the dining and family rooms.  Add the covered porch for outdoor entertaining or relaxation space.  Upstairs, 3 secondary bedrooms and a full bath offers total comfort.  Your luxurious owner's suite includes 2 massive walk-in closets and a double vanity spa-like bath w/ water closet.
#MDWA2040266

HAGERSTOWN

13650 ALICE AVENUE

4 Beds

2 Baths

3,127 Sq.Ft.

$499,990

MLS#: MDWA2040266

1 2

properties found. properties found. Page of .

Send a message

Message successfully sent.

Your message

What is 3 + 4 ?

Reason for contacting?

I agree to receive email communication and understand I can unsubscribe at any time.

I agree to be contacted by Charis Realty Group - Christine Issler, Broker via call, email, and text for real estate services. To opt out, you can reply 'stop' at any time or reply 'help' for assistance. You can also click the unsubscribe link in the emails. Message and data rates may apply. Message frequency may vary. Privacy Policy

Sign Out

Virtual Assistant

Would you like to take the next step with this property? We can help you schedule a showing or virtual tour, or send you more details.

Yes, I would like more information.

Thank You for Your Reply, One of Our Agents will contact you as soon as possible

No, maybe later.

Thank you, you can always contact me via email, phone number or through the contact form.

Realhub AI

Lucy - Your AI-Powered Realtor

Update Your Temporary Password

Personalize your search

Enter your email and we'll notify you immediately when new listings match what you're looking for.

or enter email address

Already have an account ? Login here

Continue your home search

I agree to receive communications and understand I can unsubscribe at any time.

I agree to be contacted by Charis Realty Group - Christine Issler, Broker via call, email, and text for real estate services. To opt out, you can reply 'stop' at any time or reply 'help' for assistance. You can also click the unsubscribe link in the emails. Message and data rates may apply. Message frequency may vary. Privacy Policy

Already have an account ? Login here

We use cookies

We use cookies primarily for analytics to enhance your experience. By accepting, you agree to our use of these cookies. You can manage your preferences or learn more about our cookies policy.