
Property
Beds
3
Full Baths
2
1/2 Baths
2
Year Built
2017
Sq.Footage
2,236
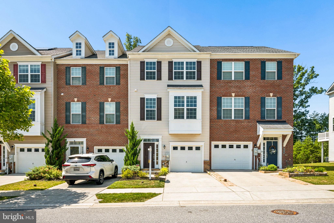
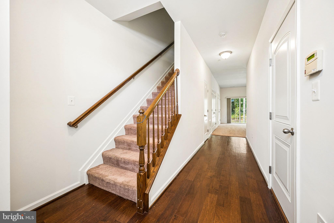
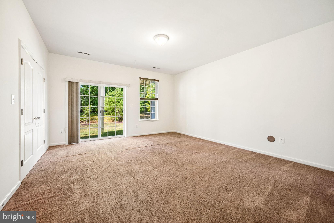
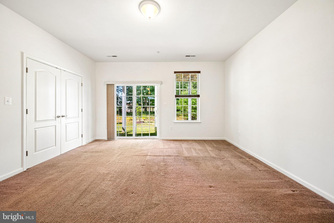
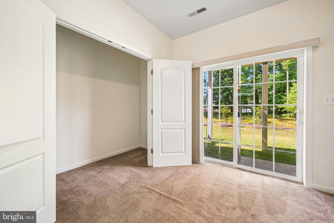
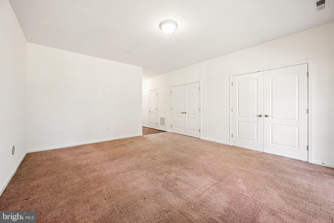
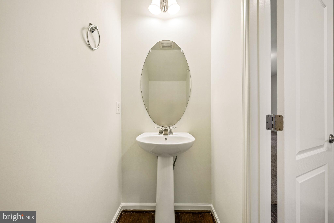
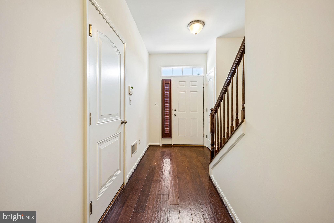
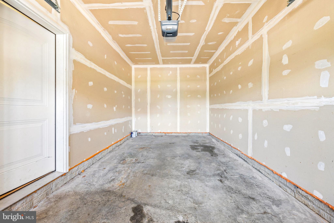
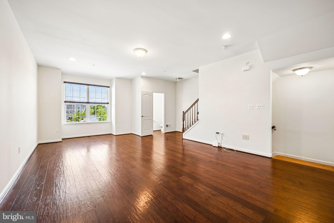
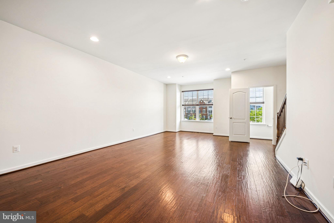
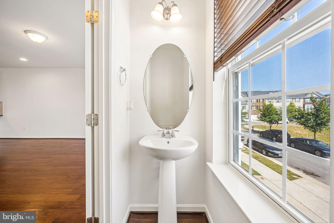
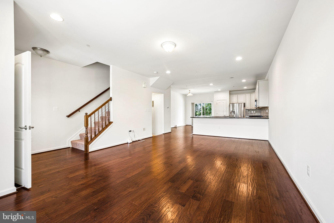
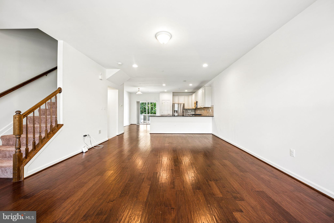
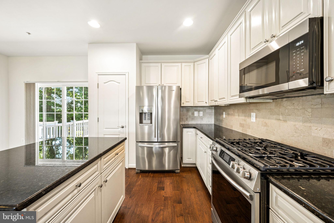
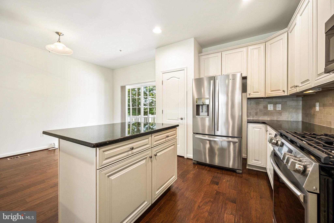
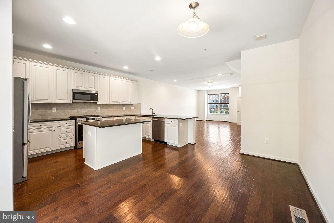
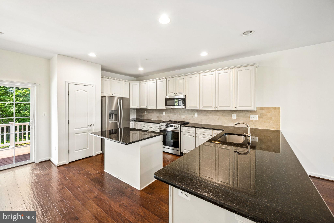
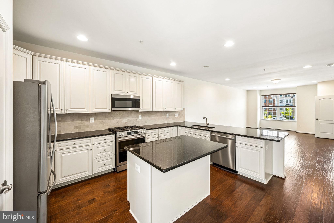
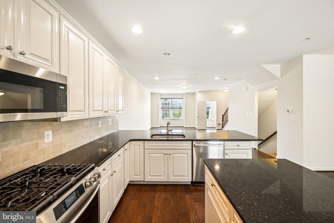
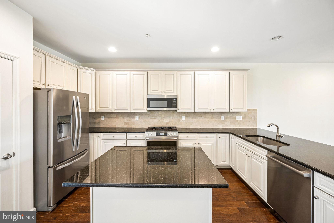
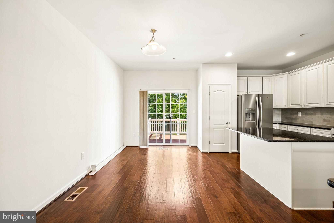
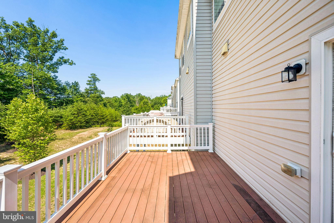
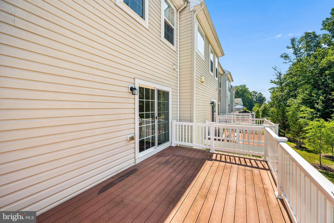
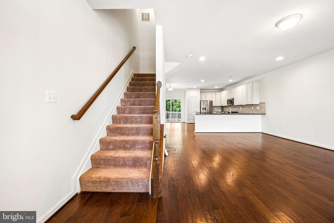
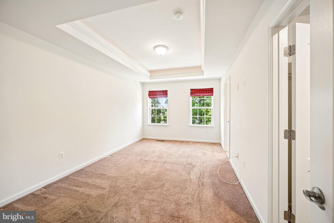
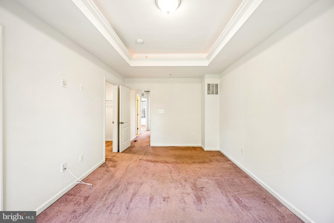
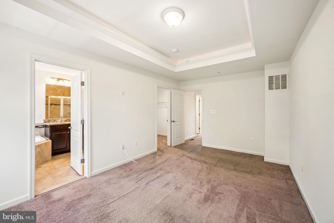
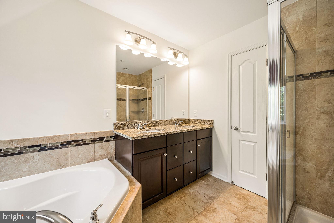
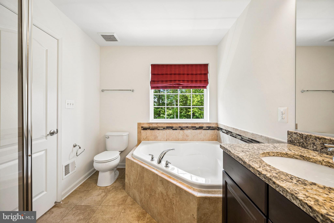
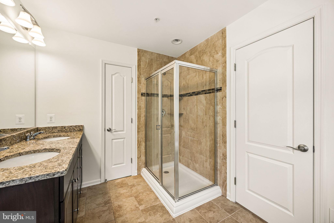
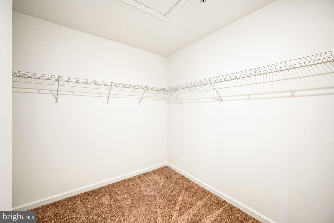
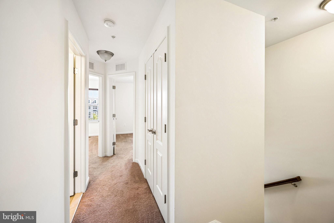
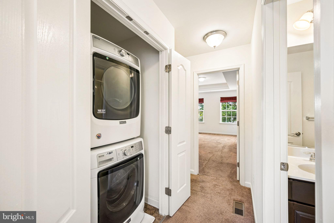
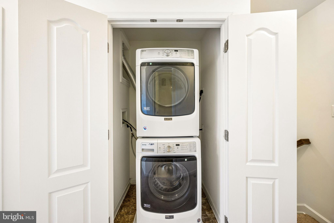
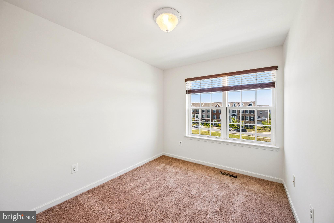
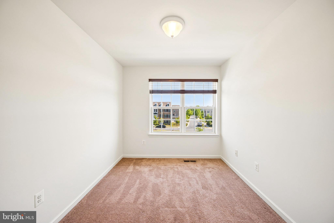
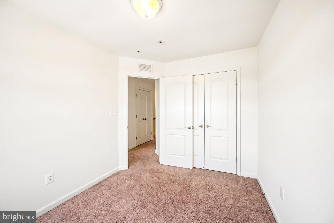
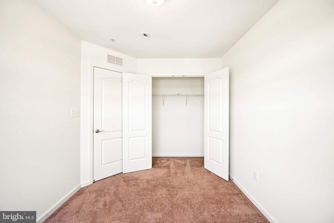
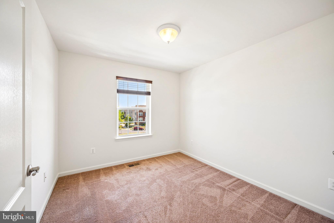
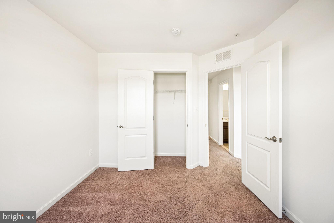
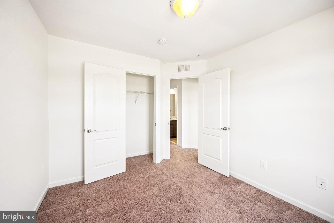
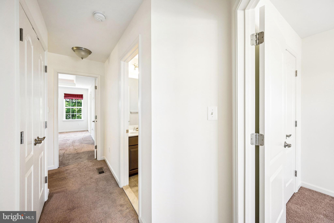
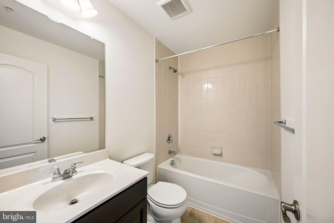
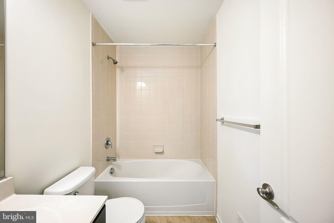
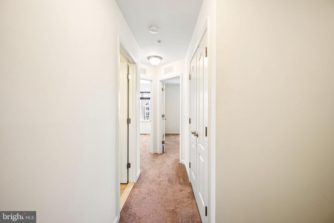
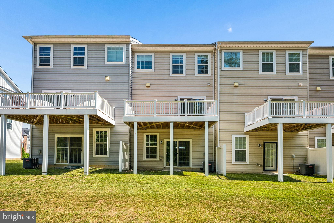
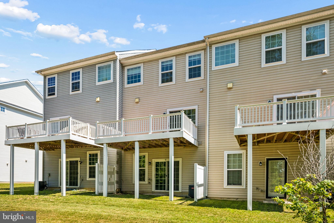
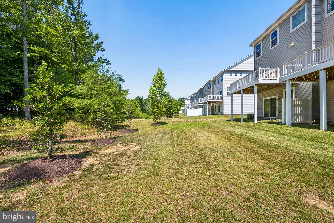
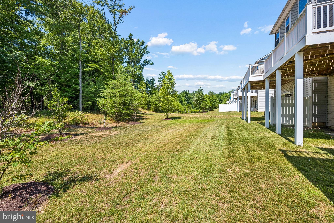
Welcome to 9425 Adelaide Lane. Step inside this stunning townhome in the highly desirable Ballard Green neighborhood. This well-maintained 3-bedroom, 4 bath home with an attached garage offers an abundance of natural light. The entry level features a spacious room—perfect for a home office, gym, or additional living space with sliding glass doors that lead to a very quiet and private backyard. There is a bathroom on this floor and access to the garage. Upstairs, the main level boasts a bright, open floor plan ideal for both everyday living and entertaining. The oversized kitchen is the centerpiece, featuring granite countertops, ample cabinetry, SS appliances. A sliding glass door off the Kitchen leads to a private deck, overlooking the beautiful yard lined with trees. The upper level includes a spacious primary suite with a walk-in closet and a luxurious bath featuring a huge bathtub, dual bowl vanity and a walk-in shower. Two additional bedrooms and another full bath, along with Laundry closet complete the upper level. Enjoy the convenience of the Ballard Green lifestyle, where the HOA covers lawn service and steps away the Community Center provides a large resort-style pool, a fitness area, playground for the Kids, and a space to entertain. A fantastic combination of space, style, and low-maintenance living in a vibrant community—this one is not to be missed!
Features & Amenities
Interior
-
Total Bedrooms
3
-
Bathrooms
2
-
1/2 Bathrooms
2
-
Above Grade Finished Area
2236.0
-
Basement YN
NO
-
Cooling YN
YES
-
Cooling
Central Air, Electric
-
Fireplace YN
NO
-
Heating YN
YES
-
Heating
Electric, Central, Forced Air
-
Pet friendly
N/A
Exterior
-
Garage
Yes
-
Garage spaces
1
-
Parking
Garage, Driveway, Attached
-
Pool
Yes
-
Pool Features
Community
-
Waterfront YN
NO
Area & Lot
-
Property Type
Residential
-
Property Sub Type
Townhouse
-
Architectural Style
Other
Price
-
Sales Price
$455,000
-
Tax Amount
$4,438
-
Sq. Footage
2,236
-
Price/SqFt
$203
HOA
-
Association
YES
-
Association Fee
$108
-
Association Fee Frequency
Monthly
-
Association Fee Includes
N/A
Property Resources
-
Horse Property
NO
School District
-
Elementary School
N/A
-
Middle School
N/A
-
High School
N/A
Property Features
-
New Construction
NO
-
Foundation Details
Slab
-
Senior Community YN
NO
-
Sewer
Private Sewer
-
Tax Lot
161
-
Water Source
Public
Schedule a Showing
Showing scheduled successfully.
Mortgage calculator
Estimate your monthly mortgage payment, including the principal and interest, property taxes, and HOA. Adjust the values to generate a more accurate rate.
Your payment
Principal and Interest:
$
Property taxes:
$
HOA fees:
$
Total loan payment:
$
Total interest amount:
$
Location
County
BALTIMORE
Elementary School
Middle School
High School
Listing Courtesy of Adrienne Tiffe , Cummings & Co. Realtors
RealHub Information is provided exclusively for consumers' personal, non-commercial use, and it may not be used for any purpose other than to identify prospective properties consumers may be interested in purchasing. All information deemed reliable but not guaranteed and should be independently verified. All properties are subject to prior sale, change or withdrawal. RealHub website owner shall not be responsible for any typographical errors, misinformation, misprints and shall be held totally harmless.

AGENT
Jennifer Beall
Call Jennifer today to schedule a private showing.

* Listings on this website come from the FMLS IDX Compilation and may be held by brokerage firms other than the owner of this website. The listing brokerage is identified in any listing details. Information is deemed reliable but is not guaranteed. If you believe any FMLS listing contains material that infringes your copyrighted work please click here to review our DMCA policy and learn how to submit a takedown request.© 2024 FMLS.
Related Properties
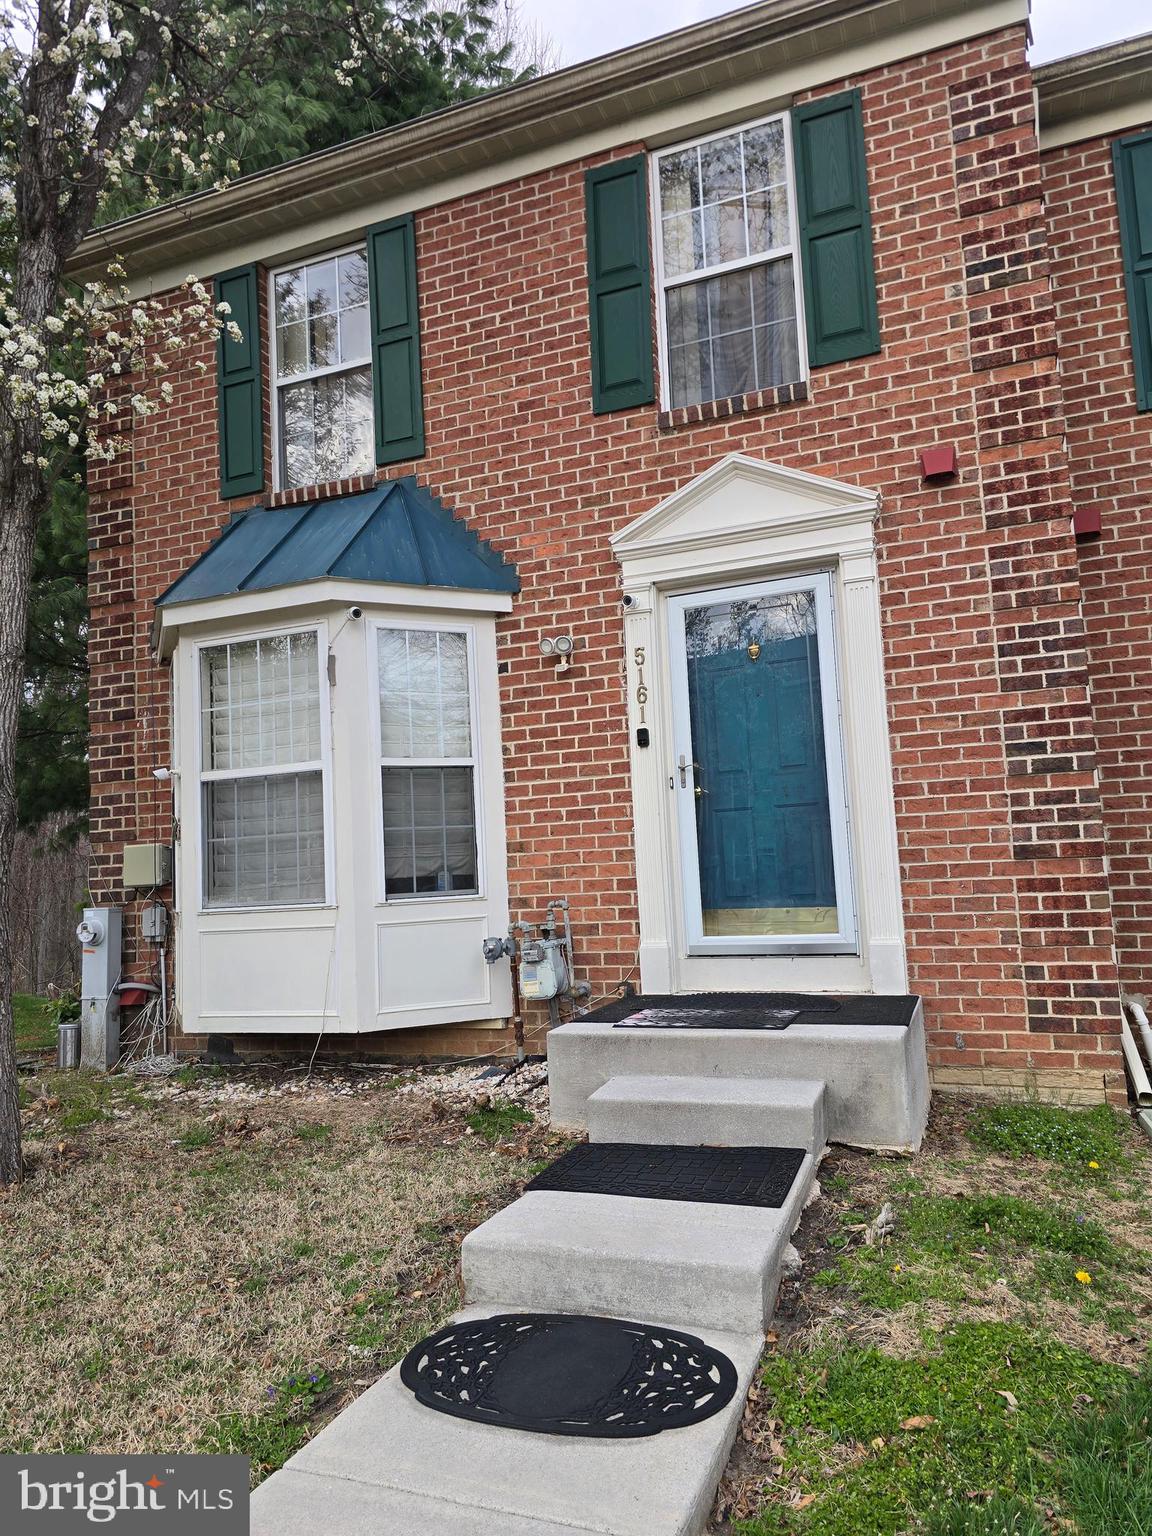
OWINGS MILLS
5161 SPRING WILLOW COURT
3 Beds
2 Baths
2,072 Sq.Ft.
$379,900
MLS#: MDBC2158312
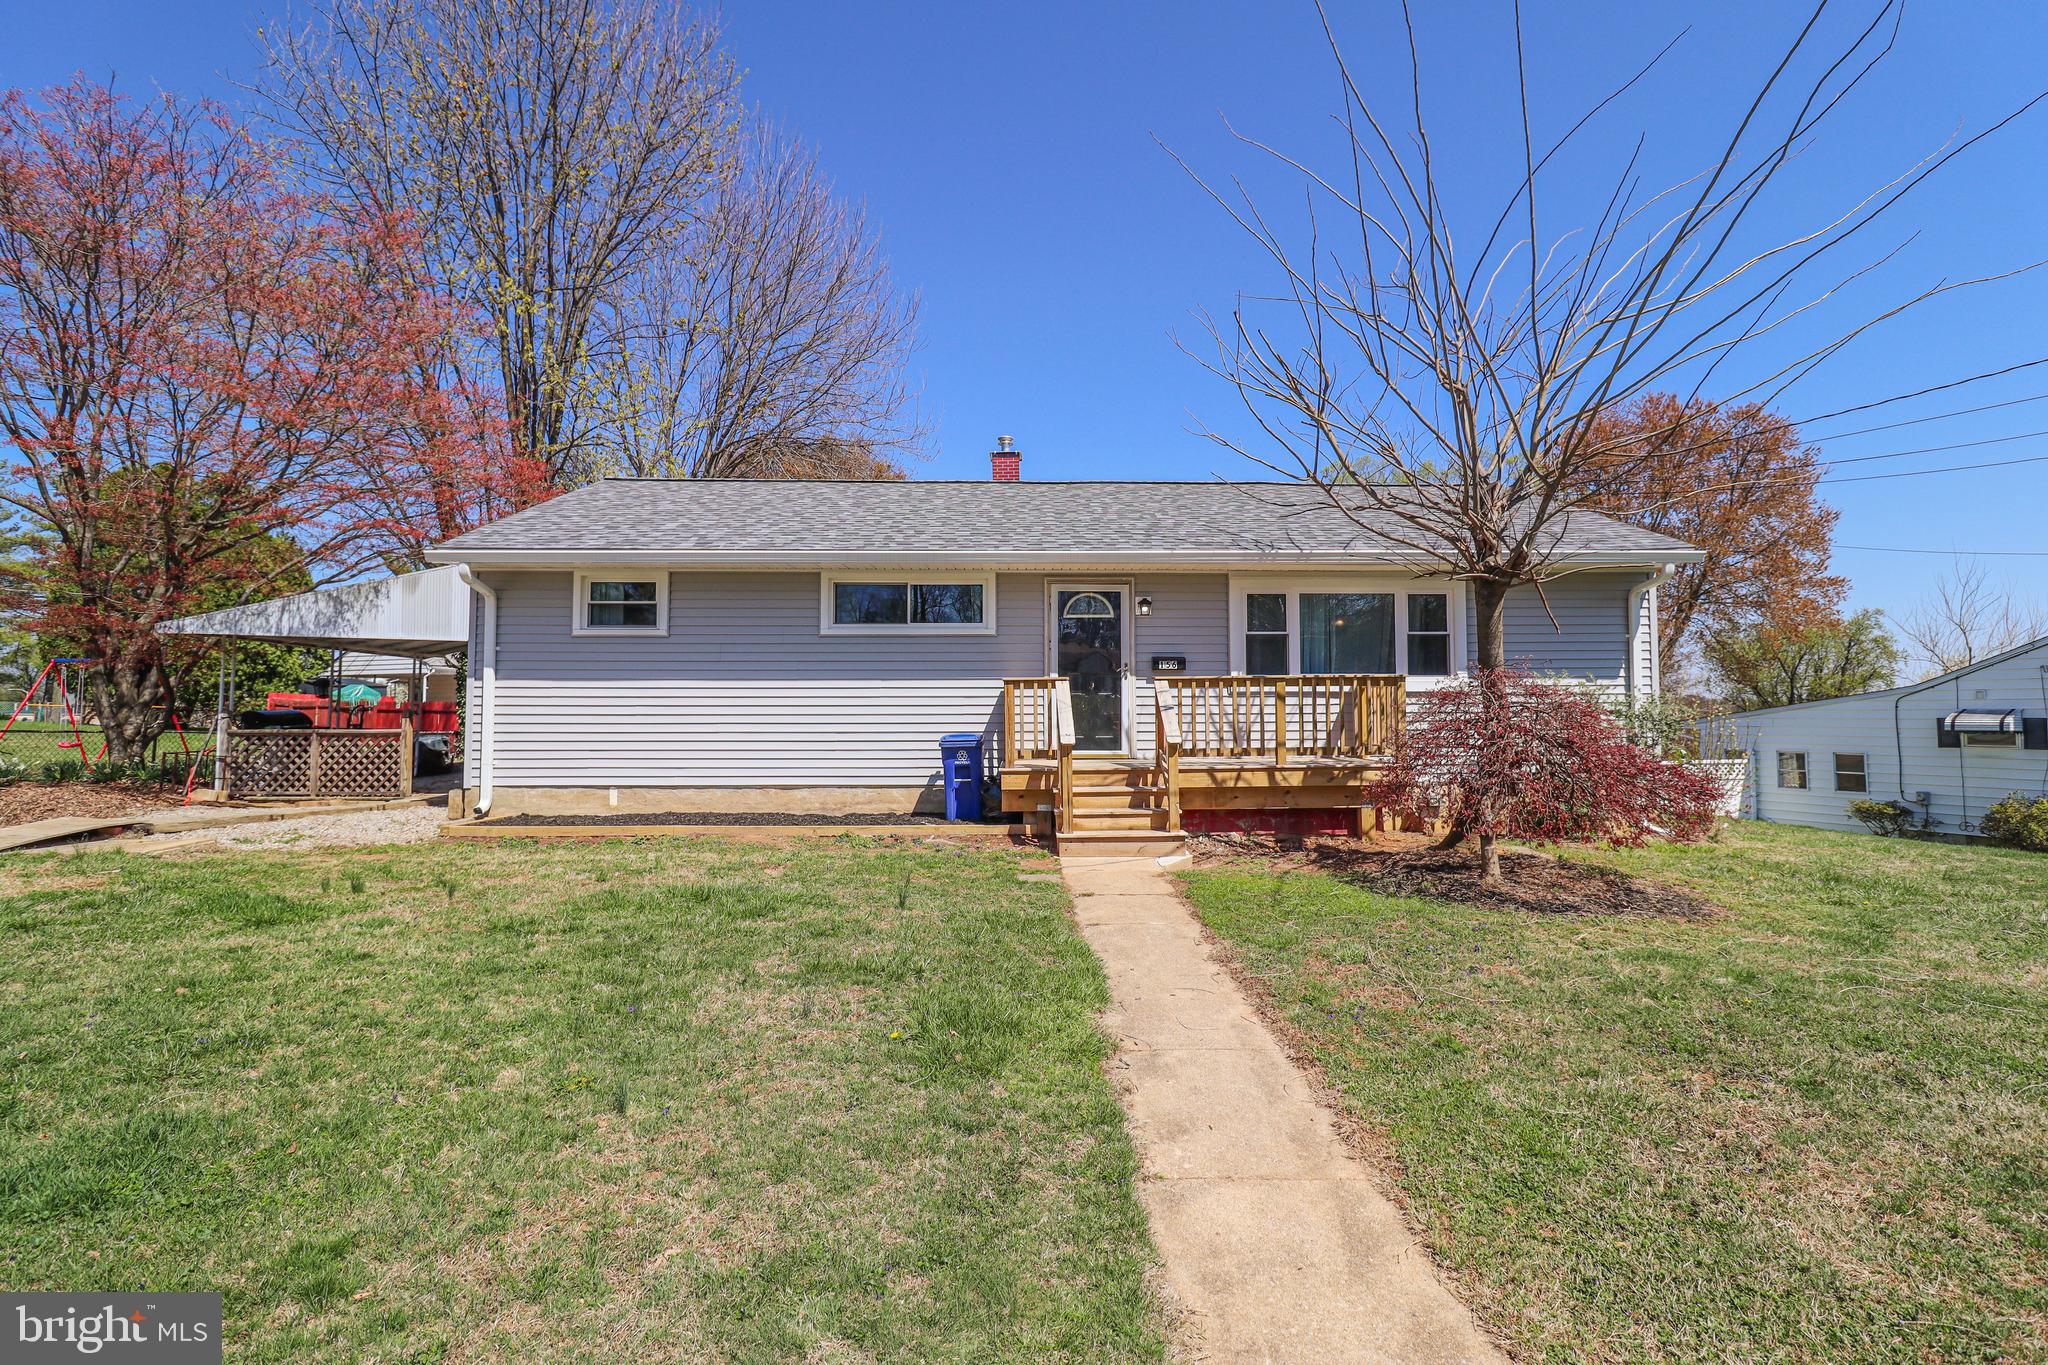
OWINGS MILLS
156 S RITTERS LANE
4 Beds
2 Baths
2,000 Sq.Ft.
$409,900
MLS#: MDBC2124328
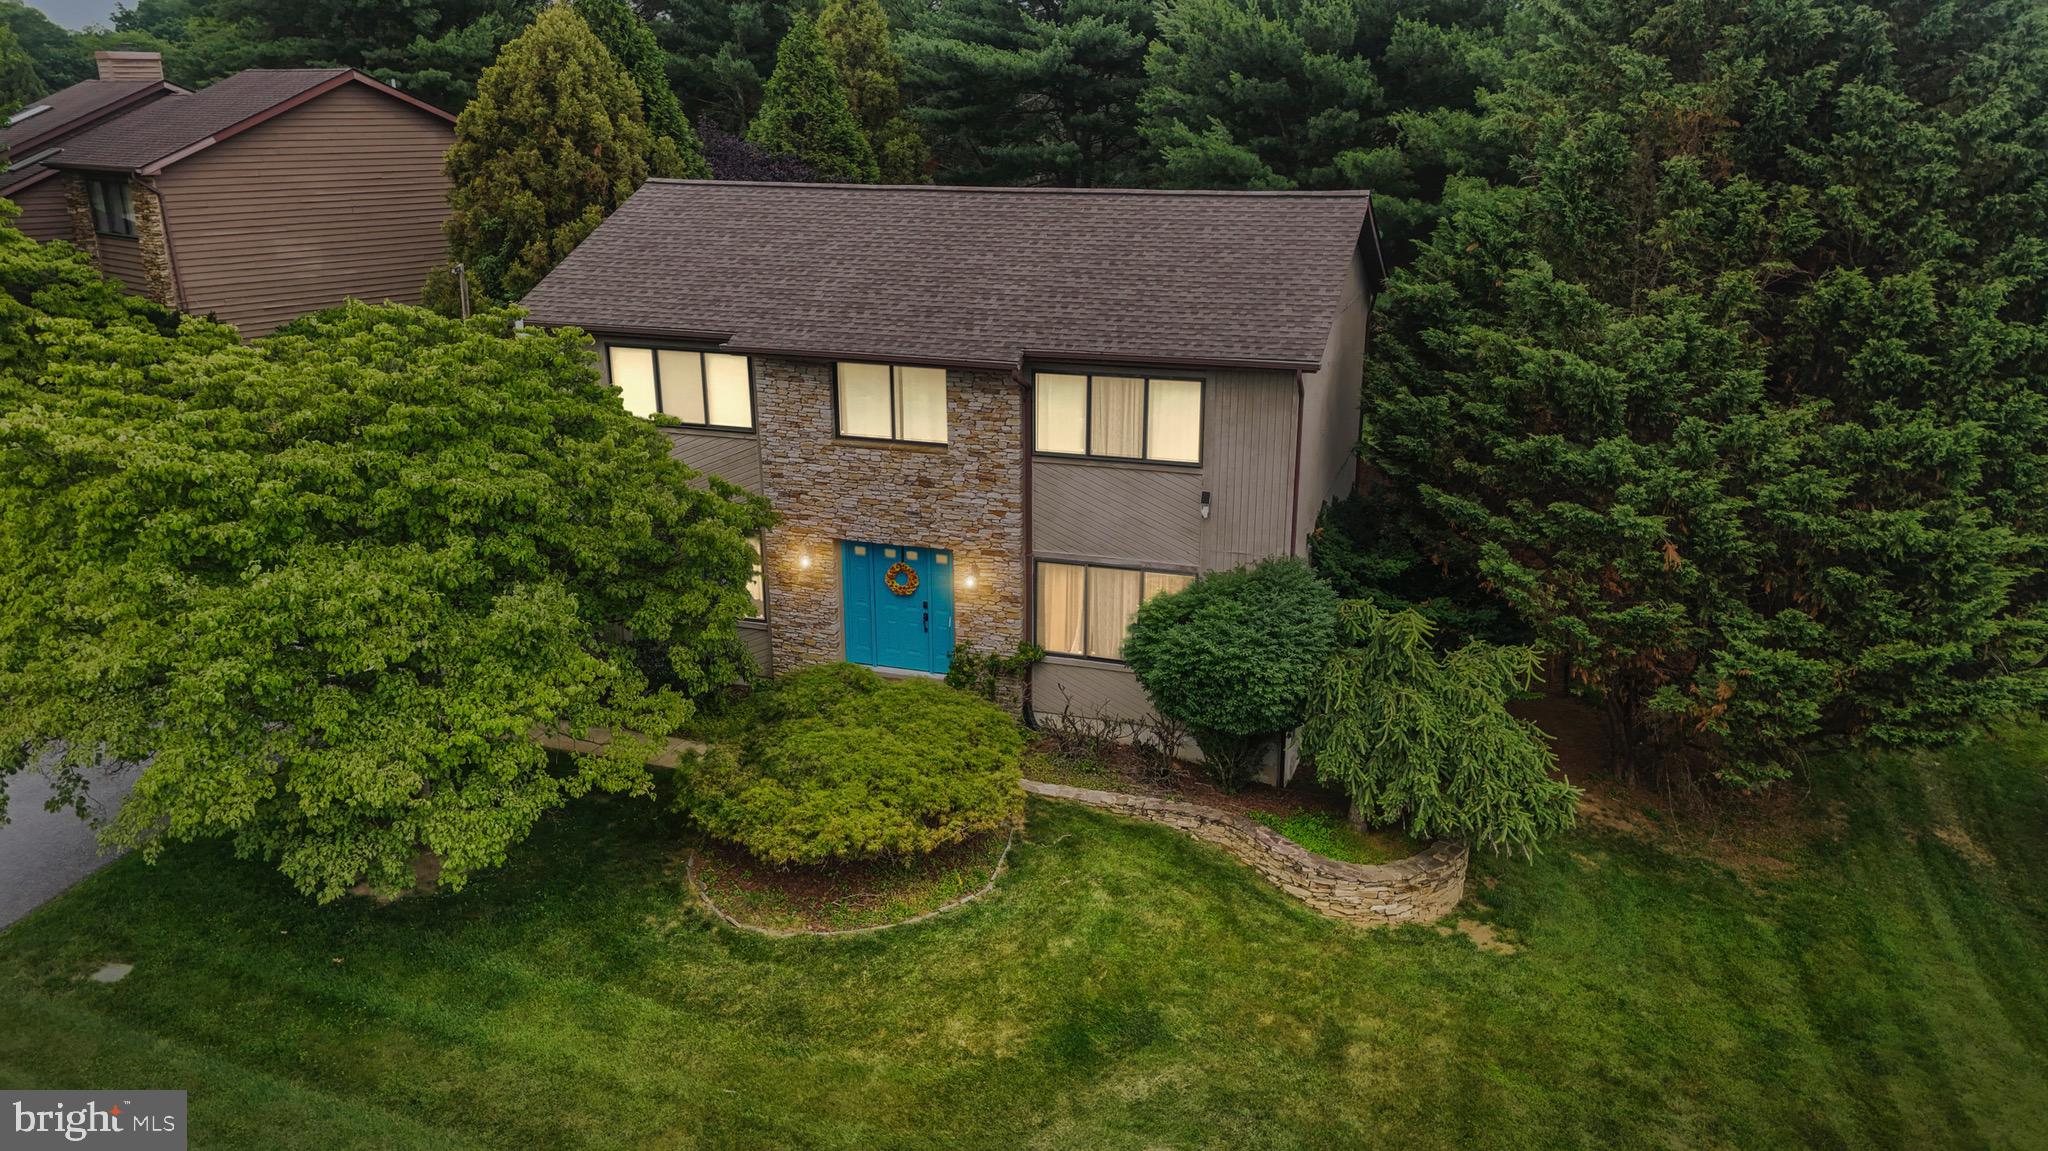
OWINGS MILLS
3 OAK HILL COURT
4 Beds
3 Baths
2,226 Sq.Ft.
$539,900
MLS#: MDBC2166968
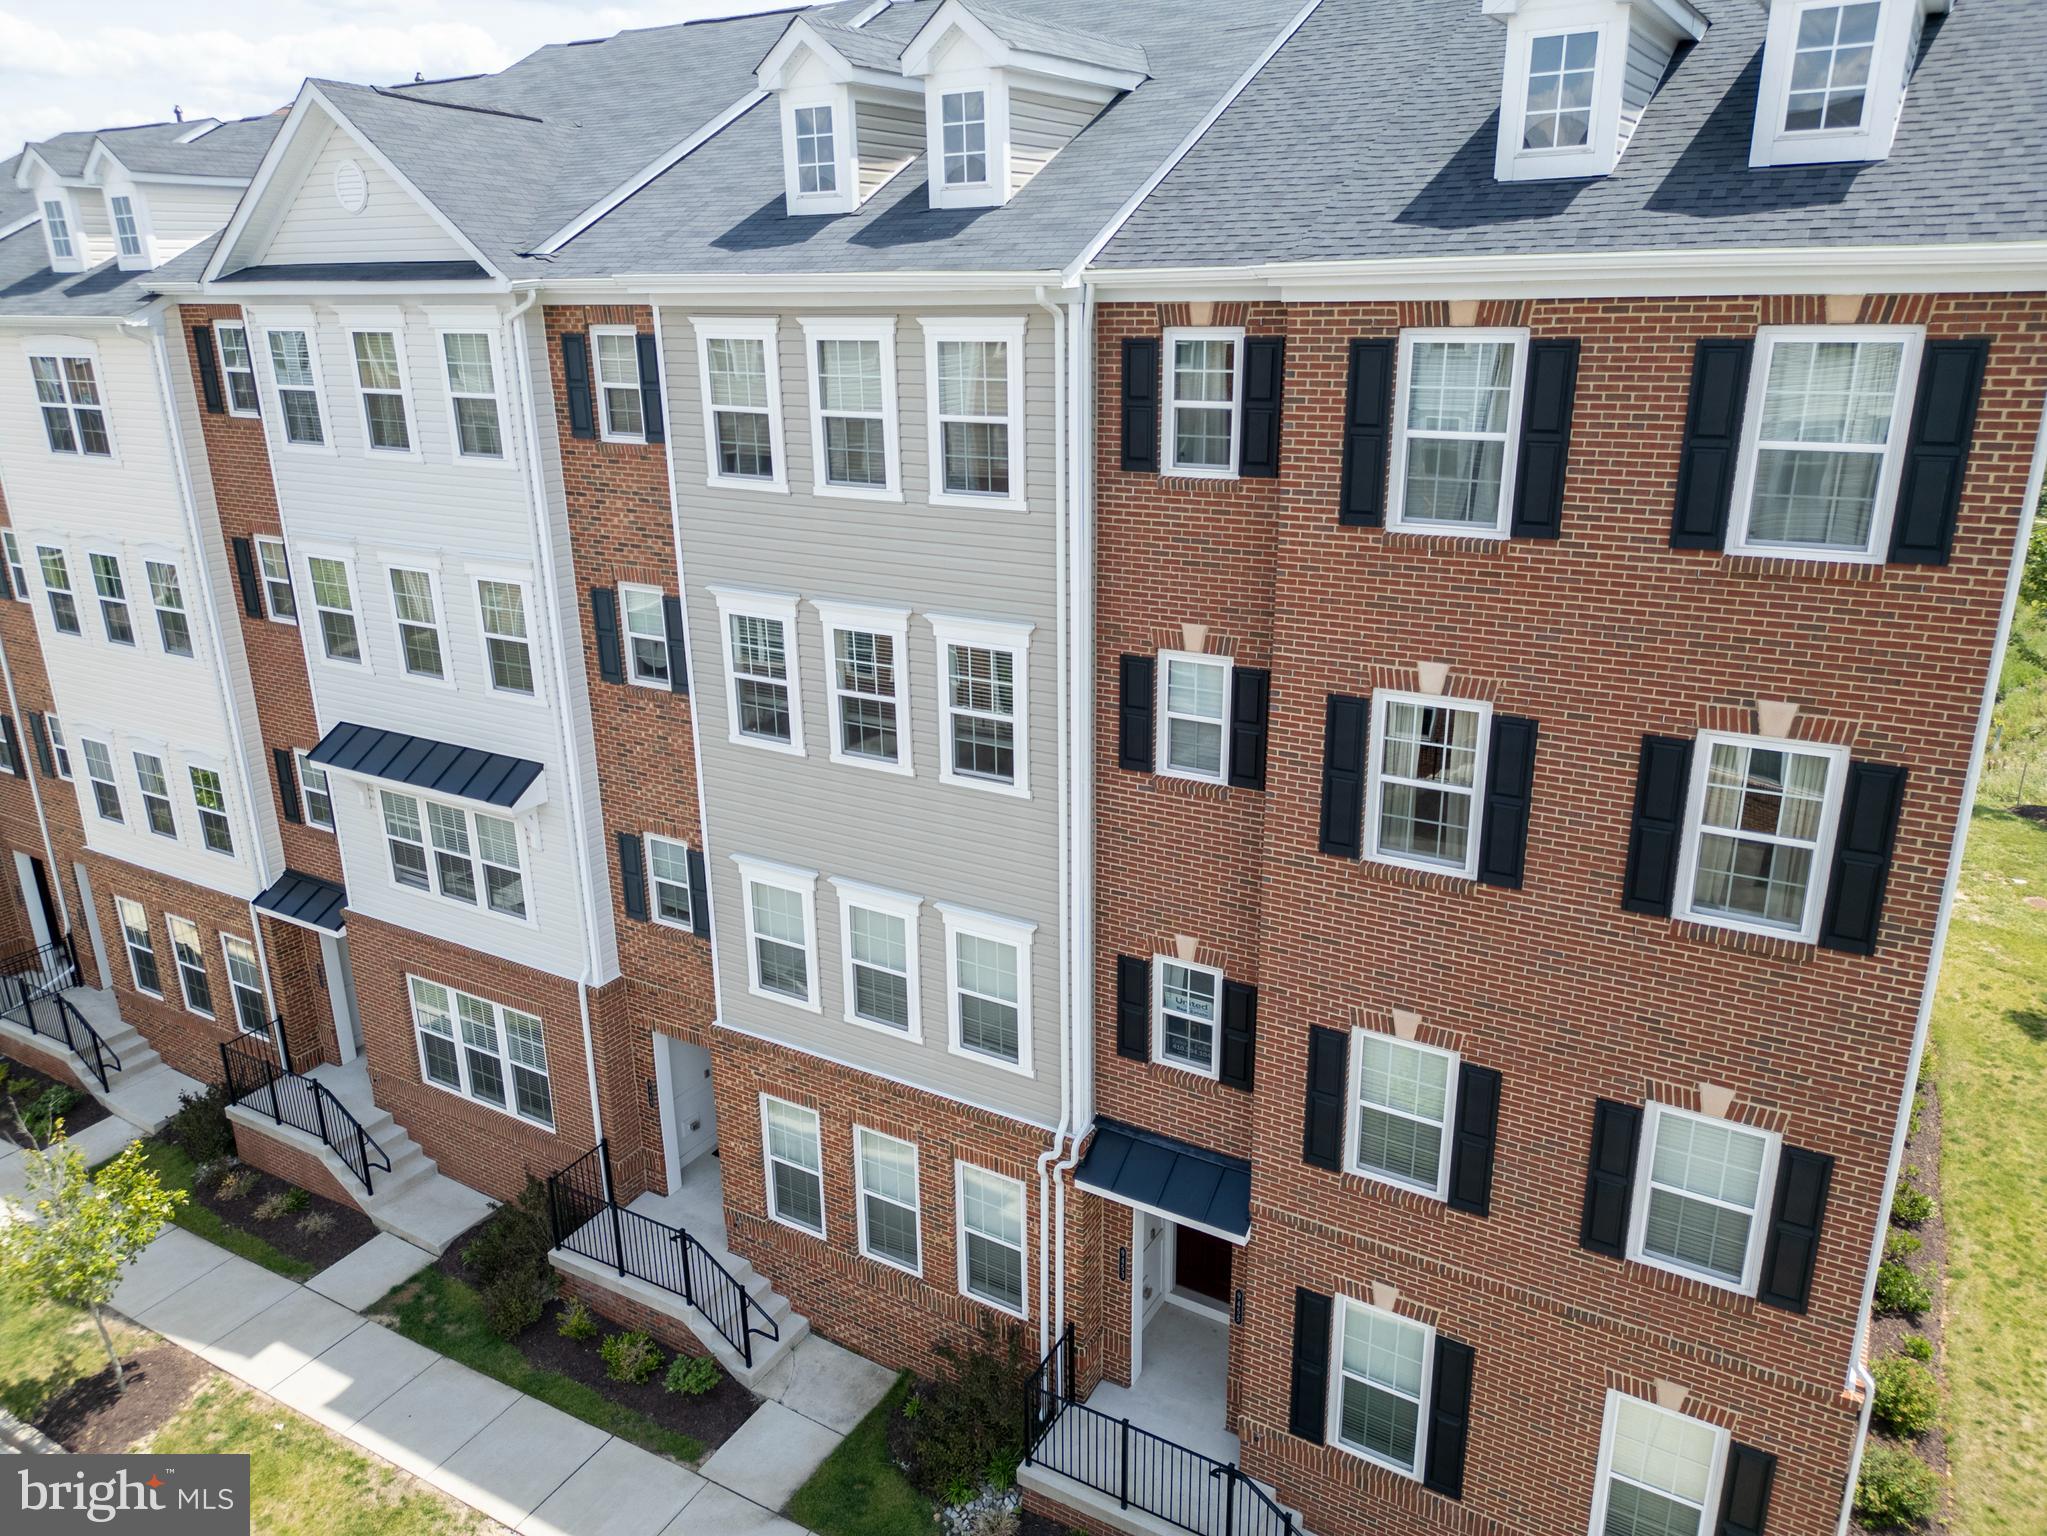
OWINGS MILLS
9453 JAMES MACGOWAN LANE 428
3 Beds
2 Baths
2,598 Sq.Ft.
$474,900
MLS#: MDBC2159988
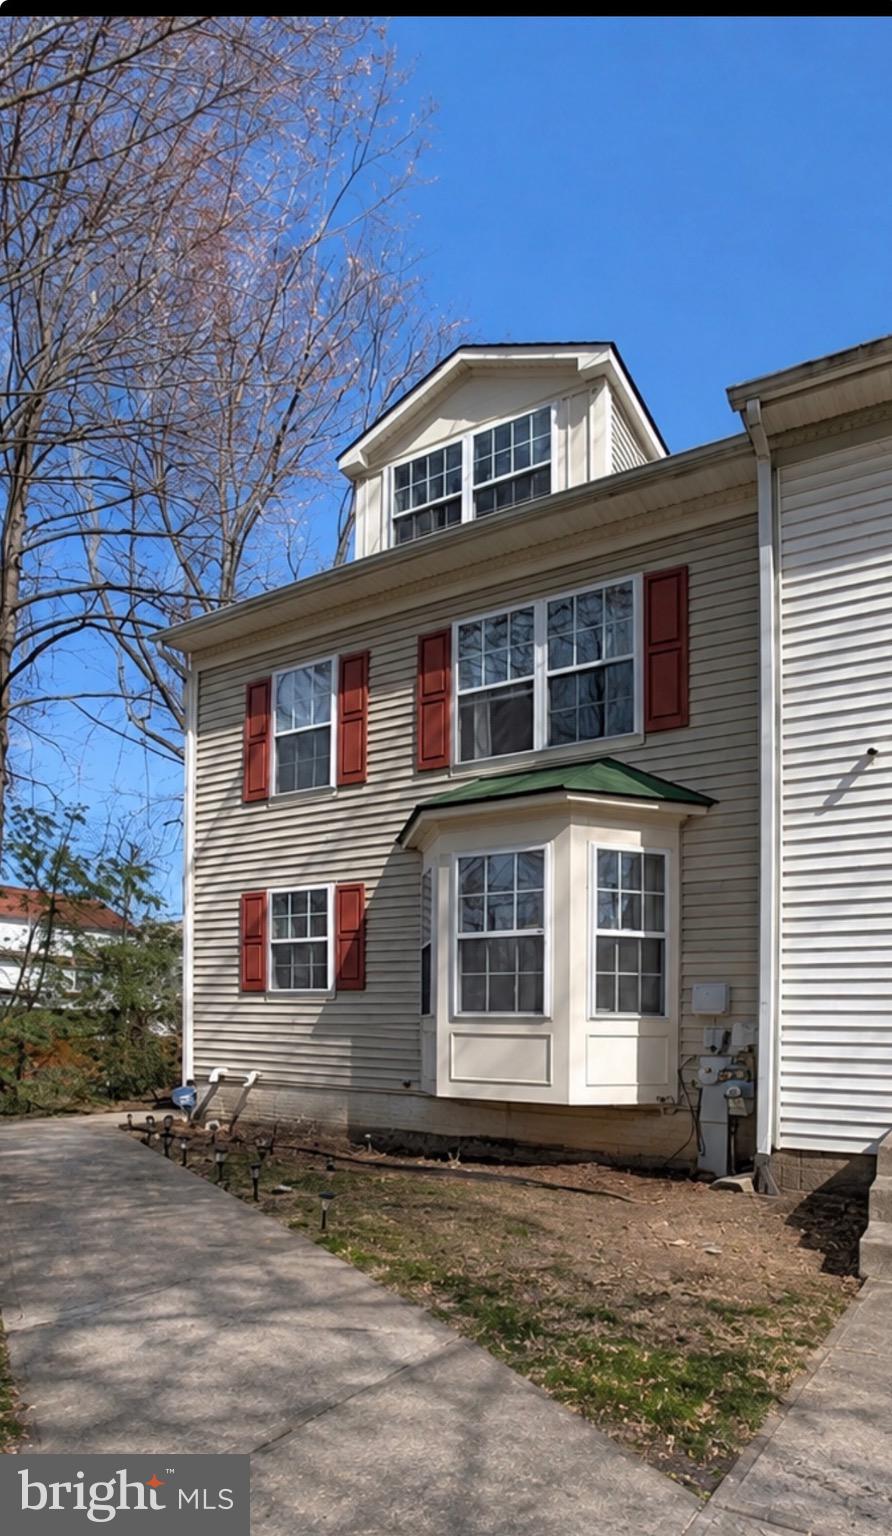
OWINGS MILLS
9847 BON HAVEN LANE
3 Beds
2 Baths
1,564 Sq.Ft.
$400,000
MLS#: MDBC2163174
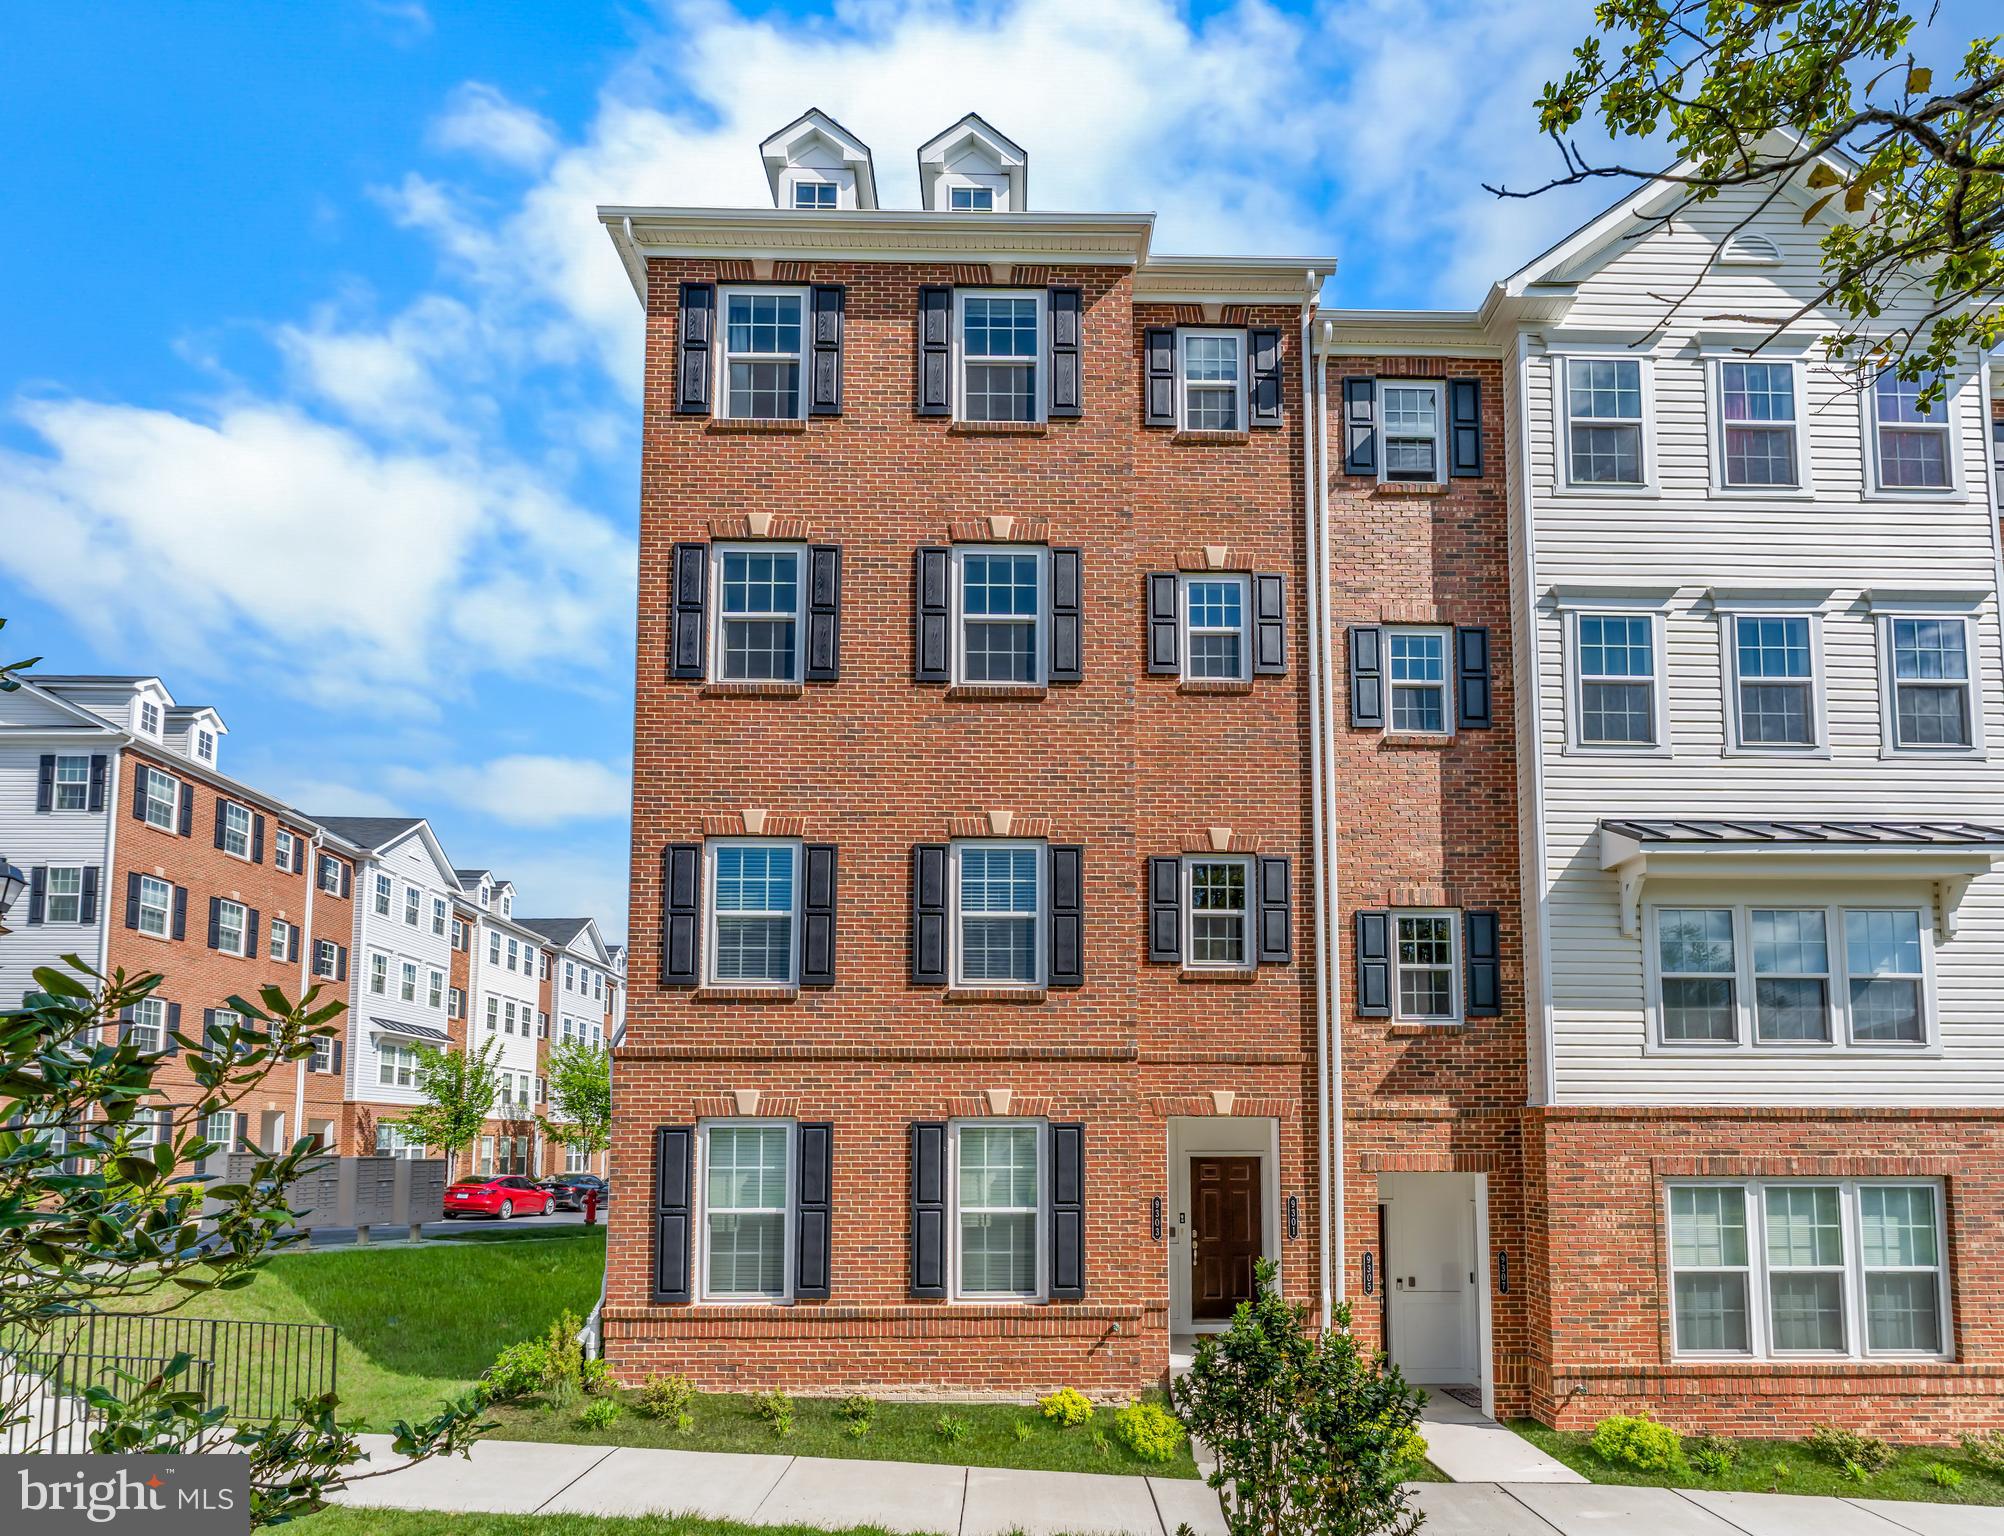
OWINGS MILLS
9303 SENEY LN 549
2 Beds
2 Baths
1,709 Sq.Ft.
$405,000
MLS#: MDBC2159800
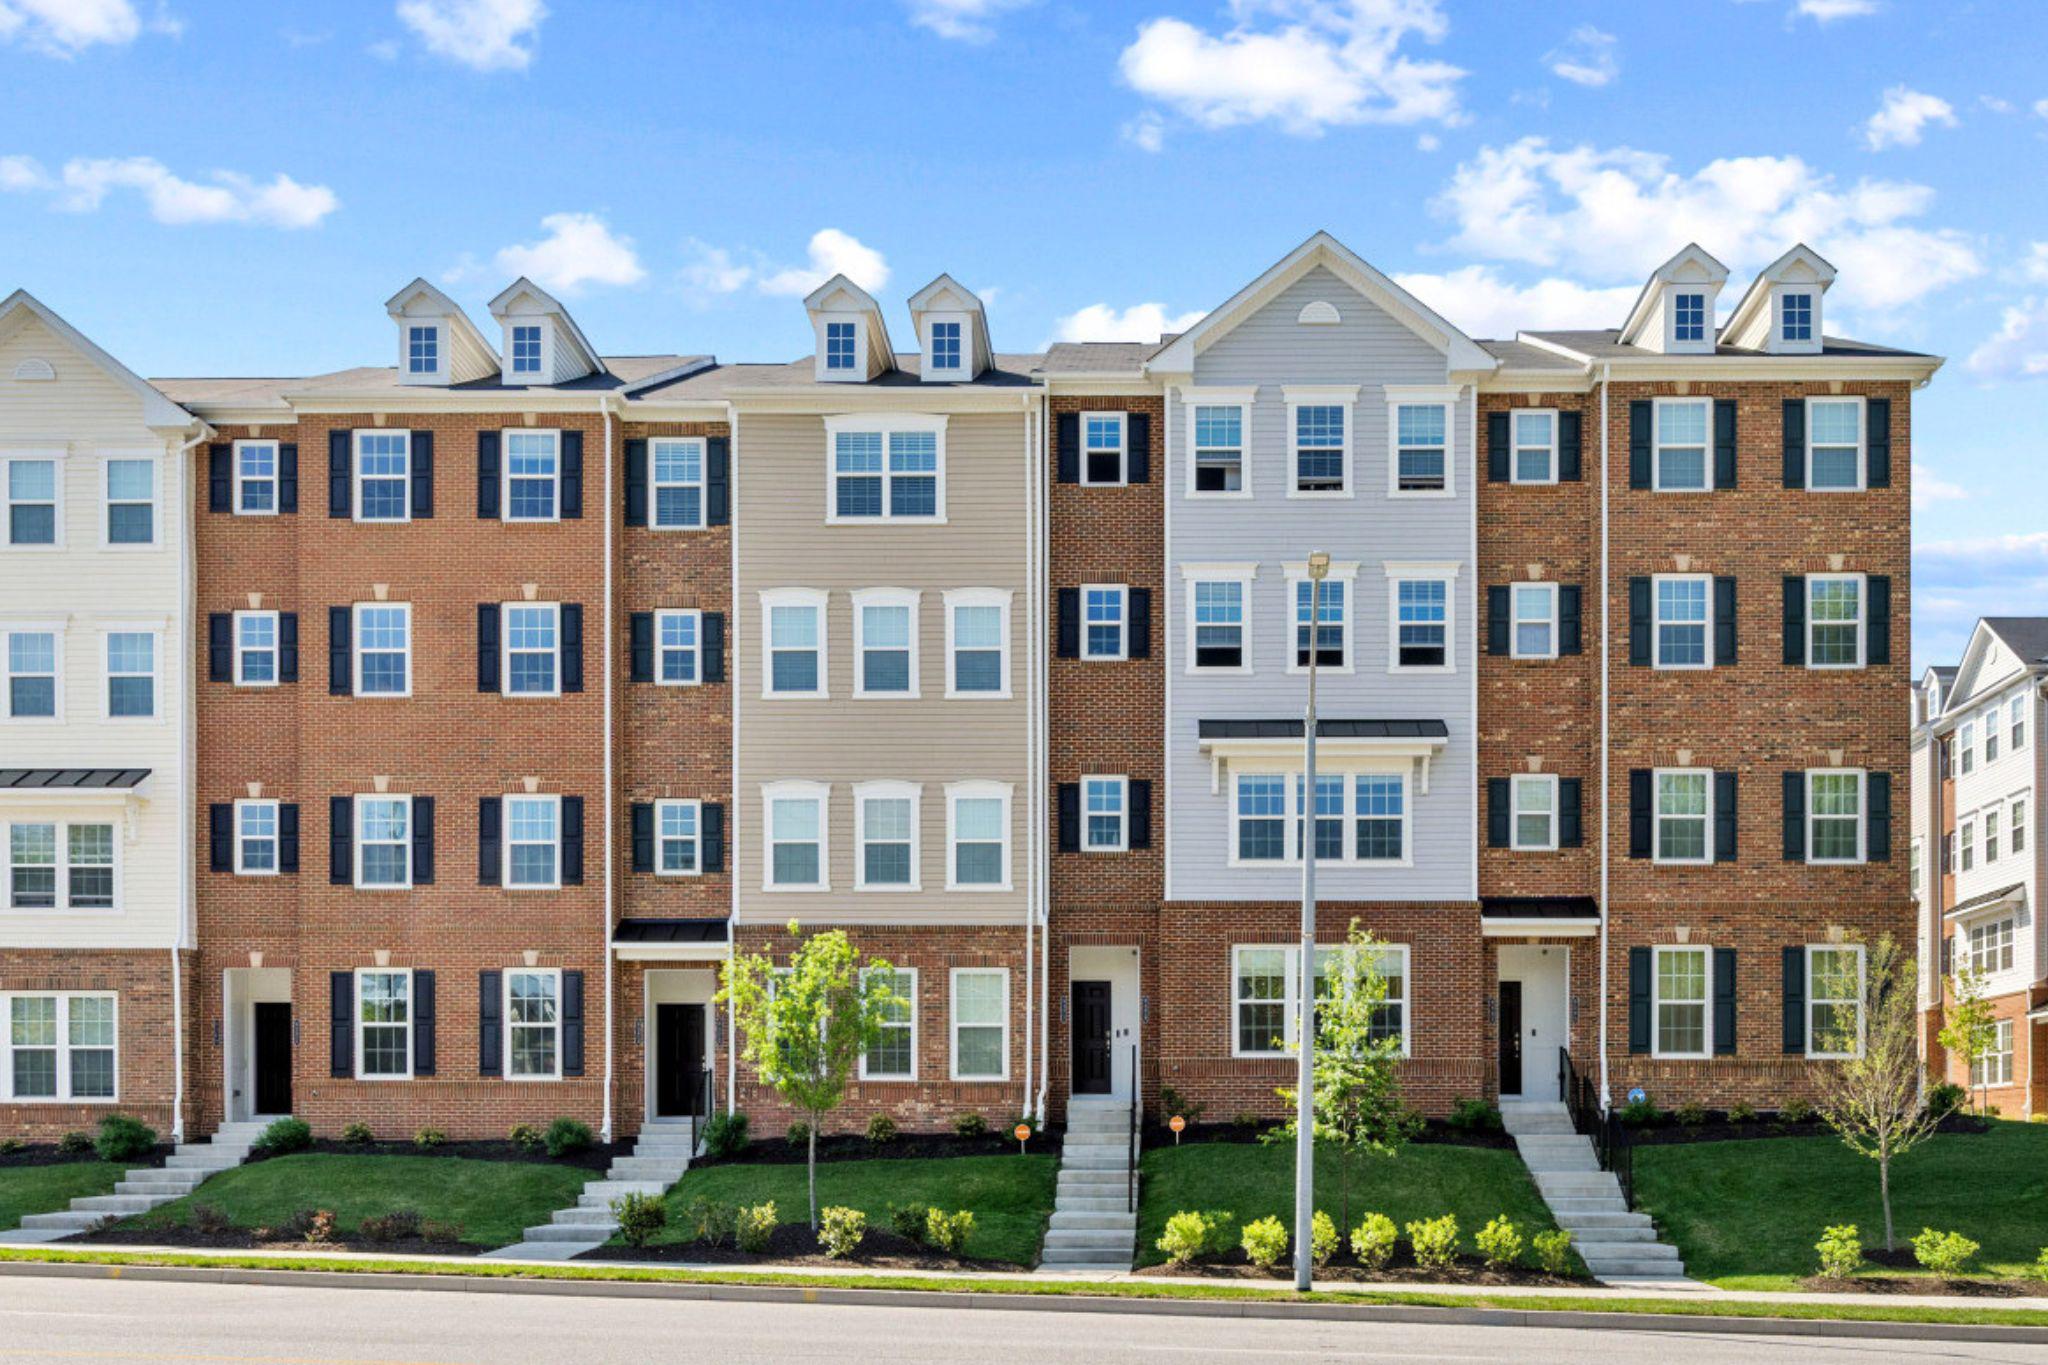
OWINGS MILLS
9379 SENEY LN 511
2 Beds
2 Baths
1,720 Sq.Ft.
$399,995
MLS#: MDBC2158188
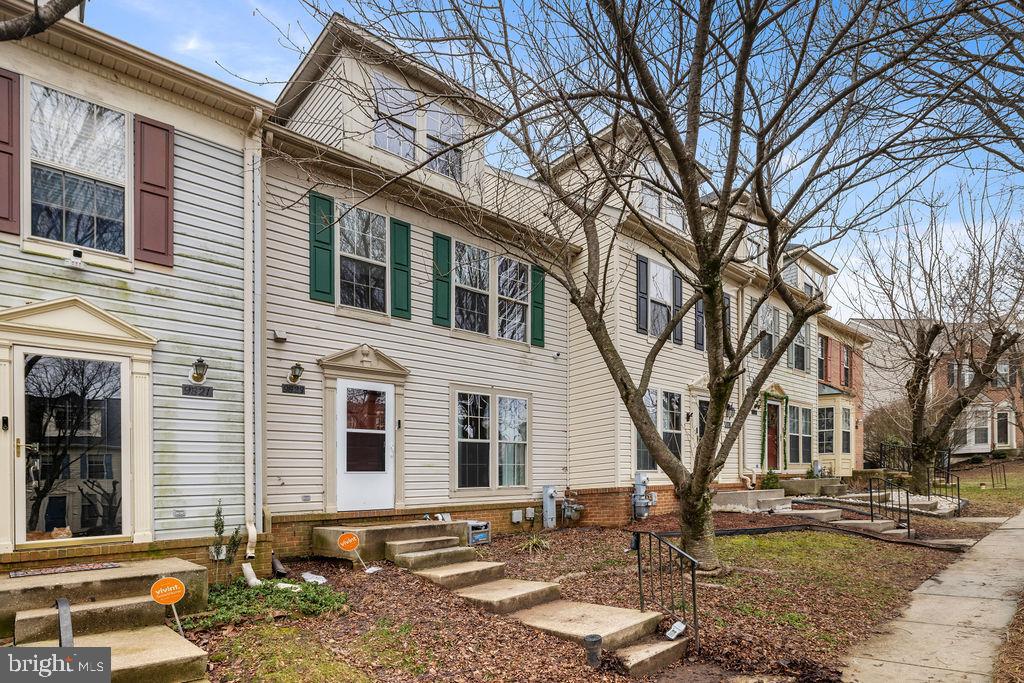
OWINGS MILLS
9823 SHERWOOD FARM ROAD
3 Beds
2 Baths
1,820 Sq.Ft.
$369,900
MLS#: MDBC2156748
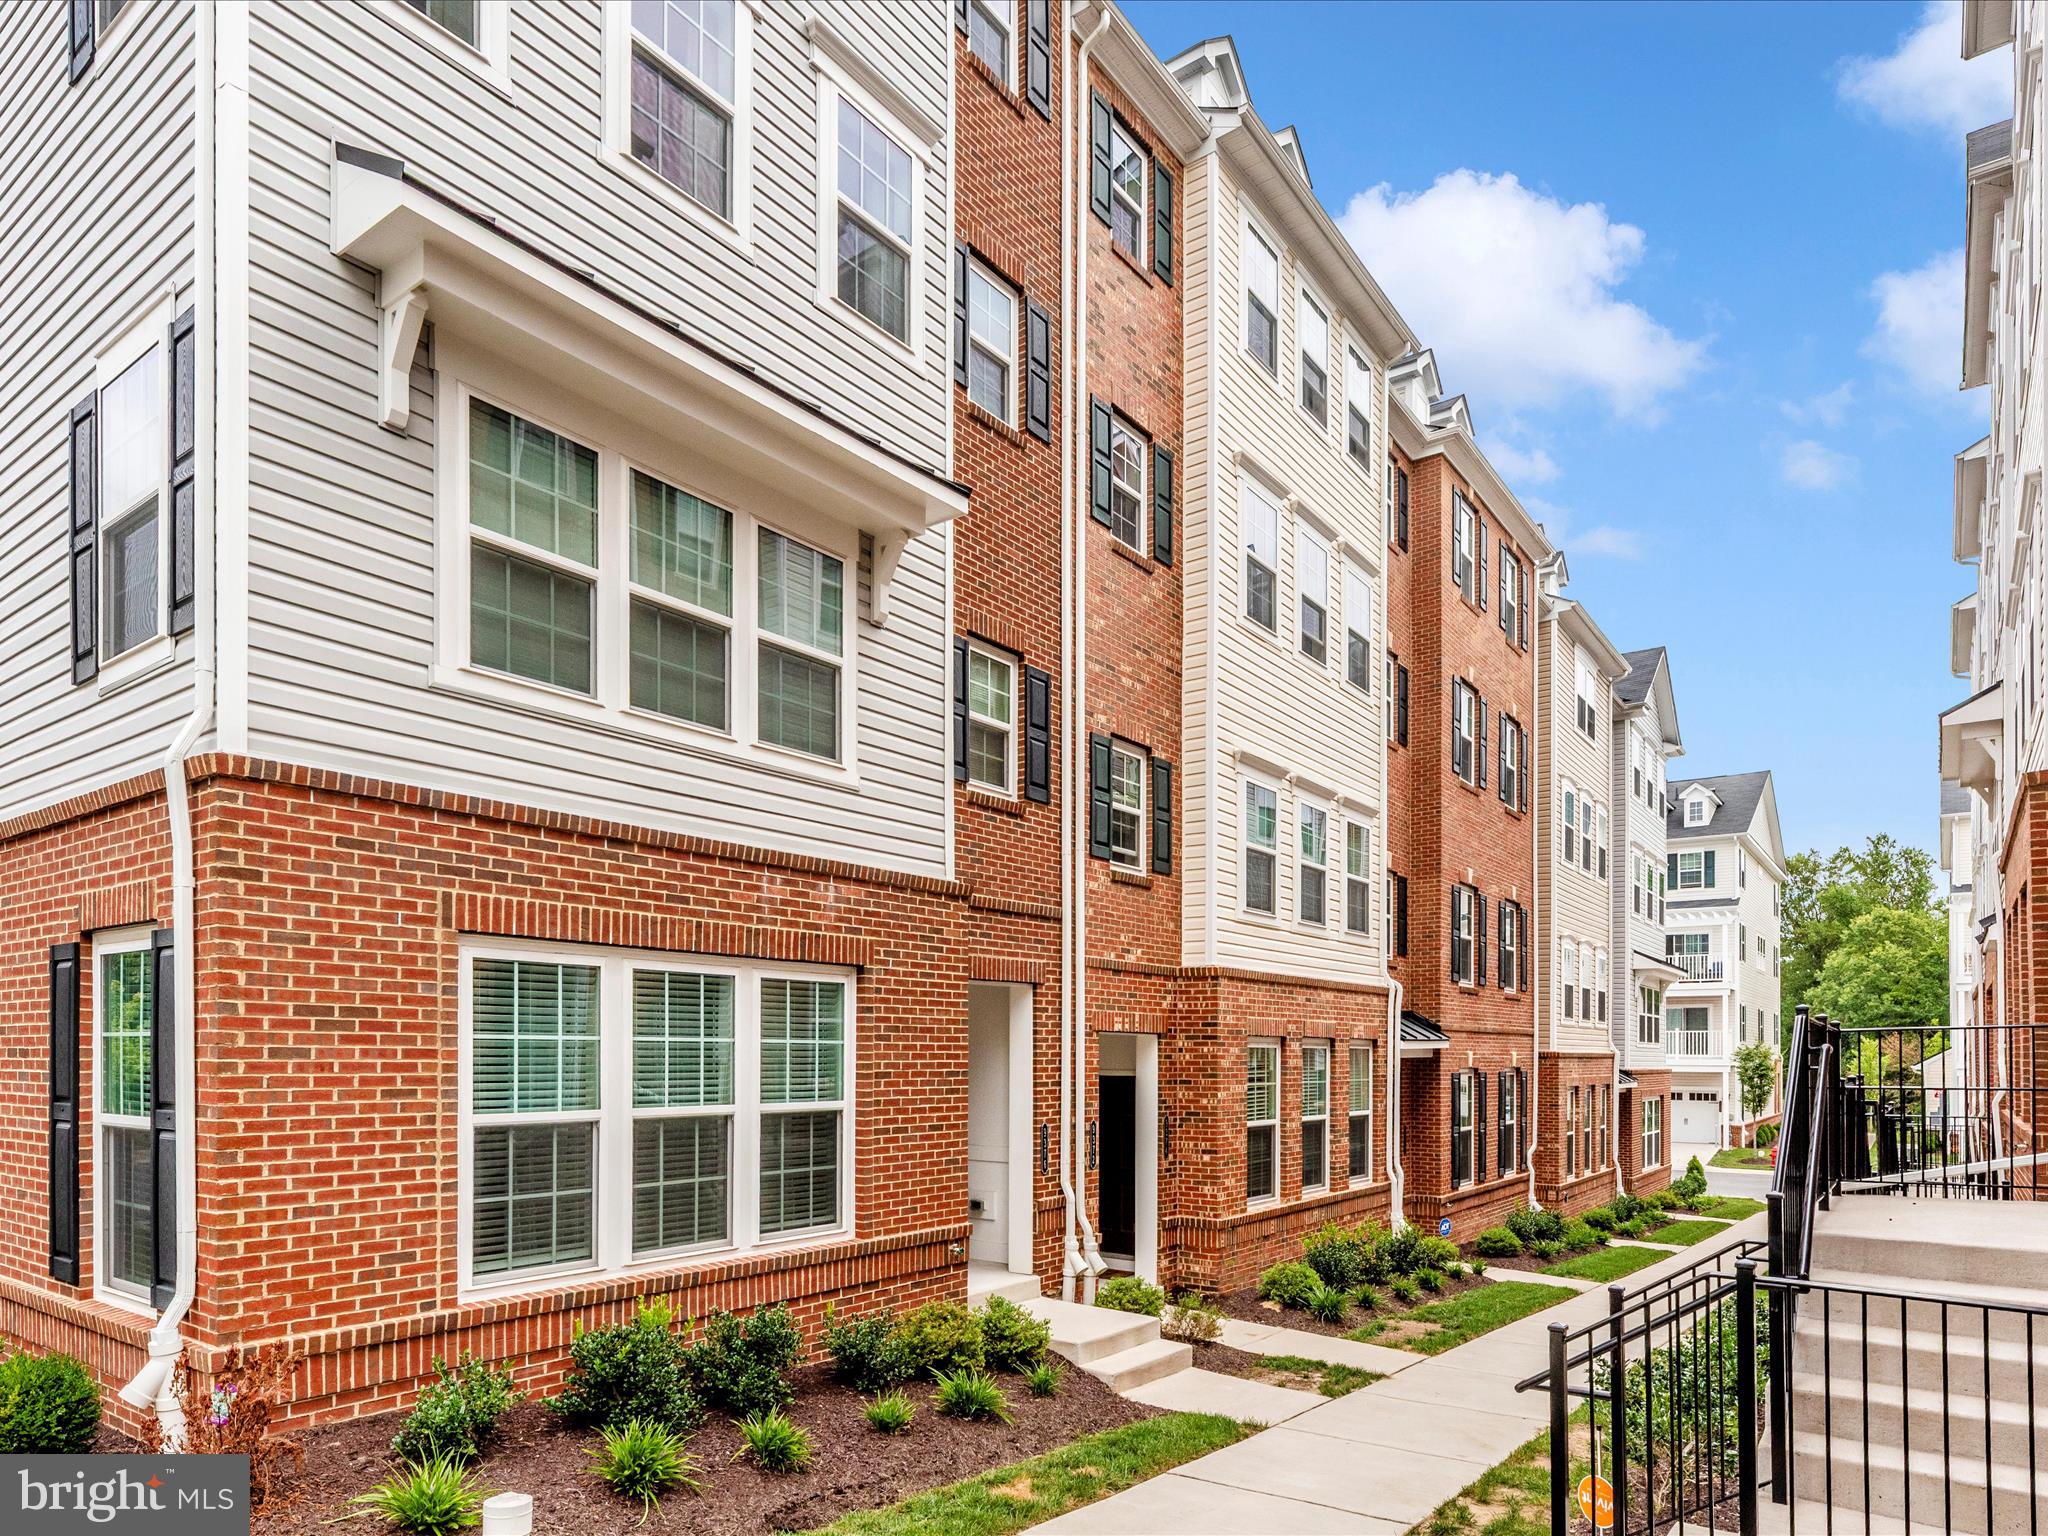
OWINGS MILLS
9374 SENEY LN 567
3 Beds
2 Baths
1,711 Sq.Ft.
$393,500
MLS#: MDBC2149472
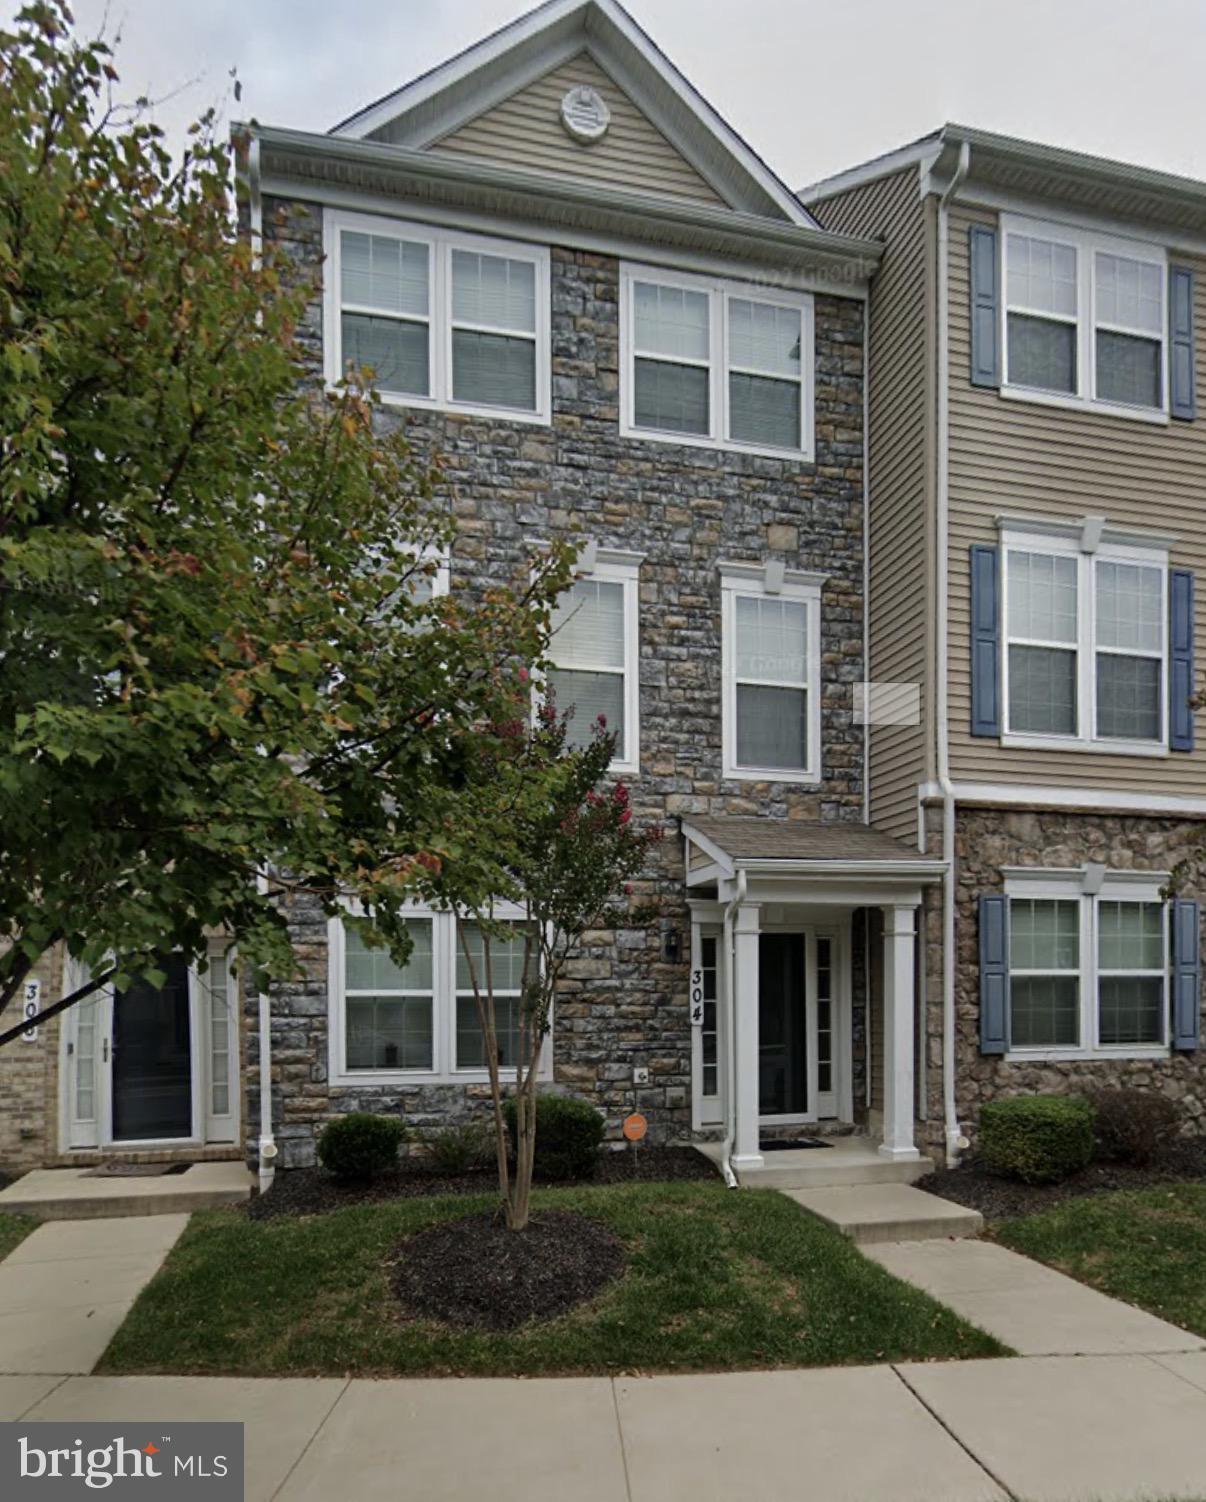
OWINGS MILLS
304 PALADIUM COURT
4 Beds
3 Baths
2,000 Sq.Ft.
$485,000
MLS#: MDBC2160940
.png)