Features & Amenities

Interior

  • Total Bedrooms

    4

  • Bathrooms

    3

  • 1/2 Bathrooms

    1

  • Above Grade Finished Area

    2415.0

  • Basement YN

    YES

  • Cooling YN

    YES

  • Cooling

    Other, Electric

  • Fireplace YN

    YES

  • Heating YN

    YES

  • Heating

    Active Solar, Electric, Forced Air

  • Pet friendly

    Yes

Exterior

  • Garage

    Yes

  • Garage spaces

    2

  • Construction Materials

    Brick Veneer

  • Parking

    On Street, Garage, Driveway, Inside Entrance, Attached

  • Patio and Porch Features

    Deck

  • Pool

    Yes

  • Pool Features

    Community

  • Waterfront YN

    NO

Area & Lot

  • Lot Features

    Corner Lot

  • Lot Size(acres)

    0.19

  • Lot Size(square feet)

    8,279

  • Property Type

    Residential

  • Property Sub Type

    Single Family Residence

  • Architectural Style

    Colonial

Price

  • Sales Price

    $729,900

  • Tax Amount

    $8,170

  • Sq. Footage

    3,503

  • Price/SqFt

    $208

HOA

  • Association

    YES

  • Association Fee

    $93

  • Association Fee Frequency

    Monthly

  • Association Fee Includes

    N/A

Property Resources

  • Horse Property

    NO

School District

  • Elementary School

    N/A

  • Middle School

    N/A

  • High School

    N/A

Property Features

  • New Construction

    NO

  • Accessibility Features

    Accessible Doors, Accessible Hallway(s)

  • Association Amenities

    Tennis Court(s), Basketball Court, Playground

  • Foundation Details

    Concrete Perimeter

  • Senior Community YN

    NO

  • Sewer

    Public Sewer

  • Tax Lot

    126

  • Water Source

    Public

Schedule a Showing

Showing scheduled successfully.

<
>
IN PERSON
VIA CHAT

What is 3 + 4 ?


Change time

Mortgage calculator

Estimate your monthly mortgage payment, including the principal and interest, property taxes, and HOA. Adjust the values to generate a more accurate rate.

Your payment

Principal and Interest:

$

Property taxes:

$

HOA fees:

$

Total loan payment:

$

Total interest amount:

$

Location

County

PRINCE GEORGES

Elementary School

Middle School

High School

Listing Courtesy of Dorothy Cosby, Coldwell Banker Realty

RealHub Information is provided exclusively for consumers' personal, non-commercial use, and it may not be used for any purpose other than to identify prospective properties consumers may be interested in purchasing. All information deemed reliable but not guaranteed and should be independently verified. All properties are subject to prior sale, change or withdrawal. RealHub website owner shall not be responsible for any typographical errors, misinformation, misprints and shall be held totally harmless.

Agent Jennifer Beall

Salesperson, Realtor

Jennifer Beall

Call Jennifer today to schedule a private showing.


* Listings on this website come from the FMLS IDX Compilation and may be held by brokerage firms other than the owner of this website. The listing brokerage is identified in any listing details. Information is deemed reliable but is not guaranteed. If you believe any FMLS listing contains material that infringes your copyrighted work please click here to review our DMCA policy and learn how to submit a takedown request.© 2024 FMLS.
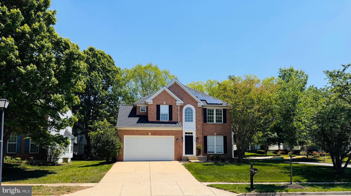
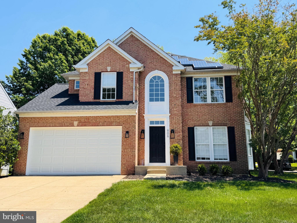
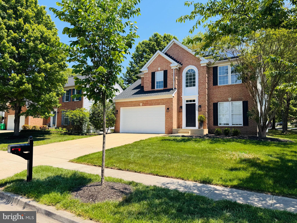
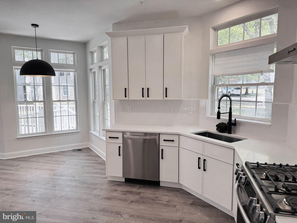
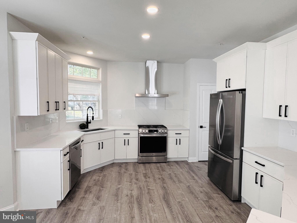
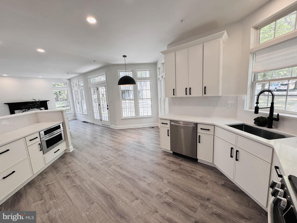
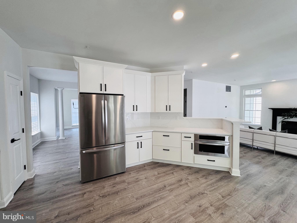
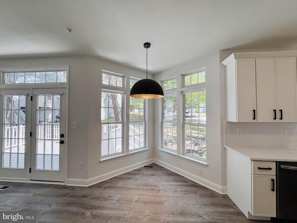
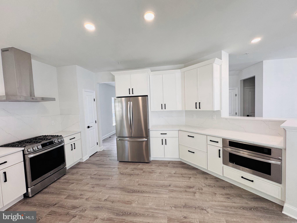
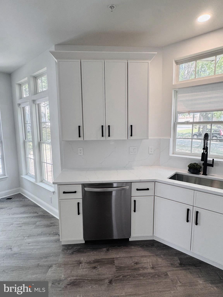
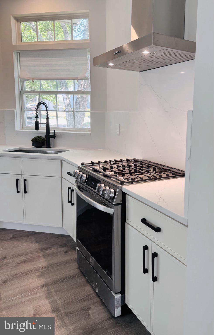
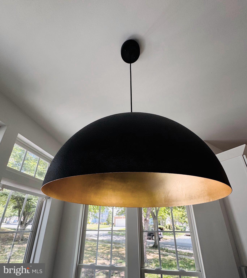
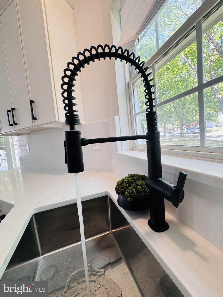
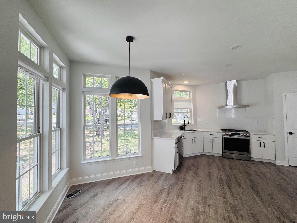
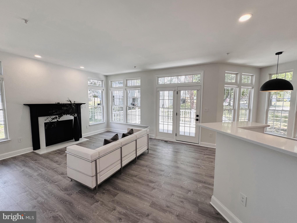
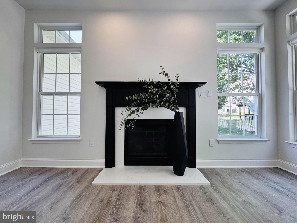
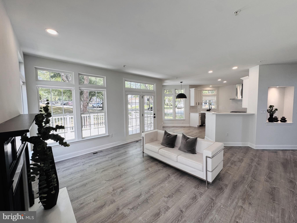
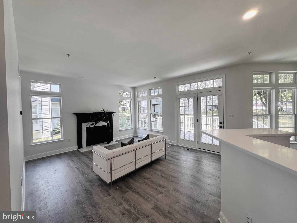
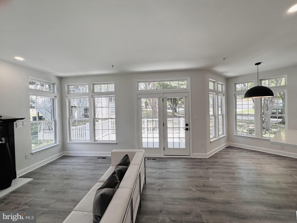
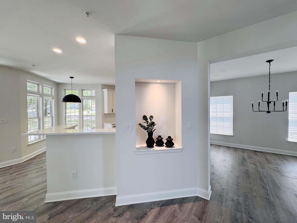
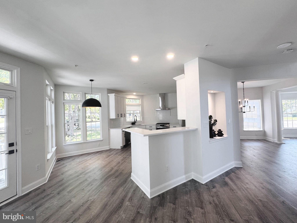
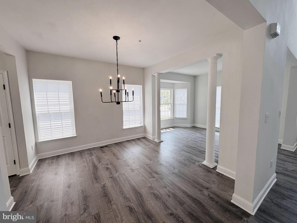
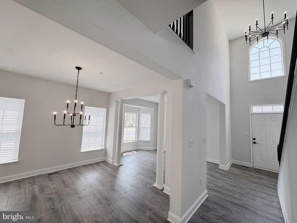
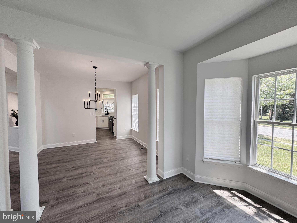
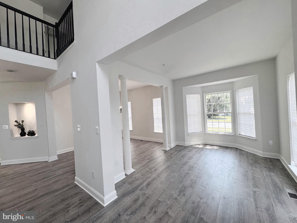
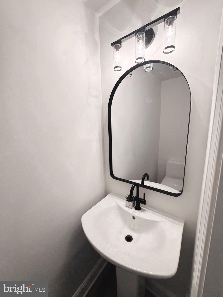
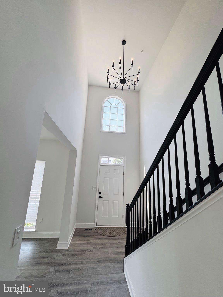
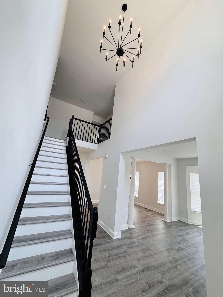
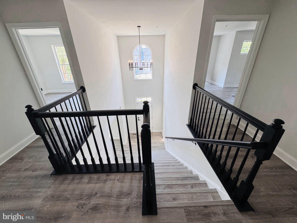
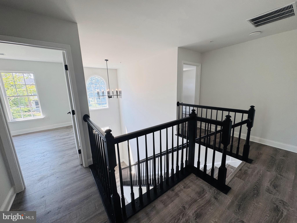
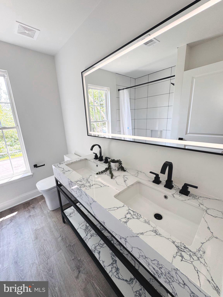
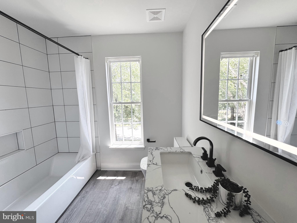
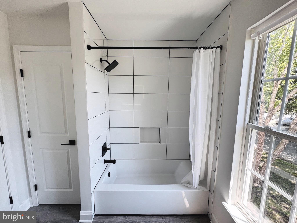
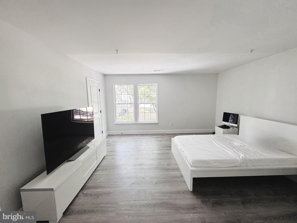
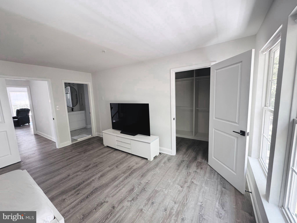
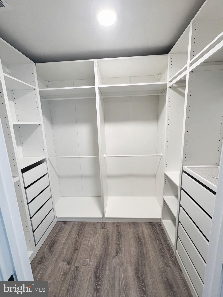
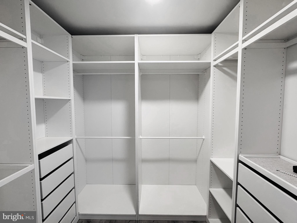
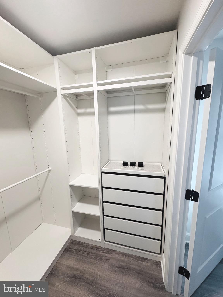
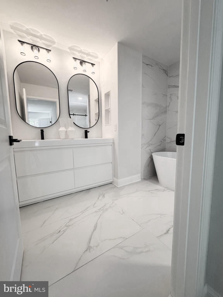
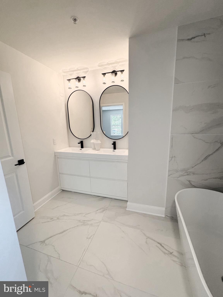
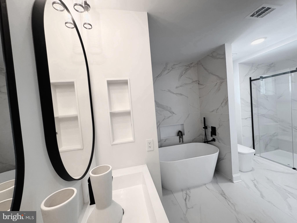
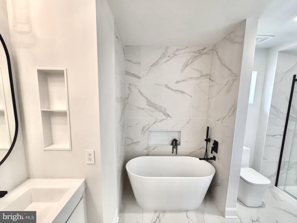
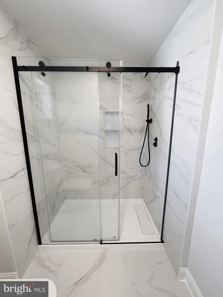
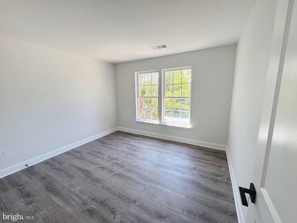
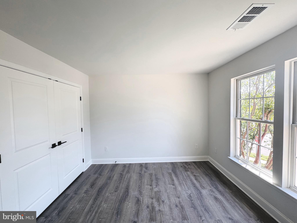
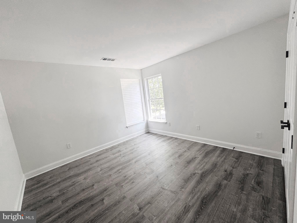
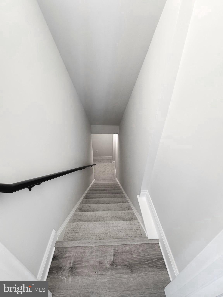
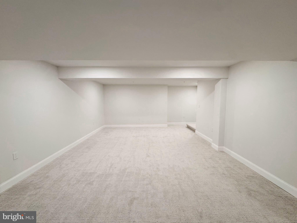
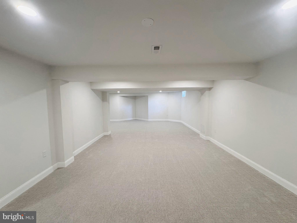
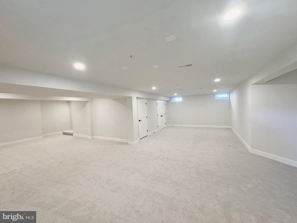
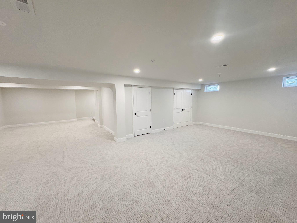
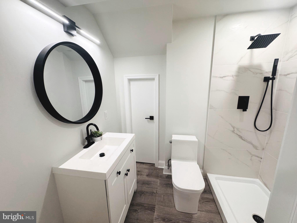
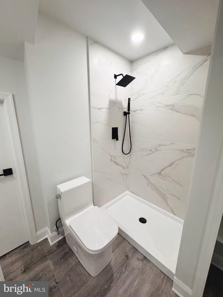
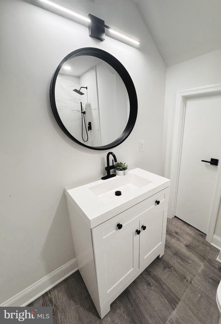
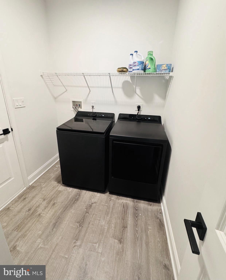
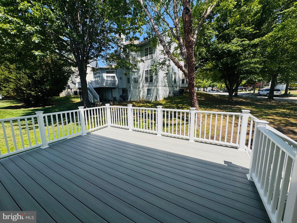
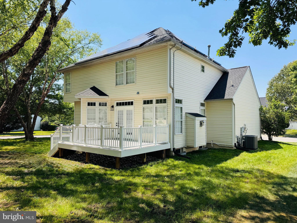
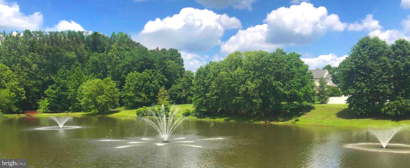
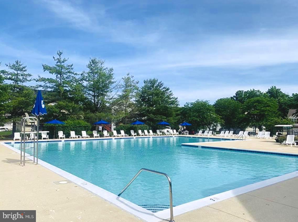
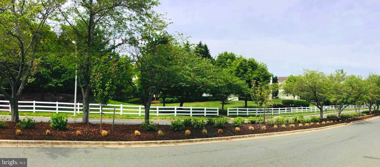
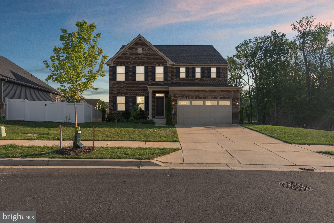
“Welcome Home” be the first to live in this newly renovated luxurious colonial-style home in the highly desirable community of Perrywood. Step into the bright and sunny two-story foyer to admire the grand staircase and chandelier, the open concept flows from the home office space that seamlessly blends with the interior aesthetics with functionality for your workspace. Double columns lead to the formal dining room, perfect for hosting those gourmet dinners and entertaining with friends and family. The chef’s kitchen features Ceasarstone quartz countertops with elevated backsplash, high-end LG built-in premium appliance package and custom cabinetry features matte black hardware, pantry with shelving, the two tiered counter includes a raised breakfast bartop for additional seating then a separate breakfast nook overlooks the backyard. French doors off the kitchen connect for that indoor-outdoor flow that leads to the large TREX composite deck boasting functionality and space for an array of outdoor layout options for food and drink stations when hosting your summertime cookout. The family room has a wall of high windows centered by a gas fireplace with matching stone surrounded by a black wood mantle, creating that perfect soothing warm atmosphere to cozy up in the evening. This home features four well apportioned bedrooms on the second level with plenty of closet space. The primary suite includes a spa like bathroom with double sinks, multiple built-in’s, a floating tub and separate shower, all resting on massive blocks of marble tile flooring that’s well lit by a upper window above the water closet, the walk-in closet features custom built-in drawers to optimize space with stacked hanging options as well as ample upper and lower hanging areas, includes an accessories & jewelry cabinet to tuck your belongings away nicely. The additional bedrooms share a hall bathroom that has it’s own linen closet, tub shower combo with rain shower head, natural marble vanity includes double sinks with space below for storage baskets. Main level has a powder room for guests and the laundry room includes EnergyStar washer and dryer. Head down to the basement that has been fully finished with recessed lighting throughout, this large open area adds additional living space for a home gym, movie theatre and recreational area, plus includes a full bathroom for your convenience. This Smart Home has all the bells and whistles, wi-fi controlled thermostat, energy efficient heating, cooling and lighting, Tesla solar panels and so much more. Luxury Sterling Oak vinyl wide plank flooring on the main and upper level, the basement has upgraded padding and stain resistant soft Berber carpet. New garage door that opens soft and quiet includes two remotes. This gorgeous home sits on a corner lot that adds additional privacy. The front yard has mature pink blossoming cherry and crepe Myrtle trees and back yard has mature Burch trees, all beautifully landscaped for your outdoor enjoyment. A new architectural charcoal black asphalt roof, new HVAC full heating and cooling system has been recently installed. This highly established family oriented community is know for its spacious homes, tree lined streets, quiet wooded surroundings with amenities including a large swimming pool, tennis and pickleball courts, basketball courts, soccer field, tots playground and walking trails. The community association actively manages and hosts annual events including a popular Jazz Social. Close proximity to Washington DC, Joint Andrew’s Air Force Base and convenient for commuters. An array of shopping nearby includes Costco, Wegman’s supermarket and a host of fine dining options in the nearby Woodmore shopping center. In close proximity to Oak Creek Golf Club & Country Club at Woodmore.

906 WHISTLING DUCK DRIVE

Message successfully sent.

What would you like to know?

What is 3 + 4 ?

I agree to receive email communication and understand I can unsubscribe at any time.

I agree to be contacted by Charis Realty Group - Christine Issler, Broker via call, email, and text for real estate services. To opt out, you can reply 'stop' at any time or reply 'help' for assistance. You can also click the unsubscribe link in the emails. Message and data rates may apply. Message frequency may vary. Privacy Policy

Related Properties

POTENTIAL SHORT SALE!!!!  POTENTIAL SHORT SALE !!!!
BRING YOUR BUYER AND SHOW THIS AMAZING BRICK FRONT HOME IN QUIET NEIGHBORHOOD, THE PROPERTY NEEDS LITTLE TLC TO MAKE IT PERFECT, BRINGS ALL OFFERS.
#MDPG2181292

UPPER MARLBORO

10107 SPRING WATER LANE

5 Beds

3 Baths

3,008 Sq.Ft.

$645,000

MLS#: MDPG2181292
SHORT SALE – NEEDS REPAIRS & UPDATES | AS-IS | SUBJECT TO THIRD-PARTY APPROVAL
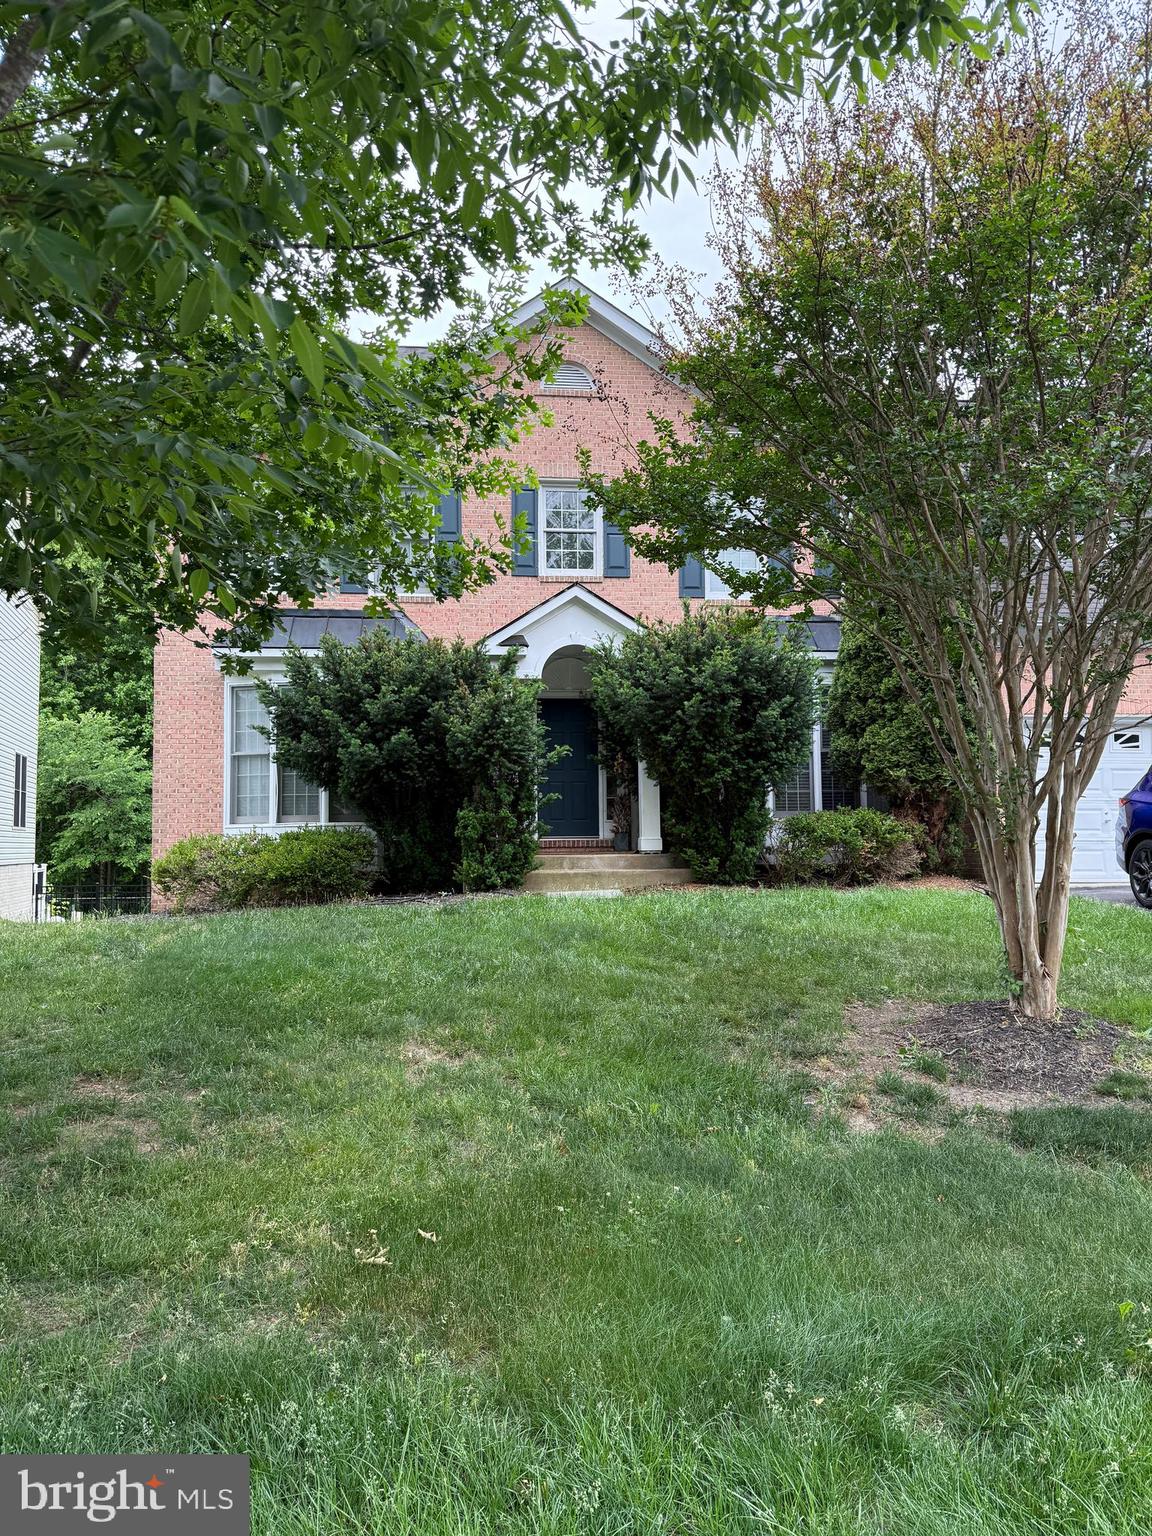
Located in a gated community, this 5-bedroom, 3.5-bath home is ready for its next owner and offers plenty of potential for the right buyer willing to bring it back to life. Features include a finished walkout basement, dedicated office space, and separate living areas, offering flexibility for a variety of living needs.

Property is being sold strictly as-is. Neither the seller nor the lender will make any repairs or provide repair credits. Property requires significant repairs and updates.

Property will not be delivered in broom-swept condition, and personal property/items may remain and convey with the sale. Property will not qualify for FHA financing. Conventional, cash, or renovation/construction financing preferred.

Seller requires 24-hour notice for all showing requests. 

List price has NOT been approved by the lender and is not indicative of fair market value. Per lender requirements, the property must be actively listed for a minimum of 7 days before any offers will be reviewed or accepted.

Once an offer is accepted, the lender will order a valuation to determine short sale requirements and acceptable terms.
#MDPG2204500

UPPER MARLBORO

14617 TURNER WOOTTON PARKWAY

5 Beds

3 Baths

3,682 Sq.Ft.

$799,000

MLS#: MDPG2204500
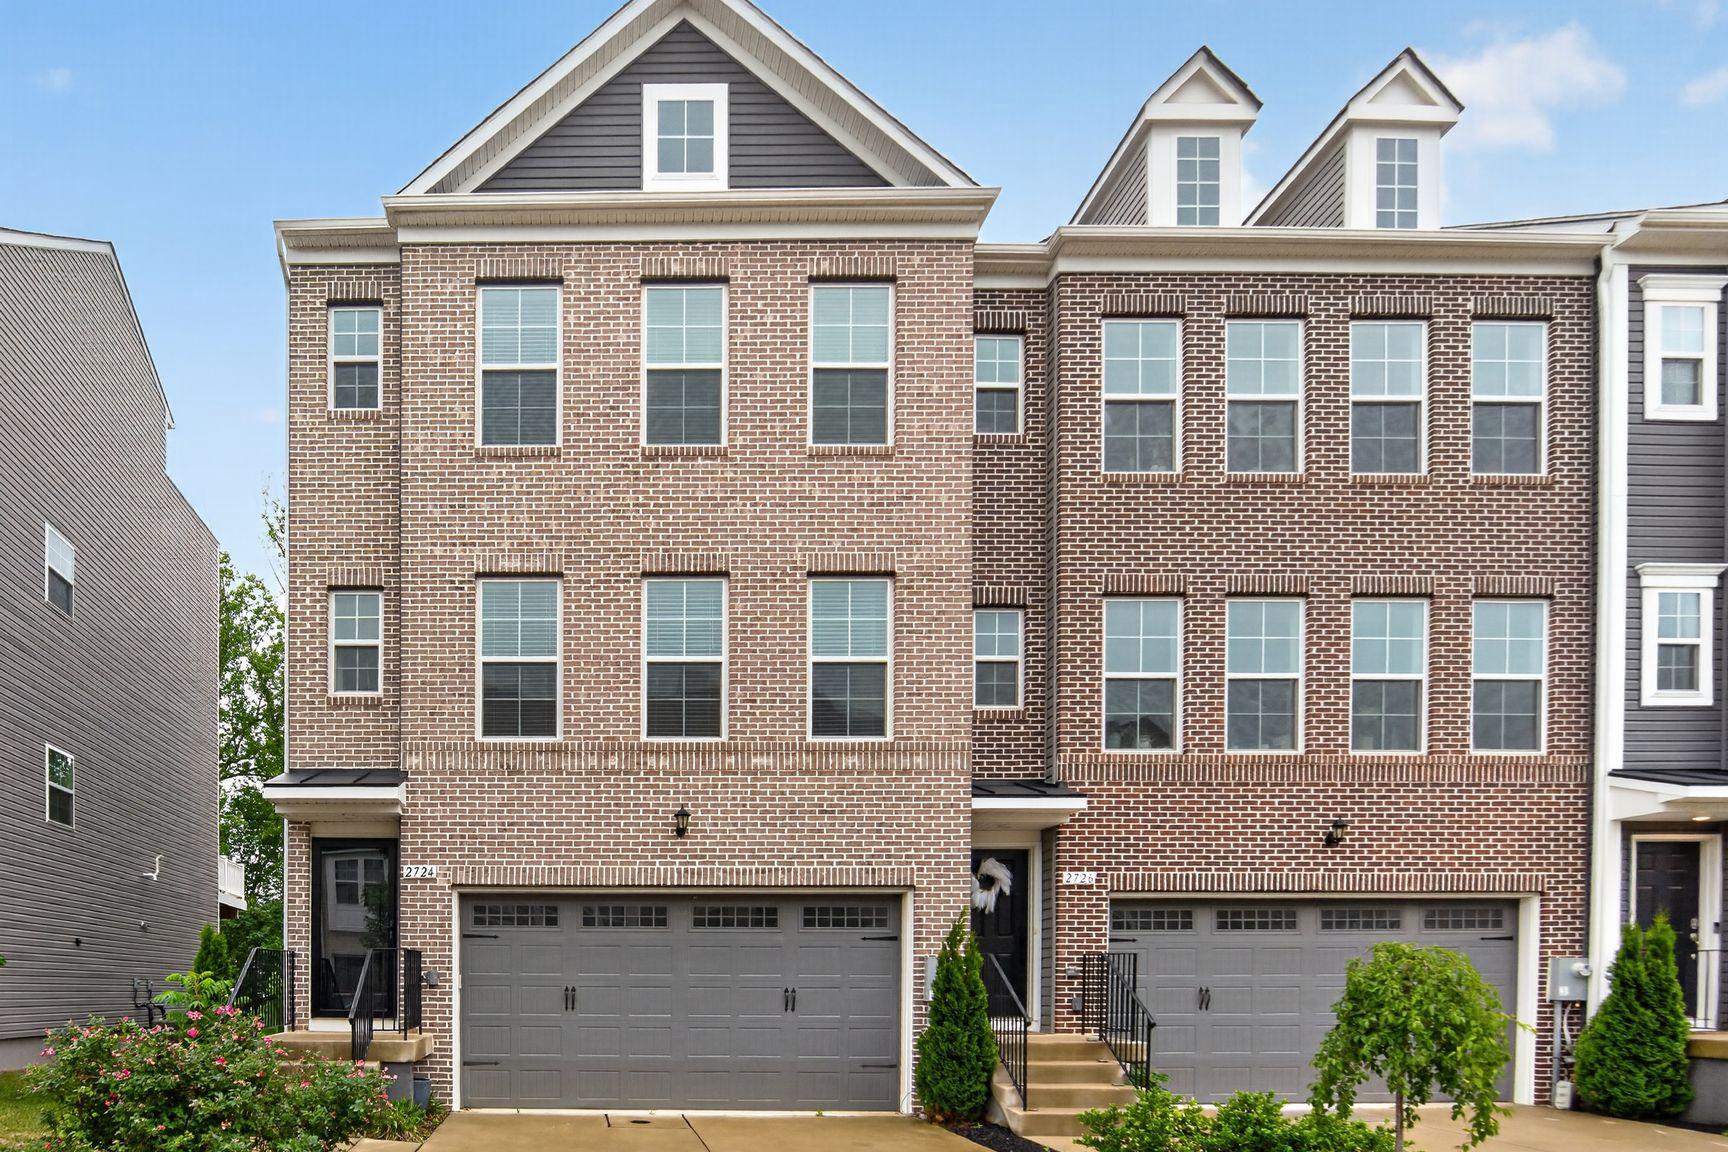
Enjoy owning a star property in the Westridge at Westphalia community. This immaculate 3 Bedroom, 2 Full Bathroom, 2 Half Bathroom end-unit Grable II townhouse offers approximately 2,700 square feet of beautifully finished living space across four levels. This exceptional home showcases over $100,000 in premium upgrades combining luxury, comfort, and style throughout.

The heart of the home is the chef’s kitchen, featuring stainless steel chef-grade appliances, abundant cabinetry, and modern finishes ideal for everyday living and entertaining. Elegant boxed oak stairs, additional end-wall windows that flood the home with natural light, and a cozy gas fireplace add warmth and sophistication.

Retreat to the spacious owner’s suite with a luxurious Roman bath complete with a frameless glass shower enclosure. The finished third-floor loft provides versatile living space and opens to a private deck, perfect for relaxing, working from home or additional guest space.

Outdoor living is equally impressive with a 10-foot composite deck featuring a privacy fence, as well as a fully fenced rear yard with vinyl fencing. The finished basement includes a powder room, providing additional recreation or guest space.

Additional highlights include a 2-car garage and 2-car driveway, upgraded finishes throughout, and the rare advantages of an end-unit location with enhanced natural light and privacy. This move-in-ready home offers the perfect blend of space, upgrades, and modern convenience.
#MDPG2203564

UPPER MARLBORO

2724 LEWIS AND CLARK AVENUE

3 Beds

2 Baths

2,745 Sq.Ft.

$649,000

MLS#: MDPG2203564

Nestled in the prestigious Overlook at Westmore, this exquisite new construction home, set to be completed in 2027, promises an unparalleled lifestyle of luxury and comfort. With a traditional architectural style, the exterior boasts a stunning combination of brick front and stone accents, creating an inviting first impression. Step inside to discover a thoughtfully designed open floor plan that seamlessly connects the family room and kitchen, perfect for both entertaining and everyday living. The gourmet kitchen is a chef's dream, featuring upgraded countertops, a spacious island, and high-end appliances, including a double oven and built-in microwave. The pantry provides ample storage, while recessed lighting enhances the ambiance throughout. This home offers five generous bedrooms, including a master suite with a walk-in closet and a spa-like ensuite bathroom. 4 full bathrooms and an additional half bath ensure convenience for all. The fully finished basement adds valuable living space, ideal for a media room or play area. Enjoy the community's exceptional amenities, including a sparkling outdoor community pool, picnic area, and playgrounds, fostering a vibrant neighborhood atmosphere. With energy-efficient double-pane windows and a cozy fireplace, this residence combines modern comforts with timeless elegance. Parking is a breeze with an attached double-car garage and additional driveway space. Embrace the exclusive lifestyle this remarkable property offers, where luxury meets everyday living in a warm and inviting setting.
#MDPG2218776

UPPER MARLBORO

11015 GOLDEN GLOW AVENUE

5 Beds

4 Baths

5,010 Sq.Ft.

$824,200

MLS#: MDPG2218776

Welcome to 13829 Willoughby Road — a beautifully maintained residence offering the perfect balance of comfort, space, and convenience. This inviting 3-bedroom, 3-bathroom home features a thoughtfully designed layout with generous living spaces, abundant natural light, and room to relax, entertain, and create lasting memories. Whether you're hosting gatherings or enjoying a quiet evening at home, this property provides the flexibility today's lifestyle demands. Ideally located with convenient access to Joint Base Andrews, Washington, D.C., shopping, dining, parks, and major commuter routes, you'll enjoy the best of suburban living while remaining connected to everything the region has to offer. If you've been searching for a home that combines comfort, convenience, and opportunity, 13829 Willoughby Road is ready to welcome you home. Discover all that this exceptional Upper Marlboro property has to offer.
#MDPG2217774

UPPER MARLBORO

13829 WILLOUGHBY ROAD

3 Beds

3 Baths

2,920 Sq.Ft.

$650,000

MLS#: MDPG2217774

Welcome to Canter Creek! Built just a few years ago, this five-bedroom, three-bathroom home offers the space, functionality, and finishes you are searching for. Best of all, it includes three of the most desirable builder upgrades: a premium lot, an oversized three-car garage, and a fully finished basement.
The inviting front porch welcomes you inside to a bright, open floor plan. The spacious living room is centered around a stunning floor-to-ceiling stone gas fireplace and flows seamlessly into the gourmet kitchen. Complete with stainless steel appliances, a wall oven and microwave, abundant cabinetry, generous counter space, and a large center island, this kitchen is the heart of the home. Just off the kitchen, the dining area overlooks the private backyard, creating the perfect space for gatherings. A main-level bedroom and full bathroom provide the ideal setup for guests, multigenerational living, or a private home office. An additional dedicated office on the main level offers a quiet workspace for those working from home. Upstairs, the expansive owner's suite features two oversized walk-in closets and a luxurious ensuite bathroom with double vanities, a soaking tub and a beautifully tiled glass walk-in shower. The additional bedrooms are generously sized with ceiling fans and window blinds already installed, while the upstairs laundry room includes built-in cabinetry for added convenience. The finished basement provides even more flexible living space, whether you envision a recreation room, home gym, media room, or playroom. Two separate unfinished storage rooms offer exceptional space for seasonal items, tools, and organization. Outside, you'll appreciate the fully fenced backyard, a charming patio perfect for grilling, and a premium lot that provides additional outdoor enjoyment. The oversized three-car garage offers plenty of room for vehicles, storage, hobbies, or a workshop, making it a standout feature that is difficult to find in this area. Conveniently located in the sought-after Canter Creek community, this home offers an easy commute to Washington, D.C., Joint Base Andrews, and other major employment centers while allowing you to enjoy the peaceful setting of Maryland.
#MDPG2208776

UPPER MARLBORO

9731 PASSAGE DRIVE

5 Beds

3 Baths

3,898 Sq.Ft.

$799,900

MLS#: MDPG2208776

Gorgeous brick-front Colonial on a quite, tree-lined street backing to a private treed backyard. Boasting over 4,000+ sq ft on first 2 levels, this home features a grand 2 story entry foyer, formal living & dining rooms, and a private 1st floor library.  The gourmet kitchen includes a center island, granite counter tops, and butler's pantry. A generous family room with a stone, raised-hearth fireplace. Rear sunroom,  and a lovely deck overlooking nature. 2nd level has 4 generous bedrooms, including a palatial primary suite with a second fireplace, private sitting room, and luxury bath. The fully finished lower level is built for entertainment with a wet bar, dance floor, full bath, exercise room, flexible space perfect for a den and office. Rear exit.  Complete with a whole house generator, 2 car garage and Solar System.  This multi-level gem offers unrivaled space and elegance. A Must See!
#MDPG2219992

UPPER MARLBORO

13908 MARY ANN DRIVE

4 Beds

3 Baths

6,497 Sq.Ft.

$759,000

MLS#: MDPG2219992
**NEW BUYER OPPORTUNITY IN CANTER CREEK — LUXURY, SPACE & RESORT-STYLE LIVING**
Welcome to 9801 Passage Drive, a stunning 5-bedroom, 5-bathroom residence in the sought-after Canter Creek community of Upper Marlboro. Built in 2021, this beautifully appointed home offers the modern design, spacious living areas and upscale amenities today's discerning buyer has been looking for.
From the moment you enter, you'll appreciate the thoughtful open-concept design, elegant finishes and abundant natural light. The gourmet kitchen serves as the heart of the home, featuring upgraded countertops, stainless-steel appliances, ample cabinetry and a generous center island—perfect for everyday meals, entertaining and creating lasting memories with family and friends.
With five bedrooms and five bathrooms, the home provides an exceptional level of comfort and flexibility. Whether you need private accommodations for family and guests, dedicated work-from-home space, an exercise or hobby area, or simply more room to spread out, this home is designed to adapt to your lifestyle.
And when it's time to relax, step outside and enjoy your own private backyard retreat. The swimming pool transforms the outdoor space into a destination for summer entertaining, weekend gatherings and quiet evenings at home.
Located in Canter Creek, you'll enjoy a newer community setting with convenient access to major commuter routes, Joint Base Andrews, the Washington, D.C. area, National Harbor, shopping, dining and entertainment. The combination of newer construction, generous living space, five bathrooms and private outdoor amenities makes this an opportunity that deserves to be experienced in person.
**The seller is motivated and prepared to entertain all serious offers.** Buyers who recognize the value of this exceptional property are encouraged to schedule a private showing and present their strongest offer.
If you've been waiting for a home that offers more than just bedrooms and square footage—one that delivers comfort, entertaining space, modern luxury and a lifestyle you can enjoy for years to come—**9801 Passage Drive is ready for its next chapter.**

Schedule your private tour today and experience the exceptional. Check out www.9801PassageDr.com for more!!
#MDPG2200728

UPPER MARLBORO

9801 PASSAGE DRIVE

5 Beds

5 Baths

3,100 Sq.Ft.

$820,900

MLS#: MDPG2200728

Traditional two-story Colonial-style family residence built in 2003. The home features an attached garage, fireplace, and partially finished basement configured as a separate apartment, providing additional living space for family or guest accommodations. The main residence offers a conventional floor plan with 3600 square feet of above-grade living area. It is situated in an established neighborhood with similar single-family homes. An alarm system is in place, so please wait for the sellers to deactivate it.
Thank you
#MDPG2216648

UPPER MARLBORO

7310 CHECKERBERRY WAY

5 Beds

3 Baths

3,600 Sq.Ft.

$730,000

MLS#: MDPG2216648

PRICE REDUCTION! MOTIVATED SELLER! Spacious, stylish, and designed for entertaining! This beautiful 4-bedroom, 3.5-bath Colonial in Upper Marlboro offers generous living space, a finished lower level with a theater room and bar, and a convenient location with easy access to 495, Rt 202, and Rt 301.The bright two-story foyer welcomes you into a spacious main level featuring hardwood floors, formal living and dining rooms, and office. The kitchen boasts granite countertops, a large center island, and abundant cabinetry, opening to the family room with direct access to the patio. Upstairs, the spacious primary suite features a luxurious bath with double vanity, Jacuzzi soaking tub, and separate shower. Three additional bedrooms and a full bath complete the upper level. The finished lower level offers a large recreation area, theater room, and bar—perfect for movie nights, game days, and entertaining. Attached 2-car garage completes this exceptional home! Schedule today to see this beautiful property in Largo Woods!
#MDPG2218696

UPPER MARLBORO

10606 BIRDIE LANE

4 Beds

3 Baths

4,008 Sq.Ft.

$585,000

MLS#: MDPG2218696

Send a message

Message successfully sent.

Your message

What is 3 + 4 ?

Reason for contacting?

I agree to receive email communication and understand I can unsubscribe at any time.

I agree to be contacted by Charis Realty Group - Christine Issler, Broker via call, email, and text for real estate services. To opt out, you can reply 'stop' at any time or reply 'help' for assistance. You can also click the unsubscribe link in the emails. Message and data rates may apply. Message frequency may vary. Privacy Policy

Sign Out

Virtual Assistant

Would you like to take the next step with this property? We can help you schedule a showing or virtual tour, or send you more details.

Yes, I would like more information.

Thank You for Your Reply, One of Our Agents will contact you as soon as possible

No, maybe later.

Thank you, you can always contact me via email, phone number or through the contact form.

Realhub AI

Lucy - Your AI-Powered Realtor

Update Your Temporary Password

Personalize your search

Enter your email and we'll notify you immediately when new listings match what you're looking for.

or enter email address

Already have an account ? Login here

Continue your home search

I agree to receive communications and understand I can unsubscribe at any time.

I agree to be contacted by Charis Realty Group - Christine Issler, Broker via call, email, and text for real estate services. To opt out, you can reply 'stop' at any time or reply 'help' for assistance. You can also click the unsubscribe link in the emails. Message and data rates may apply. Message frequency may vary. Privacy Policy

Already have an account ? Login here

We use cookies

We use cookies primarily for analytics to enhance your experience. By accepting, you agree to our use of these cookies. You can manage your preferences or learn more about our cookies policy.