


Property
Beds
4
Full Baths
2
1/2 Baths
1
Year Built
1993
Sq.Footage
3,009
Welcome to this beautifully maintained 4-bedroom, 2.5-bath single-family home in Frederick’s desirable Kingsbrook community. Offering a thoughtful combination of comfort, style, and functionality, this home features inviting living spaces, tasteful updates, and a peaceful setting with added privacy. The main level is highlighted by engineered acacia hardwood flooring, bringing warmth and character throughout the home. The upgraded kitchen features quartz countertops and provides a welcoming space for everyday meals, gatherings, and entertaining. Upstairs, brand-new carpet with premium padding adds a fresh, comfortable feel throughout the second floor. The spacious primary suite offers a unique custom shoe storage wall, which can easily be reconfigured to accommodate additional storage and suit your needs. Step outside and enjoy one of the home's most appealing features: its setting. The property backs to open community space with mature trees beyond, providing additional privacy with no immediate neighbors directly behind the home. Whether you're entertaining outdoors or simply unwinding at the end of the day, the backyard offers a peaceful place to enjoy. A new furnace was installed in May 2026 and includes a transferable 10-year warranty, providing additional peace of mind for the next owner. Located just minutes from historic downtown Frederick, the home offers convenient access to shopping, dining, parks, and major commuter routes. Residents can also enjoy the many amenities Kingsbrook has to offer, including a community swimming pool, playgrounds, walking trails, and more. With its recent updates, spacious layout, desirable location, and private setting, this Kingsbrook home is ready to welcome its next owner. Schedule your showing and come experience all it has to offer!
Features & Amenities
Interior
-
Total Bedrooms
4
-
Bathrooms
2
-
1/2 Bathrooms
1
-
Above Grade Finished Area
2057.0
-
Basement YN
YES
-
Cooling YN
YES
-
Cooling
Central Air, Gas
-
Fireplace YN
YES
-
Heating YN
YES
-
Heating
Natural Gas, Forced Air, Heat Pump
-
Pet friendly
N/A
Exterior
-
Garage
Yes
-
Garage spaces
2
-
Construction Materials
Frame
-
Parking
Off Street, Garage, Driveway, Attached
-
Pool
Yes
-
Pool Features
Community
-
Waterfront YN
NO
Area & Lot
-
Lot Features
Cleared
-
Lot Size(acres)
0.17
-
Lot Size(square feet)
7,370
-
Property Type
Residential
-
Property Sub Type
Single Family Residence
-
Architectural Style
Colonial
Price
-
Sales Price
$594,900
-
Tax Amount
$5,193
-
Sq. Footage
3,009
-
Price/SqFt
$197
HOA
-
Association
YES
-
Association Fee
$1,104
-
Association Fee Frequency
Annually
-
Association Fee Includes
N/A
School District
-
Elementary School
BALLENGER CREEK
-
Middle School
BALLENGER CREEK
-
High School
TUSCARORA
Property Features
-
New Construction
NO
-
Foundation Details
Concrete Perimeter
-
Senior Community YN
NO
-
Sewer
Public Sewer
-
Water Source
Public
Schedule a Showing
Showing scheduled successfully.
Mortgage calculator
Estimate your monthly mortgage payment, including the principal and interest, property taxes, and HOA. Adjust the values to generate a more accurate rate.
Your payment
Principal and Interest:
$
Property taxes:
$
HOA fees:
$
Total loan payment:
$
Total interest amount:
$
Location
County
FREDERICK
Elementary School
BALLENGER CREEK
Middle School
BALLENGER CREEK
High School
TUSCARORA
Listing Courtesy of Jessica Maria Mikiyo Ciecwierz , AHC Real Estate LLC
RealHub Information is provided exclusively for consumers' personal, non-commercial use, and it may not be used for any purpose other than to identify prospective properties consumers may be interested in purchasing. All information deemed reliable but not guaranteed and should be independently verified. All properties are subject to prior sale, change or withdrawal. RealHub website owner shall not be responsible for any typographical errors, misinformation, misprints and shall be held totally harmless.

AGENT
Jennifer Beall
Call Jennifer today to schedule a private showing.

* Listings on this website come from the FMLS IDX Compilation and may be held by brokerage firms other than the owner of this website. The listing brokerage is identified in any listing details. Information is deemed reliable but is not guaranteed. If you believe any FMLS listing contains material that infringes your copyrighted work please click here to review our DMCA policy and learn how to submit a takedown request.© 2024 FMLS.
Related Properties
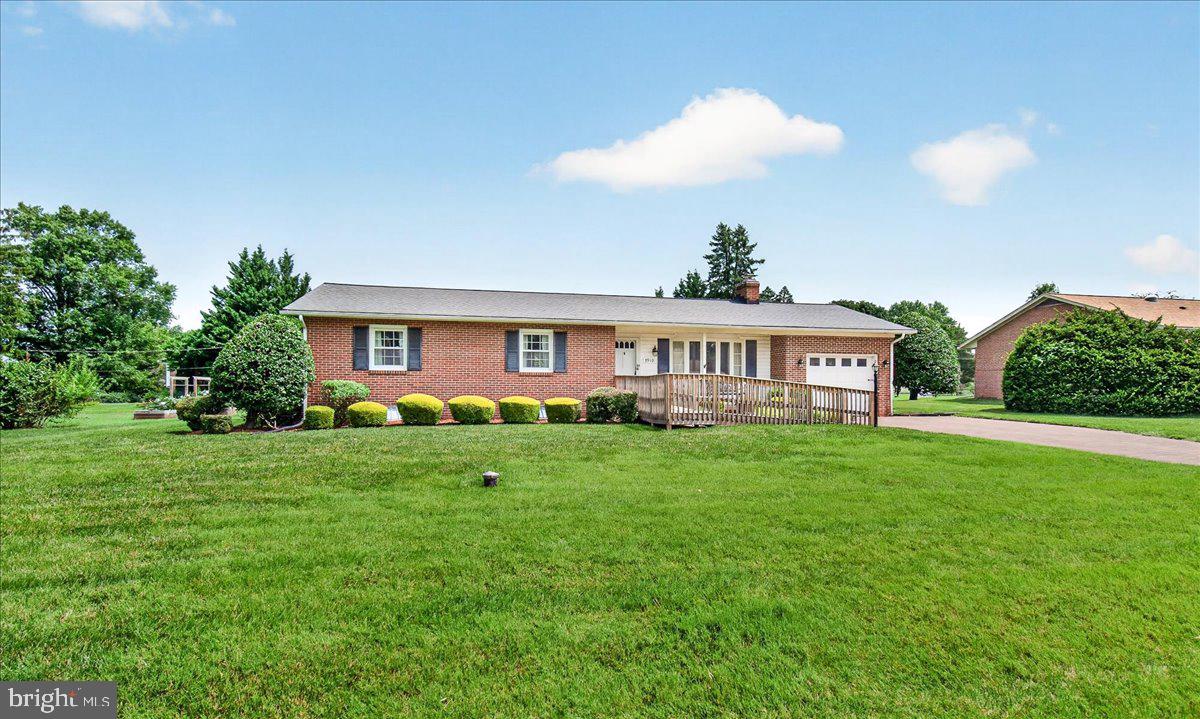
FREDERICK
7910 EDGEWOOD FARM ROAD
3 Beds
2 Baths
1,843 Sq.Ft.
$515,000
MLS#: MDFR2085950

FREDERICK
126 WHEELER LANE
4 Beds
3 Baths
3,276 Sq.Ft.
$675,000
MLS#: MDFR2084980

FREDERICK
118 W ALL SAINTS STREET
2 Beds
2 Baths
N/A
$499,000
MLS#: MDFR2083498

FREDERICK
615 7TH STREET E
3 Beds
3 Baths
2,106 Sq.Ft.
$485,000
MLS#: MDFR2086566
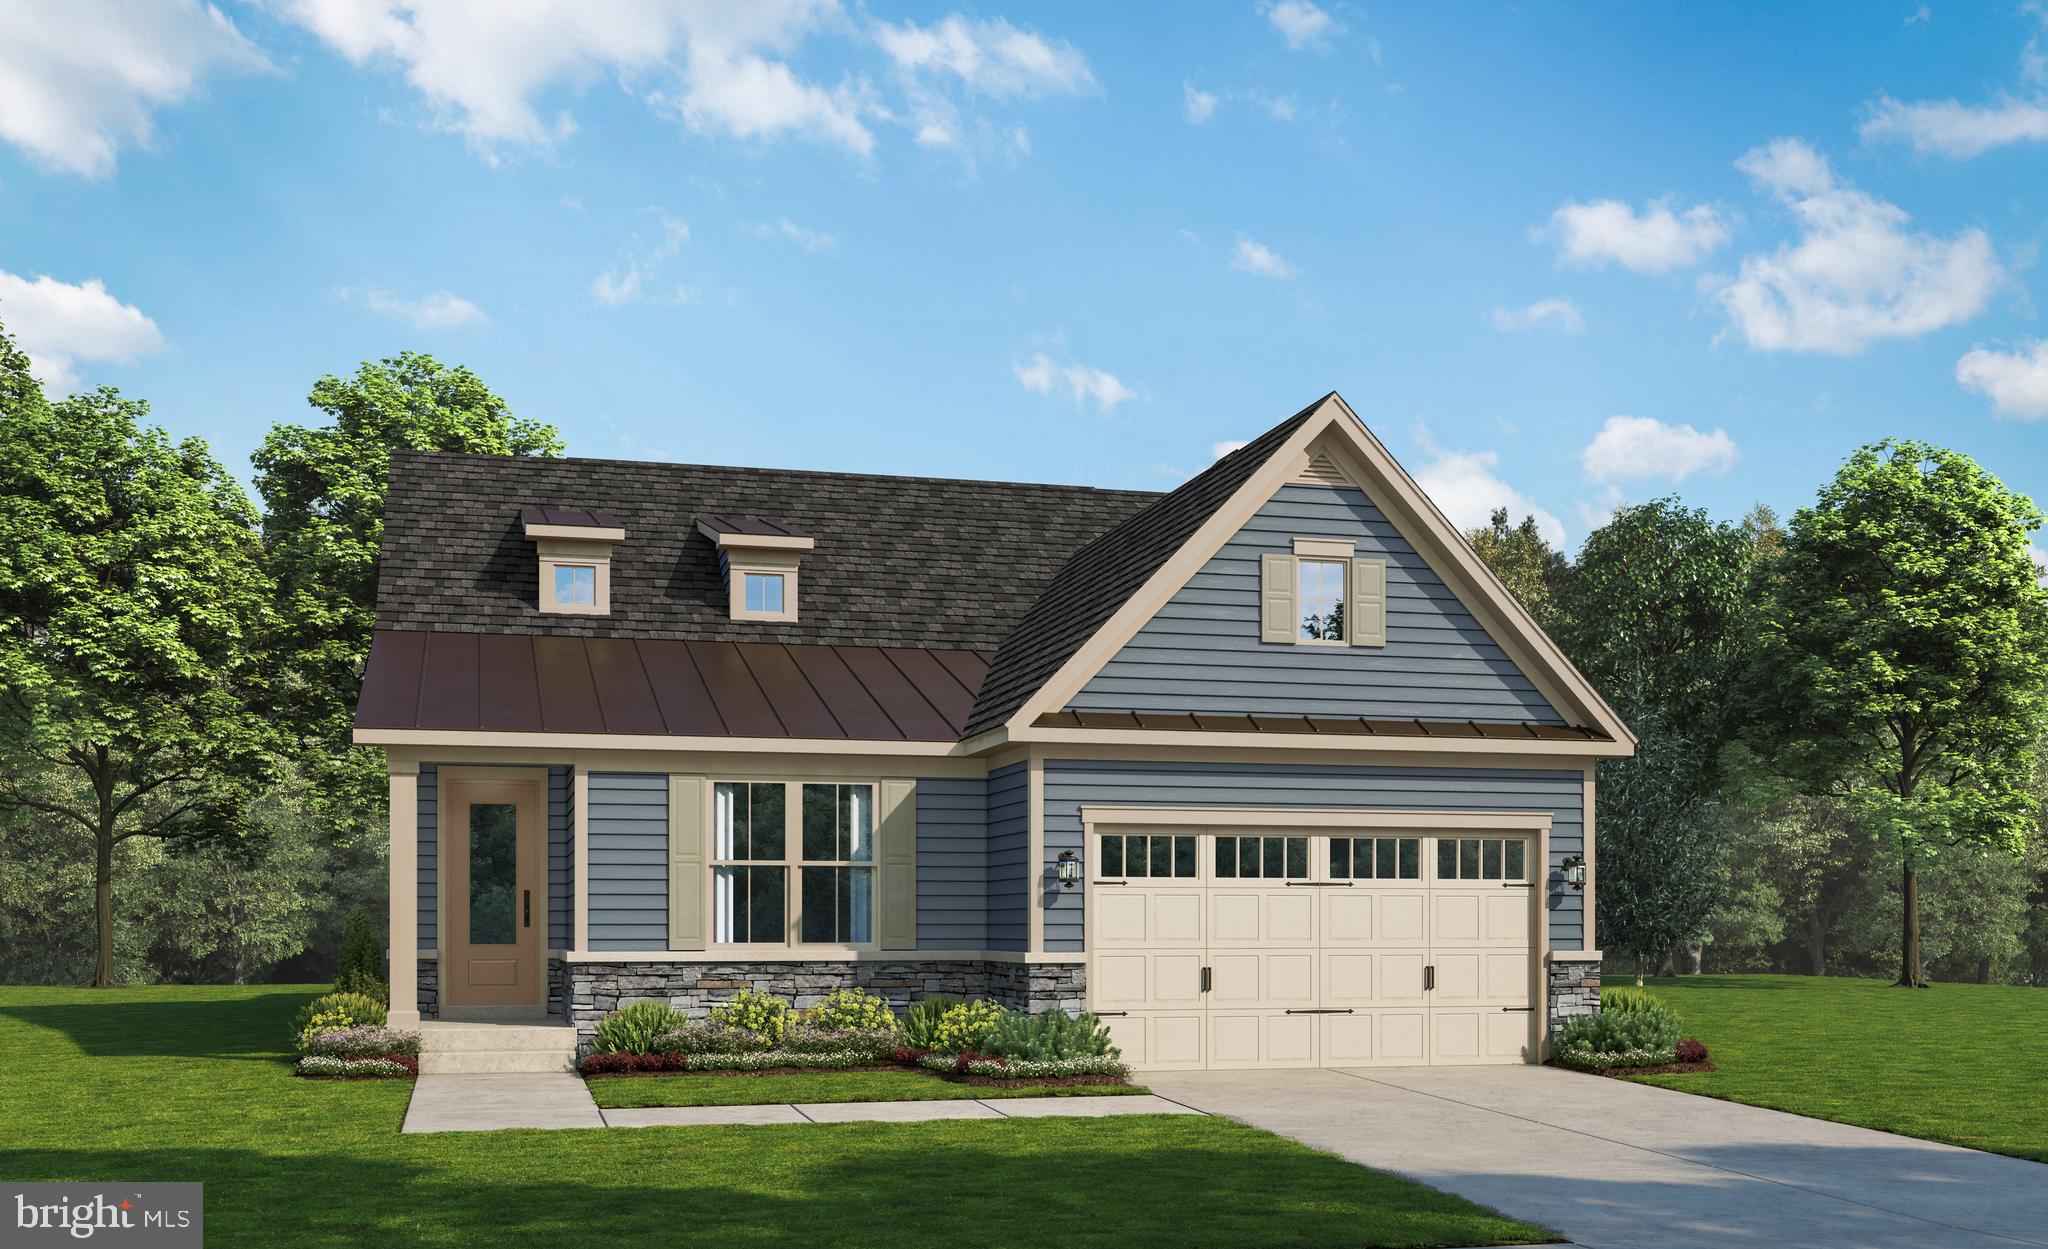
FREDERICK
2644 BLAZING STAR STREET
2 Beds
2 Baths
2,915 Sq.Ft.
$665,990
MLS#: MDFR2082474
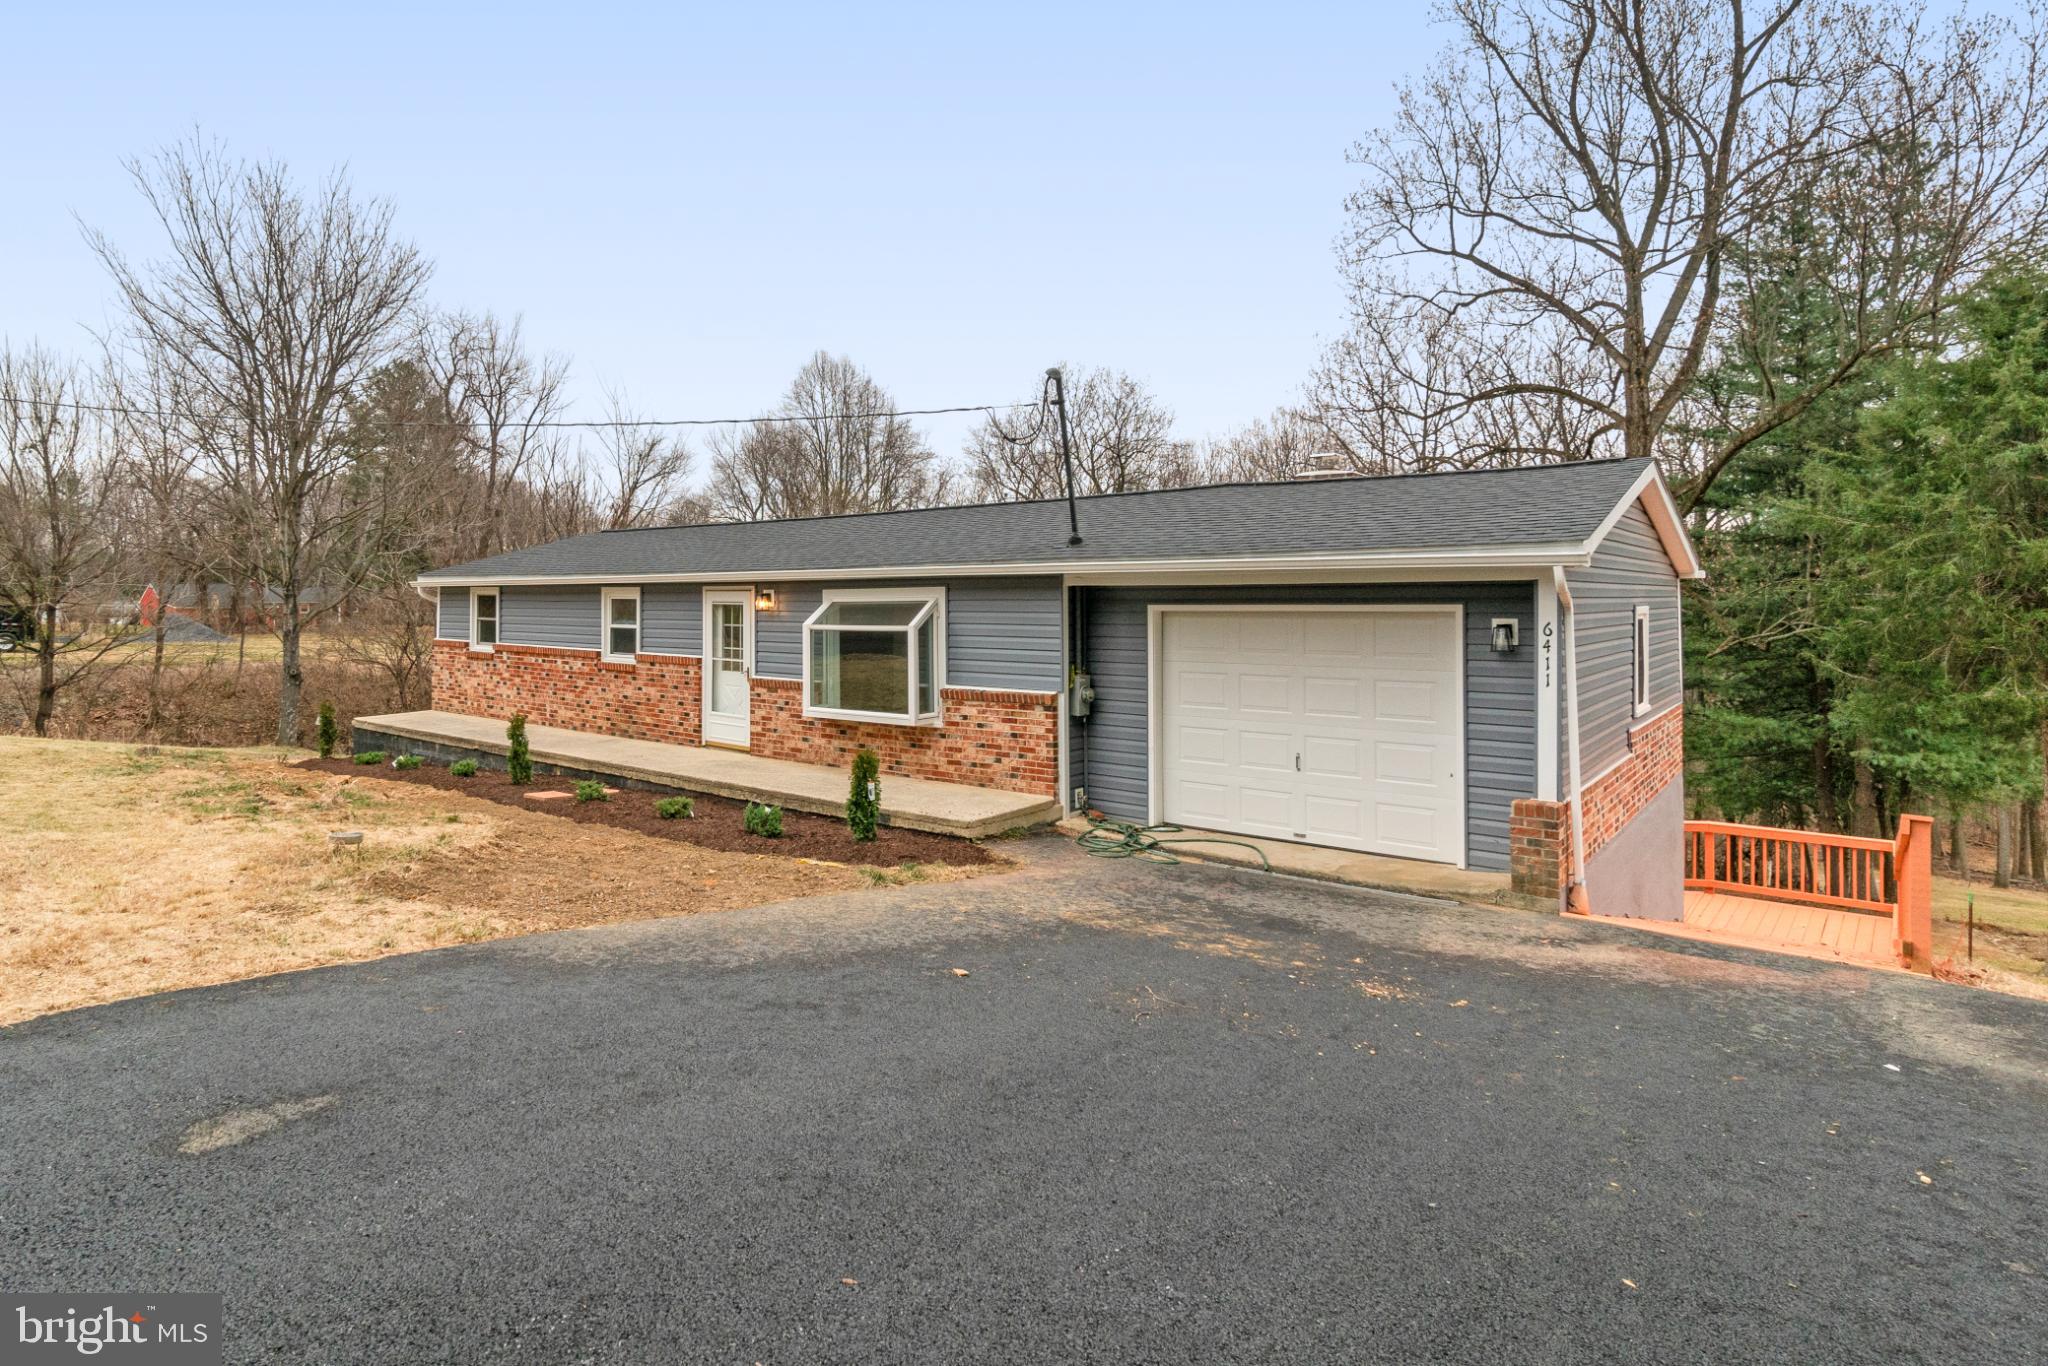
FREDERICK
6411 FULMER ROAD
5 Beds
2 Baths
1,920 Sq.Ft.
$519,900
MLS#: MDFR2075042

FREDERICK
17 W 3RD STREET
4 Beds
1 Baths
2,064 Sq.Ft.
$575,000
MLS#: MDFR2073018
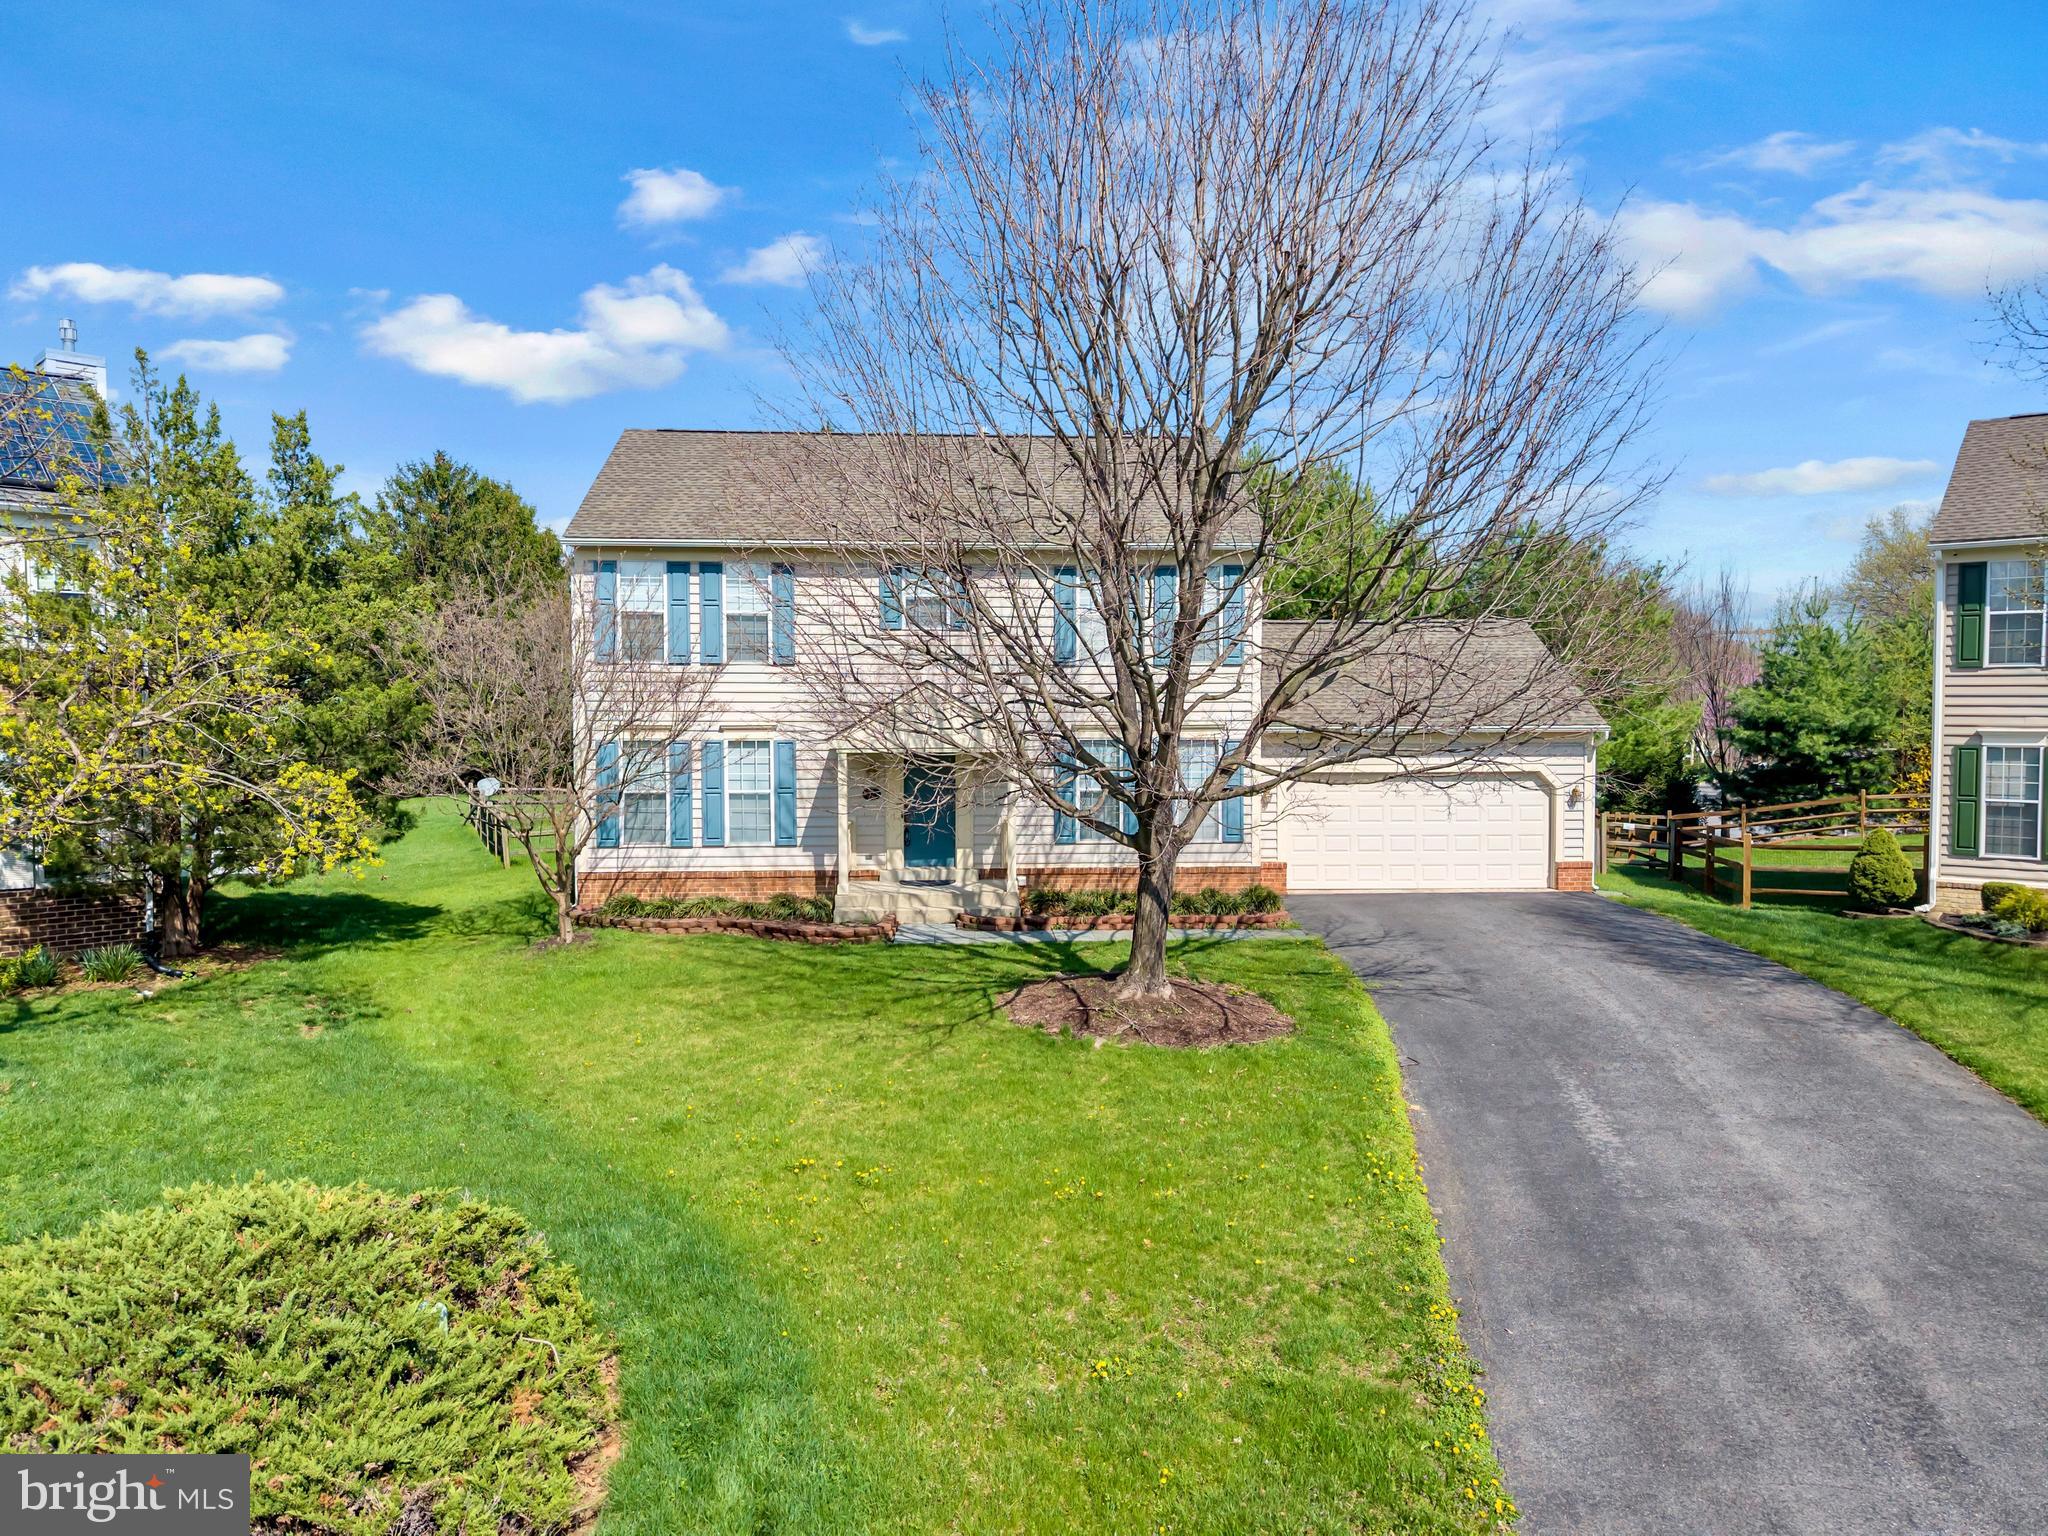
FREDERICK
1027 DULANEY MILL DRIVE
4 Beds
2 Baths
2,997 Sq.Ft.
$610,000
MLS#: MDFR2080136
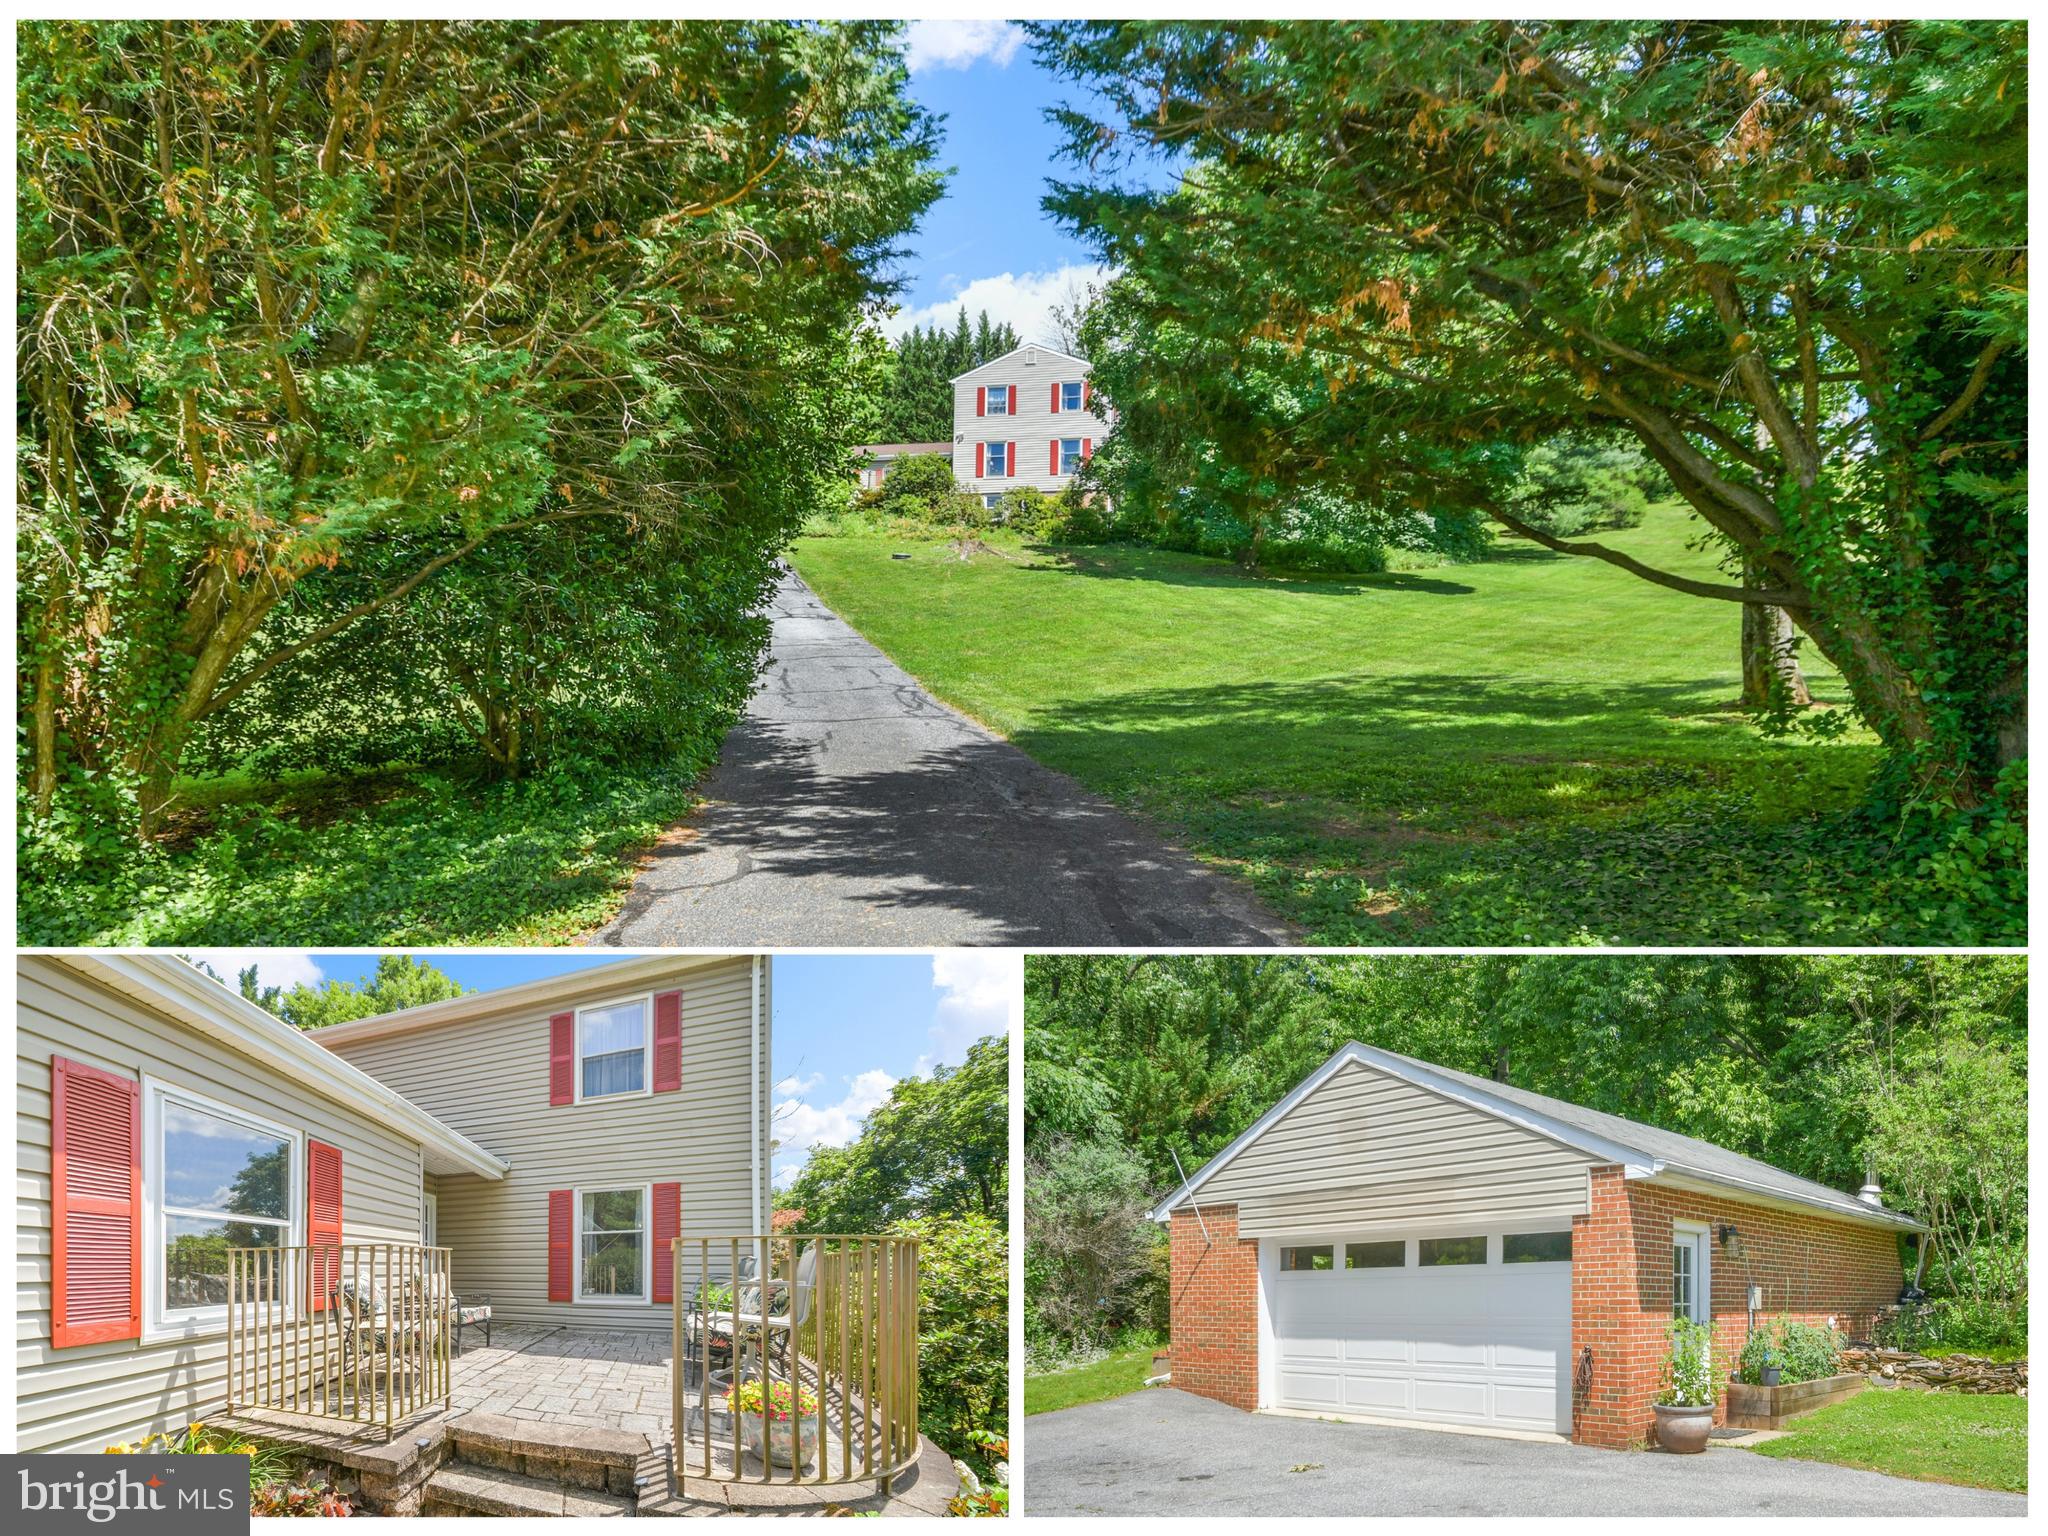
FREDERICK
7309 WESTWOOD DRIVE
4 Beds
3 Baths
3,377 Sq.Ft.
$675,000
MLS#: MDFR2084168
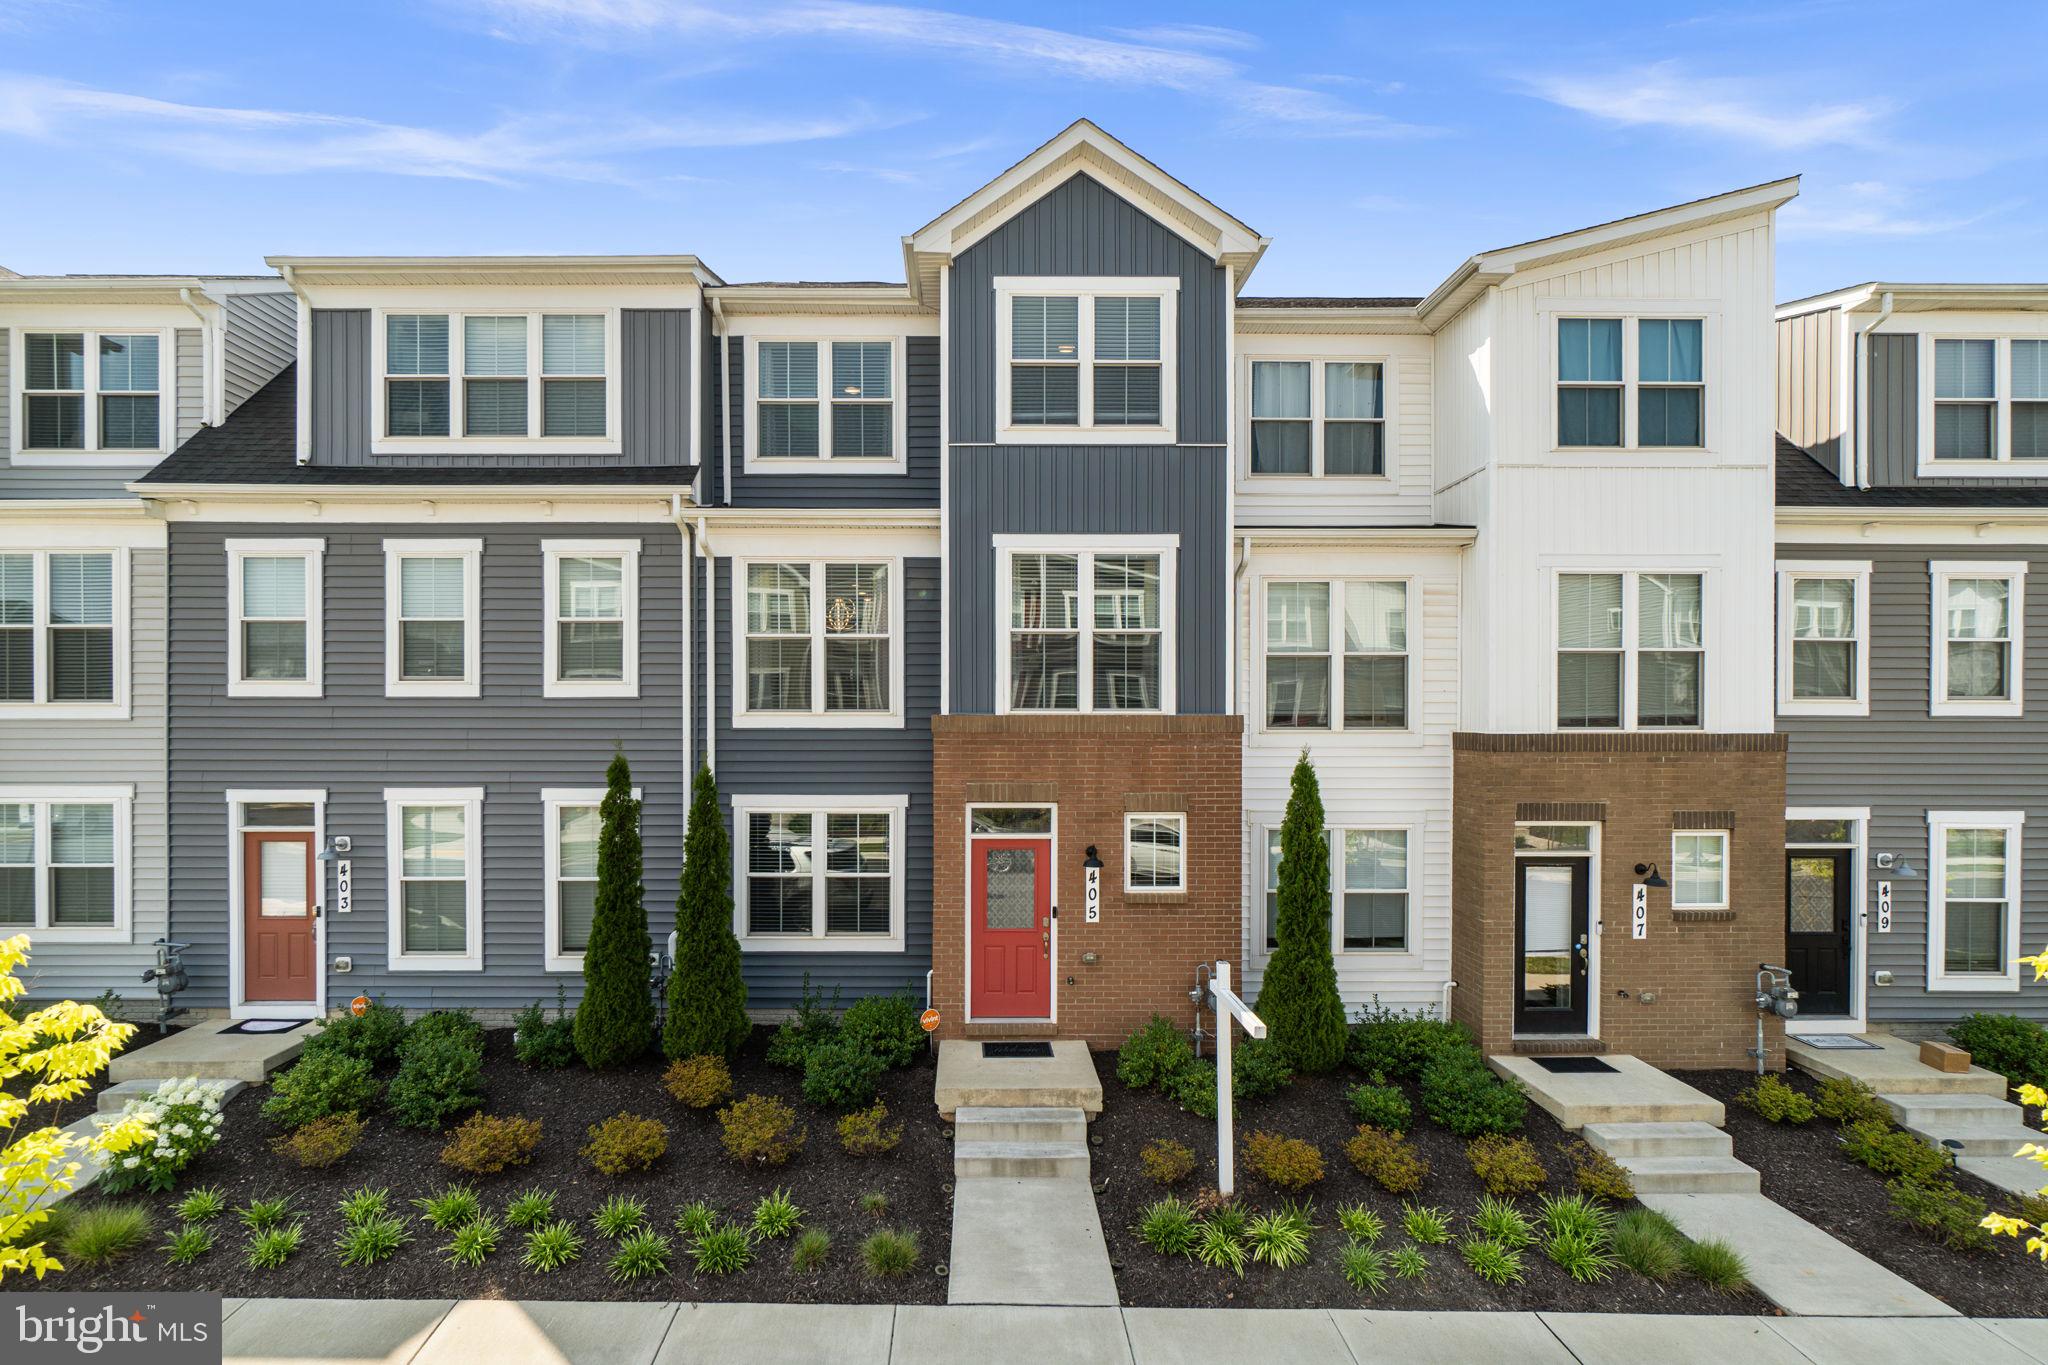
FREDERICK
405 GILLESPIE DRIVE
3 Beds
3 Baths
2,688 Sq.Ft.
$495,000
MLS#: MDFR2086136
.png)