Features & Amenities

Interior

  • Total Bedrooms

    2

  • Bathrooms

    2

  • Above Grade Finished Area

    980.0

  • Basement YN

    NO

  • Cooling YN

    YES

  • Cooling

    Central Air, Electric

  • Fireplace YN

    NO

  • Heating YN

    YES

  • Heating

    Natural Gas, Forced Air

  • Main Level Bedrooms

    2

  • Pet friendly

    N/A

Exterior

  • Garage

    No

  • Construction Materials

    Vinyl Siding

  • Other Exterior Features

    Rain Gutters

  • Parking

    Assigned, Parking Lot

  • Pool

    No

  • Waterfront YN

    NO

Area & Lot

  • Lot Size(acres)

    0.06

  • Lot Size(square feet)

    2,632

  • Property Type

    Residential

  • Property Sub Type

    Townhouse

  • Architectural Style

    Traditional

Price

  • Sales Price

    $287,000

  • Tax Amount

    $2,366

  • Sq. Footage

    980

  • Price/SqFt

    $292

HOA

  • Association

    YES

  • Association Fee

    $615

  • Association Fee Frequency

    Annually

  • Association Fee Includes

    N/A

School District

  • Elementary School

    N/A

  • Middle School

    N/A

  • High School

    N/A

Property Features

  • New Construction

    NO

  • Association Amenities

    Playground

  • Senior Community YN

    NO

  • Sewer

    Public Sewer

  • Tax Lot

    12

  • Water Source

    Public

Schedule a Showing

Showing scheduled successfully.

<
>
IN PERSON
VIA CHAT

What is 3 + 4 ?


Change time

Mortgage calculator

Estimate your monthly mortgage payment, including the principal and interest, property taxes, and HOA. Adjust the values to generate a more accurate rate.

Your payment

Principal and Interest:

$

Property taxes:

$

HOA fees:

$

Total loan payment:

$

Total interest amount:

$

Location

County

TALBOT

Elementary School

Middle School

High School

Listing Courtesy of Jennifer Angel-Fuhlman , Coldwell Banker Realty

RealHub Information is provided exclusively for consumers' personal, non-commercial use, and it may not be used for any purpose other than to identify prospective properties consumers may be interested in purchasing. All information deemed reliable but not guaranteed and should be independently verified. All properties are subject to prior sale, change or withdrawal. RealHub website owner shall not be responsible for any typographical errors, misinformation, misprints and shall be held totally harmless.

Agent Jennifer Beall

AGENT

Jennifer Beall

Call Jennifer today to schedule a private showing.


* Listings on this website come from the FMLS IDX Compilation and may be held by brokerage firms other than the owner of this website. The listing brokerage is identified in any listing details. Information is deemed reliable but is not guaranteed. If you believe any FMLS listing contains material that infringes your copyrighted work please click here to review our DMCA policy and learn how to submit a takedown request.© 2024 FMLS.
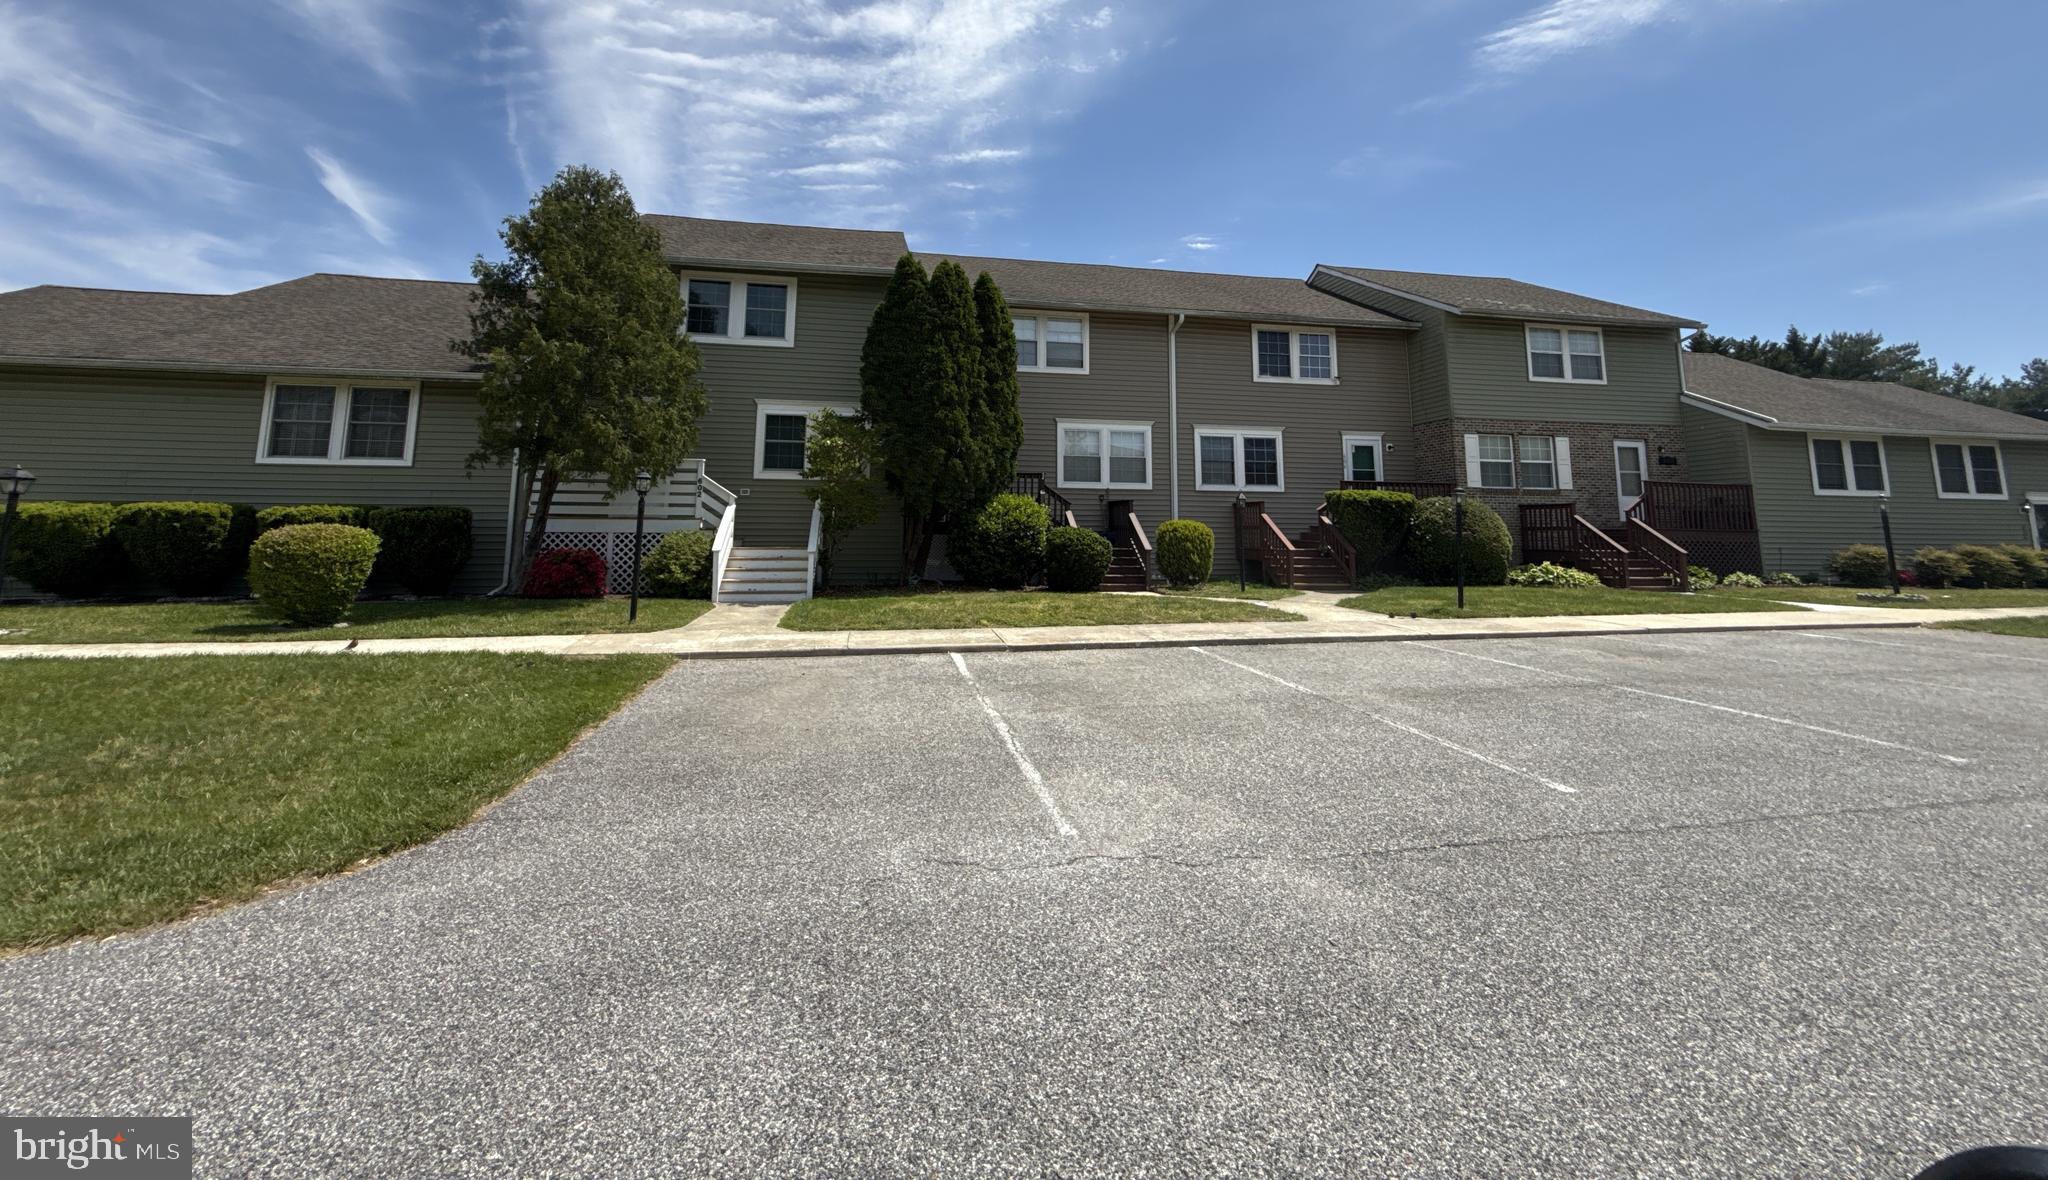
One-level living at its best in the desirable Waylands community! This well-maintained end-unit townhome offers the convenience of low-maintenance living just minutes from historic downtown Easton. Featuring two bedrooms and two full bathrooms, this move-in ready home provides a comfortable and functional layout with hardwood flooring throughout the foyer, living area, and dining space.

The spacious kitchen features a breakfast bar, plenty of cabinetry, and an open connection to the main living area, making it ideal for everyday living and entertaining. A separate laundry room with washer and dryer adds to the home's convenience.

Enjoy outdoor living on the private rear deck overlooking the generous side and backyard, along with a storage shed for additional organization. Two assigned parking spaces are located directly in front of the home, with additional street parking available.

The Waylands community HOA includes lawn care, common area maintenance, and a neighborhood playground. Located close to shopping, grocery stores, restaurants, parks, galleries, and downtown. This home offers the perfect combination of comfort, convenience, and Eastern Shore charm. Whether you're downsizing, purchasing your first home, or looking for an easy-care lifestyle, this end-unit townhome is ready for its next owner!

8186 JUNE WAY 601

Message successfully sent.

What would you like to know?

What is 3 + 4 ?

I agree to receive email communication and understand I can unsubscribe at any time.

I agree to be contacted by Charis Realty Group via call, email, and text for real estate services. To opt out, you can reply 'stop' at any time or reply 'help' for assistance. You can also click the unsubscribe link in the emails. Message and data rates may apply. Message frequency may vary. Privacy Policy

Related Properties

Step inside to an inviting open-concept main level, where a spacious great room flows
seamlessly to a 15' deck overlooking two serene ponds and wooded views—a rare backdrop
that makes everyday living feel like a retreat.
Upstairs, you’ll find two private primary suites, each with its own full bath, walk-in closet, and
gleaming hardwood floors. The rear suite offers especially stunning pond views and an
additional closet, creating a peaceful, light-filled sanctuary.
The home features 9+ ft ceilings, crown molding, recessed lighting, wood and tile flooring, and
an eatin kitchen with gas cooking. Recent upgrades include a new roof and fire sprinkler
system (2021), ensuring peace of mind for years to come.
Residents of Easton Club enjoy access to a community pool and tennis courts, along with easy
proximity to downtown Easton, Oxford, shops, dining, and waterfront recreation.
With low HOA fees and a beautifully maintained interior, this home is ideal for those seeking
low-maintenance living in a picturesque, amenity-rich neighborhood.
#MDTA2013562

EASTON

7407 TOUR DRIVE

2 Beds

2 Baths

1,360 Sq.Ft.

$323,000

MLS#: MDTA2013562

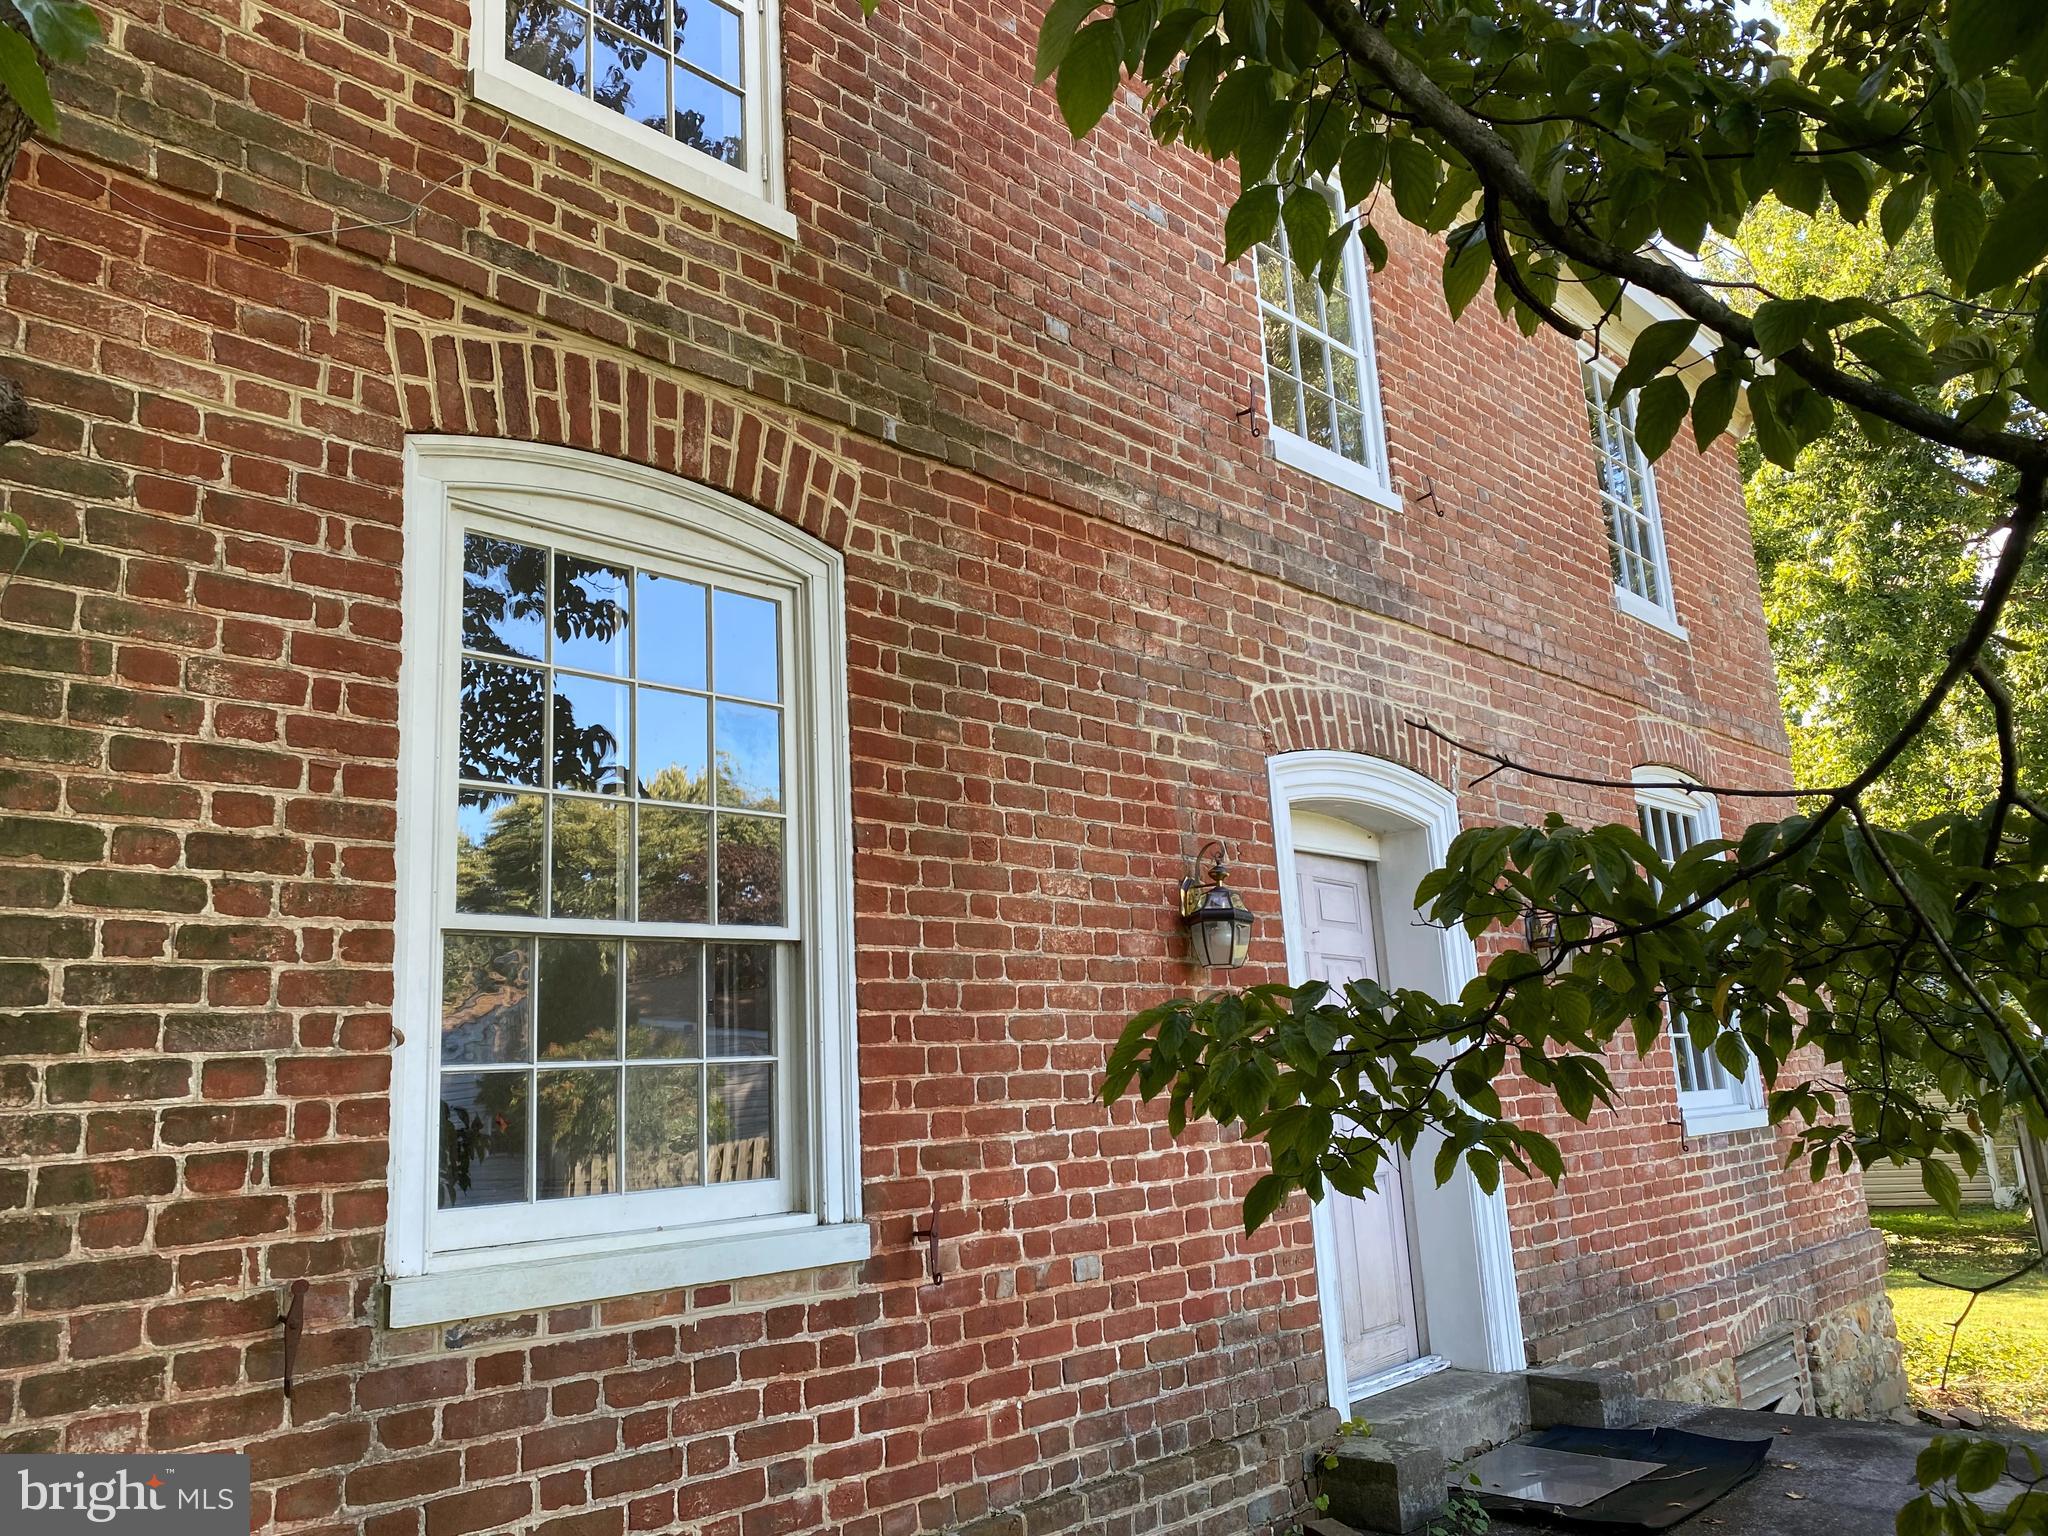
Important Georgian residence built in 1763 by Quaker Emanuel Jenkinson. House contains much original  raised paneling, built-in cupboard, paneled doors, wide-board flooring etc. The house sits on a 1660s land-grant called "Edmondson's Freshes".  Today the neighborhood is known as "Stoney Ridge"  Seller has the brass front door lock and other useful 18th C, hardware. No restriction against moving the house to a waterfront building site . . . Listing agent is owner. The house was largely re-wired in the 1980s. In 2009 the windows were rebuilt using mahogany, with salvaged wavy glass, The roof is of unknown age, but is over eighteen years.   Seller purchased the property in 2008 for $140,000 and can document over $150,000 on restoration: repointing the brick, restoring the windows, and cornices, installing French drains,, taking down trees,  The house was last occupied in 2007. It requires extensive further renovations and the task is not for the faint of heart.  The bathroom water pipes froze and burst in 2007 and have not been replaced, but that is not a difficult job. for a plumber. The property is not subject to the covenants and restrictions of Stoney Ridge A former owner removed the wide yellow poplar floorboards from one of the third story bedrooms to create a cathedral ceiling in the room below. Replacing the missing flooring would be an easy job.  Despite its condition, the house is worthy of restoration and is just waiting for an old house lover to complete the restoration.  Brick portion exterior measures 19' x 33 1/2'.
#MDTA2013632

EASTON

7346 SHIRLEY DRIVE

3 Beds

1 Baths

1,860 Sq.Ft.

$269,500

MLS#: MDTA2013632

Welcome to this spacious 3-bedroom, 2.5-bath middle-unit townhome located in Easton. Conveniently situated near shopping, dining, parks, schools, and many of the amenities the town has to offer, this home also provides easy access to major highways for commuters
The main living area features a large, combined living and dining room, perfect for everyday living and entertaining. Step outside onto the rear deck for outdoor relaxation and enjoyment. The galley-style kitchen offers ample cabinet space and includes a cozy eat-in area for casual meals.
Upstairs, you'll find nearly 1,600 square feet of comfortable living space, including three generously sized bedrooms and two full bathrooms. The lower level offers almost 800 square feet of additional space, providing endless possibilities for storage, a home gym, recreation room.  A rear-loading garage adds convenience and extra storage options.
Don't miss this opportunity to own a well-located townhome with plenty of space and easy access to everything Easton has to offer.
#MDTA2014270

EASTON

29595 DUTCHMANS LANE 603

3 Beds

2 Baths

1,584 Sq.Ft.

$289,900

MLS#: MDTA2014270

Move-in ready, one-owner end-unit townhome built in 2022, proudly owner-occupied and meticulously maintained, located in the desirable Patriot Square community. This home offers 4 bedrooms and 2.5 bathrooms, with a primary suite and private bathroom on the main level, along with a convenient half bath—perfect for main-level living.

The upper level features three additional bedrooms and one full bathroom, providing flexible space for family, guests, or a home office. The modern kitchen includes stainless steel appliances, including a dishwasher, stove, refrigerator, built-in microwave, and a washer and dryer that convey with the home.

Ideally situated less than one mile from shopping, dining, and historic downtown Easton, MD, this home offers comfort, convenience, and location. Patriot Square is a well-maintained community of 133 single-family and townhome residences, supported by an active Homeowners Association committed to preserving property values and fostering a welcoming neighborhood atmosphere.
#MDTA2014430

EASTON

505 WHEATLEY DRIVE

4 Beds

2 Baths

1,916 Sq.Ft.

$325,000

MLS#: MDTA2014430

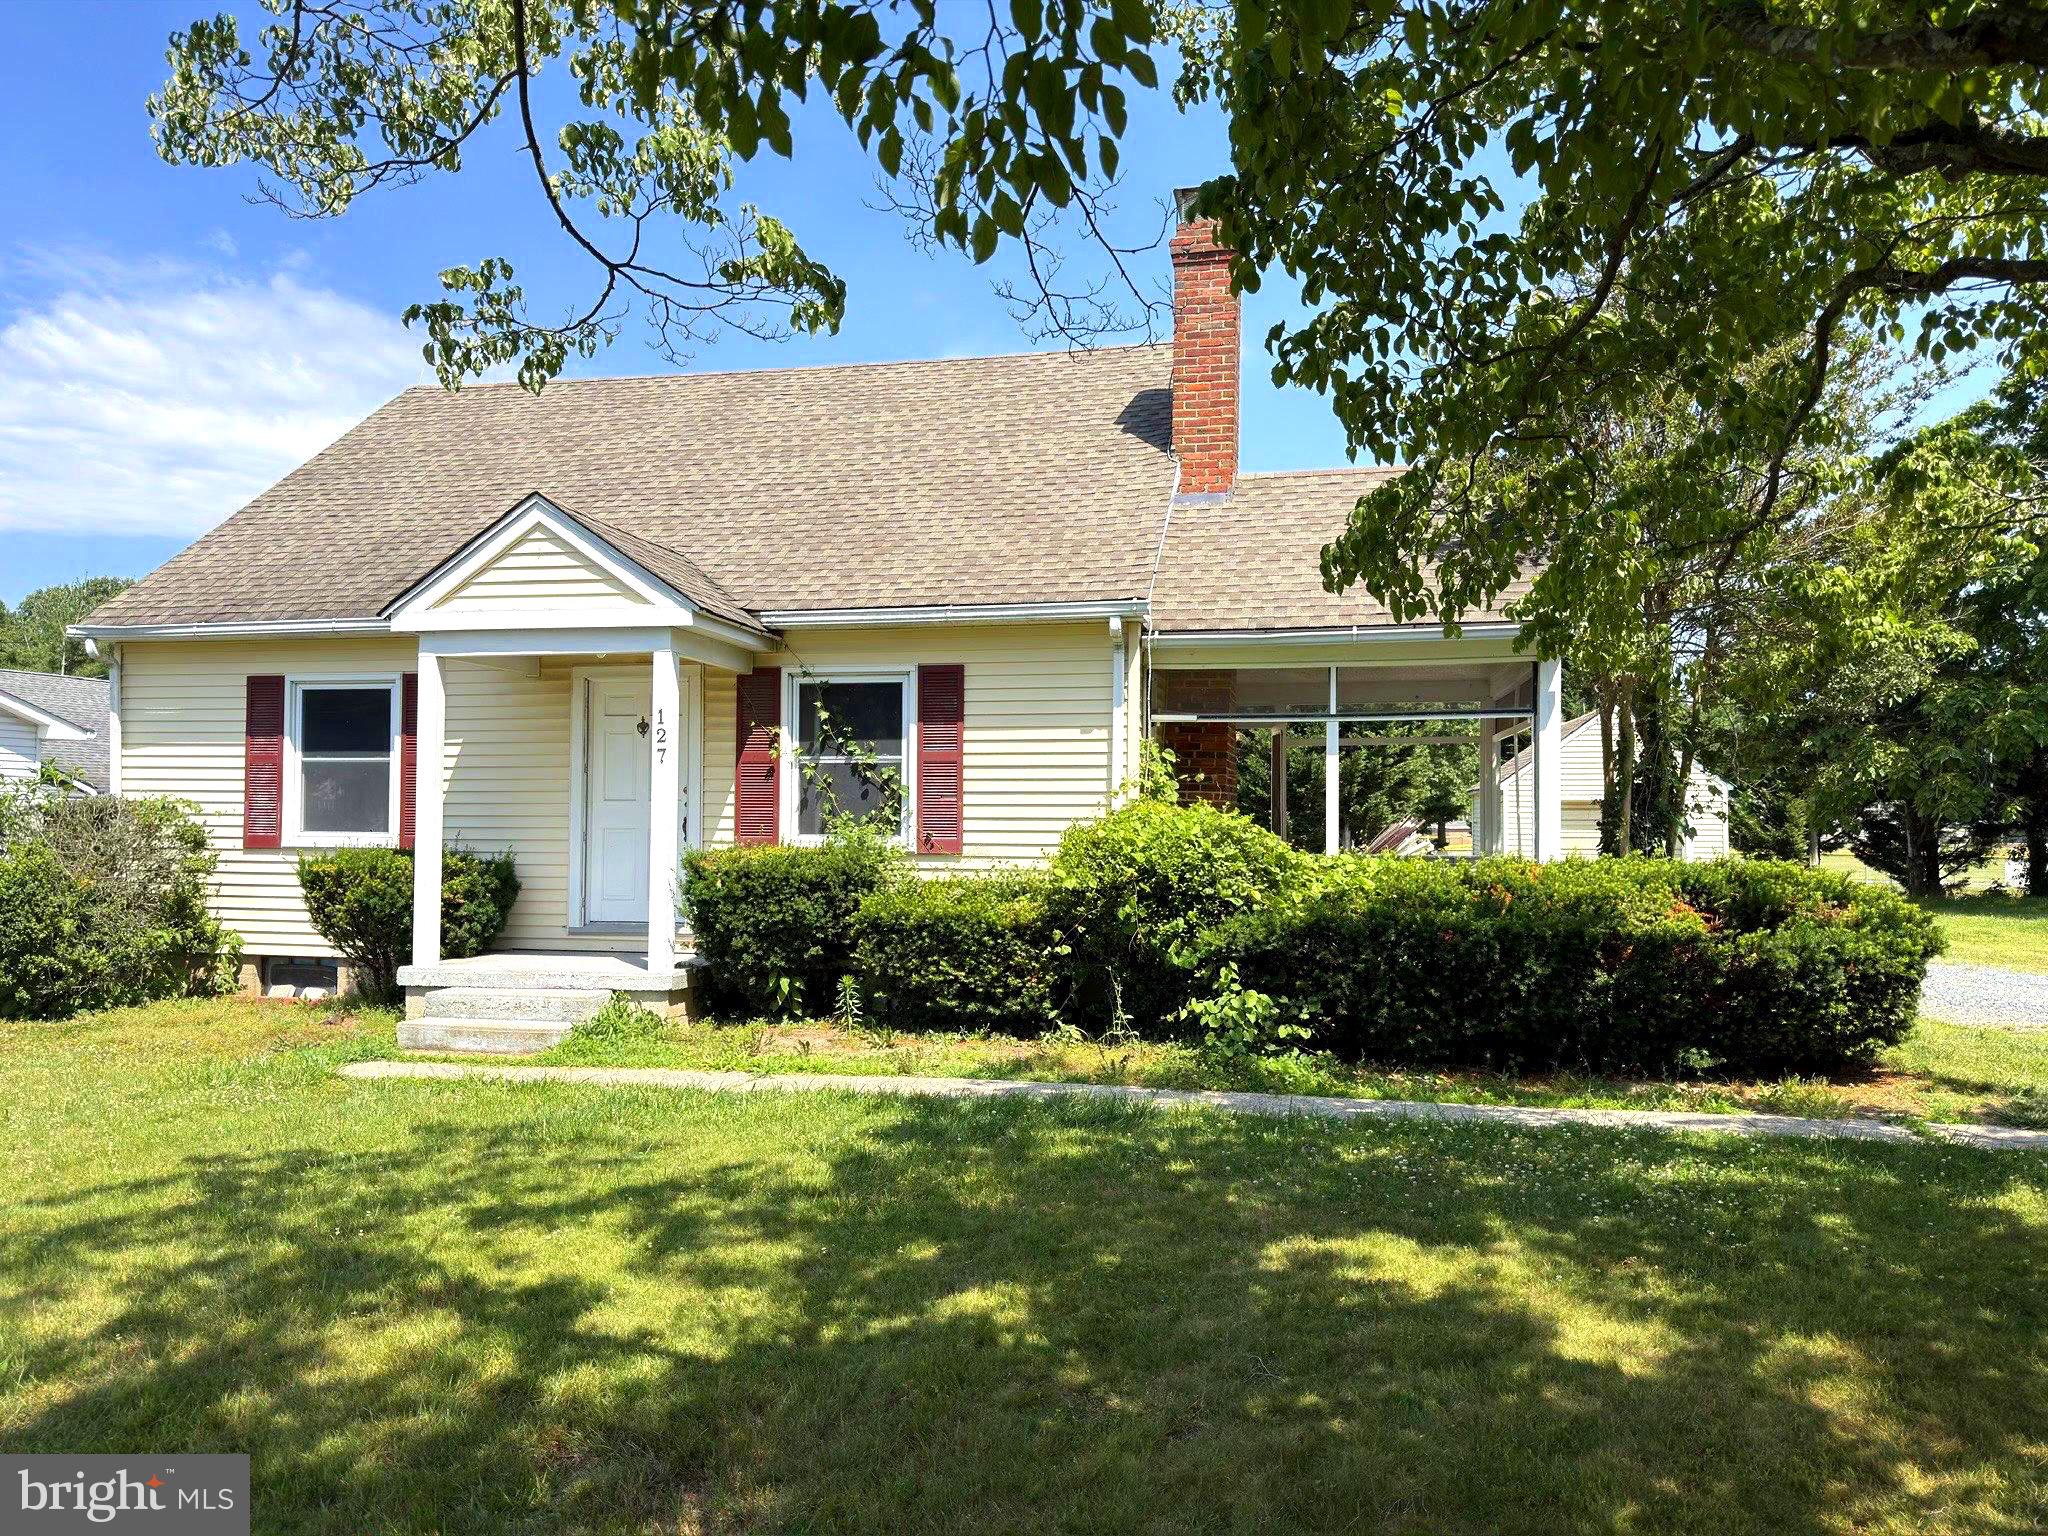
2 bedroom 1 bath (possibility for third bedroom in attic) fixer upper with lots of potential. Centrally located in Easton with close access to Rails to Trails. Make this home your own or renovate as an investment property. 

Sold AS IS.
#MDTA2014136

EASTON

127 CHAPEL ROAD

2 Beds

1 Baths

1,170 Sq.Ft.

$272,000

MLS#: MDTA2014136

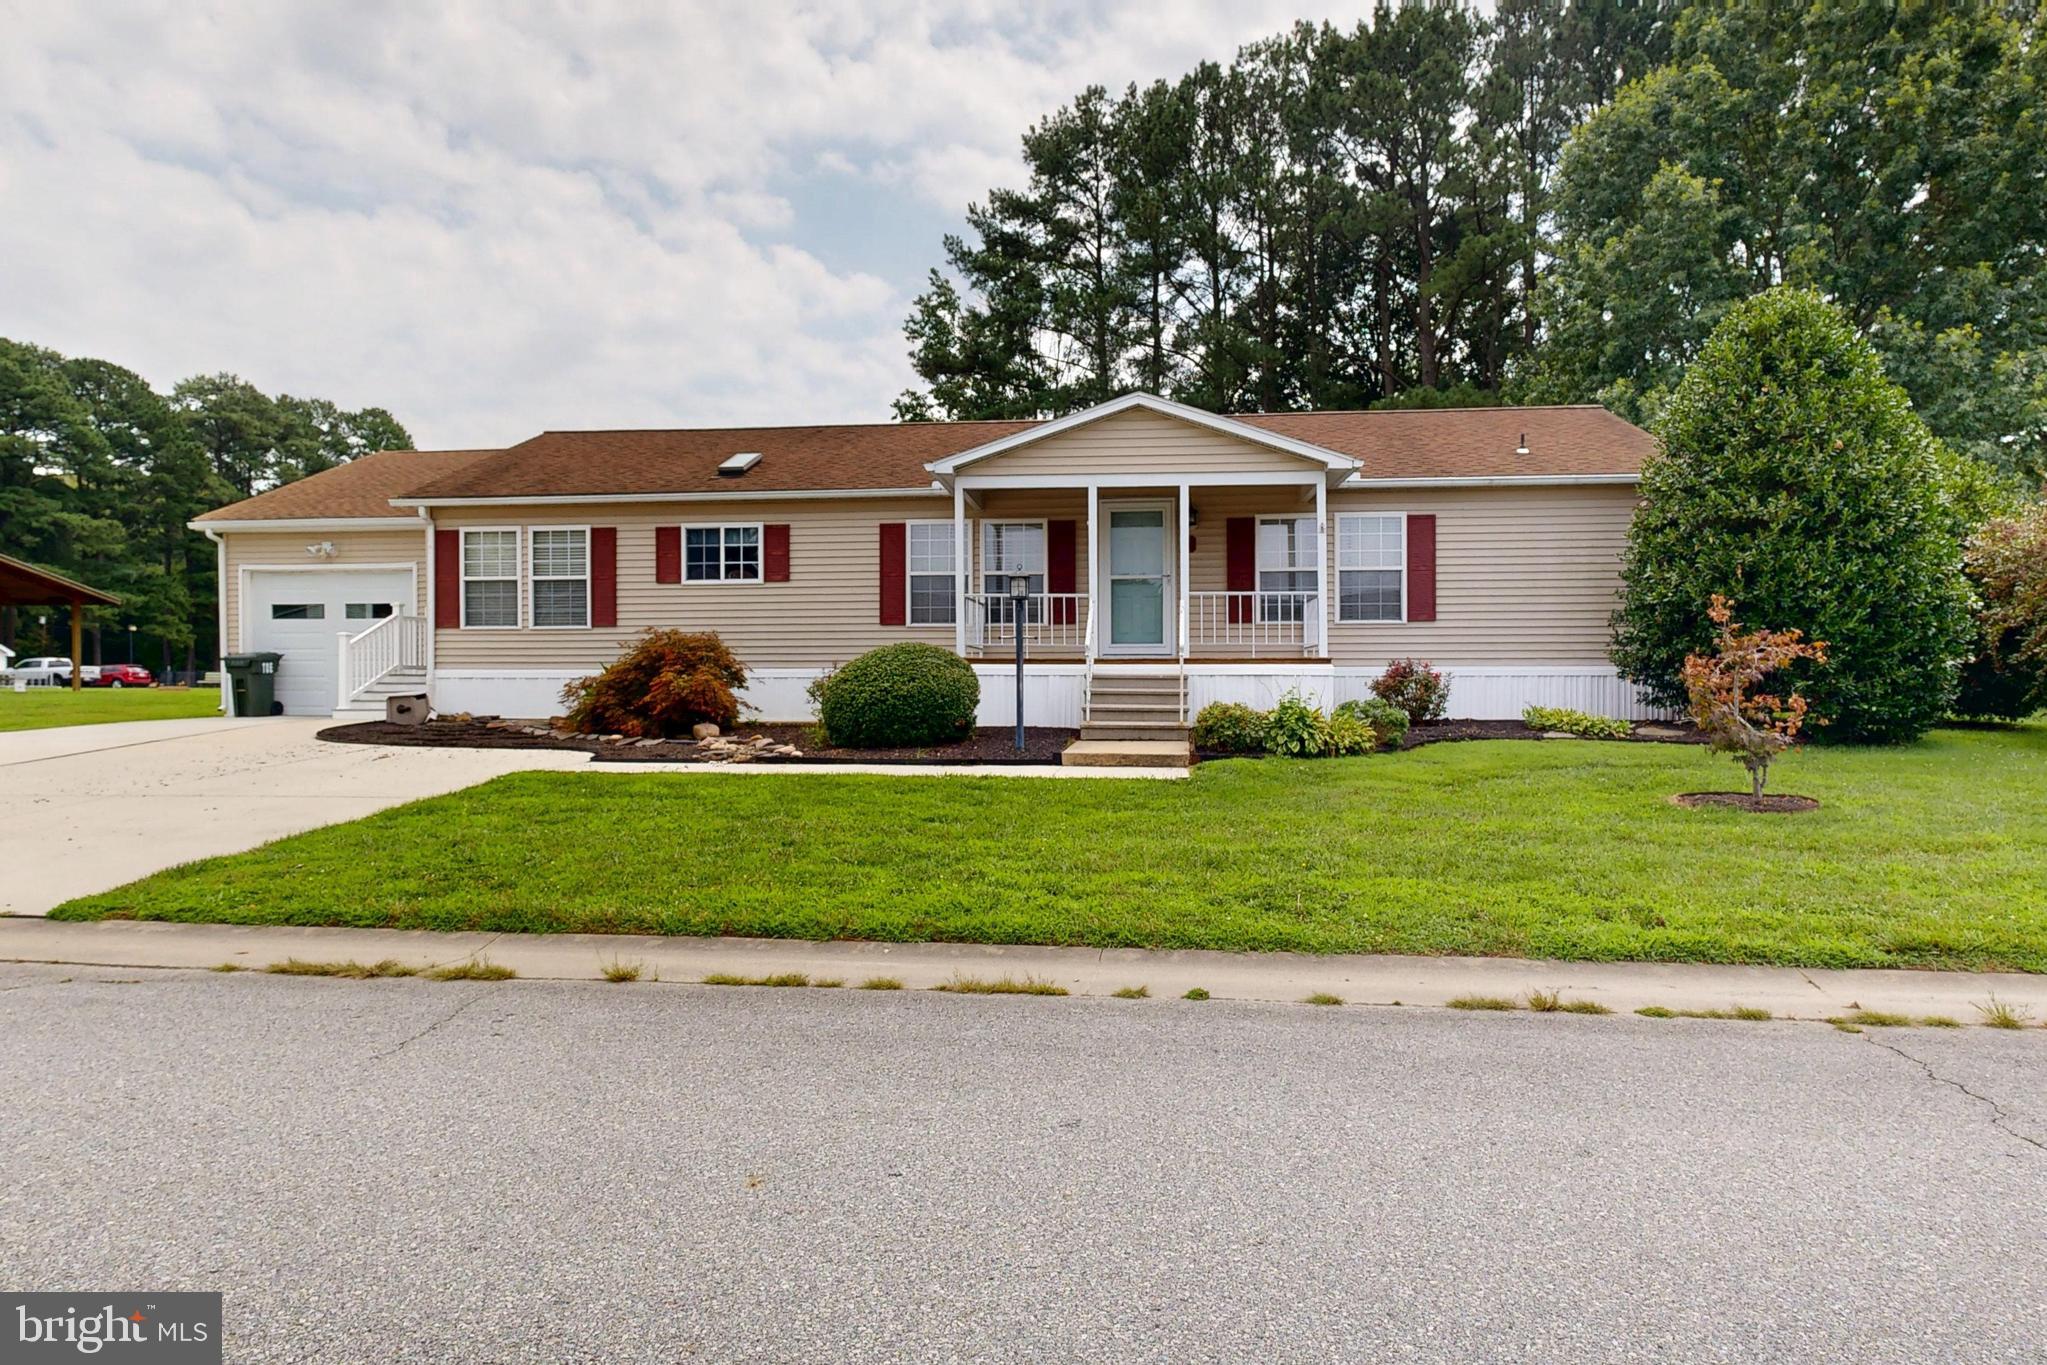
BUYER MUST FILL OUT APPLICATION AT HYDE PARK OFFICE AND BE APPROVED. NEW ROOF JUST INSTALLED MAY 2026! This charming and well maintained 2-bedroom, 3-bath rancher is located in the desirable Hyde Park 55+ community. Offering one-level living on one of the largest lot in the entire community.  this home features a welcoming front porch that leads into a spacious living room. The open kitchen includes ample cabinet and counter space, a pantry, and a breakfast bar that overlooks the family room, perfect for everyday living and entertaining. The primary suite boasts a walk-in closet with separate full baths with a shower/tub combo and linen closet. The second suite features a large closet.  A large sunroom overlooks the backyard has a separate HVAC system. Additional highlights include a huge 1-car garage with room for a workshop, additional storage room off the primary with access to the back yard and a shed with electric. The vibrant Hyde Park community offers fantastic amenities included with the ground rent, such as an outdoor pool, a clubhouse for social gatherings, fitness center, dog park, 9-hole disc golf course and shuffleboard courts. Property taxes, water, sewer, and trash services are all included, along with snow removal on paved streets and maintenance of common areas. Onsite office management provides added peace of mind. Don’t miss this opportunity to enjoy low-maintenance living in a welcoming, active adult community! Conveniently located just minutes from Easton’s shopping, dining, and entertainment options!
#MDTA2014592

EASTON

1 VICTORIA COURT

2 Beds

3 Baths

1,300 Sq.Ft.

$249,500

MLS#: MDTA2014592

3 bedroom rancher conveniently located in town on quiet cul-de-sac.  Large 1/3 acre lot with fenced in back yard, screened porch, deck ,and small storage shed.  Quiet neighborhood. New roof 2021.  Walking distance to Rails to-Trails and John Ford Park.  Sold As Is.  Priced below recent appraisal
#MDTA2013856

EASTON

818 APPLEWOOD COURT

3 Beds

1 Baths

1,566 Sq.Ft.

$329,000

MLS#: MDTA2013856

Easton Cape.  This 4 bedroom, 2 bath home offers a living room with wood burning brick fireplace, spacious eat-in kitchen, porch/sunroom.  Hot water baseboard oil heat, central air on 1st floor, 2 sheds, corner lot with mature plantings.  Flooring is carpeted, but wood flooring under carpet (Buyer to confirm).  Ready for immediate occupancy.  First-time offered in 42 years.  Close to downtown Easton and amenities.
#MDTA2014208

EASTON

107 WRIGHTSON AVENUE

4 Beds

2 Baths

1,649 Sq.Ft.

$310,000

MLS#: MDTA2014208

This attractive end-unit townhouse is located in the desirable Easton Club community offering well-maintained, move-in ready living just minutes from historic downtown Easton. The home features a welcoming front porch that leads to the foyer and spacious kitchen, complete with granite counters, a pantry, breakfast bar, ample cabinet and counter space and appliances that are all less than two years old. The spacious living room offers flexible space for both living and dining and features two sliding glass doors leading to the rear deck overlooking ponds and a wooded setting.  Upstairs, the primary suite features a large walk-in closet and spacious private bath, while the second bedroom also includes its own full bath and walk-in closet. Bedroom-level laundry adds everyday convenience. An attached outdoor storage shed provides ample space for tools, bikes, seasonal decor or any of your storage needs.  A new roof was installed in June 2026 giving a buyer peace of mind for years to come.  Residents of Easton Club enjoy a newly refinished in-ground pool, newly refinished tennis and pickleball courts and multiple ponds throughout the community, all just minutes from downtown Easton's charming boutiques, restaurants and local attractions.  Downtown Oxford is approximately 10 minutes away where you can enjoy local waterfront dining, the beach at “The Strand” and so much more.
#MDTA2014658

EASTON

28491 PINEHURST CIRCLE

2 Beds

2 Baths

1,320 Sq.Ft.

$344,000

MLS#: MDTA2014658

Charming 3-bedroom, 1-bath home conveniently located in Easton with easy access to Route 50 and just minutes from historic downtown Easton, shopping, restaurants, parks, and all the town's amenities.  Recent owner improvements include updated kitchen flooring and the addition of a rear patio.  Other notable features include architectural shingle roofing, an updated heat pump, replacement vinyl windows, and 200-amp electrical service. Ready for immediate occupancy, this property presents an excellent opportunity for first-time homebuyers, downsizers, or investors alike.
#MDTA2014698

EASTON

122 PROSPECT AVENUE

3 Beds

1 Baths

1,136 Sq.Ft.

$299,999

MLS#: MDTA2014698

 - property

Send a message

Message successfully sent.

Your message

What is 3 + 4 ?

Reason for contacting?

I agree to receive email communication and understand I can unsubscribe at any time.

I agree to be contacted by Charis Realty Group via call, email, and text for real estate services. To opt out, you can reply 'stop' at any time or reply 'help' for assistance. You can also click the unsubscribe link in the emails. Message and data rates may apply. Message frequency may vary. Privacy Policy

Sign Out

Virtual Assistant

Would you like to take the next step with this property? We can help you schedule a showing or virtual tour, or send you more details.

Yes, I would like more information.

Thank You for Your Reply, One of Our Agents will contact you as soon as possible

No, maybe later.

Thank you, you can always contact me via email, phone number or through the contact form.

Realhub AI

Lucy - Your AI-Powered Realtor

Update Your Temporary Password

Personalize your search

Enter your email and we'll notify you immediately when new listings match what you're looking for.

or enter email address

Already have an account ? Login here

Continue your home search

I agree to receive communications and understand I can unsubscribe at any time.

I agree to be contacted by Charis Realty Group via call, email, and text for real estate services. To opt out, you can reply 'stop' at any time or reply 'help' for assistance. You can also click the unsubscribe link in the emails. Message and data rates may apply. Message frequency may vary. Privacy Policy

Already have an account ? Login here

We use cookies

We use cookies primarily for analytics to enhance your experience. By accepting, you agree to our use of these cookies. You can manage your preferences or learn more about our cookies policy.