

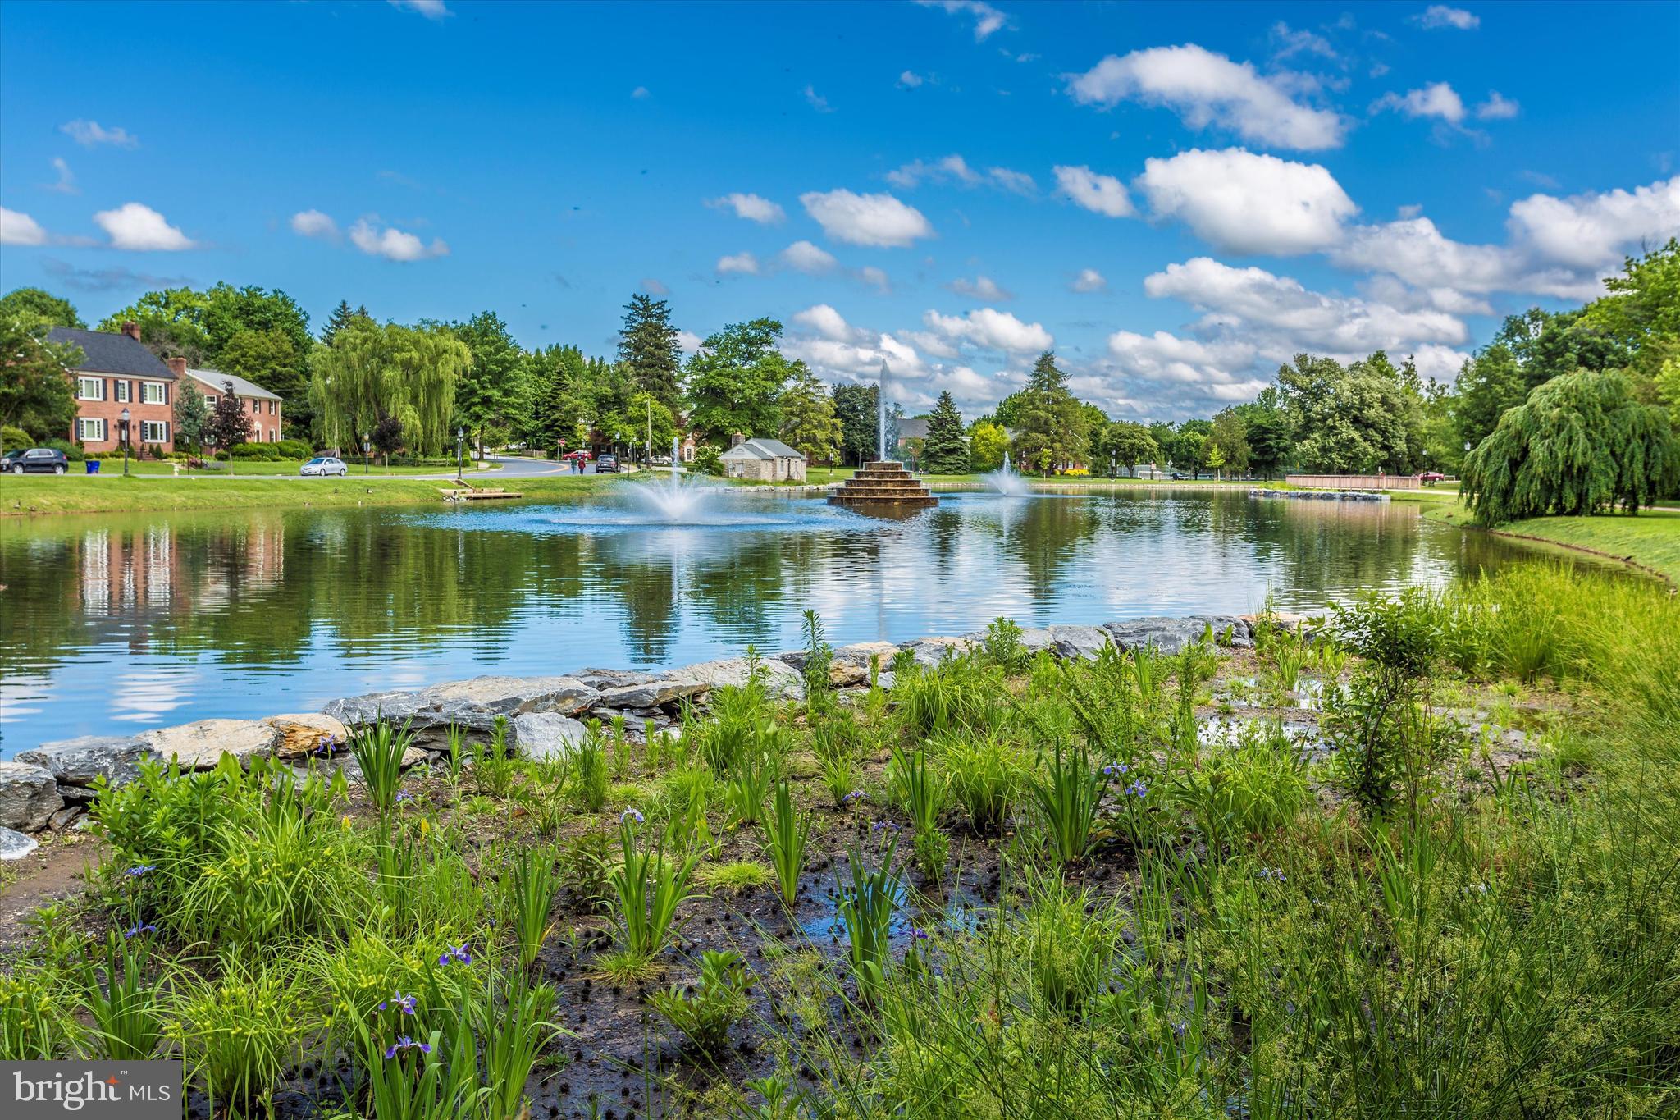
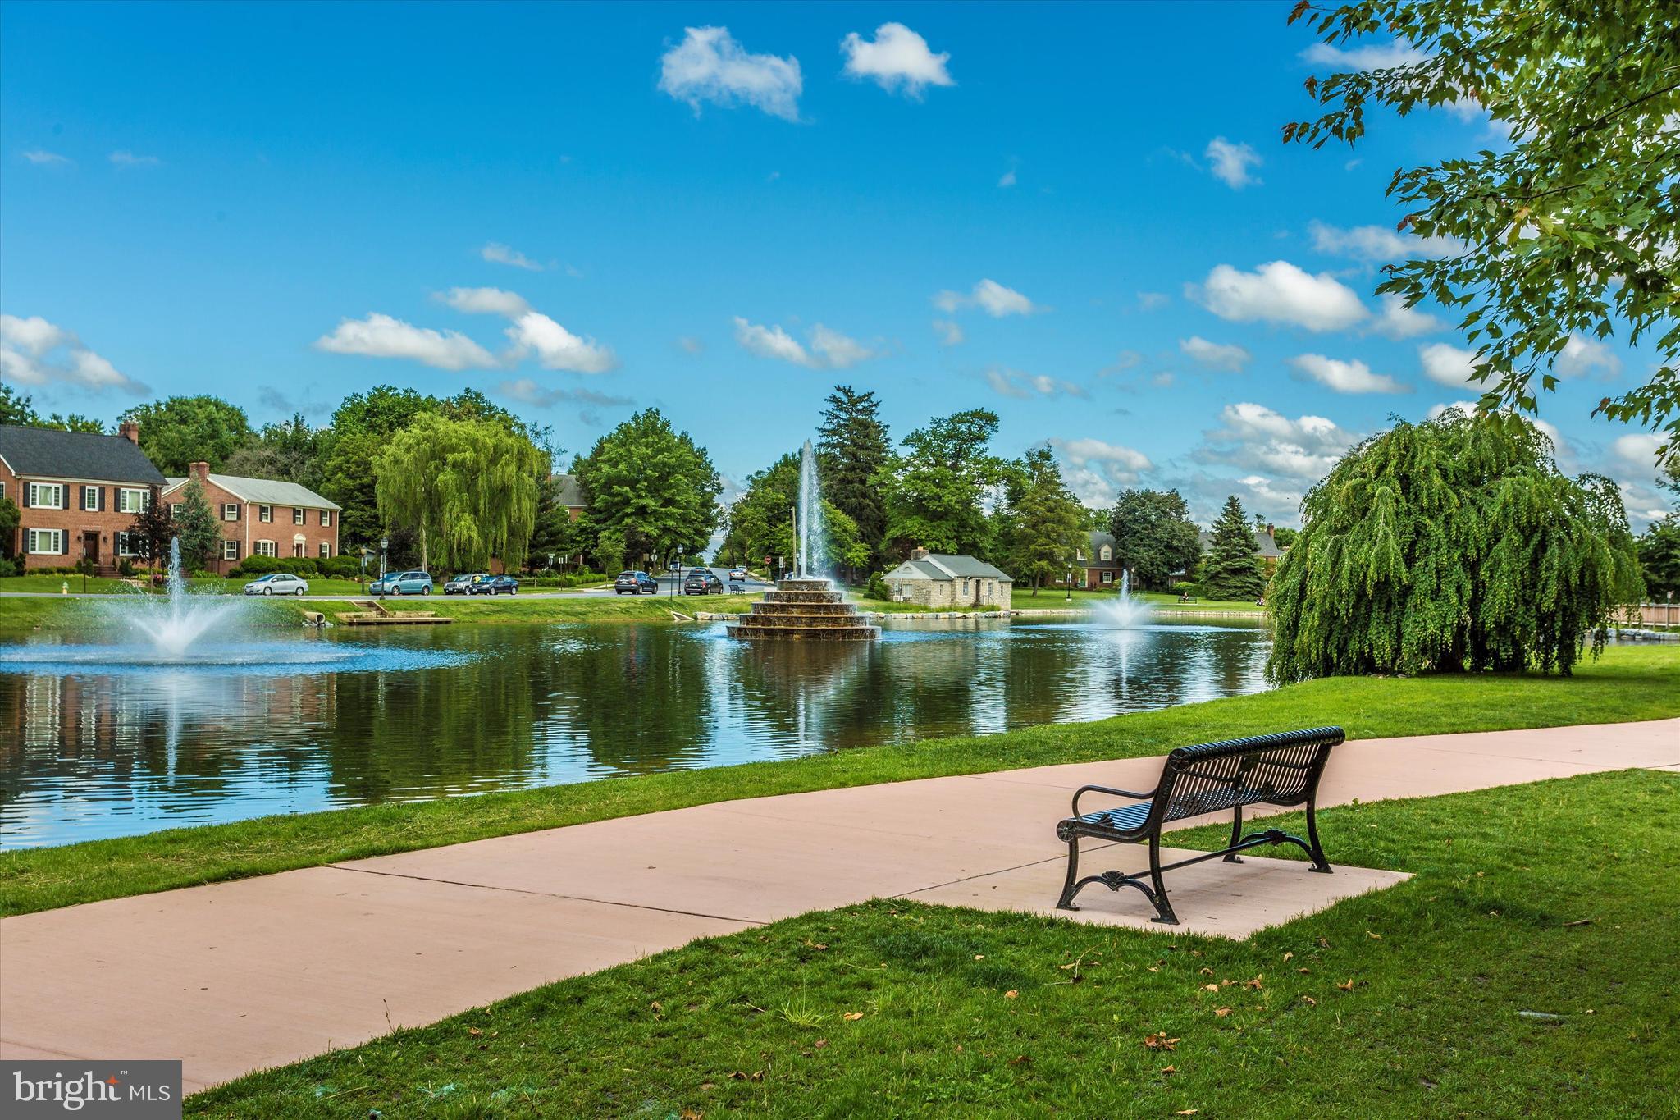
Features & Amenities

Interior

  • Other Interior Features

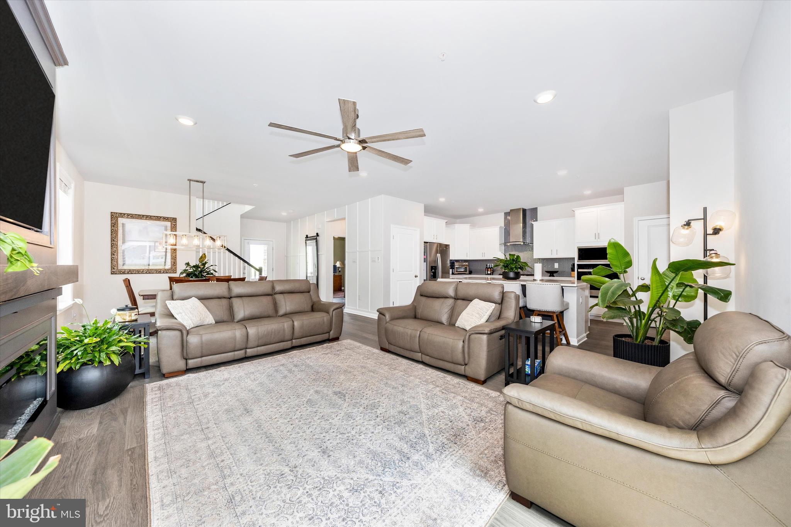
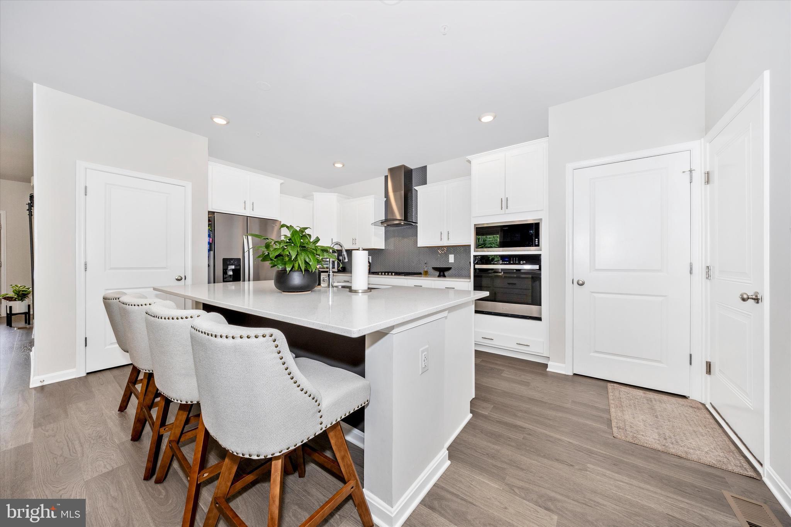
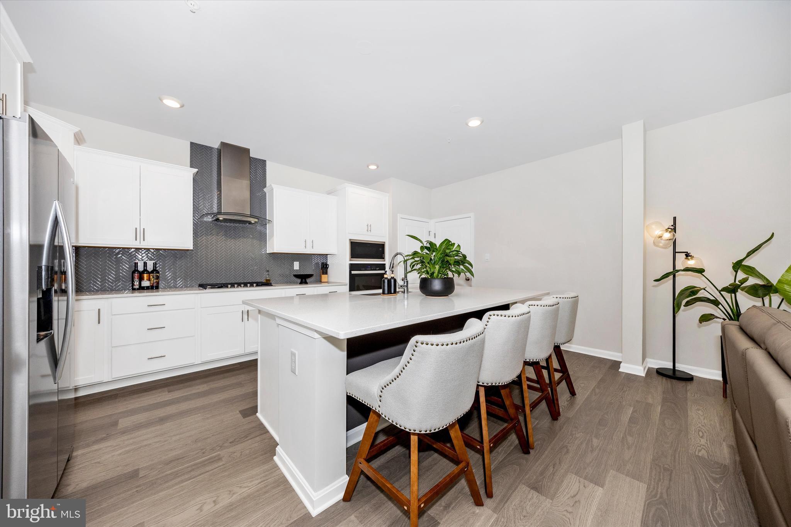
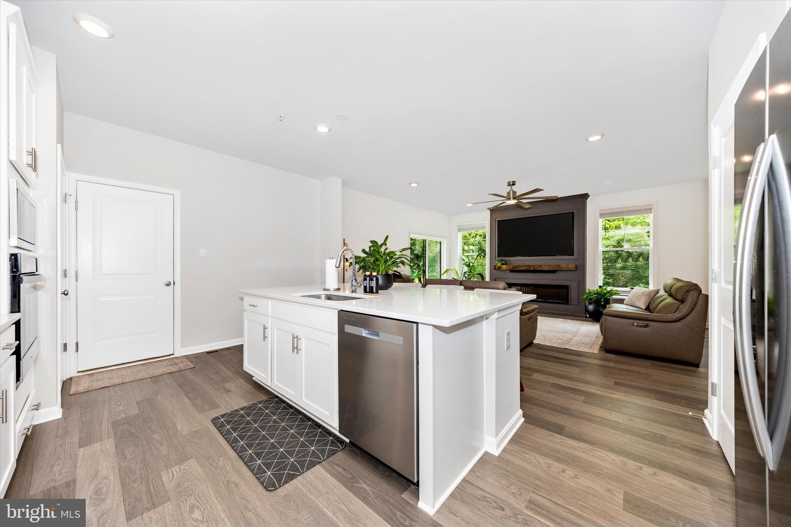
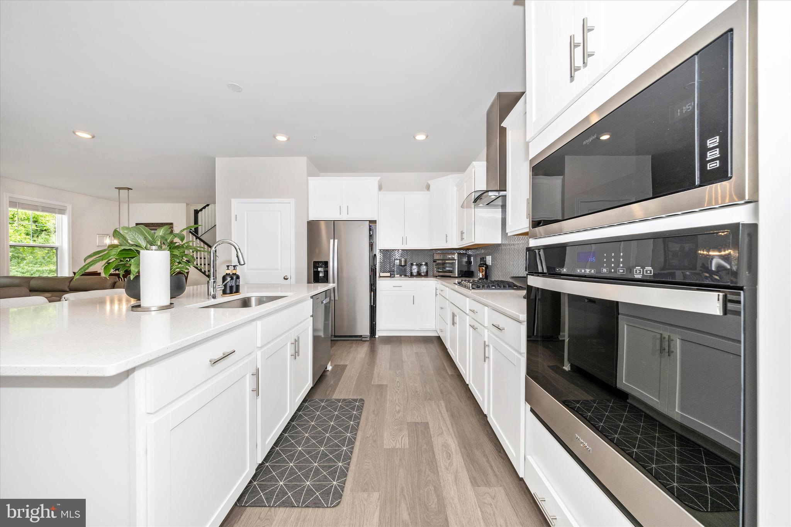
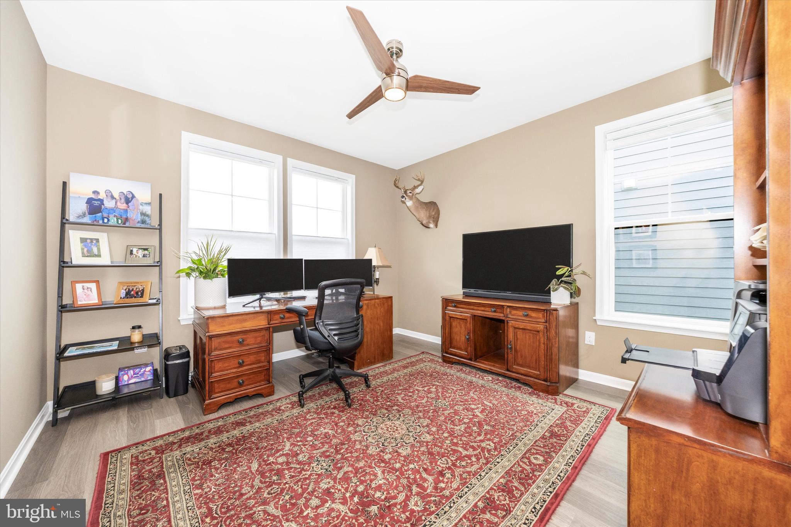
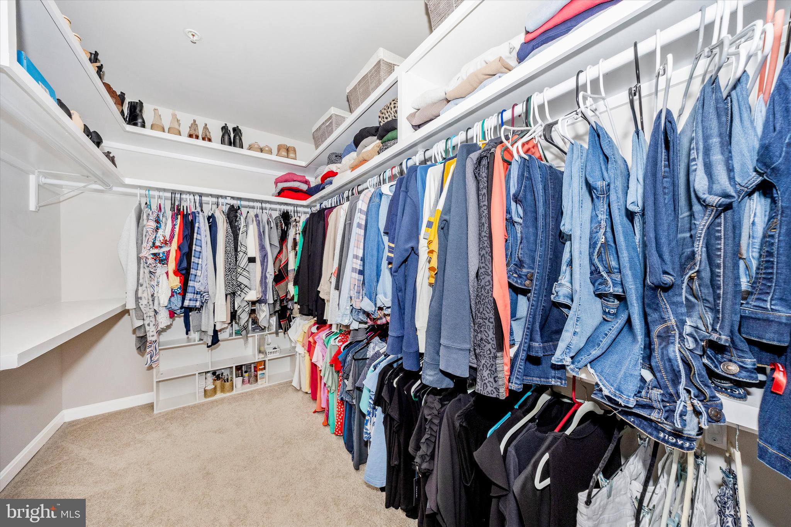
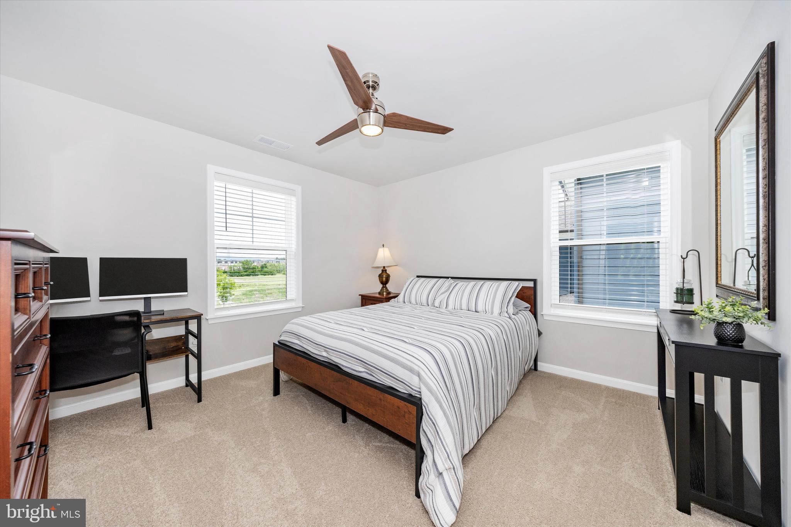
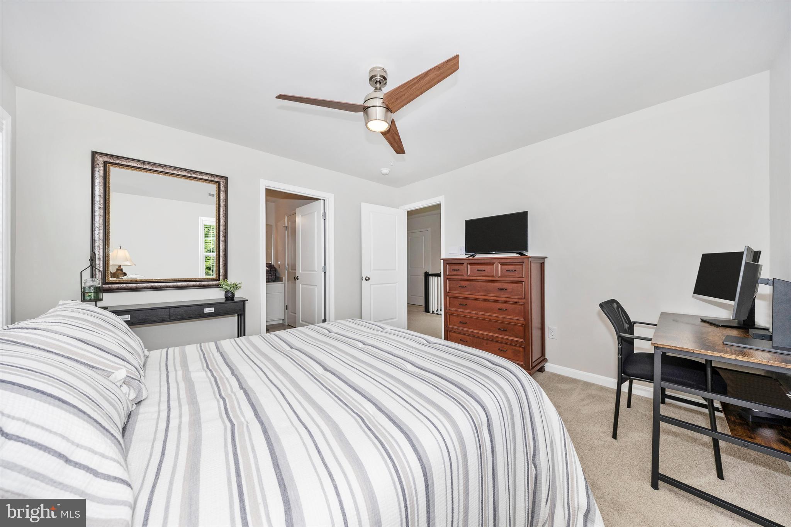
    Ceiling Fan(s), Kitchen Island, Pantry, Recessed Lighting, Walk-In Closet(s), Open Floorplan

  • Total Bedrooms

    5

  • Bathrooms

    5

  • Above Grade Finished Area

    2653.0

  • Basement YN

    YES

  • Cooling YN

    YES

  • Cooling

    Ceiling Fan(s), Other, Electric

  • Fireplace YN

    YES

  • Heating YN

    YES

  • Heating

    Natural Gas, Central

  • Main Level Bedrooms

    1

  • Pet friendly

    N/A

Exterior

  • Garage

    Yes

  • Garage spaces

    2

  • Construction Materials

    Frame

  • Parking

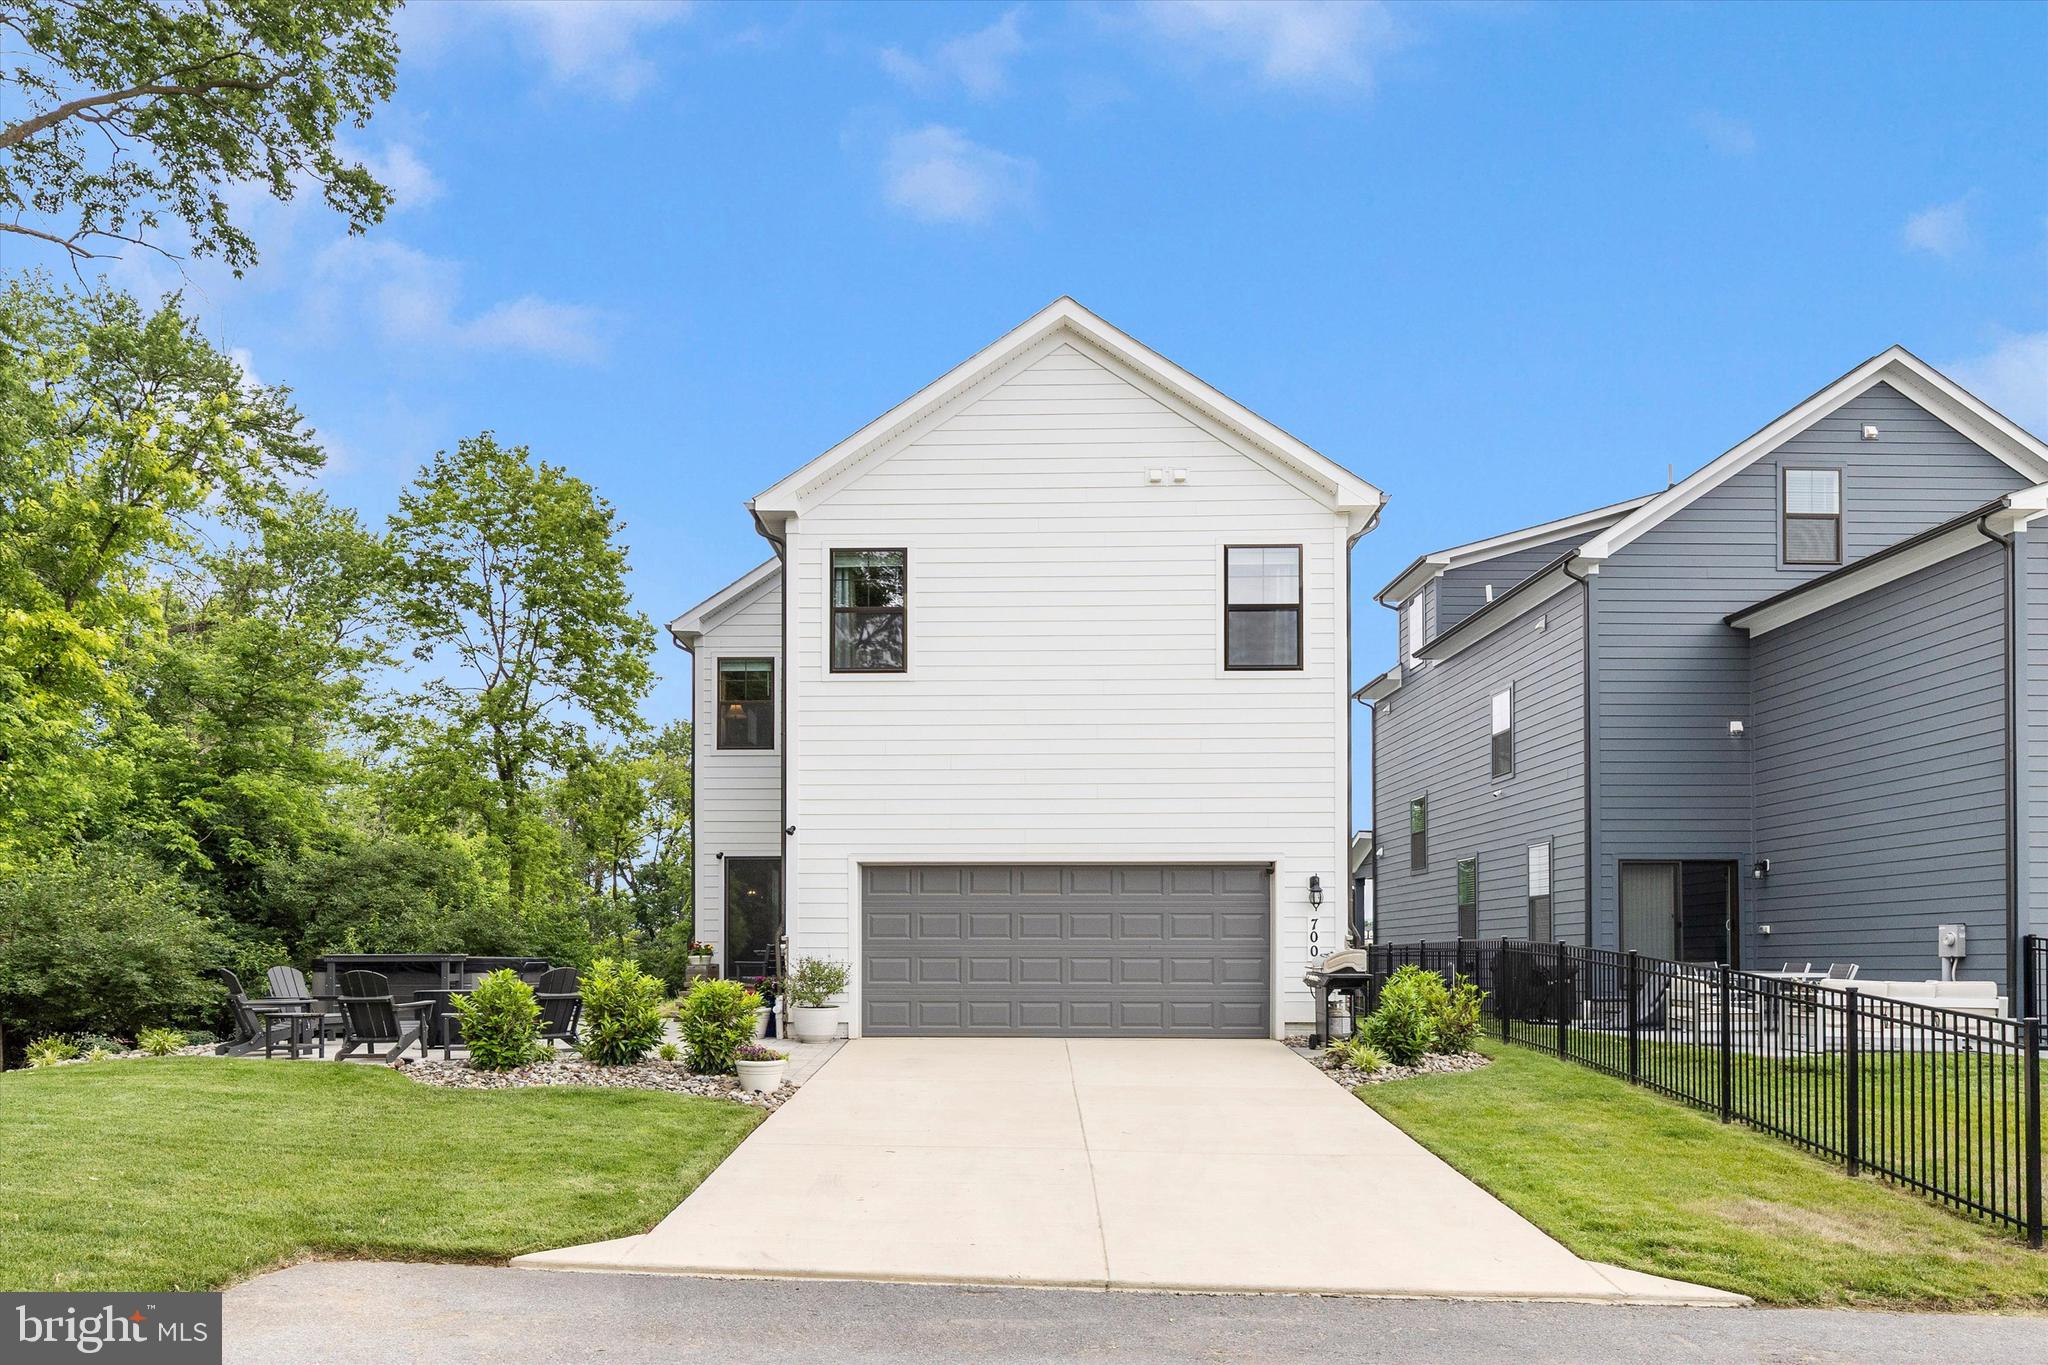
    Concrete, Garage, Driveway, Attached

  • Patio and Porch Features

    Porch, Patio

  • Pool

    Yes

  • Pool Features

    Community

  • Waterfront YN

    NO

Area & Lot

  • Lot Features

    Cul-De-Sac

  • Lot Size(acres)

    0.13

  • Lot Size(square feet)

    5778.0

  • Property Type

    Residential

  • Property Sub Type

    Single Family Residence

  • Architectural Style

    Traditional

Price

  • Sales Price

    $774,900

  • Tax Amount

    $12,692

  • Sq. Footage

    3, 353

  • Price/SqFt

    $231

HOA

  • Association

    Yes

  • Association Fee

    $80

  • Association Fee Frequency

    Monthly

  • Association Fee Includes

    N/A

School District

  • Elementary School

    SPRING RIDGE

  • Middle School

    GOV. THOMAS JOHNSON

  • High School

    GOV. THOMAS JOHNSON

Property Features

  • New Construction

    NO

  • Association Amenities

    Dog Park, Fitness Center, Jogging Path, Playground

  • Foundation Details

    Other

  • Senior Community YN

    NO

  • Sewer

    Public Sewer

  • Tax Lot

    310

  • Water Source

    Public

Schedule a Showing

Showing scheduled successfully.

<
>
IN PERSON
VIA CHAT

What is 3 + 4 ?


Change time

Mortgage calculator

Estimate your monthly mortgage payment, including the principal and interest, property taxes, and HOA. Adjust the values to generate a more accurate rate.

Your payment

Principal and Interest:

$

Property taxes:

$

HOA fees:

$

Total loan payment:

$

Total interest amount:

$

Location

County

FREDERICK

Elementary School

SPRING RIDGE

Middle School

GOV. THOMAS JOHNSON

High School

GOV. THOMAS JOHNSON

Listing Courtesy of James Bass , Real Estate Teams, LLC

RealHub Information is provided exclusively for consumers' personal, non-commercial use, and it may not be used for any purpose other than to identify prospective properties consumers may be interested in purchasing. All information deemed reliable but not guaranteed and should be independently verified. All properties are subject to prior sale, change or withdrawal. RealHub website owner shall not be responsible for any typographical errors, misinformation, misprints and shall be held totally harmless.

Agent Jennifer Beall

AGENT

Jennifer Beall

Call Jennifer today to schedule a private showing.


* Listings on this website come from the FMLS IDX Compilation and may be held by brokerage firms other than the owner of this website. The listing brokerage is identified in any listing details. Information is deemed reliable but is not guaranteed. If you believe any FMLS listing contains material that infringes your copyrighted work please click here to review our DMCA policy and learn how to submit a takedown request.© 2024 FMLS.
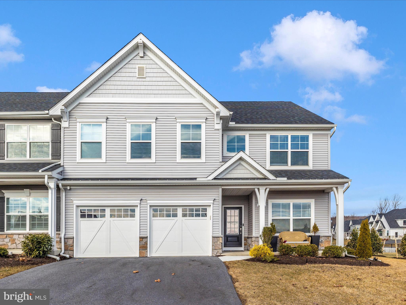
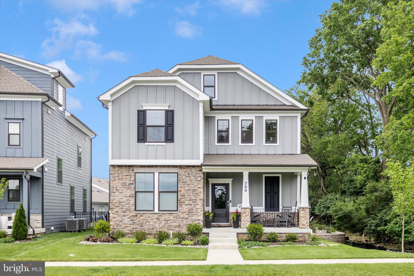
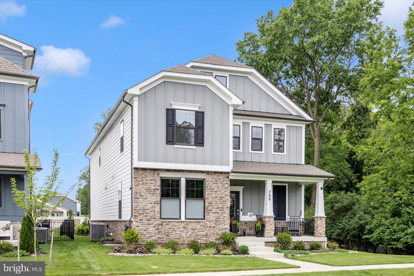
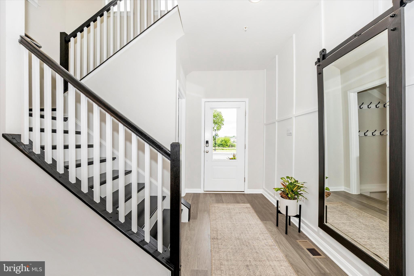
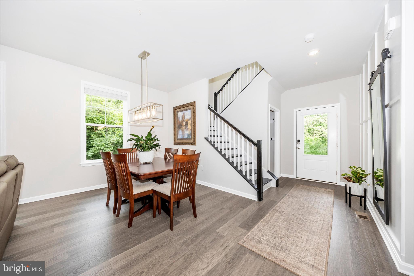
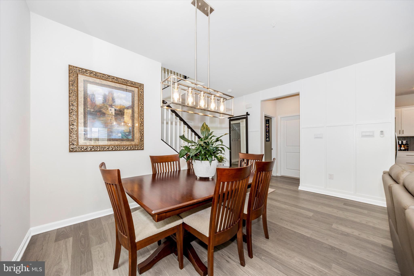
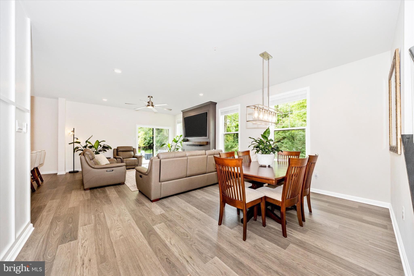
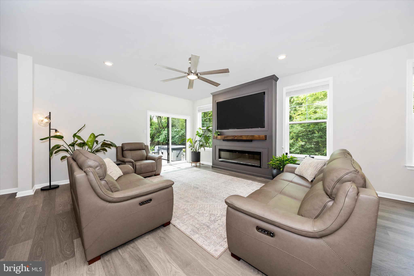
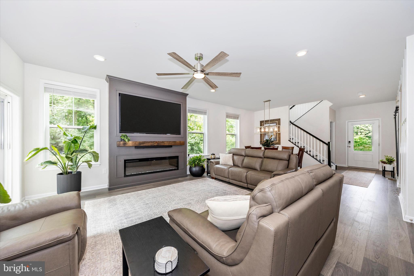
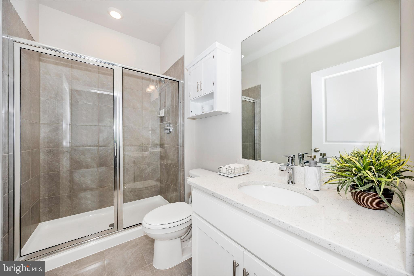
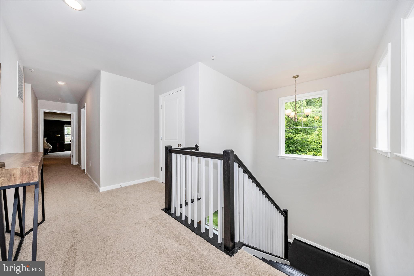
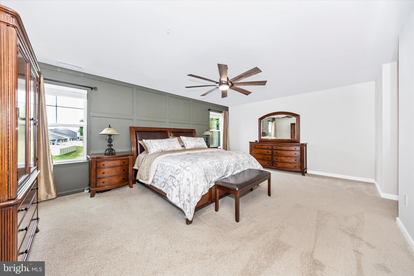
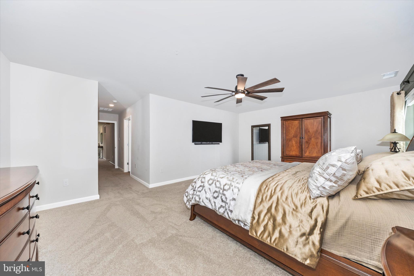
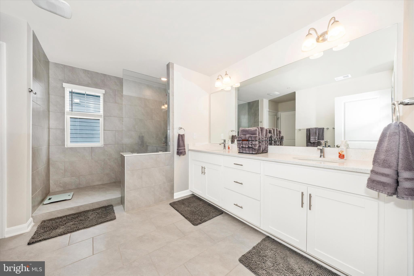
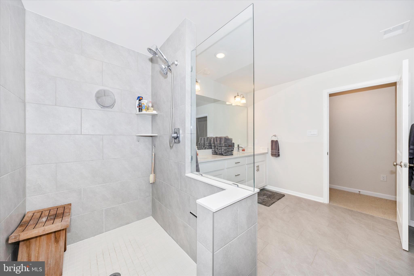
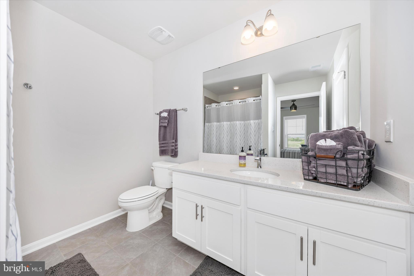
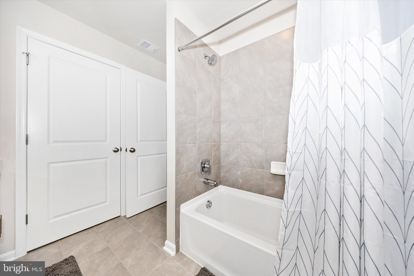
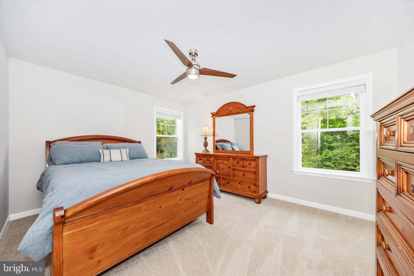
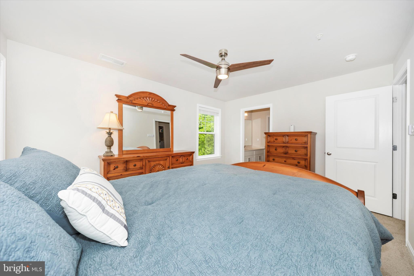
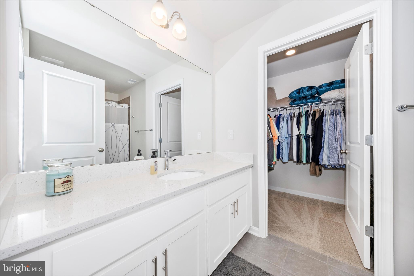
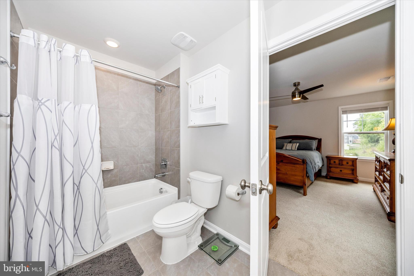
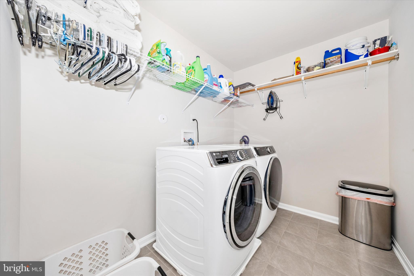
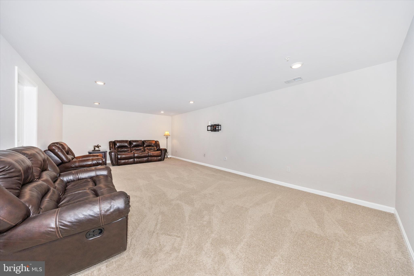
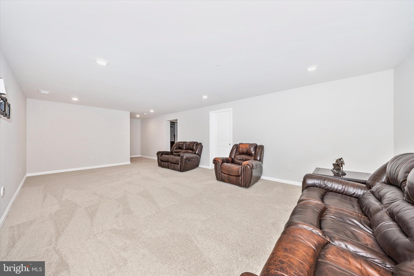
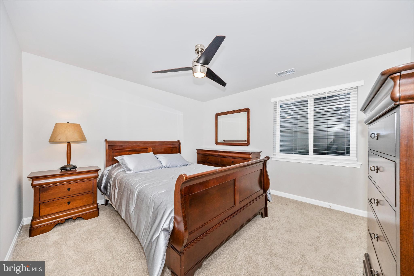
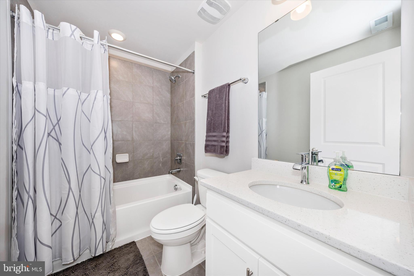
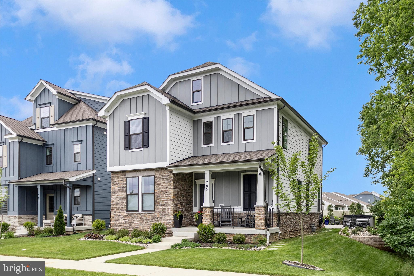
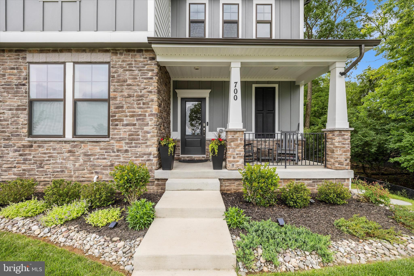
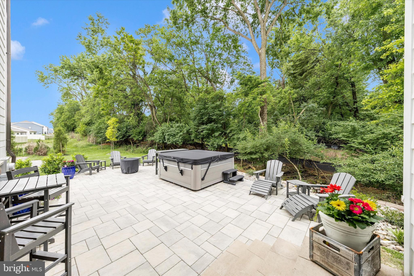
Welcome home to 700 Bond Street! This incredible 5 bedroom 5 bathroom home, in the highly desirable Renn Quarter community, checks all the boxes! This home shows better than new with incredible upgrades throughout, plus it's situated on a premium lot at the end of the street, lined with trees - giving you the peace and quiet you won't find on a lot surrounded by active construction. Plus you have all of the benefits of living in the City of Frederick but with less congestion and better parking! The home itself offers a welcoming covered front porch which leads you into your open main level featuring a sun-filled family room with stunning fireplace, gourmet kitchen with large center island, dining area, and a main level bedroom and full bath. The upper level offers your primary suite with private full bath and dual walk-in closets each with custom organizers, plus two additional bedrooms each with their own private full bath and a convenient laundry room. The lower level of your home offers a spacious rec room, fifth bedroom and full bathroom, plus an additional storage area. Last but not least you'll fall in love with your spacious patio, tree-lined view, convenient two car rear garage and additional driveway parking.  All of this in an amazing community which is set to feature swimming pools, a club house, park areas, picnic pavilions, soccer fields, dog parks, playgrounds and more. Plus you're just minutes from the amazing restaurants and shops of Downtown Frederick, and within easy access to several major commuter routes. Don't miss out on your chance to make this amazing home your very own!

700 BOND STREET

Message successfully sent.

What would you like to know?

What is 3 + 4 ?

I agree to receive email communication and understand I can unsubscribe at any time.

I agree to be contacted by Charis Realty Group via call, email, and text for real estate services. To opt out, you can reply 'stop' at any time or reply 'help' for assistance. You can also click the unsubscribe link in the emails. Message and data rates may apply. Message frequency may vary. Privacy Policy

Related Properties

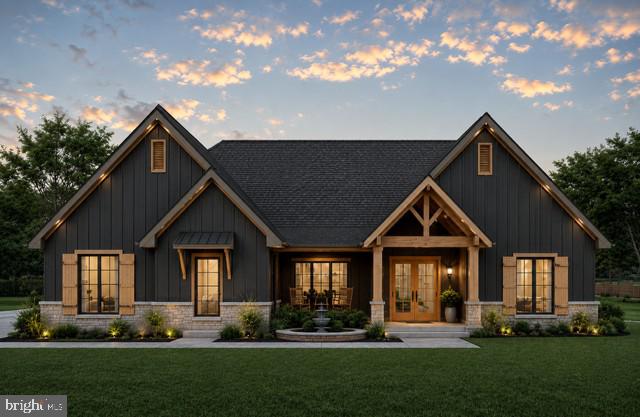
"HOME TO BE BUILT" Existing home to be demolished prior to make way for a brand-new construction home, to be built by Grossnickle Construction designed for modern living and energy efficiency. Redevelopment of an existing homesite may offer potential savings on impact fees, purchaser should perform their own due diligence with local county and applicable agencies to verify fees, requirements and approvals. Other home plan options available. Conveniently located near downtown Frederick, local parks, shopping and commuter routes. No City Taxes.
#MDFR2082188

FREDERICK

7606 OLD RECEIVER ROAD

3 Beds

2 Baths

2,200 Sq.Ft.

$749,400

MLS#: MDFR2082188
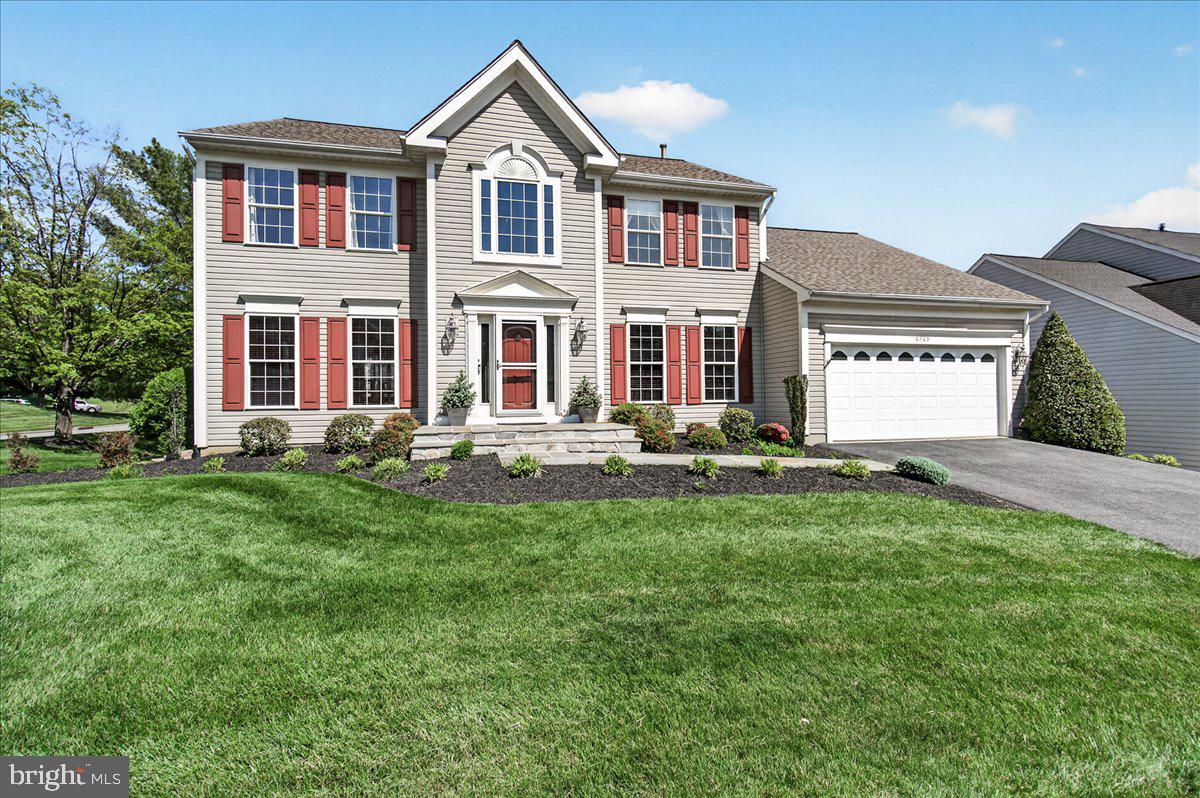
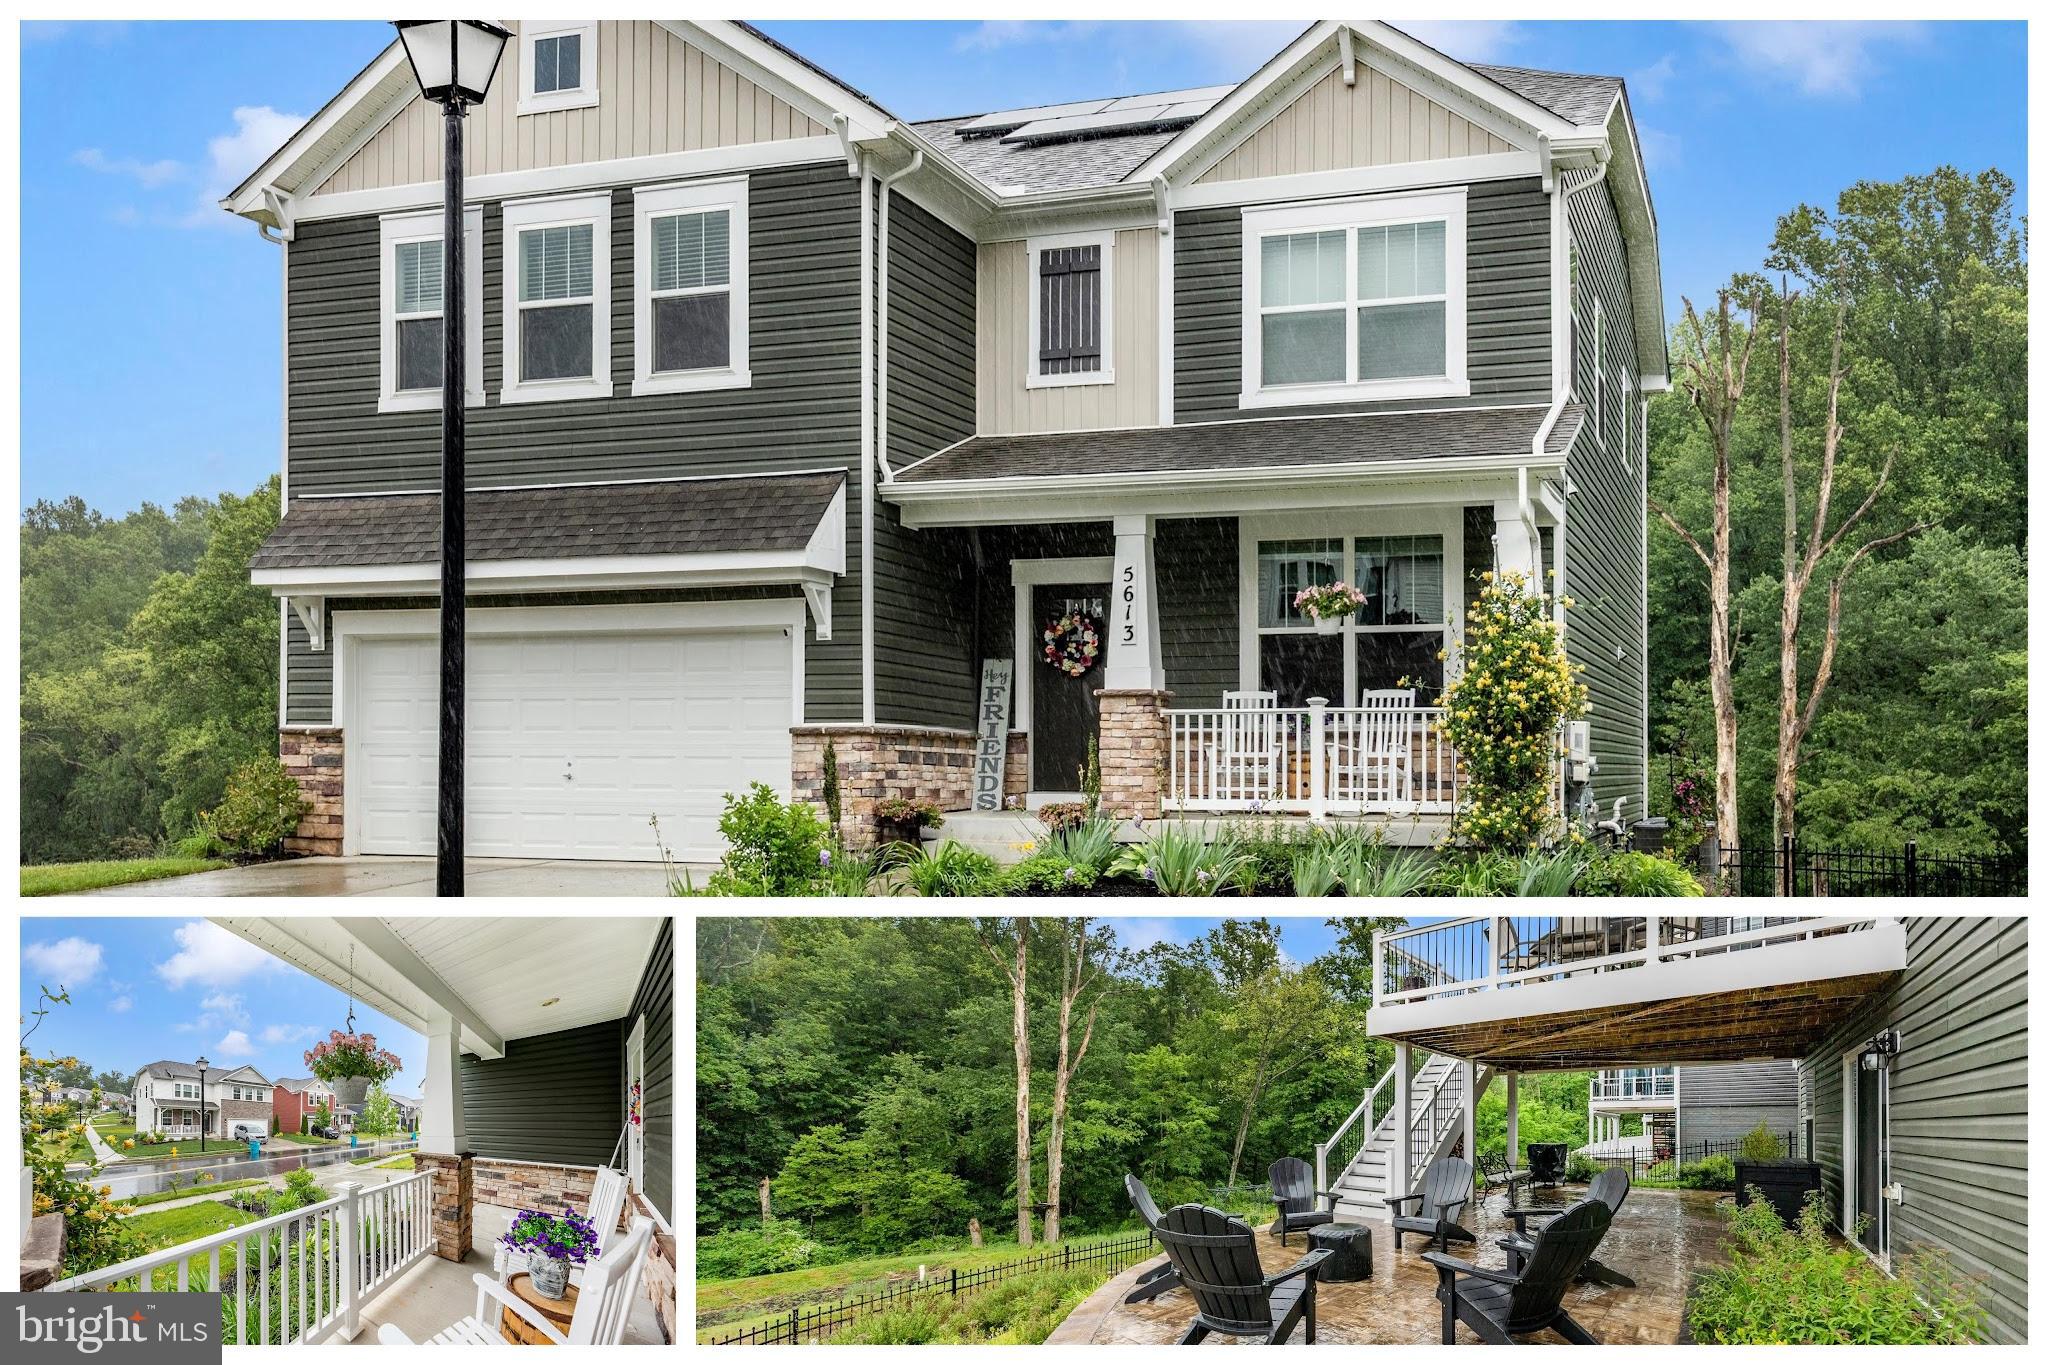
Classic charm meets modern comfort in this beautifully maintained Colonial nestled in the sought-after Spring Ridge community of Frederick! This gorgeous 4-bedroom, 2.5-bath home with a 2-car garage offers the perfect blend of timeless elegance, spacious living, and exceptional community amenities.  Step inside the sunlit foyer and be welcomed by gleaming hardwood floors, a private home office to the right, and a spacious formal living room to the left. The formal dining room flows seamlessly into the generous gourmet kitchen featuring white cabinetry, updated stainless steel appliances, a gas cooktop, hardwood flooring, a large center island with seating, and an expansive sunroom filled with natural light. Step outside to the Trex deck—perfect for entertaining or enjoying peaceful evenings outdoors. The kitchen opens to the inviting family room highlighted by a stunning stone gas fireplace, creating the ideal gathering space for family and friends.  The main level is complete with a convenient half bath, laundry room, and interior access to the attached garage.  Upstairs, you’ll find four generously sized bedrooms and two full baths, including a spacious primary suite with vaulted ceilings, dual walk-in closets, and a luxurious ensuite bath featuring dual vanities, a garden tub, and a large separate shower.
The unfinished walkout lower level offers endless possibilities with a full bath rough-in and abundant storage space—ready for your personal touch, whether it’s a recreation room, home gym, theater, or additional living space.
Enjoy the amenity-rich lifestyle that Spring Ridge is known for, including four pools, a splash pad, tennis and pickleball courts, soccer fields, basketball courts, playgrounds, hiking trails, over 20 miles of sidewalks and paths, and more than 200 acres of open space. The community also hosts year-round events including spring and fall festivals, concerts, food trucks, youth sports, and holiday celebrations.  Conveniently located near I-70, I-270, Route 15, and just minutes from historic downtown Frederick, this community also features an elementary school, shopping center, gas station, and fire station within the neighborhood. Located in the highly desirable Oakdale School District, with no city taxes, and eligible for 100% USDA financing—this home truly has it all.  
Don’t miss your opportunity to call this exceptional property home!
#MDFR2081620

FREDERICK

6309 KNOLLWOOD DRIVE

4 Beds

2 Baths

2,876 Sq.Ft.

$699,999

MLS#: MDFR2081620

INCENTVE ALREADY APPLIED TO THE PRICE! INCLUDED FINISHED BASEMENT AREA 1! BRAND NEW SINGLE FAMILY HOMES STARTING IN THE UPPER $600'S BACKING TO OPEN GREEN SPACE IN FREDERICK, MD!!

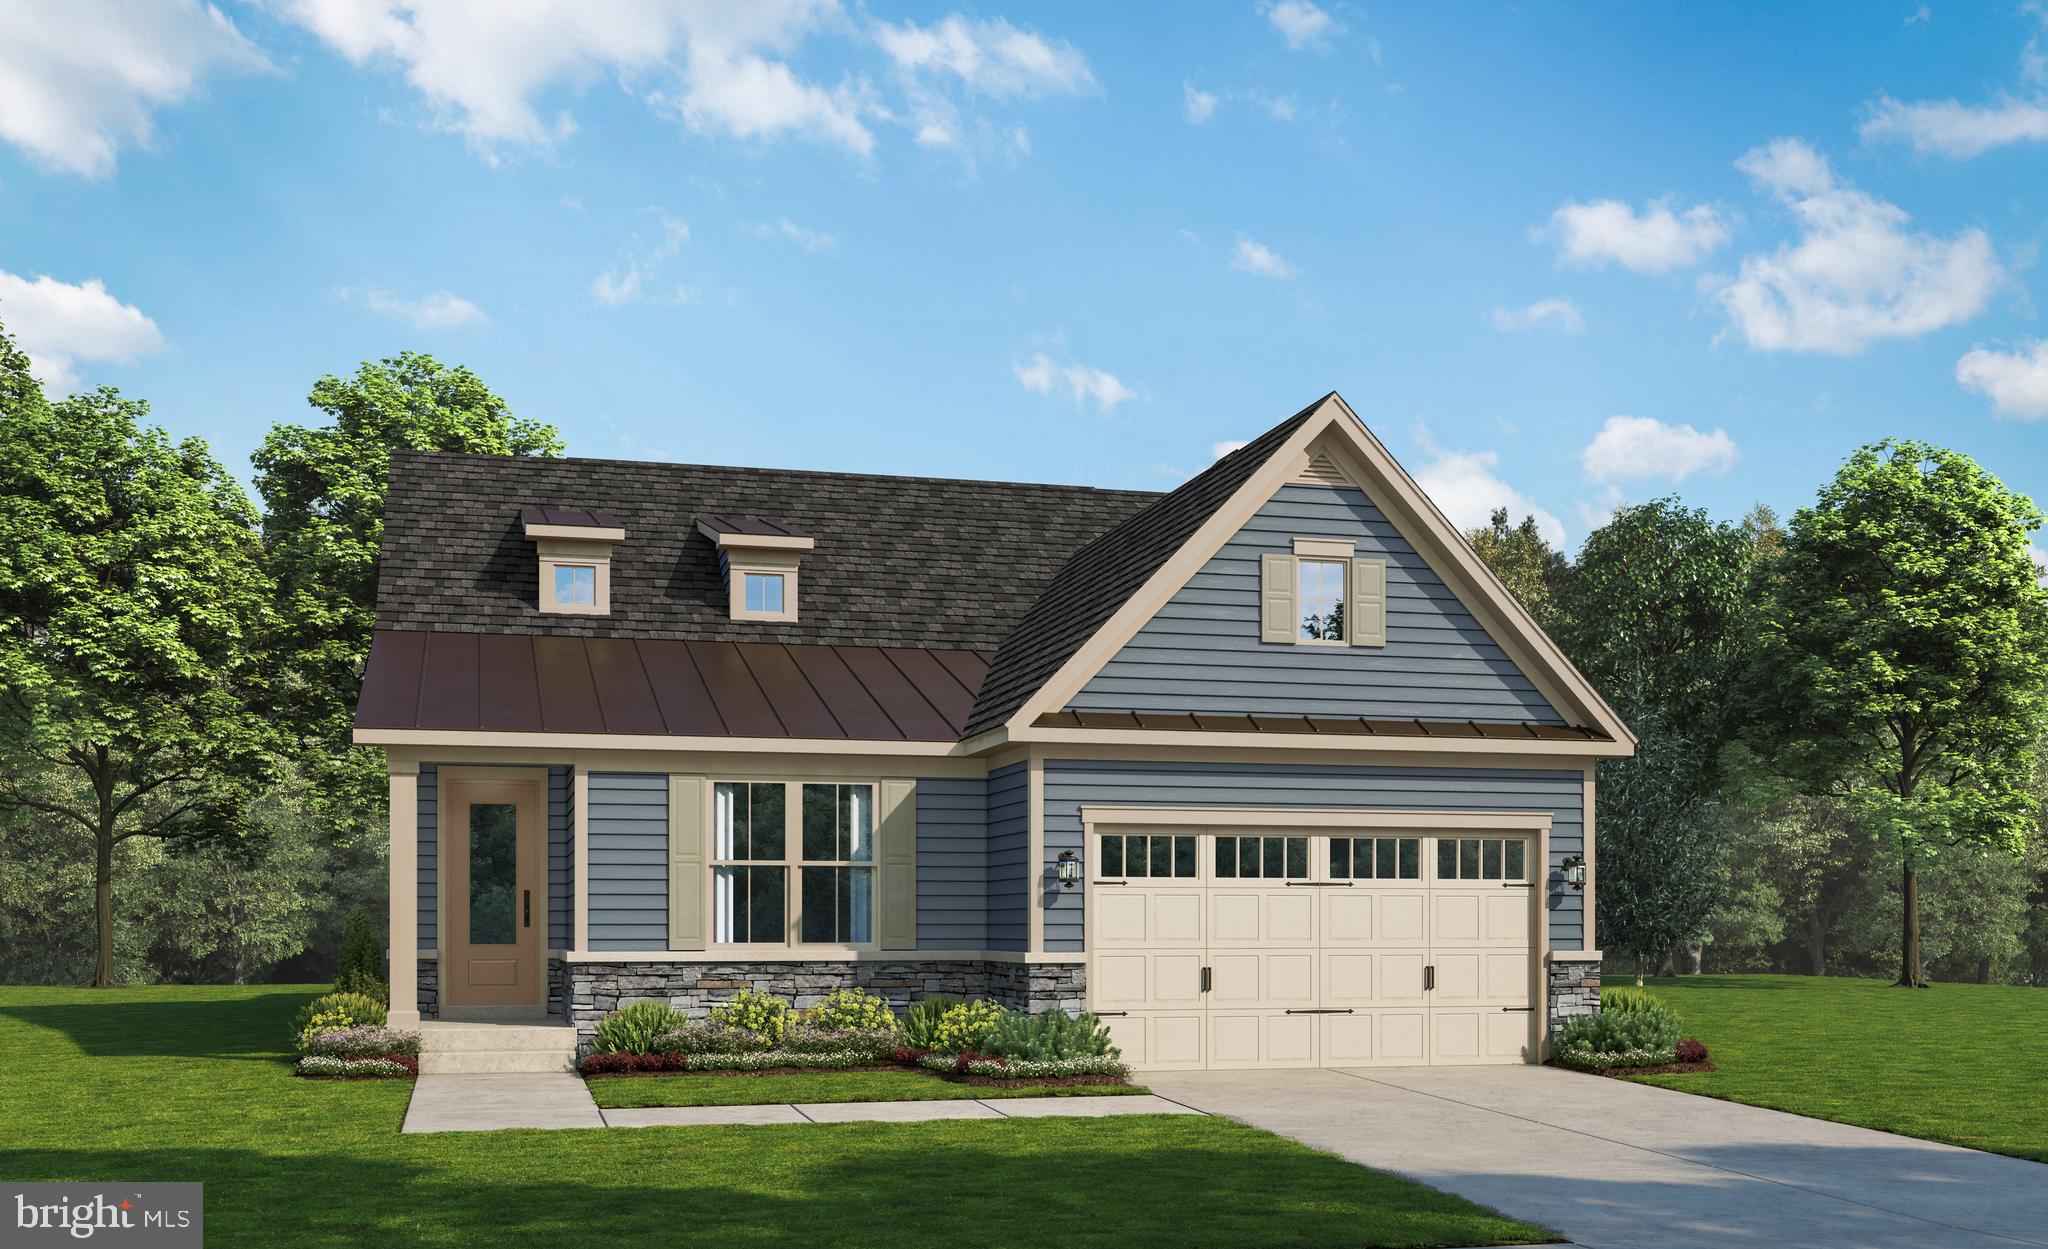
FINAL OPPORTUNITY for a single family brand new home at Tuscarora Creek East in desirable Frederick, MD!! The Regent II is a beautifully designed home with an open-concept floor plan. Enter through the attached 2-car SIDE ENTRY garage to step into the stunning kitchen, you will immediately notice the spacious island and breakfast area, which flows seamlessly into the family room. This home is appointed with a grad formal dining room with tray ceiling as well as a first floor guest bedroom with a full bath! The primary suite is a true retreat, featuring an expansive walk-in closet, a dual vanity, and an oversized Roman shower for the ultimate spa-like experience. Additionally, the home's optional loft offers the perfect place for a home office or relaxation space. This home includes a finished basement with egress and an optional full bath.  Schedule a tour learn more about this amazing home! *Photos may not be of actual home. Photos may be of similar home/floorplan if home is under construction or if this is a base price listing.
#MDFR2073656

FREDERICK

HOMESITE 830 REAGANS ROAD

4 Beds

4 Baths

3,708 Sq.Ft.

$749,990

MLS#: MDFR2073656

Exquisite Former Model Home with Premium Upgrades & Water Views
2200 Campbell Hill Way, Frederick, MD 21702 
4 beds · 5 full baths · Finished convertible garage/office · Lot  6,200+ sq ft

A former builder model in Sycamore Ridge, this upgraded residence pairs model home finishes with advanced smart systems and unobstructed pond views. Sited on a premier corner lot with no facing neighbors and turnkey landscaping, it presents a rare combination of privacy, curb appeal, and turnkey functionality—appealing to discerning homebuyers and investors.

Key features
• Model quality finishes — premium millwork, designer window treatments, under cabinet lighting.
• Smart home — integrated Ecobee thermostats and internet enabled climate control; prewired for entertainment and security.
• Premier lot — corner position, no facing neighbors, direct views of the community pond; closest home to community mailboxes.
• Finished flex garage — climate controlled, full HVAC, hardwired Ethernet, EV outlet; side door with blinds.
• Air-conditioning — central heat (natural gas and electric) and cold (electric) with fresh air intake.

Main level — refined, functional living
• Foyer — formal entry with display area and smart climate control.
• Executive study — glass paneled doors, luxury vinyl plank flooring, designer curtains.
• Family room — luxury vinyl plank flooring, gas fireplace (remote), prewired for TV, direct access to covered deck, designer curtains.
• Gourmet kitchen — large island with sink, premium backsplash and cabinetry, pantry, stainless wall oven, gas range with vent hood, microwave, dishwasher, refrigerator.
• Guest suite — private bedroom with closet; spa style bath with walk in shower and premium fixtures, designer valance.
• Mudroom — coat closet, garage access, security sensor installed.
• Covered porch — outdoor space overlooking the pond.
• Covered deck — generous outdoor living space, sliding door with designer curtains.

Upper level — private retreats
• Owner’s suite — oversized walk in closet, Ecobee thermostat, custom window treatments; spa inspired bath with walk in shower and expansive vanity, designer curtains.
• Three additional bedrooms — ample closets; two with attached baths, designer curtains and valances.
• Bathrooms — multiple full baths with dual sink vanities and walk in showers for family convenience and guest privacy.
• Loft — flexible entertainment or study area, designer valances.
• Laundry — smart washer and dryer, utility sink, updated cabinetry, designer valance.
• Staircase — wood stairs with chandelier.

Finished garage / flex space
• Fully finished and climate controlled with full HVAC.
• Tech ready — hardwired Ethernet, multiple outlets including GFCI.
• Premium amenities — smart garage opener, dedicated EV charging outlet, high quality lighting.
• Ideal uses — home office, studio, gym, showroom, or additional living area.

Basement, sprinkler system
• Finished basement with full bath, recreation space, and egress window; designer valance.
• Sprinkler — sprinkler system, security sensors and cameras installed and ready for activation.

Sycamore Ridge — is an eco conscious pocket neighborhood focused on community and walkability. Amenities and access include shared green spaces, pavilions, walking paths, a community garden, and play areas. Commuter routes to US 15, I 70, and I 270 are convenient; the MARC station is a short drive. The home is under 2 miles from Fort Detrick and minutes from Wegmans, downtown Frederick.

Rental Offers Considered — Clean renter with excellent credit/payment history for long term rental (Rent: $4000/month, 2 months rent as security deposit). Landlord pays HOA fee that covers basic lawn maintenance, trash and recycle pickup. Renter pays for utilities and snow removal.
#MDFR2077804

FREDERICK

2200 CAMPBELL HILL WAY

4 Beds

5 Baths

3,720 Sq.Ft.

$840,000

MLS#: MDFR2077804

Nestled on a quiet cul-de-sac, this stunning colonial effortlessly blends charm, comfort, and modern updates—making a lasting impression from the moment you arrive. Freshly painted and enhanced with beautifully refinished hardwood floors, the home offers a bright, open-concept layout designed for both everyday living and effortless entertaining.

With 4 spacious bedrooms and 2.5 bathrooms, every corner of this home feels light-filled and inviting. The expansive kitchen flows seamlessly into the dining area, creating an airy space perfect for gathering, while generously sized bedrooms and thoughtfully designed bathrooms provide a sense of comfort and retreat.

Step outside to a beautiful deck—an ideal setting for hosting, unwinding, or enjoying peaceful evenings overlooking the fully fenced yard. Downstairs, the fully finished basement offers endless possibilities, whether you envision a home theater, gym, playroom, or additional living space tailored to your lifestyle.

Complete with a garage and tucked away in a serene setting, this home offers the perfect balance of privacy and convenience—just minutes from the charm, dining, and shopping of downtown Frederick.

Some photos have been virtually staged to help illustrate the home’s full potential.
#MDFR2080136

FREDERICK

1027 DULANEY MILL DRIVE

4 Beds

2 Baths

2,997 Sq.Ft.

$620,000

MLS#: MDFR2080136

Brick front colonial, first floor office, very open and large layout, finished basement, with walk up. Sold as is
#MDFR2081054

FREDERICK

106 SUNLIGHT DRIVE

4 Beds

3 Baths

3,978 Sq.Ft.

$649,900

MLS#: MDFR2081054

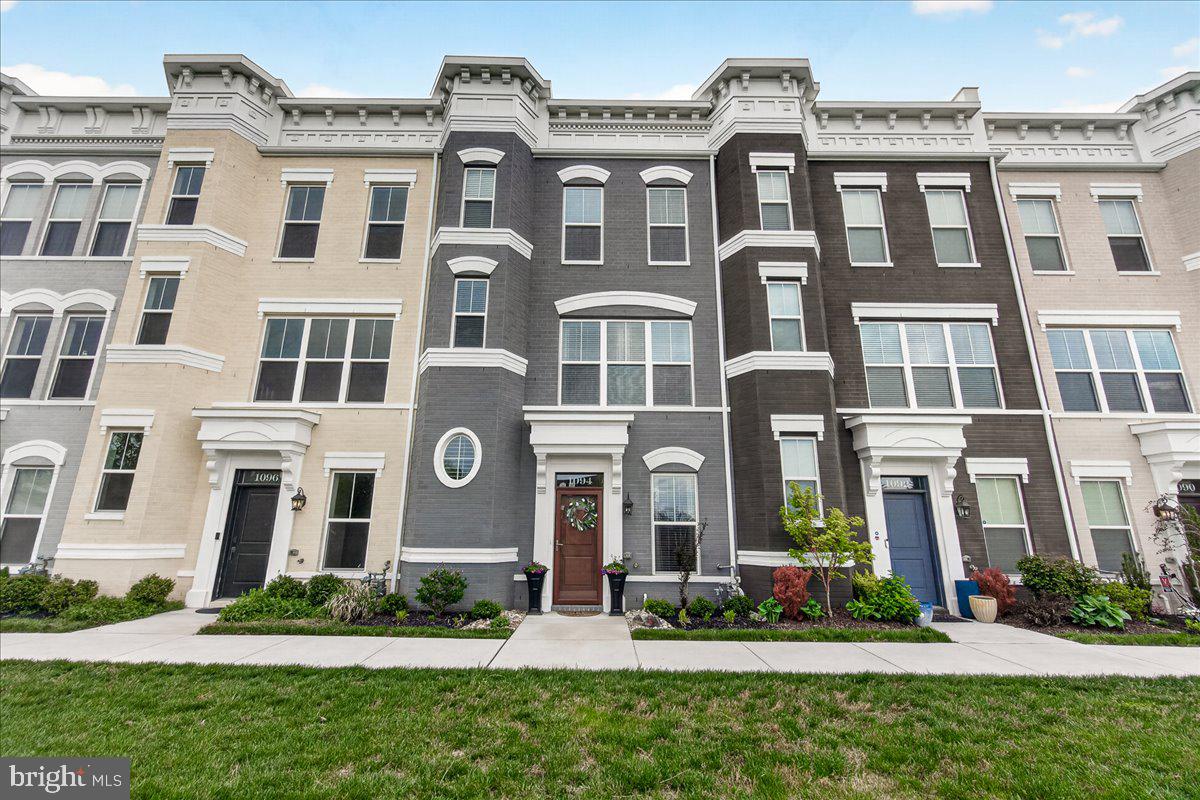
Gorgeous End Unit Townhouse in Urbana Highlands offering more than 2,800 square feet of stylish living space. Featuring two fireplaces, extensive custom moldings, and hardwood floors throughout nearly the entire upper two levels, this home combines elegance with comfort. The spacious owner’s suite includes a tray ceiling, built-in bookcases with a charming window seat, and custom closet organizers. Enjoy the convenience of upper-level laundry, abundant natural light from countless windows, and a maintenance-free deck with a retractable awning — perfect for relaxing or entertaining. The fully finished lower level adds exceptional living space, while the stunning views from both the front and back of the home make this an impeccable and truly rare find!
#MDFR2081774

FREDERICK

3998 BRAIDWOOD DRIVE N

3 Beds

3 Baths

2,814 Sq.Ft.

$660,000

MLS#: MDFR2081774

Original owner - upgraded and meticulously maintained end unit! Spacious 2-story entry foyer welcomes you into the bright and open floor plan featuring private office/den, 2-story family room with gas fireplace, separate dining room, exceptional solarium overlooking patio and lush side yard, beautiful gourmet kitchen, and breakfast room! Kitchen upgrades include: cabinets with crown molding, granite countertops, GE Profile stainless steel appliances including built-in Advantium microwave/wall oven combo (2025), French door refrigerator (2025), downdraft cooktop, island pendant lights, recessed lights, under cabinet lights, and down lighting under kitchen sink window!  Breakfast room atrium door opens to rear yard featuring steps with down lighting and handrail leading to beautiful, stamped concrete patio surrounded by professional landscaping,  privacy fencing and rear gate to access common area. Main level primary suite includes triple window bump out, two walk-in closets, luxury bathroom, and laundry room. Hardwood stairs leads to upper level loft with oak railing overlooking main living area. Two additional bedrooms with ceiling fan rough-in and walk-in closets and second full bath on upper level. Unfinished lower level provides plenty of room for expansion and includes wet bar and full bath rough-in. HOA fee includes all Wormans Mill amenities plus front lawn care and landscaping and snow removal from driveway and walkways.
#MDFR2080440

FREDERICK

3009 OLD ANNAPOLIS TRAIL

3 Beds

2 Baths

3,629 Sq.Ft.

$799,000

MLS#: MDFR2080440

***OPEN HOUSE SUN. 5/17 1:00-3:00***Welcome to this beautifully updated home in the sought-after Dearbought Community, offering space, comfort, and exceptional amenities! This impressive 4-bedroom, 3.5-bath residence boasts over 4,288 square feet across three levels. Step inside to a grand two-story foyer that sets the tone for the home’s open and inviting layout. The main level features a dedicated office with a built-in desk—perfect for working from home—along with spacious living and dining areas designed for both everyday living and entertaining. The updated kitchen is a true highlight, complete with a center island, two pantries for ample storage, and modern finishes that blend style and functionality seamlessly. Upstairs, the expansive primary suite offers a peaceful retreat with vaulted ceilings, a cozy sitting area, and two generous walk-in closets. The convenience of an upper-level laundry room makes daily living even easier. Additional bedrooms are well-sized and filled with natural light. The finished basement provides incredible flexibility, featuring a full bathroom and the potential to easily convert into an in-law suite or private guest space. Outdoor living shines with a welcoming front porch, a spacious deck, and a screened-in gazebo overlooking the fenced backyard—perfect for relaxing or entertaining. Additional highlights include dual-zone HVAC (with the upper-level unit replaced in 2025), carpet replaced in 2023, and a built-in stereo and whole-house speaker system that conveys with the home. As a bonus, the Dearbought Community offers fantastic amenities including a large community pool, tennis and pickleball courts, volleyball fields, playgrounds, and scenic walking trails along the Monocacy River. Ideally located just minutes from downtown Frederick, you’ll enjoy easy access to its vibrant restaurants, charming shops, and beautiful parks—along with convenient access to major commuter routes.
#MDFR2081418

FREDERICK

1723 WHEYFIELD DRIVE

4 Beds

3 Baths

3,190 Sq.Ft.

$680,000

MLS#: MDFR2081418

Newly custom stick-built home is the 35th project of the Frederick County Students Construction Trades Foundation.  Carefully guided and assisted by teachers and other professional contractors, this home was primarily built by students who participate in the program.   With every attention to detail, this home features amenities that aren't found in many new homes built today including gorgeous hardwood floors.  This gem includes four bedrooms (including a main level ensuite bedroom), and three full baths plus a powder room.   The great room, dining area, and kitchen are all super bright with the number of windows that allow an abundance of natural light, plus loads of recessed lights and pendant lights above the kitchen island.  The quartz countertops in the kitchen are absolutely beautiful and compliment the custom cabinets perfectly.  The kitchen also features a full-sized lazy-Susan in the corner, upgraded stainless appliances, a farmhouse type sink, soft close cabinets, and plenty of area for sitting at the island.  The dining area adjoins the kitchen and has a ceiling fan in addition to the recessed lights.  The main level ensuite bedroom can also be used as an office or den.  The laundry area includes a laundry tub and is just across from the mud room area.  There is also a back door in the mud room area that leads to a small rear porch with stairway to the back yard and garage.  
The second level features a primary bedroom with ceiling fan, recessed lights, and two walk-in closets, plus a wonderful full bath with double granite countertop sink and double-wide tile shower stall with sliding barn-style glass doors.  The flooring is also beautiful in the primary bath.   Two additional bedrooms with large closets share a full hall bath with tub/shower combination and sink with granite countertop.  At the top of the stairway there is a nice loft area which is great for reading or perhaps crafting.  
A  full unfinished basement awaits your creativity!  It has a 3-piece rough-in and an ingress-egress window should you want another bedroom The basement is also heated and has a door with stairs that are protected from the weather by a set of BILCO-type doors.  This home has 400-amp service and sprinkler system inside.  
The 2-car detached garage is accessed in back of the house through the alley and has a garage door opener and an outlet to charge an electric vehicle.  The parking pad will accommodate two cars as well.  The front yard was recently sodded and looks beautiful.  The railing around the front porch and wrapped porch poles makes the porch area very inviting to sit on and enjoy.  
This home comes with the standard Maryland 1-year Builder Warranty and includes an 8-week walk-through, and a 1-year walk through.  The home was built following NAHB Guidelines - 5th Edition (copy in documents section).  The seller has supplied a list of features and specs which is included in the disclosure documents, but some of the amenities include:  400 AMP service, 100 AMP garage service, 50 amp car charging circuit installed,,  dual systems DC inverter heat pumps for main and second level,  closed cell foam sealed floor bands and ceilings for a tighter more energy efficient house envelope, solid 3/4" red oak nail down and sand-in place flooring on the main level and second floor loft, craftsman-style window and door trim versus drywalled corner at windows, 5-panel doors, floor and wall tile in all full bathrooms, wider custom stair wells (42") ,  oversized baseboard trim throughout main and second level, granite and quartz counter tops, pedestal sink in the main level powder room, and ring doorbell.  The tax bill included in the documents only reflects the lot without any improvements.   
This home is one you won't want to miss!  *** EQUAL HOUSING OPPORTUNITY *** INFORMATION IS BELIEVED TO BE ACCURATE BUT SHOULD NOT BE RELIED UPON WITHOUT VERIFICATION, ACCURACY OF LOT SIZE, SQUARE FOOTAGE, AND OTHER INFORMATION IS NOT GUARANTEED.
#MDFR2081686

FREDERICK

109 W 13TH STREET

4 Beds

3 Baths

2,063 Sq.Ft.

$749,900

MLS#: MDFR2081686

 - property

Send a message

Message successfully sent.

Your message

What is 3 + 4 ?

Reason for contacting?

I agree to receive email communication and understand I can unsubscribe at any time.

I agree to be contacted by Charis Realty Group via call, email, and text for real estate services. To opt out, you can reply 'stop' at any time or reply 'help' for assistance. You can also click the unsubscribe link in the emails. Message and data rates may apply. Message frequency may vary. Privacy Policy

Sign Out

Virtual Assistant

Would you like to take the next step with this property? We can help you schedule a showing or virtual tour, or send you more details.

Yes, I would like more information.

Thank You for Your Reply, One of Our Agents will contact you as soon as possible

No, maybe later.

Thank you, you can always contact me via email, phone number or through the contact form.

Realhub AI

Lucy - Your AI-Powered Realtor

Update Your Temporary Password

Personalize your search

Enter your email and we'll notify you immediately when new listings match what you're looking for.

or enter email address

Already have an account ? Login here

Continue your home search

I agree to receive communications and understand I can unsubscribe at any time.

I agree to be contacted by Charis Realty Group via call, email, and text for real estate services. To opt out, you can reply 'stop' at any time or reply 'help' for assistance. You can also click the unsubscribe link in the emails. Message and data rates may apply. Message frequency may vary. Privacy Policy

Already have an account ? Login here

We use cookies

We use cookies primarily for analytics to enhance your experience. By accepting, you agree to our use of these cookies. You can manage your preferences or learn more about our cookies policy.