Features & Amenities

Interior

  • Other Interior Features

    Eat-in Kitchen, Ceiling Fan(s), Pantry, Walk-In Closet(s), Cathedral Ceiling(s), High Ceilings, Built-in Features, Crown Molding, Open Floorplan

  • Total Bedrooms

    4

  • Bathrooms

    3

  • Above Grade Finished Area

    2808.0

  • Basement YN

    NO

  • Cooling YN

    YES

  • Cooling

    Central Air, Heat Pump, Ceiling Fan(s), Electric

  • Fireplace YN

    YES

  • Heating YN

    YES

  • Heating

    Electric, Forced Air, Heat Pump

  • Main Level Bedrooms

    3

  • Pet friendly

    Yes

Exterior

  • Garage

    Yes

  • Garage spaces

    2

  • Construction Materials

    Asphalt, Block, Vinyl Siding

  • Other Exterior Features

    Lighting, Rain Gutters

  • Parking

    Garage Door Opener, Asphalt, Off Street, On Street, Garage, Driveway, Inside Entrance, Attached

  • Pool

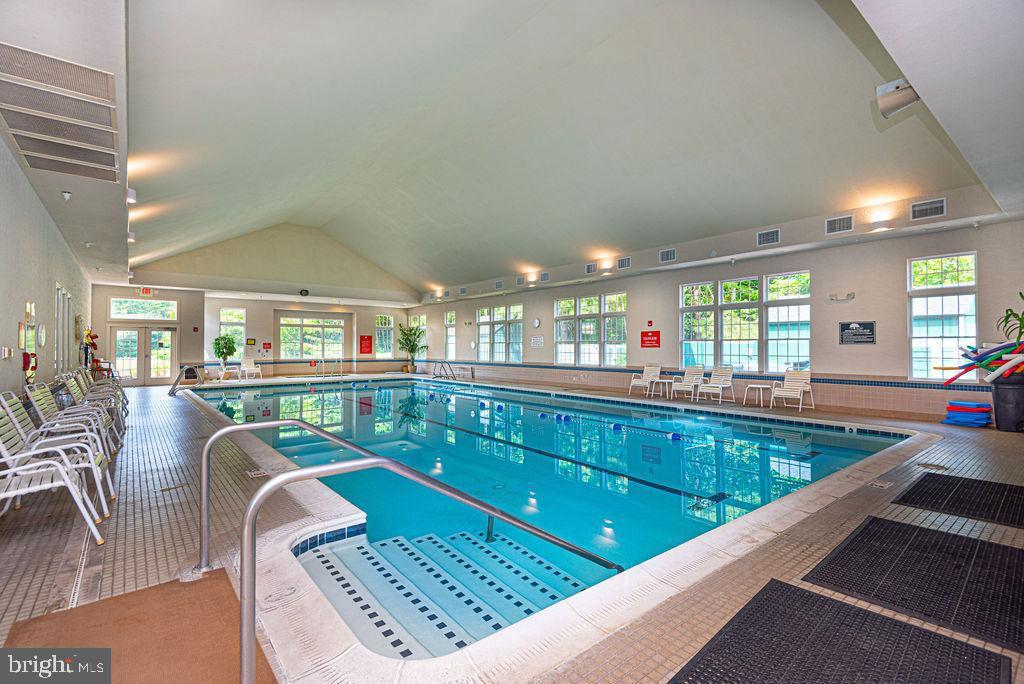
    Yes

  • Pool Features

    Community

  • Waterfront YN

    NO

  • View

    Trees/Woods

Area & Lot

  • Lot Features

    Back Yard

  • Lot Size(acres)

    0.16

  • Lot Size(square feet)

    7,055

  • Property Type

    Residential

  • Property Sub Type

    Single Family Residence

  • Architectural Style

    Contemporary

Price

  • Sales Price

    $575,000

  • Tax Amount

    $3,981

  • Financing Options

    Cash, Conventional, FHA, USDA, VA

  • Sq. Footage

    2,808

  • Price/SqFt

    $204

HOA

  • Association

    YES

  • Association Fee

    $3,855

  • Association Fee Frequency

    Annually

  • Association Fee Includes

    N/A

School District

  • Elementary School

    SHOWELL

  • Middle School

    STEPHEN DECATUR

  • High School

    STEPHEN DECATUR

Property Features

  • New Construction

    NO

  • Association Amenities

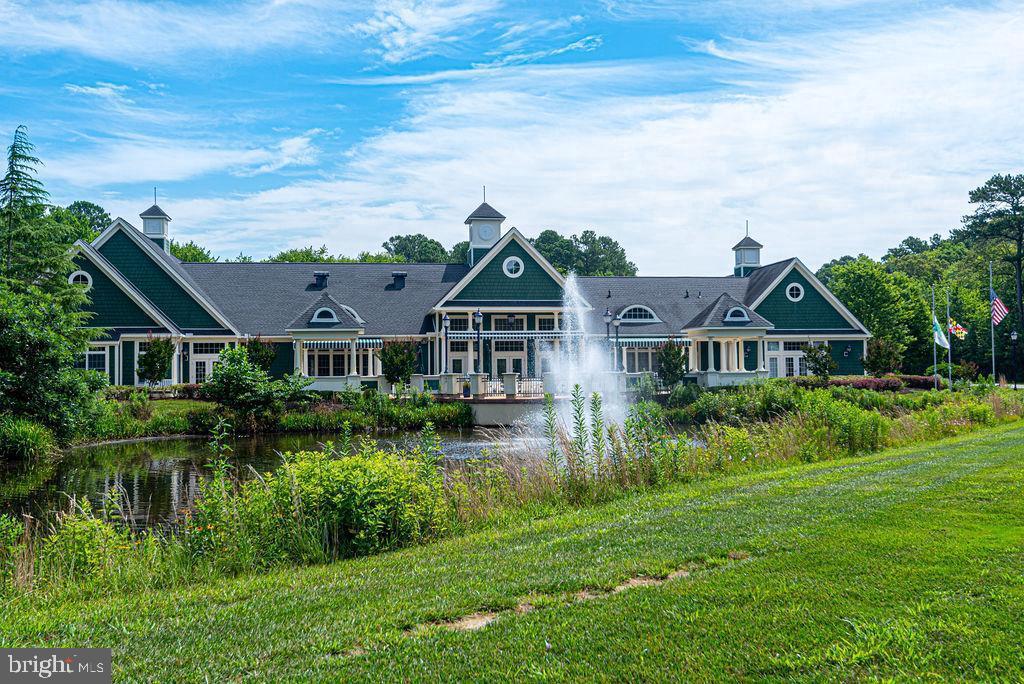
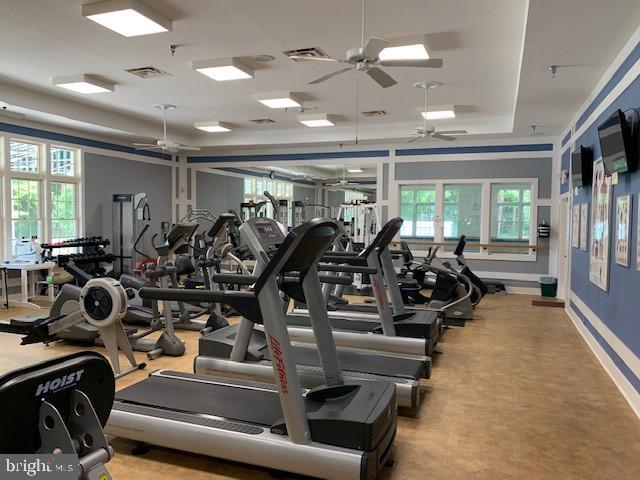
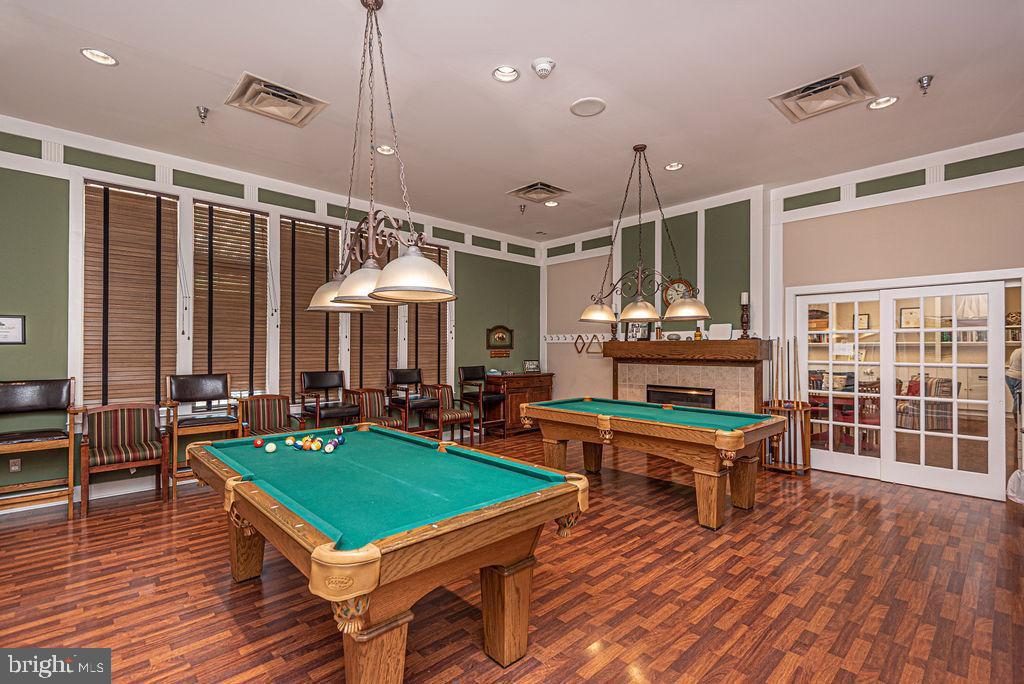
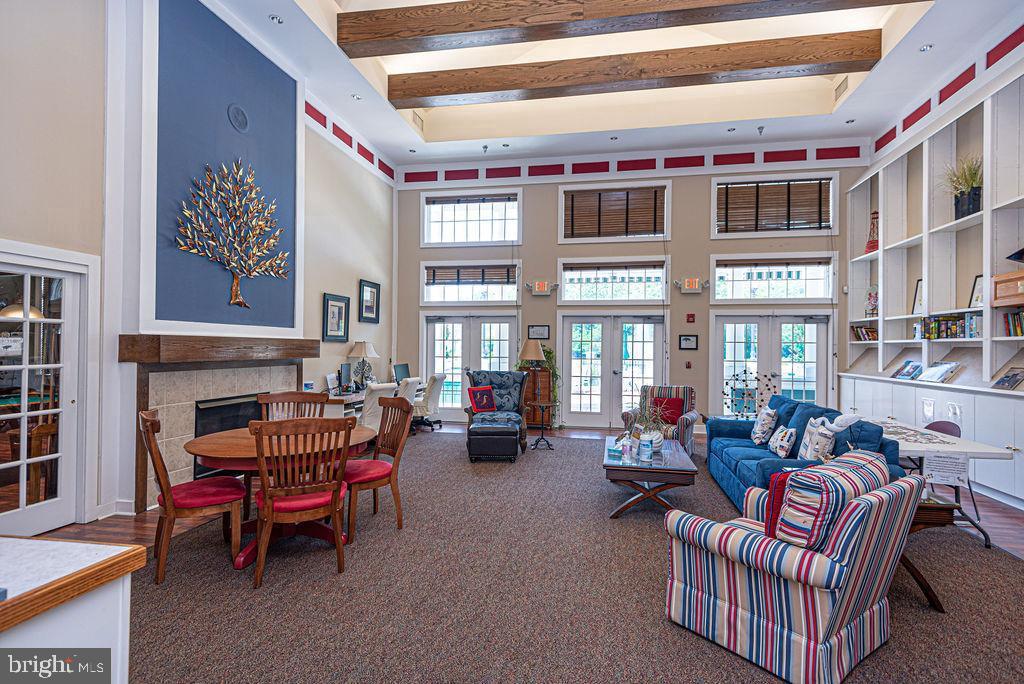
    Billiard Room, Clubhouse, Dog Park, Fitness Center, Picnic Area, Tennis Court(s), Beach Access, Basketball Court, Trail(s), Boating, Jogging Path, Marina, Playground

  • Foundation Details

    Block

  • Senior Community YN

    YES

  • Sewer

    Public Sewer

  • Tax Lot

    153

  • Water Source

    Public

Schedule a Showing

Showing scheduled successfully.

<
>
IN PERSON
VIA CHAT

What is 3 + 4 ?


Change time

Mortgage calculator

Estimate your monthly mortgage payment, including the principal and interest, property taxes, and HOA. Adjust the values to generate a more accurate rate.

Your payment

Principal and Interest:

$

Property taxes:

$

HOA fees:

$

Total loan payment:

$

Total interest amount:

$

Location

County

WORCESTER

Elementary School

SHOWELL

Middle School

STEPHEN DECATUR

High School

STEPHEN DECATUR

Listing Courtesy of Mickey Lobb , Berkshire Hathaway HomeServices PenFed Realty - OP

RealHub Information is provided exclusively for consumers' personal, non-commercial use, and it may not be used for any purpose other than to identify prospective properties consumers may be interested in purchasing. All information deemed reliable but not guaranteed and should be independently verified. All properties are subject to prior sale, change or withdrawal. RealHub website owner shall not be responsible for any typographical errors, misinformation, misprints and shall be held totally harmless.

Agent Jennifer Beall

AGENT

Jennifer Beall

Call Jennifer today to schedule a private showing.


* Listings on this website come from the FMLS IDX Compilation and may be held by brokerage firms other than the owner of this website. The listing brokerage is identified in any listing details. Information is deemed reliable but is not guaranteed. If you believe any FMLS listing contains material that infringes your copyrighted work please click here to review our DMCA policy and learn how to submit a takedown request.© 2024 FMLS.
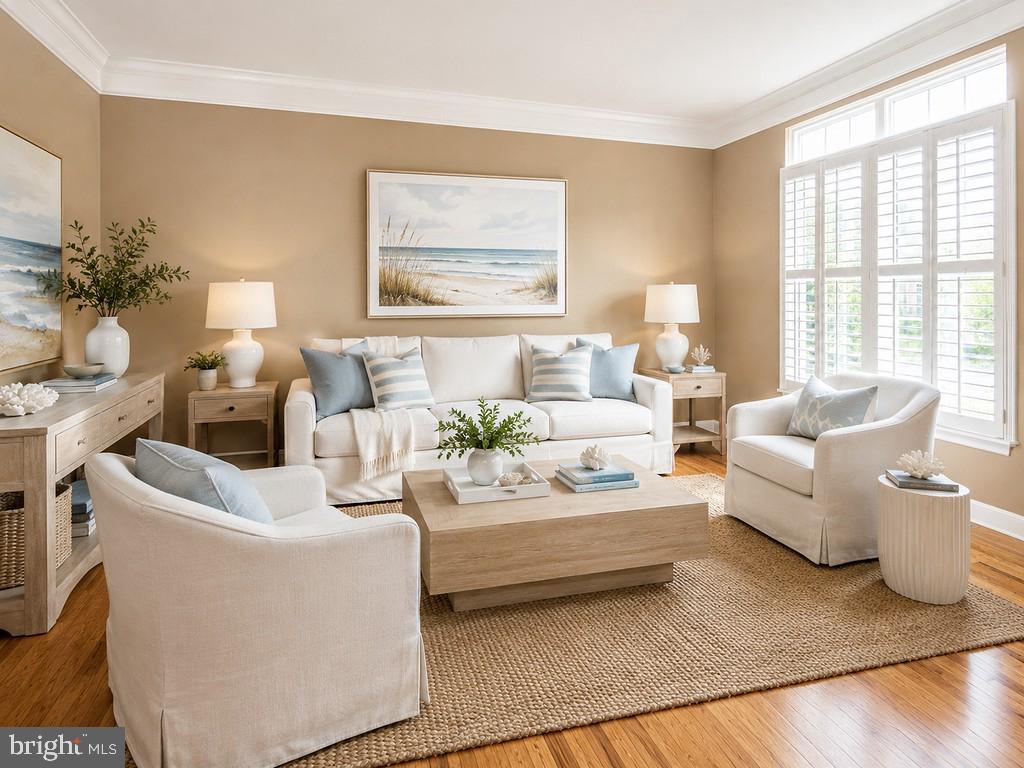
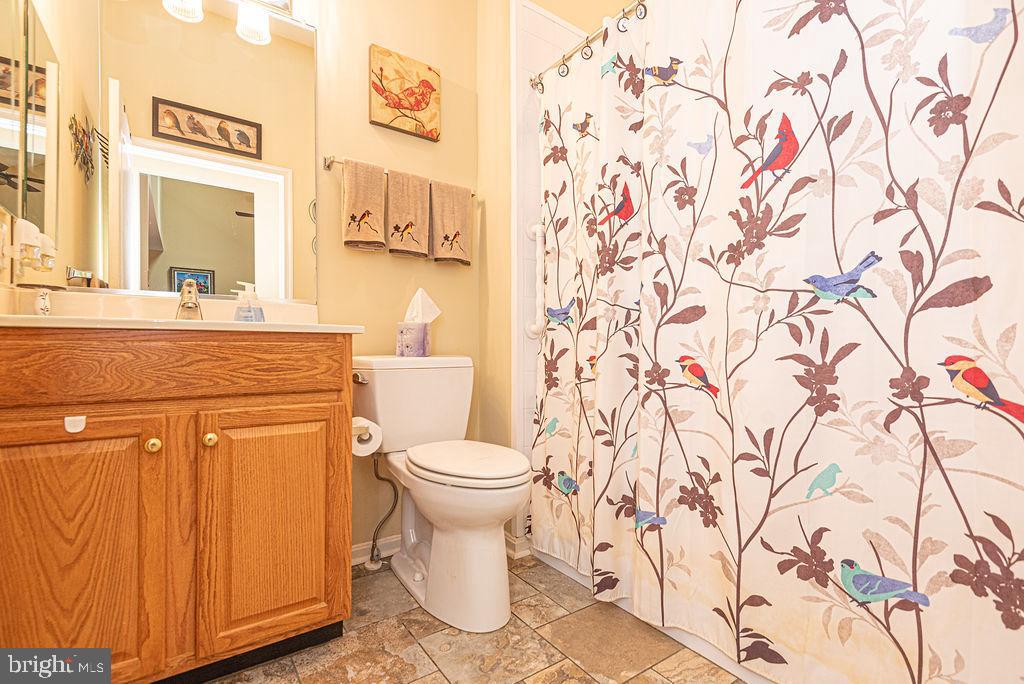
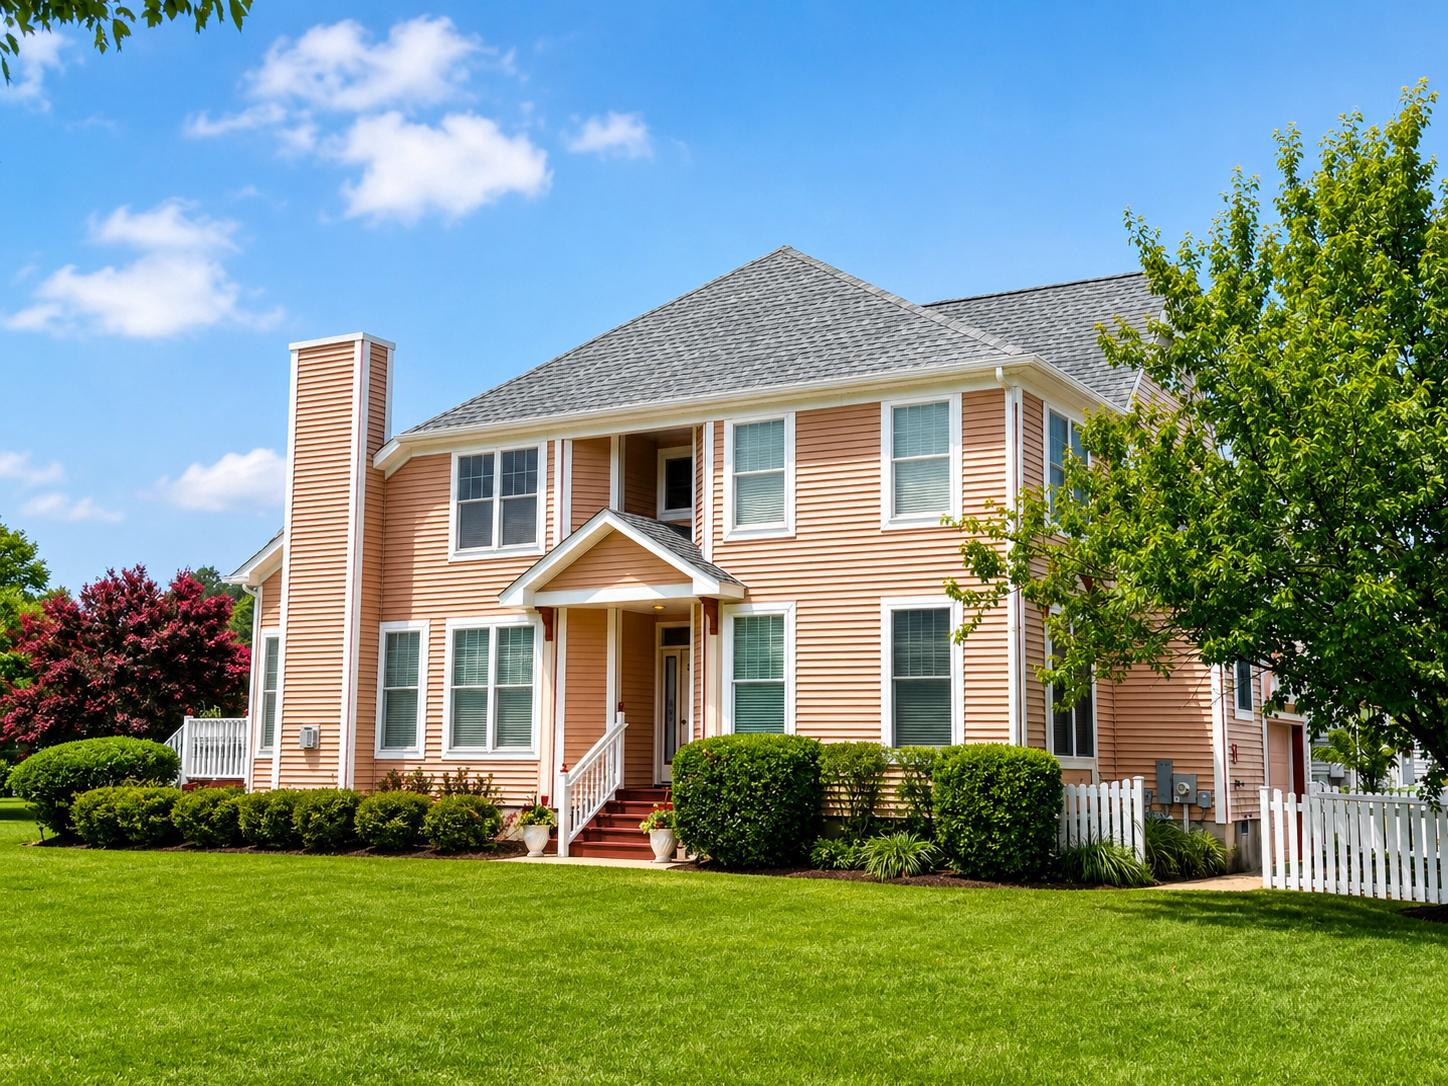
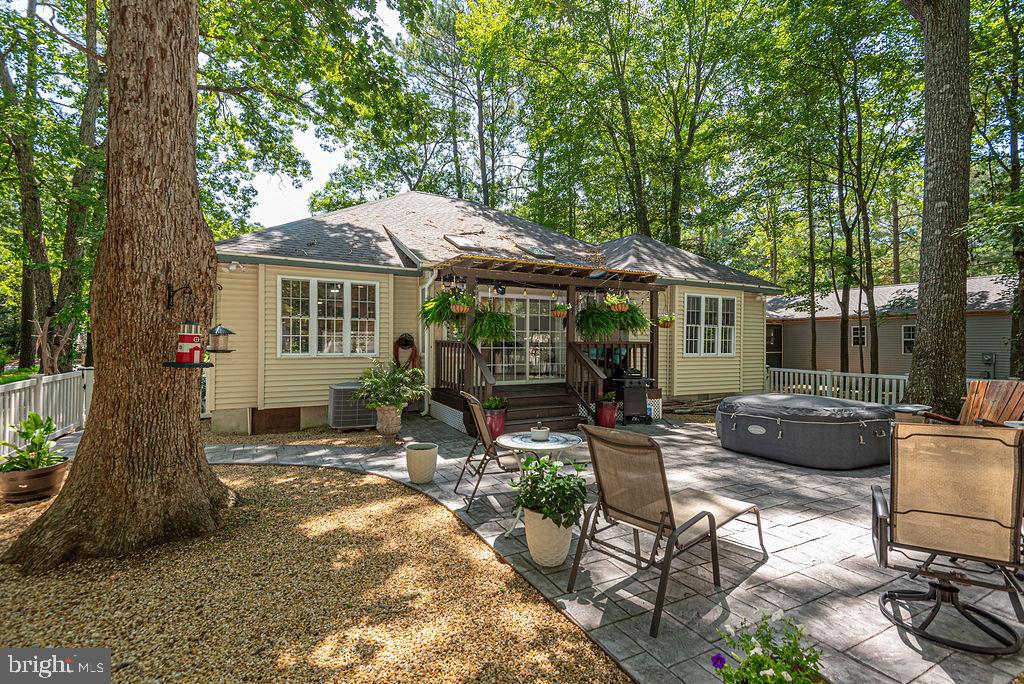
Welcome to 7 Long Point Ct. located in the 55+ community of The Parke in Ocean Pines. This spacious Sandpiper model offers 4 BR's & 3BA's with lots of upgrades including a new roof, HVAC system, Leaf Filter gutter guards, gas hot water heater, washer/dryer, Pella windows, skylights, Silestone countertops, LVP in the Kitchen and a new LG refrigerator. Enjoy added privacy and natural surroundings with an all season porch overlooking a private back yard. This well-maintained property is ready for its next owners.  Motivated seller says: Make this your next home in Ocean Pines!

7 LONG POINT COURT

Message successfully sent.

What would you like to know?

What is 3 + 4 ?

I agree to receive email communication and understand I can unsubscribe at any time.

I agree to be contacted by Charis Realty Group via call, email, and text for real estate services. To opt out, you can reply 'stop' at any time or reply 'help' for assistance. You can also click the unsubscribe link in the emails. Message and data rates may apply. Message frequency may vary. Privacy Policy

Related Properties

Beautifully maintained and gently used as a second home, this home offers nearly 1,700 square feet of comfortable living space in the amenity-filled community of Ocean Pines. Built in 2013 and situated on a generously sized 10,923-square-foot lot, the property enjoys a private wooded backyard setting.

The open floor plan features cathedral ceilings, laminate flooring and spacious kitchen with solid surface countertops, stainless steel appliances, a breakfast bar, and abundant cabinet space. The large primary suite includes a private bath with double vanities, while the laundry room is conveniently located just off the attached two-car garage. Hot water heater was replaced in 2022.

Enjoy outdoor living from the screened porch and adjoining deck. Additional features include a fully encapsulated crawlspace, low-maintenance exterior, and move-in-ready condition.

Conveniently located near Ocean Pines' many amenities, including pools, parks, marina facilities, yacht club, golf course, walking trails, and more. Whether you're looking for a primary residence or vacation getaway, this well-cared-for home is ready for its next owner.
#MDWO2039310

OCEAN PINES

42 HARPOON ROAD

3 Beds

2 Baths

1,690 Sq.Ft.

$499,999

MLS#: MDWO2039310

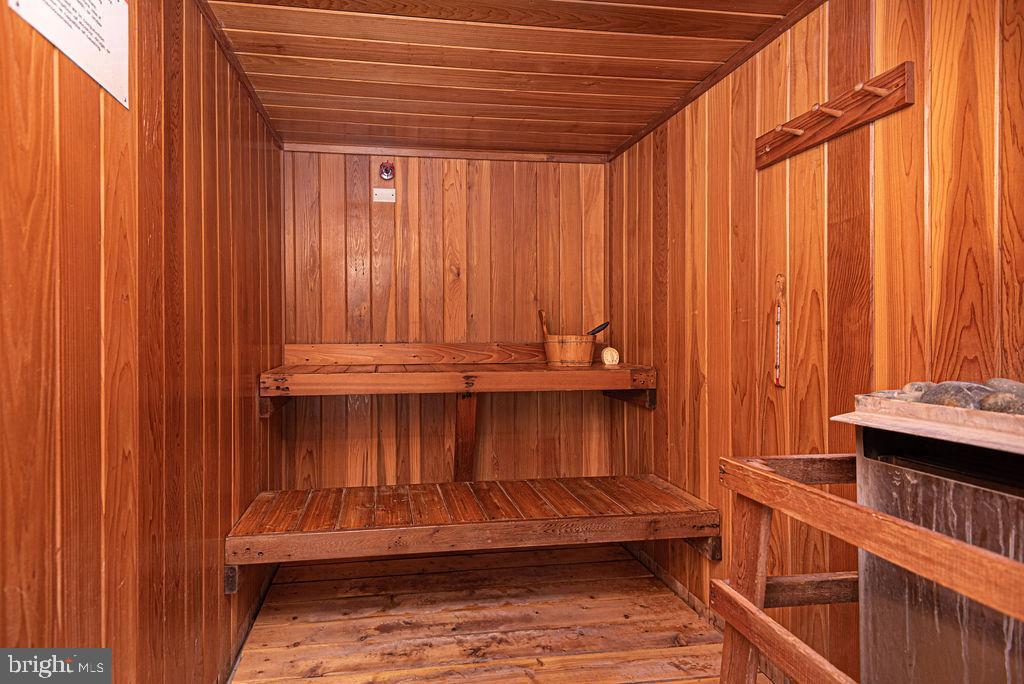
This highly sought after Osprey Model in the Parke at Ocean Pines' over 55 community is situated on a large culdesac wooded lot. It features a first floor primary bedroom with ensuite bathroom including double vanities, soaking tub and walk-in shower. The tray ceiling and and triple windows add to the ambiance of this desirable primary suite which also features a walk-in closet. The spacious foyer opens into a magnificent great room with gas fireplace. The wide open kitchen is equipped with a gas range with self cleaning oven, built-in microwave,  brand new dishwasher, and refrigerator with icemaker. A beautiful sunroom with 9 foot windows and a fireplace overlooks wooded yard and circular stone paver patio. There is also a 2nd bedroom with abundant windows, a den or 4th bedroom, another full bath and gleaming hardwood floors on the 1st floor. All of this level has 10 foot ceilings and soaring vaulted ceilings open to a loft above. The upstairs features a family room, a massive third bedroom and another full bath. The house has a two car garage with overhead storage. There is a fist floor laundry room with full size side by side washer and dryer. Can you imagine all of this in an active over 55 adult community with clubhouse, indoor pool, whirlpool, sauna, fitness center, card room. billiard room, library, huge wrap around patio overlooking lake with fountain and outstanding landscaping. In addition to all of these ammenities, The Parke HOA fee includes all grounds keeping and grass mowing and edging, mulching, shrub trimming, gutter cleaning, and  snow removal of driveways and walkways all for a low monthly fee of $245.00 per month. The Parke is located within a larger Home Owners Association of Ocean Pines. Ocean Pines features a marina with restaurant and clubhouse, multiple pools, tennis and pickleball courts, dog park, walking trails, 18 hole golf course, playgrounds, stocked fishing lakes, picnic areas and a beach club on the Ocean City beach . The HOA fee for Ocean Pines is $915.00 per year. Some amenities like swim clubs, golf and boat slips have additional reasonable fees for usage. Move in to The Parke at Ocean Pines and start living the dream just minutes to the Ocean City Beach.
#MDWO2038732

OCEAN PINES

95 CHATHAM COURT

4 Beds

3 Baths

2,357 Sq.Ft.

$549,900

MLS#: MDWO2038732

New on site 2 days ago
This stunning ranch-style home, set on a beautifully landscaped lot, offers a harmonious blend of luxury and comfort. The interior boasts over 1,500 sq. ft. of thoughtfully designed space, featuring three bedrooms and two full bathrooms. The front bedrooms are  perfect for guests or as a private office. The heart of the home is the expansive kitchen, complete with an island, stainless steel appliances, and a cozy breakfast bar, seamlessly flowing into the dining area adorned with crown moldings and recessed lighting. Major renovations in 2024 have elevated this residence, including new roof, interior paint, doors, fixtures, lighting, and appliances.  Enjoy the warmth of the electric fireplace in the living area, enhanced by abundant natural light from skylights and insulated windows. The primary suite features a double door entry, tray ceiling, walk-in closet and a spa-like bathroom with a walk-in shower, lighted faucets, and shiplap walls/ceiling.  From the light-filled sunroom, step outside to discover a covered porch, fire pit, extensive hardscaping, pea gravel, a hot tub, and multiple patios perfect for entertaining or relaxing amidst the serene backdrop of trees, vinyl fencing, and gardens. The community offers an array of amenities, including pools, tennis courts, and walking paths, fostering an active lifestyle. Located in a vibrant neighborhood within walking distance to popular restaurants, bars and conveniences.  With easy access to recreational facilities and a welcoming community atmosphere, this property is a true gem for those seeking a blend of luxury and lifestyle.
#MDWO2039790

OCEAN PINES

1036 OCEAN PARKWAY

3 Beds

2 Baths

1,504 Sq.Ft.

$539,900

MLS#: MDWO2039790

Located in the Ocean Pines community, this 3-bedroom 2 1/2-bathroom home has so much to offer including a 2-car attached garage!  When you enter the home, you will be immediately impressed by the sunny living room featuring vaulted ceilings and skylights!  The owner recently upgraded the flooring with luxury vinyl plank which runs through the main level common areas.  The kitchen features white cabinetry and stainless-steel appliances.  The sunroom also has vaulted ceilings and a gas fireplace with mantel.  The sunroom leads to a large deck that is freshly painted.  The deck has peaceful views of trees and privacy.  The first-floor primary bedroom as features views of the back yard and a walk-in closet.  What you will notice most about this home is that it is flooded with natural light.  Almost every room features large windows.  On the second level of the home there are two bedrooms and a bathroom.  There is also a walk-in attic storage room that could be used to conveniently store holiday decorations.  This home was built by T&G Builders and is the Skipjack II model.  The hot water heater was replaced in 2023 and the roof was replaced in 2026.  Builder marketing floorplan shows square footage of 1659, while tax record shows 1494.  Make an appointment to see this well maintained home today!
#MDWO2038858

OCEAN PINES

369 OCEAN PARKWAY

3 Beds

2 Baths

1,659 Sq.Ft.

$479,000

MLS#: MDWO2038858

NEW PRICE! This gracious Tudor styled home is waiting for you to enjoy now at a reduced price.  The open living, dining and kitchen greet you as you enter the home. 3 bedrooms, including the Primary one, are on the first level along with 2 full baths. Wonderful Sunroom off the dining room plus a screened porch overlooking the private rear yard. Large rear deck for more outside enjoyment. Large 2 car garage has some extra space of tools and storage. Second floor has an open loft with lots of shelves for books or collectables. One more bedroom is the next room and has a full bath plus skylights and a nice size closet. Private office is the next room with separate rear access to the rear stairs. It has a skylight and a small closet and could be another bedroom.   Roof is only 2 or 3 years old. Almost all of the furniture in the home will remain. Vacant and easy to see.
#MDWO2038186

OCEAN PINES

127 NOTTINGHAM LANE

5 Beds

4 Baths

2,522 Sq.Ft.

$475,000

MLS#: MDWO2038186

This absolutely pristine home located in Wood Duck Isle is quite the gem! The interior features a spacious first floor filled with natural light; first-floor primary bedroom with brand new carpet, fresh paint, two spacious custom walk-in closets, and private bath; extra large eat-in kitchen with a large island, breakfast bar, built-in window bench, custom window treatments and easy access to the separate formal dining room. The main living area features brand new carpet, cozy gas fireplace and electronic shades over the skylights; the newly added sunroom complete with custom window treatments, seamlessly connects to the main living area and backyard. Upstairs is a versatile loft offering additional living space, and generously sized bedrooms providing privacy for family members or guests. The meticulously landscaped front yard features a tranquil koi pond, while the backyard showcases beautiful hardscaping, a charming gazebo, beautiful plant beds, and serene views of Manklin Creek. Enjoy direct walking access to Wood Duck Park, where you can kayak, fish, or simply relax and take in the views. Additional highlights include a brand new first floor air condition unit, approximately five year old roof, encapsulated crawl space, two-car garage, plenty of on site parking, abundance of storage, security system, two  tastefully remodeled bathrooms, and much more. This is a must see - don't miss out! This property is back on the market at no fault of the Sellers
#MDWO2038212

OCEAN PINES

6 HERON ISLE COURT

4 Beds

2 Baths

3,002 Sq.Ft.

$679,000

MLS#: MDWO2038212

Welcome to recently renovated  luxurious bayfront condo in the prestigious community of Points Reach in Ocean Pines! This stunning 3-bedroom, 2-bath one-level condominium offers breathtaking unobstructed bay views the moment you enter with an abundance of natural light! The custom finishes throughout, this exceptional home is designed to impress. Beautiful enhancements include stunning new LVP flooring in hall, kitchen. dining room, great room, laundry room,  new carpeting in bedrooms  and soaring 10-foot ceilings accented with crown molding throughout the home. The expansive gourmet kitchen is perfect for entertaining family and friends, featuring beautiful cabinetry, granite countertops, stainless applicances  all overlooking the elegant formal dining room and sun-filled great room complete with a cozy corner gas fireplace for those cool coastal evenings. Retreat to the impressive primary suite offering a private waterfront balcony, oversized walk-in closets, and a luxurious spa-style bath with jetted tub and double vanities.  Guests will enjoy spacious second and third bedrooms after a relaxing day at the beach. End your evenings with spectacular  sunsets while enjoying your favorite beverage from the expansive covered balcony! Additional upgrades include a newer installed geo-thermal heating and air system for outstanding energy efficiency, and convenient owner storage/bike storage facilities. Condo fees include flood insurance, bi-annual geothermal system inspections, annual gas grill service, water, trash, landscaping, storage, and parking lot maintenance.This second-level condo with elevator access  is located within the friendly and active community of Points Reach/Ocean Pines and offers the perfect blend of luxury, comfort, and coastal lifestyle. Rarely available and impeccably maintained, this exceptional bayfront residence will not last long. Schedule your private showing today!
#MDWO2038334

OCEAN PINES

2208 POINTS REACH 2208

3 Beds

2 Baths

1,896 Sq.Ft.

$520,000

MLS#: MDWO2038334

Enjoy coastal living at its best in this beautifully maintained 3-bedroom, 2-bath condominium located in Points Reach, Ocean Pines, MD, offering peaceful water views of the bay and surrounding canals. This light-filled residence features an open-concept living and dining area, perfect for everyday living or entertaining, with large windows and sliding glass doors that frame the serene waterfront scenery.
The well-appointed kitchen flows seamlessly into the main living space, while the spacious primary suite offers comfort and privacy with an en-suite bath. Two additional bedrooms provide flexibility for guests, a home office, or year-round living.
Step outside to enjoy private patio/balcony access, ideal for morning coffee or evening sunsets overlooking the water. The Points Reach community is known for its scenic ponds, fountains, walking paths, and close proximity to Assateague Island, Ocean City beaches, shopping, dining, and marinas.
Whether you’re seeking a primary residence, second home, or investment opportunity, this waterfront community delivers low-maintenance living with a coastal lifestyle. 
*Property monitored by exterior video surveillance (Ring Camera) at front door. This device is active during showings and open houses. *
#MDWO2035382

OCEAN PINES

2102 POINTS REACH 2102

3 Beds

2 Baths

1,896 Sq.Ft.

$489,900

MLS#: MDWO2035382

New Construction  in Ocean Pines! Featuring one level living for convenience on a private culdesac lot! Quality of work shows in every detail & selection from recessed lighting to upgraded cabinetry. Don’t delay! *Photo editing using AI has been used to show a completed look.
#MDWO2038618

OCEAN PINES

19 TWILIGHT COURT

3 Beds

2 Baths

1,791 Sq.Ft.

$539,900

MLS#: MDWO2038618

 - property

Send a message

Message successfully sent.

Your message

What is 3 + 4 ?

Reason for contacting?

I agree to receive email communication and understand I can unsubscribe at any time.

I agree to be contacted by Charis Realty Group via call, email, and text for real estate services. To opt out, you can reply 'stop' at any time or reply 'help' for assistance. You can also click the unsubscribe link in the emails. Message and data rates may apply. Message frequency may vary. Privacy Policy

Sign Out

Virtual Assistant

Would you like to take the next step with this property? We can help you schedule a showing or virtual tour, or send you more details.

Yes, I would like more information.

Thank You for Your Reply, One of Our Agents will contact you as soon as possible

No, maybe later.

Thank you, you can always contact me via email, phone number or through the contact form.

Realhub AI

Lucy - Your AI-Powered Realtor

Update Your Temporary Password

Personalize your search

Enter your email and we'll notify you immediately when new listings match what you're looking for.

or enter email address

Already have an account ? Login here

Continue your home search

I agree to receive communications and understand I can unsubscribe at any time.

I agree to be contacted by Charis Realty Group via call, email, and text for real estate services. To opt out, you can reply 'stop' at any time or reply 'help' for assistance. You can also click the unsubscribe link in the emails. Message and data rates may apply. Message frequency may vary. Privacy Policy

Already have an account ? Login here

We use cookies

We use cookies primarily for analytics to enhance your experience. By accepting, you agree to our use of these cookies. You can manage your preferences or learn more about our cookies policy.