
Property
Beds
3
Full Baths
2
1/2 Baths
None
Year Built
1966
Sq.Footage
2,458
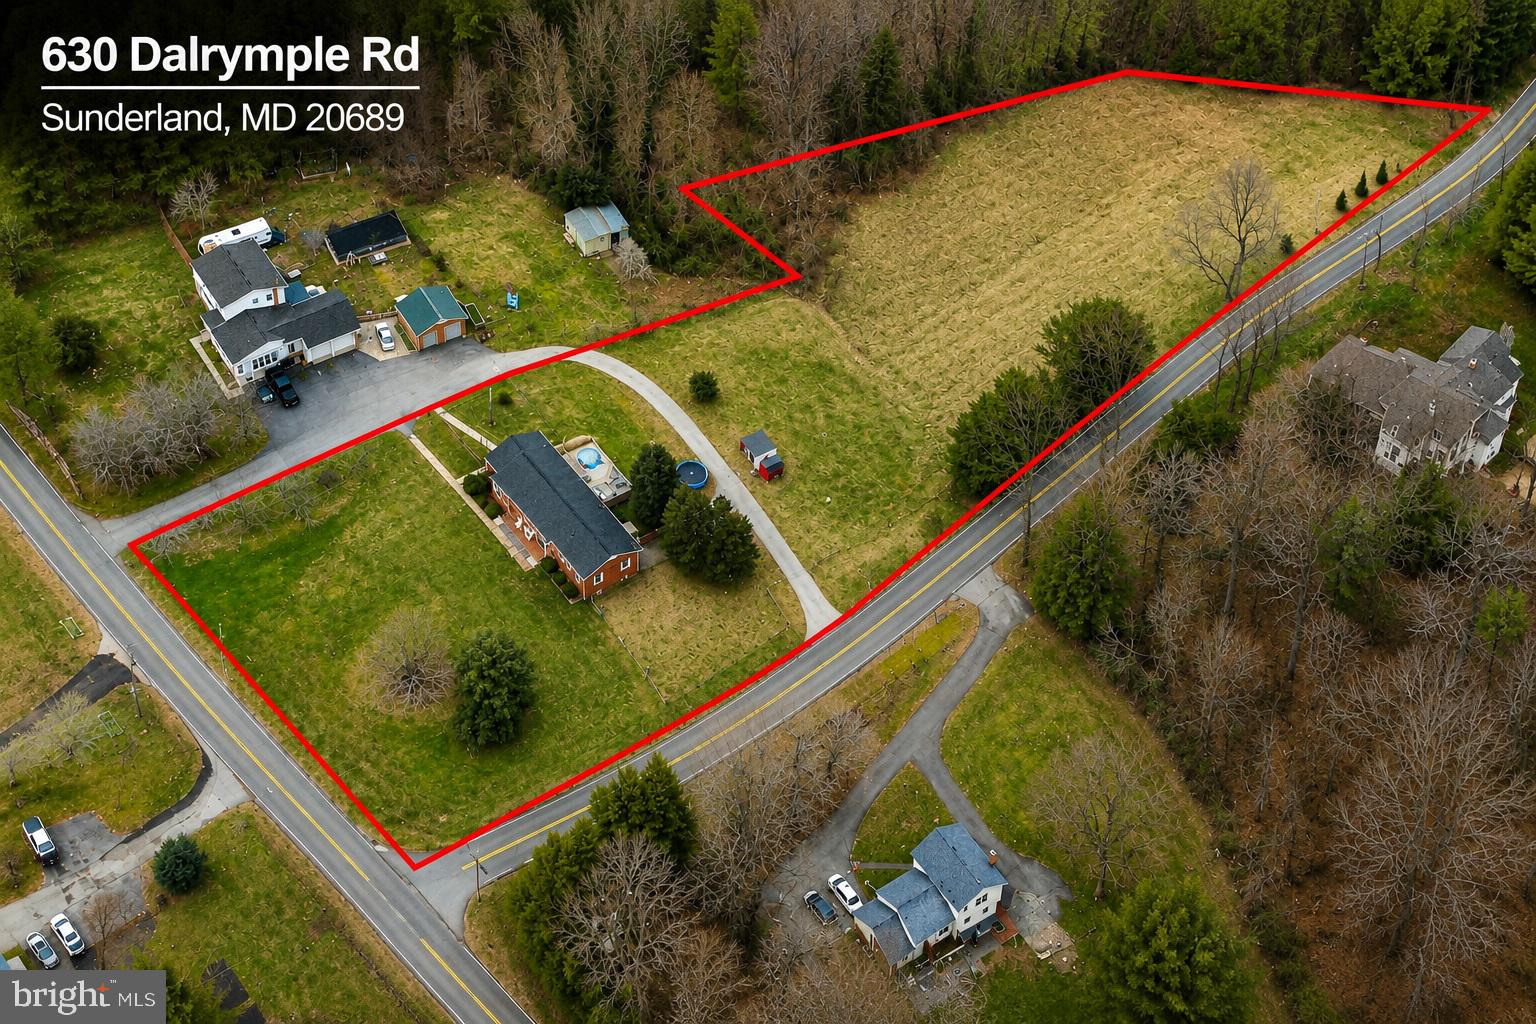
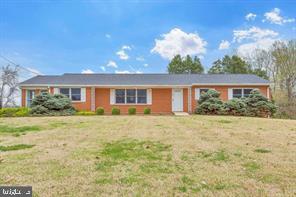
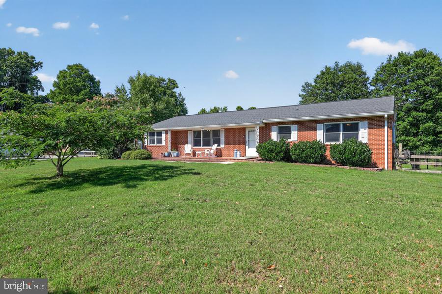
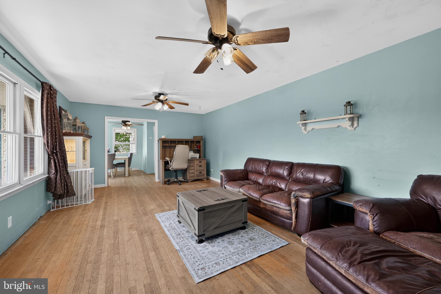
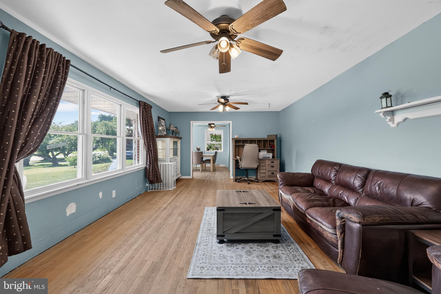
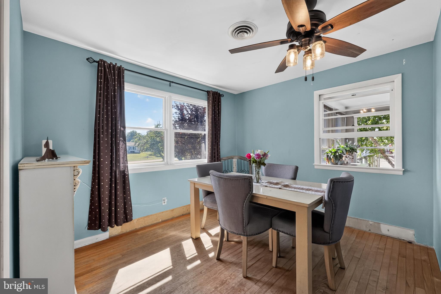
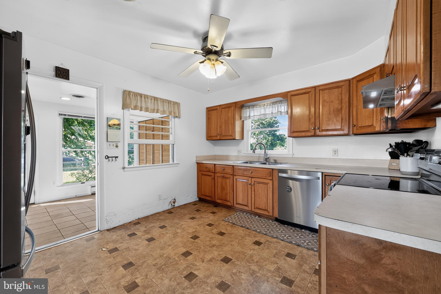
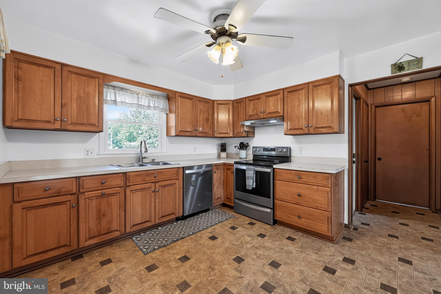
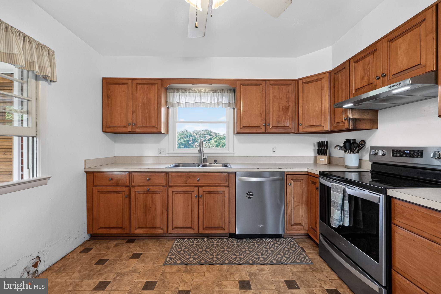
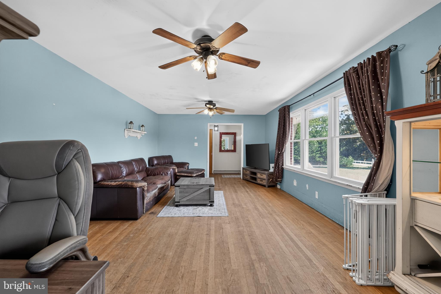
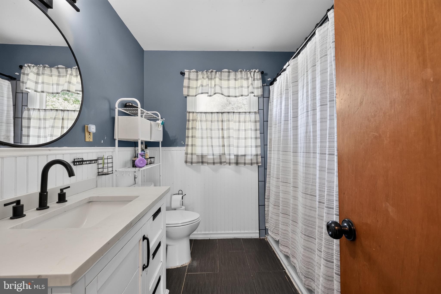
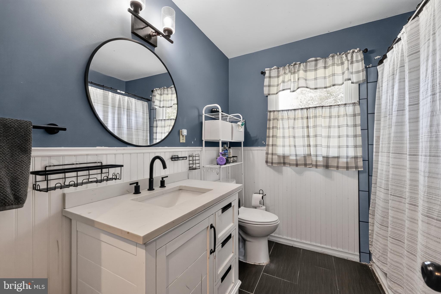
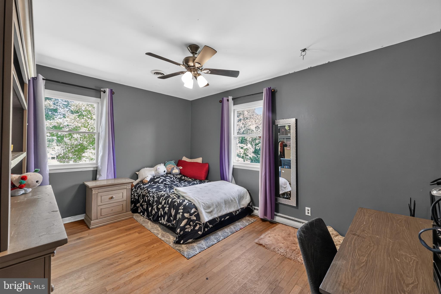
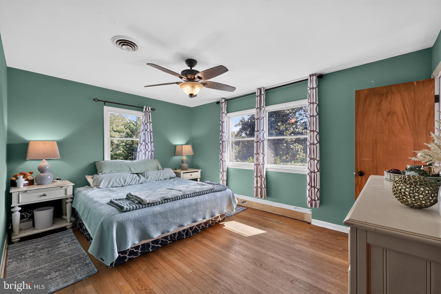
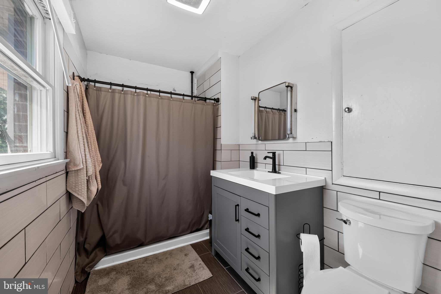
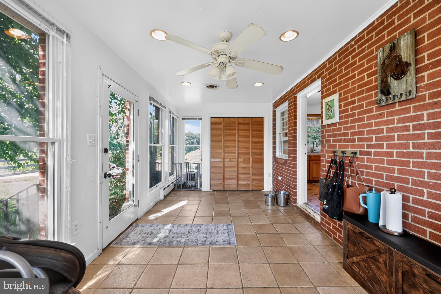
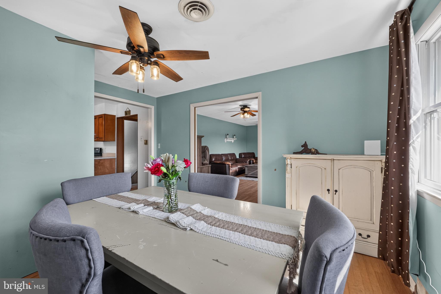
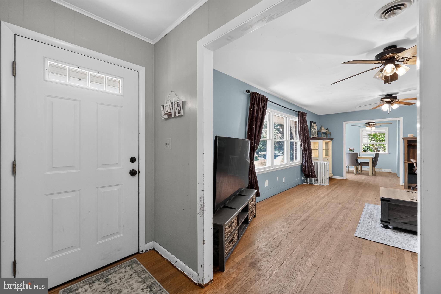
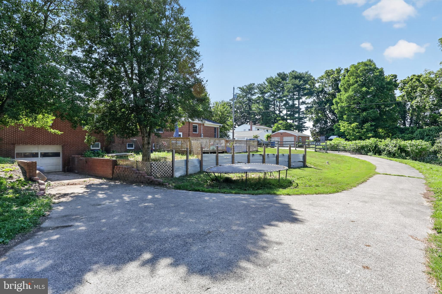
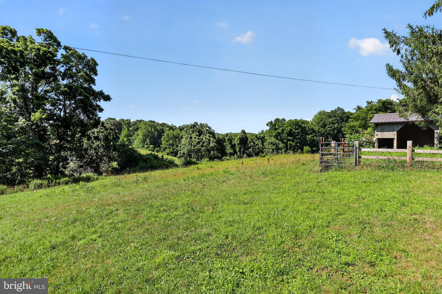
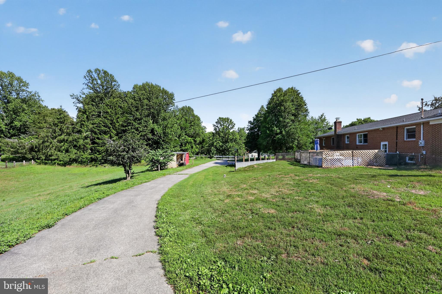
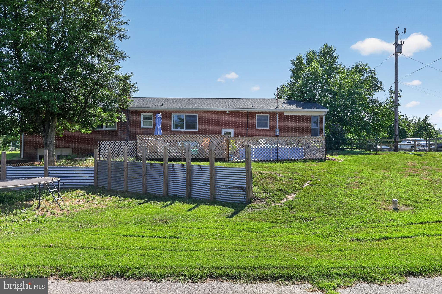
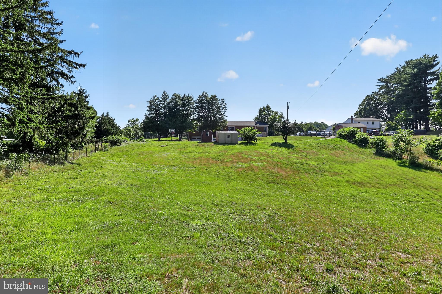
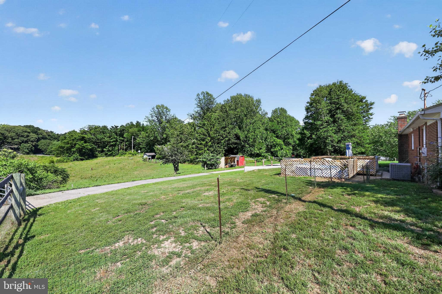
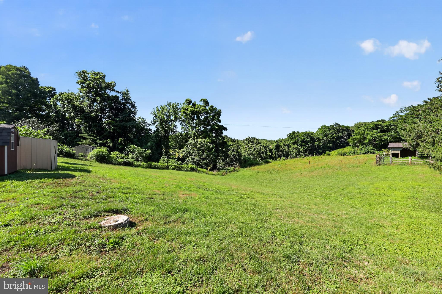
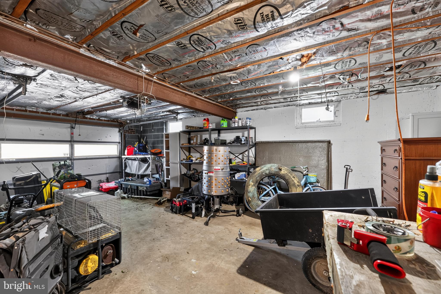
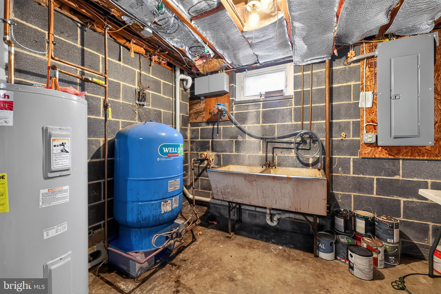
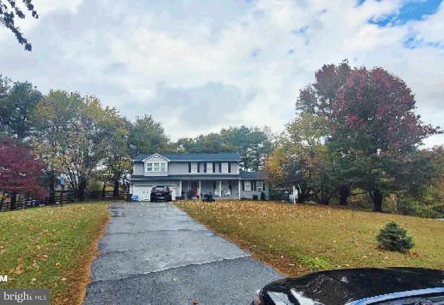
A ton of potential in this solid all-brick home offering 2,458 sq ft on a beautiful, usable lot with room to grow. Bring your tool belt and imagination to create instant equity—this is a true opportunity to have your own small farmette or country retreat. The home features a functional layout and strong structure but does need work and is being sold strictly as-is. Inspections are welcome for informational purposes only. Set on a spacious lot with a large fenced pasture area in the rear with two outbuildings, the property has previously supported various forms of livestock—ideal for those seeking space for animals, gardens, or outdoor living.*Current AG use needs to be verified with Calvert County. A shared driveway easement off Dalrymple Road provides access, with an additional entry option from the circular driveway off Claggett Road, offering flexibility and convenience. No HOA restrictions. Great lot with potential for future family conveyance subdivision, subject to county approval. A rare opportunity to reimagine a well-built brick home in Northern Calvert County-a peaceful setting with room to expand, improve, and add value.
Features & Amenities
Interior
-
Other Interior Features
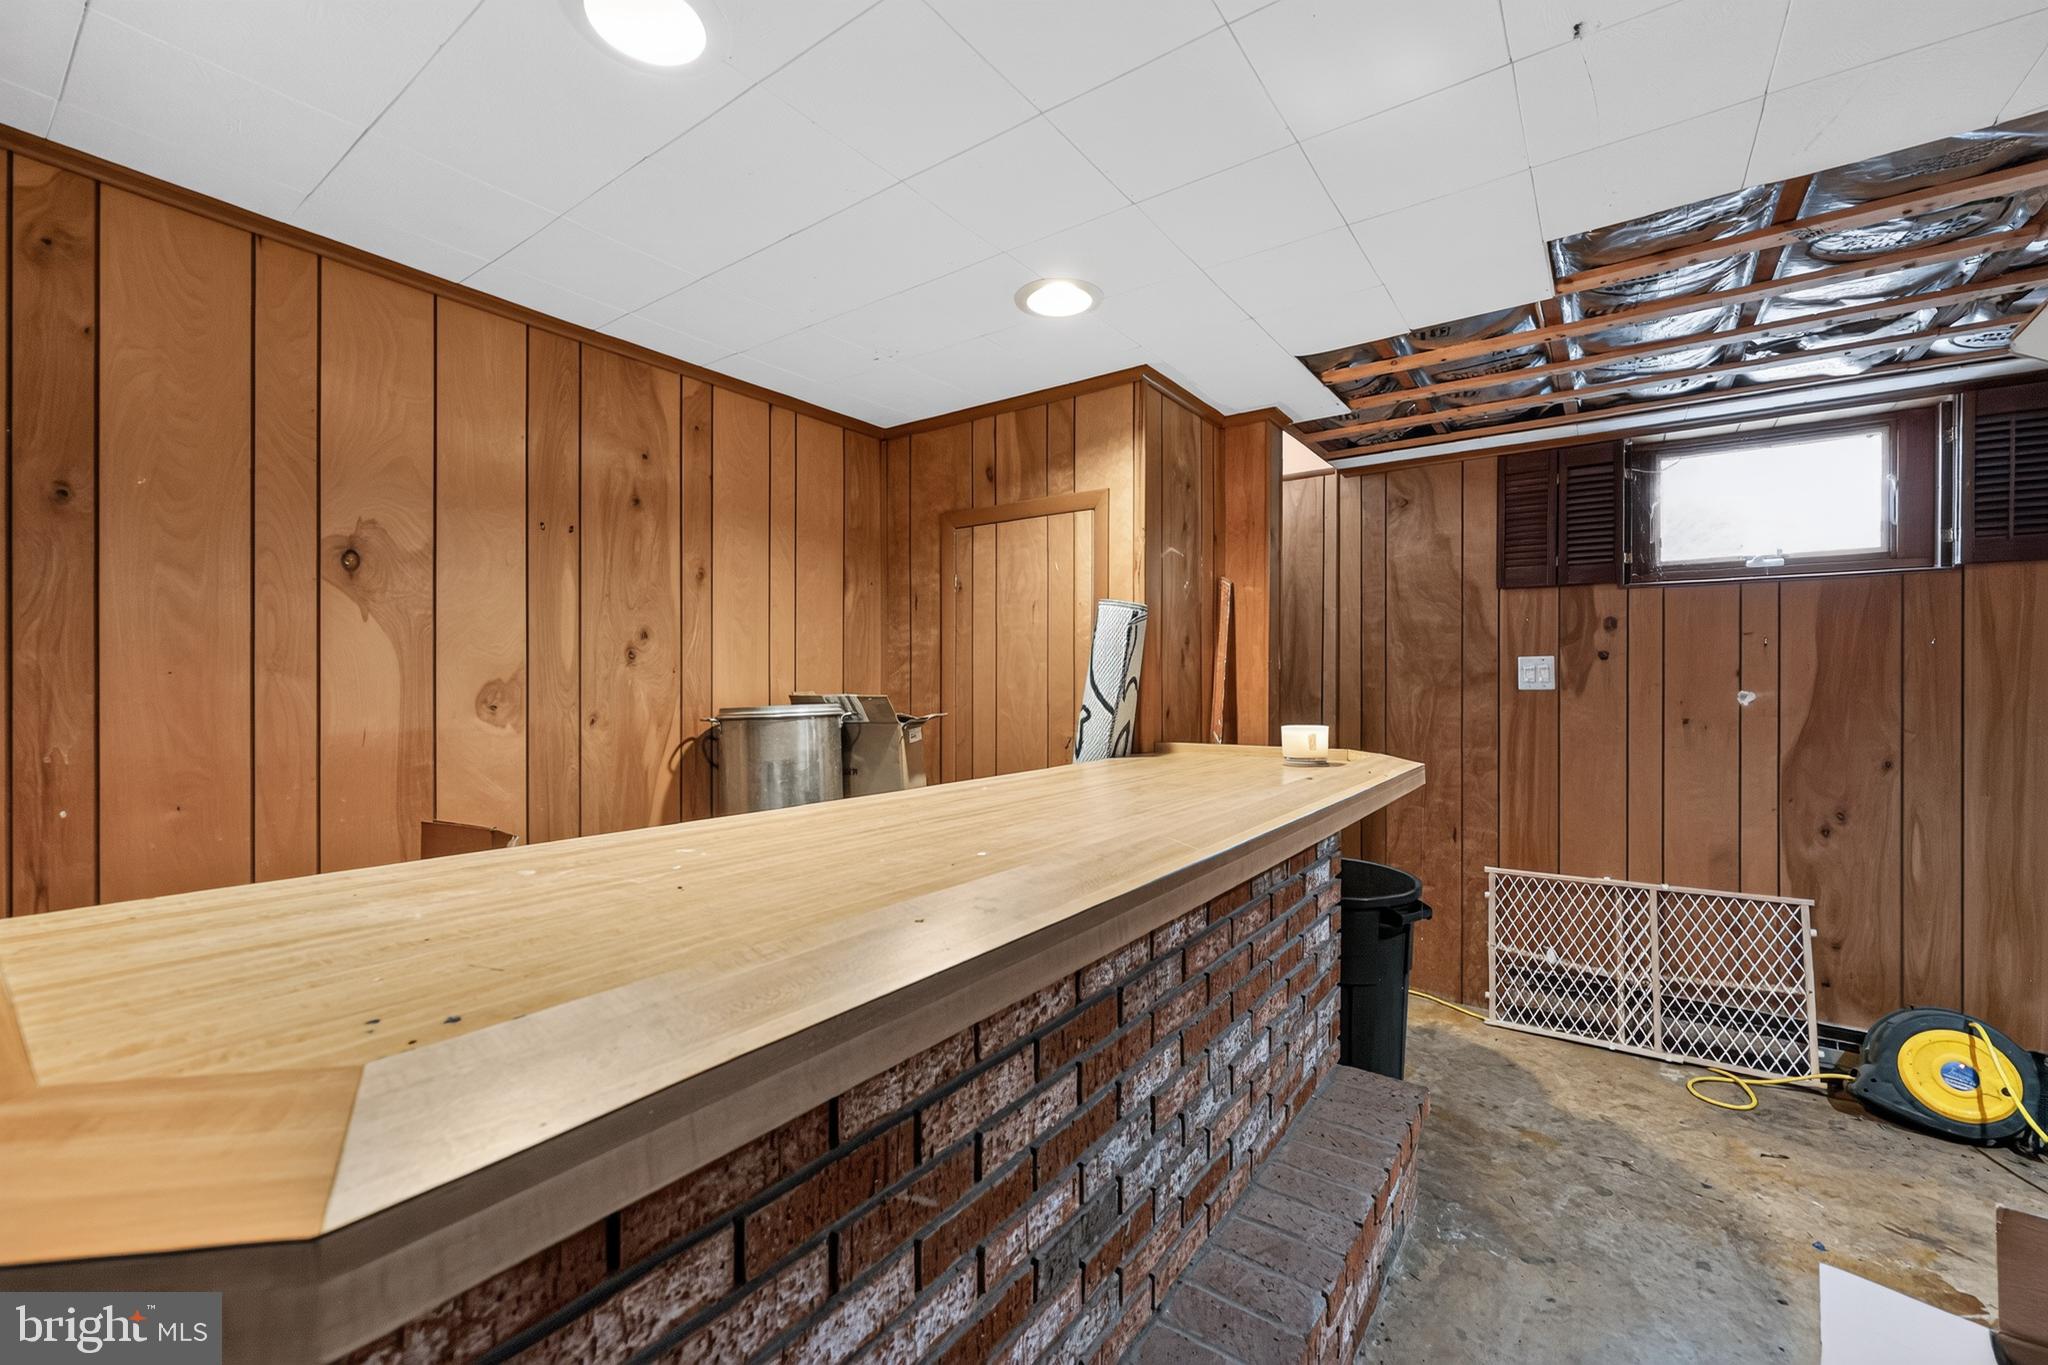
Bar
-
Total Bedrooms
3
-
Bathrooms
2
-
Above Grade Finished Area
2068.0
-
Basement YN
YES
-
Cooling YN
YES
-
Cooling
Central Air, Ceiling Fan(s), Electric
-
Fireplace YN
YES
-
Heating YN
YES
-
Heating
Exhaust Fan, Electric, Heat Pump
-
Main Level Bedrooms
3
-
Pet friendly
N/A
Exterior
-
Garage
Yes
-
Garage spaces
1
-
Construction Materials
Brick
-
Parking
Garage Door Opener, Circular Driveway, Garage, Attached
-
Patio and Porch Features
Enclosed, Porch
-
Pool
No
-
Waterfront YN
NO
Area & Lot
-
Lot Size(acres)
2.41
-
Lot Size(square feet)
104,979
-
Property Type
Residential
-
Property Sub Type
Single Family Residence
-
Architectural Style
Ranch/Rambler
Price
-
Sales Price
$474,900
-
Tax Amount
$3,671.87
-
Sq. Footage
2,458
-
Price/SqFt
$193
HOA
-
Association
No
Property Resources
-
Horse Property
YES
School District
-
Elementary School
N/A
-
Middle School
N/A
-
High School
N/A
Property Features
-
New Construction
NO
-
Foundation Details
Block
-
Senior Community YN
NO
-
Sewer
Septic Tank
-
Water Source
Well
Schedule a Showing
Showing scheduled successfully.
Mortgage calculator
Estimate your monthly mortgage payment, including the principal and interest, property taxes, and HOA. Adjust the values to generate a more accurate rate.
Your payment
Principal and Interest:
$
Property taxes:
$
HOA fees:
$
Total loan payment:
$
Total interest amount:
$
Location
County
CALVERT
Elementary School
Middle School
High School
Listing Courtesy of Matthew B Davis , RE/MAX Realty Group
RealHub Information is provided exclusively for consumers' personal, non-commercial use, and it may not be used for any purpose other than to identify prospective properties consumers may be interested in purchasing. All information deemed reliable but not guaranteed and should be independently verified. All properties are subject to prior sale, change or withdrawal. RealHub website owner shall not be responsible for any typographical errors, misinformation, misprints and shall be held totally harmless.

AGENT
Jennifer Beall
Call Jennifer today to schedule a private showing.

* Listings on this website come from the FMLS IDX Compilation and may be held by brokerage firms other than the owner of this website. The listing brokerage is identified in any listing details. Information is deemed reliable but is not guaranteed. If you believe any FMLS listing contains material that infringes your copyrighted work please click here to review our DMCA policy and learn how to submit a takedown request.© 2024 FMLS.
Related Properties
SUNDERLAND
331 CLYDE JONES ROAD
5 Beds
4 Baths
2,883 Sq.Ft.
$400,000
MLS#: MDCA2027772
.png)