
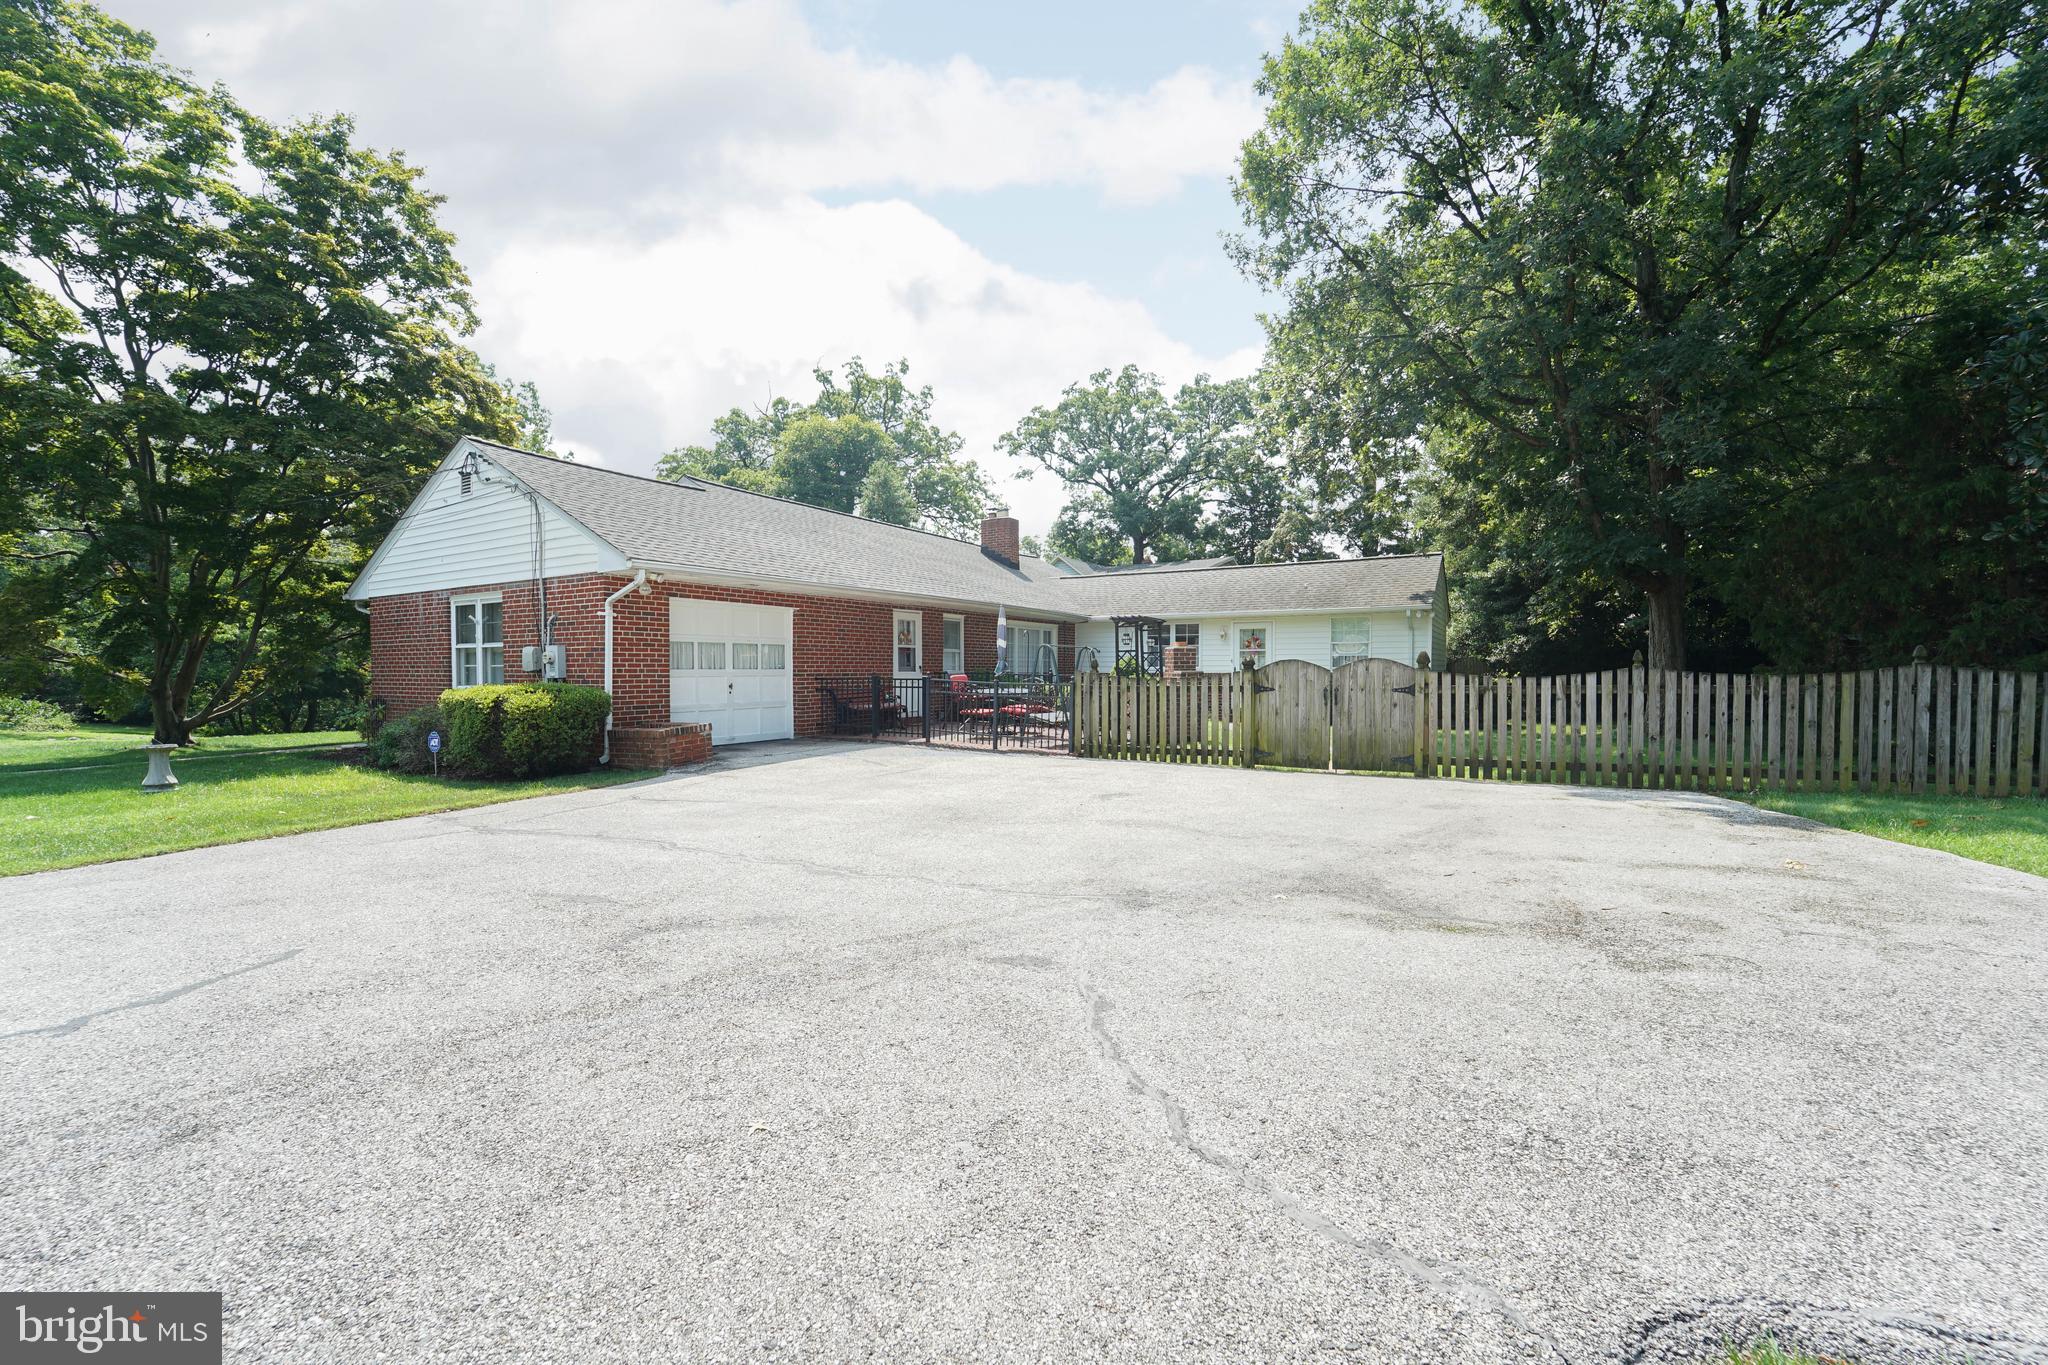
Property
Beds
4
Full Baths
2
1/2 Baths
1
Year Built
1955
Sq.Footage
1,600
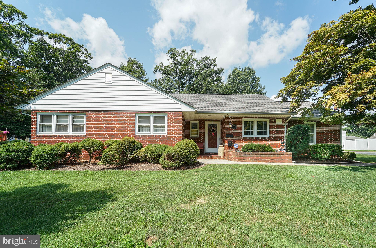
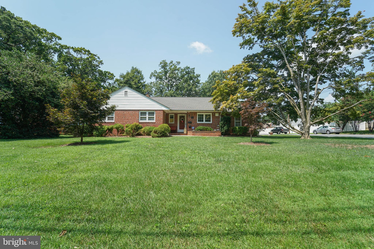
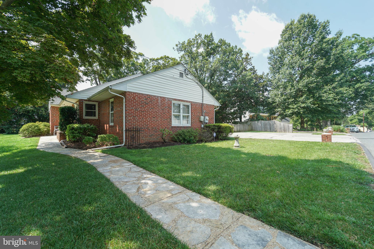
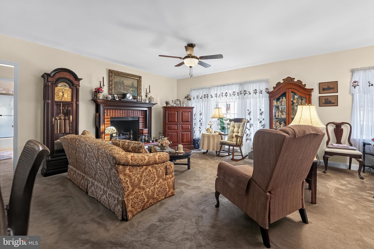
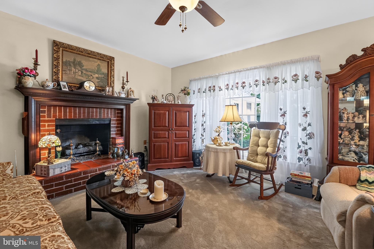
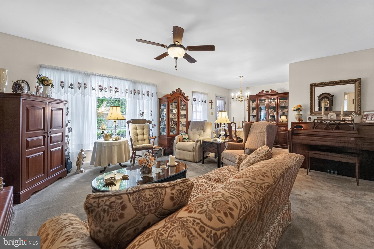
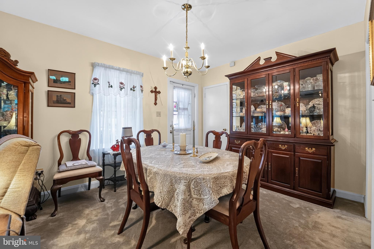
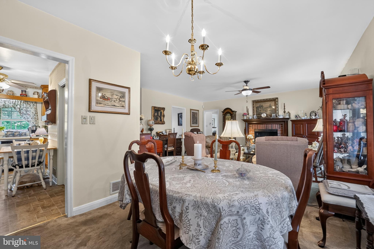
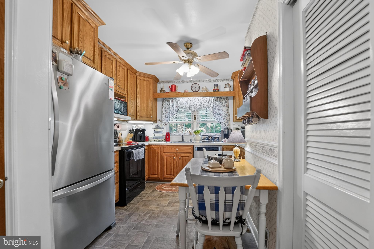
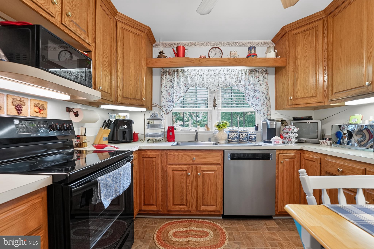
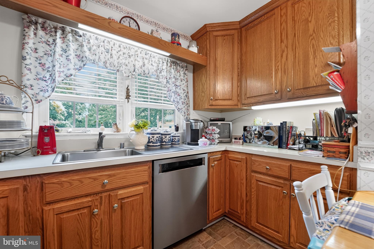
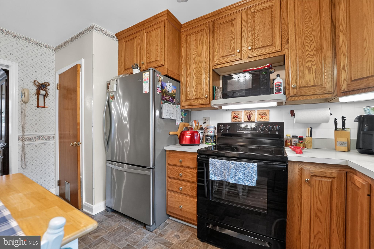
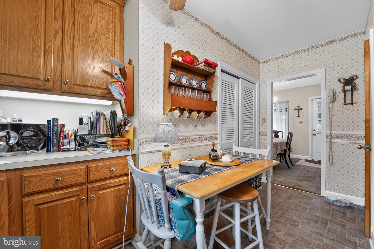
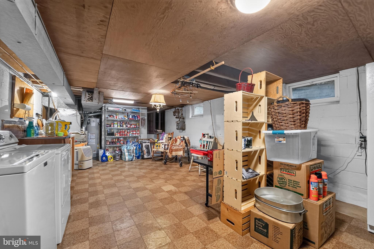
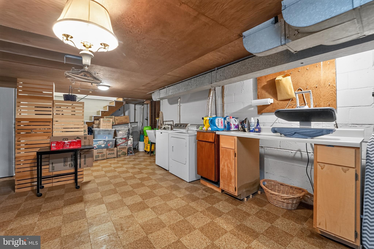
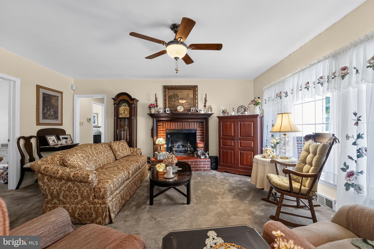
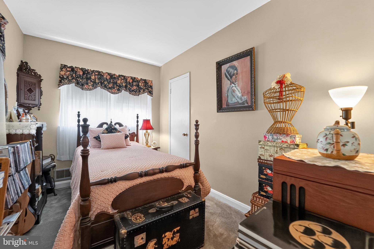
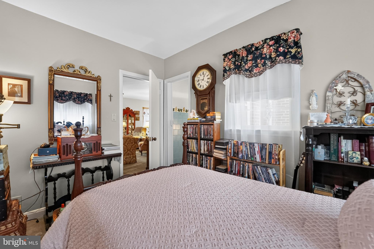
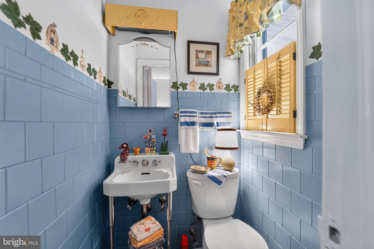
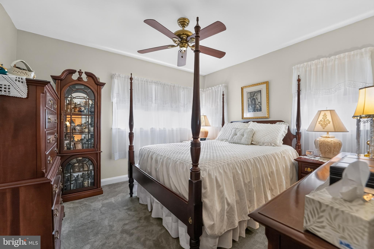
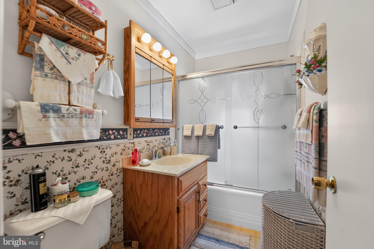
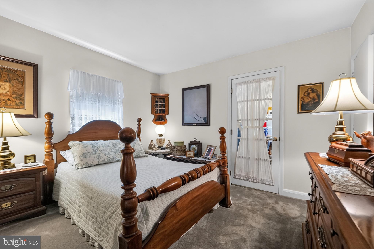
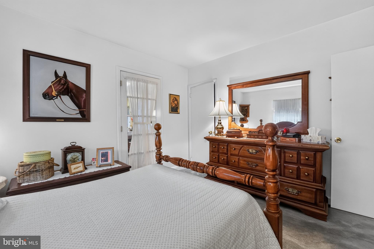
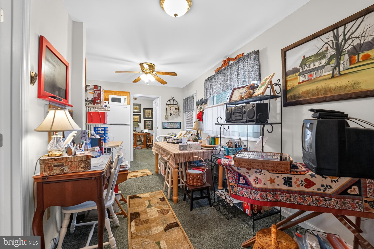
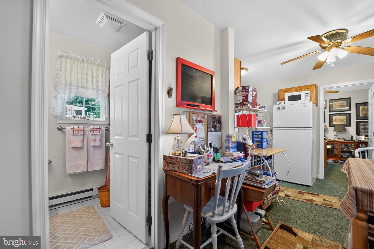
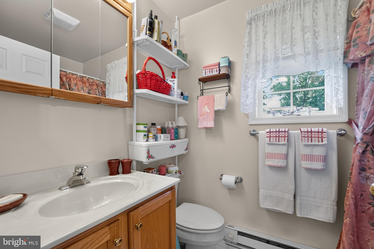
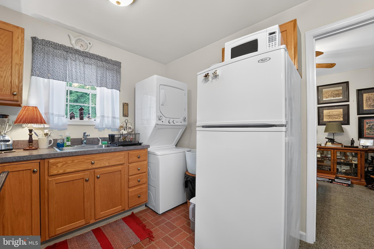
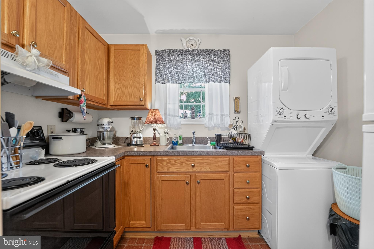
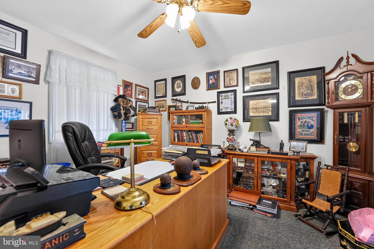
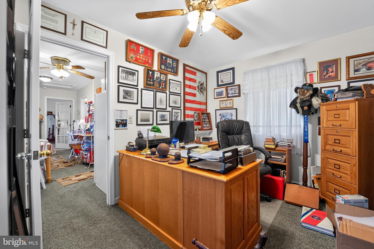
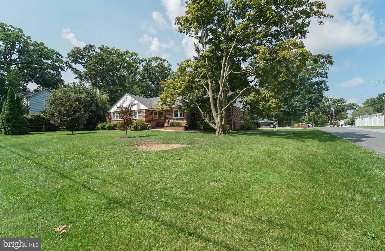
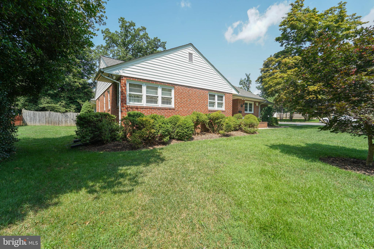
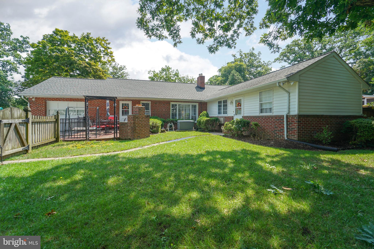
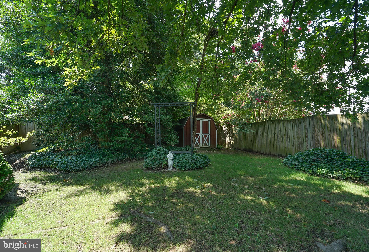
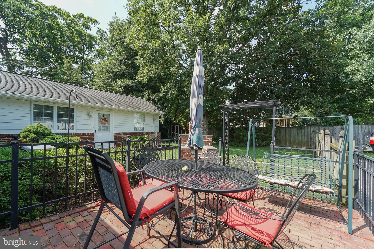
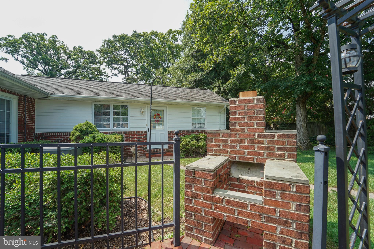
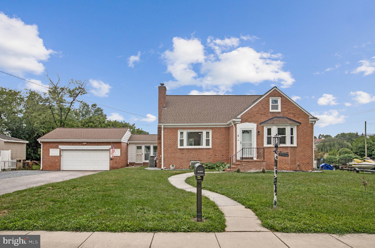
Welcome home to this beautifully maintained brick rancher in the well-established community of Linthicum. Pride of ownership is evident throughout this inviting home, offering the convenience of one-level living along with a private side suite that is perfect for an in-law suite, guest quarters, home office, or multigenerational living. The main living area features a spacious living room with an oversized picture window that fills the space with natural light, along with a cozy gas fireplace for relaxing evenings. A separate dining room provides the perfect setting for entertaining, while the eat-in kitchen offers a pantry closet and plenty of space for everyday meals. Situated on the opposite end of the home, the private suite includes its own entrance, separate heating and air conditioning system, full kitchen, laundry area, and bedroom, providing exceptional flexibility and privacy. Additional highlights include a one-car garage with a workbench, a beautifully maintained backyard, and a peaceful courtyard seating area perfect for enjoying the outdoors. The lower level offers abundant storage space, laundry area, built-in shelving, and room for a freezer. Major updates include a roof that is less than six years old and gutter guards for added peace of mind. The sellers have taken exceptional pride in maintaining this wonderful home, and for added confidence, a one-year home warranty is included. Don't miss this unique opportunity to own a versatile, lovingly cared-for home in a desirable Linthicum neighborhood!
Features & Amenities
Interior
-
Total Bedrooms
4
-
Bathrooms
2
-
1/2 Bathrooms
1
-
Above Grade Finished Area
1600.0
-
Basement YN
YES
-
Cooling YN
YES
-
Cooling
Central Air, Ceiling Fan(s), Electric
-
Fireplace YN
YES
-
Heating YN
YES
-
Heating
Electric, Natural Gas, Forced Air, Baseboard
-
Main Level Bedrooms
4
-
Pet friendly
N/A
Exterior
-
Garage
Yes
-
Garage spaces
1
-
Construction Materials
Brick, Vinyl Siding
-
Parking
Garage, Driveway, Attached
-
Pool
No
-
Waterfront YN
NO
Area & Lot
-
Lot Size(acres)
0.32
-
Lot Size(square feet)
14,032
-
Property Type
Residential
-
Property Sub Type
Single Family Residence
-
Architectural Style
Ranch/Rambler
Price
-
Sales Price
$535,000
-
Tax Amount
$4,351
-
Sq. Footage
1,600
-
Price/SqFt
$334
HOA
-
Association
No
School District
-
Elementary School
N/A
-
Middle School
N/A
-
High School
N/A
Property Features
-
New Construction
NO
-
Foundation Details
Concrete Perimeter
-
Senior Community YN
NO
-
Sewer
Public Sewer
-
Tax Lot
16A
-
Water Source
Public
Schedule a Showing
Showing scheduled successfully.
Mortgage calculator
Estimate your monthly mortgage payment, including the principal and interest, property taxes, and HOA. Adjust the values to generate a more accurate rate.
Your payment
Principal and Interest:
$
Property taxes:
$
HOA fees:
$
Total loan payment:
$
Total interest amount:
$
Location
County
ANNE ARUNDEL
Elementary School
Middle School
High School
Listing Courtesy of Christine R Turner , CENTURY 21 New Millennium
RealHub Information is provided exclusively for consumers' personal, non-commercial use, and it may not be used for any purpose other than to identify prospective properties consumers may be interested in purchasing. All information deemed reliable but not guaranteed and should be independently verified. All properties are subject to prior sale, change or withdrawal. RealHub website owner shall not be responsible for any typographical errors, misinformation, misprints and shall be held totally harmless.

AGENT
Jennifer Beall
Call Jennifer today to schedule a private showing.

* Listings on this website come from the FMLS IDX Compilation and may be held by brokerage firms other than the owner of this website. The listing brokerage is identified in any listing details. Information is deemed reliable but is not guaranteed. If you believe any FMLS listing contains material that infringes your copyrighted work please click here to review our DMCA policy and learn how to submit a takedown request.© 2024 FMLS.
Related Properties
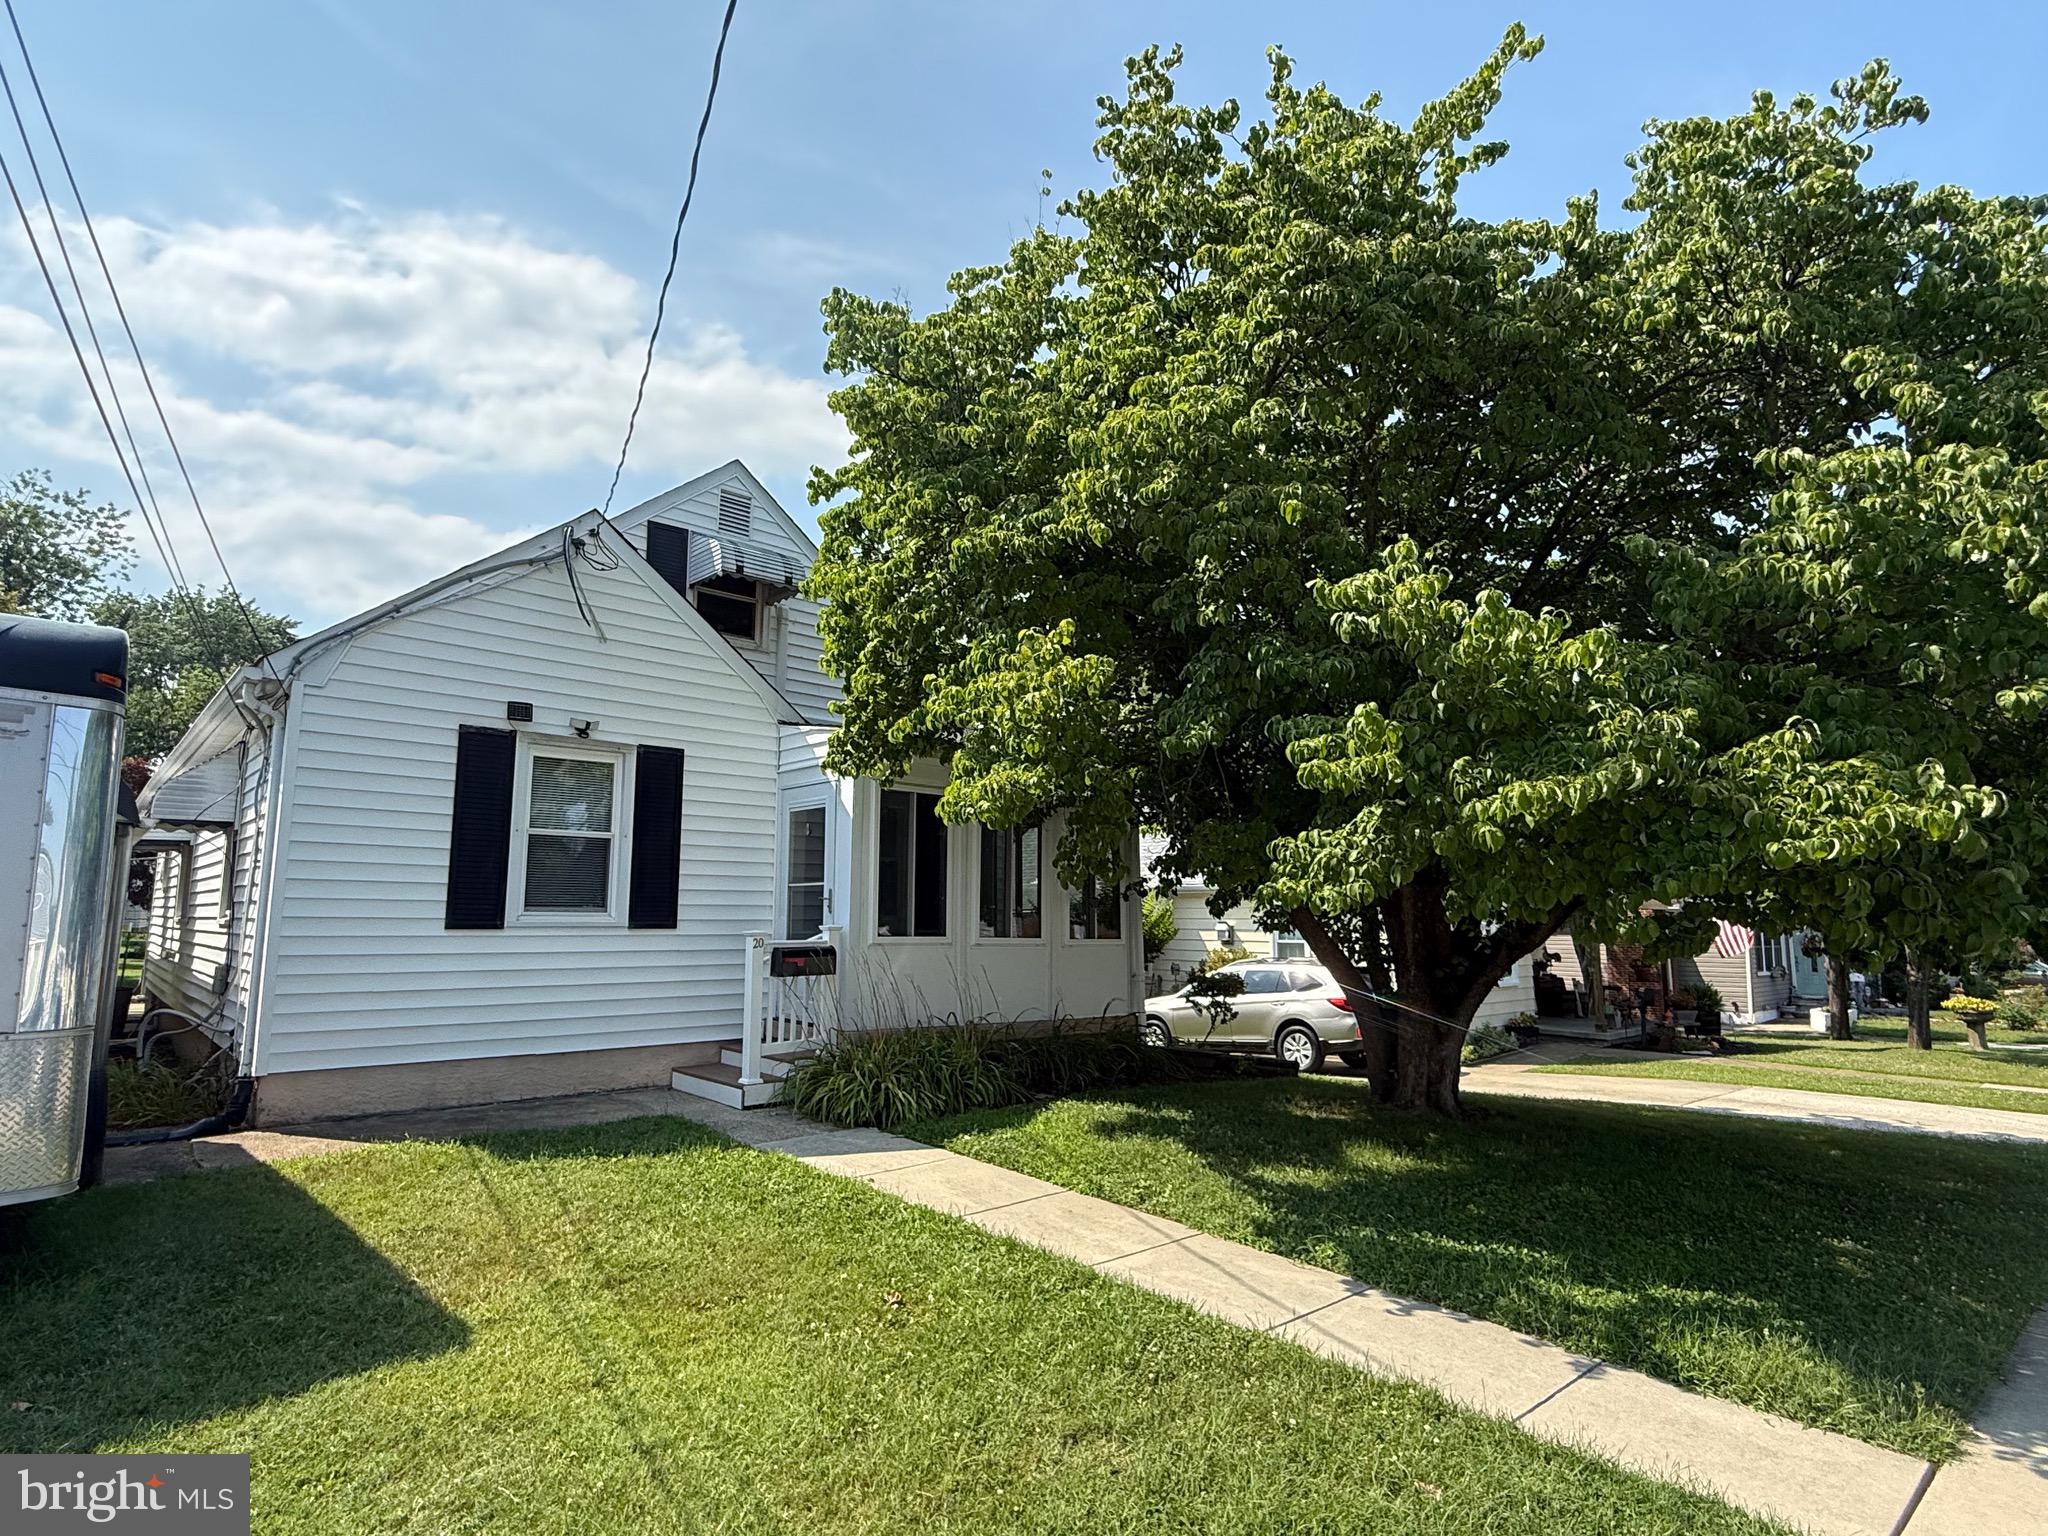
LINTHICUM HEIGHTS
20 MANSION ROAD
4 Beds
2 Baths
2,385 Sq.Ft.
$429,900
MLS#: MDAA2150528
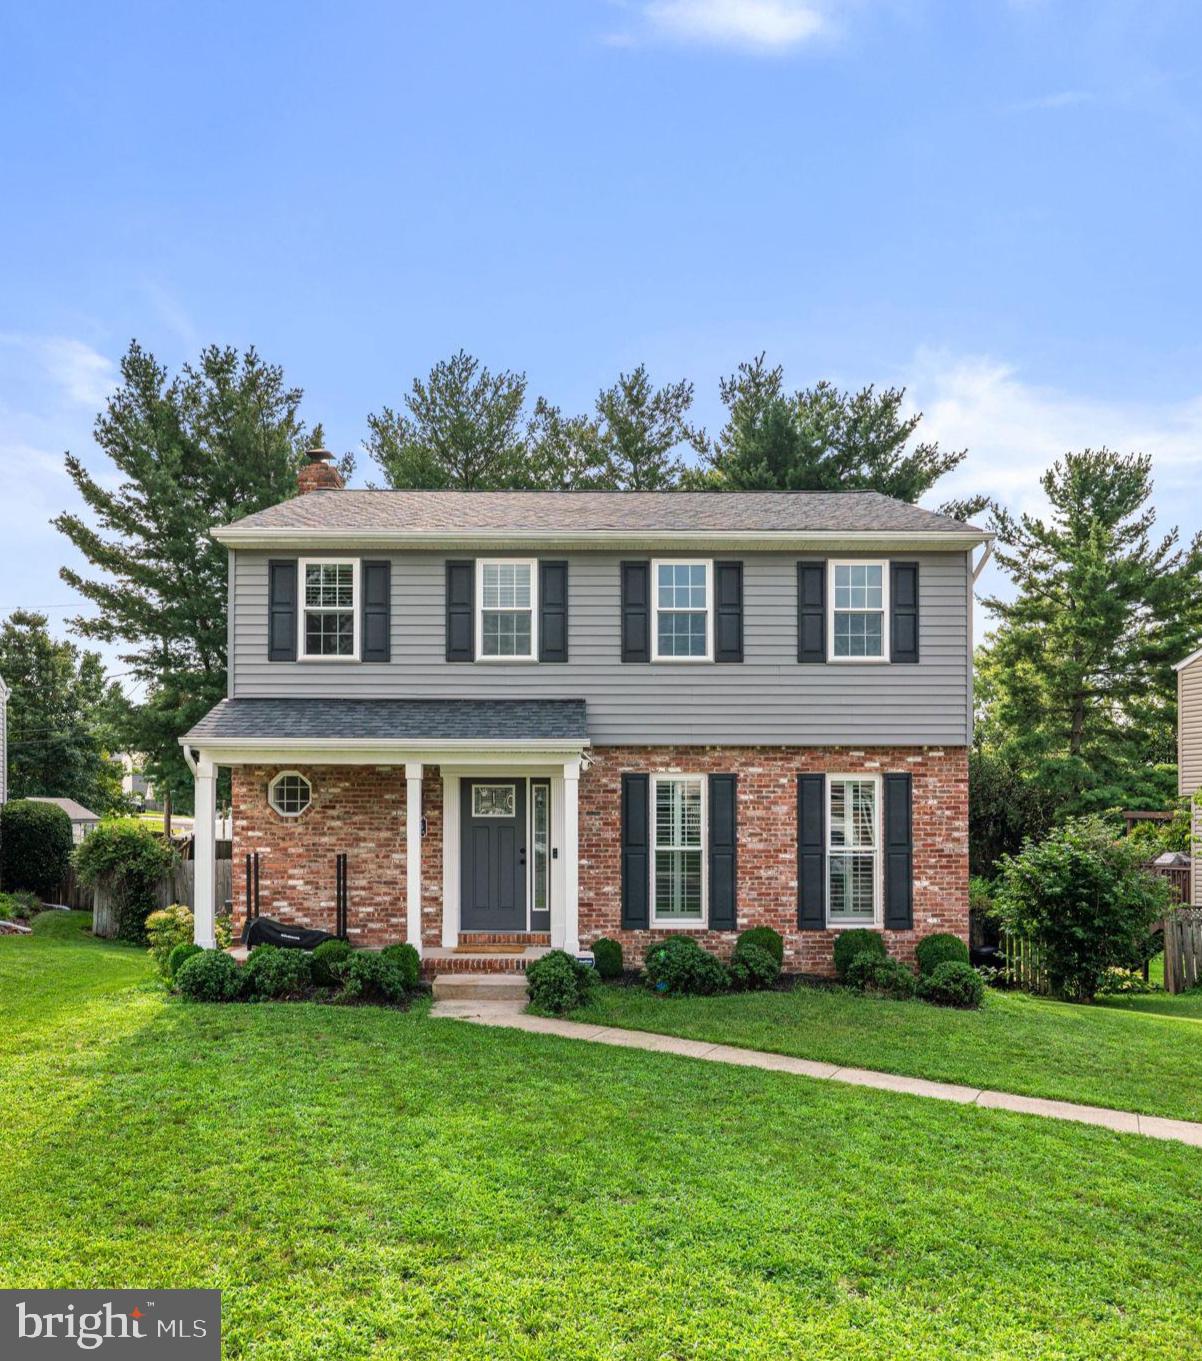
LINTHICUM HEIGHTS
6425 OAK PARK
4 Beds
3 Baths
2,572 Sq.Ft.
$592,000
MLS#: MDAA2152118
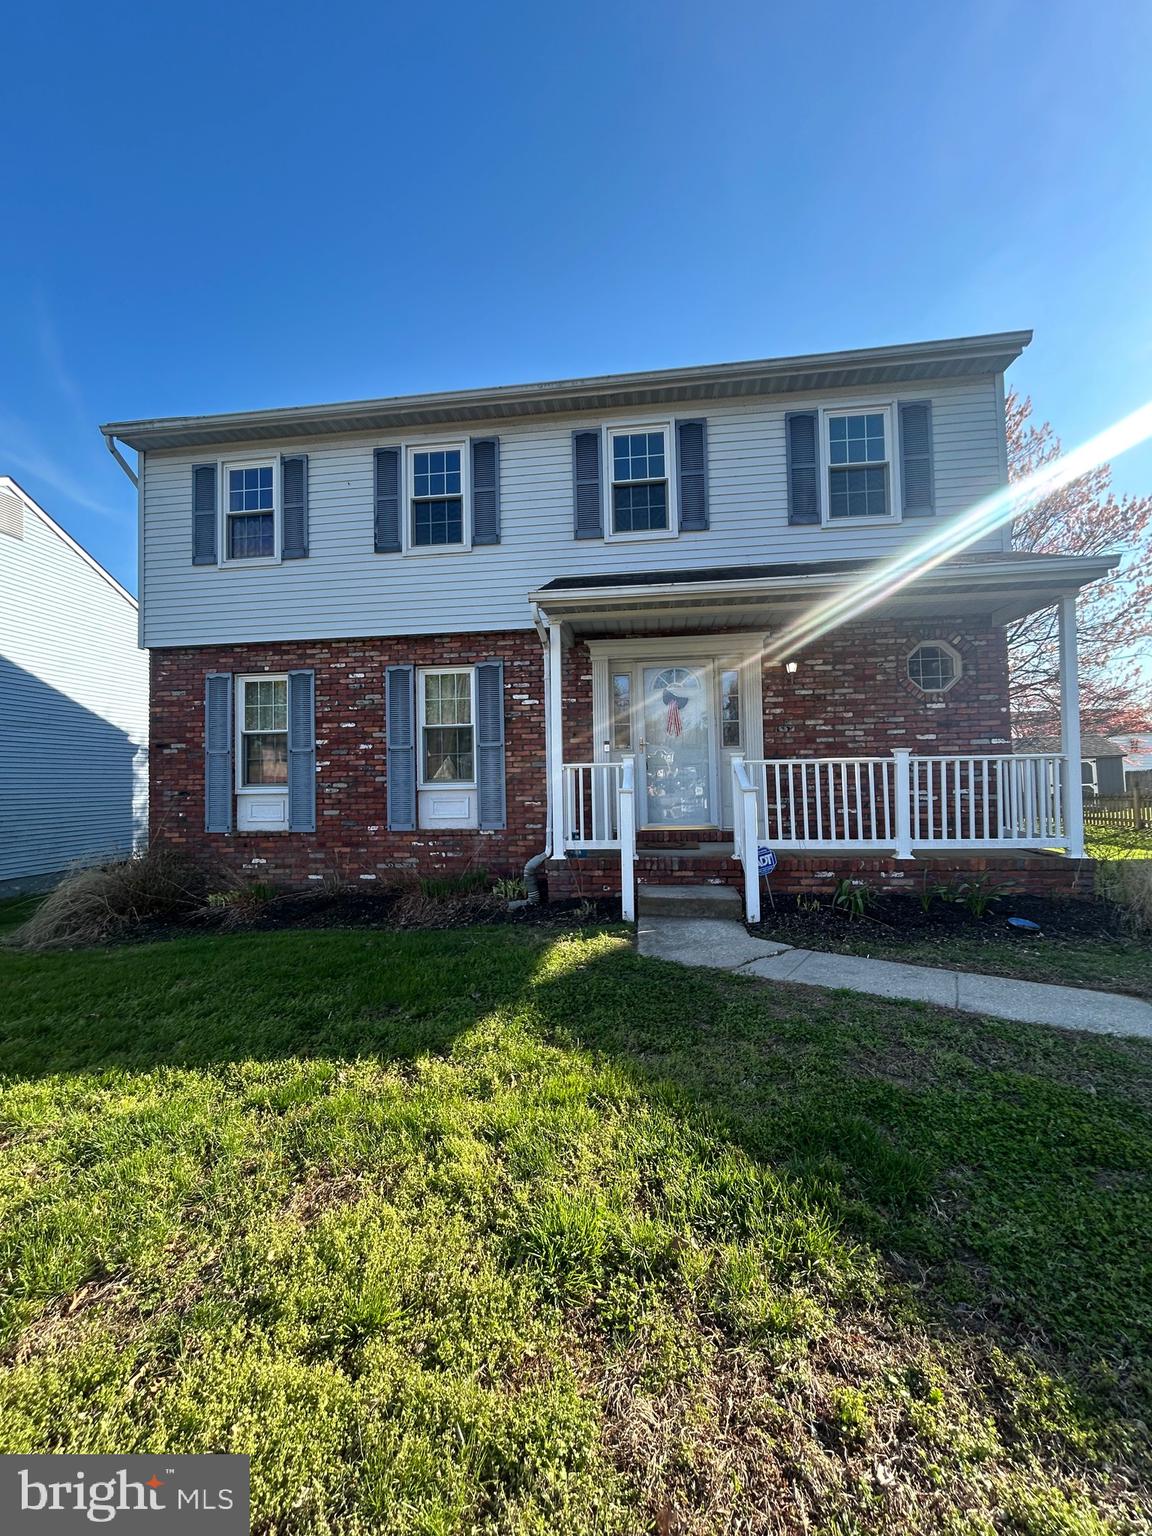
LINTHICUM HEIGHTS
305 DOUBLE EAGLE DRIVE
4 Beds
2 Baths
2,572 Sq.Ft.
$579,000
MLS#: MDAA2141852
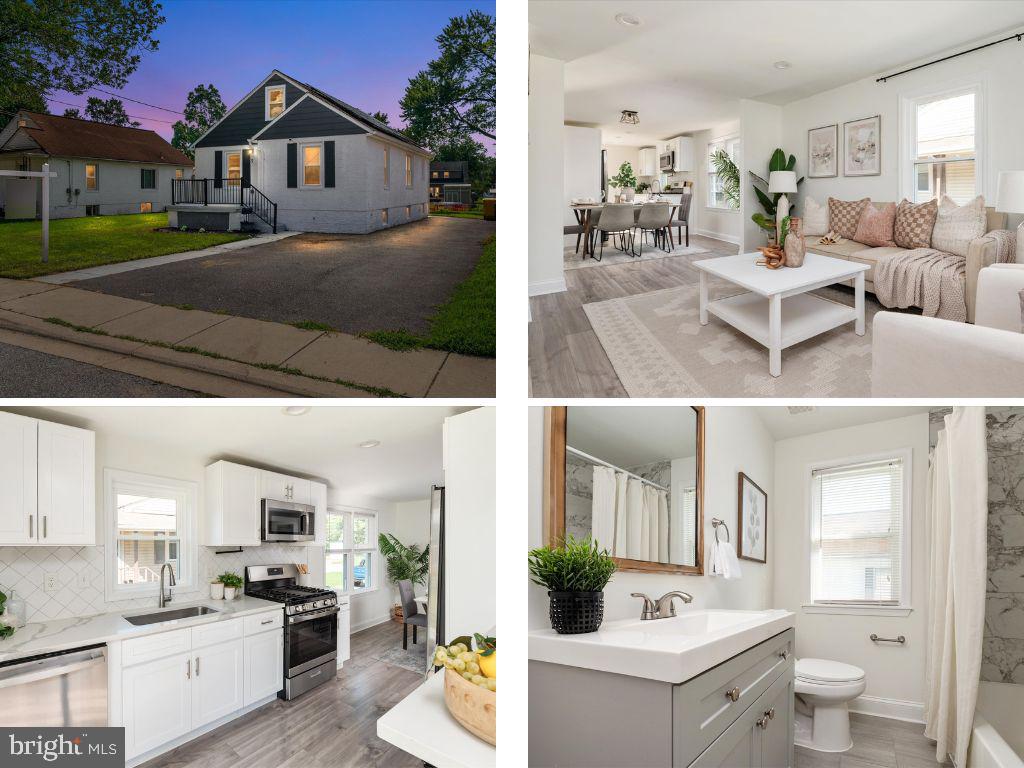
LINTHICUM HEIGHTS
5 HAMPTON ROAD
5 Beds
2 Baths
2,081 Sq.Ft.
$440,000
MLS#: MDAA2141856
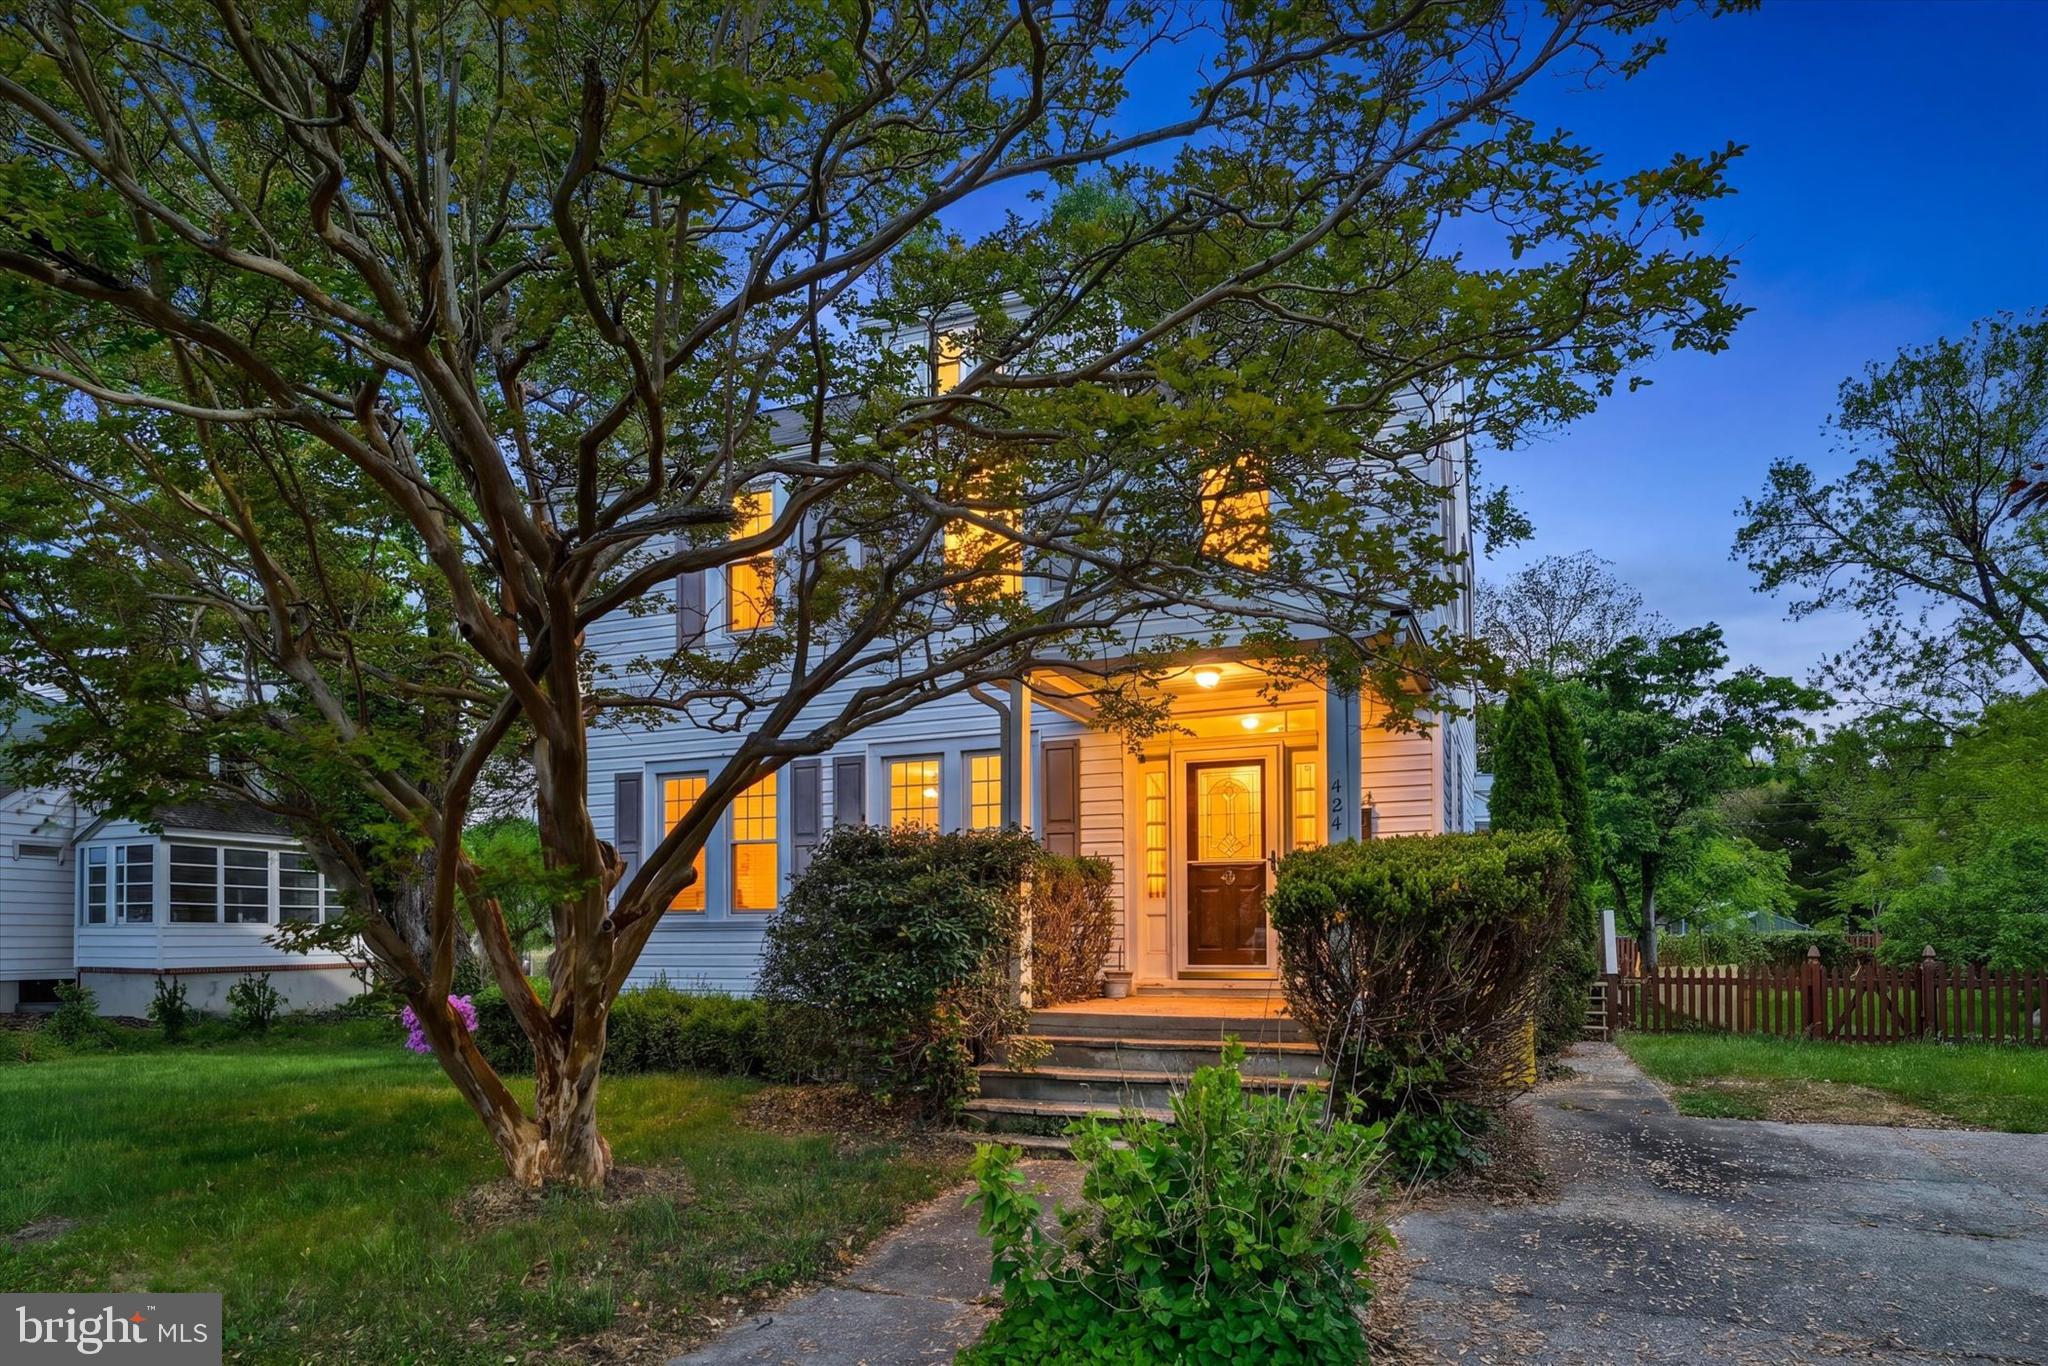
LINTHICUM HEIGHTS
424 CLEVELAND ROAD
4 Beds
2 Baths
2,019 Sq.Ft.
$439,999
MLS#: MDAA2144124
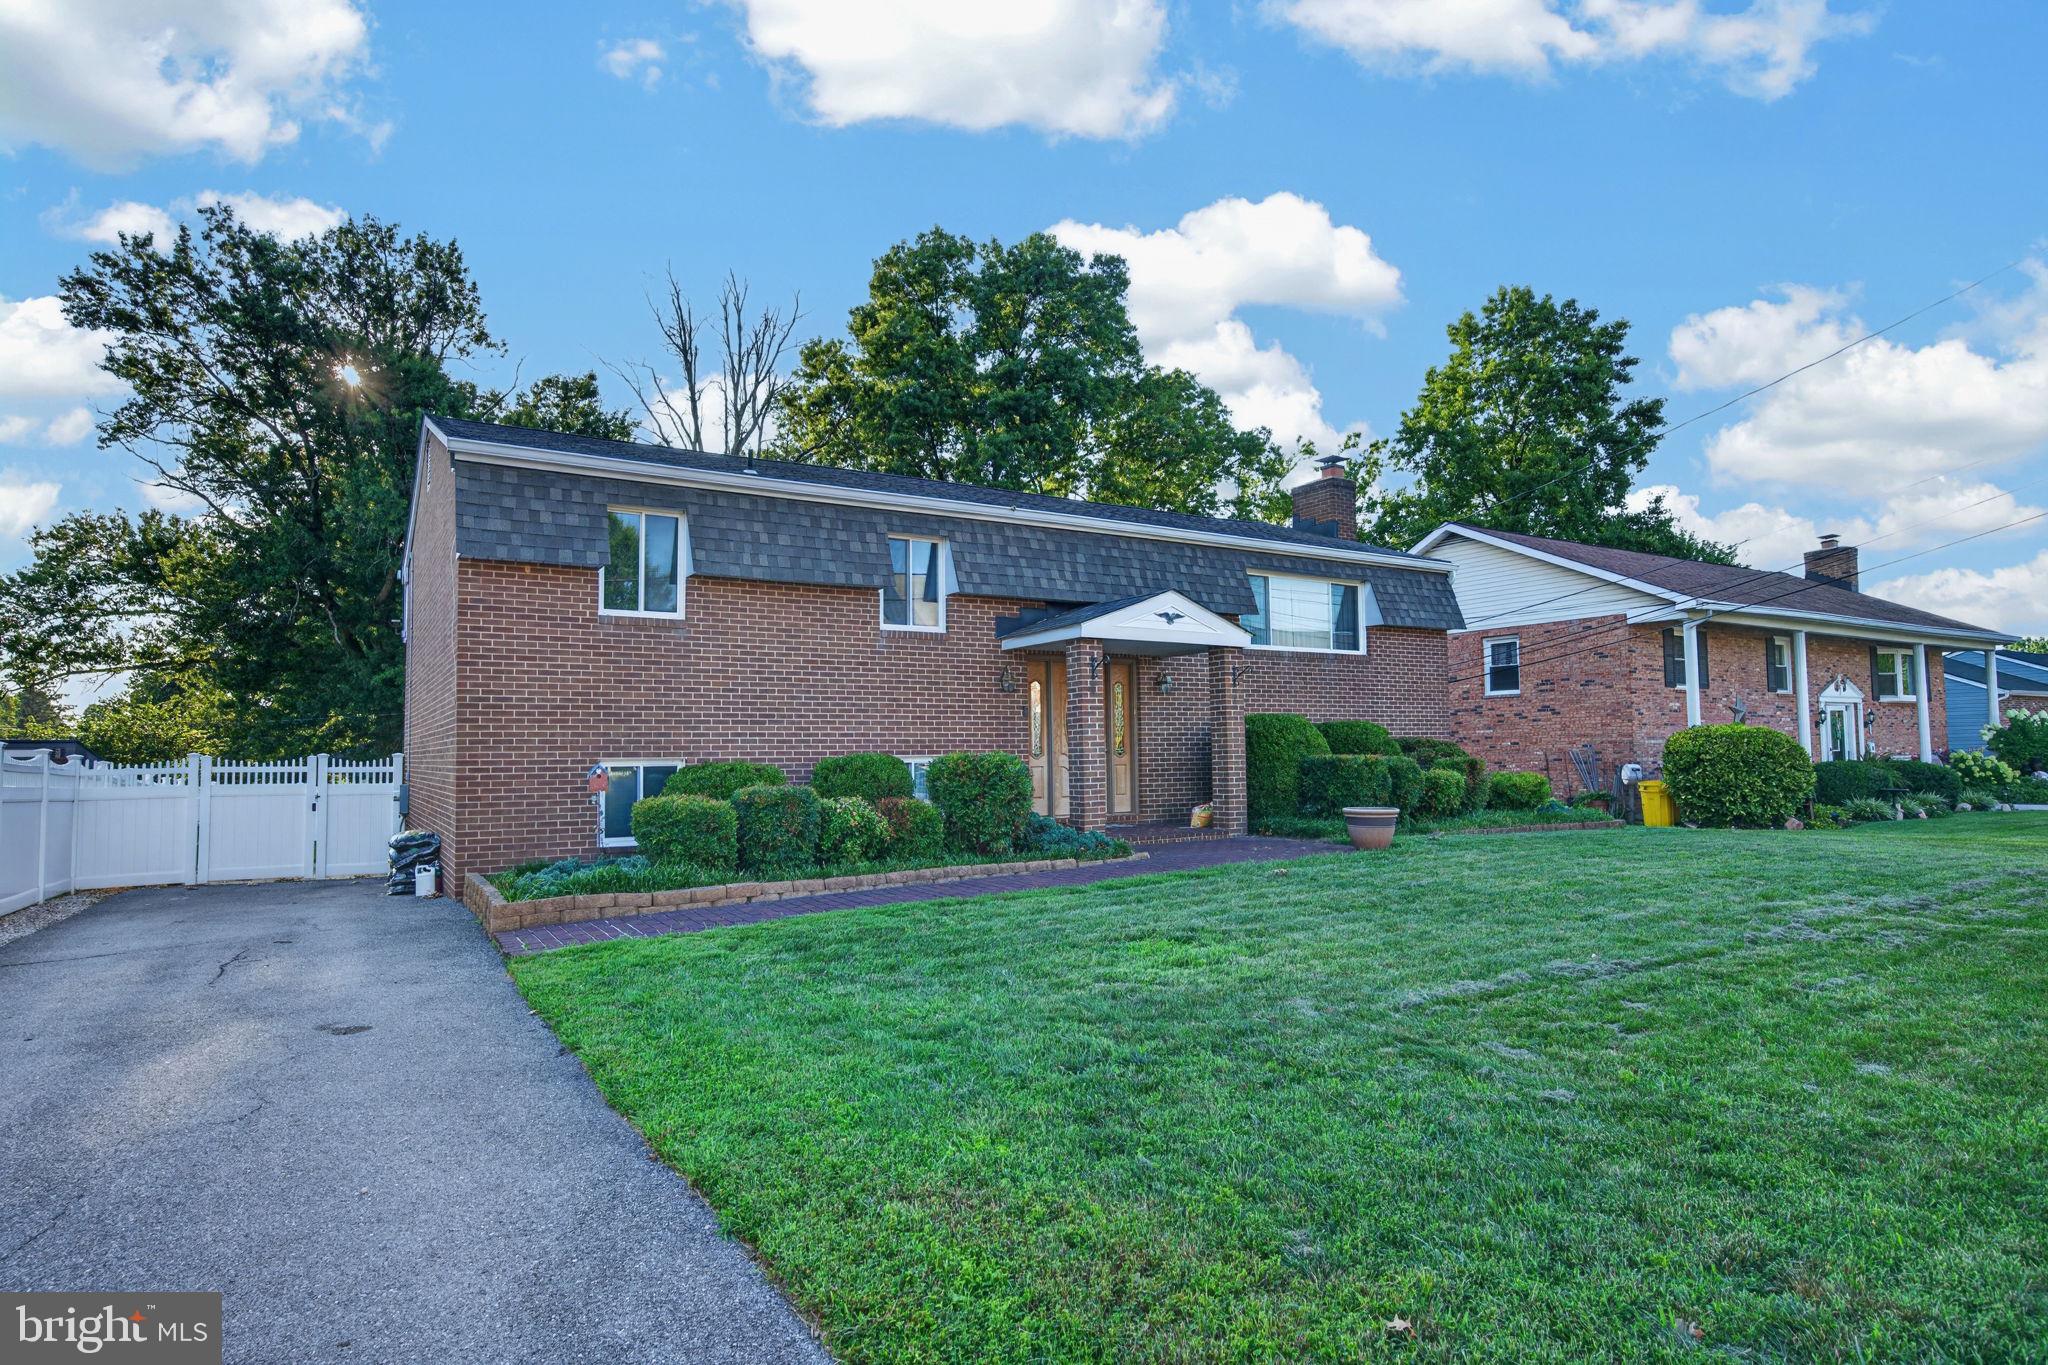
LINTHICUM HEIGHTS
6584 BRENTWOOD ROAD
4 Beds
2 Baths
2,881 Sq.Ft.
$499,999
MLS#: MDAA2152312
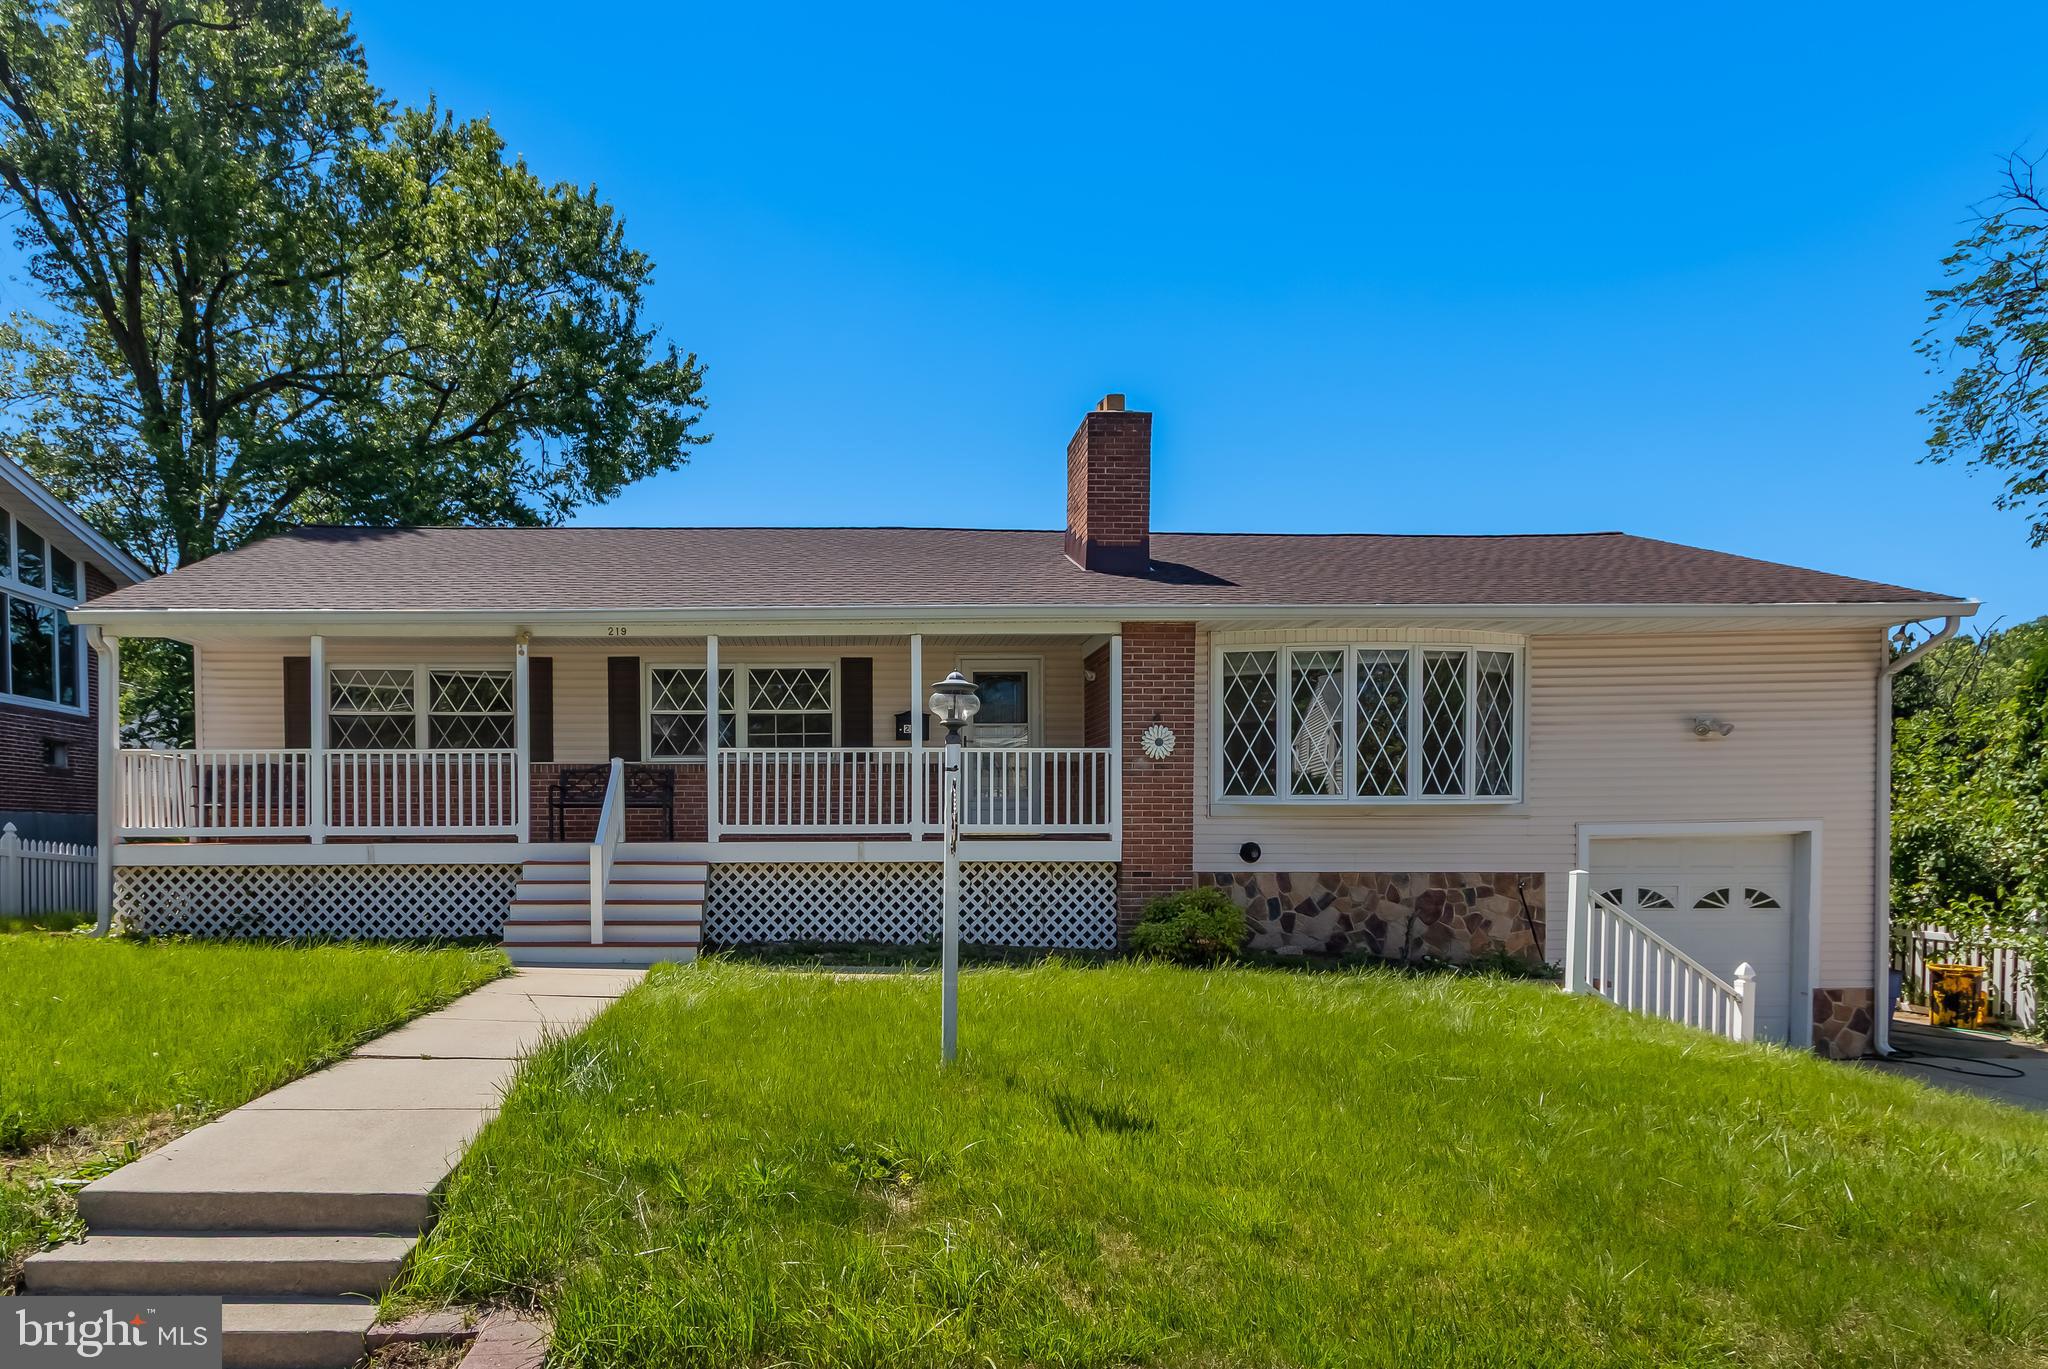
LINTHICUM HEIGHTS
219 CORONET DRIVE
6 Beds
3 Baths
3,792 Sq.Ft.
$558,000
MLS#: MDAA2146058
LINTHICUM HEIGHTS
4 HAMPTON ROAD
5 Beds
4 Baths
2,663 Sq.Ft.
$590,625
MLS#: MDAA2151238
.png)