Features & Amenities

Interior

  • Total Bedrooms

    3

  • Bathrooms

    2

  • 1/2 Bathrooms

    1

  • Above Grade Finished Area

    1225.0

  • Basement YN

    YES

  • Cooling YN

    YES

  • Cooling

    Other, Electric

  • Fireplace YN

    YES

  • Heating YN

    YES

  • Heating

    Electric, Heat Pump

  • Main Level Bedrooms

    3

  • Pet friendly

    N/A

Exterior

  • Garage

    Yes

  • Garage spaces

    2

  • Construction Materials

    Frame

  • Parking

    Garage, Driveway, Attached

  • Pool

    No

  • Waterfront YN

    NO

Area & Lot

  • Lot Size(acres)

    0.37

  • Lot Size(square feet)

    15,966

  • Property Type

    Residential

  • Property Sub Type

    Single Family Residence

  • Architectural Style

    Split Level

Price

  • Sales Price

    $515,000

  • Tax Amount

    $5,339

  • Financing Options

    Conventional

  • Sq. Footage

    1,725

  • Price/SqFt

    $298

HOA

  • Association

    YES

  • Association Fee

    $52.35

  • Association Fee Frequency

    Monthly

  • Association Fee Includes

    N/A

School District

  • Elementary School

    N/A

  • Middle School

    N/A

  • High School

    N/A

Property Features

  • New Construction

    NO

  • Foundation Details

    Permanent

  • Senior Community YN

    NO

  • Sewer

    Public Sewer

  • Tax Lot

    158

  • Water Source

    Public

Schedule a Showing

Showing scheduled successfully.

<
>
IN PERSON
VIA CHAT

What is 3 + 4 ?


Change time

Mortgage calculator

Estimate your monthly mortgage payment, including the principal and interest, property taxes, and HOA. Adjust the values to generate a more accurate rate.

Your payment

Principal and Interest:

$

Property taxes:

$

HOA fees:

$

Total loan payment:

$

Total interest amount:

$

Location

County

FREDERICK

Elementary School

Middle School

High School

Listing Courtesy of Troy Yates, LPT Realty, LLC

RealHub Information is provided exclusively for consumers' personal, non-commercial use, and it may not be used for any purpose other than to identify prospective properties consumers may be interested in purchasing. All information deemed reliable but not guaranteed and should be independently verified. All properties are subject to prior sale, change or withdrawal. RealHub website owner shall not be responsible for any typographical errors, misinformation, misprints and shall be held totally harmless.

Agent Jennifer Beall

Salesperson, Realtor

Jennifer Beall

Call Jennifer today to schedule a private showing.


* Listings on this website come from the FMLS IDX Compilation and may be held by brokerage firms other than the owner of this website. The listing brokerage is identified in any listing details. Information is deemed reliable but is not guaranteed. If you believe any FMLS listing contains material that infringes your copyrighted work please click here to review our DMCA policy and learn how to submit a takedown request.© 2024 FMLS.
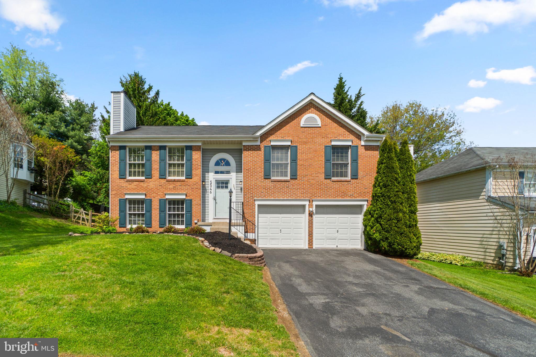
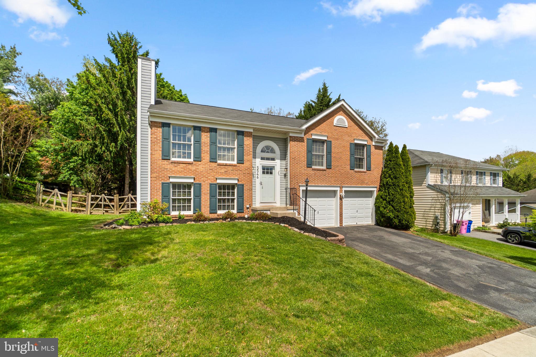
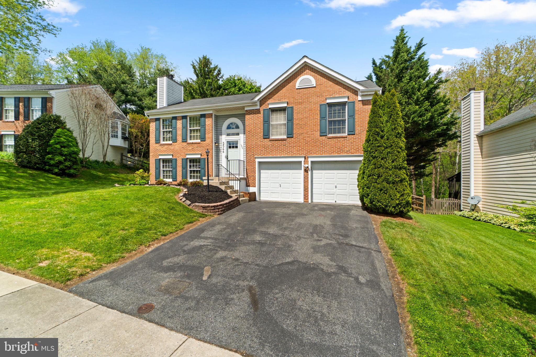
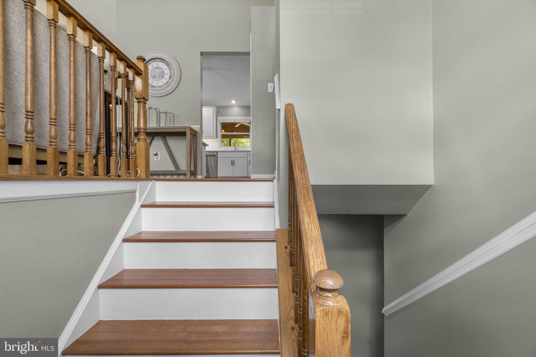
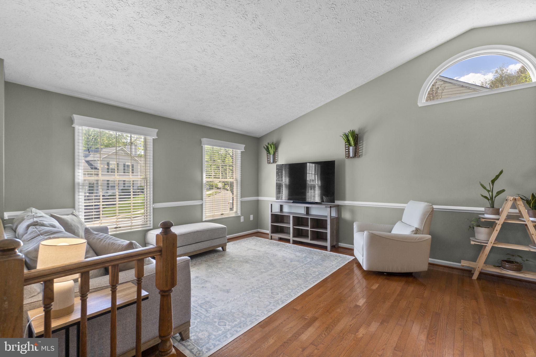
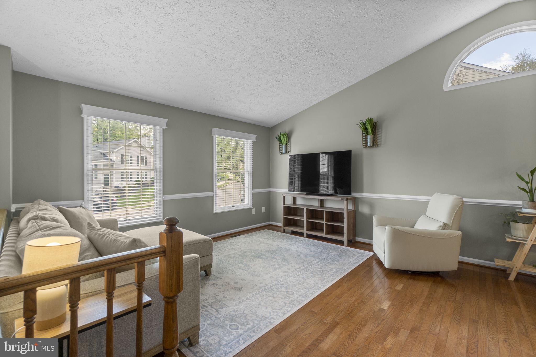
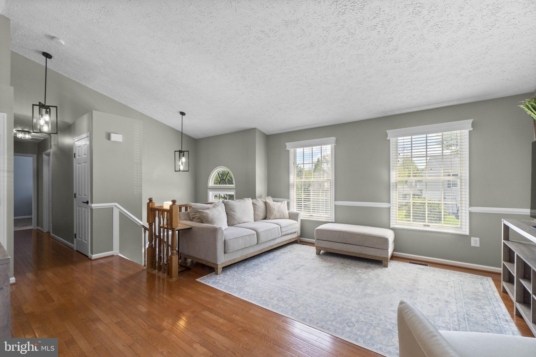
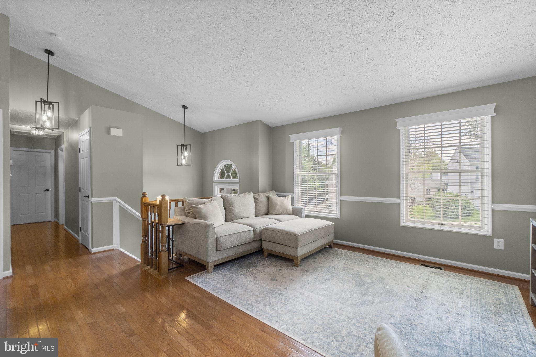
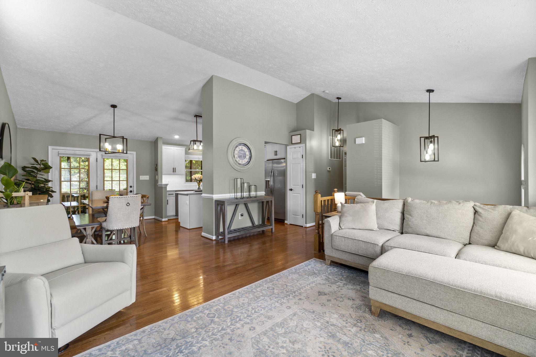
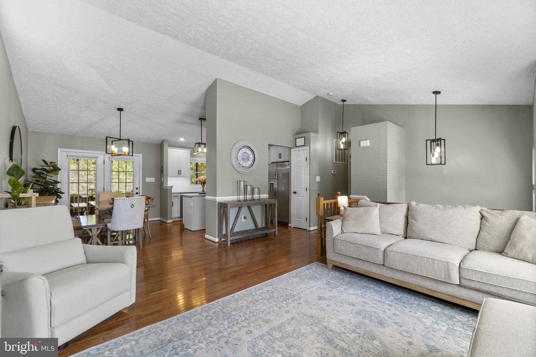
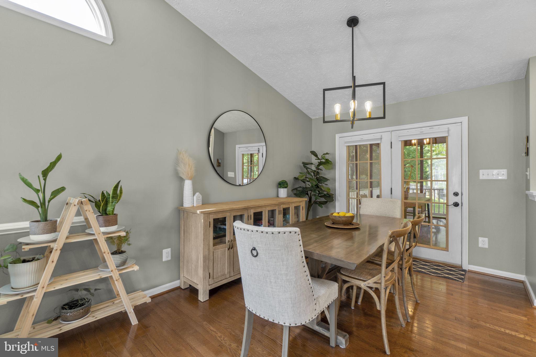
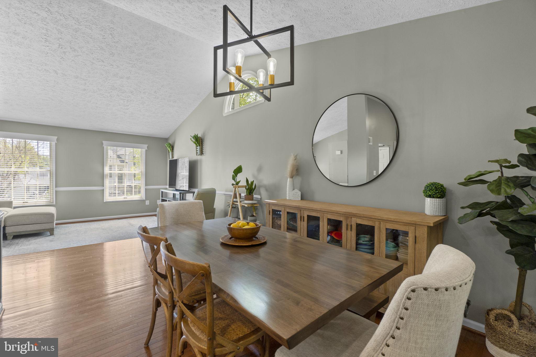
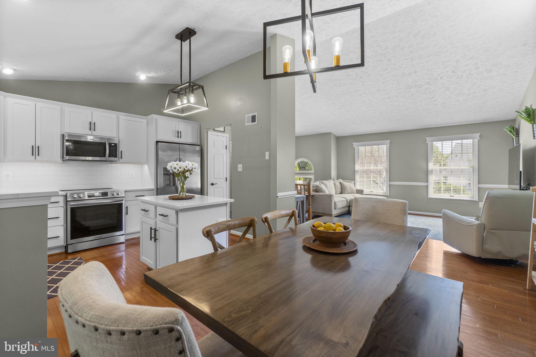
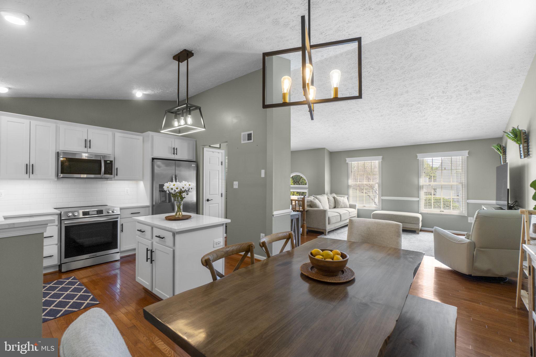
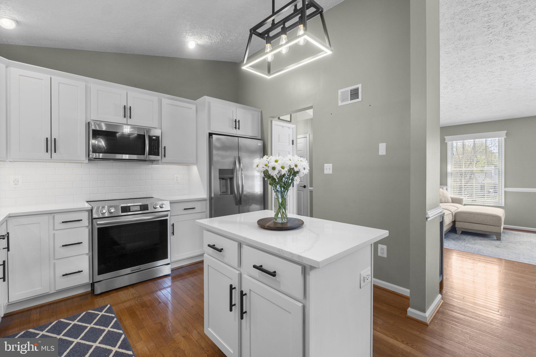
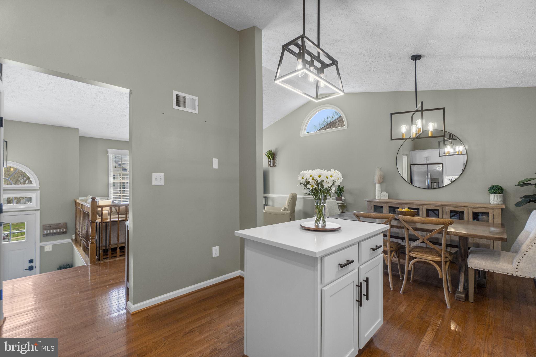
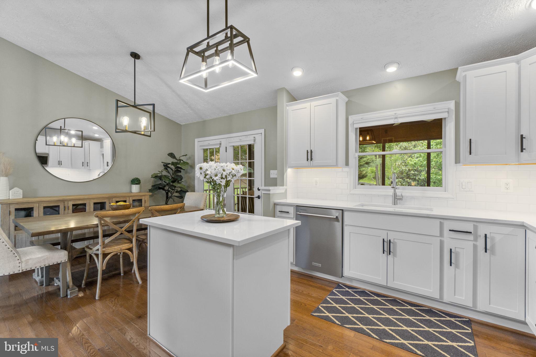
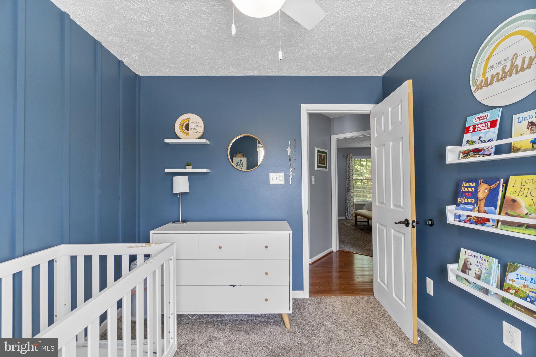
Welcome home to this bright and inviting property offering an open layout, thoughtful updates, and exceptional indoor  outdoor living. The main level features soaring cathedral ceilings that connect the kitchen, living, and dining areas, creating a spacious and airy feel ideal for both everyday living and entertaining.

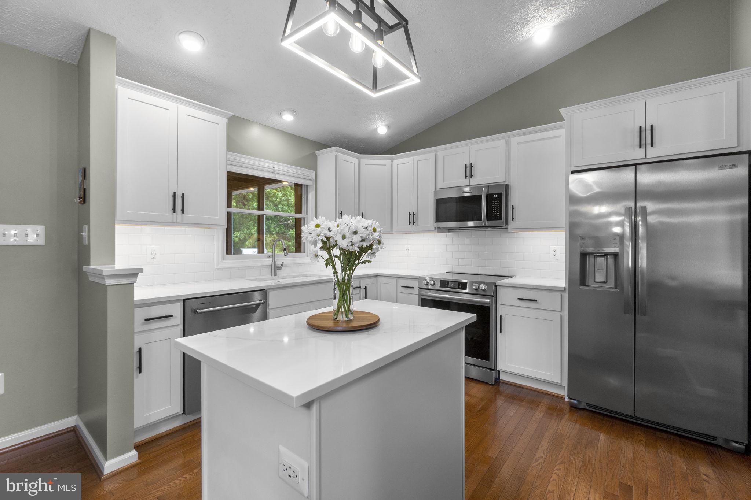
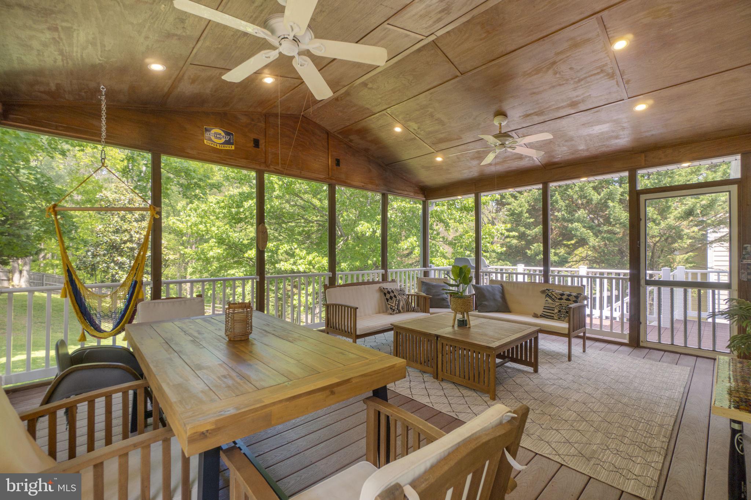
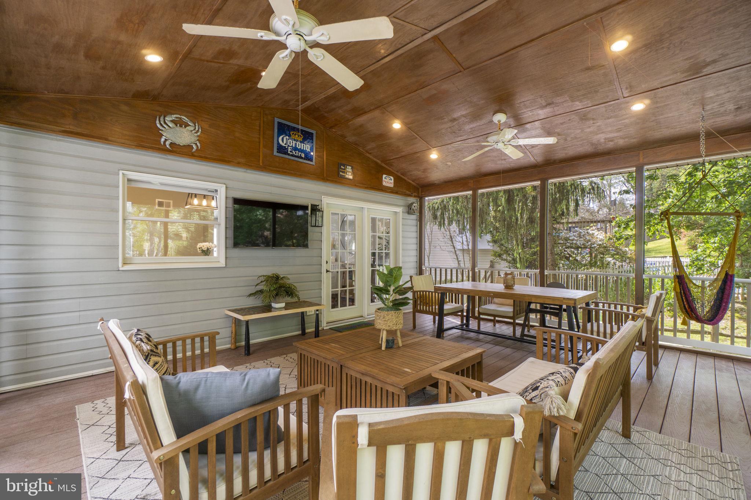
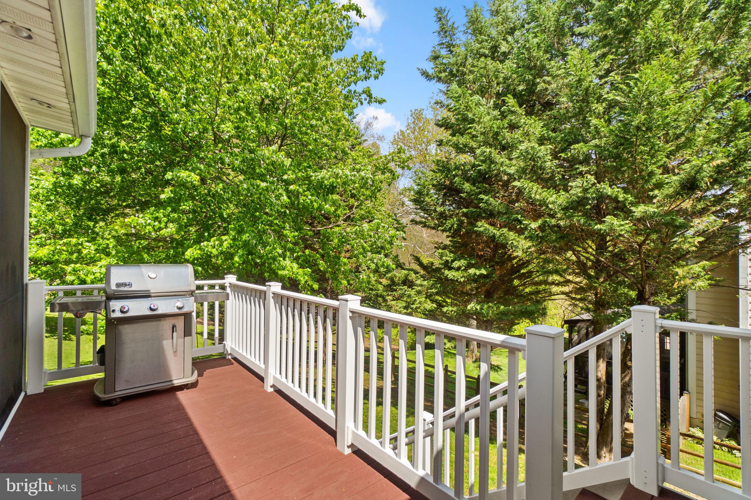
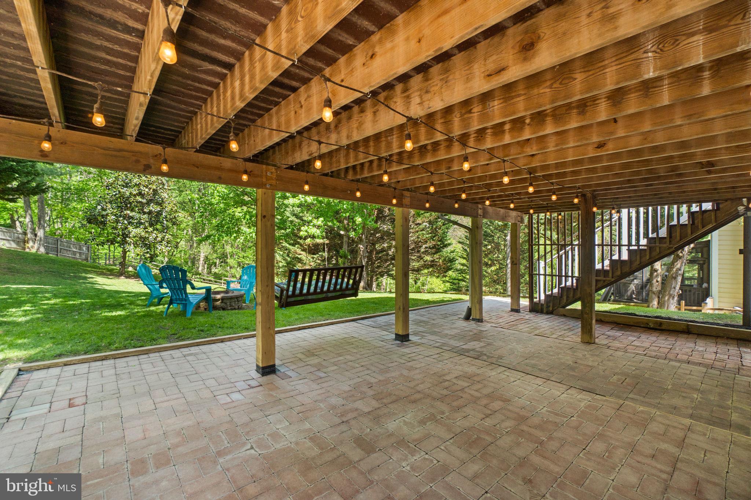
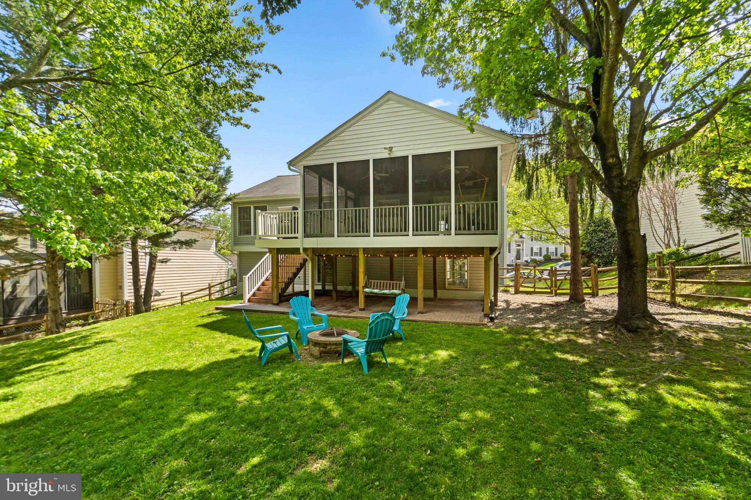
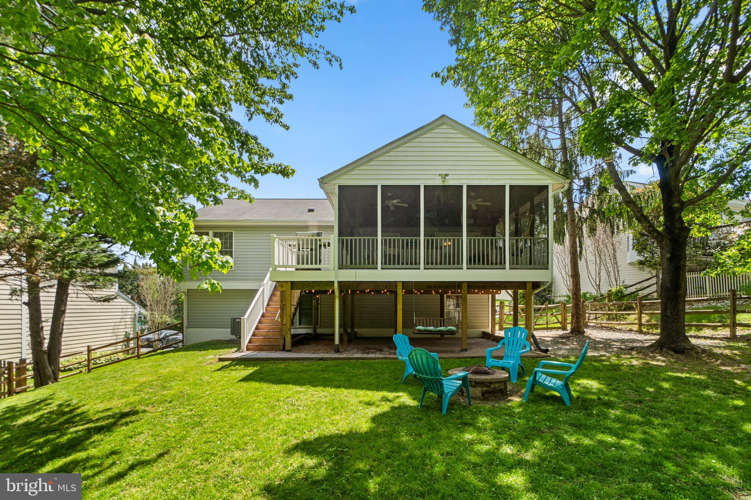
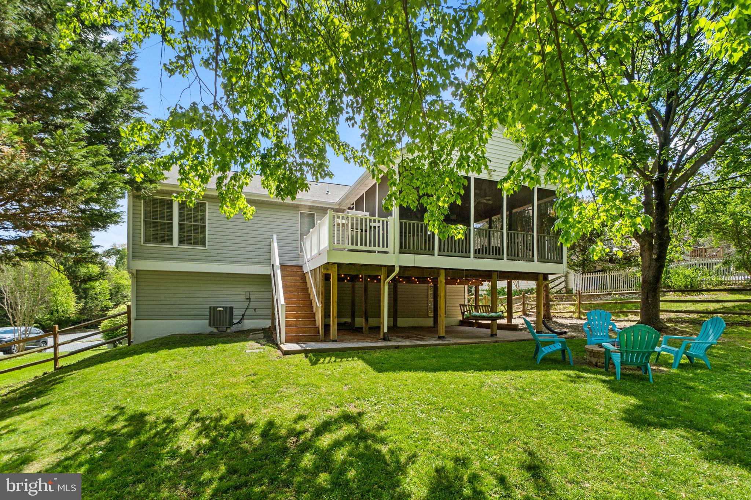
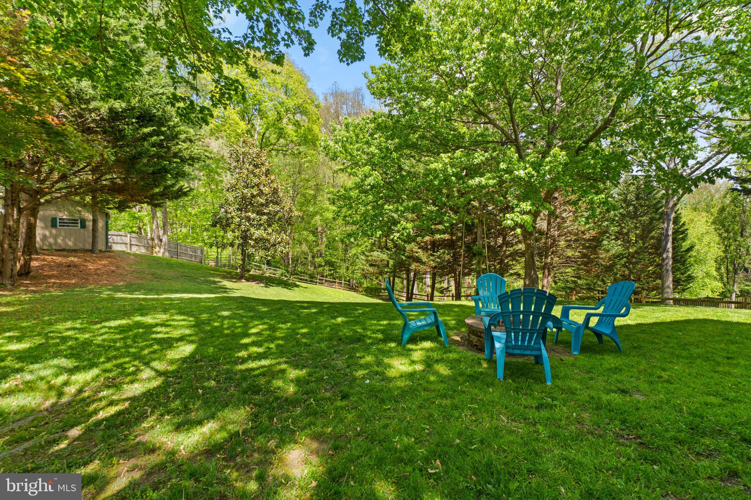
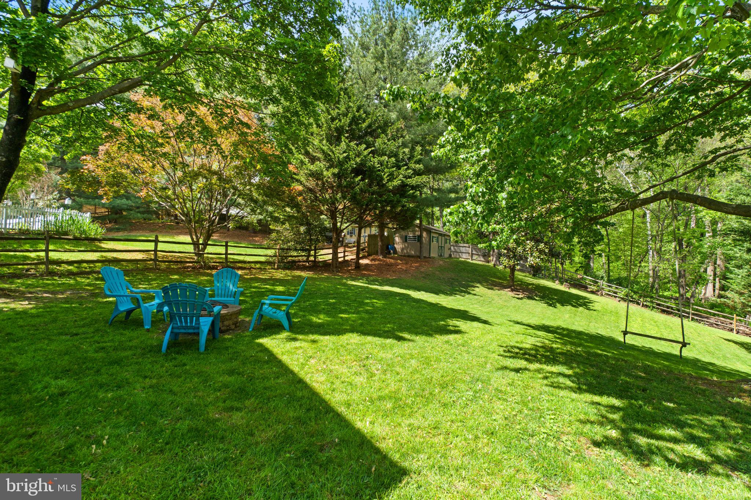
The fully remodeled kitchen (2025) showcases classic white cabinetry, a large center island, high-end quartz countertops, and a complete suite of stainless steel appliances including a new stove, refrigerator, microwave, and dishwasher. Just off the main living space, step out to an expansive screened-in porch overlooking a private, tree-lined backyard complete with a fire pit and brick patio perfect for relaxing or hosting.

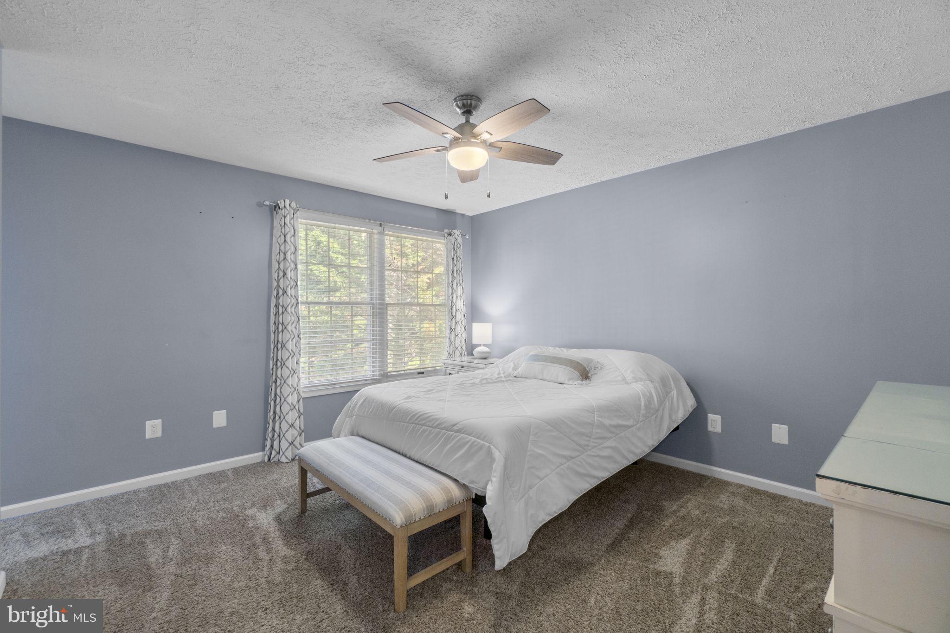
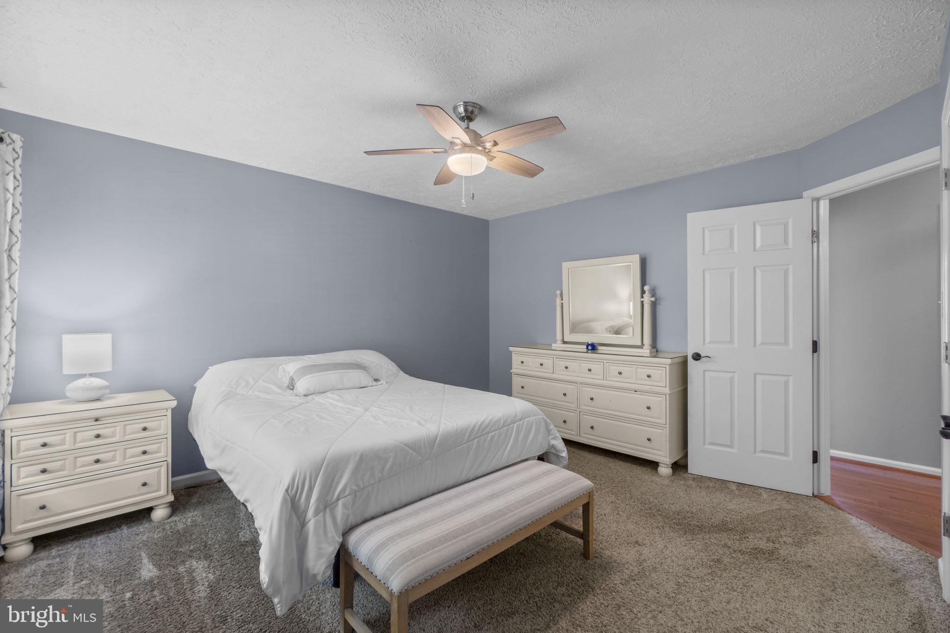
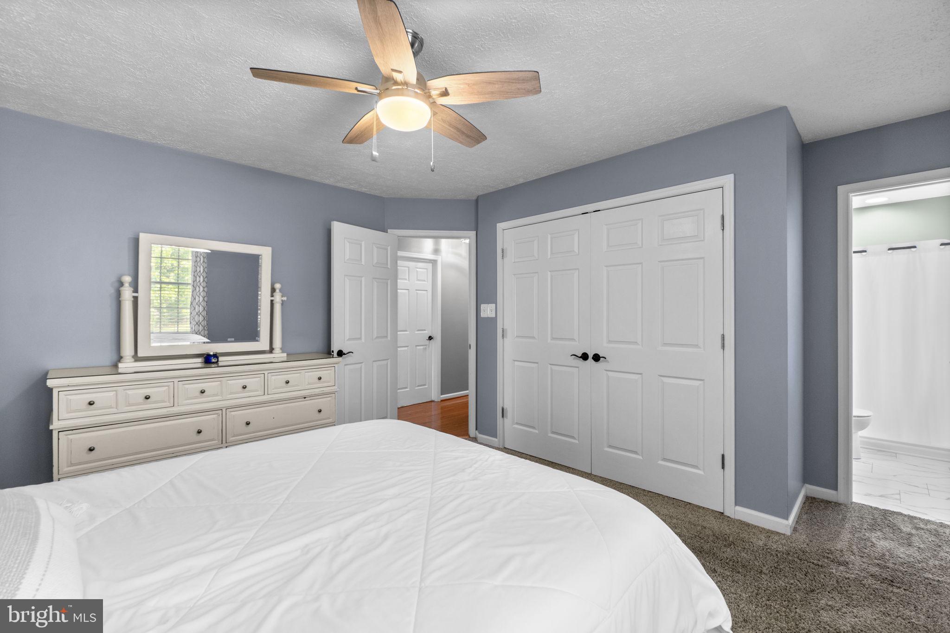
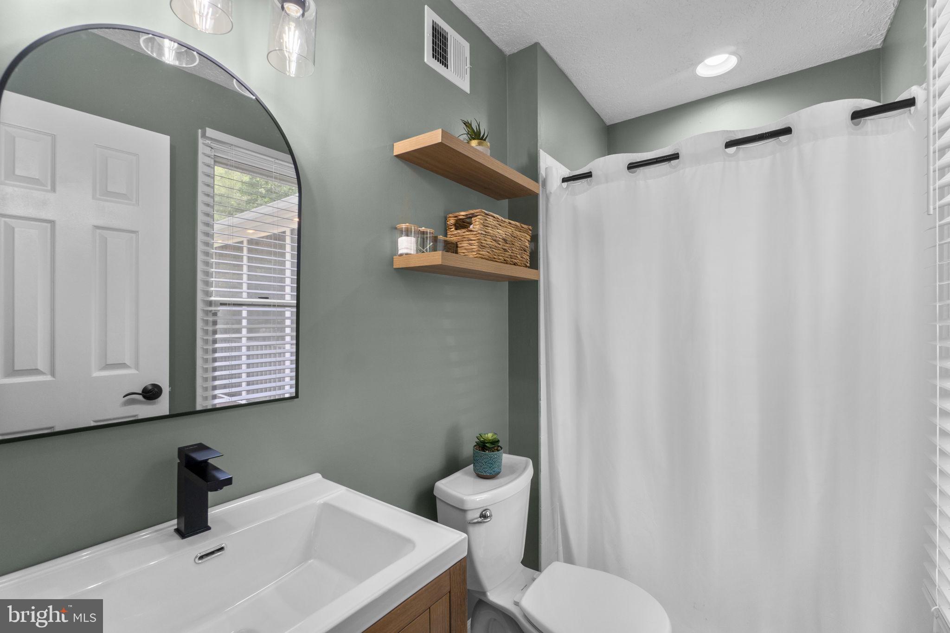
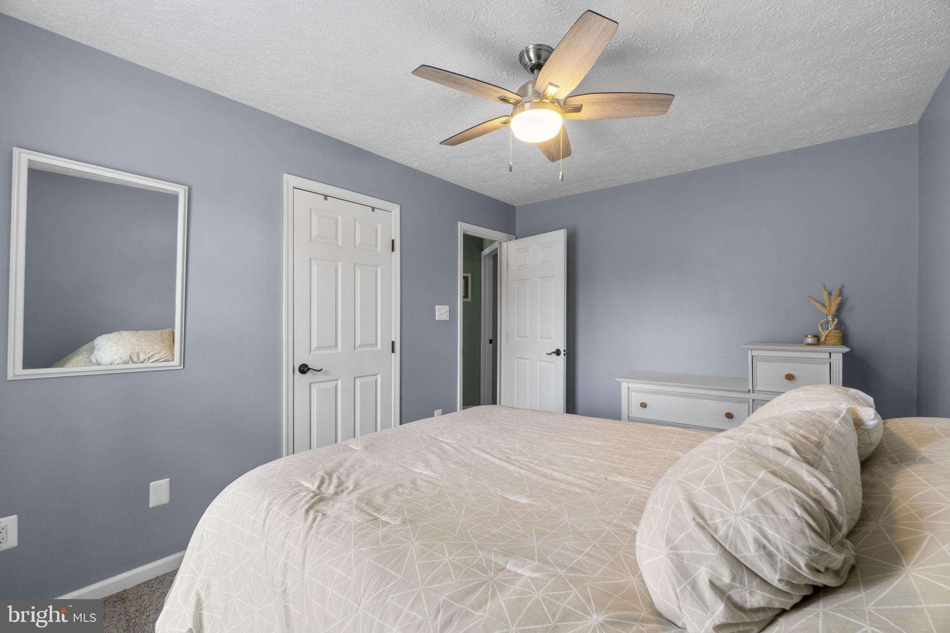
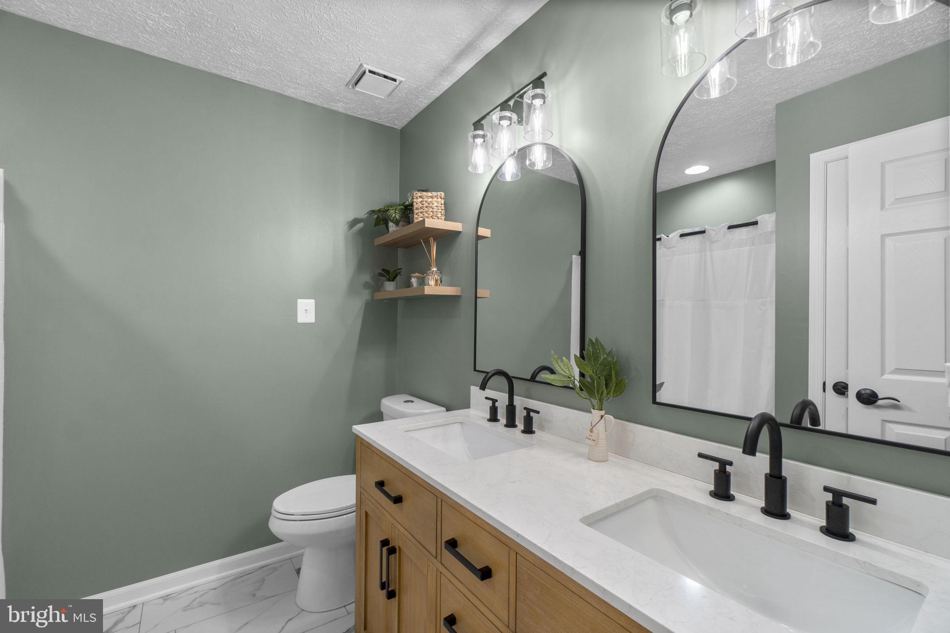
The primary suite has been tastefully updated in 2025 with a refreshed bathroom featuring a new vanity, fixtures, flooring, lighting, and finishes. The hall bathroom was fully remodeled in 2026 and now offers a double vanity, updated flooring, modern fixtures, and a clean, contemporary design.

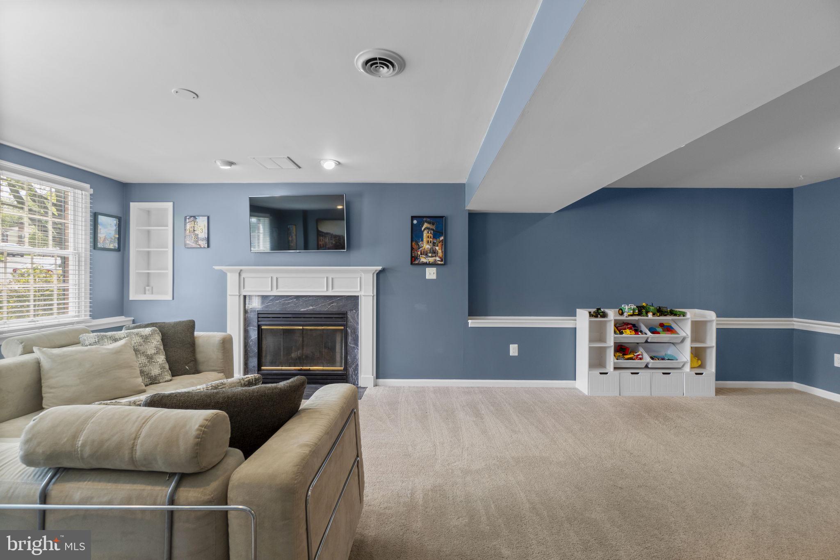
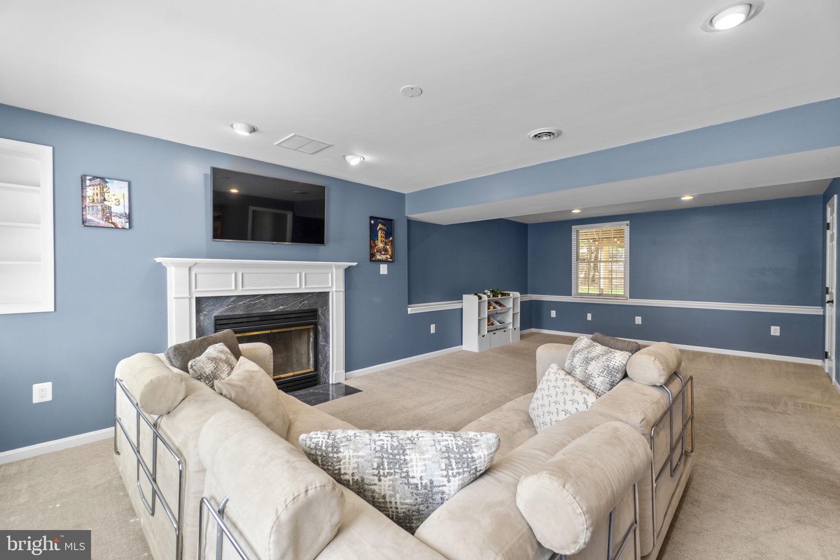
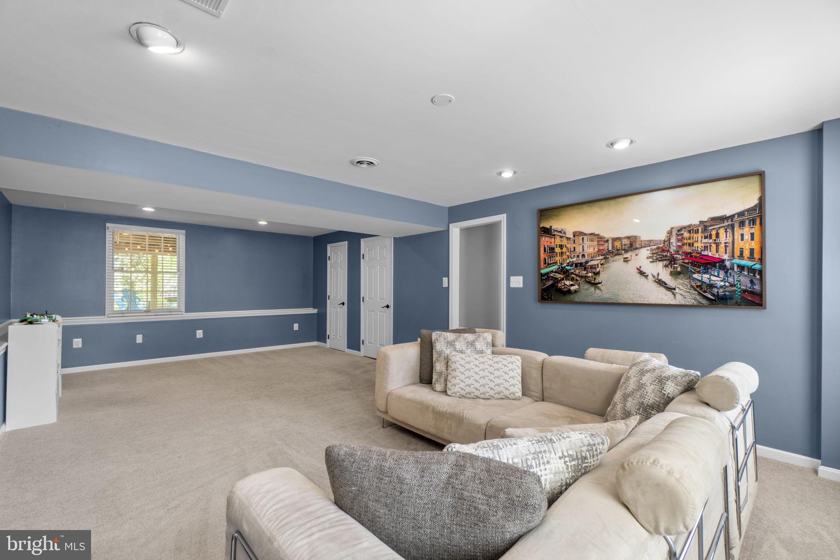
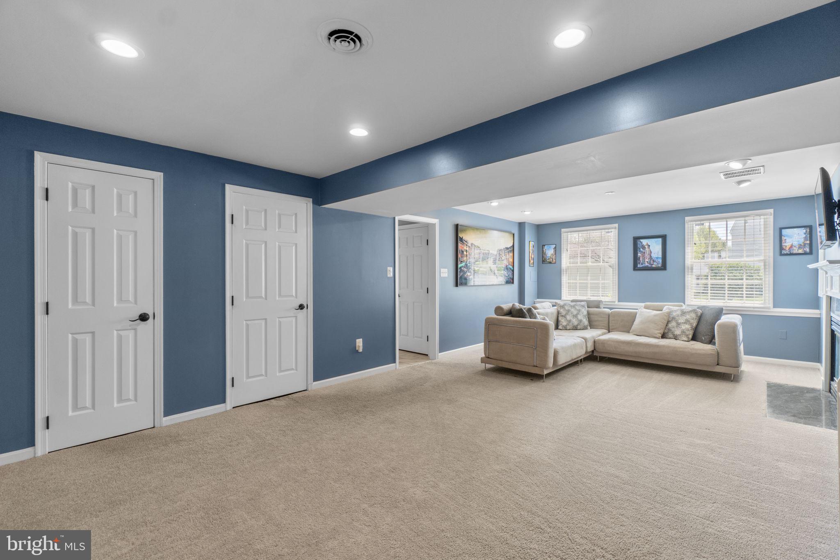
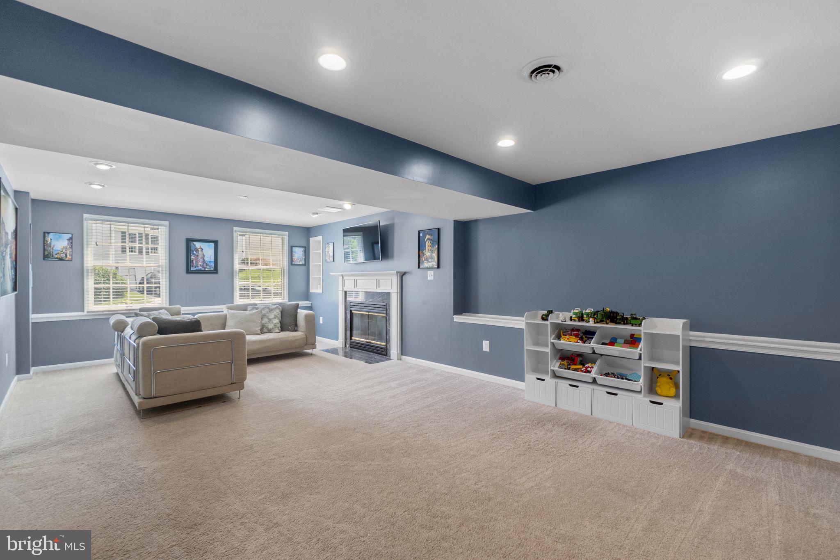
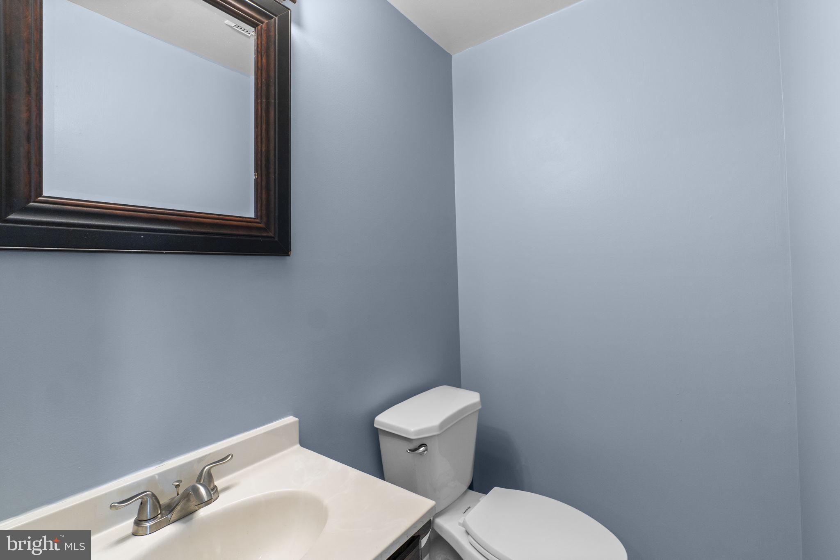
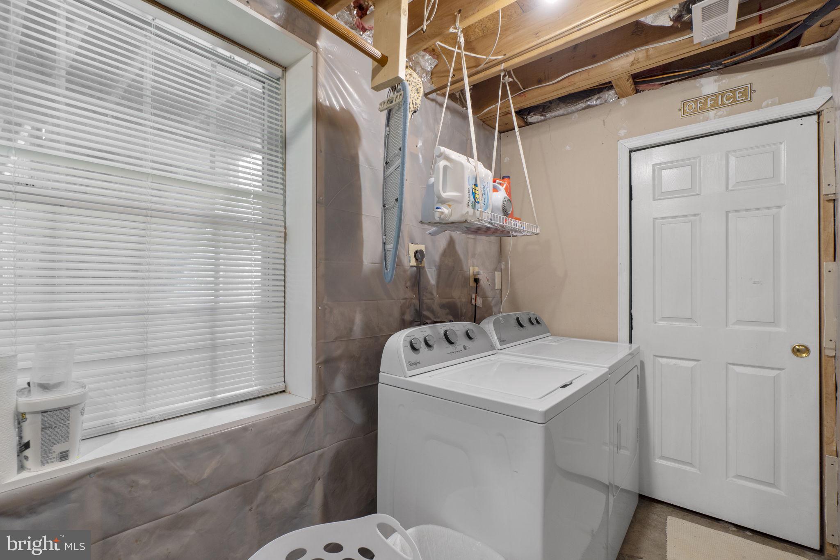
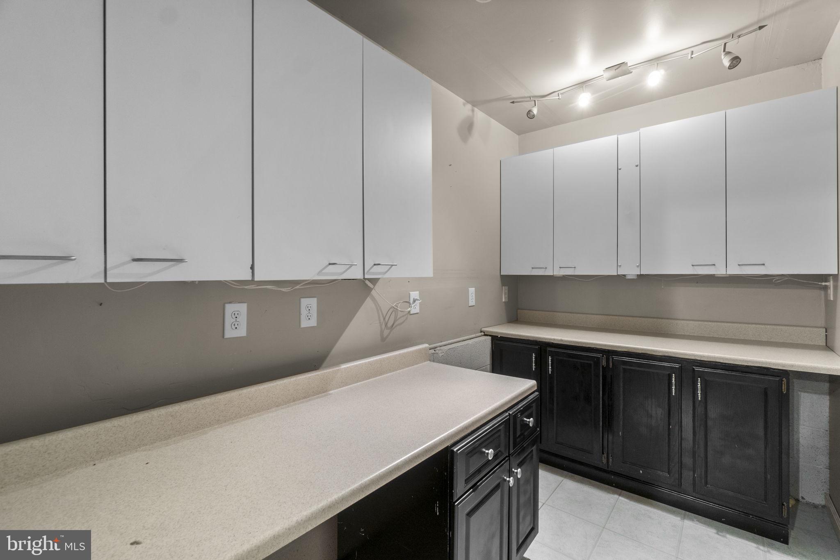
The finished walk-out lower level adds valuable living space with a cozy wood-burning fireplace, a half bath, laundry area, and flexible bonus space ideal for a rec room, home office, or gym, along with additional storage.

Major updates include a newer roof (2019) and partial fence replacement (2024).

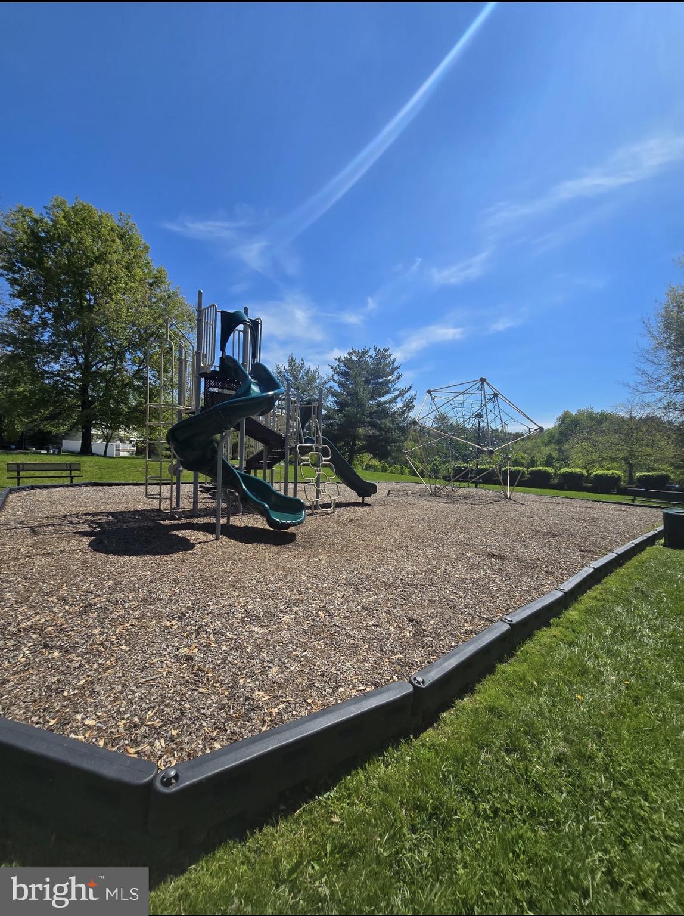
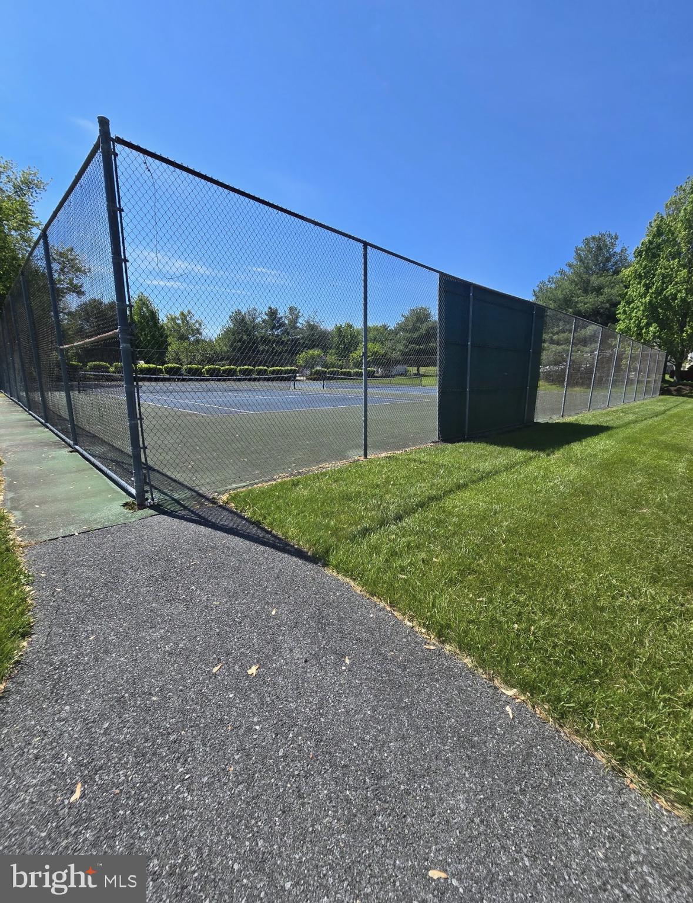
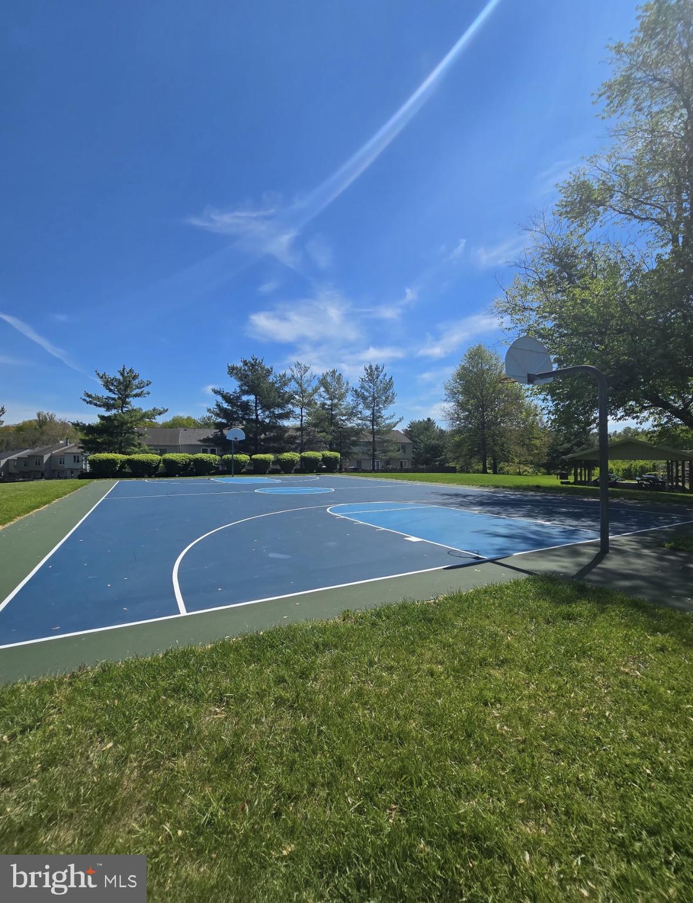
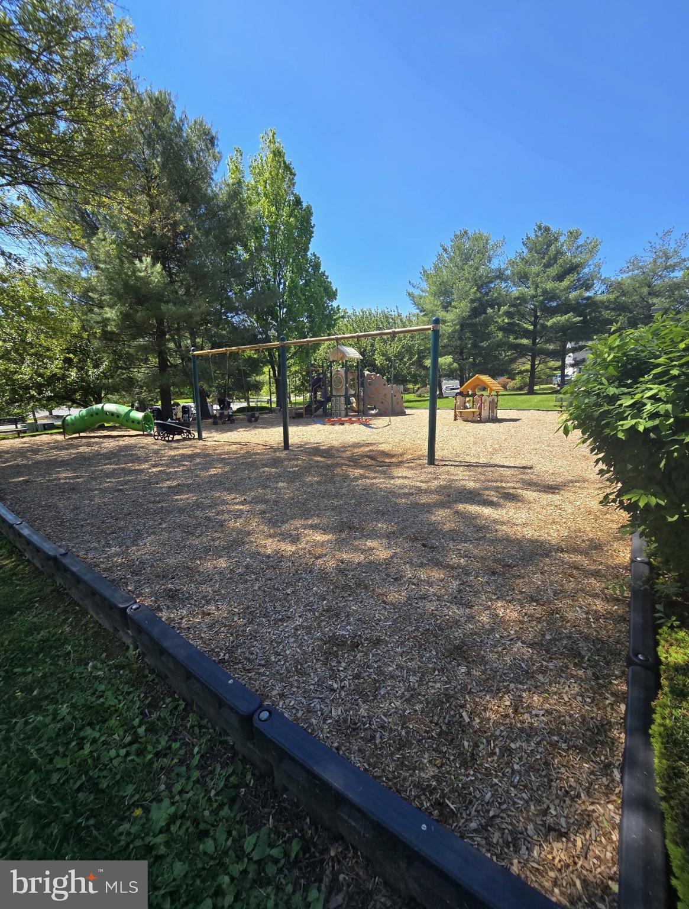
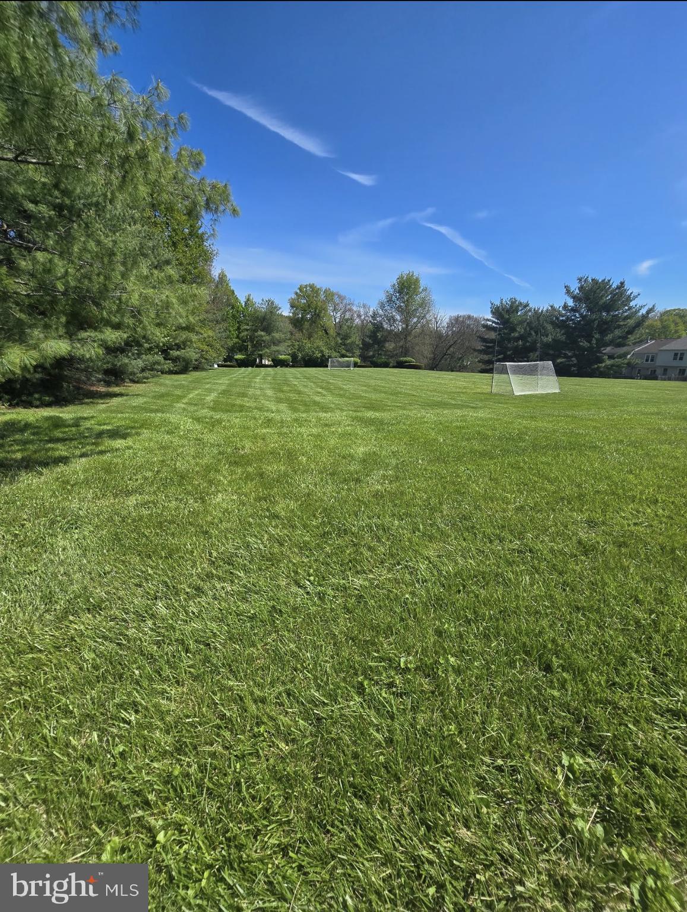
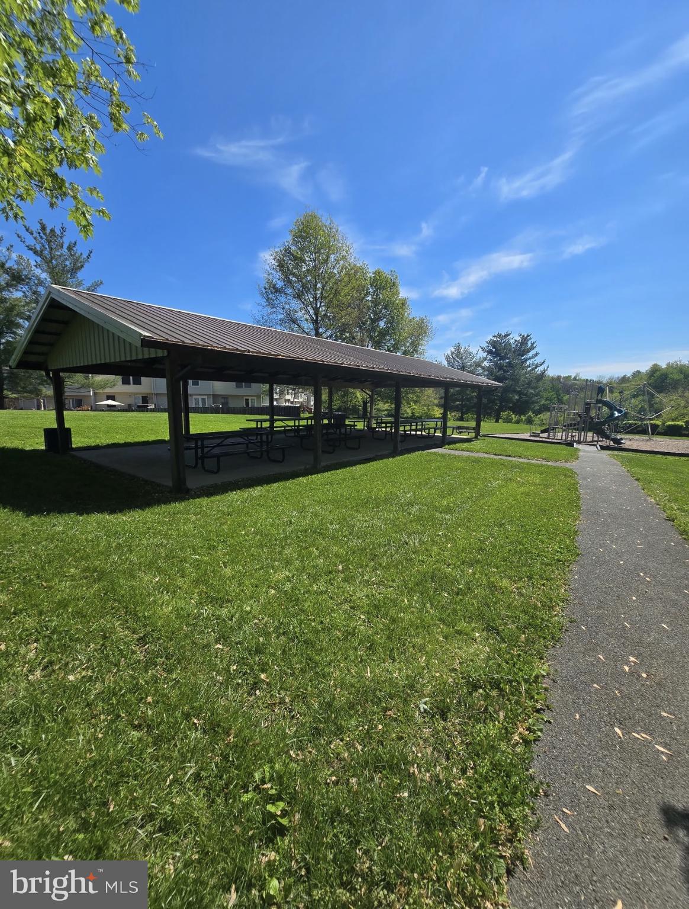
Located within walking distance to West Winds Park, residents enjoy easy access to tennis courts, a basketball court, soccer fields, playground, pavilion, and paved walking paths adding everyday convenience and strong lifestyle appeal.

A well-maintained, move-in ready home with major updates already completed offering the space, features, and setting today’s buyers are looking for.

5546 WICOMICO DRIVE

Message successfully sent.

What would you like to know?

What is 3 + 4 ?

I agree to receive email communication and understand I can unsubscribe at any time.

I agree to be contacted by Charis Realty Group - Christine Issler, Broker via call, email, and text for real estate services. To opt out, you can reply 'stop' at any time or reply 'help' for assistance. You can also click the unsubscribe link in the emails. Message and data rates may apply. Message frequency may vary. Privacy Policy

Related Properties

Welcome to this beautifully upgraded 3-bedroom, 3.5-bath end-unit townhouse offering the perfect blend of style, comfort, and functionality. Filled with natural light, the open-concept main level features dark hardwood floors, a spacious 10-foot kitchen island, custom cabinetry, elegant arched entryways, and a bump-out for added living space.

Upstairs, the owner’s suite offers a tray ceiling, walk-in closet, and a spa-like bath with dual vanities and a soaking tub. Two additional bedrooms, a full hall bath, and an upper-level laundry room complete the space.

The fully finished lower level includes a large rec room with egress, a third full bath, and ample storage-ideal for a home office, gym, media room, or additional living area. Enjoy a private backyard retreat perfect for relaxing or entertaining.

Thoughtfully maintained and upgraded throughout, this exceptional end-unit home is truly move-in ready. Schedule your private tour today.

Seller's  preferred title company is GPN.

Note: Please contact Phillip Allen for any questions regarding this listing.
#MDFR2082684

NEW MARKET

6947 COUNTRY CLUB TERRACE

3 Beds

3 Baths

2,624 Sq.Ft.

$579,990

MLS#: MDFR2082684

Wake up to lakefront living on Lake Anita Louise! Located in the desirable Pinehurst subdivision, this charming 3-bedroom, 2-bath home offers a distinctive three-level floor plan, abundant outdoor space, and a peaceful setting overlooking the water. The main level features a kitchen with granite counter tops, dining room, and living room with a pellet stove. The Primary bedroom on the main level enjoys a private deck overlooking the lake. Upstairs are two additional bedrooms and a full bath.

The lower level expands the living space with a family room, office, and laundry room. A large lake-facing deck provides the perfect spot for morning coffee, entertaining, or unwinding at the end of the day. Recent updates include a new HVAC system in 2026, replacement windows approximately five years ago, and fresh paint in select rooms. Enjoy the character, flexibility, and tranquility of lakefront living at Lake Anita Louise!
#MDFR2088040

NEW MARKET

6582 HEMLOCK POINT ROAD

3 Beds

2 Baths

1,032 Sq.Ft.

$499,900

MLS#: MDFR2088040

Stop looking - this home is the one! Perhaps one of the most impeccably maintained homes in Linganore. Flat yard in Linganore? Check! Easy driveway? Check! Backs to fields that will never be built on? Check! Homes like this are are a rarity and you won’t want to miss out on calling this home. From the moment you pull into the driveway, the landscaping, bright flowers, ivy-wrapped light, and front porch welcome you. Stepping in the foyer, the first things you’ll notice are the 9+ tall ceilings and all the warmth of the natural light streaming in. The large living room with bay window is the perfect place to enjoy a good book, while relaxing by the fire. The living room flows to the dining room, which has access to the no-maintenance composite deck built just in 2025. And the view! Simply stunning of the farm behind - you can even see the pond! You’ll never tire of the sunsets here. The kitchen offers tons of storage, upgraded countertops, a sink overlooking the backyard, and stainless steel appliances. A half bath completes this floor. The hardwood floors carry throughout the main floor, leading you upstairs to a large primary bedroom with luxury primary bathroom. With lots of natural light and 2 closets, the primary bedroom really is a retreat. The bathroom has double vanities, upgraded counters, a soaking tub, and stunning tile. You’ll find 2 more bedrooms, both with views of the pond! Downstairs, the fully finished basement offers so much space to make your own! With tall ceilings, it does not feel like a basement but an extension of the home. The rec room is large enough for a huge tv or entertainment center, or as you’ll see in the pictures, a music room! You’ll find the laundry, another full bathroom, and a 4th bedroom with access to the backyard. With so many upgrades (gutter guards 2026, deck 2025, carpet 2024, SS appliances 2024, hot water heater 2022, and yes, 2 EV chargers), there is nothing to do but move in! Enjoy the incredible Linganore lifestyle with deep navigable lake, 3 sandy beaches, 3 pools (4th one being built), boating, fishing, swimming, tennis, basketball, beach volleyball, nature & bike trails, Frisbee golf, pickleball, Event Tent, Farmers Markets, Summer Concert Series under the stars, playgrounds and so much more ... Come and see for yourself.
#MDFR2088148

NEW MARKET

7120 MASTERS ROAD

4 Beds

3 Baths

2,098 Sq.Ft.

$590,000

MLS#: MDFR2088148

***SEASONAL LAKE VIEWS***YOUR VERY OWN CABIN IN THE WOODS***Nestled in the Pinehurst Village of the incredible Lake Linganore community, this UNIQUE STONE & CEDAR A-Frame contemporary offers a blend of modern design and timeless craftsmanship. Spanning 1,460 square feet, the home features three bedrooms and two bathrooms, showcasing an open floor plan that invites natural light from the HUGE WALL OF WINDOWS in the GREAT ROOM, the heart of this special home!! A stunning stone fireplace serves as a focal point, providing warmth and charm! The sunlit Kitchen is equipped with stainless steel appliances & an island with seating as well as a large dining area! Step outside to discover a private huge deck and porch, ideal for entertaining or simply soaking in the tranquil surroundings. Main level bedrooms, wood plank ceiling decor, wood flooring, whirlpool tub in the owner's suite, new Luxury Vinyl flooring in the basement, a one car garage and wooded Lot!  The fully finished basement, complete with garage and porch access, adds versatility to the home, while the attached garage and ample driveway parking ensure convenience. The community amenities are unparalleled, featuring access to 4 Lakes for canoeing, kayaking, and fishing, along with two community beaches for leisurely afternoons swimming or sunbathing! Enjoy the 4 outdoor pools, basketball courts, tennis, tot lots, and scenic bike trails that enhance the lifestyle this property offers. Join in at the Summer Concert Series, Farmers Market, Fall fest, Trivia, Volleyball, Pickleball, and many other wonderful events!  With its prime location near Lake Linganore, this residence is a rare gem, offering a lifestyle of comfort and leisure. Cinch Home Warranty included!
#MDFR2088140

NEW MARKET

6739 W LAKERIDGE ROAD

3 Beds

2 Baths

1,460 Sq.Ft.

$575,000

MLS#: MDFR2088140

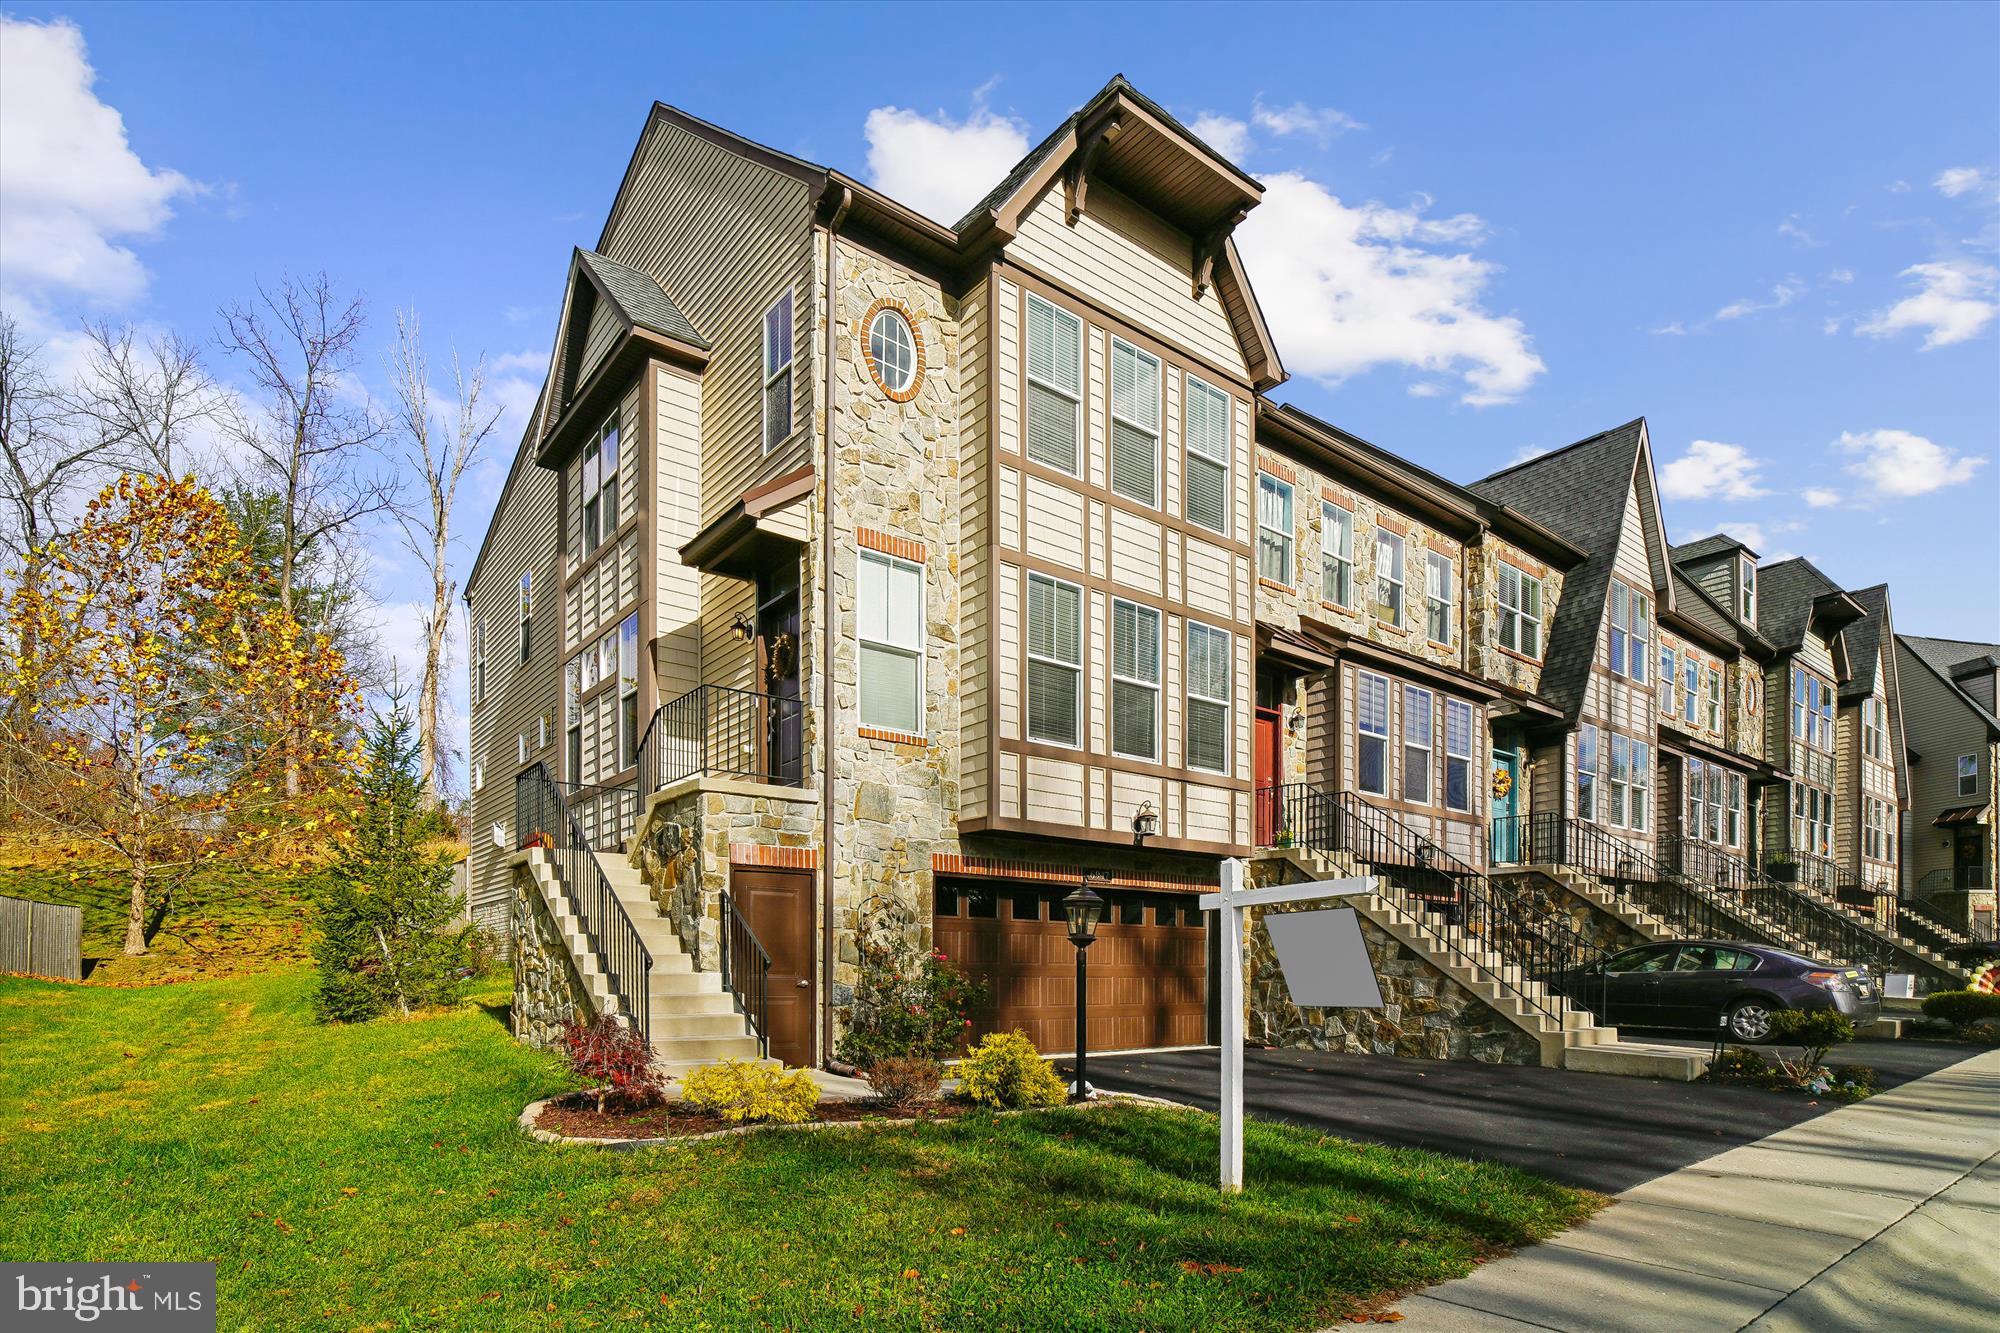
Discover the perfect blend of comfort and style in this stunning 5-bedroom, 4.5-bathroom townhouse nestled in the desirable West Winds community. Built in 2014, this Craftsman-Tudor gem boasts an impressive 2,900+ total sq. ft. of meticulously maintained living space, featuring an open floor plan that invites natural light and warmth throughout. 

Step inside to find exquisite interior features, including built-ins, recessed lighting, and engineered wood floors. The kitchen is a chef's dream, equipped with stainless steel appliances, a double oven, and an expansive island, perfect for entertaining. 

Cozy up by the gas fireplace in the inviting living area, retreat to the fully finished basement with convenient access to the garage or escape to the 4th-floor loft/bedroom. Enjoy the serene views of trees and woods from your home, while the community offers an array of amenities, including outdoor pools, tennis courts, and scenic walking trails. With easy access to major roadways and local conveniences, this suburban oasis is ideal for those seeking a balanced lifestyle. 

The association handles common-area maintenance, snow removal, and road upkeep, allowing you to focus on what truly matters. Experience the charm of West Winds-where community and comfort come together seamlessly. Don't miss your chance to call this property home!
#MDFR2086720

NEW MARKET

6963 COUNTRY CLUB TERRACE

5 Beds

4 Baths

2,917 Sq.Ft.

$575,000

MLS#: MDFR2086720

New on site today
Nestled in the charming Courts of Pinehurst, this delightful Cape Cod twin home offers a serene lifestyle with the beauty of nature right at your doorstep. With three cozy bedrooms and two full bathrooms, this residence is designed for comfort and ease. One of the standout features of this community is its proximity to the picturesque Lake Linganore and Lake Anita Louise. Enjoy leisurely strolls along the water's edge with miles of trails, or take advantage of the lakes for kayaking and fishing, fostering a vibrant outdoor lifestyle. The surrounding neighborhood is enriched with parks and green spaces, ideal for picnics, playdates, or simply soaking in the tranquility of nature. The Courts of Pinehurst is a welcoming community where neighbors become friends. With a manageable lot size, this home offers a perfect blend of outdoor space without the burden of extensive upkeep. The driveway provides convenient parking, making it easy to welcome guests. This property is not just a house; it's a place to create lasting memories in a community that values connection and the beauty of nature. Embrace the lifestyle you've been dreaming of in this inviting home!
#MDFR2088312

NEW MARKET

10808 LAKE SQUARE

3 Beds

2 Baths

1,032 Sq.Ft.

$415,000

MLS#: MDFR2088312

Welcome Home to 6109 Stonecat Ct, New Market, MD Built in 2023, this like-new townhome offers the perfect blend of modern style, smart layout, and low-maintenance living in the heart of New Market. With 3 bedrooms, a basement office, 2 full baths, and 2 half baths, this home delivers flexible space for everyday living, remote work, and entertaining alike. Step inside to a sun-filled main level anchored by a stunning gourmet kitchen featuring crisp white cabinetry, a large center island with seating, stainless steel appliances, a gas cooktop with vent hood, and wood-look plank flooring throughout. The kitchen flows seamlessly into a bright dining area and an inviting living room, ideal for hosting or relaxing after a long day. Upstairs, the primary suite impresses with a tray ceiling, a spacious sitting area, a generous walk-in closet, and a spa-like ensuite bath complete with a soaking tub and separate walk-in shower. Two additional bedrooms and an upper-level laundry room round out the second floor, offering comfort and convenience for family or guests. The lower level adds even more flexibility with a private office perfect for remote work plus a half bath and walkout access. Step outside to a covered porch with a cozy stone fireplace, overlooking a private, tree-lined backyard that backs to serene wooded views a rare find for outdoor entertaining or quiet mornings with coffee. Ideally located near shopping, dining, and commuter routes with easy access to Frederick and beyond, this practically brand-new home offers the best of comfortable, connected living, without the wait of new construction. Don't miss this move-in-ready gem, schedule your showing today!
#MDFR2088762

NEW MARKET

6109 STONECAT COURT

3 Beds

2 Baths

2,570 Sq.Ft.

$529,990

MLS#: MDFR2088762

MODEL-CONDITION TOWNHOME LOCATED IN AMENITY RICH COMMUNITY. LINGANORE HS SCHOOL DISTRICT. This 3-bedroom, 2.5-bath townhome offers 2,016 square feet of finished living space, an attached 2-car garage, a private fenced yard, and a long list of thoughtful features. Lightly lived-in and in pristine condition, the property presents a clean, polished feel from the moment you enter.
The main level is designed with an open layout, high ceilings, and luxury vinyl plank flooring that creates a bright and welcoming setting. The gourmet kitchen serves as the center of the home, featuring a large center island, granite countertops, stainless steel appliances, generous cabinet storage, and a pantry. The layout allows the kitchen to connect smoothly with the dining and living areas, making the space functional for daily living and easy to enjoy when hosting. Sliding glass doors open to the deck off the kitchen, providing convenient outdoor access from the main level. A half bathroom completes the main level.
Upstairs, the home offers three bedrooms and two full bathrooms, including a spacious primary suite with an en-suite bathroom. The upper-level laundry room is a practical feature that adds everyday convenience and keeps laundry close to the bedrooms.
The fully finished lower level expands the usable living space and provides excellent flexibility. With upgraded flooring and walkout access to the patio, this level can support a range of needs, including a second living area, office, fitness space, recreation room, or guest area. The walkout design connects the lower level to the fenced yard, offering a private outdoor setting for relaxing, entertaining, or enjoying quiet time outside.
Notable home upgrades include a whole-house water filter and a water softener, both already installed for added comfort and convenience. The attached 2-car garage provides secure parking and useful storage space.
The community offers an impressive range of amenities, including multiple lakes, beaches, 4 swimming pools, tot lots, walking trails, tennis, pickleball, volleyball, community events, and a farmers market. The location also provides access to nearby shopping, breweries, and dining options. See lakelinganore(dot)org for complete list of amenities.
With its open layout, upgraded finishes, finished walkout level, private yard, and strong community amenities, this townhome offers a complete and well-rounded living experience.
#MDFR2088038

NEW MARKET

7095 KOKANEE WAY

3 Beds

2 Baths

2,016 Sq.Ft.

$499,900

MLS#: MDFR2088038
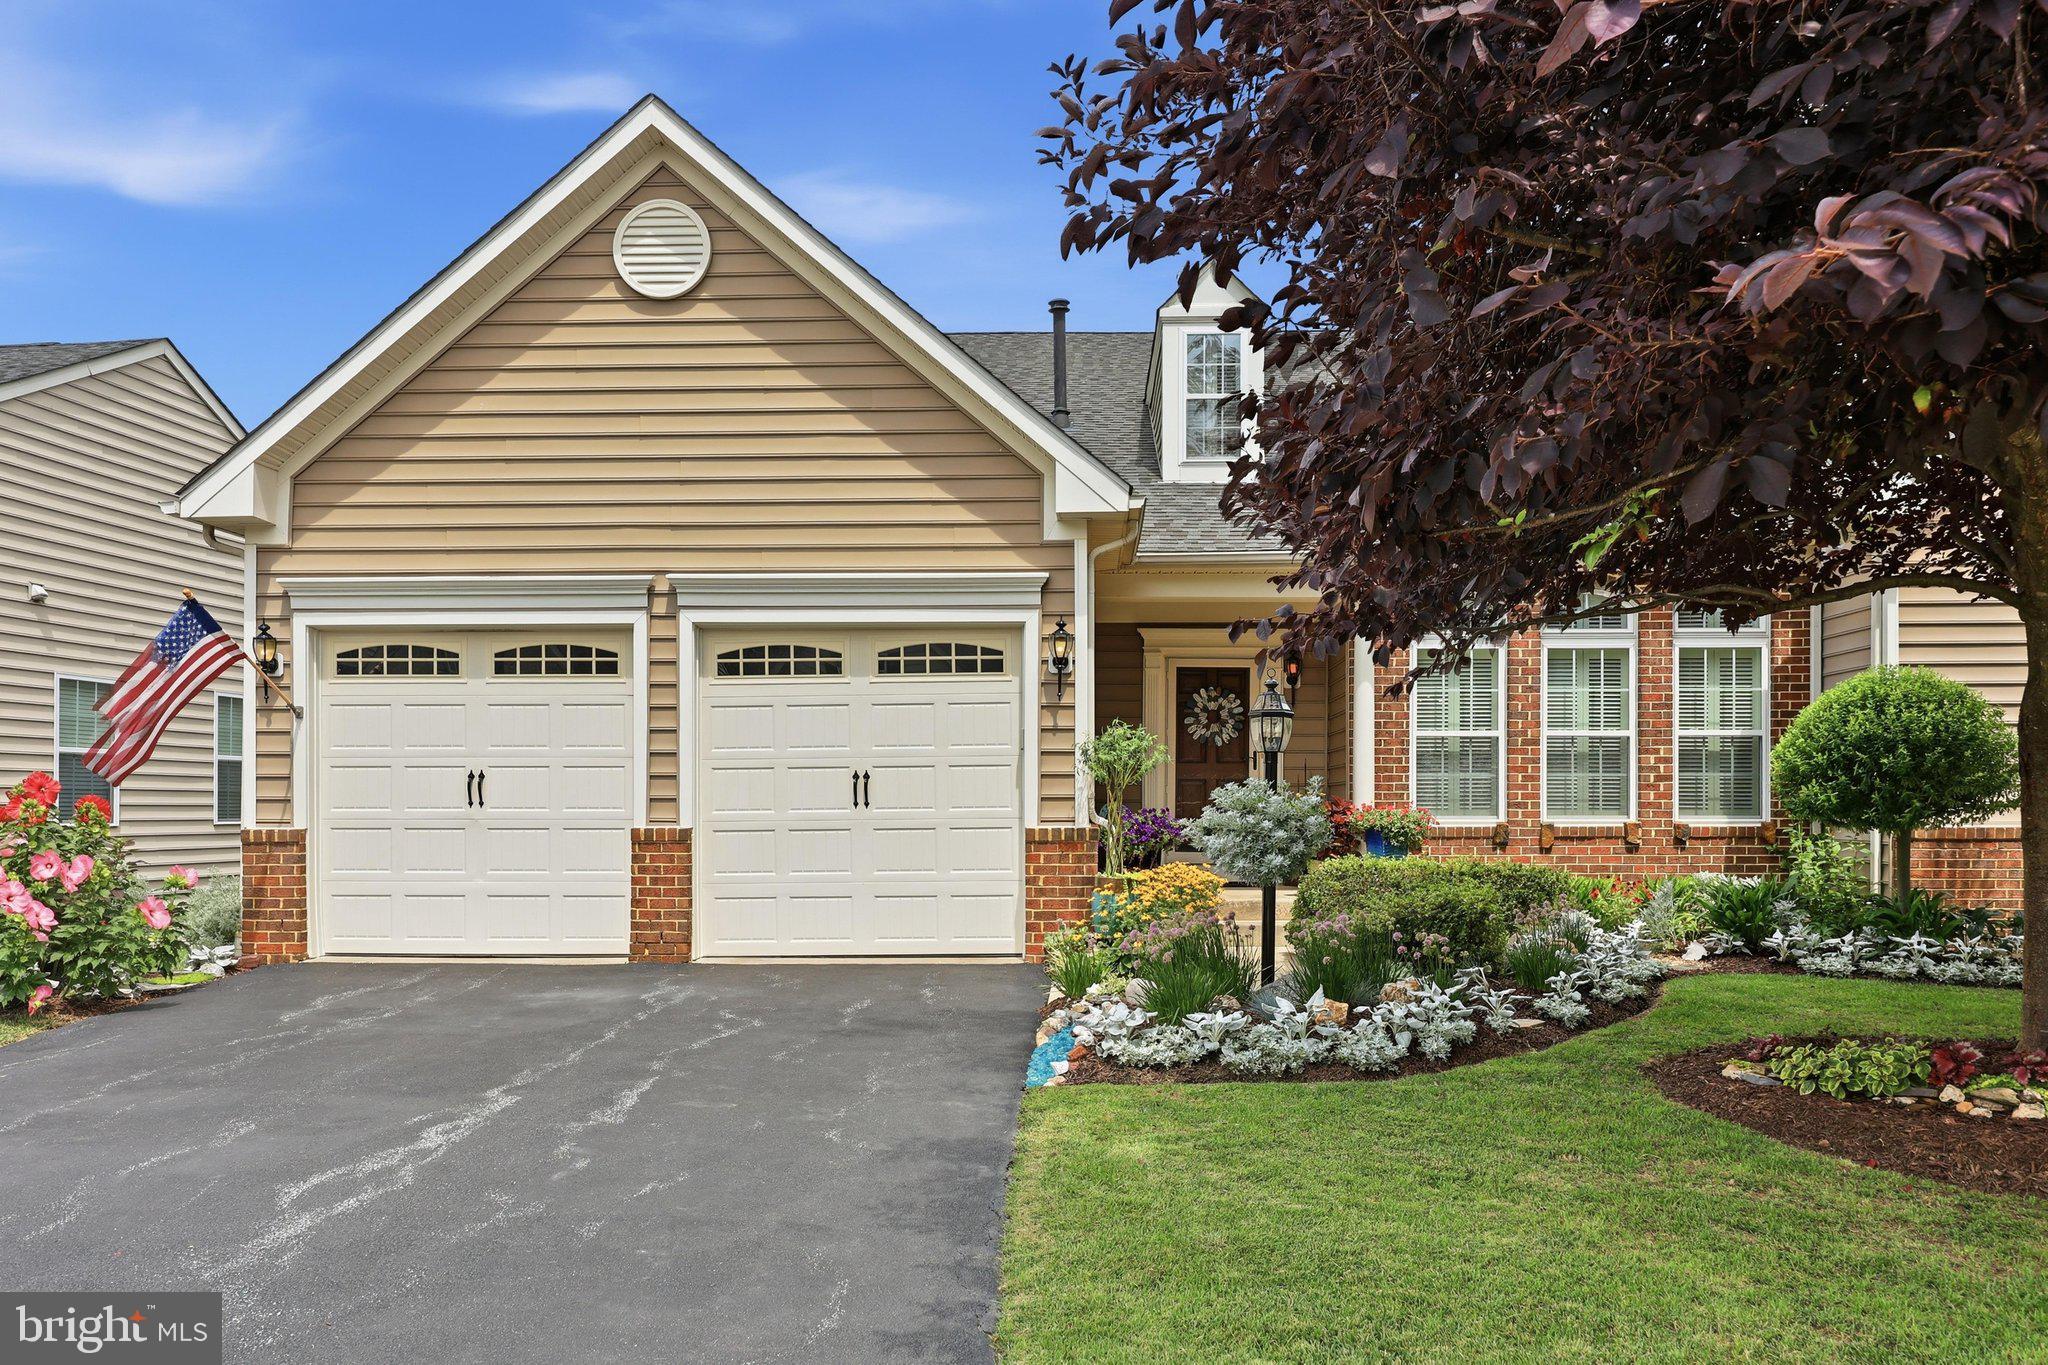
Welcome to 10521 Edwardian Lane in the highly sought-after 55+ community of Signature Club at Greenview in charming New Market. This beautifully maintained villa-style home offers the perfect blend of elegance, comfort, and low-maintenance living.  Step inside and be greeted by soaring ceilings and rich Brazilian cherry hardwood floors that create a warm and inviting atmosphere. The open floor plan flows effortlessly into the gourmet kitchen, featuring gleaming granite countertops, stainless steel appliances, and abundant workspace—perfect for preparing meals and entertaining.  Adjacent to the kitchen, the spacious morning room is filled with natural light, creating the ideal space for casual dining, relaxing with a cup of coffee, or enjoying your favorite book. The main-level primary suite is a private retreat, complete with two generous walk-in closets and a luxurious en-suite bath designed for comfort and convenience.  The first floor also features a dedicated office or den, a convenient laundry room, and direct access to the attached two-car garage. Upstairs, you'll find two spacious guest bedrooms and a full bath, providing plenty of room for visitors or hobbies.  The unfinished lower level offers endless possibilities—create additional living space, a home gym, workshop, or simply enjoy the abundance of storage. Outside, the composite deck and retractable awning provide the perfect setting for outdoor dining, entertaining, or relaxing in the shade.  Enjoy a carefree lifestyle with community amenities that include a fitness center, swimming pool, lawn maintenance, and snow removal. Conveniently located near shopping, dining, downtown Frederick, and major commuter routes, this move-in-ready home offers everything you've been looking for.   Simply unpack, settle in, and start enjoying the lifestyle you deserve.
#MDFR2085818

NEW MARKET

10521 EDWARDIAN LANE 142

3 Beds

2 Baths

2,549 Sq.Ft.

$609,900

MLS#: MDFR2085818
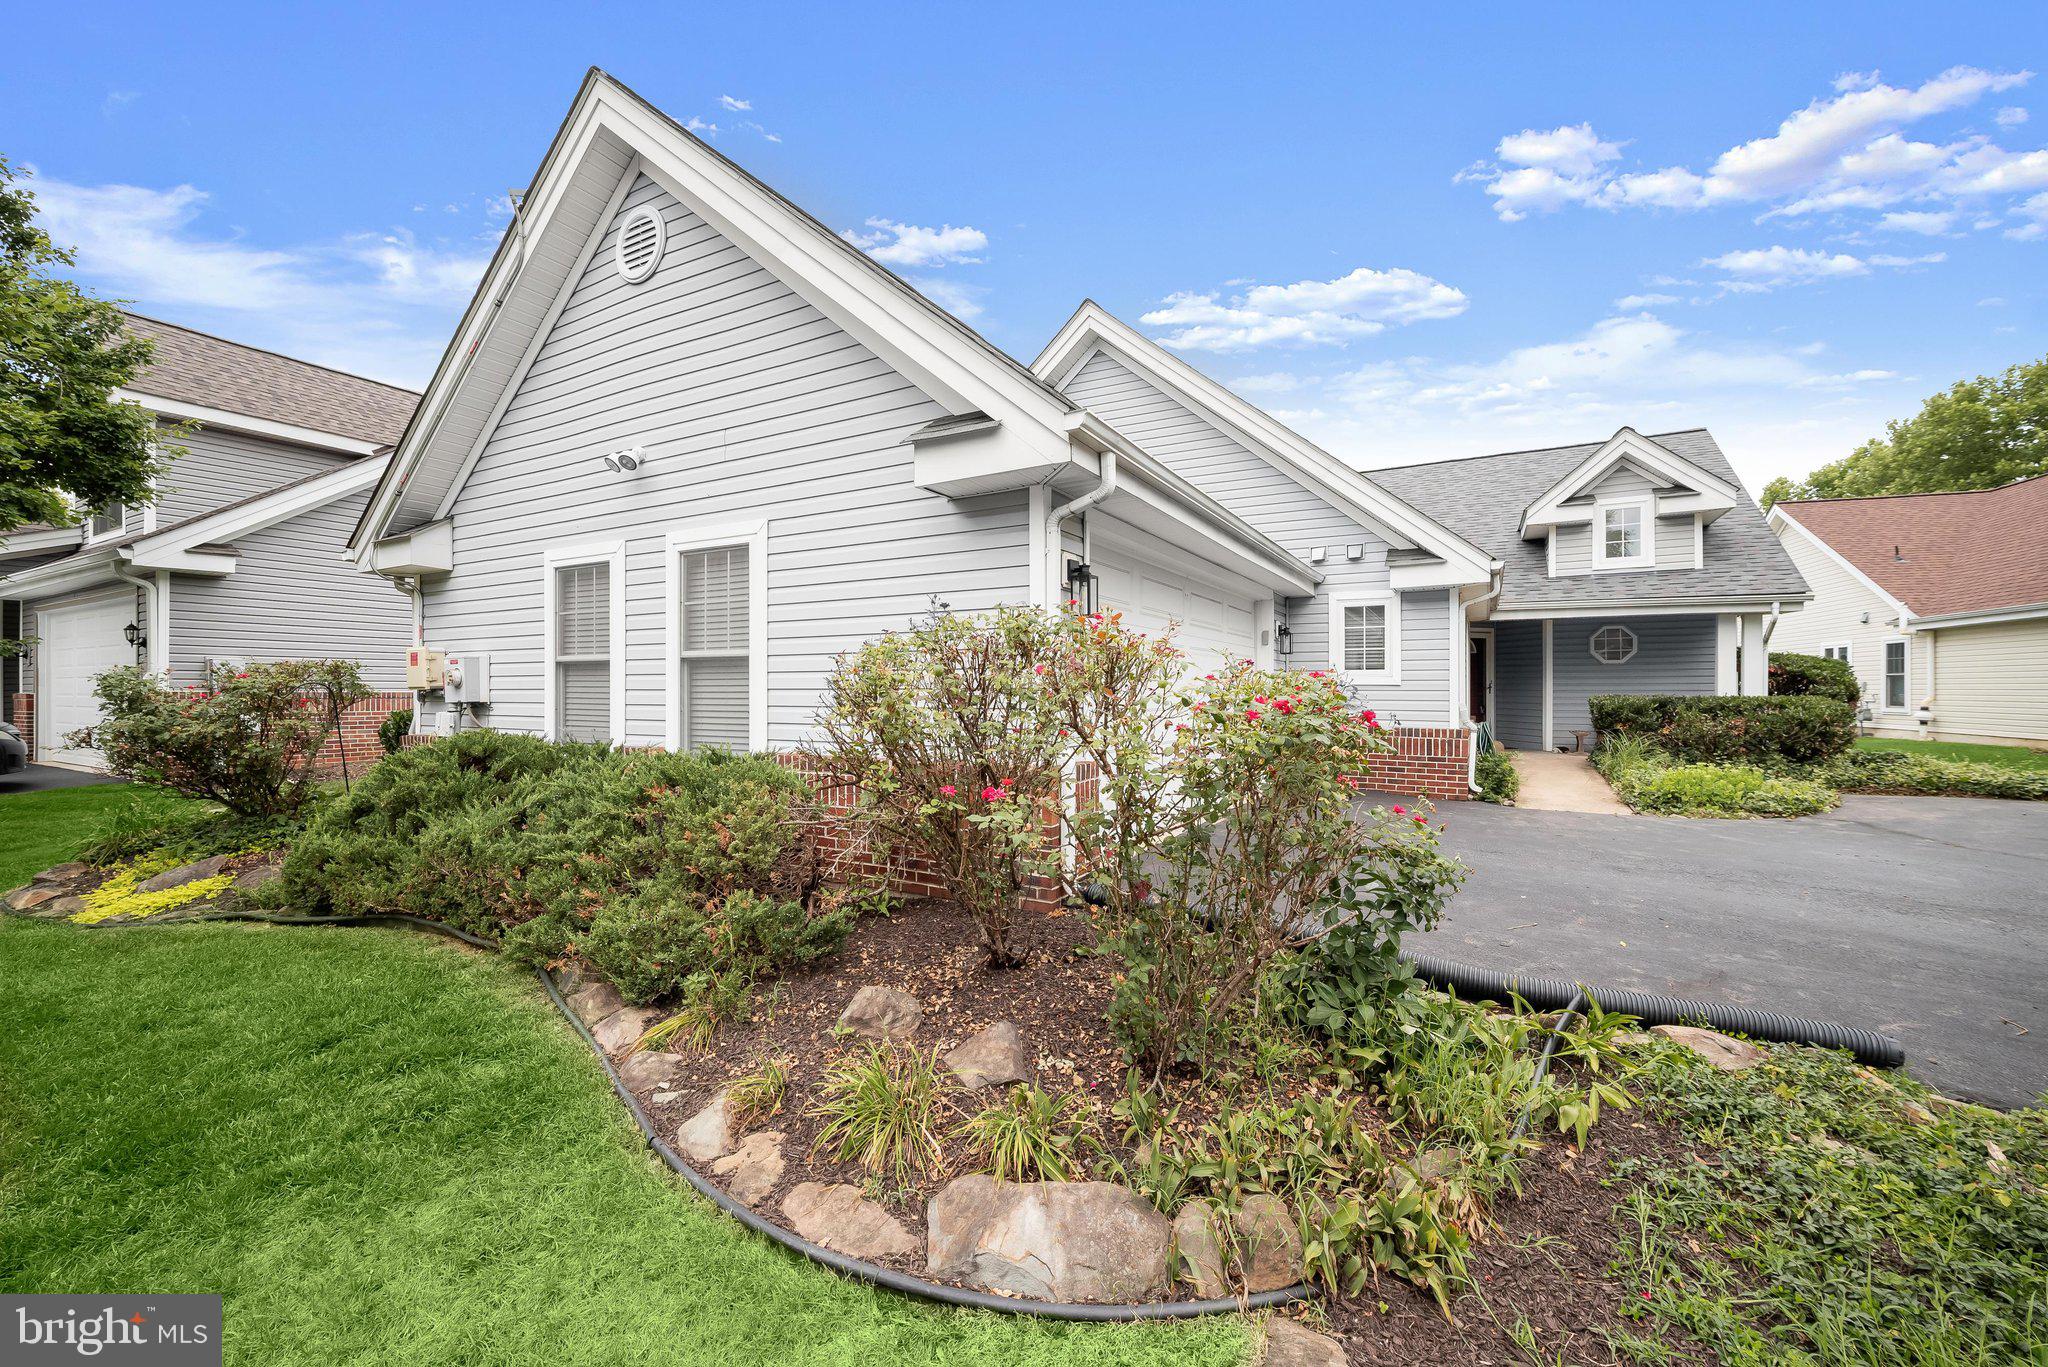
Welcome to 11702 Barn Swallow Place, a meticulously maintained single-level home perfectly situated in the highly sought-after Meadows at New Market community. Offering 3 bedrooms, 2.5 baths, and bright, spacious interiors, this exceptional residence combines comfort and convenience with effortless one-level living. A welcoming foyer opens to a private office featuring custom built-in shelving, while the open-concept living and dining rooms are accentuated by soaring ceilings and anchored by a cozy fireplace. The dining room provides direct access to the enclosed patio, where you can relax while enjoying peaceful views of the common area and sports fields. The eat-in kitchen is thoughtfully appointed with granite countertops, a coordinating backsplash, sleek stainless steel appliances, and a breakfast bar perfect for casual dining. The spacious primary suite boasts cathedral ceilings, two closets, and a spa-inspired en-suite bath complete with dual vanities and a soaking tub. Two additional bedrooms with luxury vinyl plank flooring, a full and half bath, a convenient laundry/mud room, and access to the attached two-car garage complete the interior. Outside, enjoy a charming covered front porch, a fenced backyard, secure storage, beautifully landscaped grounds, and an enclosed patio, all backing to expansive community green space for a serene setting.
Residents of the Meadows at New Market enjoy access to community amenities including playgrounds, tennis courts, athletic fields, and open green spaces. The home is just minutes from historic downtown New Market's shops and restaurants, nearby parks including New Market Community Park and Louyaa Park, and the recreational opportunities at Lake Linganore. Convenient access to I-70, MD-75, MD-144, and US-15 makes commuting to Frederick, Baltimore, Washington, D.C., and surrounding areas a breeze. Some photos have been virtually staged.
#MDFR2085188

NEW MARKET

11702 BARN SWALLOW PLACE

3 Beds

2 Baths

2,246 Sq.Ft.

$565,000

MLS#: MDFR2085188

 - property

Send a message

Message successfully sent.

Your message

What is 3 + 4 ?

Reason for contacting?

I agree to receive email communication and understand I can unsubscribe at any time.

I agree to be contacted by Charis Realty Group - Christine Issler, Broker via call, email, and text for real estate services. To opt out, you can reply 'stop' at any time or reply 'help' for assistance. You can also click the unsubscribe link in the emails. Message and data rates may apply. Message frequency may vary. Privacy Policy

Sign Out

Virtual Assistant

Would you like to take the next step with this property? We can help you schedule a showing or virtual tour, or send you more details.

Yes, I would like more information.

Thank You for Your Reply, One of Our Agents will contact you as soon as possible

No, maybe later.

Thank you, you can always contact me via email, phone number or through the contact form.

Realhub AI

Lucy - Your AI-Powered Realtor

Update Your Temporary Password

Personalize your search

Enter your email and we'll notify you immediately when new listings match what you're looking for.

or enter email address

Already have an account ? Login here

Continue your home search

I agree to receive communications and understand I can unsubscribe at any time.

I agree to be contacted by Charis Realty Group - Christine Issler, Broker via call, email, and text for real estate services. To opt out, you can reply 'stop' at any time or reply 'help' for assistance. You can also click the unsubscribe link in the emails. Message and data rates may apply. Message frequency may vary. Privacy Policy

Already have an account ? Login here

We use cookies

We use cookies primarily for analytics to enhance your experience. By accepting, you agree to our use of these cookies. You can manage your preferences or learn more about our cookies policy.