


Property
Beds
4
Full Baths
3
1/2 Baths
None
Year Built
1991
Sq.Footage
1,720
Welcome Home to 5350 Pommel Drive. If you’ve been dreaming of a private oasis, with endless updates, views of sunsets that the movies are made of and an in-law suite, this is the home for you! The moment you arrive you will appreciate the peaceful and serene feel of the neighborhood. The extraordinary view from the front of the property, that overlooks rolling hills, will leave you in awe every time you arrive home. Once inside the bright and airy feeling that runs throughout the first floor and gleaming hardwood floors will captivate you. A perfectly placed living room with a bay window overlooking the front yard is found on the right. Further down the hall, the stunning kitchen and dining room await. The kitchen offers modern endless cabinetry, stainless steel (Range 2026, Dishwasher 2025, Refrigerator 2025!) and features the perfect flow to host loved ones in the dining room and/or in the one of a kind outdoor space! On days you do not want to carry groceries far, not to worry! This house has a huge attached two car garage that allows you to enter the kitchen within seconds of arriving home. The thoughtfully laid out upper level boasts 2026 luxury vinyl plank flooring, a beautiful modern and updated full bathroom, two delightful/ well placed secondary bedrooms, and the owner’s suite. The owner’s suite has yet another modern/updated en-suite with a stunning tiled walk-in shower. Downstairs, the possibilities are endless with a space that is the perfect in-law suite. This level features a living room with a wet bar that walks out to the yard, an attached bedroom, yet another gorgeous/updated full bathroom and a walk-in closet! You could easily use this level as an in-law suite, guest suite, rec area, office and so much more! Curious about storage? We have you covered. The last level of this home features an over-sized utility room with endless space for your possession. What’s unbelievable is that some would say we’ve saved the best for last: the outdoor oasis. Featuring nearly 1.5 acres, this corner lot offers everything your heart desires. Deck 2026, a fire pit, multiple sheds, endless space to play, for a pup to run, to garden and so much more. Homes like this come around once in a lifetime, schedule your showing today! Windows 2025, Deck, 2026, LVP 2026, Driveway 2024, Shed 2025!! No HOA! Enjoy downtown Mount Airy restaurants and shops, close to commuter routes, parks and so much more!
Features & Amenities
Interior
-
Other Interior Features
Ceiling Fan(s), Walk-In Closet(s)
-
Total Bedrooms
4
-
Bathrooms
3
-
Above Grade Finished Area
1720.0
-
Basement YN
YES
-
Cooling YN
YES
-
Cooling
Central Air, Ceiling Fan(s), Electric
-
Fireplace YN
NO
-
Heating YN
YES
-
Heating
Electric, Heat Pump
-
Pet friendly
N/A
Exterior
-
Garage
Yes
-
Garage spaces
2
-
Construction Materials
Vinyl Siding, Brick
-
Parking
Asphalt, Garage, Attached
-
Pool
No
-
Waterfront YN
NO
-
View
Panoramic
Area & Lot
-
Lot Features
Front Yard, Cleared, Back Yard
-
Lot Size(acres)
1.42
-
Lot Size(square feet)
61,855
-
Property Type
Residential
-
Property Sub Type
Single Family Residence
-
Architectural Style
Split Level
Price
-
Sales Price
$574,900
-
Tax Amount
$5,292
-
Sq. Footage
1,720
-
Price/SqFt
$334
HOA
-
Association
No
School District
-
Elementary School
WINFIELD
-
Middle School
MT. AIRY
-
High School
SOUTH CARROLL
Property Features
-
New Construction
NO
-
Foundation Details
Other
-
Senior Community YN
NO
-
Sewer
Septic Tank
-
Tax Lot
58A
-
Water Source
Private
Schedule a Showing
Showing scheduled successfully.
Mortgage calculator
Estimate your monthly mortgage payment, including the principal and interest, property taxes, and HOA. Adjust the values to generate a more accurate rate.
Your payment
Principal and Interest:
$
Property taxes:
$
HOA fees:
$
Total loan payment:
$
Total interest amount:
$
Location
County
CARROLL
Elementary School
WINFIELD
Middle School
MT. AIRY
High School
SOUTH CARROLL
Listing Courtesy of Mary Schroth, EXP Realty, LLC
RealHub Information is provided exclusively for consumers' personal, non-commercial use, and it may not be used for any purpose other than to identify prospective properties consumers may be interested in purchasing. All information deemed reliable but not guaranteed and should be independently verified. All properties are subject to prior sale, change or withdrawal. RealHub website owner shall not be responsible for any typographical errors, misinformation, misprints and shall be held totally harmless.

AGENT
Jennifer Beall
Call Jennifer today to schedule a private showing.

* Listings on this website come from the FMLS IDX Compilation and may be held by brokerage firms other than the owner of this website. The listing brokerage is identified in any listing details. Information is deemed reliable but is not guaranteed. If you believe any FMLS listing contains material that infringes your copyrighted work please click here to review our DMCA policy and learn how to submit a takedown request.© 2024 FMLS.
Related Properties

MOUNT AIRY
4217 BILL MOXLEY ROAD
4 Beds
2 Baths
3,364 Sq.Ft.
$649,900
MLS#: MDFR2082156

MOUNT AIRY
1013 COLLINDALE AVENUE
3 Beds
3 Baths
2,040 Sq.Ft.
$460,000
MLS#: MDFR2088032

MOUNT AIRY
1003 SUMMER SWEET LANE
4 Beds
2 Baths
2,345 Sq.Ft.
$650,000
MLS#: MDCR2036602
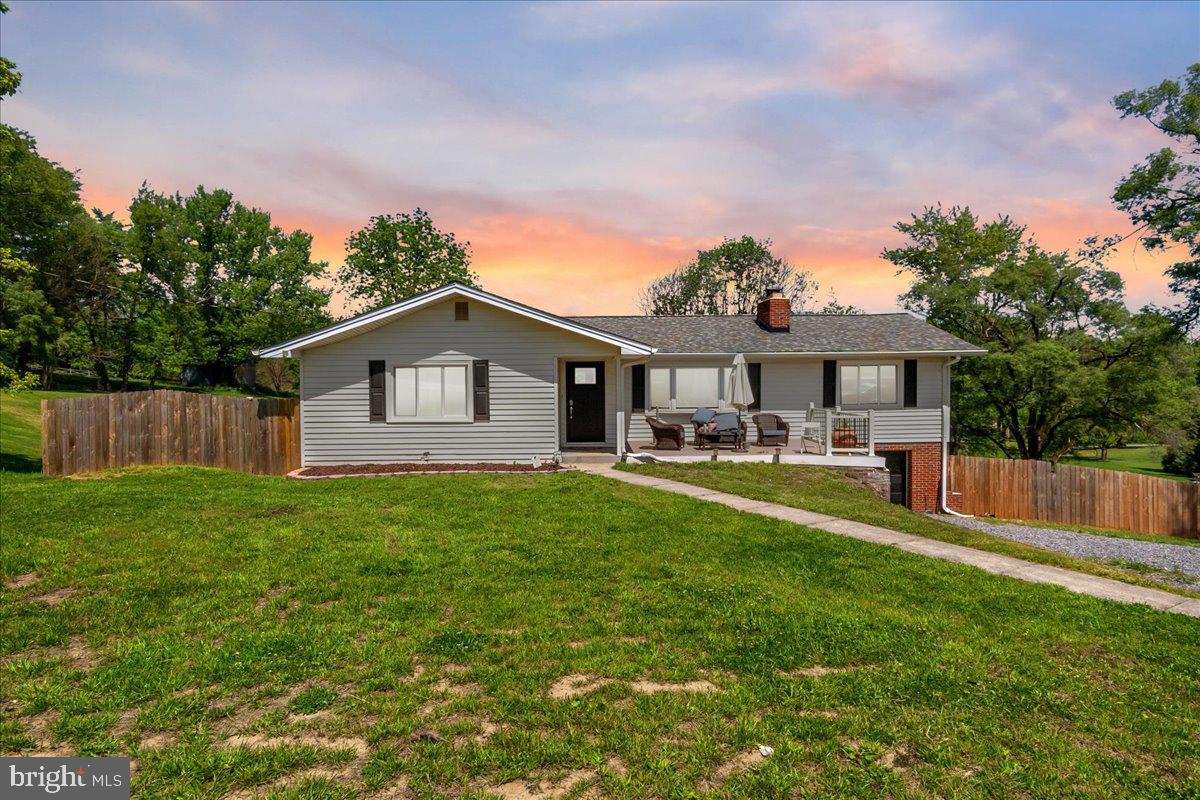
MOUNT AIRY
14731 HARRISVILLE ROAD
4 Beds
2 Baths
1,602 Sq.Ft.
$575,000
MLS#: MDFR2082144
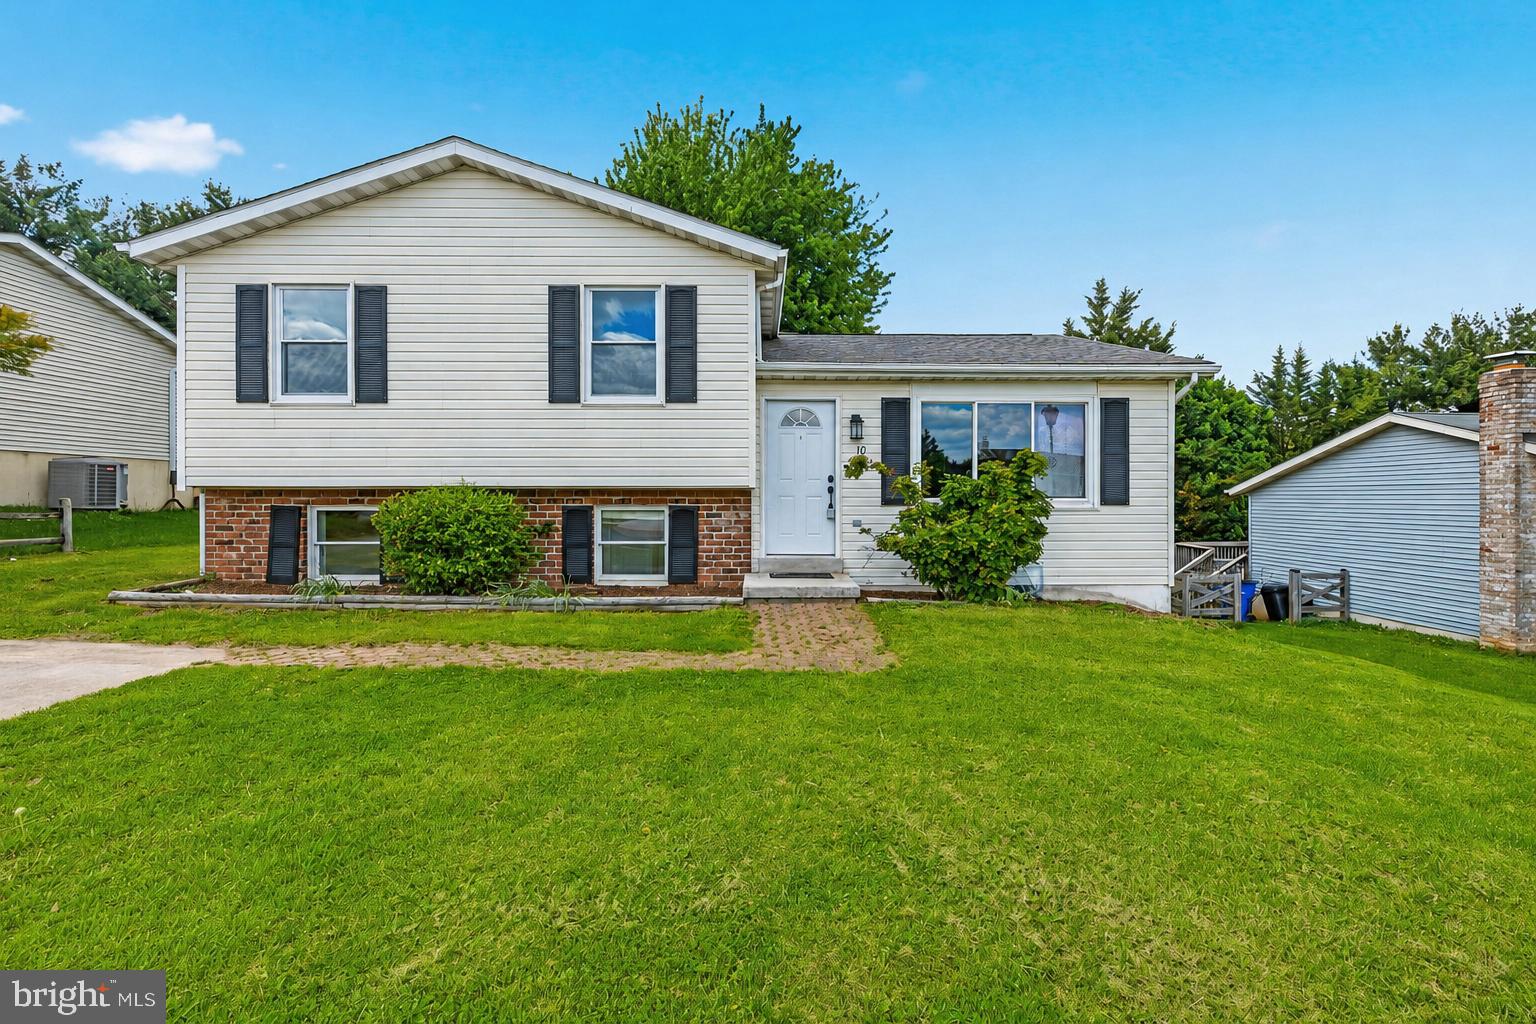
MOUNT AIRY
10 WEST ROAD
3 Beds
2 Baths
2,100 Sq.Ft.
$482,500
MLS#: MDFR2081338

MOUNT AIRY
2683 WALSTON ROAD
5 Beds
4 Baths
3,236 Sq.Ft.
$649,999
MLS#: MDCR2036274

MOUNT AIRY
6633 CHRISTY ACRES CIRCLE
4 Beds
3 Baths
2,788 Sq.Ft.
$624,900
MLS#: MDCR2037364
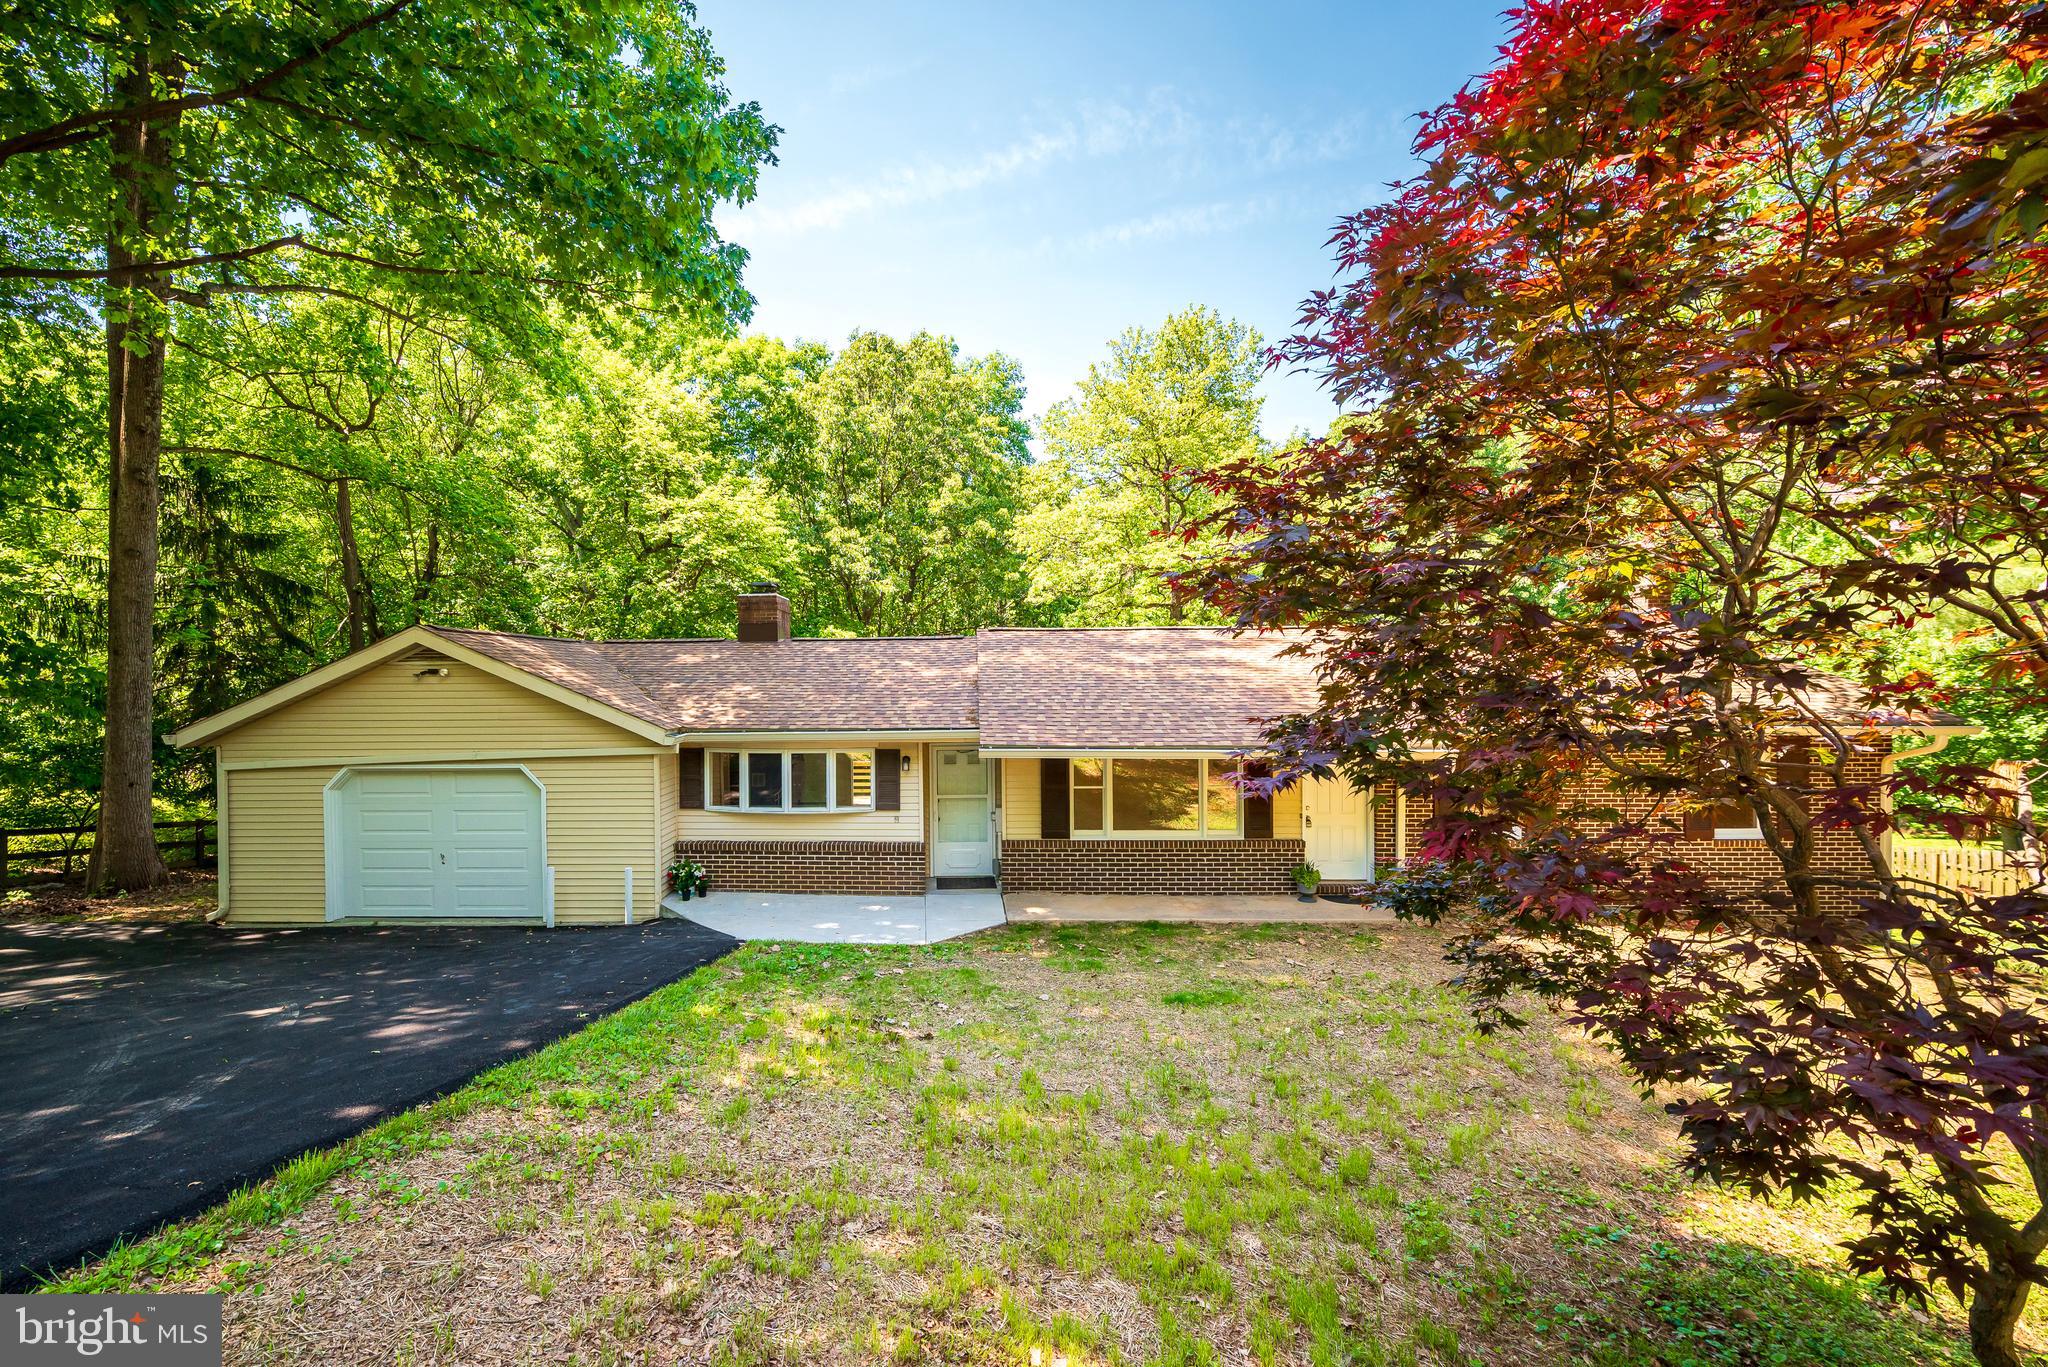
MOUNT AIRY
4420 HIGHBORO DRIVE
3 Beds
2 Baths
2,644 Sq.Ft.
$629,500
MLS#: MDFR2082142

MOUNT AIRY
5810 CORPORAL JONES
3 Beds
2 Baths
2,486 Sq.Ft.
$625,000
MLS#: MDFR2087954
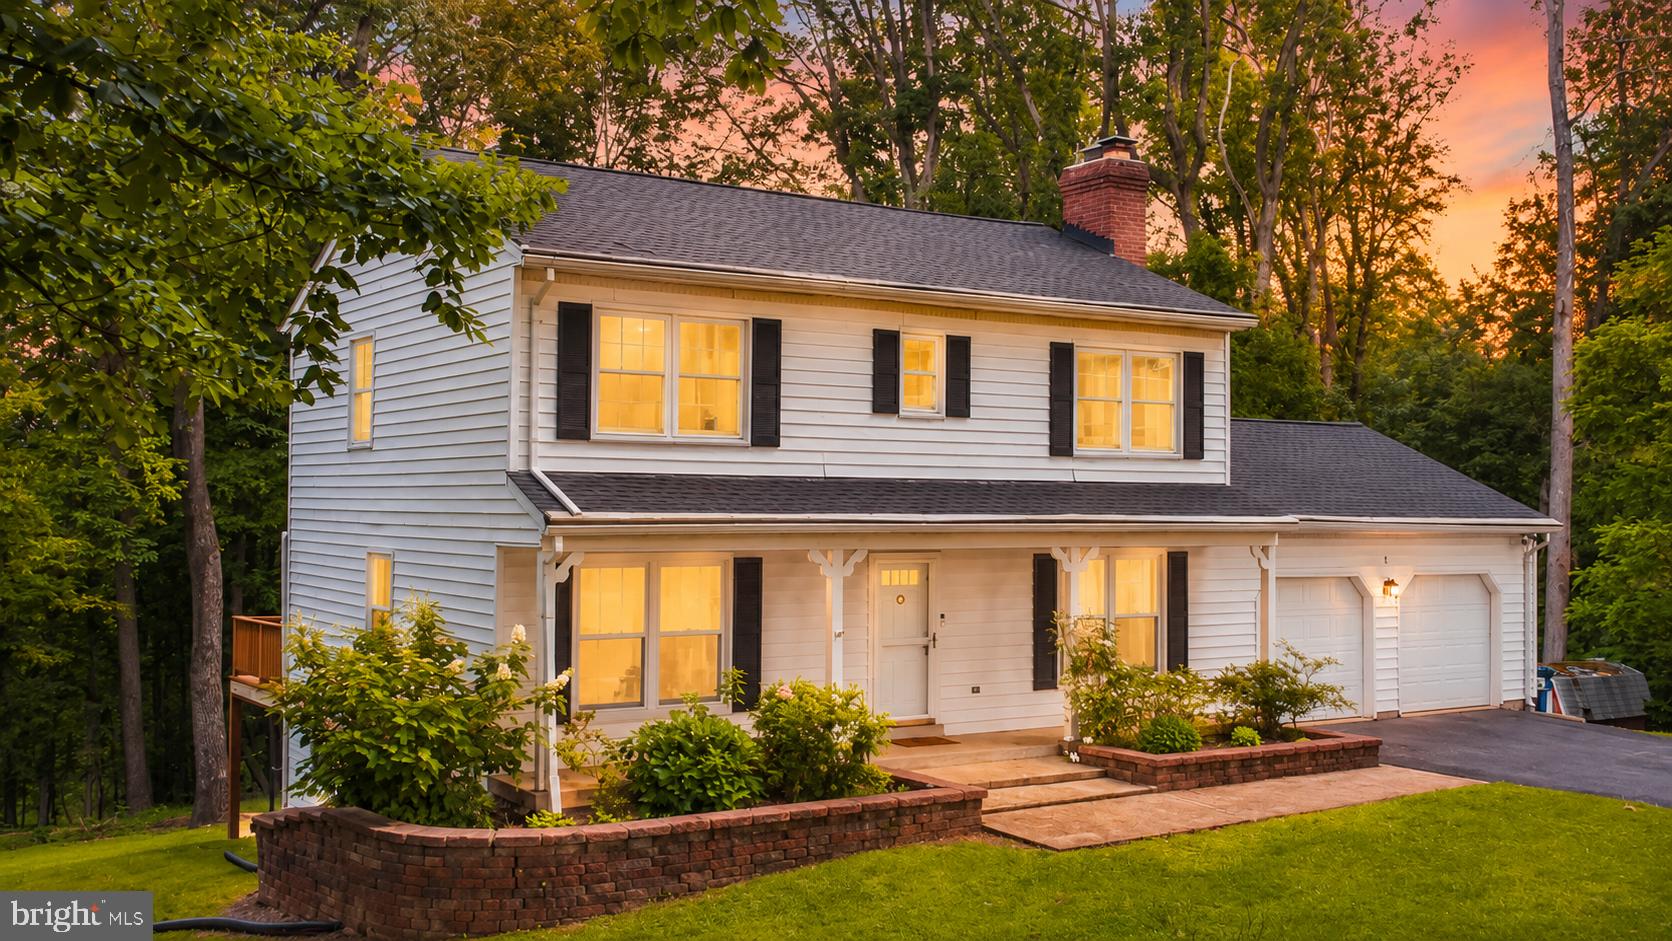
MOUNT AIRY
13594 SKYVIEW TERRACE W
4 Beds
2 Baths
1,802 Sq.Ft.
$599,999
MLS#: MDFR2083620
.png)