Features & Amenities

Interior

  • Total Bedrooms

    4

  • Bathrooms

    3

  • Above Grade Finished Area

    1746.0

  • Basement YN

    YES

  • Cooling YN

    YES

  • Cooling

    Central Air

  • Fireplace YN

    NO

  • Heating YN

    YES

  • Heating

    Central, Electric

  • Main Level Bedrooms

    3

  • Pet friendly

    N/A

Exterior

  • Garage

    Yes

  • Garage spaces

    1

  • Construction Materials

    Frame

  • Parking

    Garage Door Opener, Asphalt, On Street, Detached

  • Pool

    No

  • Waterfront YN

    NO

  • View

    Trees/Woods

Area & Lot

  • Lot Features

    Other

  • Lot Size(acres)

    1.14

  • Lot Size(square feet)

    49,787

  • Property Type

    Residential

  • Property Sub Type

    Single Family Residence

  • Architectural Style

    Bungalow

Price

  • Sales Price

    $549,900

  • Tax Amount

    $3,362

  • Financing Options

    Conventional, Cash, FHA, VA

  • Sq. Footage

    2,514

  • Price/SqFt

    $218

HOA

  • Association

    No

School District

  • Elementary School

    VANSVILLE

  • Middle School

    MARTIN LUTHER KING JR.

  • High School

    HIGH POINT

Property Features

  • Stories

    2

  • Foundation Details

    Brick/Mortar

  • Senior Community YN

    NO

  • Sewer

    Public Sewer

  • Tax Lot

    8

  • Water Source

    Public

Schedule a Showing

Showing scheduled successfully.

<
>
IN PERSON
VIA CHAT

What is 3 + 4 ?


Change time

Mortgage calculator

Estimate your monthly mortgage payment, including the principal and interest, property taxes, and HOA. Adjust the values to generate a more accurate rate.

Your payment

Principal and Interest:

$

Property taxes:

$

HOA fees:

$

Total loan payment:

$

Total interest amount:

$

Location

County

PRINCE GEORGES

Elementary School

VANSVILLE

Middle School

MARTIN LUTHER KING JR.

High School

HIGH POINT

Listing Courtesy of Chanel D Thomas, Smart Realty, LLC

RealHub Information is provided exclusively for consumers' personal, non-commercial use, and it may not be used for any purpose other than to identify prospective properties consumers may be interested in purchasing. All information deemed reliable but not guaranteed and should be independently verified. All properties are subject to prior sale, change or withdrawal. RealHub website owner shall not be responsible for any typographical errors, misinformation, misprints and shall be held totally harmless.

Agent Jennifer Beall

Salesperson, Realtor

Jennifer Beall

Call Jennifer today to schedule a private showing.


* Listings on this website come from the FMLS IDX Compilation and may be held by brokerage firms other than the owner of this website. The listing brokerage is identified in any listing details. Information is deemed reliable but is not guaranteed. If you believe any FMLS listing contains material that infringes your copyrighted work please click here to review our DMCA policy and learn how to submit a takedown request.© 2024 FMLS.
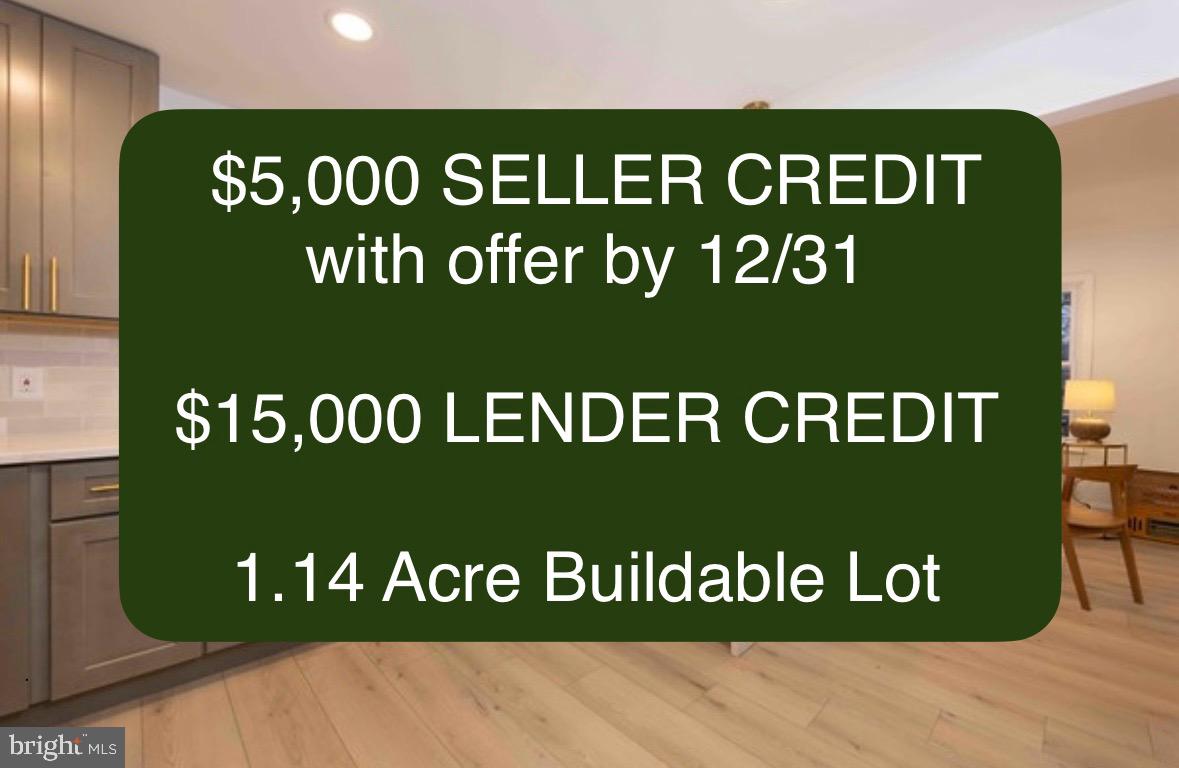
::::: $5,000 Seller Closing Help available on offers submitted by Sunday, December 31st. :::::

Additional $15,000 Lender GRANT available, both first time & non-first time homebuyers are eligible.   Endless Loan options to fit your specific needs.  Contact Listing Agent for details. 

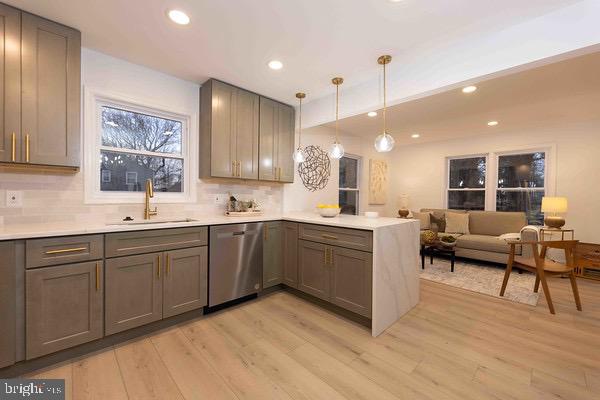
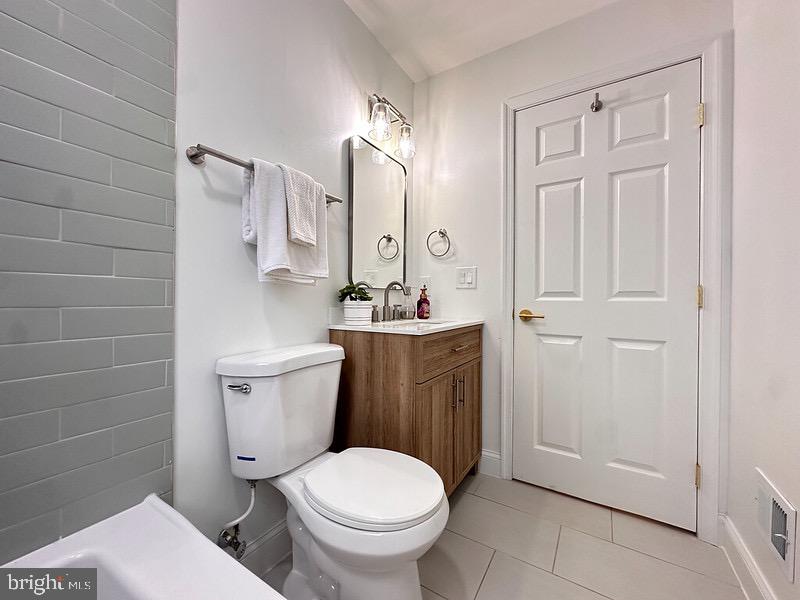
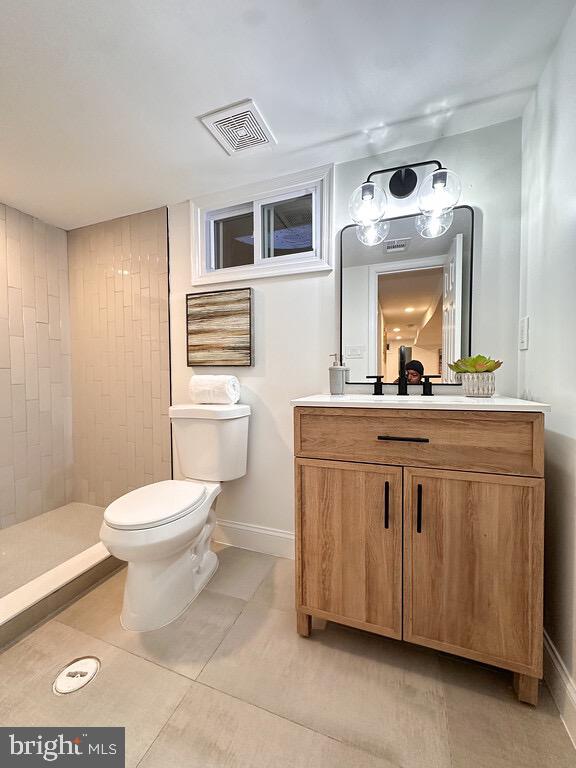
NEW roof, electrical, plumbing, HVAC, water heater, flooring, kitchen, appliances, bathrooms… you name it. It’s all new here! 

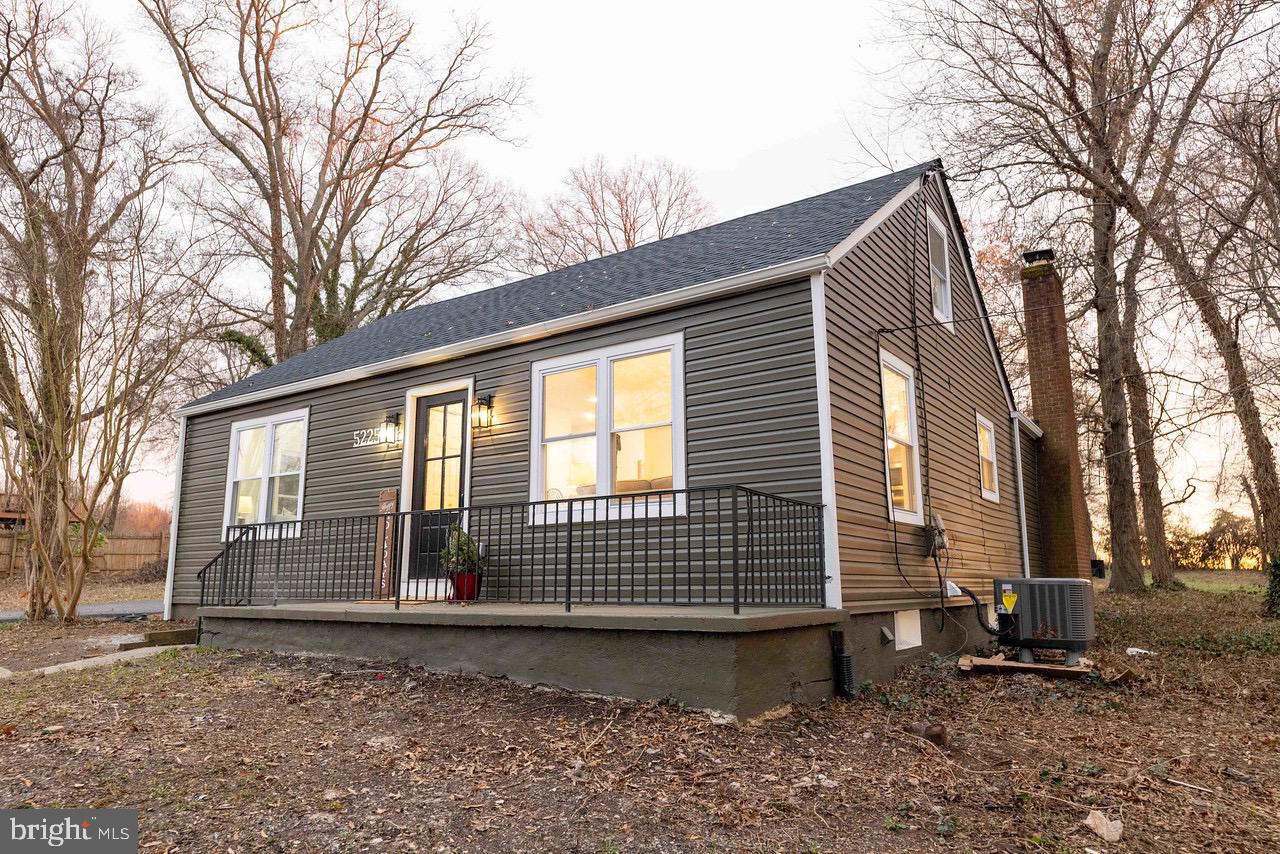
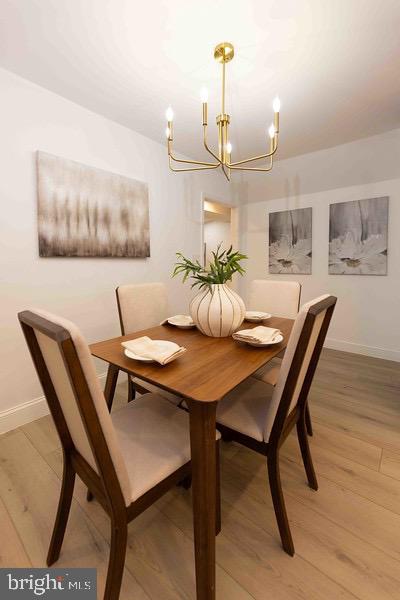
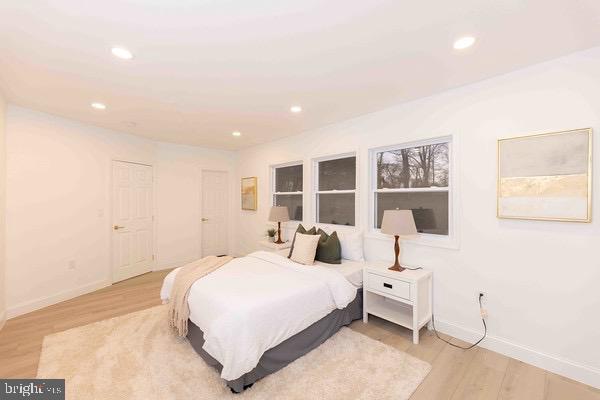
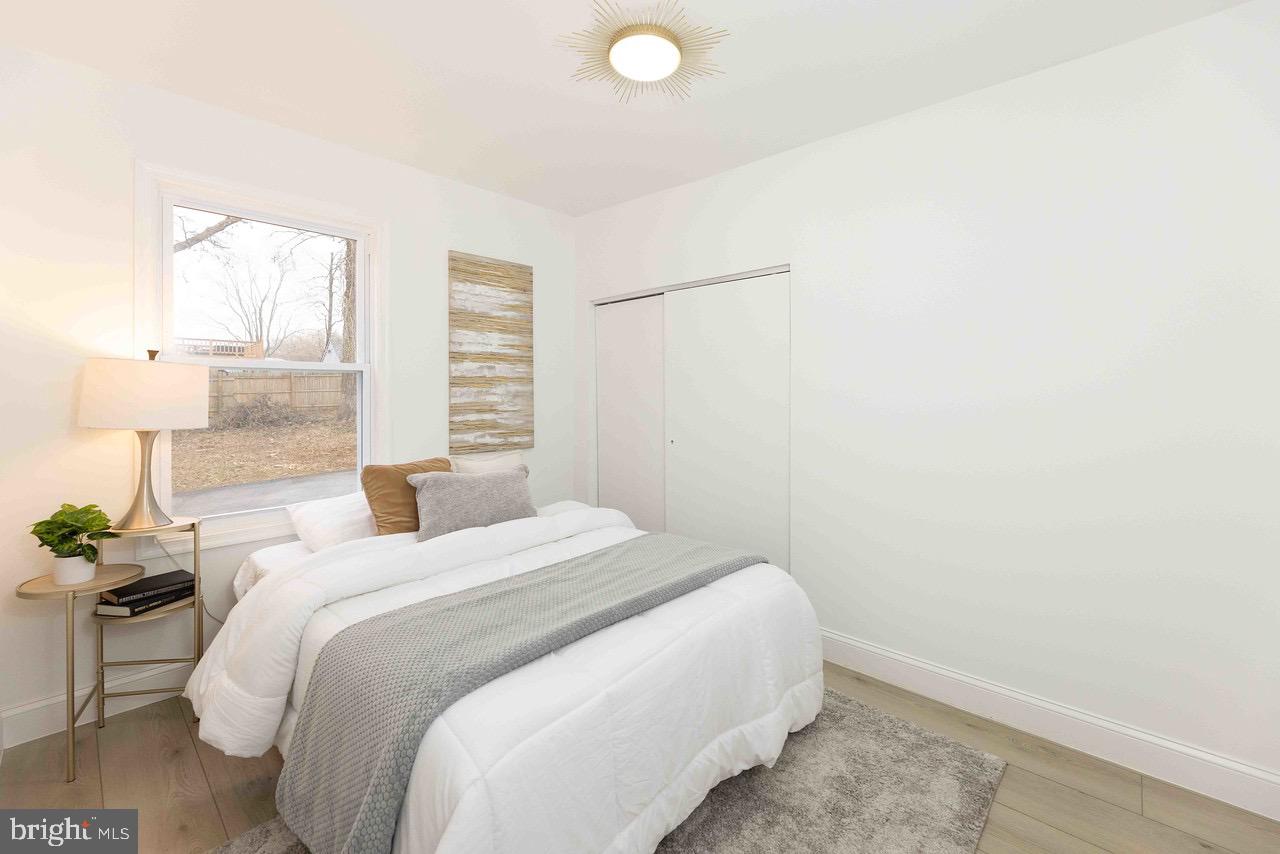
Fully renovated 4BR/3BA SFH with a detached garage on 1.14 Buildable acres, centrally located with no HOA.  Under ten minutes to the new FBI HQ. 

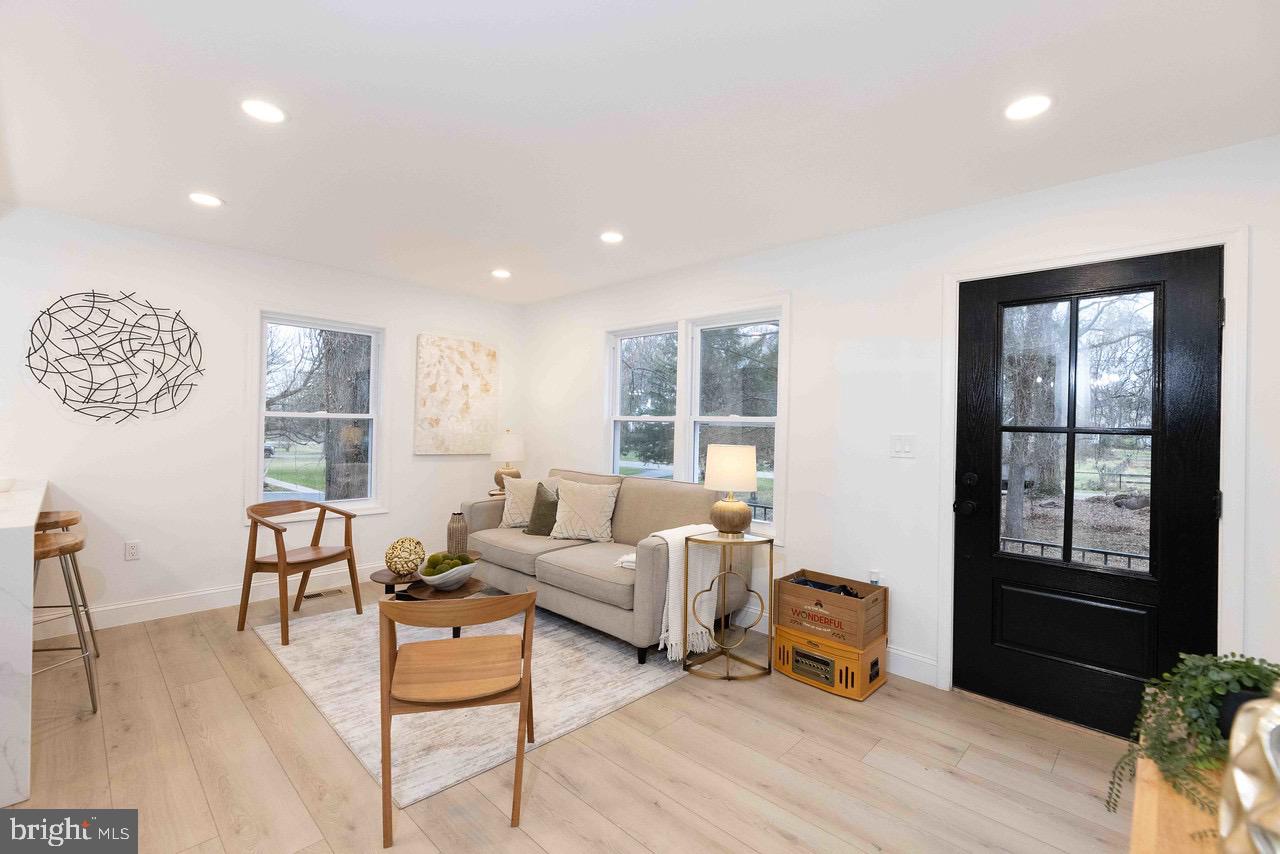
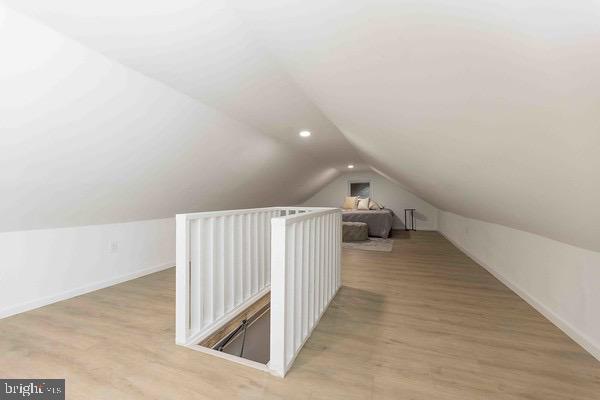
Modern Rural living at its finest. 7” wide luxury vinyl flooring throughout. The kitchen is complete with 42” cabinets & Quartz countertops that waterfall to the floor.  Enjoy main level living with 3BRs & 2BAs accessible without climbing stairs.   The large, open primary suite has its own bathroom & oversized closet.  Down the hall are two BRs & one BA.  One flight up takes you to the “penthouse suite”. This open concept studio spans the front of the house. Walk down to another living space complete with its own full bathroom.  Open concept can be used for an additional bedroom, entertaining space or office.  Easy basement access from the side entry makes it a great rental option as well. 

The detached garage is yours to decide… run your own business, expansive work from home office, lady lair, man cave, gym, au pair suite, aging adults, additional entertainment space, major guest suite, hobby shop or an income generating Airbnb.  County approval for ADU type development of the garage.  Contact the Listing Agent for further details. 

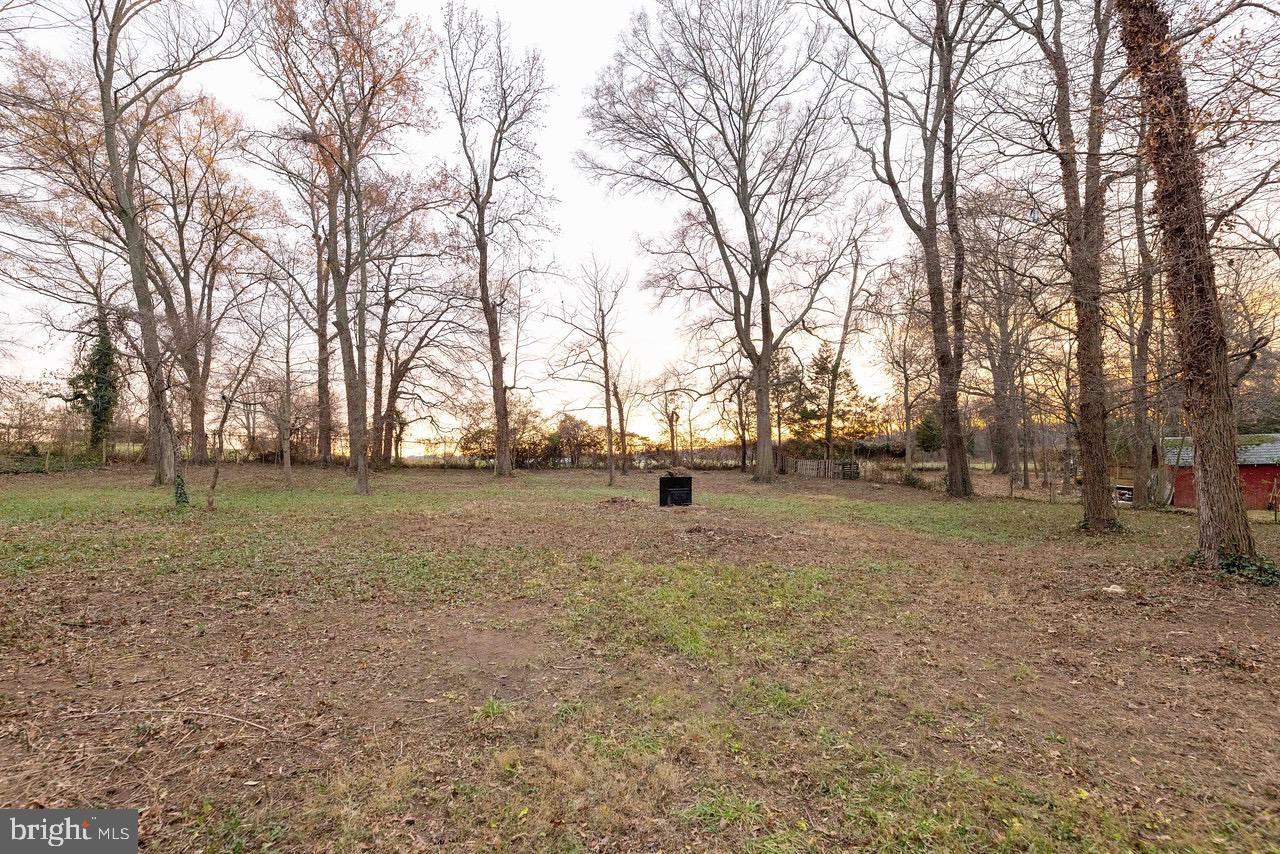
Overlook your 1.14 acres.  Relax by the fire with family & friends. There’s plenty of land for whatever your heart desires… a garden, kids playground, fur-babies run around, a tiny house or all the above! 

There’s enough parking on the extra long driveway for an entire fleet of vehicles in this no HOA community. 

Just eight minutes to the Greenbelt Metro.  Minutes to the ICC, 95/495 & the BW Parkway. Run to Costco in five minutes.  Univ of Md is also close by. 

Contact the Listing Agent to schedule a private preview.

5225 COCHRAN ROAD

Message successfully sent.

What would you like to know?

What is 3 + 4 ?

I agree to receive email communication and understand I can unsubscribe at any time.

I agree to be contacted by Charis Realty Group - Christine Issler, Broker via call, email, and text for real estate services. To opt out, you can reply 'stop' at any time or reply 'help' for assistance. You can also click the unsubscribe link in the emails. Message and data rates may apply. Message frequency may vary. Privacy Policy

Related Properties

PRICE ADJUSTMENT - This move-in-ready property offers incredible versatility as a spacious single-family residence and a legally licensed lower level rental unit. The bright light-filled main floor features 3 bedrooms and 2 full bathrooms, an updated kitchen boasting brand-new flooring and convenient adjacent storage. Directly off the dining room, a newly added second Trex deck overlooks the large, flat backyard, providing the perfect venue for outdoor entertainment or peaceful morning coffee. 
The fully finished basement expands your living or income potential, functioning as a complete second unit. This lower level includes 2 additional bedrooms, 2 full bathrooms, and its own fully equipped second kitchen. Maximum convenience is built into the home’s footprint with independent clothes washers and dryers located on both levels, including a newer upstairs set just two years old. Perfectly positioned for commuters and active lifestyles, this home offers rapid access to I-95, the ICC, and Route 29, keeping you connected to the entire region. You are only minutes from local hospitals, schools, shopping centers, and scenic walking trails. As a new homeowner, you will also have access to near top-tier recreational facilities, including Fairland Sports and Aquatics Complex gymnastics and fitness hub where USA Olympians, and elite athletes train and compete, an ice rink, and to Potomac Curling Club, the only DMV region’s dedicated, year-round facility specifically built for curling.
#MDPG2211354

BELTSVILLE

13124 GREENMOUNT

5 Beds

4 Baths

1,250 Sq.Ft.

$565,000

MLS#: MDPG2211354

***Price Adjusted*** Welcome to this beautifully renovated 3-bedroom, 2.5-bathroom townhouse. Completely remodeled from top to bottom, this stunning home offers a fresh, modern design and comfortable living spaces throughout. Enjoy updated finishes, a beautifully renovated kitchen with white cabinets and quartz countertops, stylish bathrooms with subway tiles, and spacious bedrooms designed for today's lifestyle. The finished basement provides additional living space and includes plumbing hookups for a future full bathroom, offering excellent potential for further customization.
Conveniently located near shopping, dining, parks, public transportation, and major commuter routes, this move-in-ready home offers both comfort and convenience. Don't miss the opportunity to make this completely remodeled Beltsville townhouse your new home—schedule your showing today!
#MDPG2216886

BELTSVILLE

7516 BURDETTE WAY

3 Beds

2 Baths

1,470 Sq.Ft.

$449,800

MLS#: MDPG2216886

This exquisite ranch-style residence offers a harmonious blend of comfort and convenience. Built in 1960, this charming brick home has been thoughtfully designed to cater to a luxurious lifestyle while maintaining a warm and inviting atmosphere. With six generously sized bedrooms and three full bathrooms, this home provides ample space for your family or renting out the basement. The fully finished basement, complete with three legal bedrooms and outside/independent entrances, and wet bar offers endless possibilities-whether it be additional living space or as in laws. The heart of the home is undoubtedly the living area, where natural light pours in through large windows, creating a bright and airy ambiance. The seamless flow from room to room invites you to explore every corner, while the thoughtful design ensures that each space feels intimate and welcoming. The kitchen with new cabinets, white quartz countertop, and stainless appliances is inviting for cook lovers. The adjoining dining area is perfect for hosting elegant dinner parties or casual brunches, making every meal a special occasion. Outside, the property boasts a manageable lot size of 0.27 acres, providing ample amount of outdoor space for gardening, playing, or simply enjoying the fresh air on the patio. This residence is more than just a home; it's a lifestyle. Experience the joy of living in a space that truly feels like home, where every detail has been curated for your enjoyment. Don't miss the opportunity to make this exceptional property your own. This property is approved for the Bank of America grant program, which offers up to 3% towards the buyer's closing costs and down payment. Certain restrictions may apply. Please refer to the flyer in the document center for further details.
#MDPG2214480

BELTSVILLE

11309 CHERRY HILL ROAD

6 Beds

3 Baths

2,420 Sq.Ft.

$545,000

MLS#: MDPG2214480
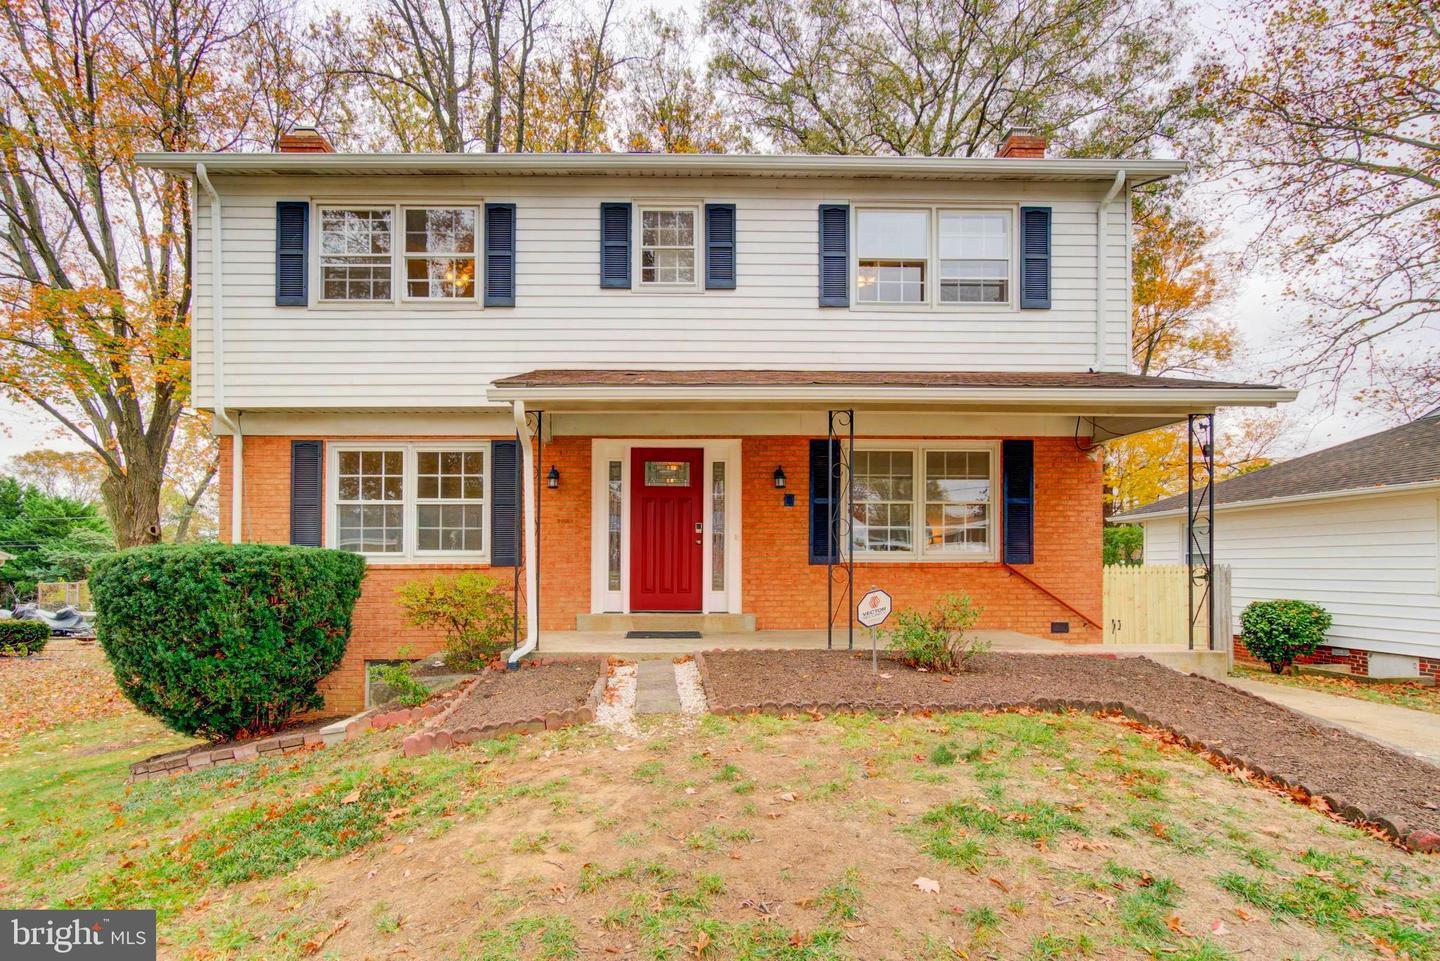
Welcome to this spacious 4-bedroom, 3.5-bathroom detached home in the desirable Home Acres community. This 3-level, 2,870 sq. ft. home blends classic 1964 charm with modern updates and plenty of space to live, entertain, and grow.
Highlights include:
🔨 Brand-New Roof: Roof replacement already scheduled!
* Updated kitchen with high-end appliances and professional-style 4-burner range  
* Hardwood floors and luxury vinyl plank flooring  
* Two fireplaces  
* Fully finished 945 sq. ft. walk-out lower level  
* Second full kitchen and bathroom downstairs, perfect for guests, extended family, or potential rental income  
* Detached garage and large concrete driveway  
* Level 0.17-acre lot with front and rear lawns  
* Convenient access to Metro, public transportation, and major commuter routes  
* No HOA fees  
A versatile home with plenty of space, great potential, and a convenient location. Come see it for yourself.
#MDPG2199846

BELTSVILLE

11207 EMACK ROAD

4 Beds

3 Baths

2,870 Sq.Ft.

$565,000

MLS#: MDPG2199846

Welcome to 11500 Montgomery Court and to a beautifully renovated 4 bedroom, 3 full bath single-family rancher!  It sits in a quiet double cul-de-sac and backs to woods.  Drive into its sizable driveway and park your car on the concrete pad of a covered double carport.  You can enter under cover into the side door that opens into the kitchen or walk around under the overhang to the front door entrance.  Getting groceries from the car to the kitchen is simple and you wont have to worry about the elements when you do. 
This light-filled home has recently been updated and detailed throughout.  Enter into the kitchen side door with large new oversized Anderson windows and gleaming oak cabinets, granite countertops, select appliances and new luxury vinyl flooring.  There is a nicely shelved pantry in the kitchen for your items.  
The house has fresh neutral paint and updated lighting.  Anderson double pane windows have also been installed recently and are all through the house.  Enter the front door entrance and you will find beautifully refinished hardwood floors to greet you throughout the entry foyer, living and dining rooms and the hallway and bedrooms.  Upstairs, this traditional rancher has 3 bedrooms and 2 full baths.  The primary has its own full bath.  
Make your way down the attractive hardwood stairs to the large carpeted family room.  It has a wood burning fireplace and is a great space for movies and games.  There is a double slider door leading directly out to the rear brick patio.  Adjacent to the family room is the entry into the 4th bedroom.  It is spacious and has windows, a full sized closet and a full bath and shower.  Another very attractive feature of this house is the utility room downstairs.  There is a separate door that leads in and out of the utility room and a concrete walkway that can get you out to the back.  In the utility room you will find plenty of space for storage and of course the HVAC system, brand new hot water heater and a newer full sized washer/dryer.
The view looking out to the back yard either via the upstairs bay window from the living room or from the double slider down in the family room is wonderful.  Lots of great natural sunlight makes it way in the house both upstairs and downstairs.  You can see the large brick patio which is great for a barbecue with friends.  In the partially fenced backyard you can also walk down the tiered landings and step into the beautiful mesh covered gardens featuring fruits and veggies that the owners have pampered over for decades.
There is a shed for your mower and tools and there is a wonderfully stocked area of cords of wood for your fireplace during the cold days and nights.   Come and see your new home!!
#MDPG2213302

BELTSVILLE

11500 MONTGOMERY COURT

4 Beds

3 Baths

2,305 Sq.Ft.

$549,000

MLS#: MDPG2213302

Well-maintained split-level home in Beltsville offering 4 bedrooms, 3 full baths, and a 1-car garage on approximately .18 acre of land. The home offers 2,350 sq. ft. of finished above-grade living space plus an additional 630 sq. ft. of finished basement space. The main level features a spacious eat-in kitchen and large formal dining room.

The upper level features four bedrooms and two full bathrooms, with one full bathroom located within the spacious primary suite. The first lower level (above grade) features a comfortable living room with a gas fireplace, large walk-out sunroom, third full bath, and utility/laundry room. Two separate stairwells provide access from both the living room and sunroom to the basement.

The basement includes a large finished recreation room previously used as a home theater, along with additional finished space currently used for storage. The space offers flexibility for recreation, hobbies, a home office, or potential future 5th bedroom.

Recent improvements include basement waterproofing (2020), replacement water heater (2021), new washing machine (2026), and new garage door (2026). The fenced-in backyard, which previously featured an in-ground swimming pool, now provides abundant outdoor space with flexibility to suit the new owner's needs.

Conveniently located near parks, shopping, dining, and schools, with bus stops within one block and convenient access to the Muirkirk MARC station and Greenbelt Metro. The home also offers easy access to major commuter routes serving the greater Washington, DC and Baltimore areas: I95 / I495 / MD 200 (ICC).
#MDPG2217836

BELTSVILLE

11710 CAVERLY AVENUE

4 Beds

3 Baths

2,350 Sq.Ft.

$599,000

MLS#: MDPG2217836

Welcome to 7119 Masonry Aly, a beautifully maintained 3-bedroom, 3.5- bathroom townhome in the sought after Brick Yard Station community of Beltsville. Built in 2020, this approximately 1,600 square foot home offers modern finishes, an open and inviting layout with plenty of natural light. The kitchen features elegant quartz countertops and ample cabinetry, while the stunning black accent wall adds a stylish, contemporary touch to the living space. Enjoy the convenience of an attached one-car garage and easy access to the MARC train station, making commuting a breeze. This home is also within walking distance of a local coffee shop, a community clubhouse and pool, playgrounds and walking trails. It is conveniently located near the ICC, I-95, I-495, and I-295, providing easy access to Washington DC, Baltimore and surrounding areas. This is a great opportunity to own a modern townhome in a convenient and vibrant community!
#MDPG2216326

BELTSVILLE

7119 MASONRY ALY

3 Beds

3 Baths

1,920 Sq.Ft.

$465,000

MLS#: MDPG2216326
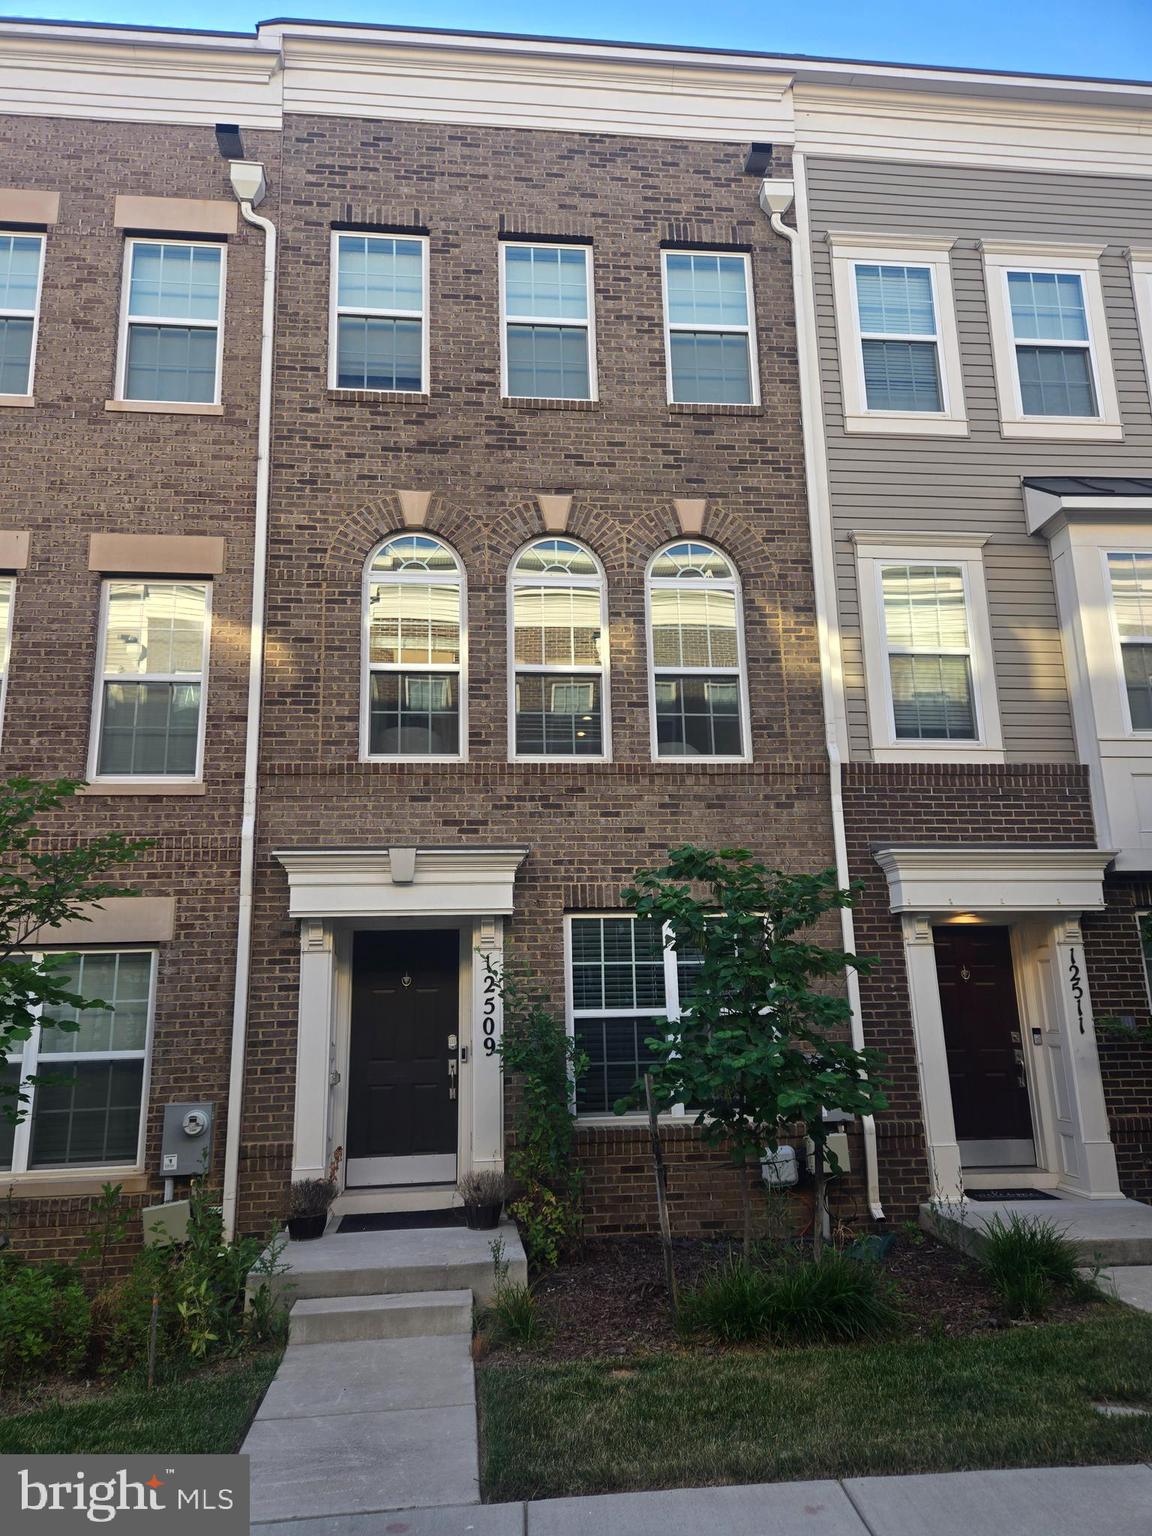
Third- Party approval required. Property is being sold "as - is". This beautiful 4- bedroom, 4- fullbath,and 1-half in Beltsville . This house is well maintained, and it gives you the welcoming lifestyle that you are looking for. The main level offers a bright and open living and dining area with hardwood floors,and access to the rear deck,and also a roof deck for your private use.
#MDPG2208614

BELTSVILLE

12509 HONEY LOCUST WAY

4 Beds

4 Baths

1,728 Sq.Ft.

$485,000

MLS#: MDPG2208614
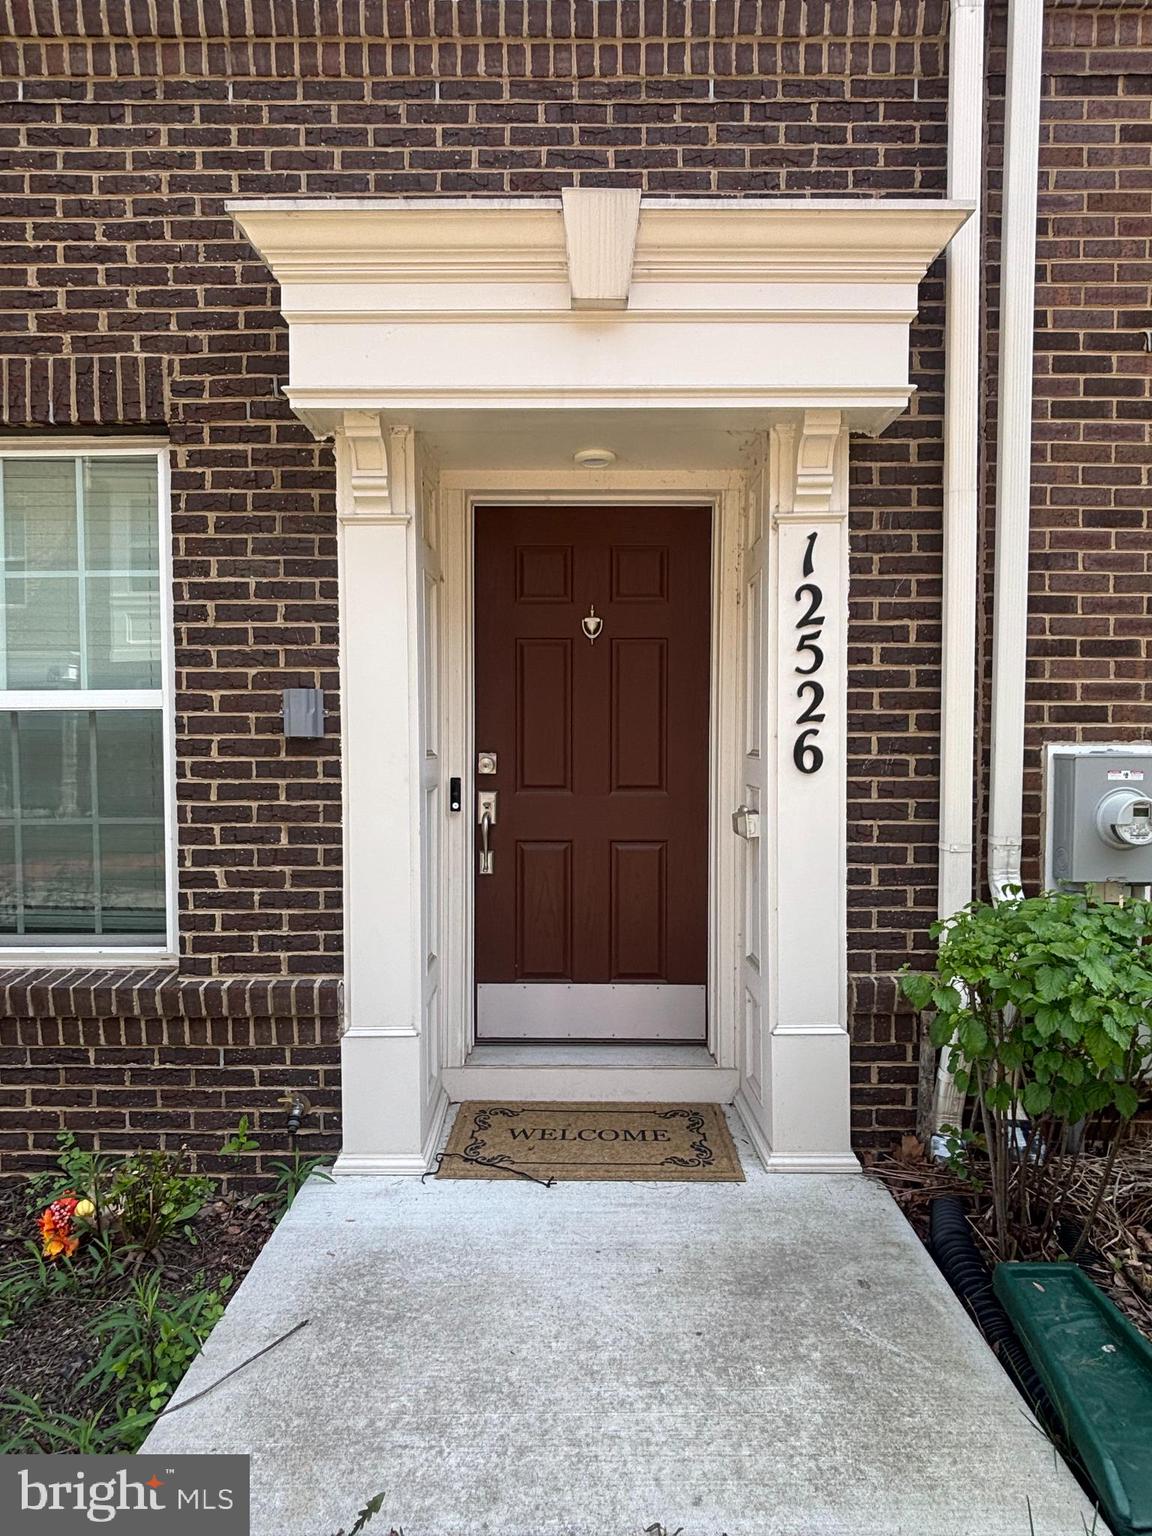
Discover modern comfort and community living in this spacious 3-bedroom, 3-bath townhouse located in the desirable Brickyard community of Beltsville, MD. 
This home features a stylish open-concept layout with clean, contemporary finishes that make everyday living both functional and inviting. The main level welcomes you with hardwood floors, recessed lighting, and a bright living area that flows seamlessly into a gourmet kitchen complete with granite countertops, stainless steel appliances, 42" cabinetry, and a large center island with bar seating perfect for entertaining.
Upstairs, each bedroom is generously sized, including a primary suite with a walk-in closet and a private bath featuring dual vanities.
Brickyard is one of Prince George’s County’s most connected and sought-after communities, known for its vibrant, walkable design and neighborhood feel. Residents enjoy access to a well-appointed clubhouse with a fitness center, scenic walking and biking trails, outdoor gathering spaces, tot lots, playgrounds, and beautifully maintained green spaces with community events.
Conveniently located with easy access to I-95, Route 1, and the ICC, this home is just minutes from Greenbelt Metro, the MARC train, and the upcoming Purple Line. You’ll also be close to popular shopping and dining options, including Towne Centre at Laurel, Costco, Target, and more.
This is a rare opportunity in a growing community with a motivated seller ready to make a deal. Schedule your private tour today and make Brickyard your new home!  
The sellers stated that they are open to renting the property.
#MDPG2199556

BELTSVILLE

12526 ADOBE ALLEY

3 Beds

3 Baths

1,280 Sq.Ft.

$475,000

MLS#: MDPG2199556

4810 Lexington Ave is a one-story Beltsville home offering five bedrooms and two bathrooms across the main level and a finished lower level. The kitchen features white cabinetry, stainless steel appliances, and ample counter space, opening into a living area with hardwood flooring throughout. The bedrooms include a walk-in closet and wood-look flooring, connecting to bathrooms with step-in showers. A finished lower level adds two additional bedrooms and a full bathroom for extra living space. Outside, the backyard offers open lawn space, and this well-maintained residence provides practical living throughout every room.
#MDPG2215410

BELTSVILLE

4810 LEXINGTON AVENUE

1 Beds

1 Baths

988 Sq.Ft.

$441,000

MLS#: MDPG2215410

Send a message

Message successfully sent.

Your message

What is 3 + 4 ?

Reason for contacting?

I agree to receive email communication and understand I can unsubscribe at any time.

I agree to be contacted by Charis Realty Group - Christine Issler, Broker via call, email, and text for real estate services. To opt out, you can reply 'stop' at any time or reply 'help' for assistance. You can also click the unsubscribe link in the emails. Message and data rates may apply. Message frequency may vary. Privacy Policy

Sign Out

Virtual Assistant

Would you like to take the next step with this property? We can help you schedule a showing or virtual tour, or send you more details.

Yes, I would like more information.

Thank You for Your Reply, One of Our Agents will contact you as soon as possible

No, maybe later.

Thank you, you can always contact me via email, phone number or through the contact form.

Realhub AI

Lucy - Your AI-Powered Realtor

Update Your Temporary Password

Personalize your search

Enter your email and we'll notify you immediately when new listings match what you're looking for.

or enter email address

Already have an account ? Login here

Continue your home search

I agree to receive communications and understand I can unsubscribe at any time.

I agree to be contacted by Charis Realty Group - Christine Issler, Broker via call, email, and text for real estate services. To opt out, you can reply 'stop' at any time or reply 'help' for assistance. You can also click the unsubscribe link in the emails. Message and data rates may apply. Message frequency may vary. Privacy Policy

Already have an account ? Login here

We use cookies

We use cookies primarily for analytics to enhance your experience. By accepting, you agree to our use of these cookies. You can manage your preferences or learn more about our cookies policy.