


Property
Beds
3
Full Baths
3
1/2 Baths
1
Year Built
2006
Sq.Footage
2,807
Welcome to this beautifully maintained 3-bedroom, 3.5-bath home in the sought-after waterfront community of Drum Point! Featuring a stunning stone front, soaring ceilings, and brand-new carpet throughout, this move-in ready home offers the perfect combination of style, comfort, and functionality. Step inside to a dramatic two-story living room filled with natural light from oversized windows, creating an open and inviting atmosphere. The spacious layout flows effortlessly into the dining area and well-appointed kitchen featuring granite countertops, stainless steel appliances, abundant cabinetry, and plenty of workspace for cooking and entertaining. One of the home's standout features is the main-level primary suite, offering privacy and convenience with vaulted ceilings, a large walk-in closet, and an en-suite bath complete with dual vanities, a soaking tub, and separate shower. Upstairs you'll find two generously sized bedrooms and a full bath, providing comfortable accommodations for family or guests. The finished lower level offers exceptional flexibility with a spacious recreation room, full bathroom, and an additional finished bonus room that's perfect for a home office, gym, hobby room, or media room. Outside, enjoy the peaceful backyard from the spacious deck overlooking a fenced yard with mature trees and a storage shed—ideal for entertaining, pets, or simply relaxing after a long day. Located in the desirable Drum Point community, residents enjoy access to neighborhood beaches, boat ramps, picnic areas, and endless opportunities for boating, fishing, and kayaking. Just minutes from Solomons Island, shopping, restaurants, and NAS Patuxent River, this home offers the perfect blend of peaceful living and everyday convenience.
Features & Amenities
Interior
-
Total Bedrooms
3
-
Bathrooms
3
-
1/2 Bathrooms
1
-
Above Grade Finished Area
1787.0
-
Basement YN
YES
-
Cooling YN
YES
-
Cooling
Heat Pump, Ceiling Fan(s), Electric
-
Fireplace YN
NO
-
Heating YN
YES
-
Heating
Electric, Heat Pump
-
Main Level Bedrooms
1
-
Pet friendly
N/A
Exterior
-
Garage
No
-
Construction Materials
Stone
-
Parking
Driveway
-
Patio and Porch Features
Deck
-
Pool
No
-
Waterfront YN
NO
Area & Lot
-
Lot Size(acres)
0.24
-
Lot Size(square feet)
10,542
-
Property Type
Residential
-
Property Sub Type
Single Family Residence
-
Architectural Style
Cape Cod
Price
-
Sales Price
$425,000
-
Tax Amount
$4,960
-
Financing Options
Cash, Conventional, FHA, USDA, VA, Other
-
Sq. Footage
2,807
-
Price/SqFt
$151
HOA
-
Association
YES
-
Association Fee
$159
-
Association Fee Frequency
Annually
-
Association Fee Includes
N/A
School District
-
Elementary School
DOWELL
-
Middle School
MILL CREEK
-
High School
PATUXENT
Property Features
-
New Construction
NO
-
Foundation Details
Permanent
-
Senior Community YN
NO
-
Sewer
Septic Tank
-
Tax Lot
10
-
Water Source
Well
Schedule a Showing
Showing scheduled successfully.
Mortgage calculator
Estimate your monthly mortgage payment, including the principal and interest, property taxes, and HOA. Adjust the values to generate a more accurate rate.
Your payment
Principal and Interest:
$
Property taxes:
$
HOA fees:
$
Total loan payment:
$
Total interest amount:
$
Location
County
CALVERT
Elementary School
DOWELL
Middle School
MILL CREEK
High School
PATUXENT
Listing Courtesy of Robin D Cavallaro , RE/MAX Realty Group
RealHub Information is provided exclusively for consumers' personal, non-commercial use, and it may not be used for any purpose other than to identify prospective properties consumers may be interested in purchasing. All information deemed reliable but not guaranteed and should be independently verified. All properties are subject to prior sale, change or withdrawal. RealHub website owner shall not be responsible for any typographical errors, misinformation, misprints and shall be held totally harmless.

AGENT
Jennifer Beall
Call Jennifer today to schedule a private showing.

* Listings on this website come from the FMLS IDX Compilation and may be held by brokerage firms other than the owner of this website. The listing brokerage is identified in any listing details. Information is deemed reliable but is not guaranteed. If you believe any FMLS listing contains material that infringes your copyrighted work please click here to review our DMCA policy and learn how to submit a takedown request.© 2024 FMLS.
Related Properties

LUSBY
13181 RIVER VIEW DRIVE
3 Beds
3 Baths
2,084 Sq.Ft.
$499,900
MLS#: MDCA2029770
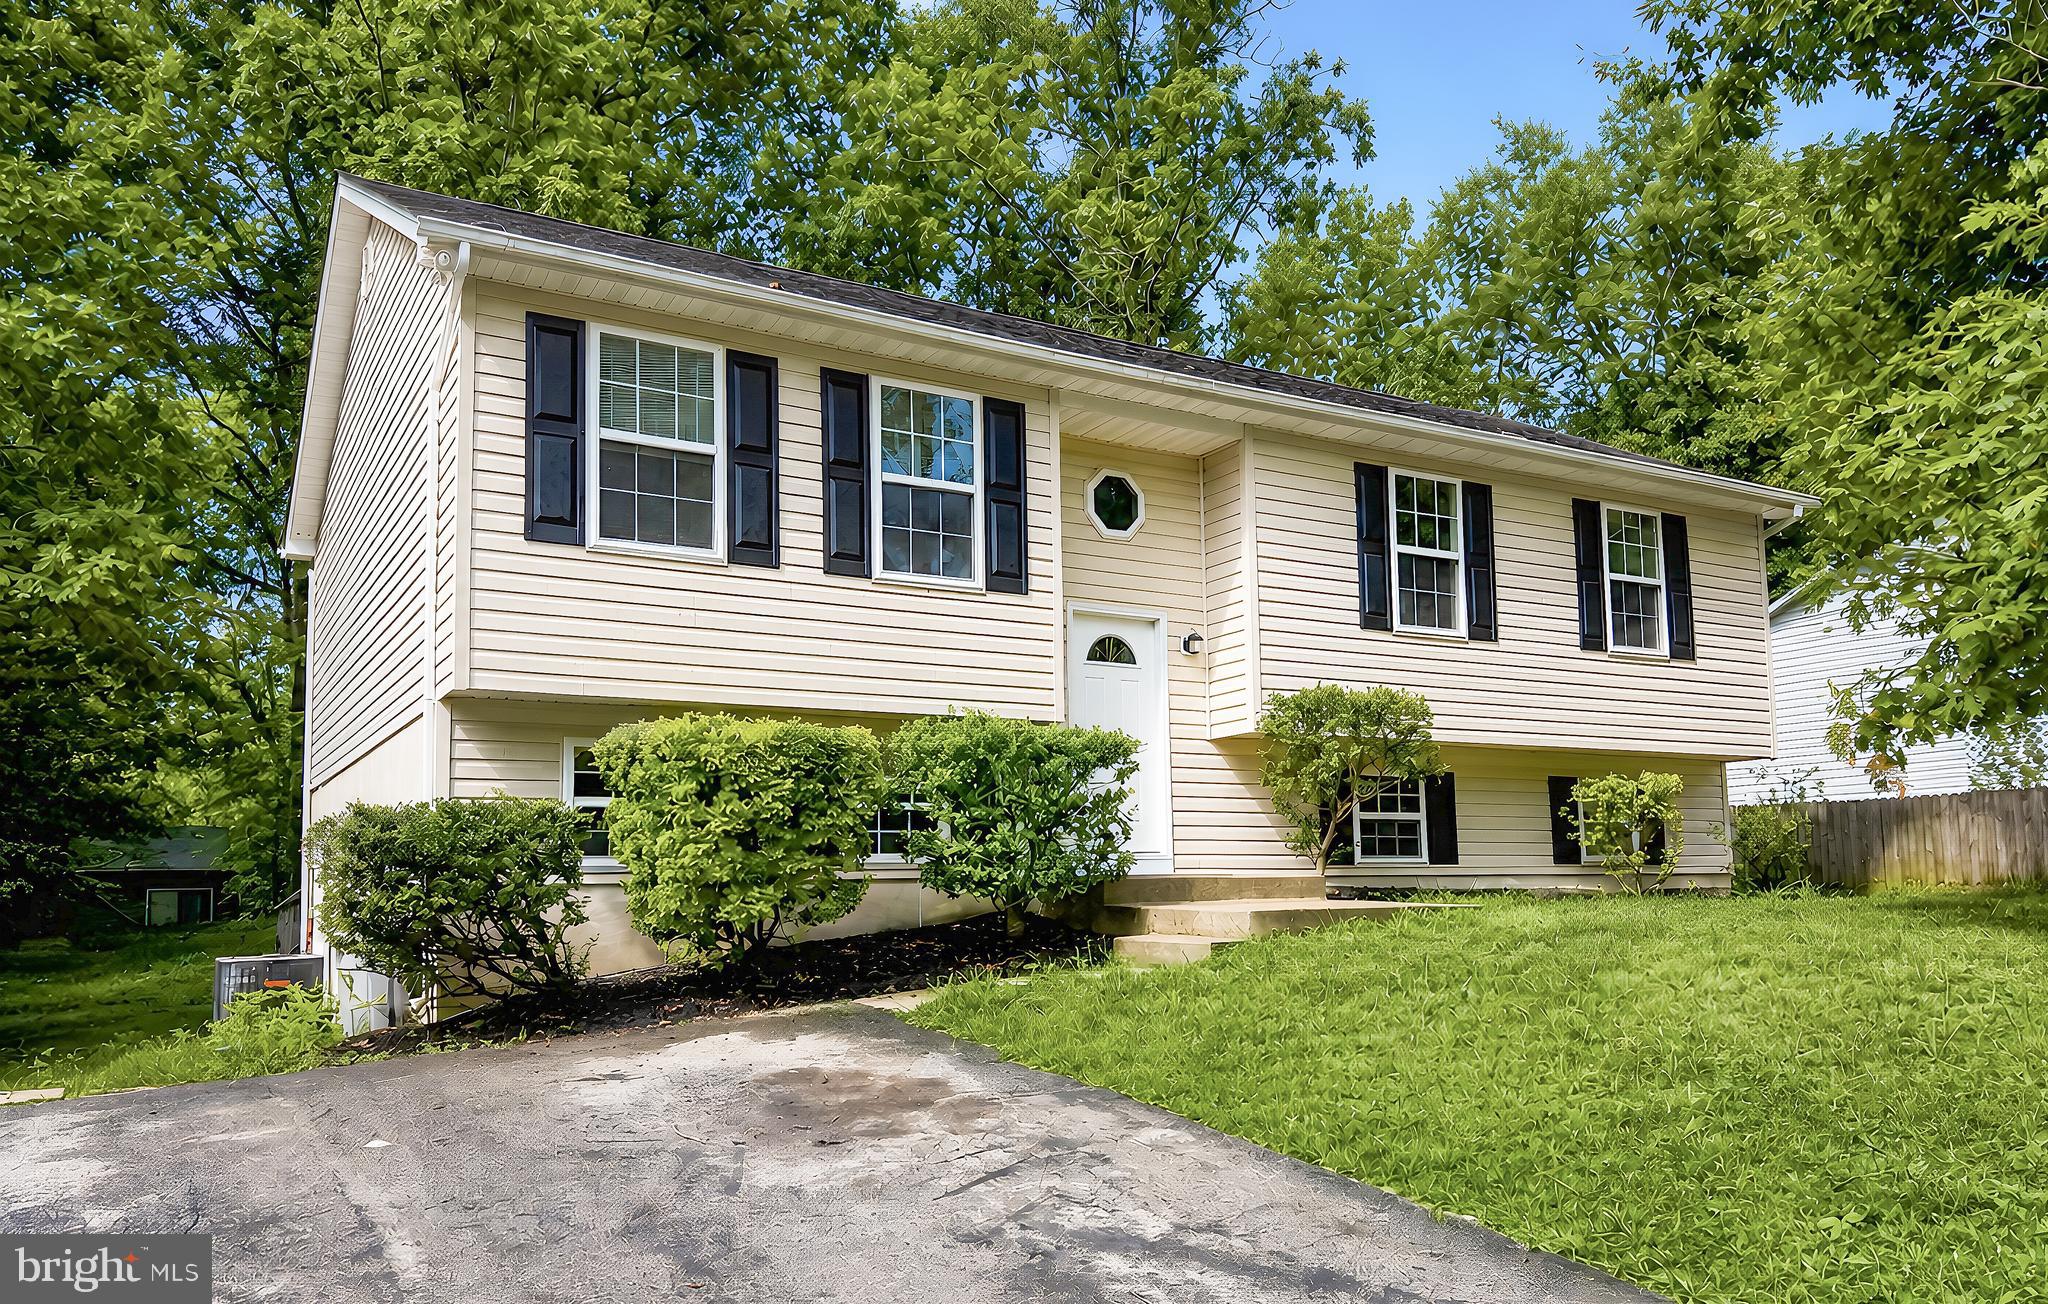
LUSBY
673 RUNNING FOX ROAD
3 Beds
2 Baths
1,220 Sq.Ft.
$369,000
MLS#: MDCA2029010

LUSBY
12447 BLACK MESA TRAIL
3 Beds
2 Baths
1,992 Sq.Ft.
$359,900
MLS#: MDCA2029990

LUSBY
345 CHIPPEWA LANE
3 Beds
2 Baths
2,406 Sq.Ft.
$409,500
MLS#: MDCA2026028

LUSBY
12049 DUSTY HOOF ROAD
3 Beds
2 Baths
1,153 Sq.Ft.
$345,000
MLS#: MDCA2029196

LUSBY
12424 HISPERIA ROAD
3 Beds
2 Baths
2,084 Sq.Ft.
$390,000
MLS#: MDCA2029708

LUSBY
12641 CALVERT COURT
4 Beds
2 Baths
1,764 Sq.Ft.
$489,900
MLS#: MDCA2030044

LUSBY
12525 ADOBE CIRCLE
3 Beds
3 Baths
1,992 Sq.Ft.
$369,900
MLS#: MDCA2027354
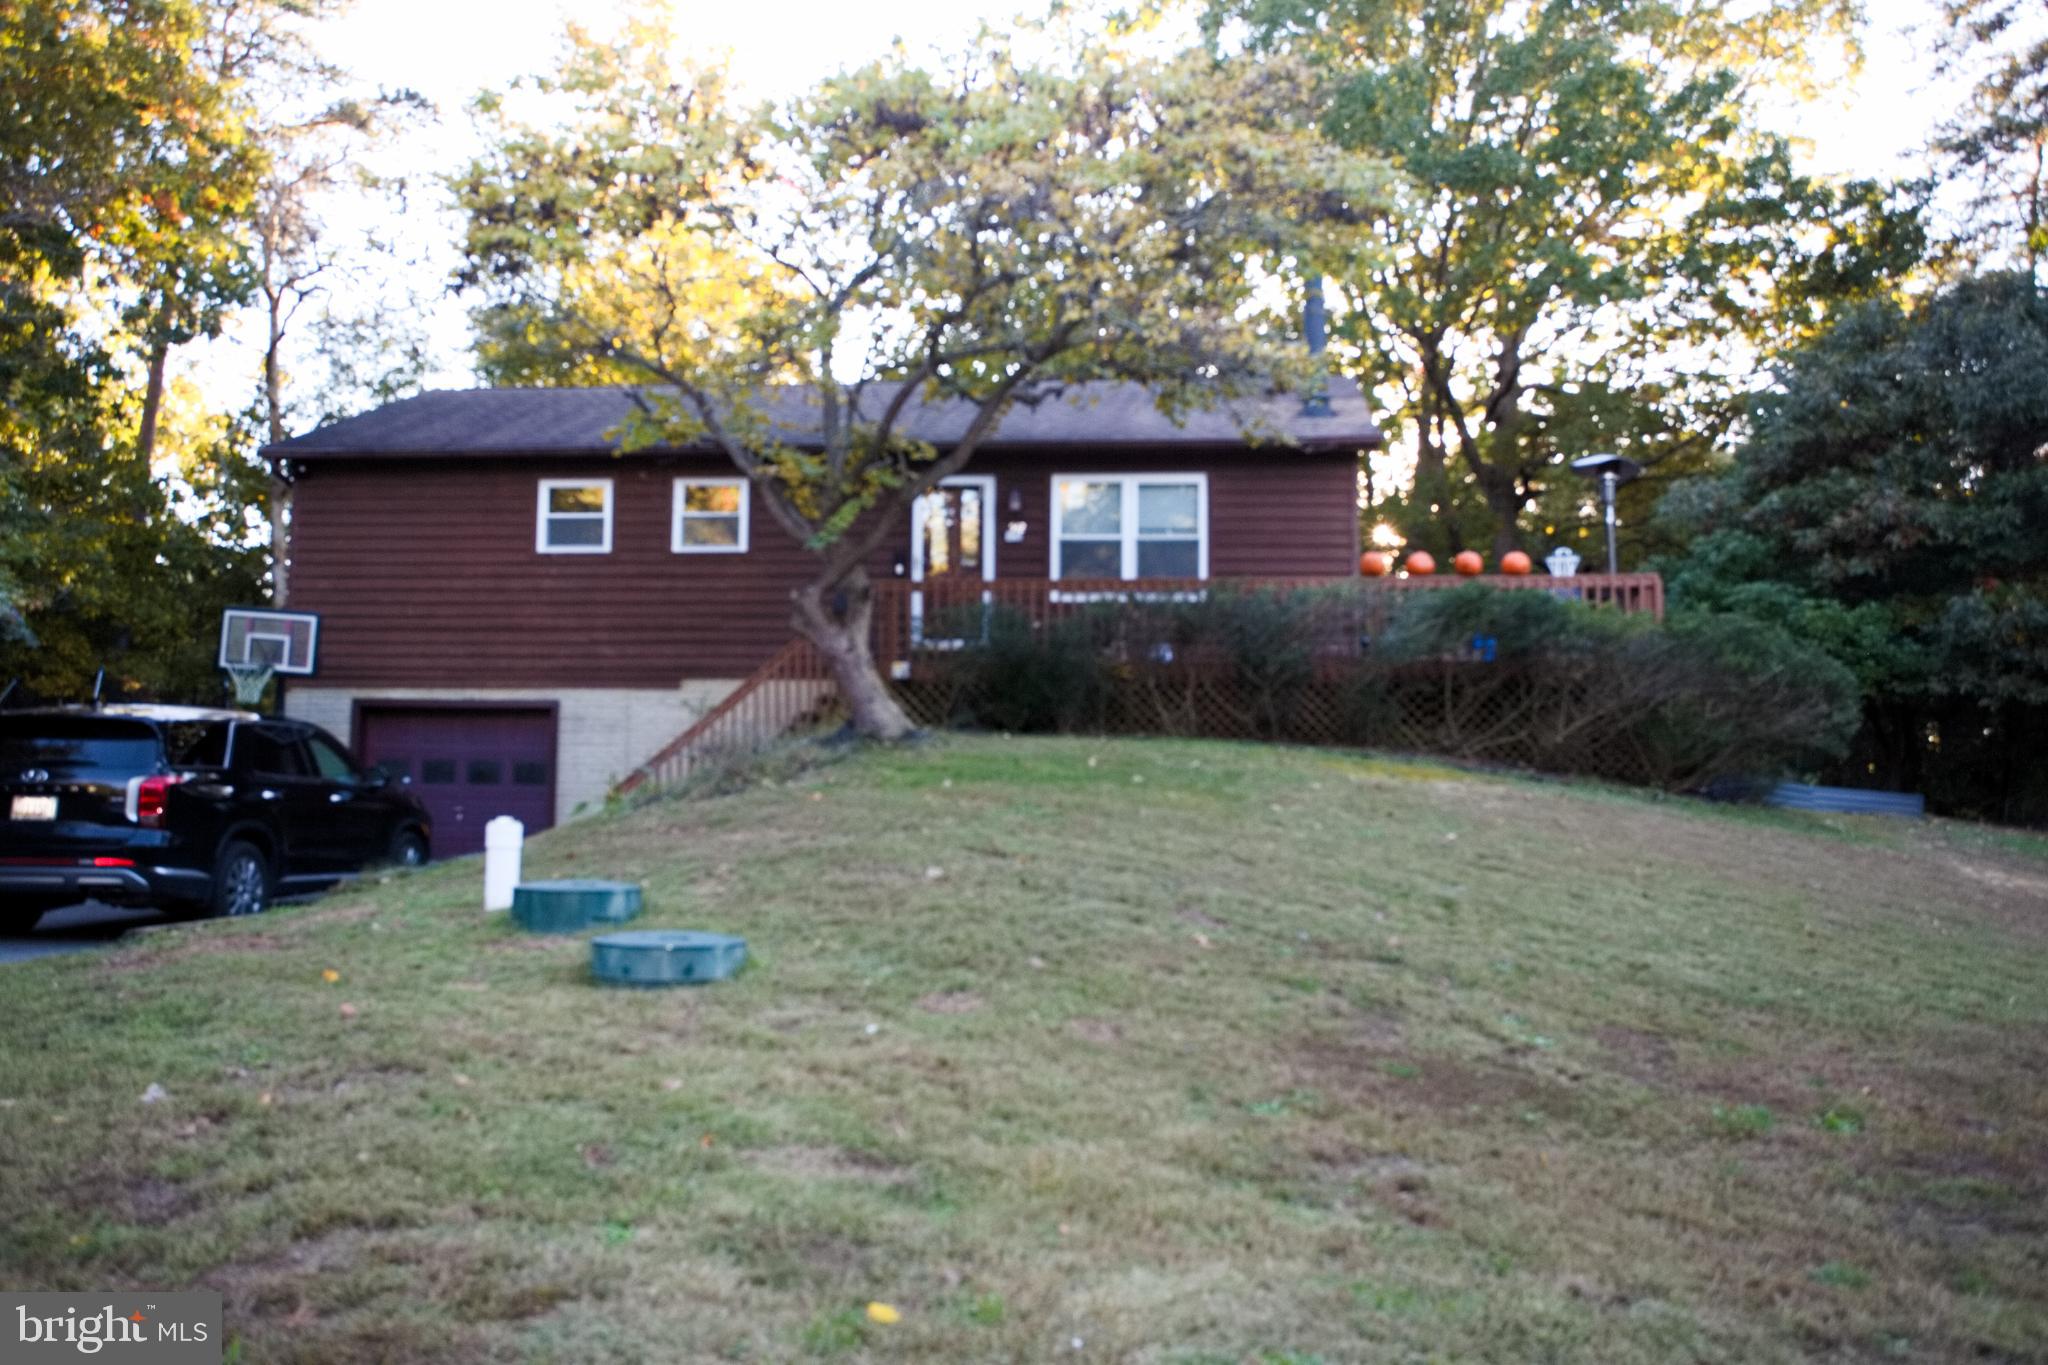
LUSBY
542 CHISHOLM TRAIL
3 Beds
3 Baths
2,800 Sq.Ft.
$349,999
MLS#: MDCA2023906
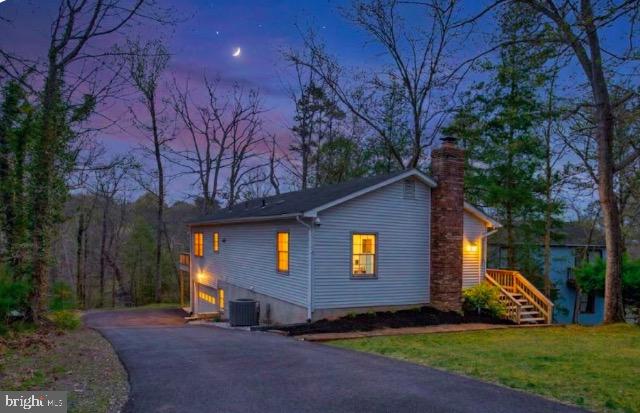
LUSBY
11624 DEADWOOD DRIVE
3 Beds
3 Baths
1,899 Sq.Ft.
$464,000
MLS#: MDCA2025190
.png)