
Property
Beds
3
Full Baths
2
1/2 Baths
None
Year Built
1956
Sq.Footage
1,523
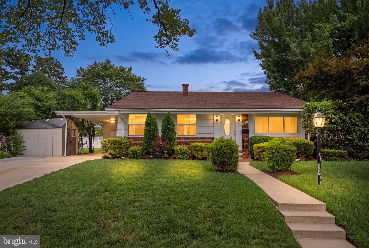
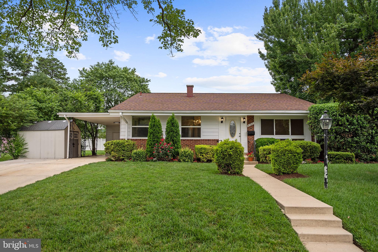
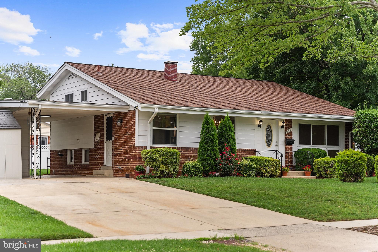
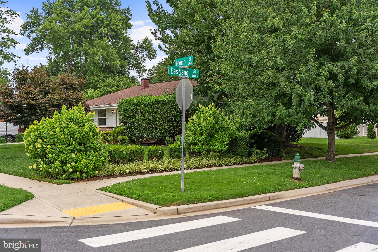
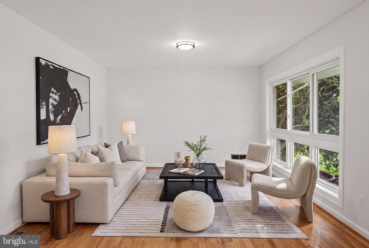
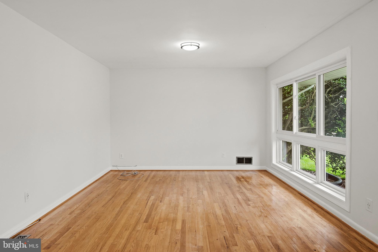
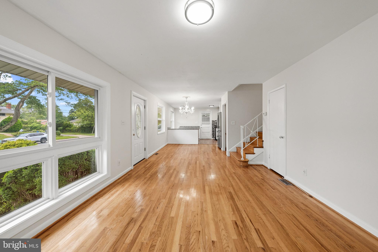
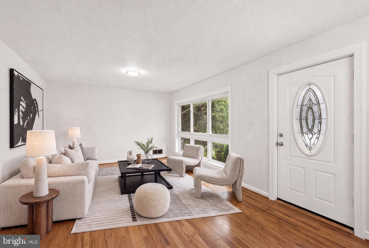
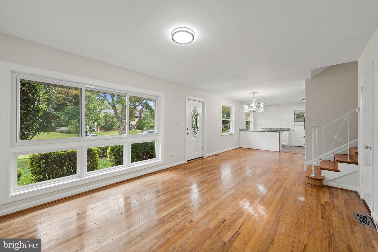
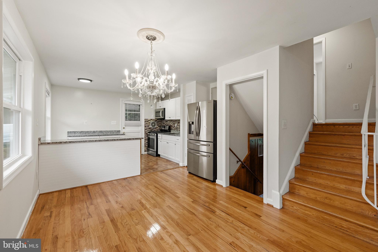
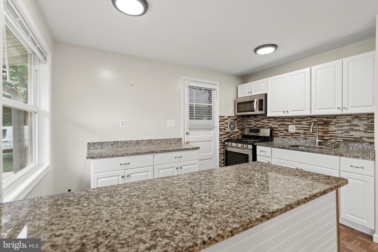
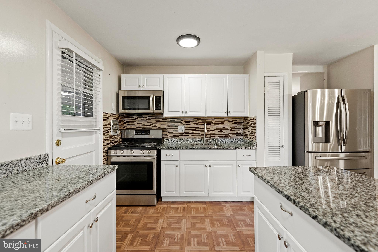
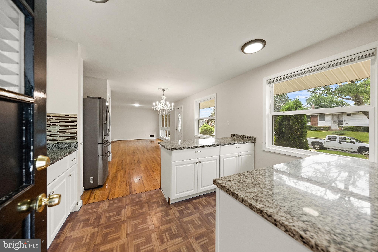
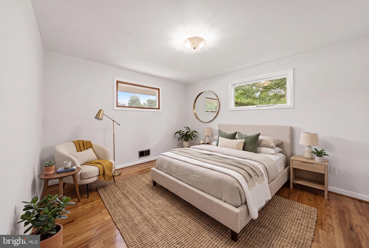
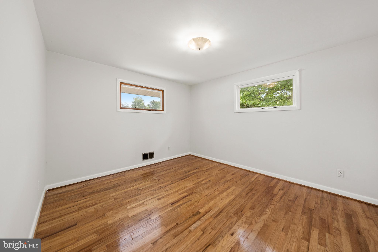
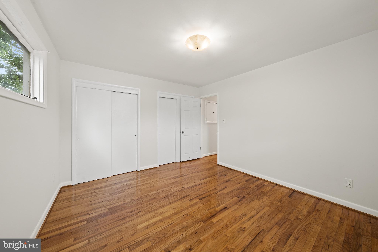
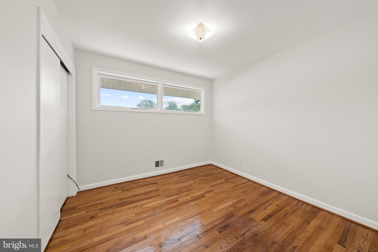
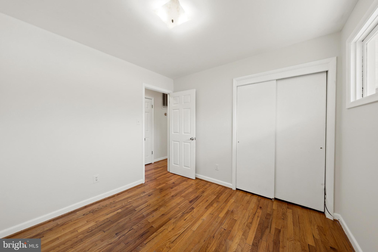
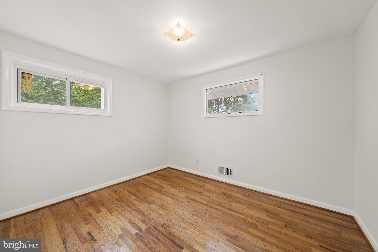
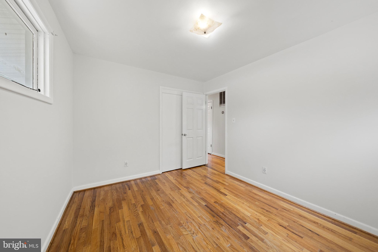
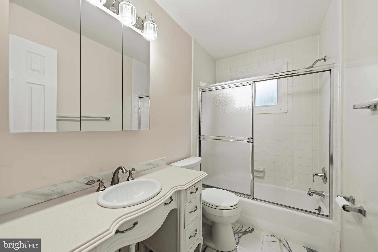
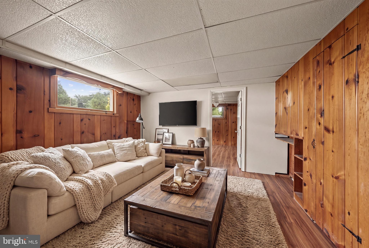
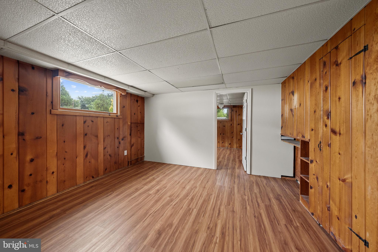
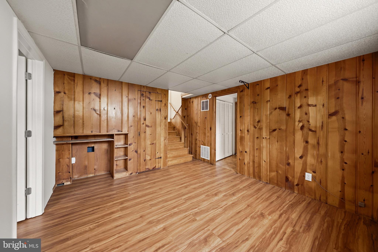
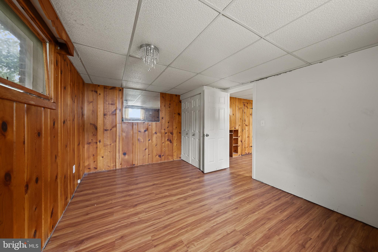
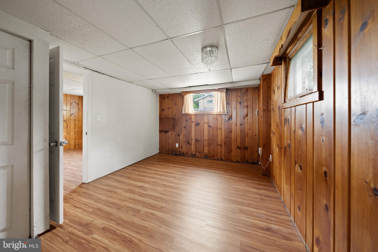
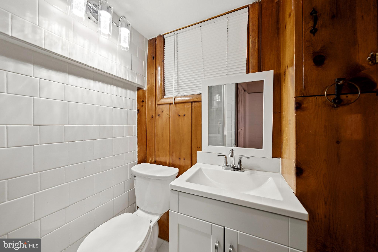
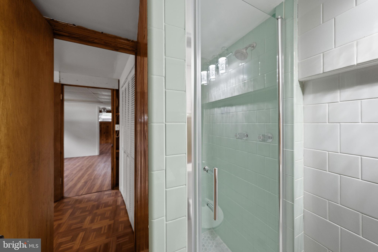
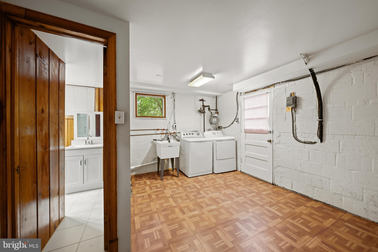
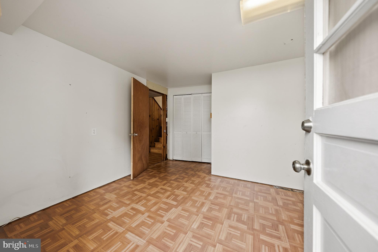
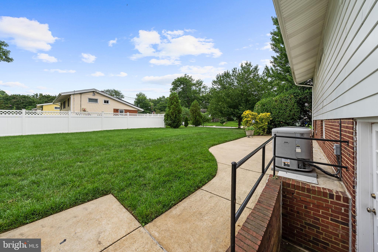
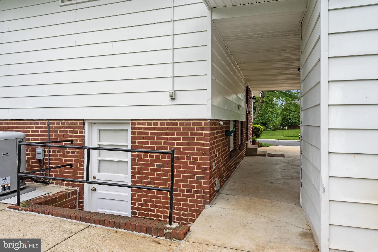
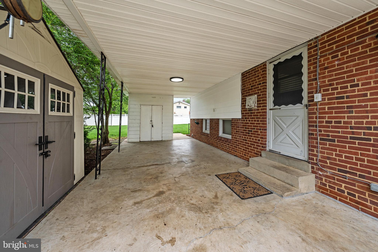
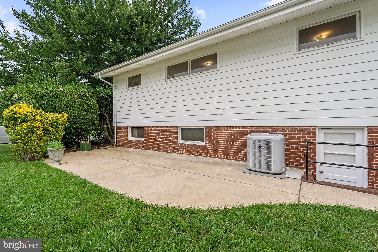
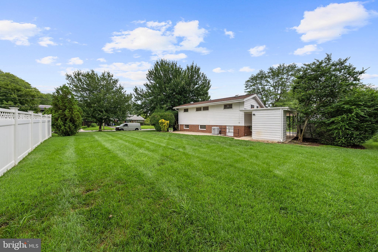
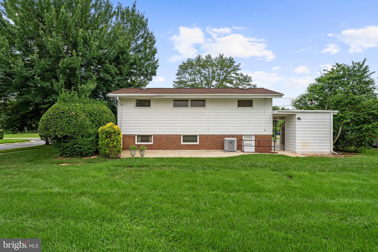
Welcome to 4501 Renn Street, where timeless charm meets pride of ownership Rockville. A beautifully maintained corner lot home offering comfort, space, and convenience. Lovingly cared for over the years, this move-in-ready residence combines timeless charm with thoughtful updates. Step inside to discover hardwood floors, abundant natural light, and an inviting living room that flows seamlessly into the dining area and updated kitchen featuring granite countertops, stainless steel appliances, ample cabinetry, and generous prep space. The finished lower level offers a spacious recreation room, a full bathroom, and flexible space ideal for a home office, gym, or guest retreat. Situated on a desirable corner lot, the property provides added privacy, an expansive yard, and excellent curb appeal. The large, level backyard is perfect for entertaining, gardening, or relaxing, while the covered carport and extended driveway provide ample parking and everyday convenience. Major improvements, including a newer roof and newer hot water heater, provide added peace of mind and reflect the exceptional care this home has received. Ideally located near parks, shopping, restaurants, and major commuter routes, this home offers the perfect combination of comfort and accessibility. Don't miss your opportunity to own this meticulously maintained Rockville home that's ready for its next chapter.
Features & Amenities
Interior
-
Other Interior Features
Pantry
-
Total Bedrooms
3
-
Bathrooms
2
-
Above Grade Finished Area
1073.0
-
Basement YN
YES
-
Cooling YN
YES
-
Cooling
Central Air, Electric
-
Fireplace YN
NO
-
Heating YN
YES
-
Heating
Natural Gas, Central
-
Main Level Bedrooms
3
-
Pet friendly
N/A
Exterior
-
Garage
No
-
Construction Materials
Brick
-
Parking
Attached Carport, Driveway, Attached
-
Pool
No
-
Waterfront YN
NO
Area & Lot
-
Lot Size(acres)
0.24
-
Lot Size(square feet)
10,551
-
Property Type
Residential
-
Property Sub Type
Single Family Residence
-
Architectural Style
Split Level
Price
-
Sales Price
$529,900
-
Tax Amount
$5,241
-
Financing Options
Cash, Conventional, FHA, VA
-
Sq. Footage
1,523
-
Price/SqFt
$347
HOA
-
Association
No
School District
-
Elementary School
BROOKHAVEN
-
Middle School
PARKLAND
-
High School
WHEATON
Property Features
-
New Construction
NO
-
Foundation Details
Concrete Perimeter
-
Senior Community YN
NO
-
Sewer
Public Sewer
-
Tax Lot
7
-
Water Source
Public
Schedule a Showing
Showing scheduled successfully.
Mortgage calculator
Estimate your monthly mortgage payment, including the principal and interest, property taxes, and HOA. Adjust the values to generate a more accurate rate.
Your payment
Principal and Interest:
$
Property taxes:
$
HOA fees:
$
Total loan payment:
$
Total interest amount:
$
Location
County
MONTGOMERY
Elementary School
BROOKHAVEN
Middle School
PARKLAND
High School
WHEATON
Listing Courtesy of Michael D Doles Jr. , Pearson Smith Realty, LLC
RealHub Information is provided exclusively for consumers' personal, non-commercial use, and it may not be used for any purpose other than to identify prospective properties consumers may be interested in purchasing. All information deemed reliable but not guaranteed and should be independently verified. All properties are subject to prior sale, change or withdrawal. RealHub website owner shall not be responsible for any typographical errors, misinformation, misprints and shall be held totally harmless.

AGENT
Jennifer Beall
Call Jennifer today to schedule a private showing.

* Listings on this website come from the FMLS IDX Compilation and may be held by brokerage firms other than the owner of this website. The listing brokerage is identified in any listing details. Information is deemed reliable but is not guaranteed. If you believe any FMLS listing contains material that infringes your copyrighted work please click here to review our DMCA policy and learn how to submit a takedown request.© 2024 FMLS.
Related Properties
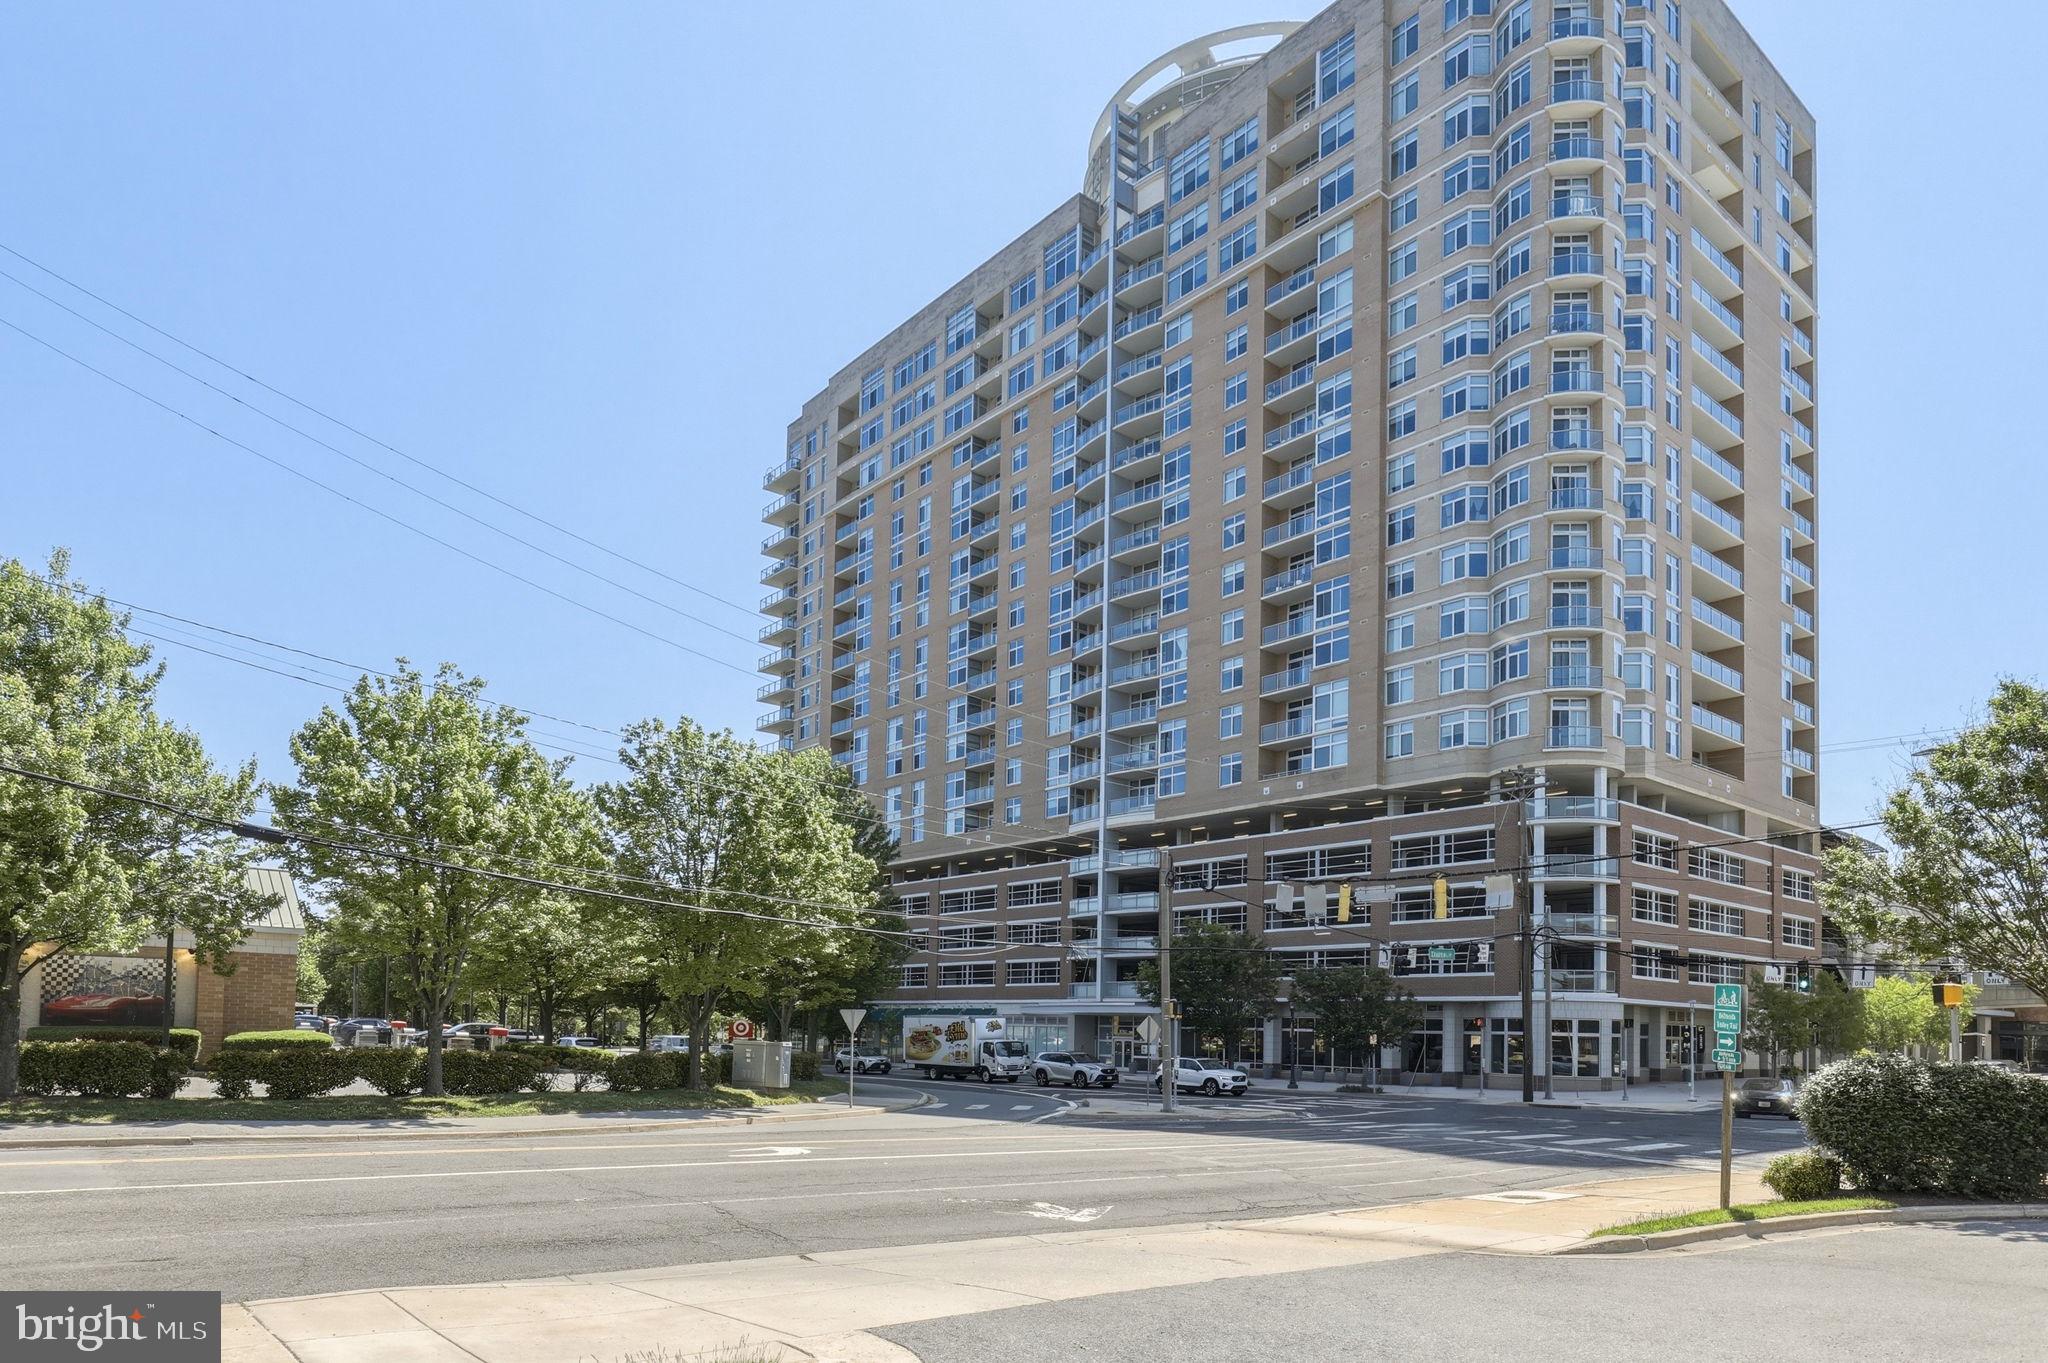
ROCKVILLE
5750 BOU AVENUE 610
1 Beds
1 Baths
1,074 Sq.Ft.
$429,000
MLS#: MDMC2230164
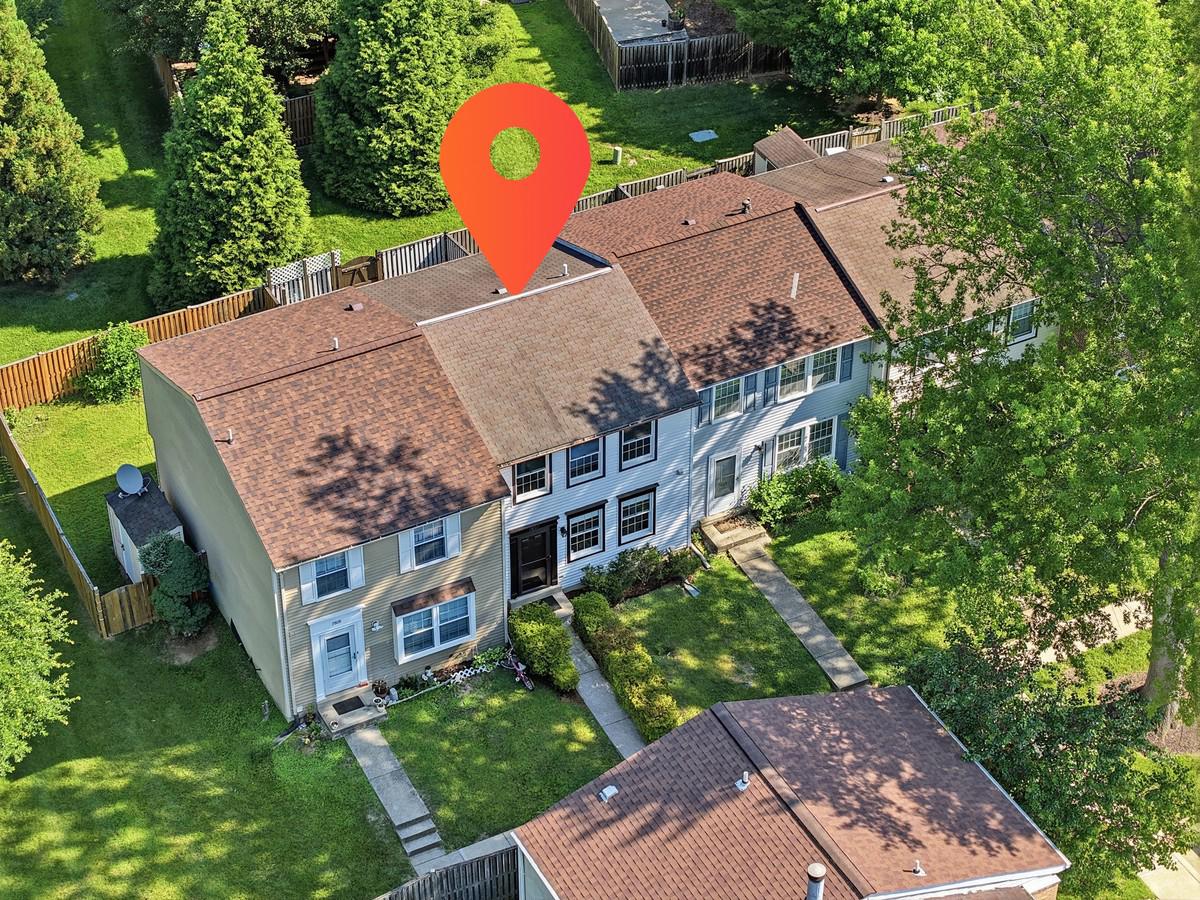
ROCKVILLE
7807 BREEZY DOWN TERRACE
3 Beds
1 Baths
1,360 Sq.Ft.
$499,000
MLS#: MDMC2236312
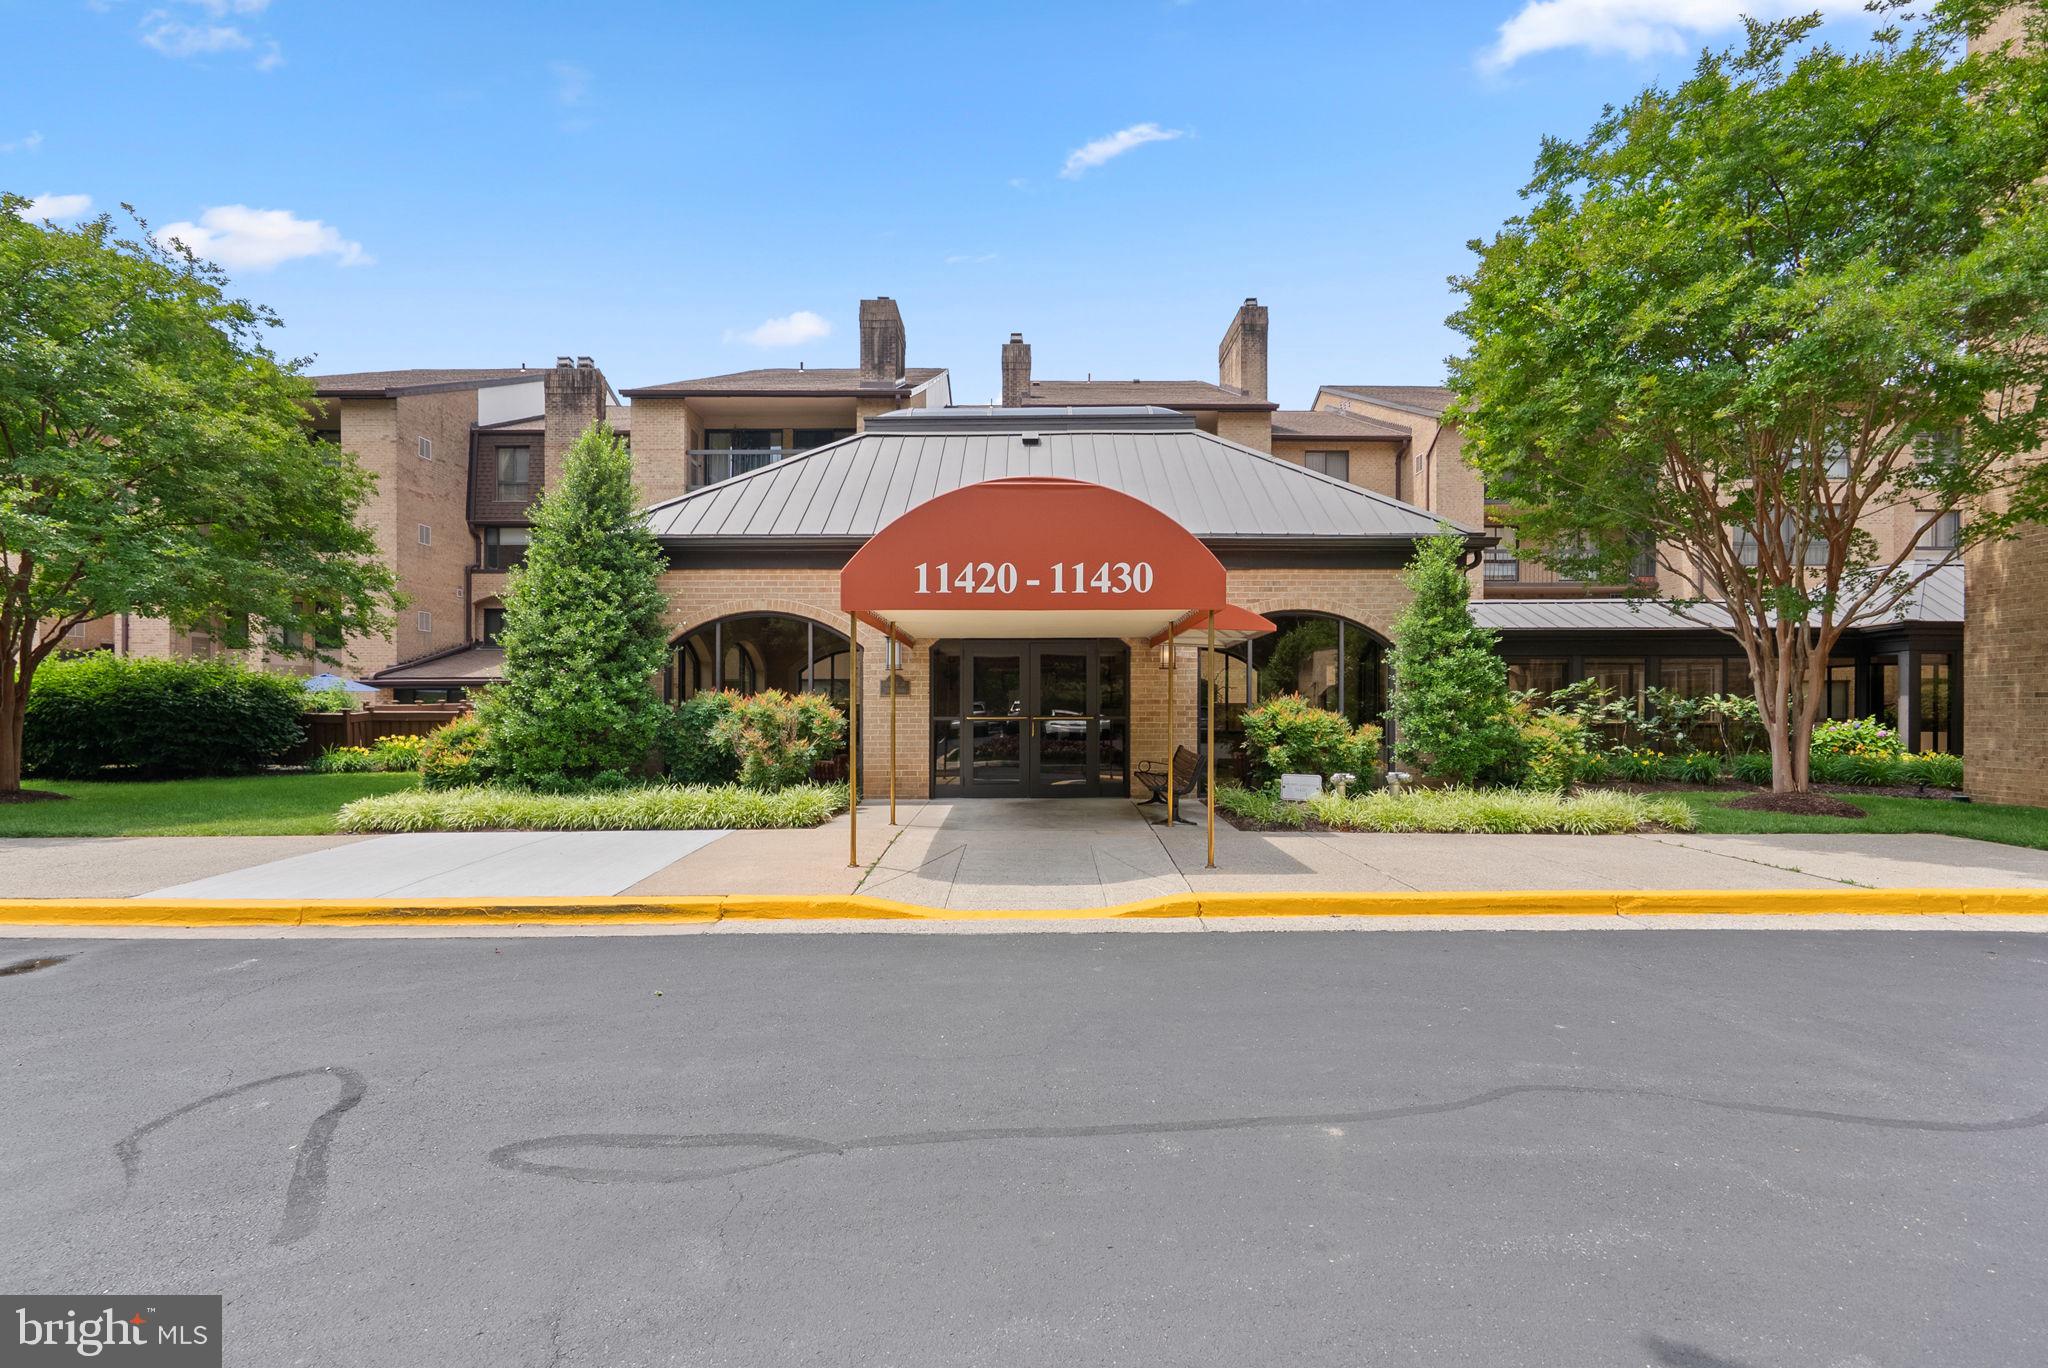
ROCKVILLE
11420 STRAND DRIVE R-010
2 Beds
2 Baths
1,674 Sq.Ft.
$590,000
MLS#: MDMC2239644
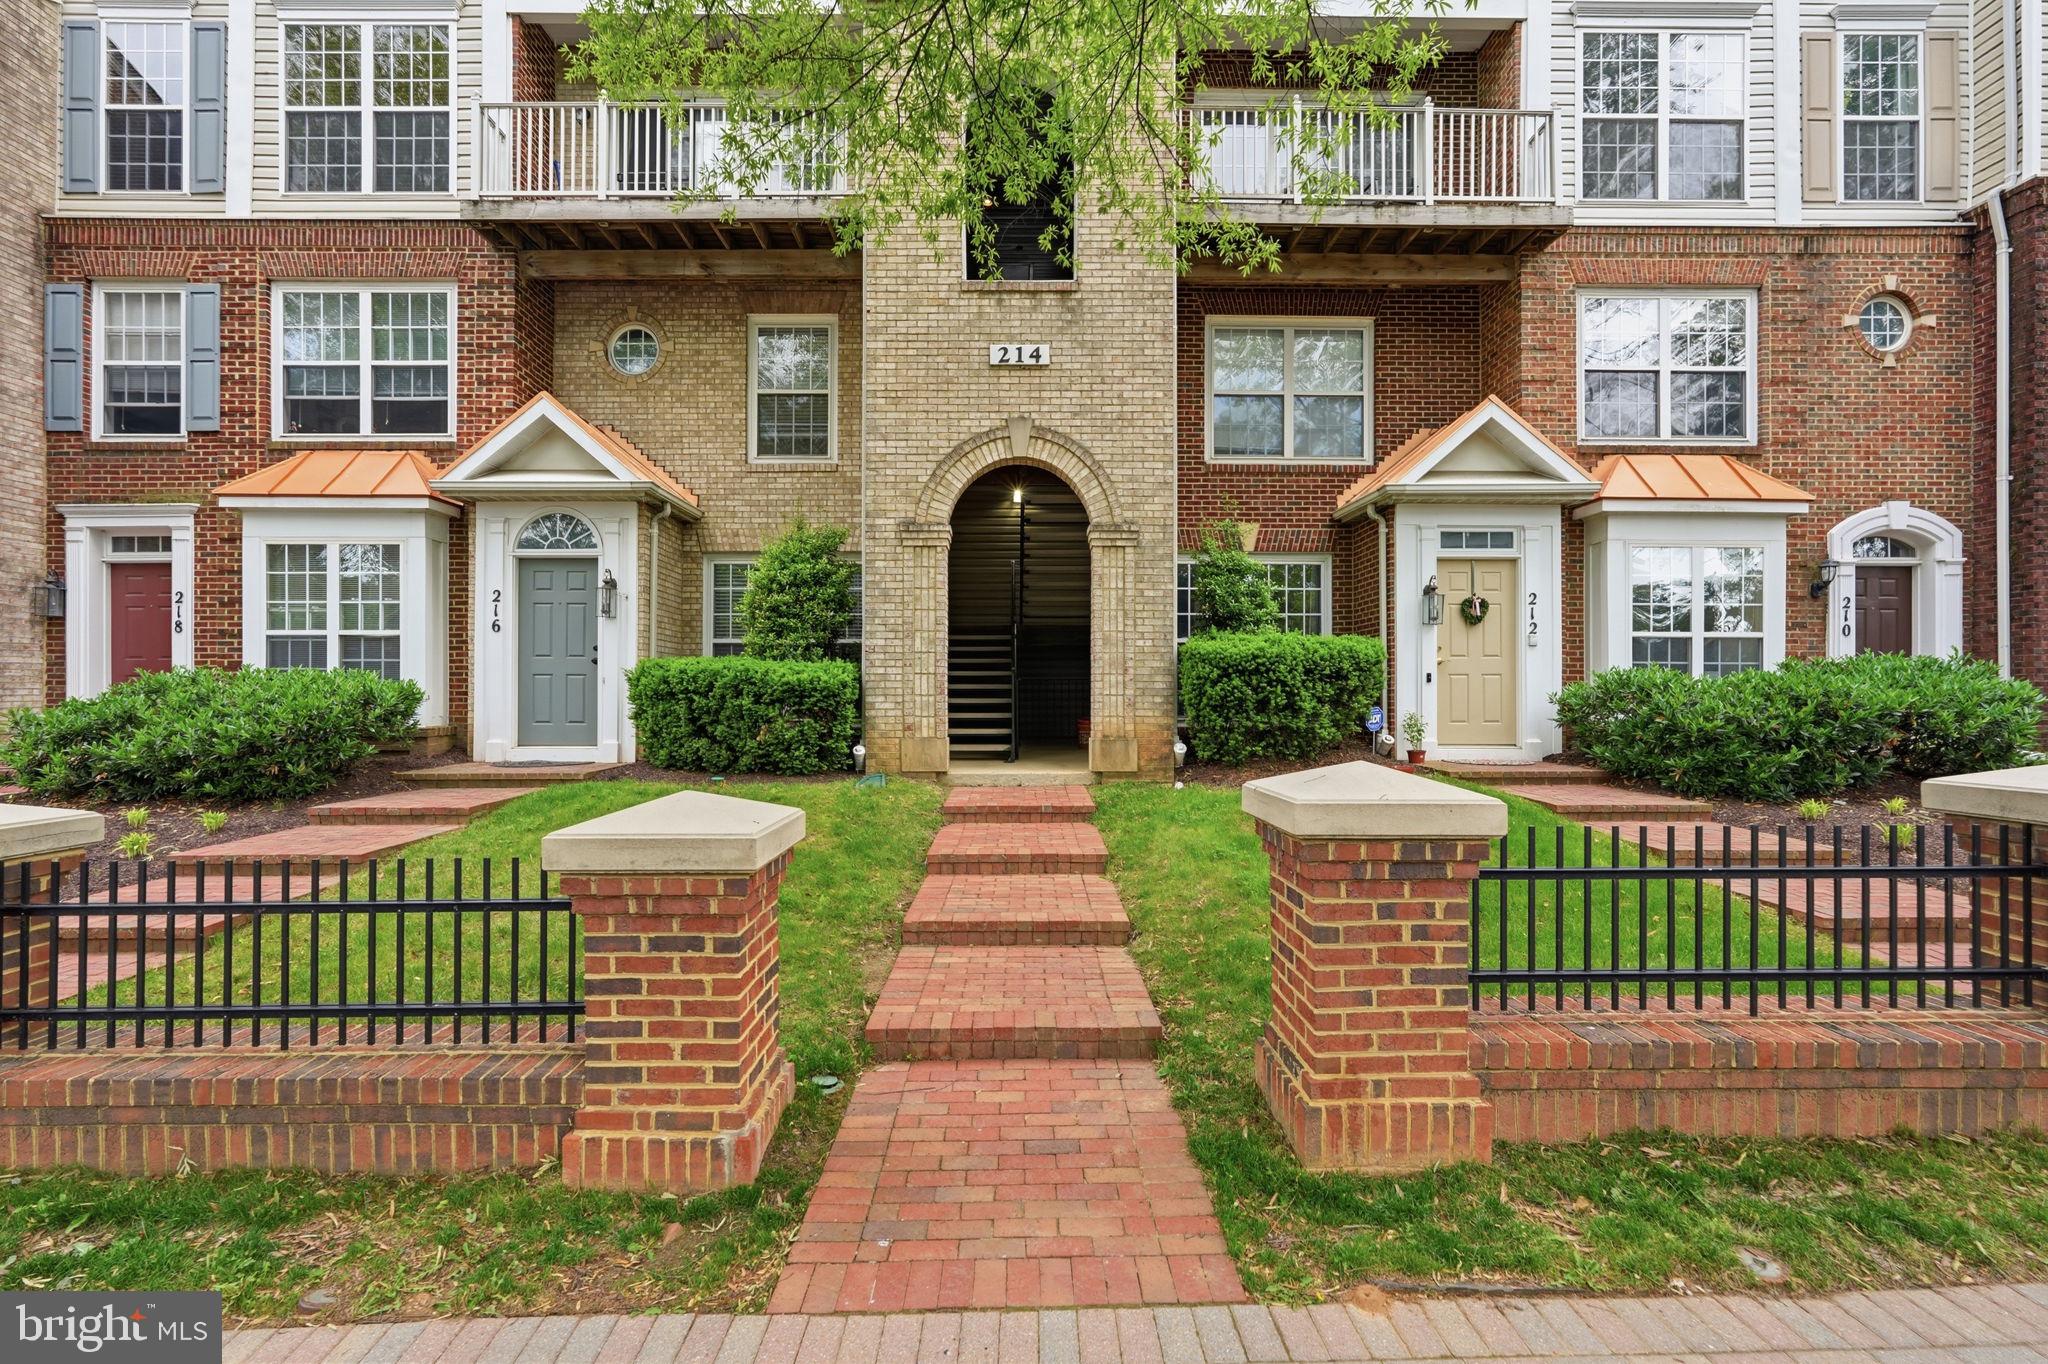
ROCKVILLE
214 FALLSGROVE BOULEVARD D 12
2 Beds
2 Baths
1,382 Sq.Ft.
$445,000
MLS#: MDMC2236196

ROCKVILLE
5750 BOU AVENUE 1501
2 Beds
2 Baths
1,405 Sq.Ft.
$589,000
MLS#: MDMC2238080
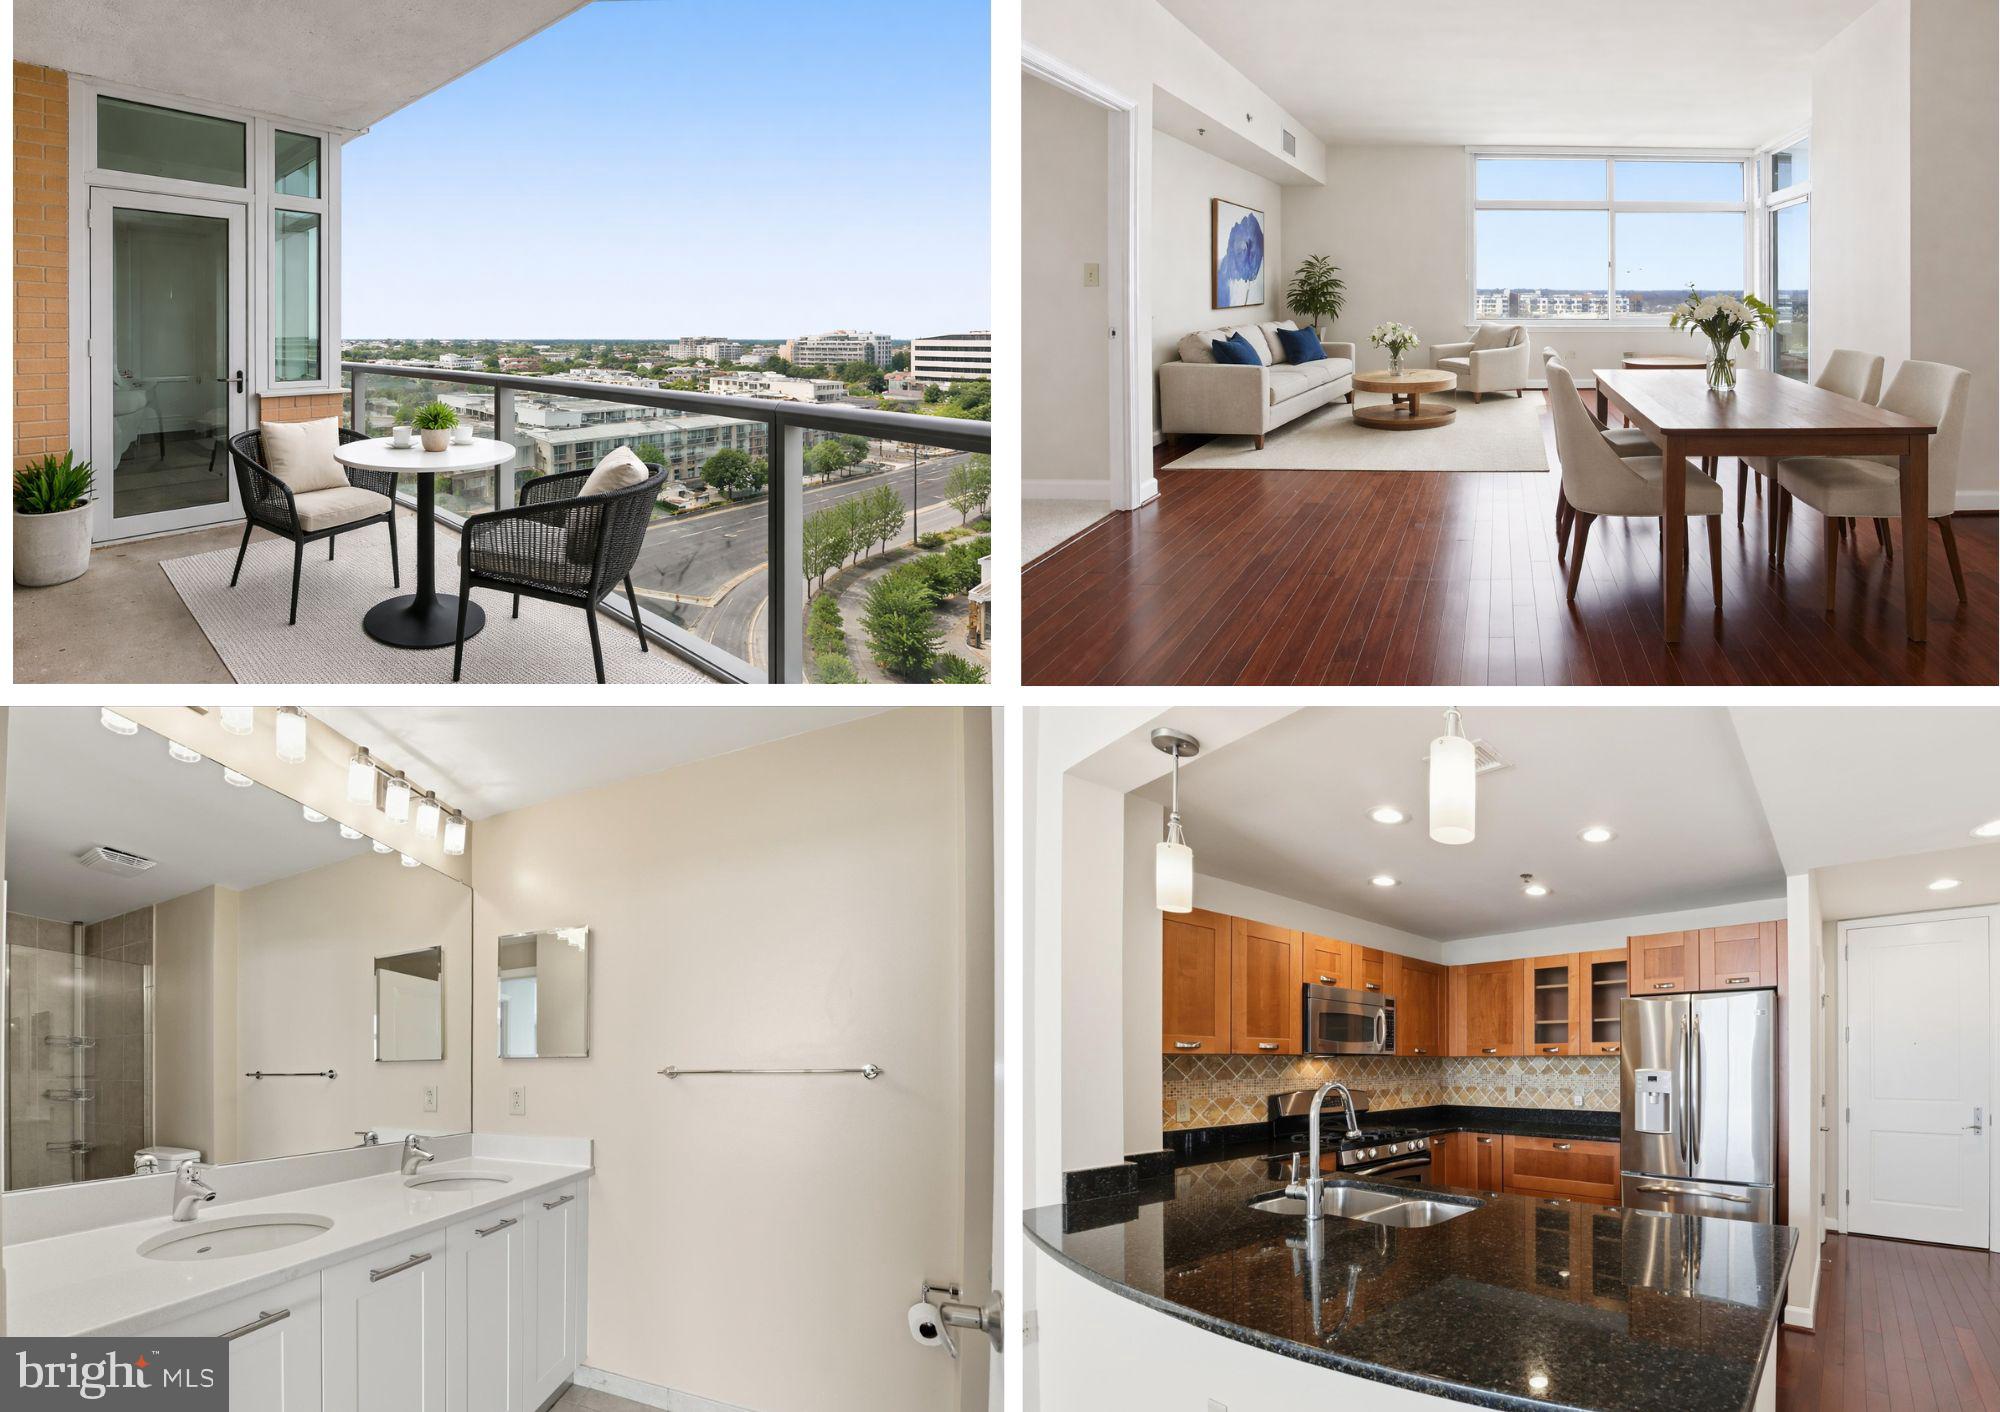
ROCKVILLE
5750 BOU AVENUE 801
2 Beds
2 Baths
1,405 Sq.Ft.
$524,999
MLS#: MDMC2213542
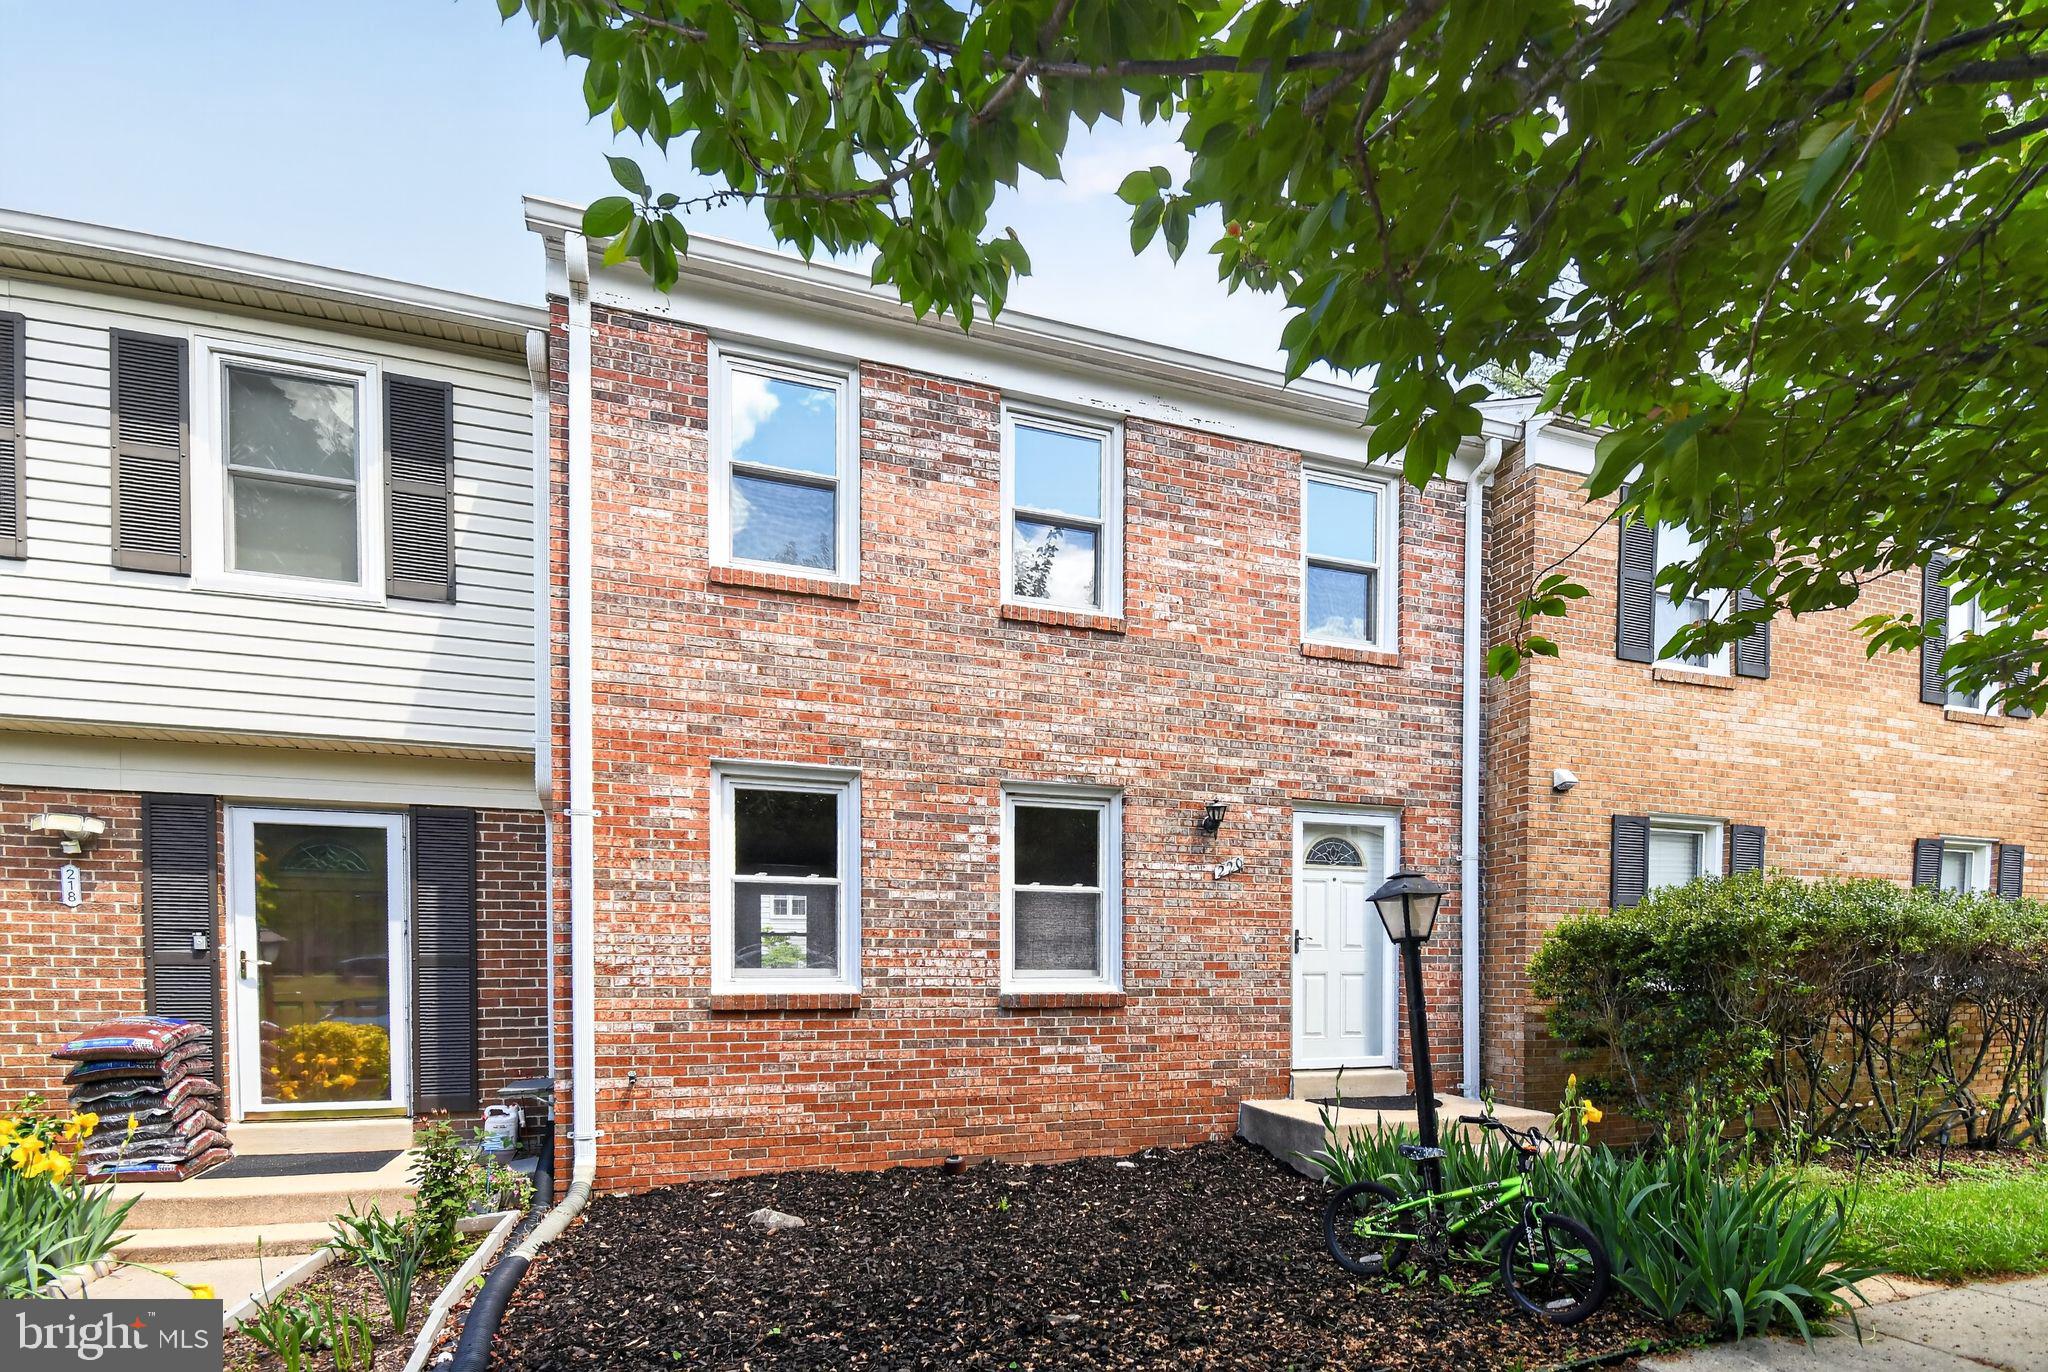
ROCKVILLE
220 PENDER PLACE
3 Beds
1 Baths
1,633 Sq.Ft.
$540,000
MLS#: MDMC2231252
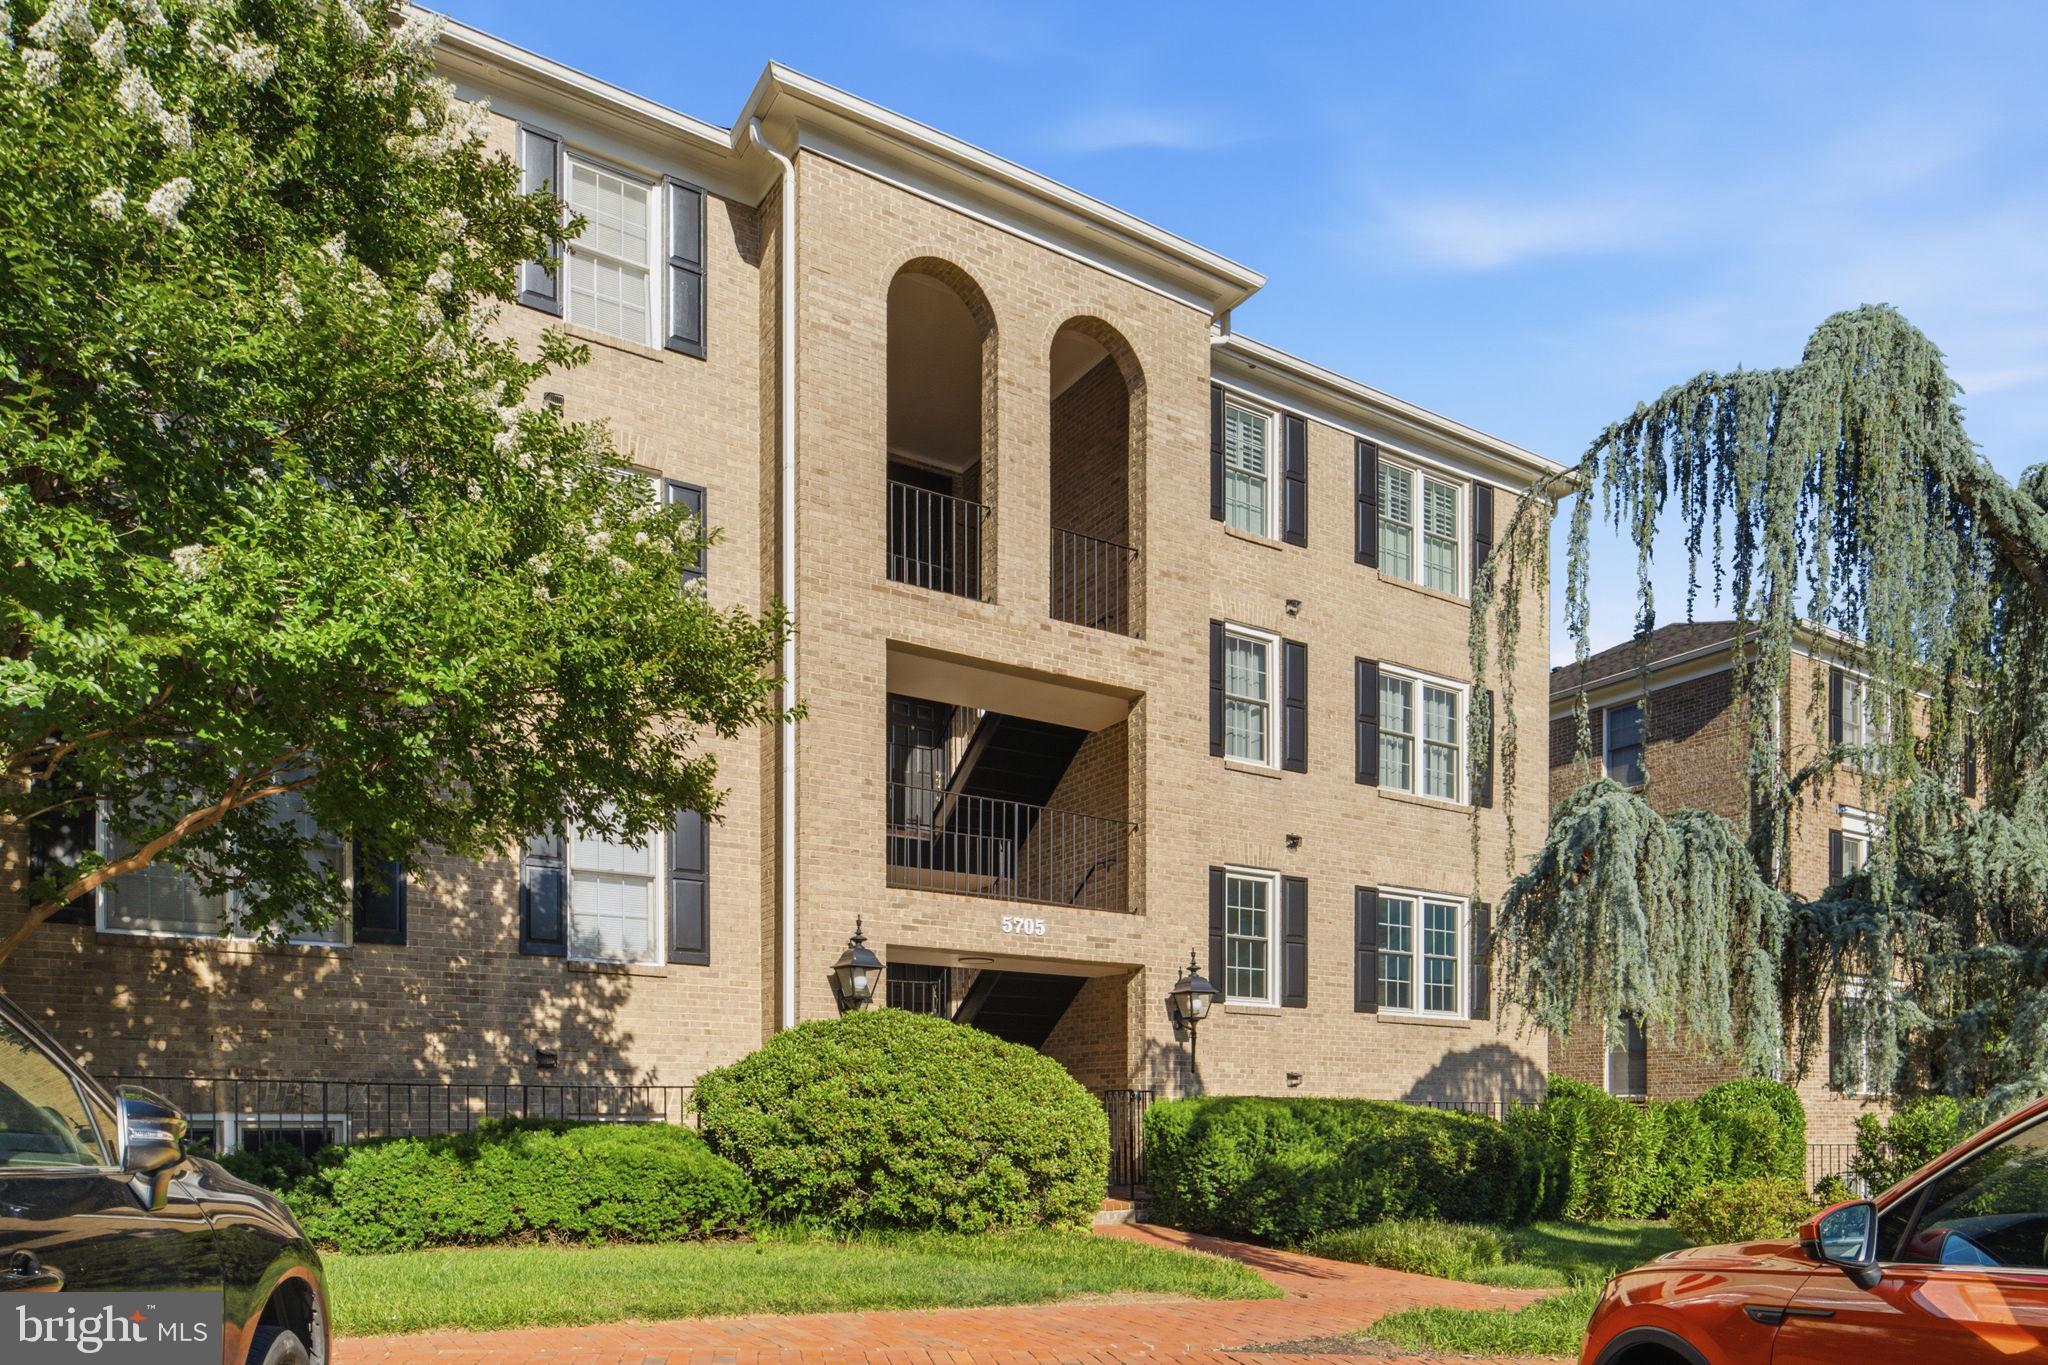
ROCKVILLE
5705 BREWER HOUSE CIRCLE T-2
3 Beds
2 Baths
1,400 Sq.Ft.
$500,000
MLS#: MDMC2227990
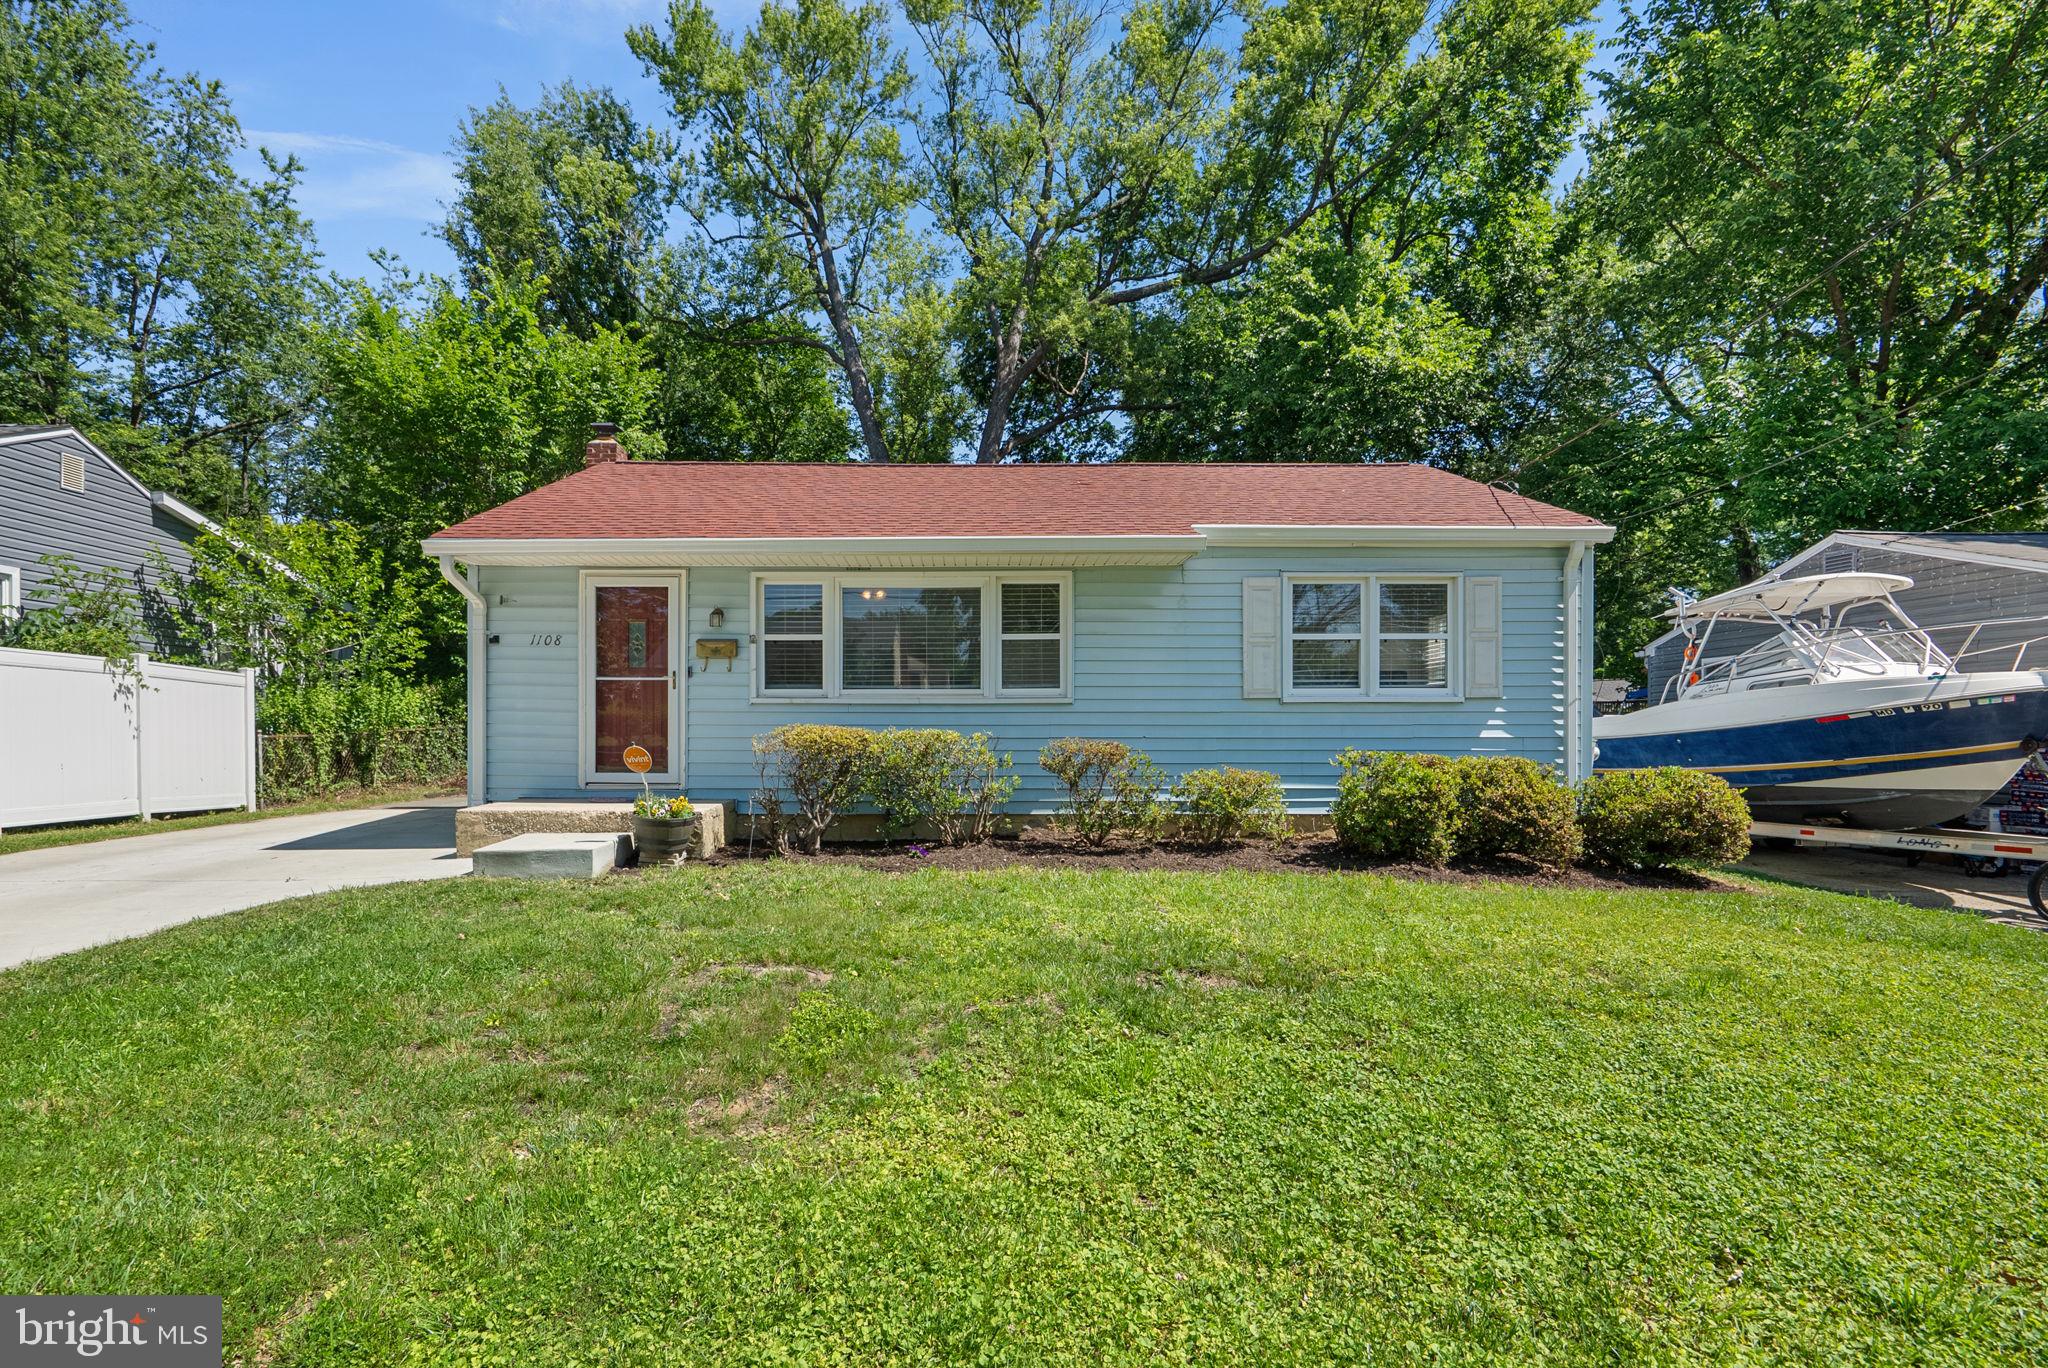
ROCKVILLE
1108 GRANDIN AVENUE
5 Beds
2 Baths
1,728 Sq.Ft.
$589,900
MLS#: MDMC2238568
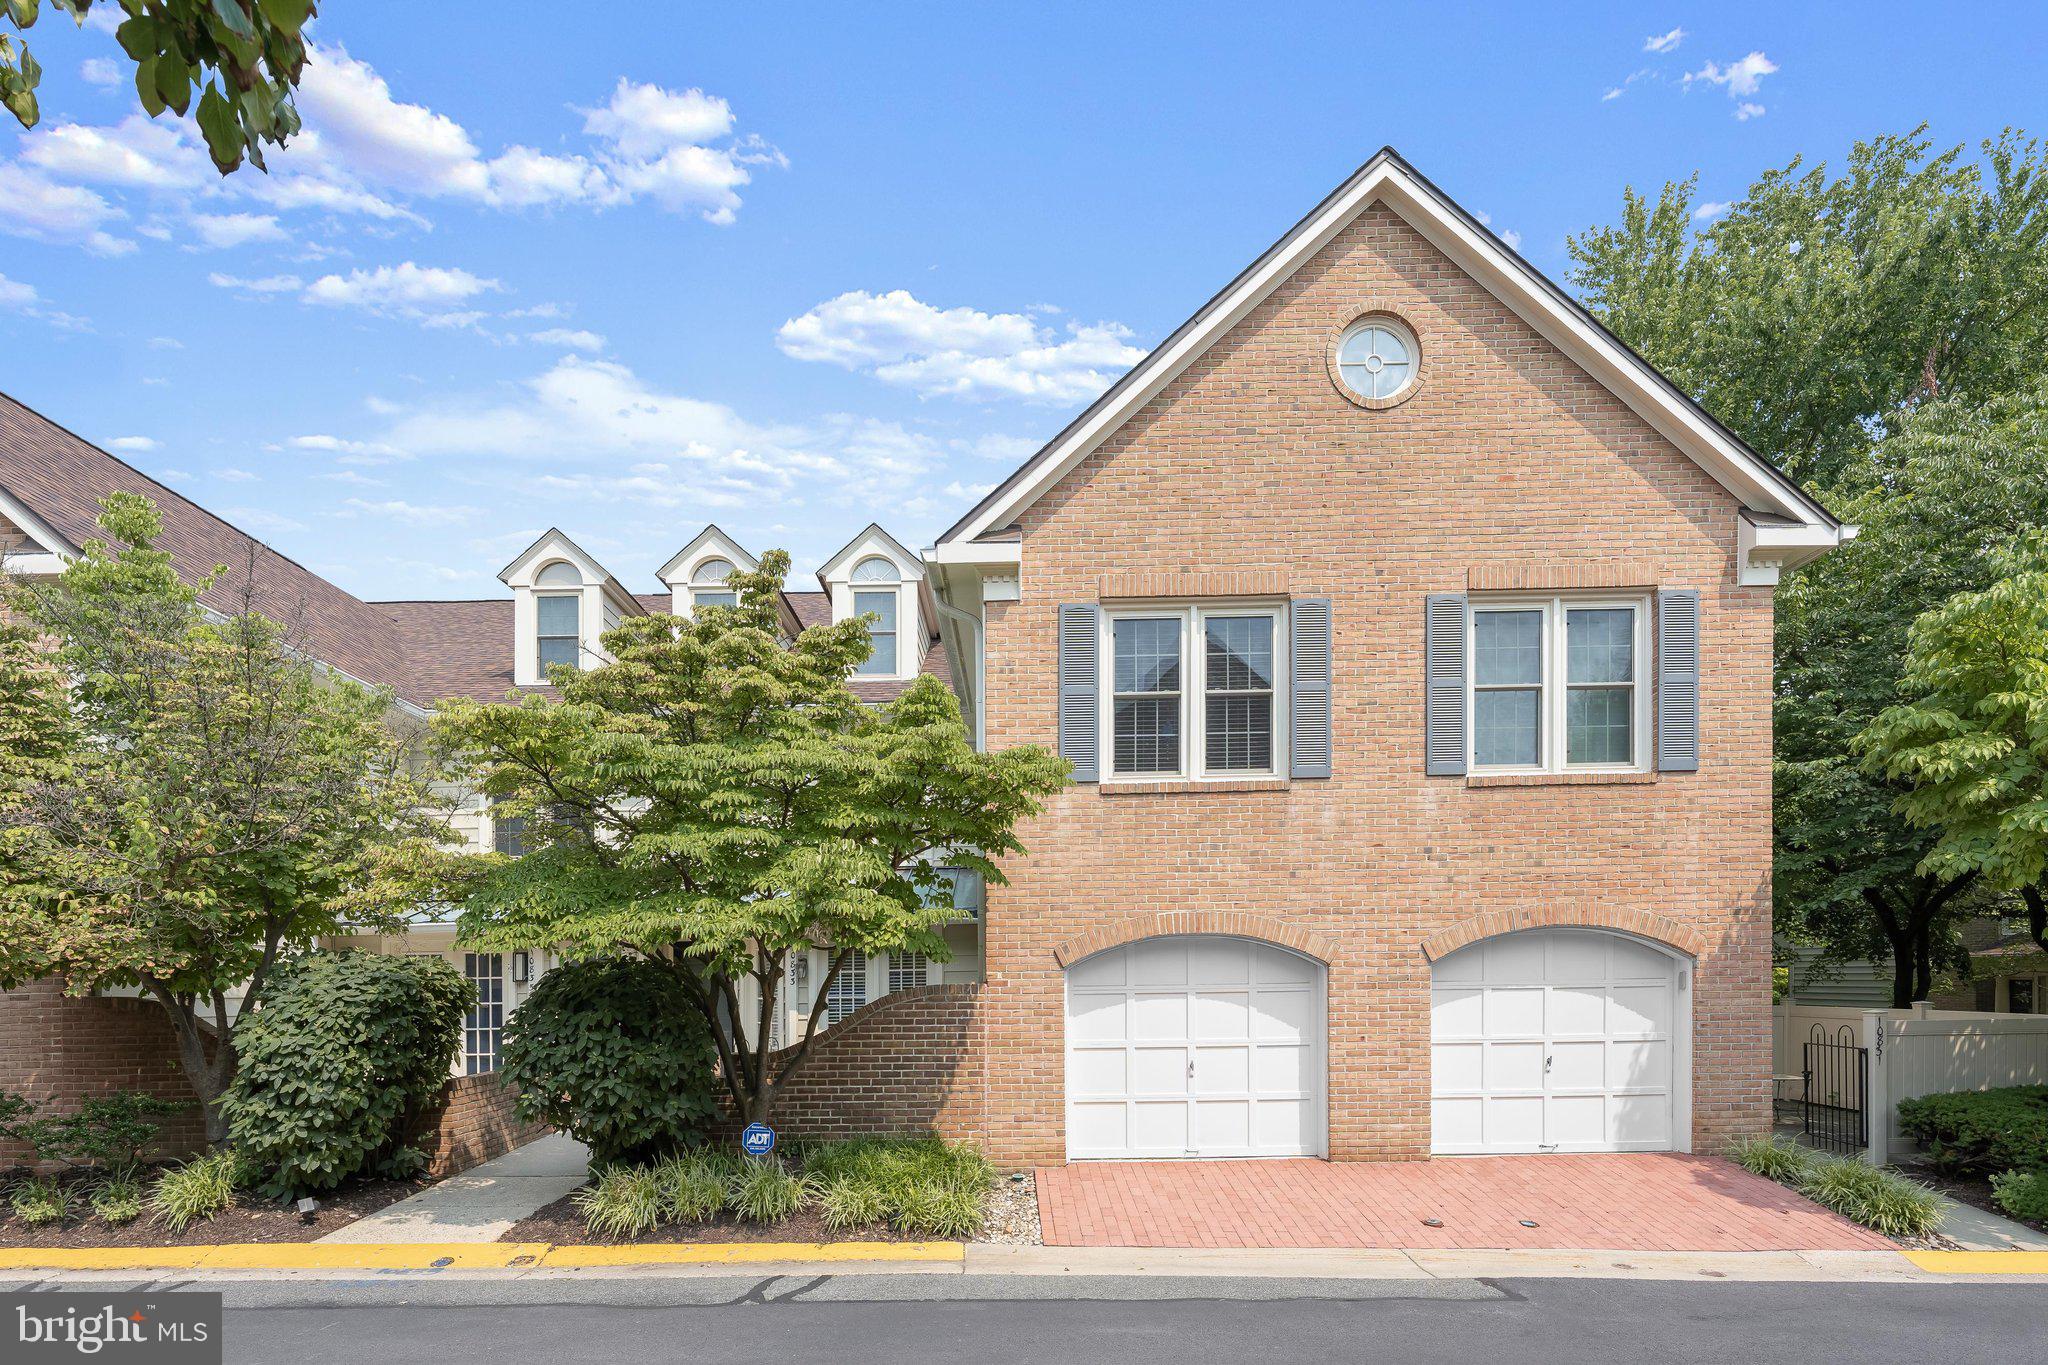
ROCKVILLE
10833 LUXBERRY DRIVE 26
2 Beds
2 Baths
1,246 Sq.Ft.
$595,000
MLS#: MDMC2245732
.png)