
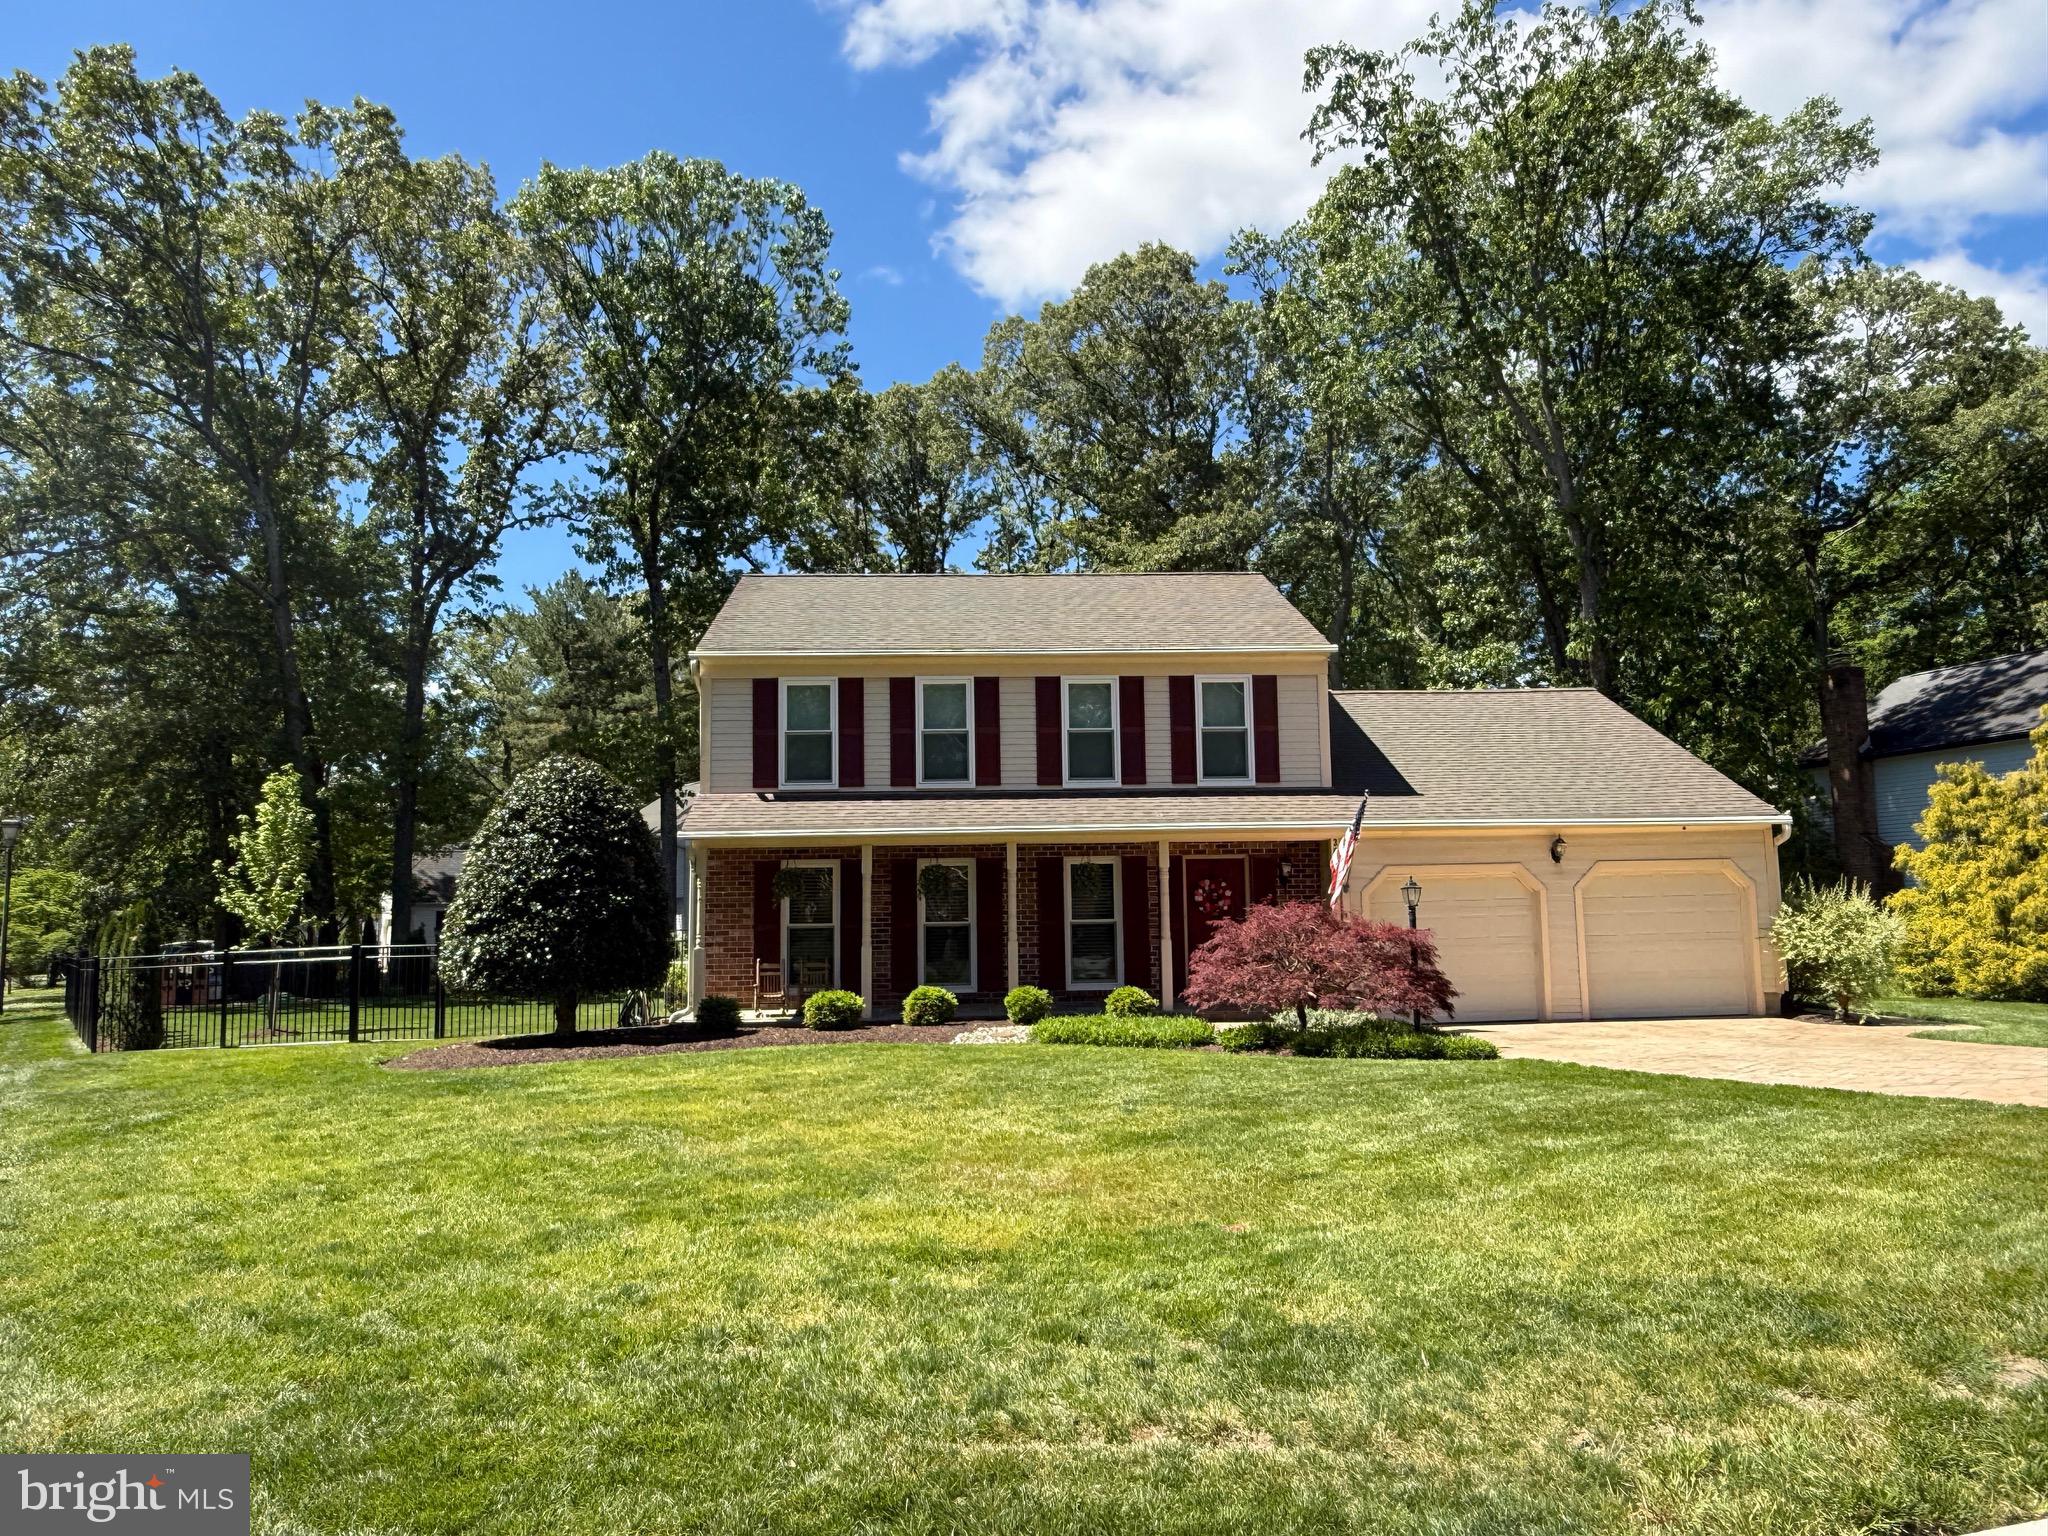
Property
Beds
4
Full Baths
3
1/2 Baths
1
Year Built
1983
Sq.Footage
2,505
Pictures will be uploaded on Saturday, 5/30. Coming Soon in the highly sought-after Shipley's Choice neighborhood! Situated on a desirable corner lot, this beautifully maintained home offers the perfect blend of comfort, space, and privacy. Featuring 4 bedrooms and 3.5 baths, the home boasts a spacious and functional layout designed for everyday living and entertaining alike. The inviting interior includes generous living spaces, a well-appointed kitchen, and a finished lower level completed in 2023 that is perfect for hosting guests, a recreation area, or additional living space. The beautifully updated primary bath was renovated in 2025, and luxury vinyl plank flooring was installed throughout in 2023. Major updates include all windows and skylights replaced in 2025, and an irrigation system for easy lawn maintenance. Step outside to enjoy the large, fully fenced-in yard featuring hardscaping and a firepit completed in 2024, ideal for outdoor entertaining. Large (12 x 15) shed added in 2024. Conveniently located near shopping, dining, and commuter routes. More details and professional photos coming soon!
Features & Amenities
Interior
-
Total Bedrooms
4
-
Bathrooms
3
-
1/2 Bathrooms
1
-
Above Grade Finished Area
1880.0
-
Basement YN
YES
-
Cooling YN
YES
-
Cooling
Central Air, Electric
-
Fireplace YN
NO
-
Heating YN
YES
-
Heating
Exhaust Fan, Electric, Heat Pump
-
Pet friendly
N/A
Exterior
-
Garage
Yes
-
Garage spaces
2
-
Construction Materials
Brick, Vinyl Siding
-
Parking
Garage Door Opener, Garage, Attached
-
Pool
Yes
-
Pool Features
Community
-
Waterfront YN
NO
Area & Lot
-
Lot Features
Corner Lot
-
Lot Size(acres)
0.27
-
Lot Size(square feet)
11773.0
-
Property Type
Residential
-
Property Sub Type
Single Family Residence
-
Architectural Style
Colonial
Price
-
Sales Price
$799,000
-
Tax Amount
$6,856
-
Sq. Footage
2, 505
-
Price/SqFt
$318
HOA
-
Association
No
School District
-
Elementary School
N/A
-
Middle School
N/A
-
High School
N/A
Property Features
-
New Construction
NO
-
Foundation Details
Concrete Perimeter
-
Senior Community YN
NO
-
Sewer
Public Sewer
-
Tax Lot
111
-
Water Source
Public
Schedule a Showing
Showing scheduled successfully.
Mortgage calculator
Estimate your monthly mortgage payment, including the principal and interest, property taxes, and HOA. Adjust the values to generate a more accurate rate.
Your payment
Principal and Interest:
$
Property taxes:
$
HOA fees:
$
Total loan payment:
$
Total interest amount:
$
Location
County
ANNE ARUNDEL
Elementary School
Middle School
High School
Listing Courtesy of Melissa A Chick , Engel & Volkers Annapolis
RealHub Information is provided exclusively for consumers' personal, non-commercial use, and it may not be used for any purpose other than to identify prospective properties consumers may be interested in purchasing. All information deemed reliable but not guaranteed and should be independently verified. All properties are subject to prior sale, change or withdrawal. RealHub website owner shall not be responsible for any typographical errors, misinformation, misprints and shall be held totally harmless.

AGENT
Jennifer Beall
Call Jennifer today to schedule a private showing.

* Listings on this website come from the FMLS IDX Compilation and may be held by brokerage firms other than the owner of this website. The listing brokerage is identified in any listing details. Information is deemed reliable but is not guaranteed. If you believe any FMLS listing contains material that infringes your copyrighted work please click here to review our DMCA policy and learn how to submit a takedown request.© 2024 FMLS.
Related Properties
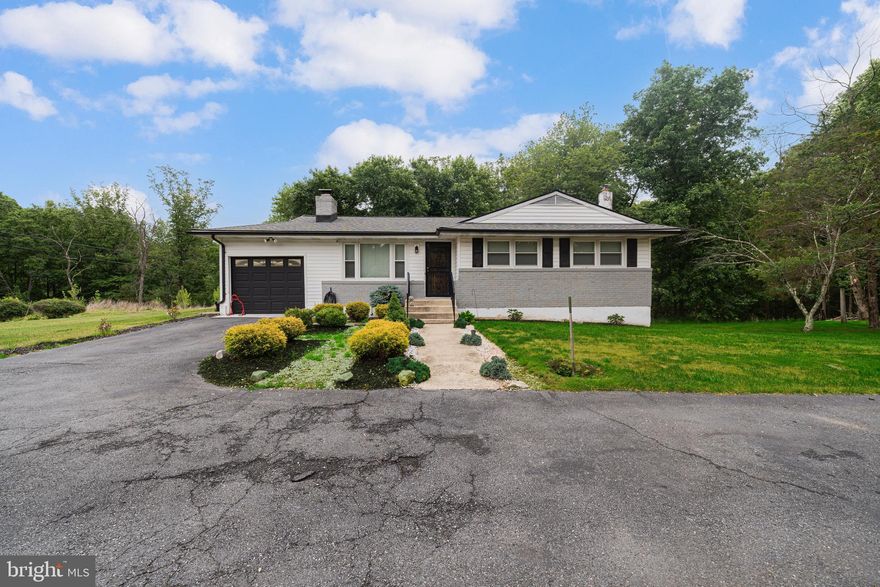
MILLERSVILLE
649 COLEMAN LANE
3 Beds
1 Baths
1,448 Sq.Ft.
$650,000
MLS#: MDAA2146276
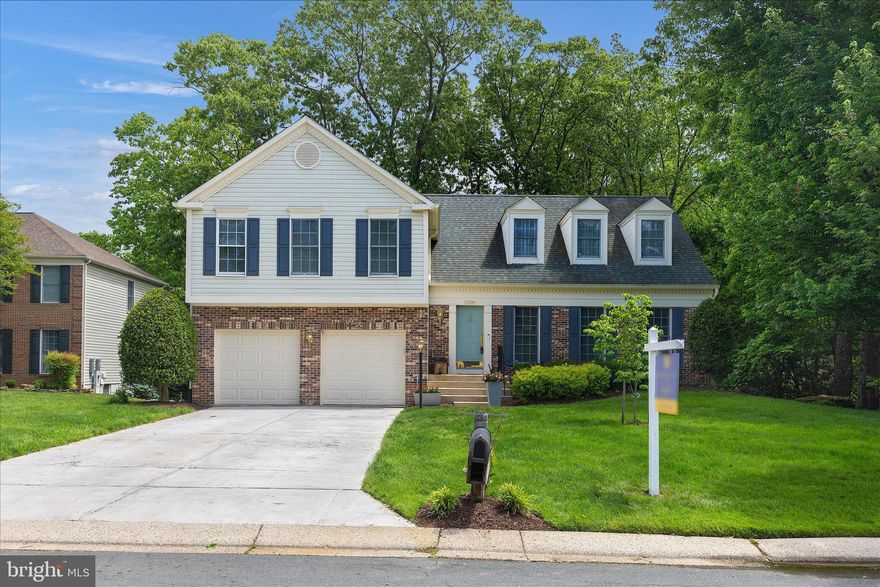
MILLERSVILLE
8391 PIPING ROCK COURT
5 Beds
3 Baths
3,139 Sq.Ft.
$860,000
MLS#: MDAA2144910
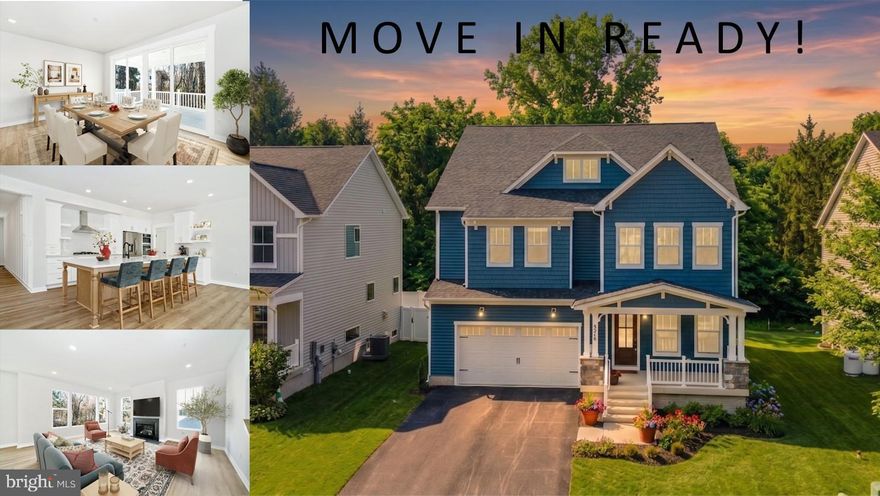
MILLERSVILLE
8310 PATIENCE LANE
4 Beds
3 Baths
3,441 Sq.Ft.
$824,800
MLS#: MDAA2140134

MILLERSVILLE
122 CREEKGATE COURT
4 Beds
3 Baths
3,103 Sq.Ft.
$665,000
MLS#: PALA2086648
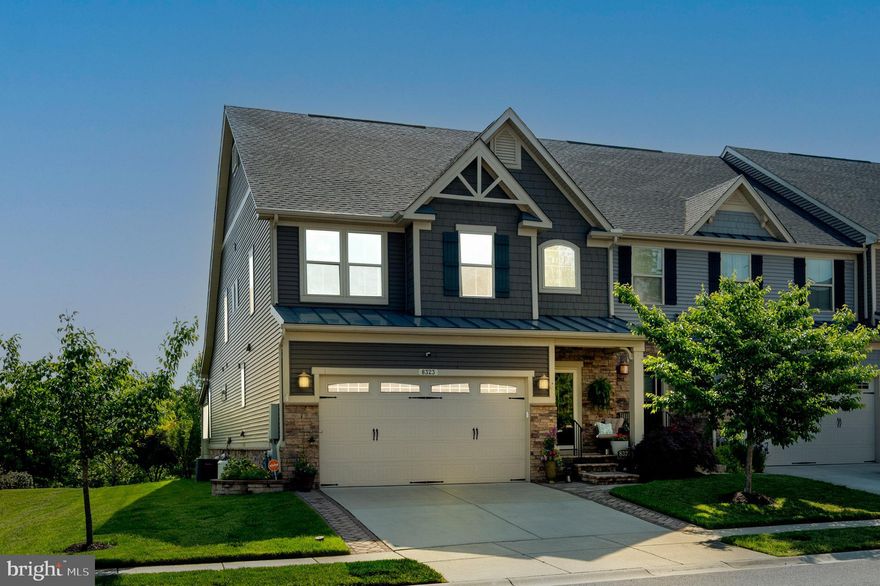
MILLERSVILLE
8323 PONDVIEW DRIVE
3 Beds
2 Baths
3,092 Sq.Ft.
$650,000
MLS#: MDAA2145738
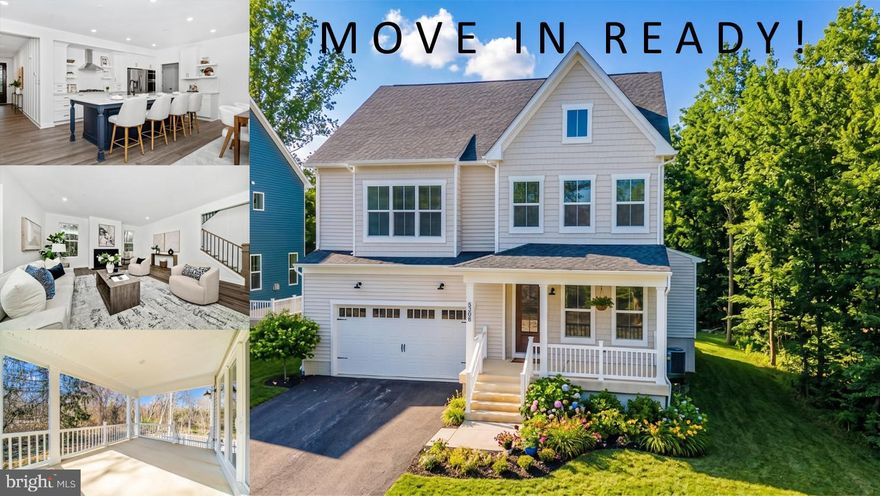
MILLERSVILLE
8308 PATIENCE LANE
5 Beds
4 Baths
3,938 Sq.Ft.
$849,800
MLS#: MDAA2134162
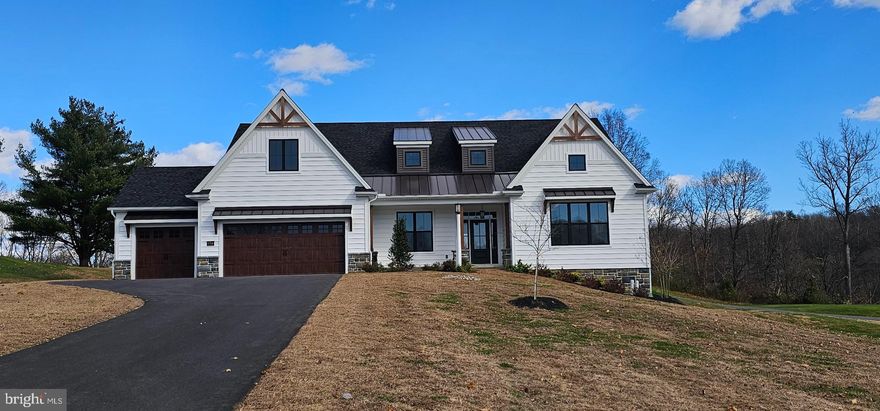
MILLERSVILLE
136 STILLCREEK ROAD LOT 11
3 Beds
2 Baths
2,356 Sq.Ft.
$899,900
MLS#: PALA2068732
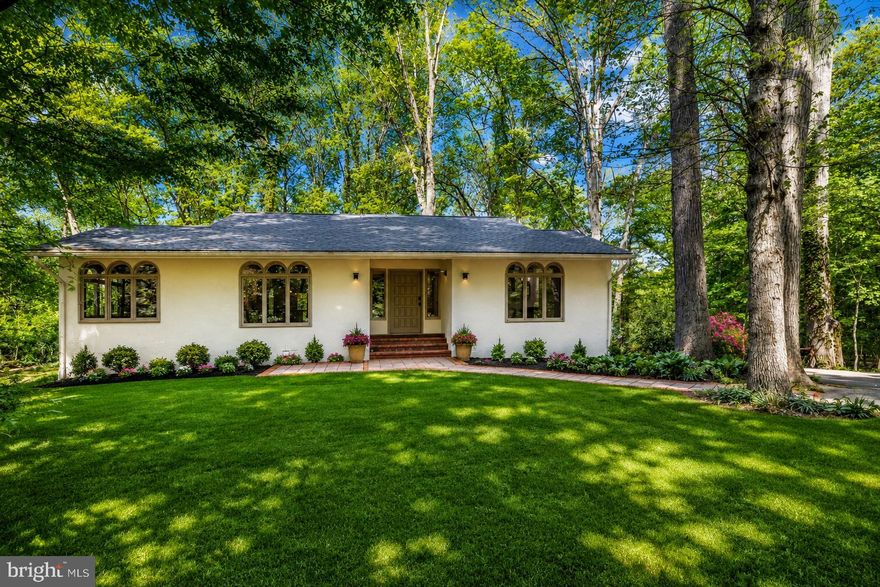
MILLERSVILLE
1196 TANAGER DRIVE
3 Beds
3 Baths
2,574 Sq.Ft.
$720,000
MLS#: MDAA2142470
.png)