


Property
Beds
3
Full Baths
2
1/2 Baths
1
Year Built
2013
Sq.Footage
2,498
Welcome to 365 Chessington Drive | Odenton, MD 21113 Beautifully spacious, incredibly versatile, and perfectly positioned for convenience! Welcome home to this beautiful 3-bedroom, 2-full-bath, 1-half-bath home offering generous living space, a one-car garage, and endless possibilities to make it your own! One of this home’s most appealing features is its incredibly versatile floor plan, designed to complement your lifestyle. Whether you envision a cozy family room just off the kitchen, a formal living and dining area, a dedicated home office, a second family room, or a playroom, the possibilities are yours! Create inviting spaces for everyday living, entertaining, working from home, or simply relaxing. Step outside onto your private deck off the kitchen, perfect for enjoying your morning coffee, unwinding after a long day. Nestled in a beautiful neighborhood featuring charming gazebos and lovely areas for walking and enjoying the outdoors, this home offers the perfect combination of comfort, convenience, and community. Commuters, take notice! Located directly across from the Odenton MARC train station, with convenient access to major commuter routes connecting you to Washington, D.C., Baltimore, Annapolis, Columbia, and surrounding areas, this location makes getting where you need to go a breeze! With its spacious layout, flexible living areas, fantastic location, and inviting neighborhood, 365 Chessington Drive offers the opportunity to create a home that truly fits your lifestyle. Your next chapter could begin right here. Don’t just imagine the possibilities—come see them for yourself! Schedule your private tour today! 🏡
Features & Amenities
Interior
-
Other Interior Features
Eat-in Kitchen, Kitchen Island, Other, Open Floorplan
-
Total Bedrooms
3
-
Bathrooms
2
-
1/2 Bathrooms
1
-
Above Grade Finished Area
2498.0
-
Basement YN
NO
-
Cooling YN
YES
-
Cooling
Central Air, Electric
-
Heating YN
YES
-
Heating
Exhaust Fan, Electric, Central
-
Main Level Bedrooms
3
-
Pet friendly
Breed Restrictions, Number Limit, Yes
Exterior
-
Garage
Yes
-
Garage spaces
1
-
Construction Materials
Brick
-
Parking
Garage Door Opener, Off Street, Garage, Attached
-
Pool
No
-
Waterfront YN
NO
Area & Lot
-
Lot Size(acres)
0.02
-
Lot Size(square feet)
871
-
Property Type
Residential
-
Property Sub Type
Townhouse
-
Architectural Style
Contemporary
Price
-
Sales Price
$450,000
-
Tax Amount
$4,875
-
Sq. Footage
2,498
-
Price/SqFt
$180
HOA
-
Association
YES
-
Association Fee 2
$170
-
Association Fee
$47
-
Association Fee Frequency
Monthly
-
Association Fee 2 Frequency
Monthly
-
Association Fee Includes
N/A
-
Total Monthly Fees
true
School District
-
Elementary School
N/A
-
Middle School
N/A
-
High School
N/A
Property Features
-
New Construction
NO
-
Association Amenities
Jogging Path
-
Foundation Details
Block
-
Senior Community YN
NO
-
Sewer
Public Sewer
-
Water Source
Public
Schedule a Showing
Showing scheduled successfully.
Mortgage calculator
Estimate your monthly mortgage payment, including the principal and interest, property taxes, and HOA. Adjust the values to generate a more accurate rate.
Your payment
Principal and Interest:
$
Property taxes:
$
HOA fees:
$
Total loan payment:
$
Total interest amount:
$
Location
County
ANNE ARUNDEL
Elementary School
Middle School
High School
Listing Courtesy of Laura Lopez, RE/Max Experience
RealHub Information is provided exclusively for consumers' personal, non-commercial use, and it may not be used for any purpose other than to identify prospective properties consumers may be interested in purchasing. All information deemed reliable but not guaranteed and should be independently verified. All properties are subject to prior sale, change or withdrawal. RealHub website owner shall not be responsible for any typographical errors, misinformation, misprints and shall be held totally harmless.

Salesperson, Realtor
Jennifer Beall
Call Jennifer today to schedule a private showing.

* Listings on this website come from the FMLS IDX Compilation and may be held by brokerage firms other than the owner of this website. The listing brokerage is identified in any listing details. Information is deemed reliable but is not guaranteed. If you believe any FMLS listing contains material that infringes your copyrighted work please click here to review our DMCA policy and learn how to submit a takedown request.© 2024 FMLS.
Related Properties
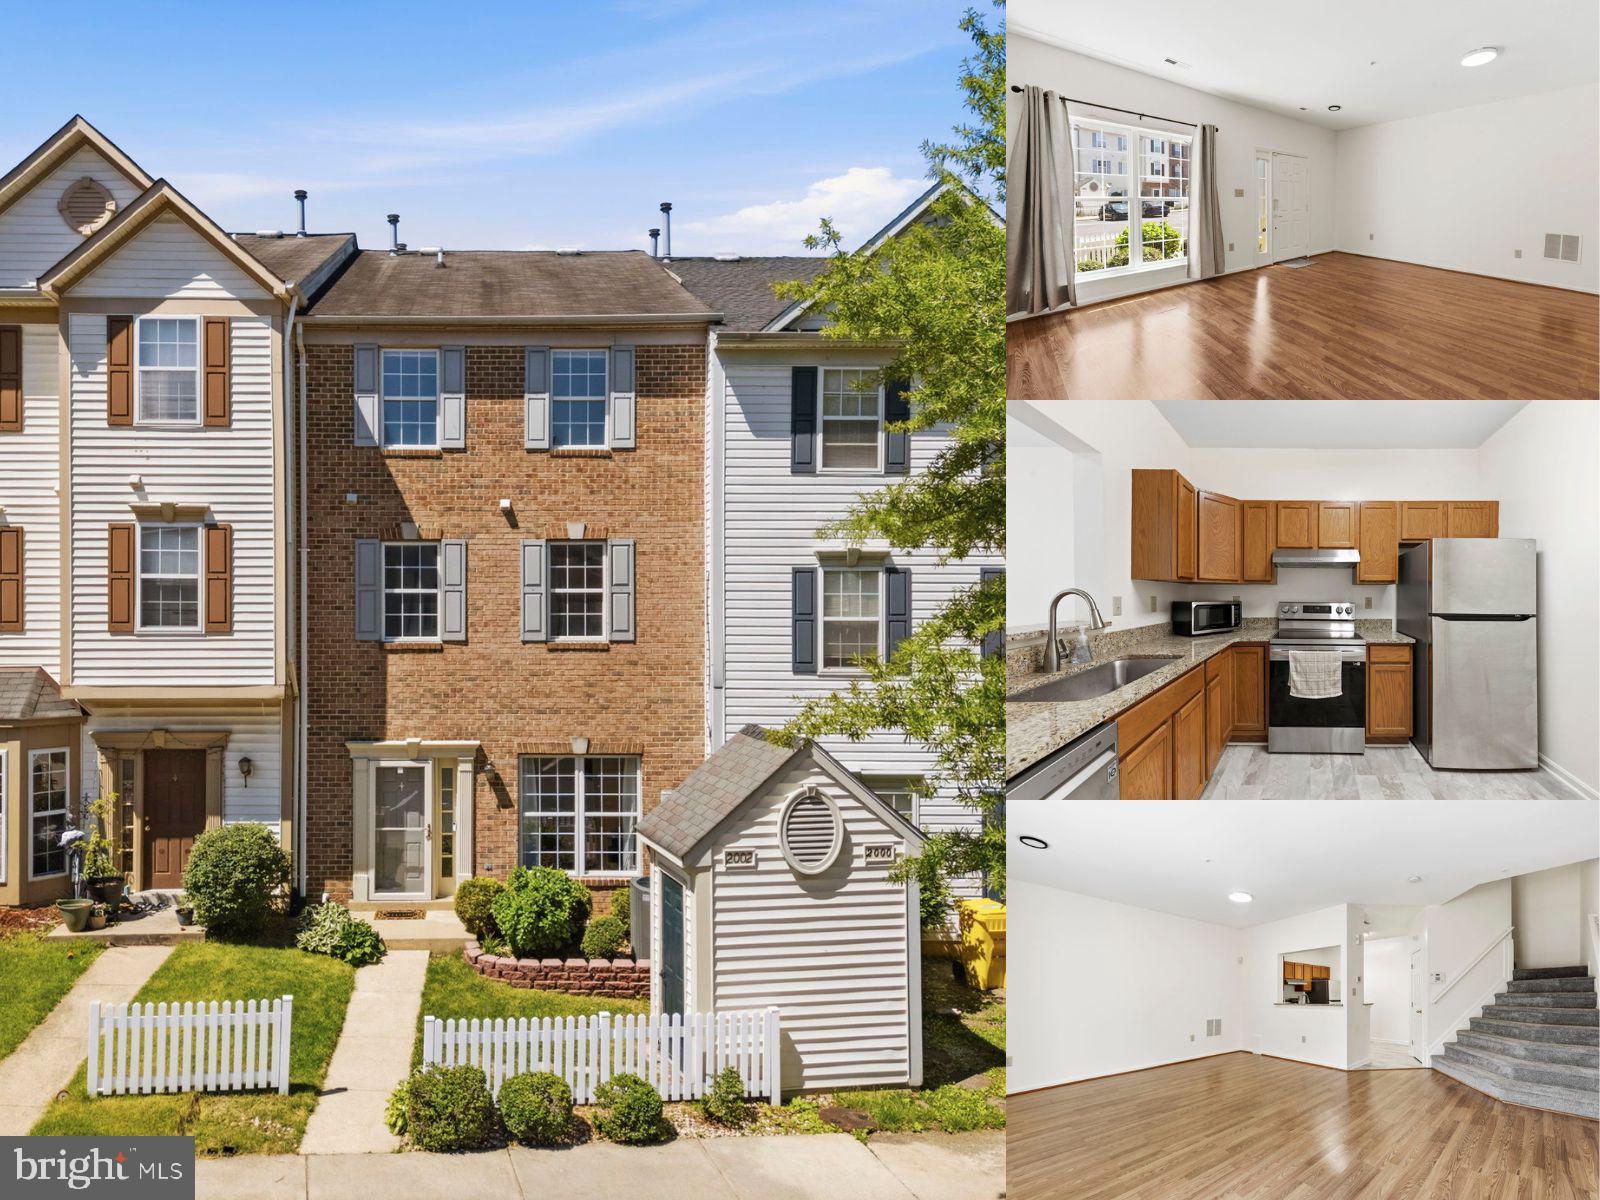
ODENTON
2002 RIPLEY POINT COURT
3 Beds
2 Baths
1,572 Sq.Ft.
$375,000
MLS#: MDAA2147444

ODENTON
1625 BENOLI COURT
4 Beds
2 Baths
2,280 Sq.Ft.
$469,000
MLS#: MDAA2150312
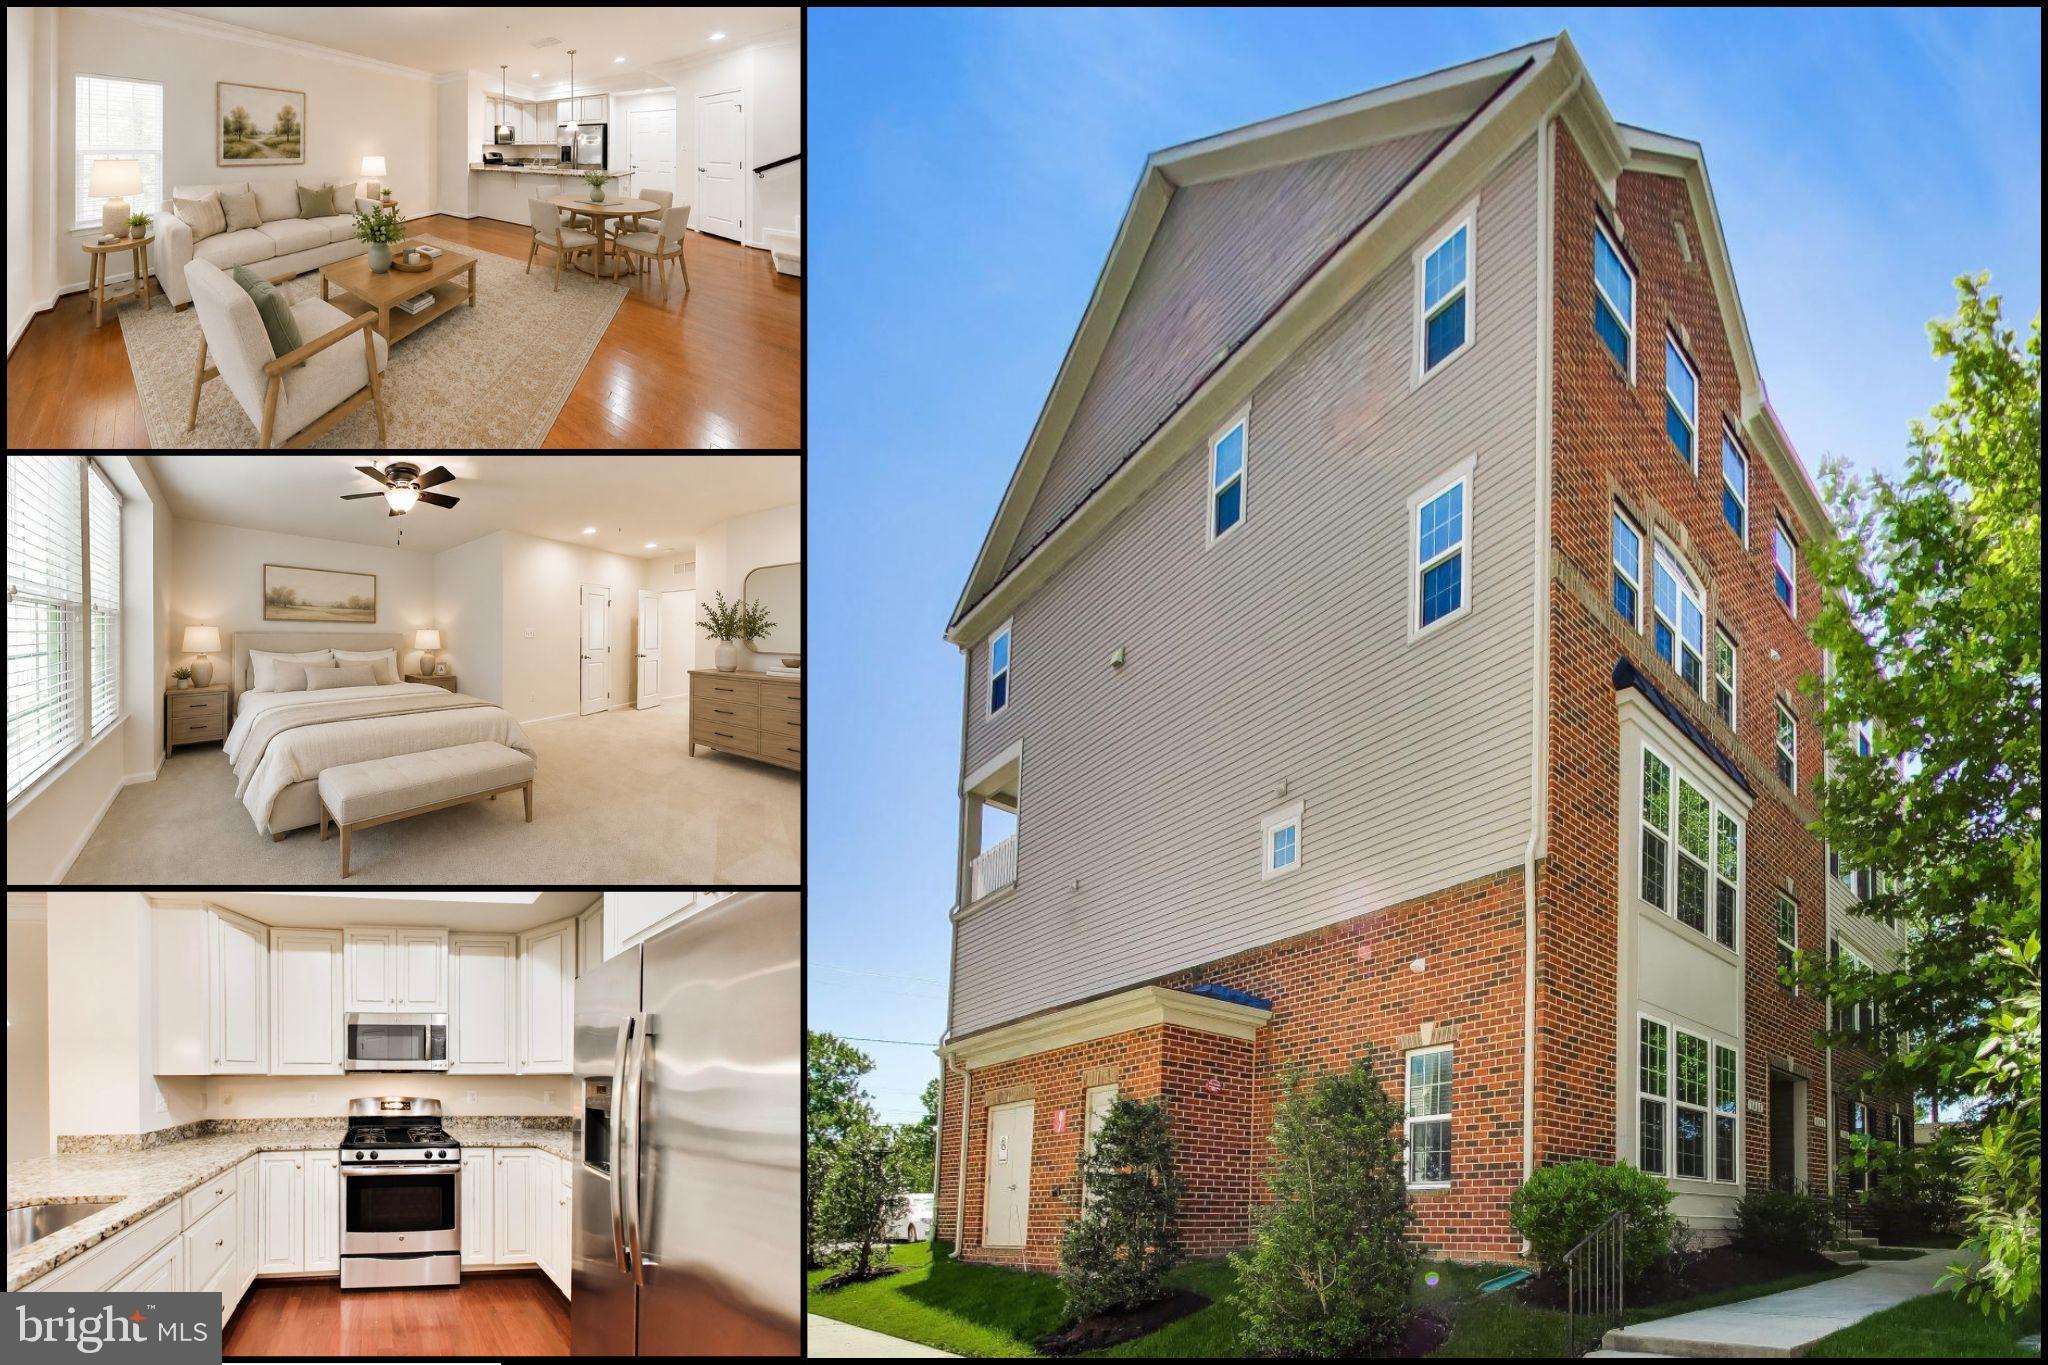
ODENTON
1417 CHANERY COURT
3 Beds
2 Baths
1,700 Sq.Ft.
$410,000
MLS#: MDAA2145754

ODENTON
8611 WINTERGREEN COURT 303
2 Beds
2 Baths
1,700 Sq.Ft.
$435,000
MLS#: MDAA2157402
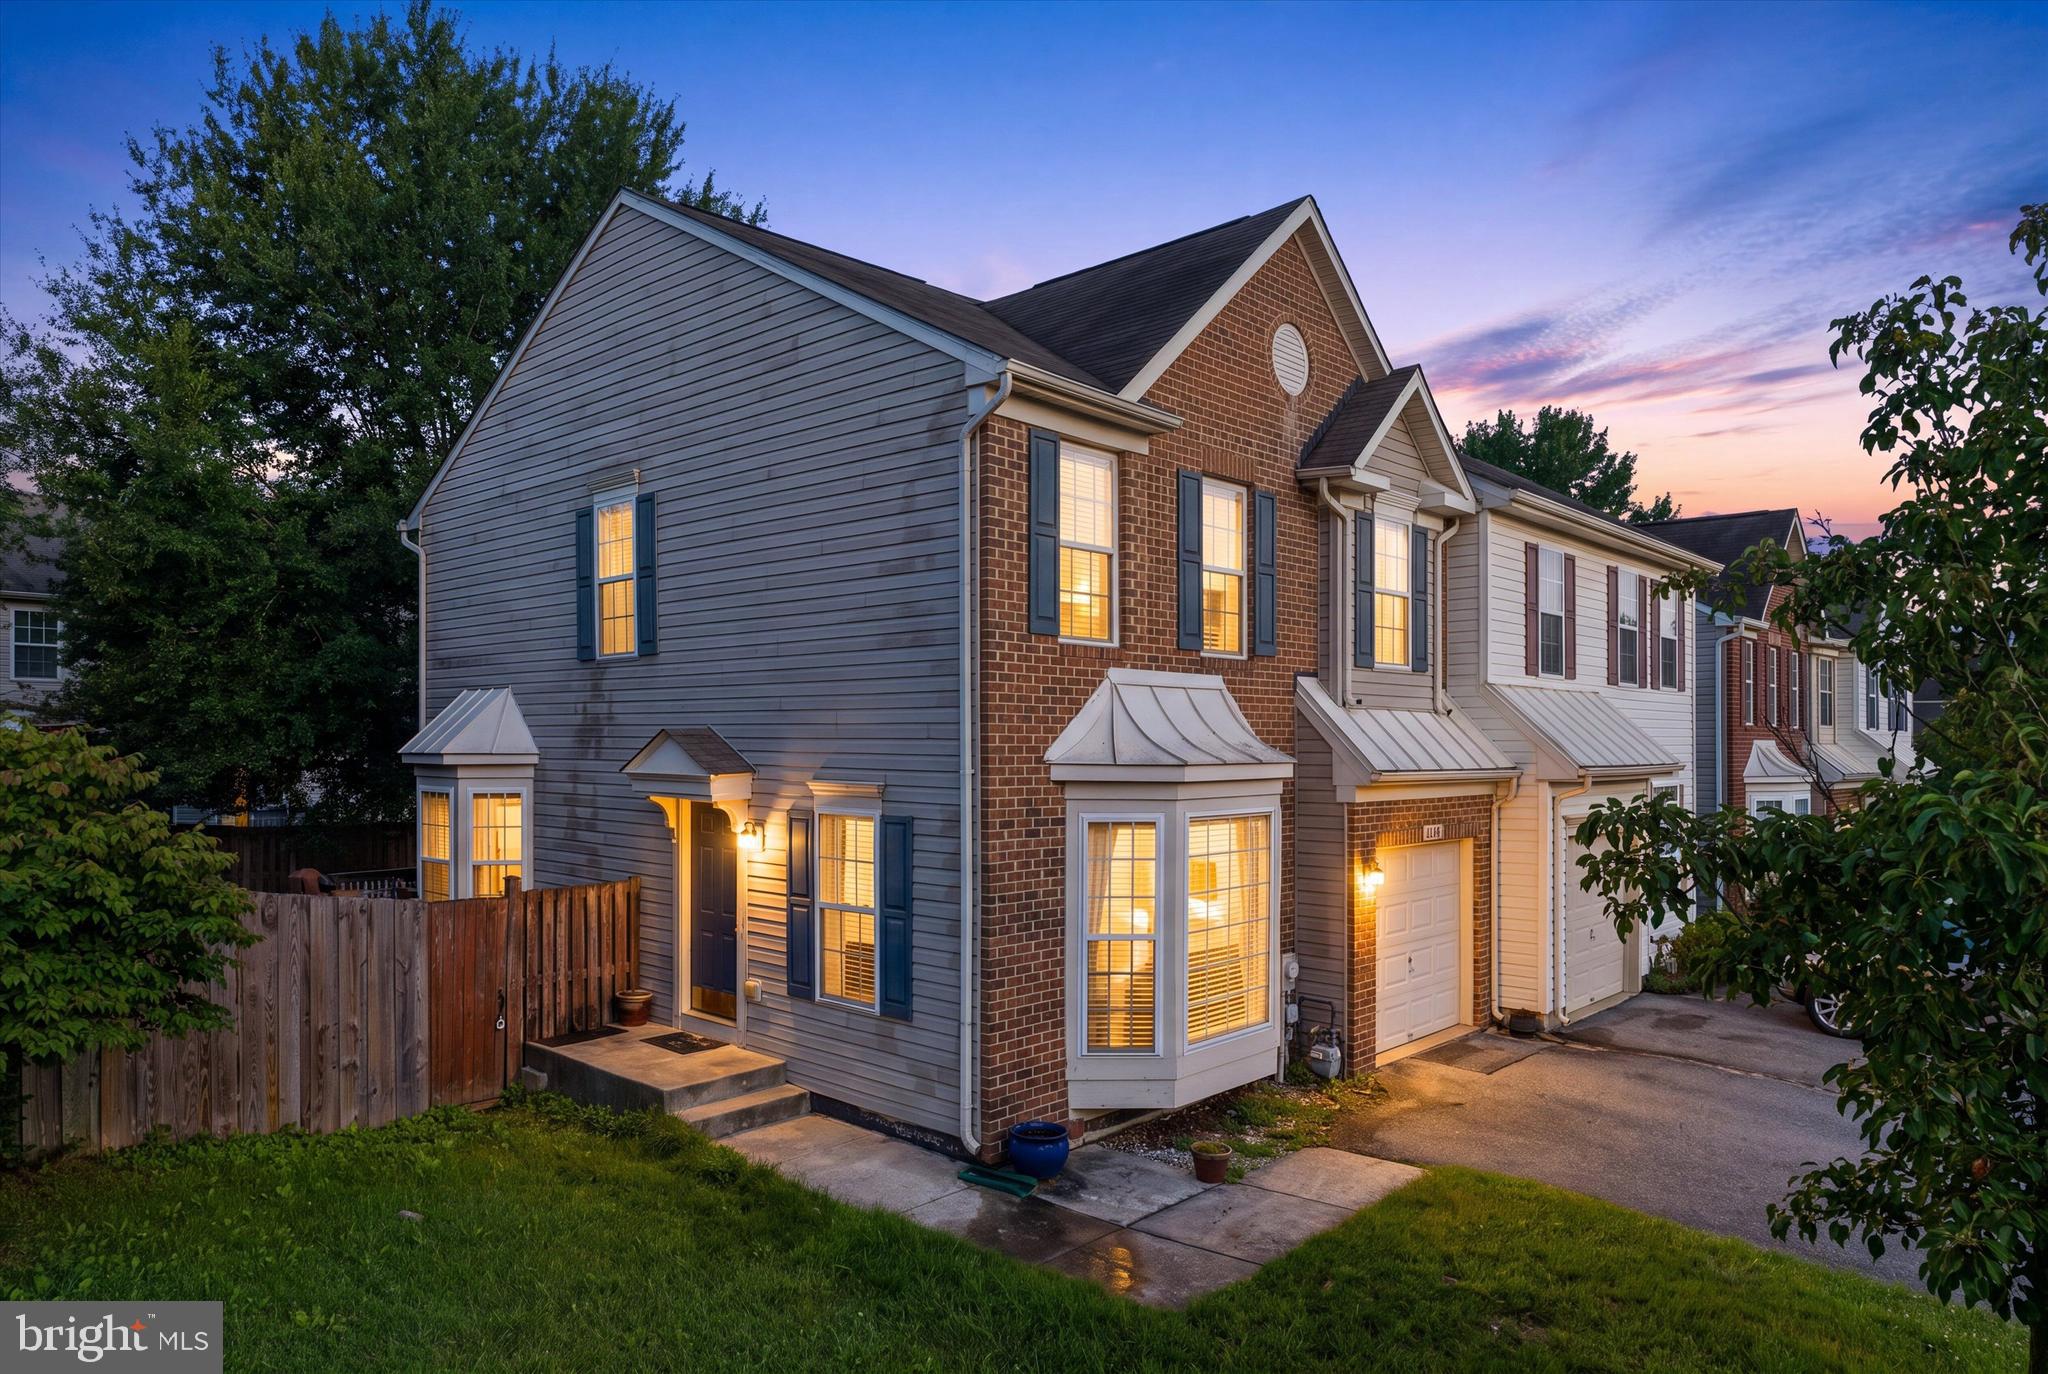
ODENTON
2432 KNAPPS WAY
4 Beds
2 Baths
2,260 Sq.Ft.
$525,000
MLS#: MDAA2150366

ODENTON
714 EMERALD WAY 2
3 Beds
3 Baths
1,864 Sq.Ft.
$519,900
MLS#: MDAA2157426

ODENTON
2713 PISCATAWAY RUN DRIVE
3 Beds
2 Baths
1,710 Sq.Ft.
$439,999
MLS#: MDAA2156670

ODENTON
2458 IVY LANDING WAY
3 Beds
1 Baths
2,034 Sq.Ft.
$420,000
MLS#: MDAA2151012

ODENTON
1860 SCAFFOLD WAY
4 Beds
2 Baths
2,270 Sq.Ft.
$489,000
MLS#: MDAA2156640
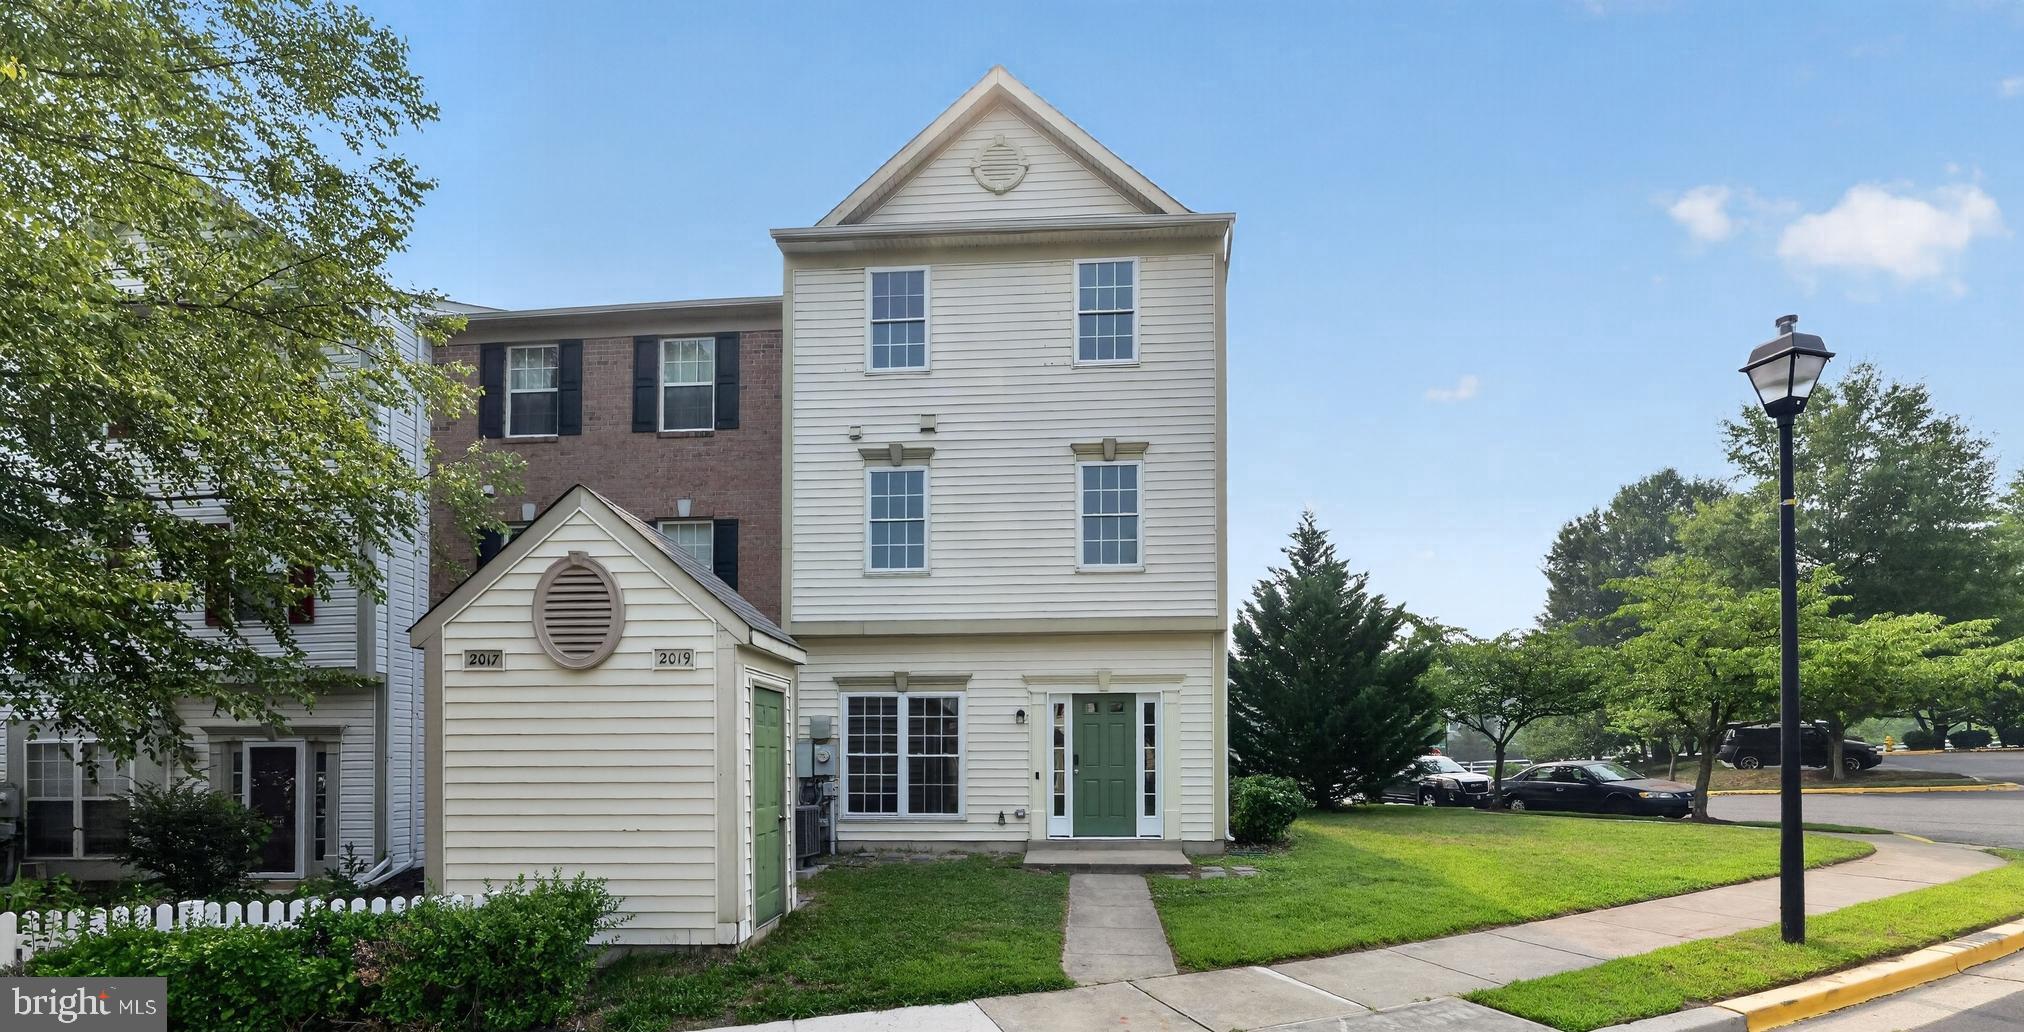
ODENTON
2019 TEA ISLAND COURT
3 Beds
2 Baths
1,540 Sq.Ft.
$364,500
MLS#: MDAA2151842
