Features & Amenities

Interior

  • Total Bedrooms

    3

  • Bathrooms

    2

  • Above Grade Finished Area

    1520.0

  • Basement YN

    NO

  • Cooling YN

    YES

  • Cooling

    Central Air, Ceiling Fan(s), Electric

  • Fireplace YN

    NO

  • Heating YN

    YES

  • Heating

    Electric, Baseboard

  • Main Level Bedrooms

    3

  • Pet friendly

    Yes

Exterior

  • Garage

    Yes

  • Garage spaces

    2

  • Parking

    Garage, Detached

  • Pool

    Yes

  • Pool Features

    Community

  • Waterfront YN

    NO

  • View

    Trees/Woods, Garden

Area & Lot

  • Lot Features

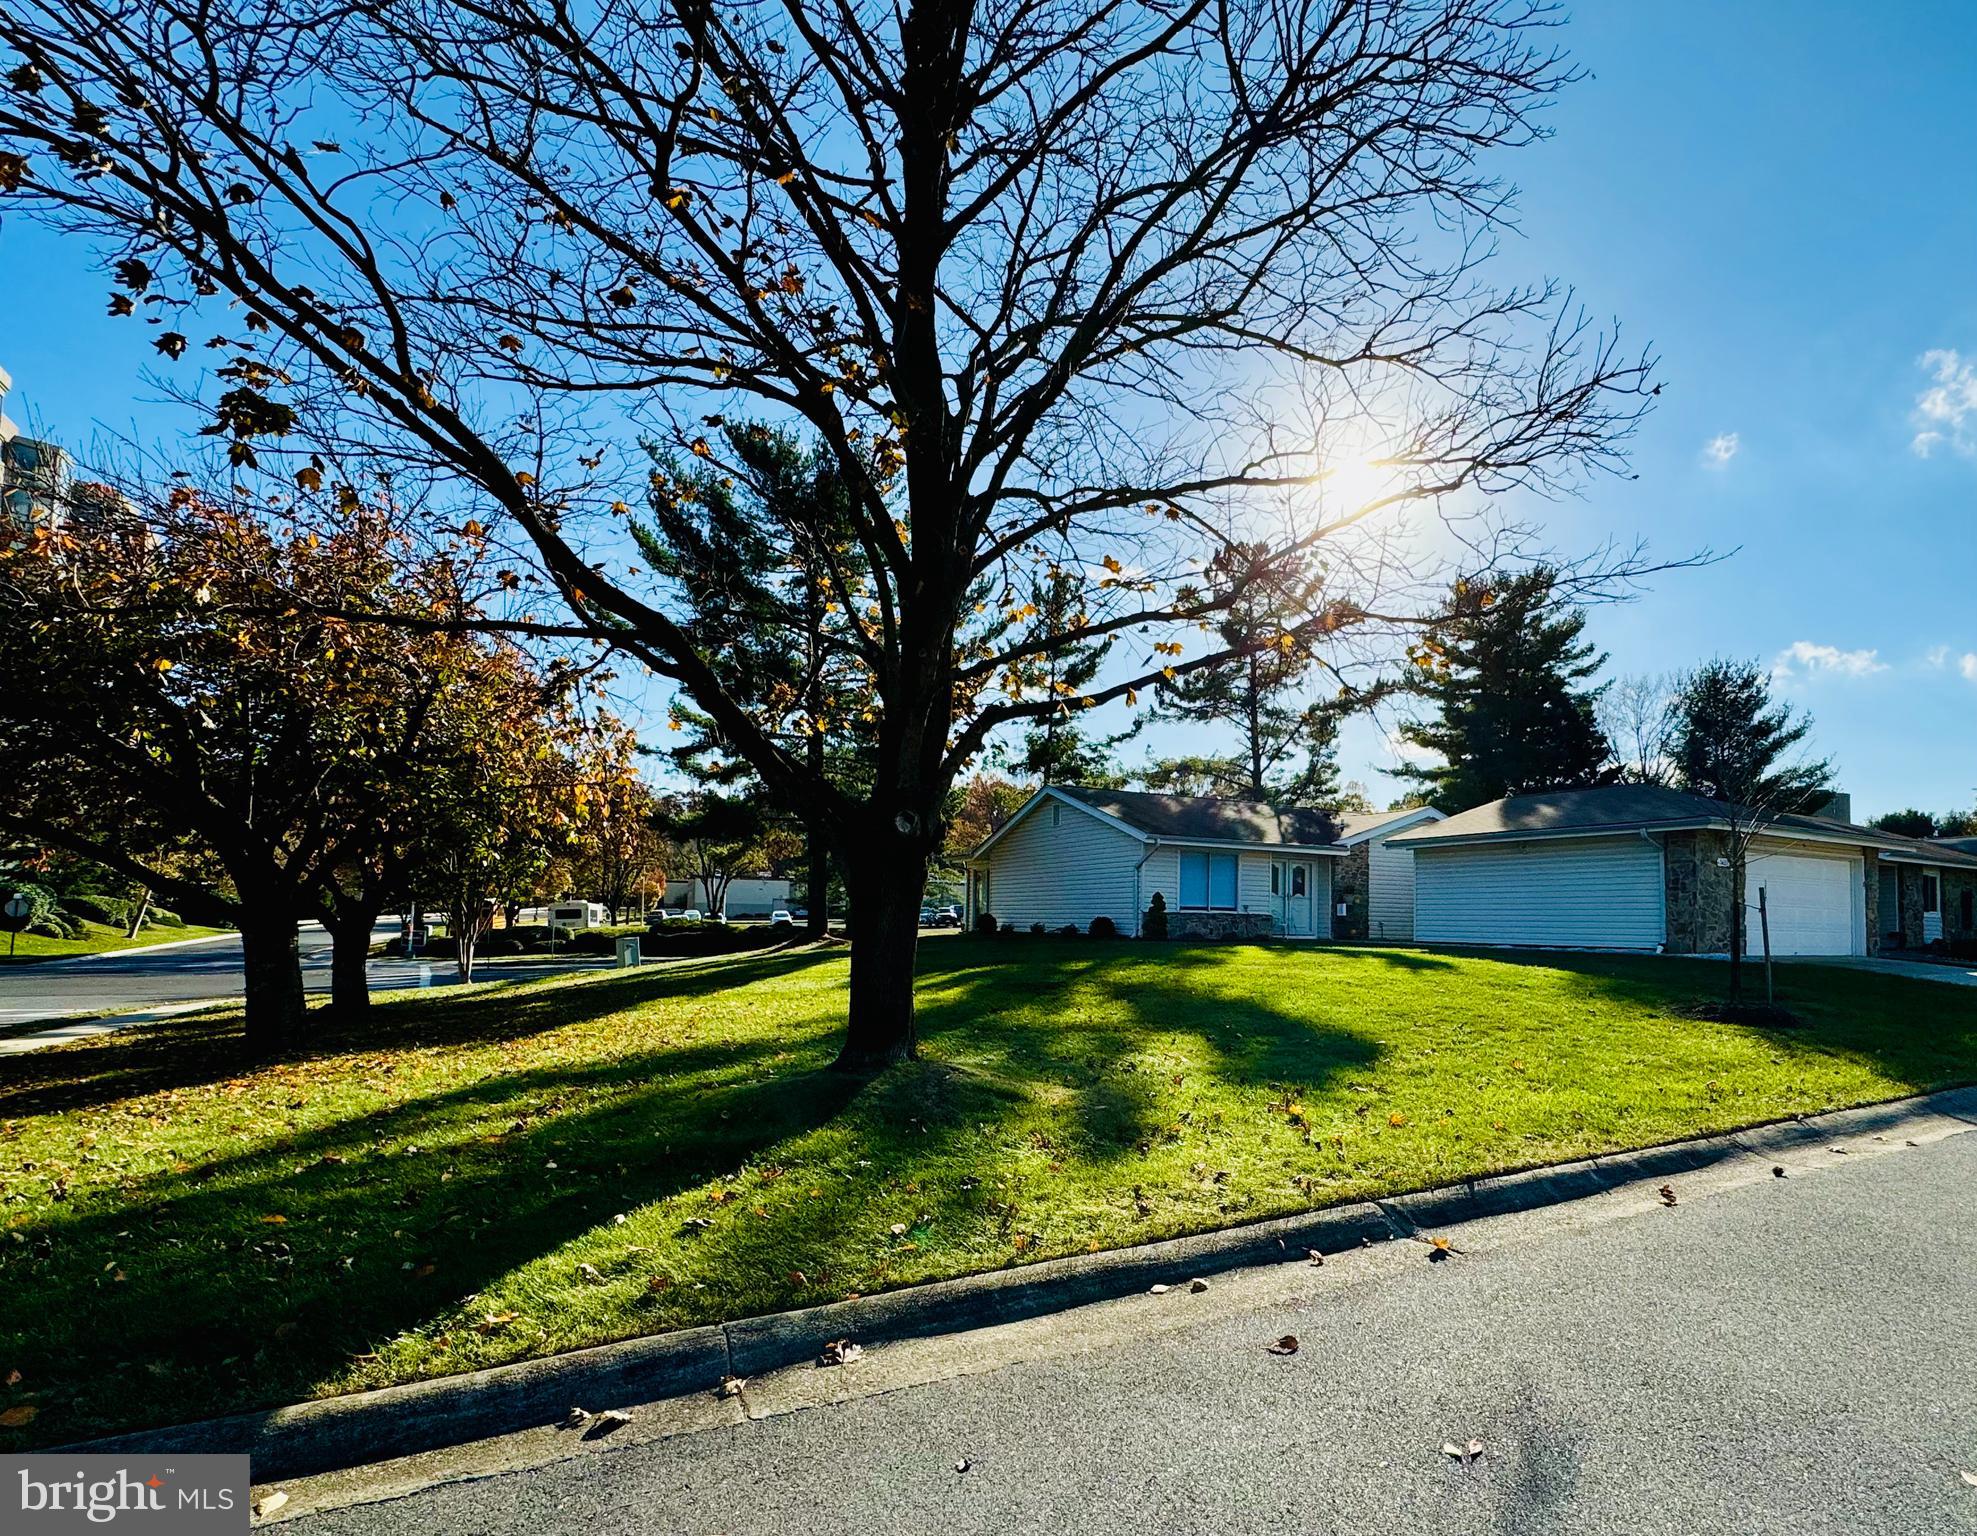
    Corner Lot, Cul-De-Sac, Cleared

  • Property Type

    Residential

  • Property Sub Type

    Condominium

  • Architectural Style

    Ranch/Rambler

Price

  • Sales Price

    $539,999

  • Tax Amount

    $4,841

  • Sq. Footage

    1, 520

  • Price/SqFt

    $355

HOA

  • Association

    Yes

  • Association Fee 2

    $921

  • Association Fee 2 Frequency

    Monthly

  • Association Fee Includes

    N/A

School District

  • Elementary School

    N/A

  • Middle School

    N/A

  • High School

    N/A

Property Features

  • New Construction

    NO

  • Association Amenities

    Party Room, Security, Tennis Court(s), Fitness Center, Gated, Jogging Path, Recreation Facilities

  • Foundation Details

    Other

  • Senior Community YN

    YES

  • Sewer

    Public Sewer

  • Water Source

    Public

Schedule a Showing

Showing scheduled successfully.

<
>
IN PERSON
VIA CHAT

What is 3 + 4 ?


Change time

Mortgage calculator

Estimate your monthly mortgage payment, including the principal and interest, property taxes, and HOA. Adjust the values to generate a more accurate rate.

Your payment

Principal and Interest:

$

Property taxes:

$

HOA fees:

$

Total loan payment:

$

Total interest amount:

$

Location

County

MONTGOMERY

Elementary School

Middle School

High School

Listing Courtesy of Alexandra I Burrell-Hodges , Cottage Street Realty LLC

RealHub Information is provided exclusively for consumers' personal, non-commercial use, and it may not be used for any purpose other than to identify prospective properties consumers may be interested in purchasing. All information deemed reliable but not guaranteed and should be independently verified. All properties are subject to prior sale, change or withdrawal. RealHub website owner shall not be responsible for any typographical errors, misinformation, misprints and shall be held totally harmless.

Agent Jennifer Beall

AGENT

Jennifer Beall

Call Jennifer today to schedule a private showing.


* Listings on this website come from the FMLS IDX Compilation and may be held by brokerage firms other than the owner of this website. The listing brokerage is identified in any listing details. Information is deemed reliable but is not guaranteed. If you believe any FMLS listing contains material that infringes your copyrighted work please click here to review our DMCA policy and learn how to submit a takedown request.© 2024 FMLS.
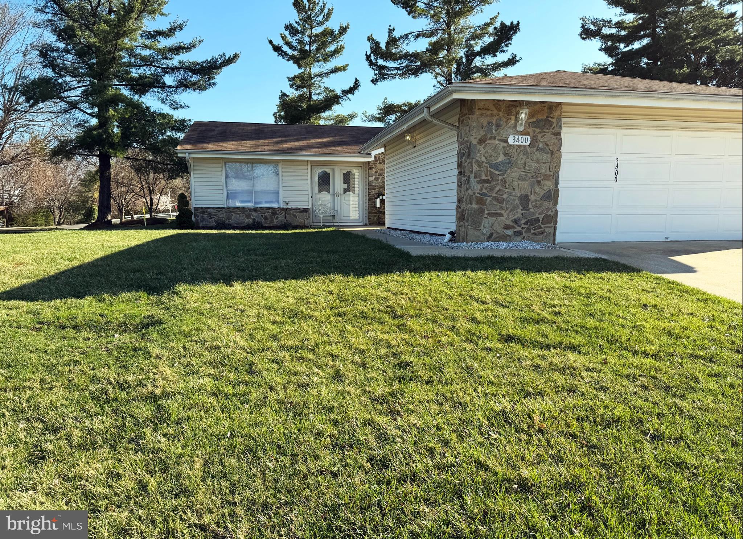
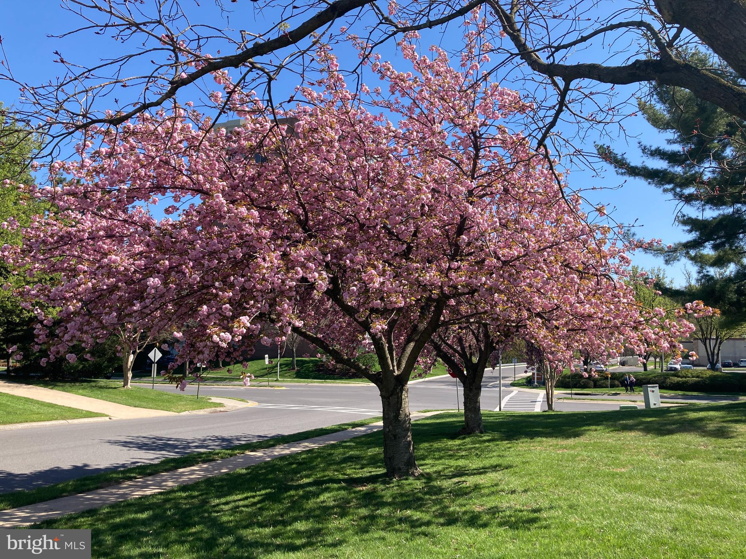
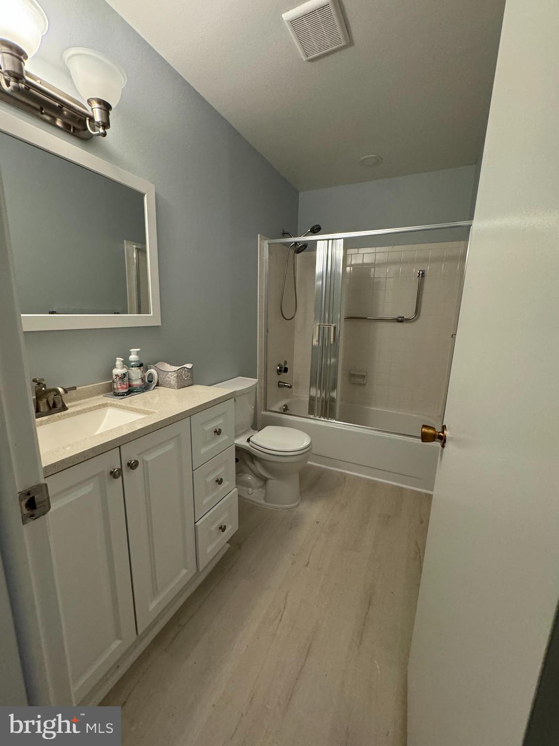
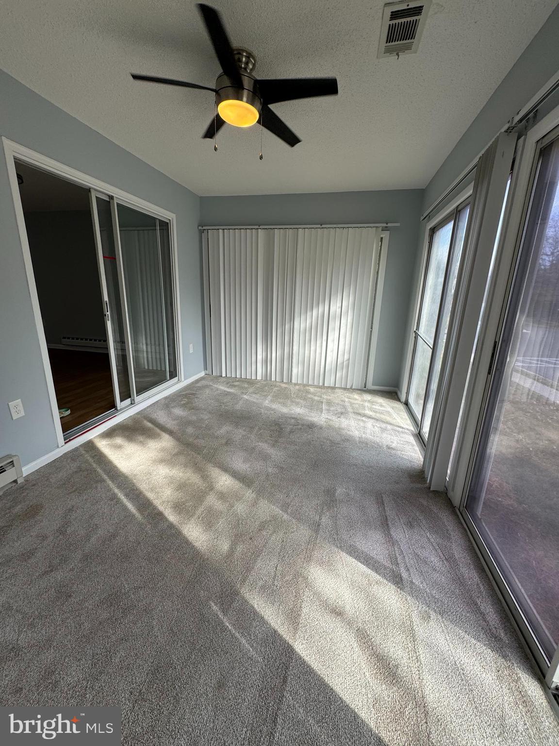
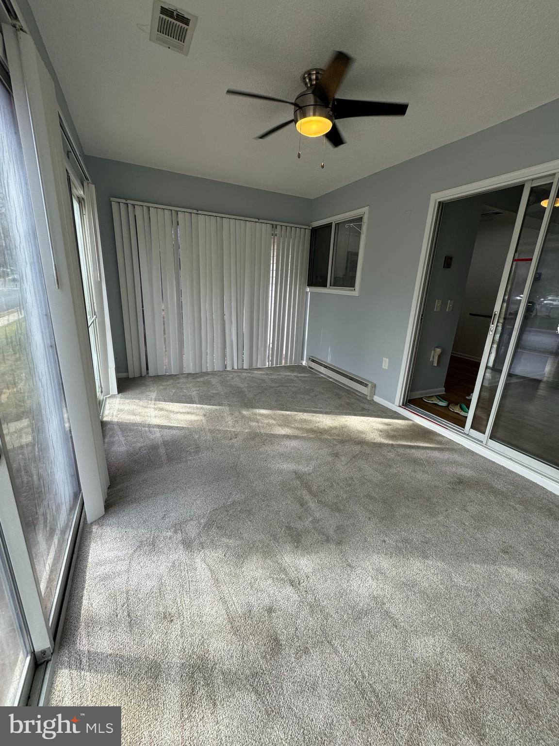
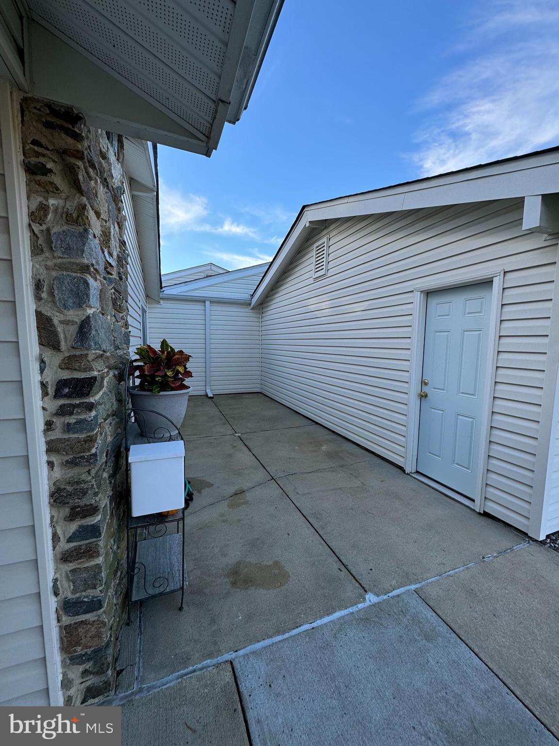
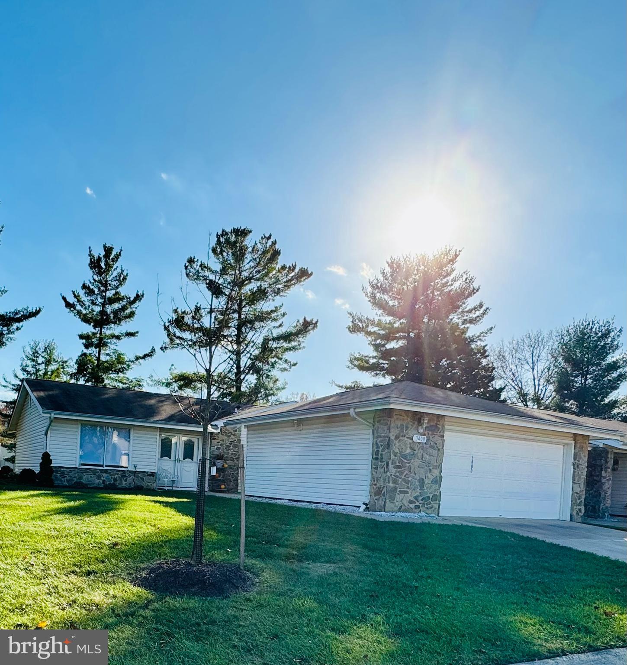
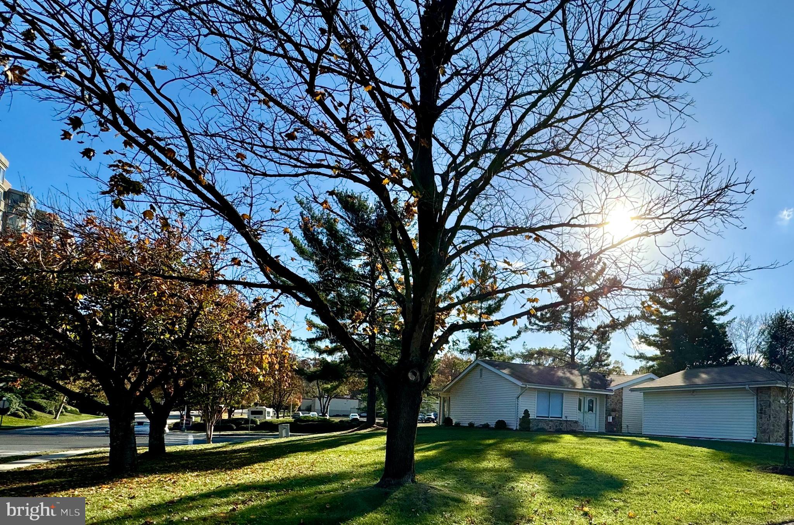
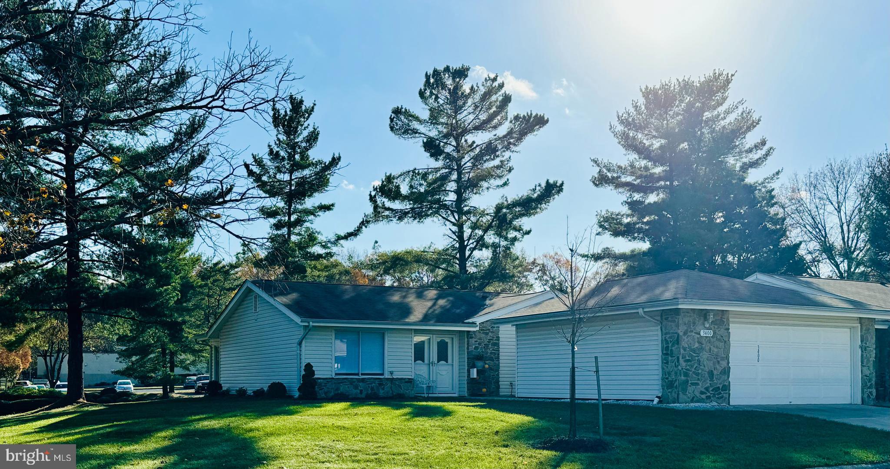
Back up Offers are Welcome. Leisure World's rare offering of an upgraded Barstow model patio home, on a corner lot of cul-de-sac, stone/siding semi-detached, shaded, all new landscaping surrounding this exquisite lot. Mutual 16, is regarded as a highly sought after community boasts a 3 bedroom, 2 full bath, one floor spacious living and patio area and a 2 car garage is perfect for vehicles and storage. The sunroom/sliding glass door patio, carpeted, high quality ceiling fan with views to common areas, trees and Clubhouse 2.  
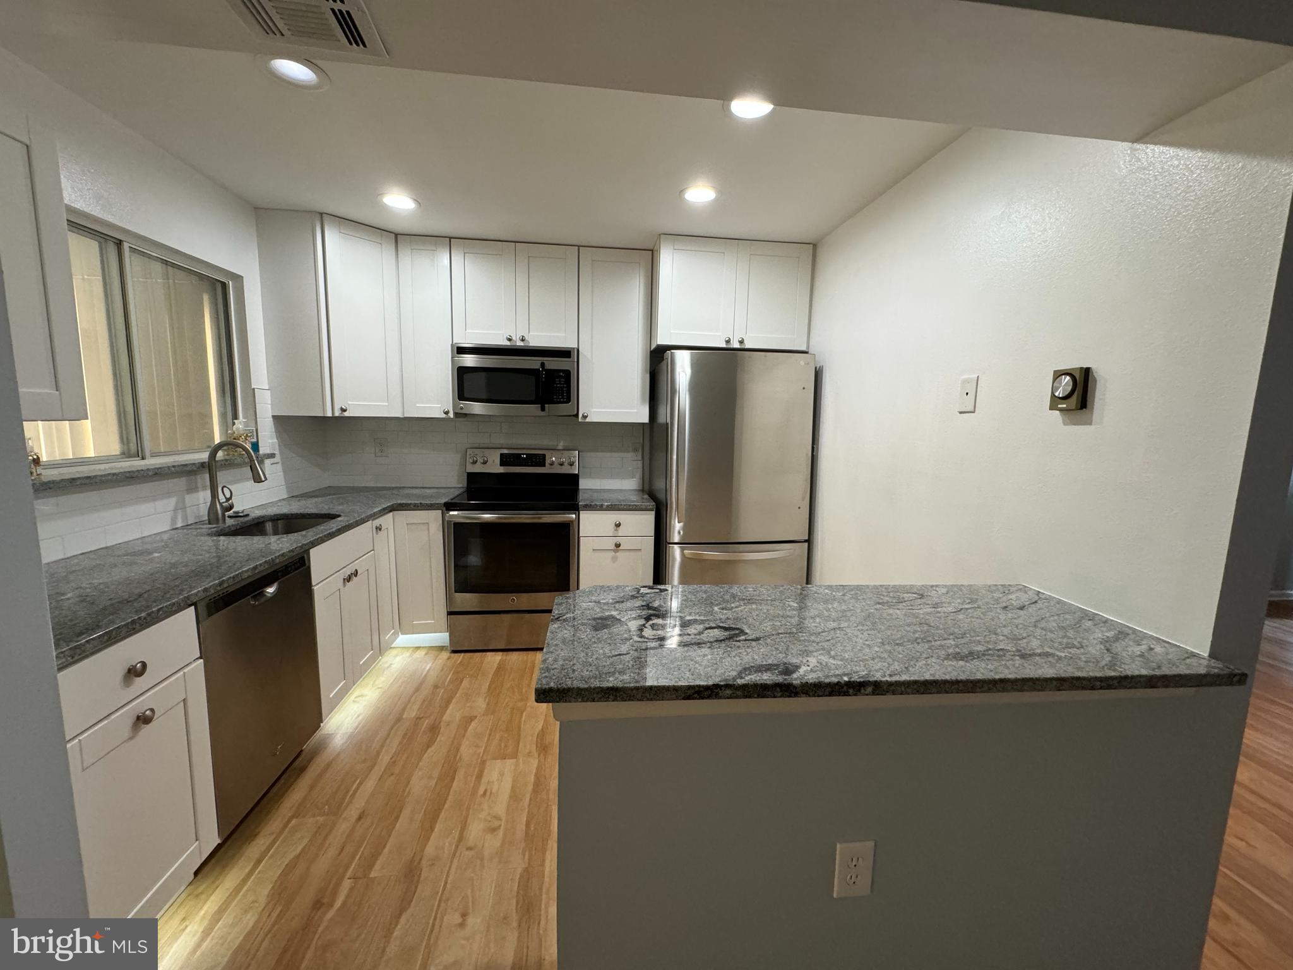
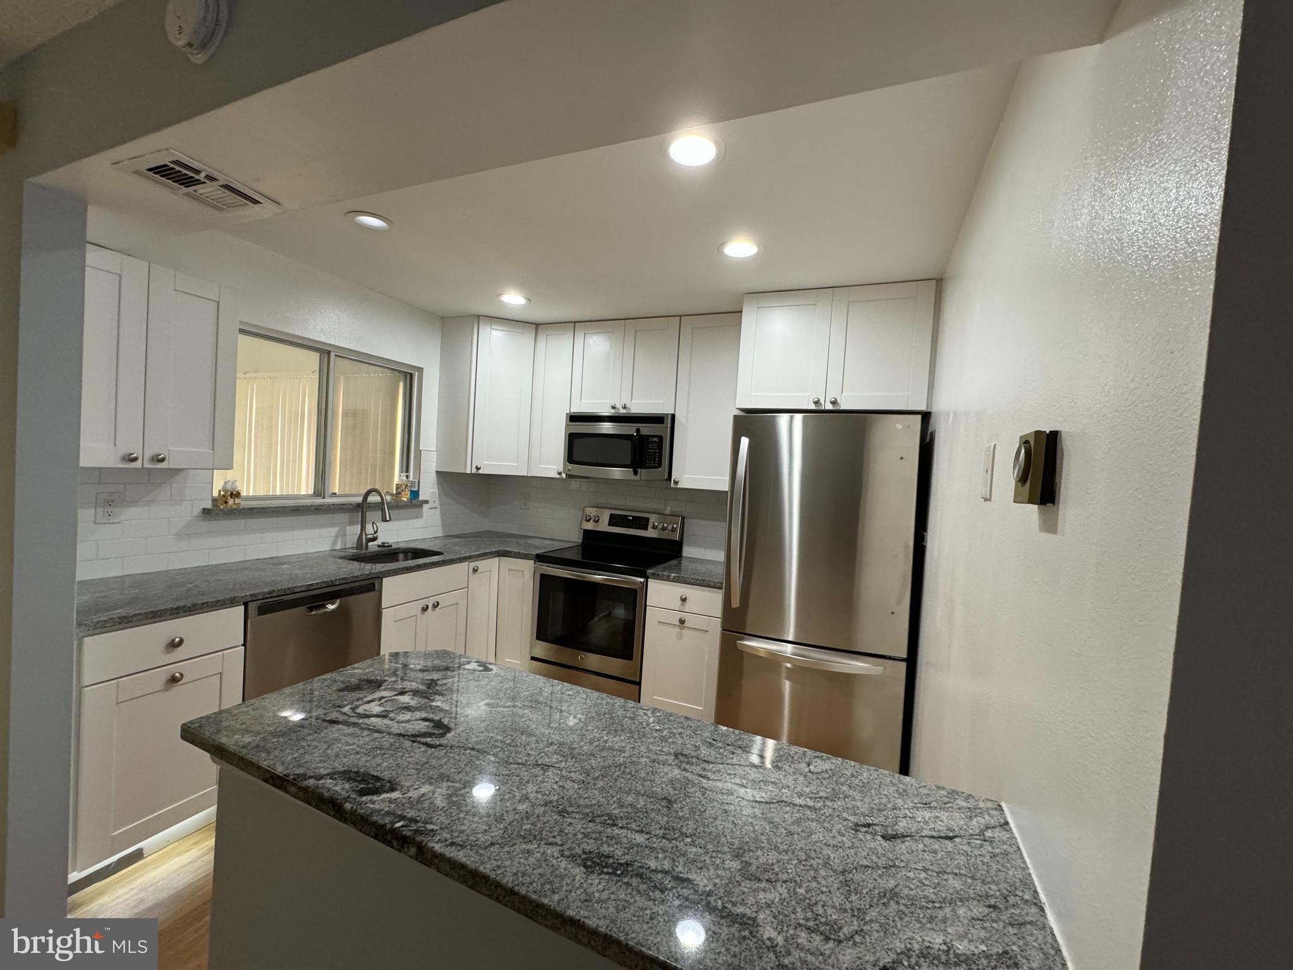
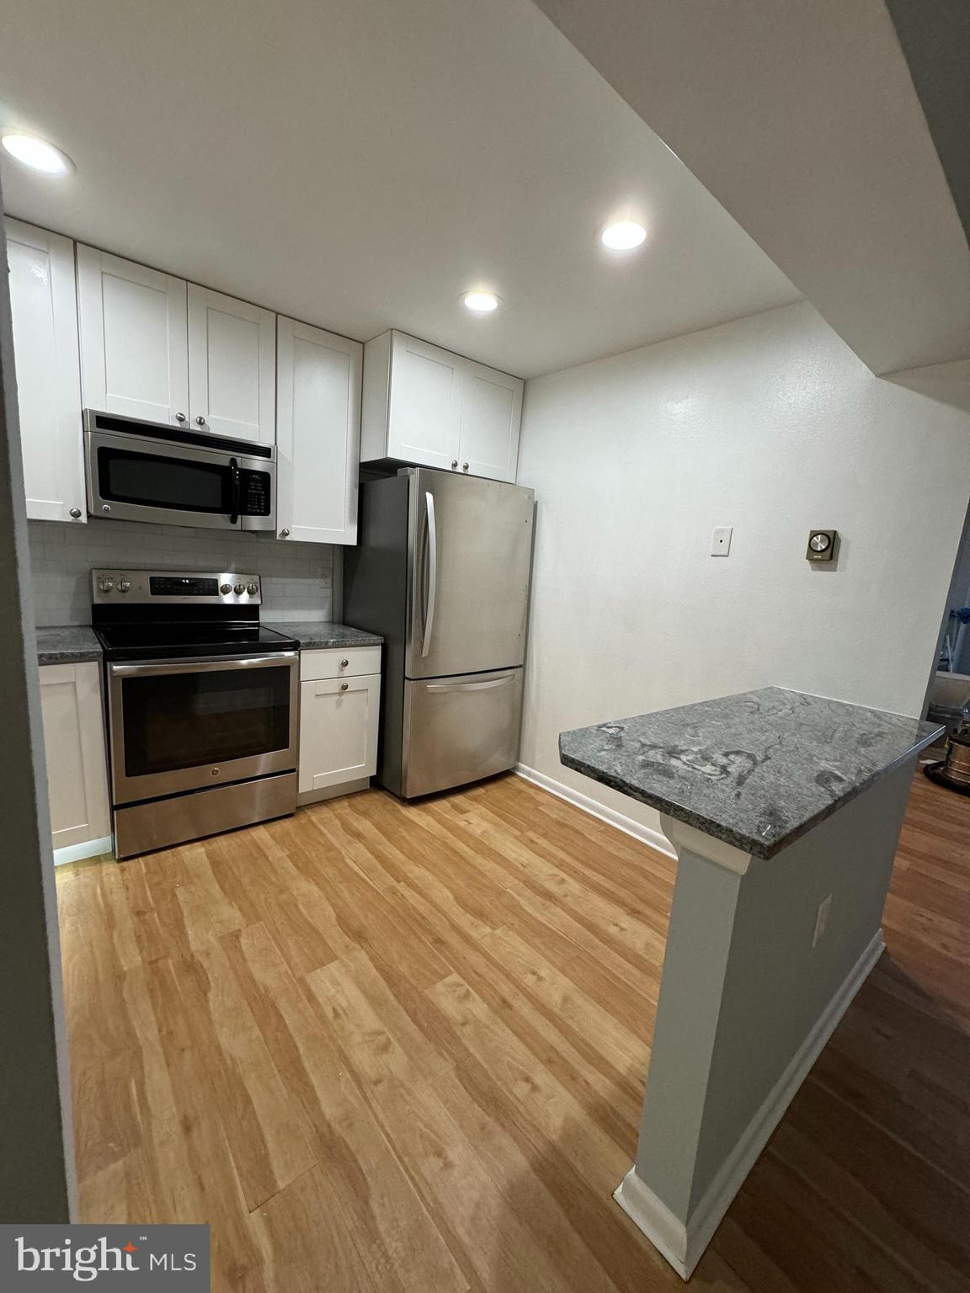
This home invites versatile living, entertaining options with a semi open kitchen of all new: lighting, appliances, dramatic, tall, shaker, white cabinetry complete with soft closing, rev-a-shelf ease, high premium white/black heat, scratch resistant, granite countertops. 
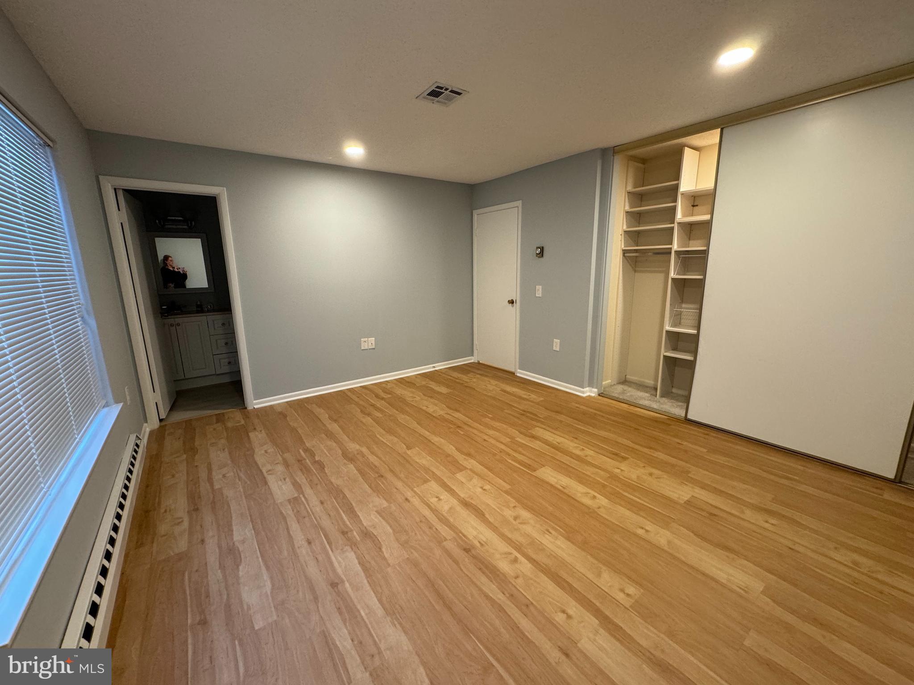
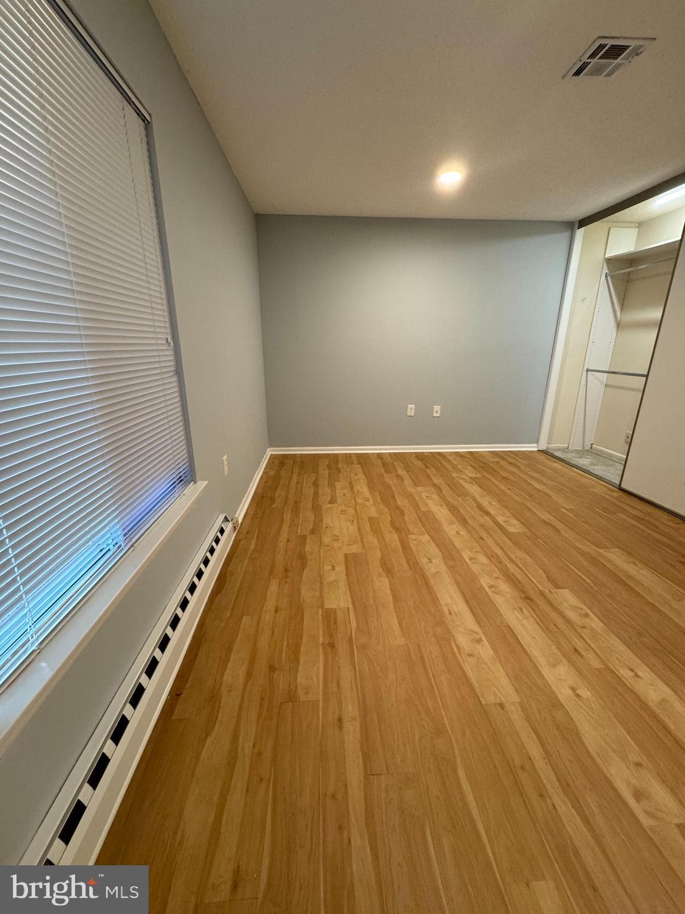
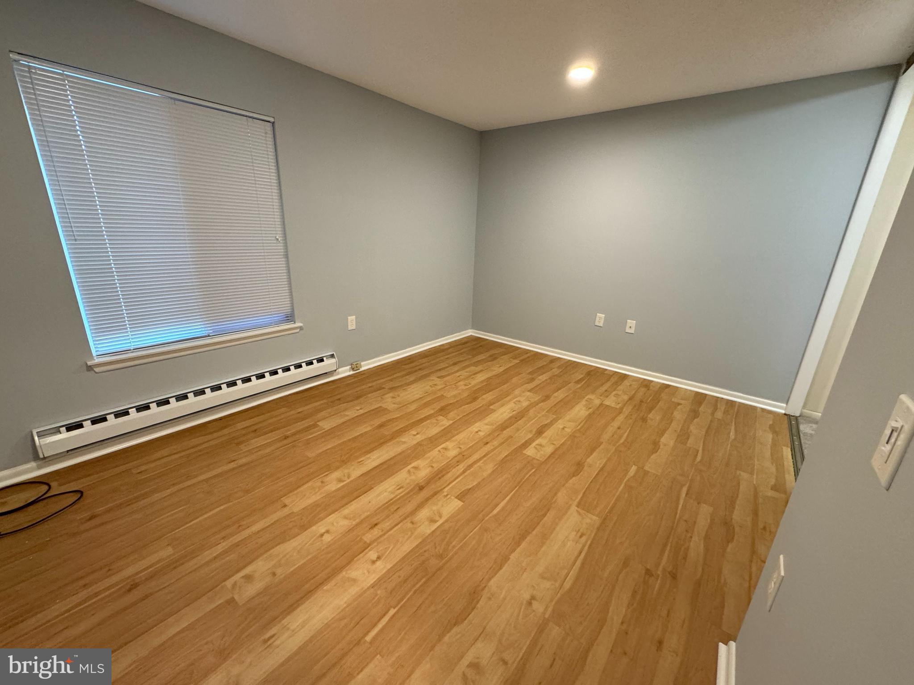
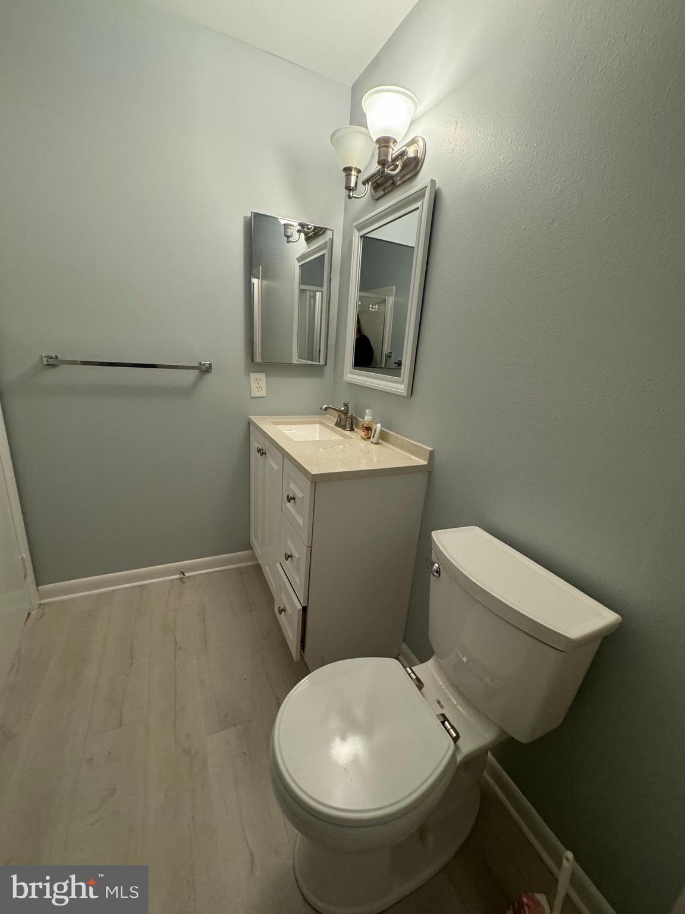
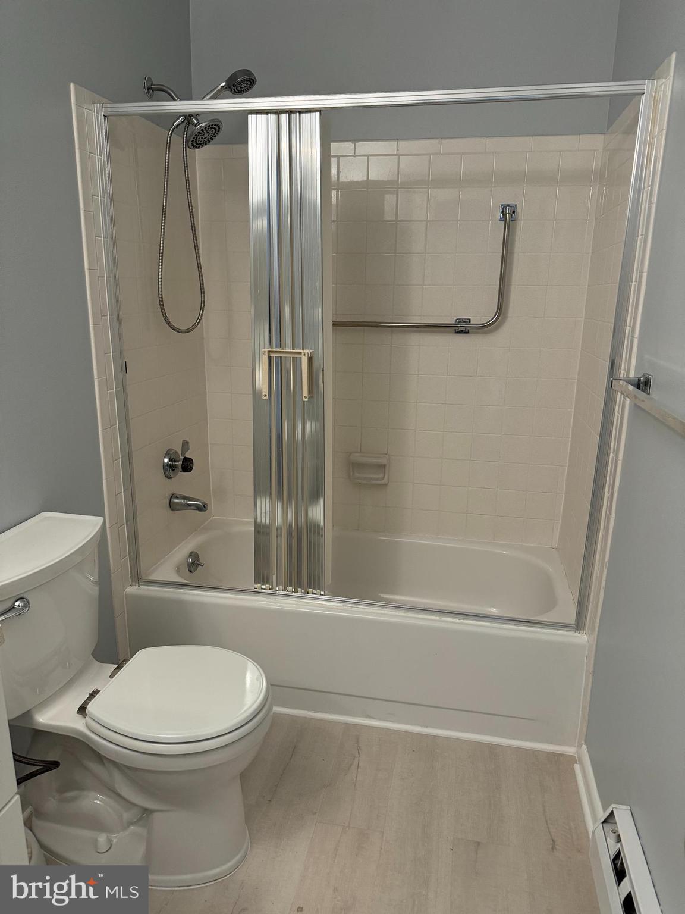
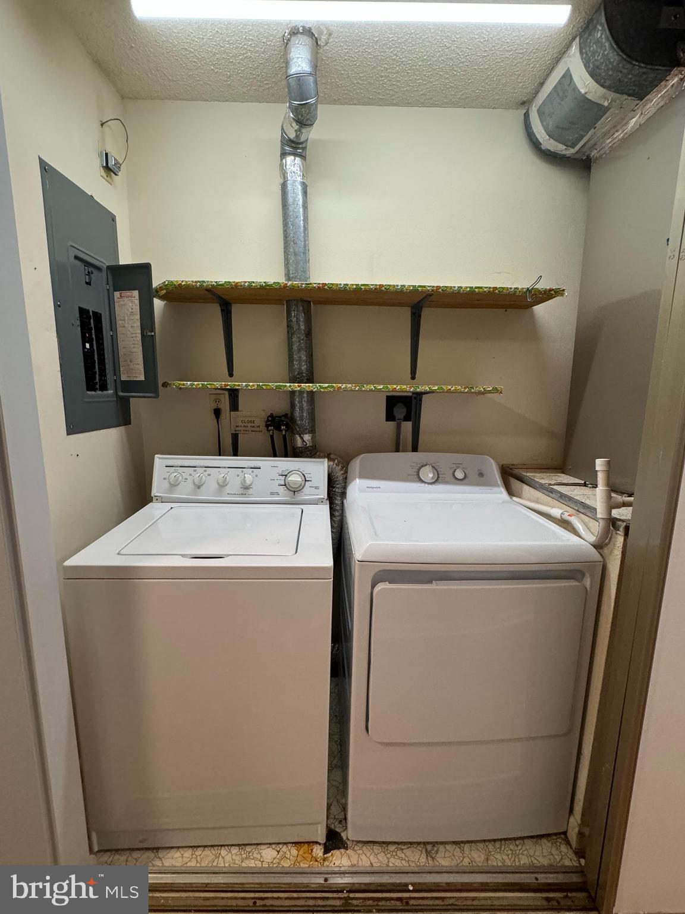
The living room, dining/sun/breakfast room flow with natural light. Throughout the house is new luxury vinyl, all new lighting, Sherwin Williams Emerald grade, fresh paint, a brand new kitchen offers the perfect space overlooking the sun/breakfast room.  The primary owner's suite, the two additional bedrooms all offer expansive lighted with dimmers, closet space with optimal organizers and upgraded baths.  The laundry room is highly accessible.  The condo fee includes all electric and water and offers so many amenities, recreations facilities, lawn care, cable, internet! Enjoy the gatherings, golf course, clubs, fitness centers, pools, shows, club house restaurant, medical care center and many other opportunities to be as active as you want in everyday activities offered at Leisure World.

3400 PARKER CREEK LANE 96-A

Message successfully sent.

What would you like to know?

What is 3 + 4 ?

I agree to receive email communication and understand I can unsubscribe at any time.

I agree to be contacted by Charis Realty Group via call, email, and text for real estate services. To opt out, you can reply 'stop' at any time or reply 'help' for assistance. You can also click the unsubscribe link in the emails. Message and data rates may apply. Message frequency may vary. Privacy Policy

Related Properties

Location! Location! Location! Ultimate Transportation via walking to everything! That's all I can say about this cute house.  Just a 3-minute walk away are banks, a grocery store, a high school, flower shops,  restaurants, fast-food, a convenience store, a pharmacy, and more. All this while, the house is inside a private residential area. Express transportation to downtown Silver Spring, Wheaton, Forest Glen metros, and more is nearby. A must see!!!
#MDMC2223246

SILVER SPRING

10149 SUTHERLAND ROAD

5 Beds

3 Baths

2,119 Sq.Ft.

$619,900

MLS#: MDMC2223246
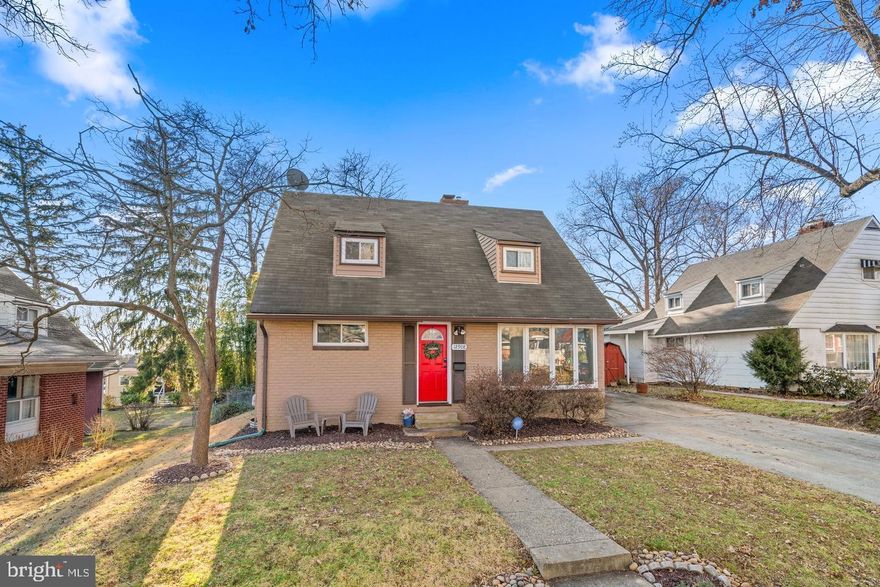
Pull into the spacious driveway and step inside to wood floors and a cozy wood-burning fireplace in the living room. The eat-in kitchen boasts solid cabinets and stainless steel appliances which open to a deck perfect for relaxing or entertaining. The fully fenced, flat backyard includes a firepit area ideal for gatherings. Main level offers two bedrooms, one bath, and flexible space for an office or extra bedroom as well as main-floor laundry and storage. Upstairs has two more bedrooms and a full bath. Recent updates include; solar panels, water heater, dishwasher, washing machine, oven, utility sink, firepit, and HVAC UV filter.
#MDMC2226238

SILVER SPRING

12908 ESTELLE ROAD

4 Beds

2 Baths

1,371 Sq.Ft.

$549,999

MLS#: MDMC2226238
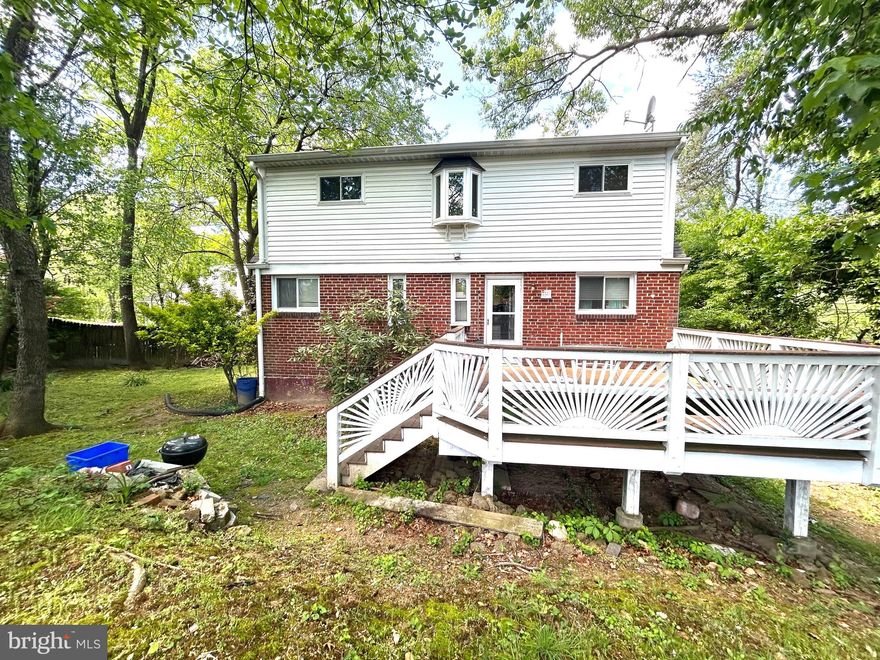
Nestled in the charming Sligo Park Knolls neighborhood, this classic Cape Cod home offers a perfect blend of comfort and style. Built in 1950, this brick residence features 1,824 sq. ft. of thoughtfully designed living space, including 4 spacious bedrooms and 3 full bathrooms. The fully finished basement with an outside entrance provides additional versatility, ideal for a home office or recreation area. Enjoy cozy evenings by the fireplace in the inviting living room, while the off-street parking adds convenience. The 0.15-acre lot offers a manageable outdoor space for gardening or relaxation. Sligo Park Knolls is known for its friendly community atmosphere and proximity to local amenities. Explore nearby parks, shops, and dining options, all within a short drive. With easy access to major routes, commuting is a breeze. This property is a wonderful opportunity to embrace a vibrant lifestyle in a sought-after neighborhood. Don’t miss your chance to make this delightful home your own!
#MDMC2230538

SILVER SPRING

906 DRYDEN COURT

4 Beds

3 Baths

1,824 Sq.Ft.

$550,000

MLS#: MDMC2230538
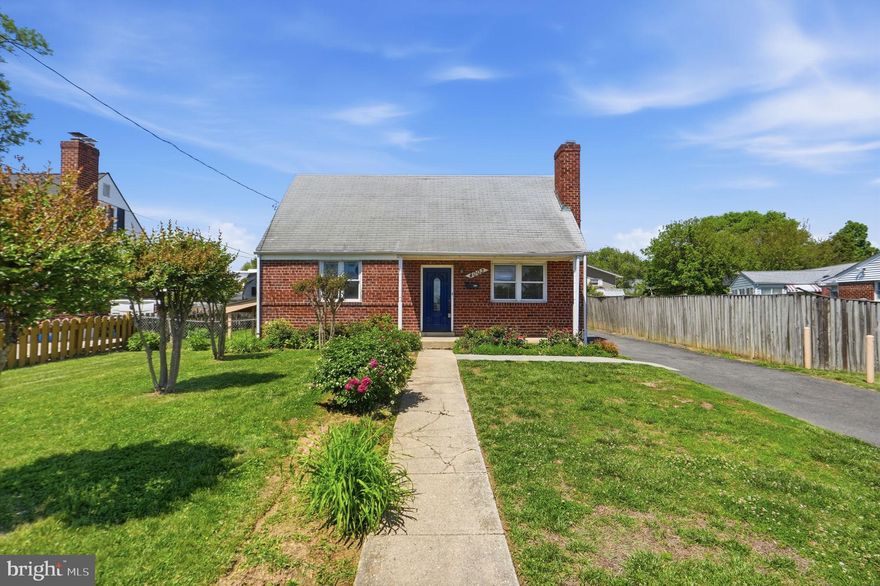
Charming Brick Cape Cod with Endless Potential! Welcome to a move-in-ready gem in Silver Spring! This classic brick Cape Cod combines timeless character with the modern versatility today’s buyers crave. Step inside to find gleaming hardwood floors and a cozy fireplace, perfect for chilly evenings. The fully finished basement boasts a separate entrance and egress windows, offering a private layout ideal for a multi-generational living suite, a home office, or long-term rental income. Well maintained and ready for you to drop your bags and start living. Skip the street parking! The private driveway easily accommodates multiple vehicles.
Situated on a main thoroughfare, you are minutes away from everything that makes Silver Spring desirable. Enjoy quick access to local parks, diverse dining, and premier shopping. Proximity to major commuter routes makes your morning drive a breeze.
Whether you’re looking for extra elbow room or a smart investment with a secondary living space, this home offers the flexibility you’ve been searching for. Schedule your tour today and see the possibilities for yourself!
#MDMC2233694

SILVER SPRING

4003 RANDOLPH ROAD

5 Beds

2 Baths

1,888 Sq.Ft.

$525,000

MLS#: MDMC2233694
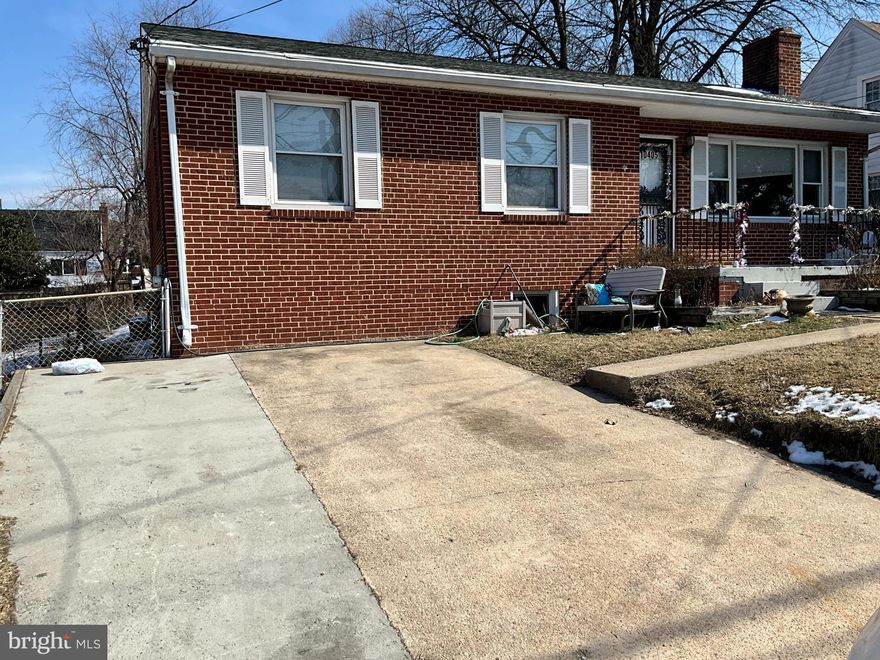
Price reduced the seller is motivated, with 3 bedrooms, 2 full bathrooms, and a fully finished basement with 3 extra rooms . This home is ideal for growing families, multi-generational living, or professionals looking for a turnkey retreat just minutes from the city. Inside, you'll find a bright, inviting layout with timeless finishes and large windows that fill the home with natural light. The remodeled kitchen perfect for hosting or casual everyday living. The finished lower level provides incredible versatility, with 3 rooms, a full bath, and bonus space that can easily function as a guest suite, home office, gym, or recreation room. Outside, enjoy your own private backyard oasis, perfect for summer barbecues and entertaining. Front driveway parking. Located just few minutes from Wheaton Mall and downtown Silver Spring. This home offers easy access to parks, schools, shopping, and major commuter routes. Don't miss this rare opportunity to own a spacious, move-in-ready home in one of Silver Spring’s most convenient and welcoming neighborhoods. Schedule your private showing today!
#MDMC2220132

SILVER SPRING

10405 GEORGIA AVENUE

3 Beds

1 Baths

2,236 Sq.Ft.

$550,000

MLS#: MDMC2220132

Welcome to modern living at its finest! Nestled in the heart of Silver Spring, this spacious 2-bedroom, 2-bathroom condo offers 1,220 square feet of thoughtfully designed living space in a sought-after midrise building its seamless open-concept layout and large windows, this home is filled with natural light, creating an inviting atmosphere perfect for relaxation or entertaining on the PRIVATE 258 square foot patio.

The well-equipped kitchen flows effortlessly into the living and dining areas, while both bedrooms provide generous space and privacy. Convenience is key with an in-unit washer and dryer, central heating, and air conditioning to keep you comfortable year-round.

8045 Newell Street is a pet-friendly, smoke-free building offering residents a fitness center, lounge, and shared outdoor patio. With a Walk Score of 94, you're just steps from grocery stores, Target, Ellsworth Place, and the Silver Spring Transit Center (Metro & MARC). The upcoming Purple Line will further enhance the convenience of this prime location.

Parking is worry-free and steps from the from door with one assigned space (number 6) included.  Additional garage access and on-site parking available for rent. An electric gate and security system provide peace of mind and ensure a sense of security within the community.

Conveniently located in Silver Spring with easy access to dining, shopping, and entertainment, this stunning property offers an unmatched combination of style, comfort, and practicality. Don’t miss the chance to make this condo your new home—schedule a showing today!
#MDMC2233708

SILVER SPRING

8045 NEWELL STREET 118

2 Beds

2 Baths

1,220 Sq.Ft.

$465,000

MLS#: MDMC2233708
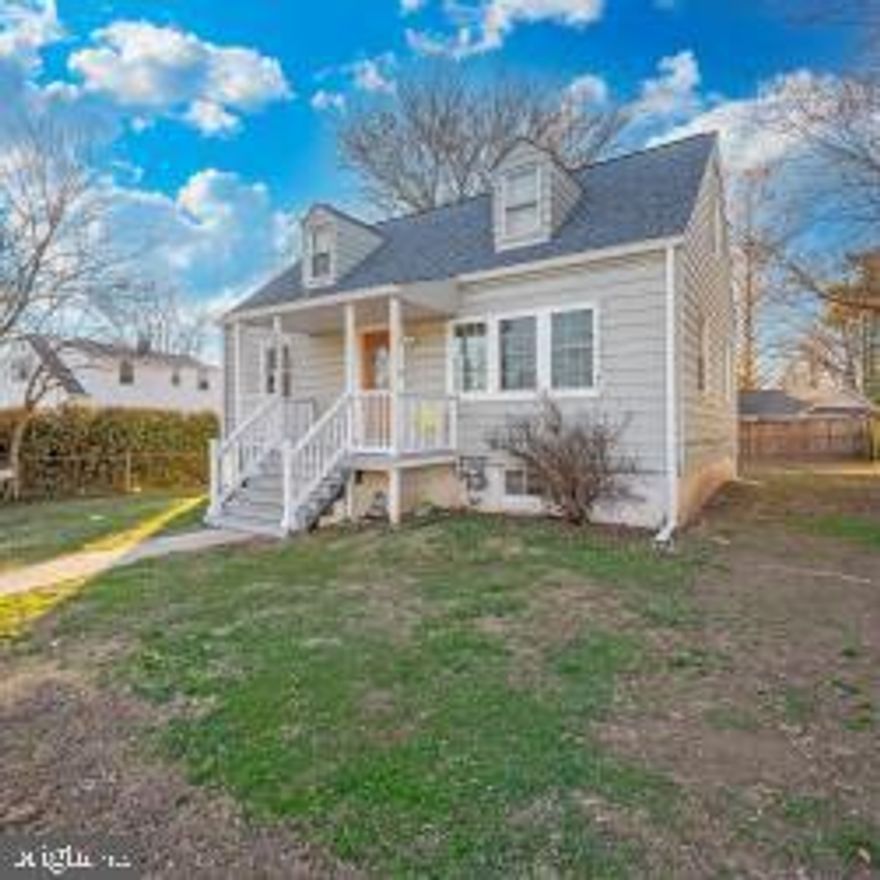
Beautiful Cape cod three levels upper level 2 Bedrooms  main level 2 bedrooms  and full bath lower level 1 bedroom and full bath good condition
#MDMC2220182

SILVER SPRING

12124 LIVINGSTON STREET

5 Beds

2 Baths

1,152 Sq.Ft.

$565,000

MLS#: MDMC2220182
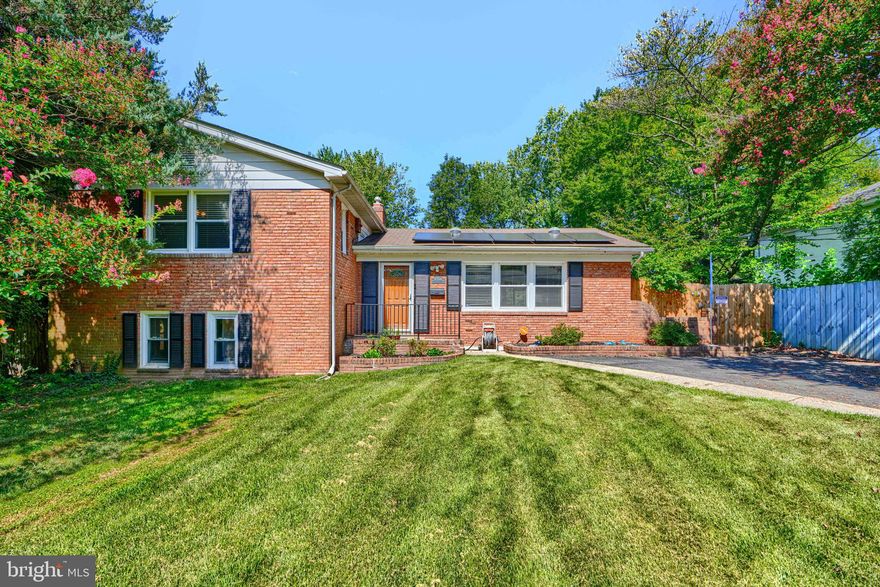
NEW PRICE DROP!  BACK ON THE MARKET!  GORGEOUS MID-CENTURY MODERN HOME!  WITH BACKYARD PRIVATE IN GROUND POOL!  HOME HAS BEEN KEPT IN IMMACULATE CONDITION!  THIS HIDDEN OASIS,  SLPIT LEVEL HAS 4 SEPARATE LEVELS!  YOU WILL IMMEDIATELY NOTICE THE ABUNDANCE OF NATURAL  SUNLIGHT, HARDWOOD FLOORING, SEPARATE DINING ROOM AND KITCHEN!  OFFERING THREE BED AND TWO BATHS ON THE TOP LEVEL!  LOWER SPLIT LEVEL HAS A SEPARATE TV/FAMILY ROOM WITH FIREPLACE, THAT HAS A SEPARATE EXIT TO THE BACK YARD,  PRIVATE POOL, ALONG WITH A SEPARATE BED ROOM AND FULL BATHROOM!  LOWER LEVEL HAS A GAME ROOM OR PRIVATE AREA FOR PUTTING A GYM, WASHER/DRYER, UTILITY, AND STORAGE CLOSET!  ALSO HOME WARRANTY POLICY AVAILABLE FOR BUYER TO TAKE OVER!   SCHEDULE YOUR SHOWING TODAY!!
#MDMC2213522

SILVER SPRING

10708 WOODSDALE DRIVE

4 Beds

3 Baths

2,763 Sq.Ft.

$639,979

MLS#: MDMC2213522
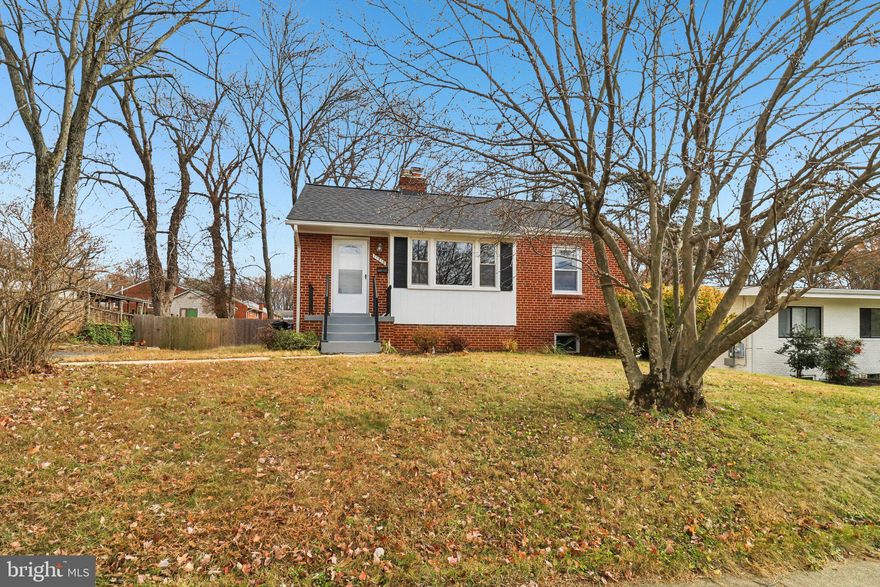
Step inside this thoughtfully updated home offering flexible living spaces across two finished levels. The main level features a bright living room with a wood-burning fireplace, a refreshed kitchen with stainless steel appliances, and two comfortable bedrooms with easy access to the full hall bath with a bonus family room off of the third bedroom. The lower level adds valuable living space with a bedroom, a versatile bonus area perfect for a home office or media room, and a dedicated laundry/mechanical room. Outside, enjoy a spacious deck overlooking the large fully fenced backyard—an ideal setting for outdoor dining, play, or gardening. A 4-year-old roof provides peace of mind, and the convenient walk-out lower level adds everyday functionality. Located just down the street from Sligo Creek Trail, this home offers easy access to miles of walking and biking paths, plus everyday essentials, commuter routes, and area amenities. A great opportunity for those seeking move-in-ready comfort with room to grow.
#MDMC2207618

SILVER SPRING

11515 OREBAUGH AVENUE

4 Beds

2 Baths

1,716 Sq.Ft.

$599,900

MLS#: MDMC2207618

A well-balanced combination of space, updates, and everyday functionality in a quiet Silver Spring neighborhood. This thoughtfully updated home offers flexible living areas, major system upgrades, and exceptional parking capacity—features that are especially valuable for larger households, multi-generational living, or anyone needing room to work, host, and live comfortably.

The home features luxury vinyl plank flooring throughout, creating a clean, durable, and cohesive living space. The kitchen has been refreshed with quartz countertops, offering a modern look with everyday practicality. Bathrooms have been updated with newer vanities and contemporary finishes, providing a clean and functional space for daily use.

Key system updates include HVAC (2019), roof replacement (2022), and a new water heater (2025), helping reduce future maintenance concerns. The home has also been freshly painted, with upgraded light fixtures, electrical outlets, and vent covers throughout—small details that make a noticeable difference.

The layout is flexible and well-suited for a variety of living needs. In addition to the main bedrooms, there are bonus spaces that can be used as a home office, guest room, or additional sleeping area, offering versatility for changing lifestyles.

This home is a great fit for larger households or multi-generational living, providing both shared space and the ability to create separation when needed.

One of the standout features is the exceptional parking capacity—with a private driveway and additional street parking, the property can comfortably accommodate 6–7 vehicles, a rare advantage in the area.

The outdoor space offers room for relaxing, gardening, or casual gatherings, with privacy and flexibility to make it your own.

Conveniently located near major commuter routes, shopping, dining, and parks, this home delivers a balance of location, updates, and everyday livability.

Homes that combine updated major systems, flexible space, and strong functionality like this are increasingly hard to find. Schedule your showing to see the value for yourself.
#MDMC2229140

SILVER SPRING

616 CHICHESTER LANE

5 Beds

3 Baths

2,664 Sq.Ft.

$639,000

MLS#: MDMC2229140

 - property

Send a message

Message successfully sent.

Your message

What is 3 + 4 ?

Reason for contacting?

I agree to receive email communication and understand I can unsubscribe at any time.

I agree to be contacted by Charis Realty Group via call, email, and text for real estate services. To opt out, you can reply 'stop' at any time or reply 'help' for assistance. You can also click the unsubscribe link in the emails. Message and data rates may apply. Message frequency may vary. Privacy Policy

Sign Out

Virtual Assistant

Would you like to take the next step with this property? We can help you schedule a showing or virtual tour, or send you more details.

Yes, I would like more information.

Thank You for Your Reply, One of Our Agents will contact you as soon as possible

No, maybe later.

Thank you, you can always contact me via email, phone number or through the contact form.

Realhub AI

Lucy - Your AI-Powered Realtor

Update Your Temporary Password

Personalize your search

Enter your email and we'll notify you immediately when new listings match what you're looking for.

or enter email address

Already have an account ? Login here

Continue your home search

I agree to receive communications and understand I can unsubscribe at any time.

I agree to be contacted by Charis Realty Group via call, email, and text for real estate services. To opt out, you can reply 'stop' at any time or reply 'help' for assistance. You can also click the unsubscribe link in the emails. Message and data rates may apply. Message frequency may vary. Privacy Policy

Already have an account ? Login here

We use cookies

We use cookies primarily for analytics to enhance your experience. By accepting, you agree to our use of these cookies. You can manage your preferences or learn more about our cookies policy.