Features & Amenities

Interior

  • Total Bedrooms

    3

  • Bathrooms

    2

  • Above Grade Finished Area

    1758.0

  • Basement YN

    YES

  • Cooling YN

    YES

  • Cooling

    Heat Pump, Electric

  • Fireplace YN

    NO

  • Heating YN

    YES

  • Heating

    Exhaust Fan, Electric, Oil, Heat Pump

  • Main Level Bedrooms

    3

  • Pet friendly

    N/A

Exterior

  • Garage

    No

  • Construction Materials

    Brick

  • Parking

    Driveway

  • Patio and Porch Features

    Deck

  • Pool

    No

  • Waterfront YN

    NO

Area & Lot

  • Lot Size(acres)

    0.72

  • Lot Size(square feet)

    31,363

  • Property Type

    Residential

  • Property Sub Type

    Single Family Residence

  • Architectural Style

    Ranch/Rambler

Price

  • Sales Price

    $400,000

  • Tax Amount

    $4,497

  • Sq. Footage

    1,758

  • Price/SqFt

    $227

HOA

  • Association

    YES

  • Association Fee

    $55

  • Association Fee Frequency

    Monthly

  • Association Fee Includes

    N/A

School District

  • Elementary School

    N/A

  • Middle School

    N/A

  • High School

    N/A

Property Features

  • New Construction

    NO

  • Foundation Details

    Concrete Perimeter

  • Senior Community YN

    NO

  • Sewer

    Public Sewer

  • Tax Lot

    6

Schedule a Showing

Showing scheduled successfully.

<
>
IN PERSON
VIA CHAT

What is 3 + 4 ?


Change time

Mortgage calculator

Estimate your monthly mortgage payment, including the principal and interest, property taxes, and HOA. Adjust the values to generate a more accurate rate.

Your payment

Principal and Interest:

$

Property taxes:

$

HOA fees:

$

Total loan payment:

$

Total interest amount:

$

Location

County

CHARLES

Elementary School

Middle School

High School

Listing Courtesy of Gregory Hangemanole, Long & Foster Real Estate, Inc.

RealHub Information is provided exclusively for consumers' personal, non-commercial use, and it may not be used for any purpose other than to identify prospective properties consumers may be interested in purchasing. All information deemed reliable but not guaranteed and should be independently verified. All properties are subject to prior sale, change or withdrawal. RealHub website owner shall not be responsible for any typographical errors, misinformation, misprints and shall be held totally harmless.

Agent Jennifer Beall

Salesperson, Realtor

Jennifer Beall

Call Jennifer today to schedule a private showing.


* Listings on this website come from the FMLS IDX Compilation and may be held by brokerage firms other than the owner of this website. The listing brokerage is identified in any listing details. Information is deemed reliable but is not guaranteed. If you believe any FMLS listing contains material that infringes your copyrighted work please click here to review our DMCA policy and learn how to submit a takedown request.© 2024 FMLS.
Spacious rambler situated on a large, picturesque lot with a generous driveway and plenty of outdoor space. This home features three well-sized bedrooms and two full baths, including a private bath in the primary bedroom. Beautiful wood floors add warmth and character throughout. Enjoy a good-sized kitchen, a large deck perfect for relaxing or entertaining, and an unfinished basement offering plenty of potential for additional living space, a recreation room, home office, or storage. Conveniently located within walking distance of the county library and approximately five minutes from grocery stores, gas stations, restaurants, and other everyday conveniences. About 30 minutes from the Capital Beltway, providing easy access to Washington, DC, Maryland, and Northern Virginia. Don't miss this opportunity!  Premium lot largest rambler in neighborhood!

3260 GREEN MEADOWS DRIVE

Message successfully sent.

What would you like to know?

What is 3 + 4 ?

I agree to receive email communication and understand I can unsubscribe at any time.

I agree to be contacted by Charis Realty Group - Christine Issler, Broker via call, email, and text for real estate services. To opt out, you can reply 'stop' at any time or reply 'help' for assistance. You can also click the unsubscribe link in the emails. Message and data rates may apply. Message frequency may vary. Privacy Policy

Related Properties

Modern Living Meets Southern Maryland Charm.

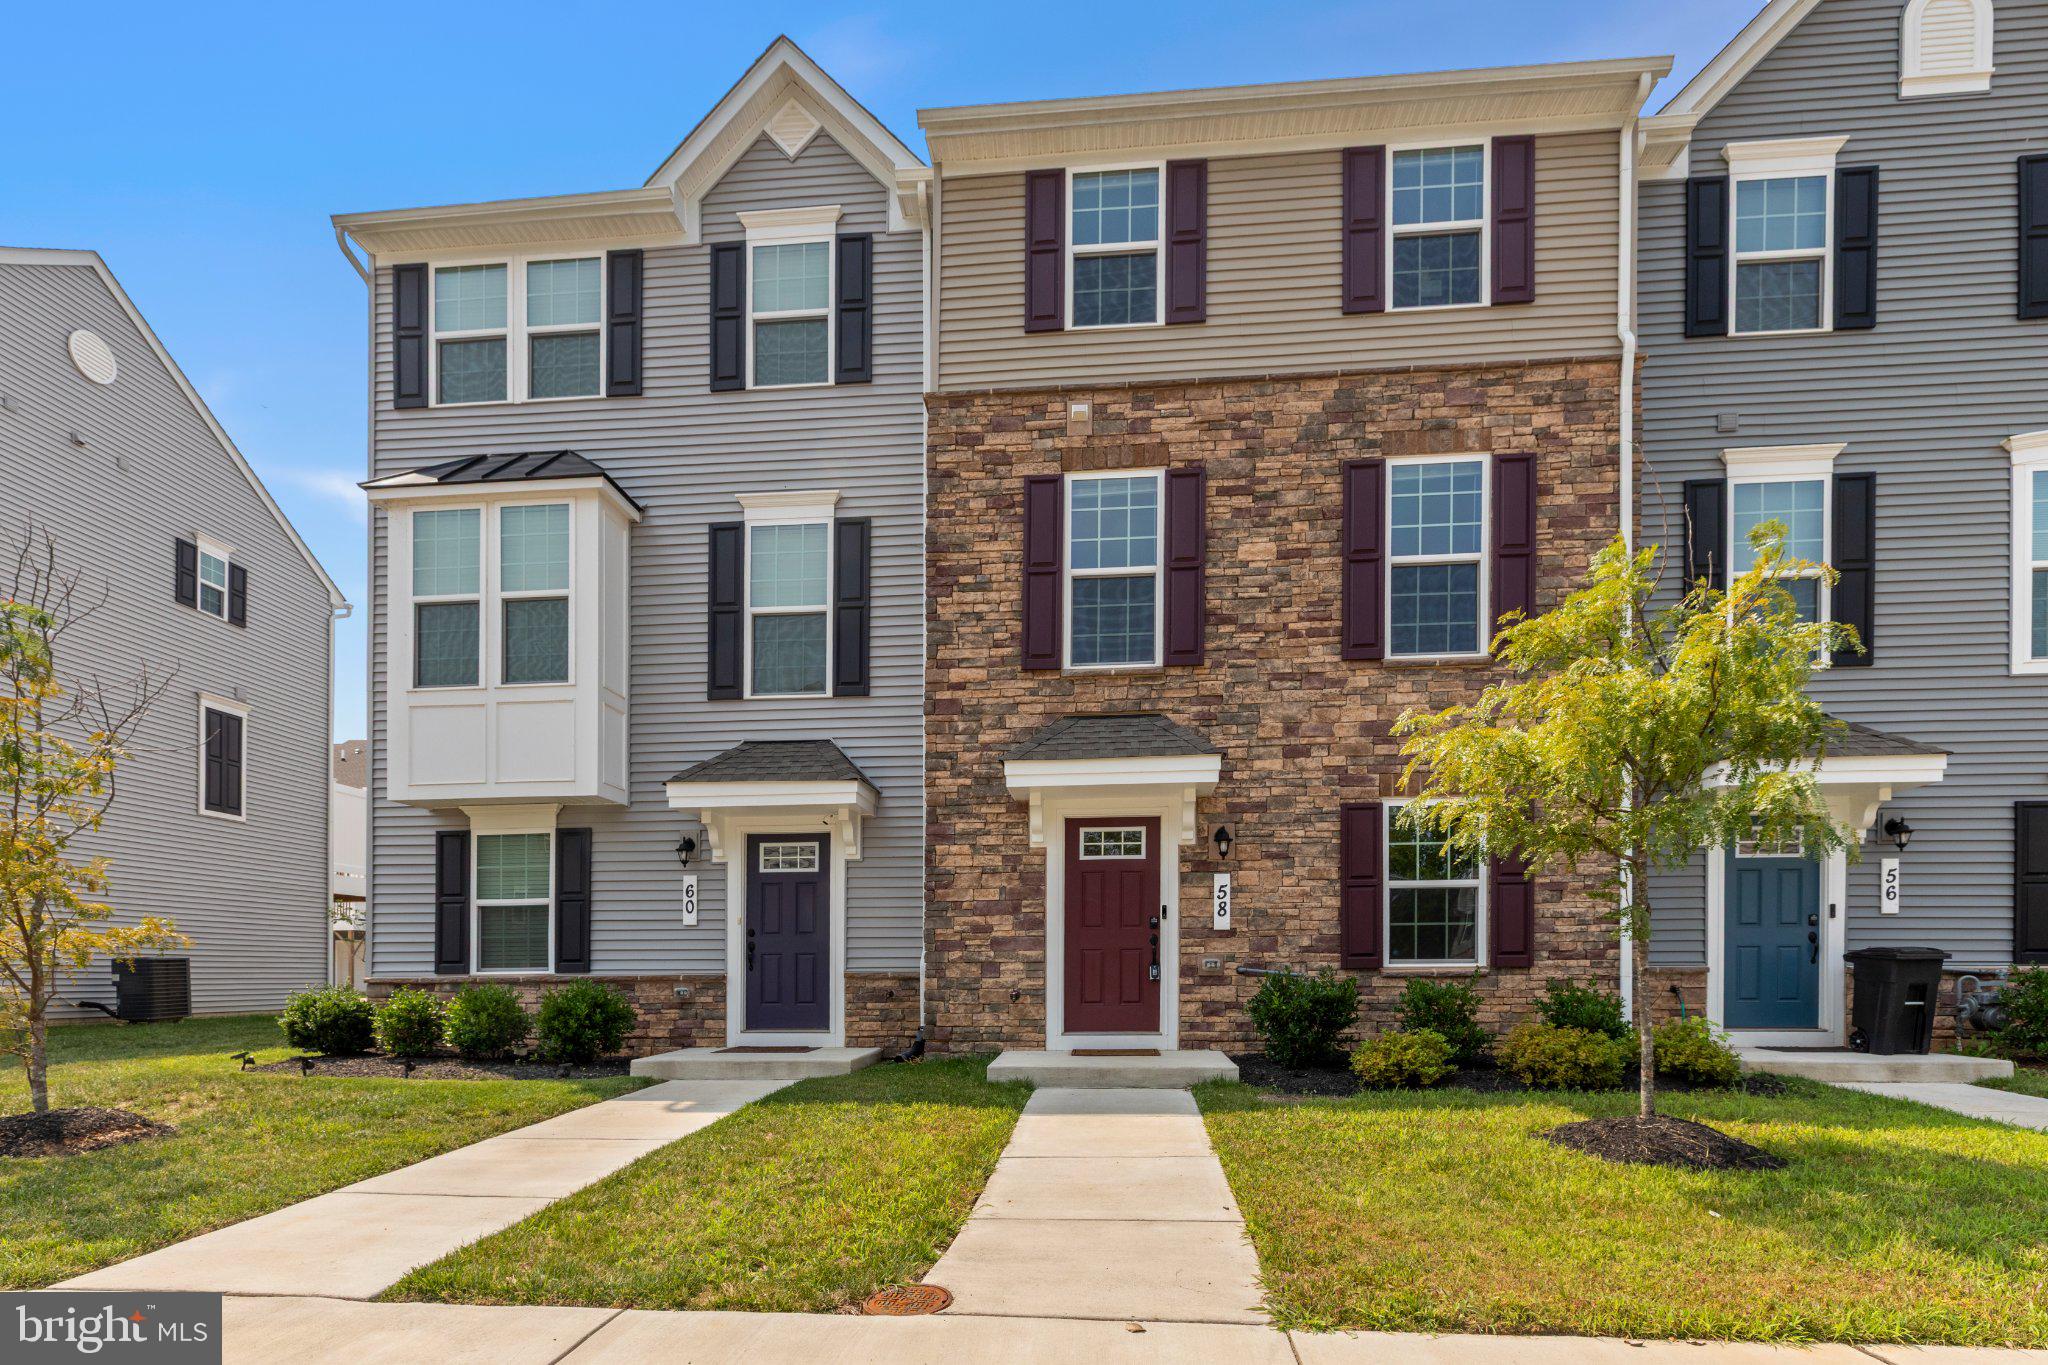
Get ready to discover 58 Caswell Drive, a beautifully maintained 2023-built home designed for today’s lifestyle. Featuring 3 bedrooms and 2.5 bathrooms, this newer construction home offers the comfort, style, and convenience buyers have been waiting for.  Step inside and experience a bright, open layout created for everyday living, relaxing, and entertaining. With modern finishes, thoughtfully designed spaces, and the benefits of newer construction, this home delivers the flexibility and functionality today's homeowners value.  Beyond the front door, enjoy everything Indian Head has to offer — from the scenic Indian Head Rail Trail and nearby Potomac River recreation to local dining, shopping, and convenient commuter access throughout Southern Maryland, Washington D.C., and Northern Virginia.  Located in a community experiencing continued growth and investment, 58 Caswell Drive offers an exciting opportunity to own a newer home in one of Charles County’s historic communities.  Modern comfort. Convenient location. A place ready for your next chapter.

SELLER CLOSING-COST ASSISTANCE AVAILABLE! Take advantage of an opportunity to make your home purchase more affordable. The seller is willing to provide up to $3,500 in seller-paid closing-cost assistance for a qualified buyer, subject to an acceptable offer and financing requirements. Use the assistance toward eligible closing costs, prepaid expenses, or other lender-approved costs. This move-in-ready home offers an excellent opportunity for buyers looking to reduce their upfront out-of-pocket expenses. Schedule your private showing today and make this beautiful home yours!
#MDCH2056938

INDIAN HEAD

58 CASWELL DRIVE

3 Beds

2 Baths

1,720 Sq.Ft.

$383,625

MLS#: MDCH2056938

Welcome to the JOLAIN Floor Plan by Rainbow Homes—a beautifully designed two-story home built in 2019, nestled on a quiet cul-de-sac in a charming newer community with NO HOA!

From the moment you arrive, you'll appreciate the home's inviting curb appeal, extended driveway, two-car garage, and low-maintenance exterior. Inside, a bright, open-concept floor plan welcomes you with rich hardwood flooring, soaring two-story ceilings in the great room, and abundant natural light, creating a spacious yet inviting atmosphere.

The gourmet kitchen is thoughtfully appointed with stainless steel appliances, granite countertops, 42-inch birch cabinetry, a stylish designer backsplash, and a generously sized illuminated pantry, offering both beauty and functionality for everyday living and effortless entertaining. The adjoining living and dining spaces flow seamlessly, making it easy to gather with family and friends.

Upstairs, the spacious owner's suite serves as a private retreat, complete with a large walk-in closet and a spa-inspired ensuite featuring dual vanities, a relaxing soaking tub, and a separate shower. Two additional bedrooms offer generous closet space, while under-stair storage and an upper-level laundry area provide added convenience.

Step outside to enjoy your private backyard oasis, featuring a spacious deck  and yard—perfect for relaxing, grilling, or entertaining. LeafFilter® gutter protection offers year-round convenience, while the Smart Alarm System and exterior security cameras provide added peace of mind.

Blending modern finishes, thoughtful upgrades, and timeless design, this exceptional home offers the perfect balance of comfort, style, and functionality. Conveniently located just minutes from Naval Support Facility Indian Head and MD-210, with shopping, dining, and everyday conveniences just a short drive away in Waldorf, this home also offers easy access to nearby parks, trails, and waterfront recreation.
#MDCH2057478

INDIAN HEAD

29 STUART

3 Beds

2 Baths

1,779 Sq.Ft.

$429,900

MLS#: MDCH2057478

Open House Sunday September 6th from 2pm-4pm.
Offers are welcome! Please call the listing agent for any questions. 

Welcome to 9 Lookout Drive—Freshly painted from Top to Botton with Brand New Carpets all through the house.
An inviting and well-designed townhouse nestled in the peaceful community of Indian Head. This spacious home offers over 2,200 square feet of living space, featuring 3 bedrooms, 2 Full bathrooms and 2 half bathroom, and a functional layout designed for comfortable everyday living. Washer replaced in 2024 and Refrigerator & Dryer replaced in 2022.

Ideally positioned just minutes from the scenic Potomac River, this property offers a rare blend of suburban comfort and natural beauty—perfect for those who appreciate serene surroundings, waterfront walks, and a relaxed lifestyle.

Located in a quiet, close-knit neighborhood, residents enjoy a small-town atmosphere with easy access to parks, trails, and outdoor recreation. The area is known for its peaceful character and proximity to nature, while still maintaining connectivity to major commuter routes. 

The home will be fully prepared and launched to market in June, with professional interior photography coming soon. Current images highlight the exterior and surrounding environment to provide an early glimpse of the opportunity.

This is a compelling opportunity to secure a well-sized home in a tranquil setting with strong lifestyle appeal—stay tuned for the full release.
#MDCH2054130

INDIAN HEAD

9 LOOKOUT

3 Beds

2 Baths

2,302 Sq.Ft.

$400,000

MLS#: MDCH2054130

This isn't the perfect house. It's the perfect opportunity. If you've been searching for a home with solid bones, room to build equity, and the chance to make it your own, 202 Chickaloon Place deserves a look. New carpet, fresh paint, and duct cleaning will bring this home back to life, making it an excellent fit for buyers who don't mind a little cosmetic work in exchange for long-term value. Sold strictly AS-IS, this home qualifies for USDA financing, making homeownership even more attainable for eligible buyers. The seller is highly motivated and ready to make a deal.
#MDCH2057492

INDIAN HEAD

202 CHICKALOON PLACE

3 Beds

2 Baths

1,720 Sq.Ft.

$374,900

MLS#: MDCH2057492

Flexible living space, everyday convenience, and access to outdoor recreation come together in this beautifully renovated Southern Maryland property. Fully renovated in 2020, this brick rambler offers 4 bedrooms, 3 full baths, and a thoughtful blend of updated finishes and functional design. The open floor plan creates a comfortable flow between the main living areas, making it easy to entertain, work, relax, or enjoy daily life. The renovated kitchen features stainless steel appliances, an electric range/oven, refrigerator, dishwasher, microwave, granite countertops, and a casual dining area designed for both everyday meals and easy gatherings. Multiple living spaces, including a sunroom and living room, provide flexibility for a variety of lifestyles, while the primary suite offers the convenience of its own private bath. Three additional bedrooms and full baths provide ample space for guests, household members, or home office needs. The basement adds valuable versatility, offering room for a recreation area, fitness space, hobbies, a home office, or additional storage, allowing the home to adapt over time. The attached carport provides convenient covered parking and everyday practicality. Major updates completed in 2020 include a new septic system, new roof, new windows, new flooring, new insulation, new electrical panel, and new HVAC, providing peace of mind and modern comfort. With no HOA and eligibility for 100% USDA financing for qualified buyers, this property presents an exceptional opportunity. Beyond the home itself, enjoy close proximity to the Potomac River, the Indian Head Rail Trail, parks, and a variety of outdoor recreation opportunities that support an active lifestyle. Shopping, dining, everyday services, commuter routes, and regional employment centers throughout Southern Maryland, Northern Virginia, and Washington, D.C. are all within reach. Whether you're seeking room to spread out, updated living space, or a location that offers both convenience and connection to the outdoors, this property presents a wonderful opportunity to enjoy the best of the area. Photos may be virtually staged.
#MDCH2056346

INDIAN HEAD

5281 RED HILL DRIVE

4 Beds

3 Baths

2,412 Sq.Ft.

$425,000

MLS#: MDCH2056346
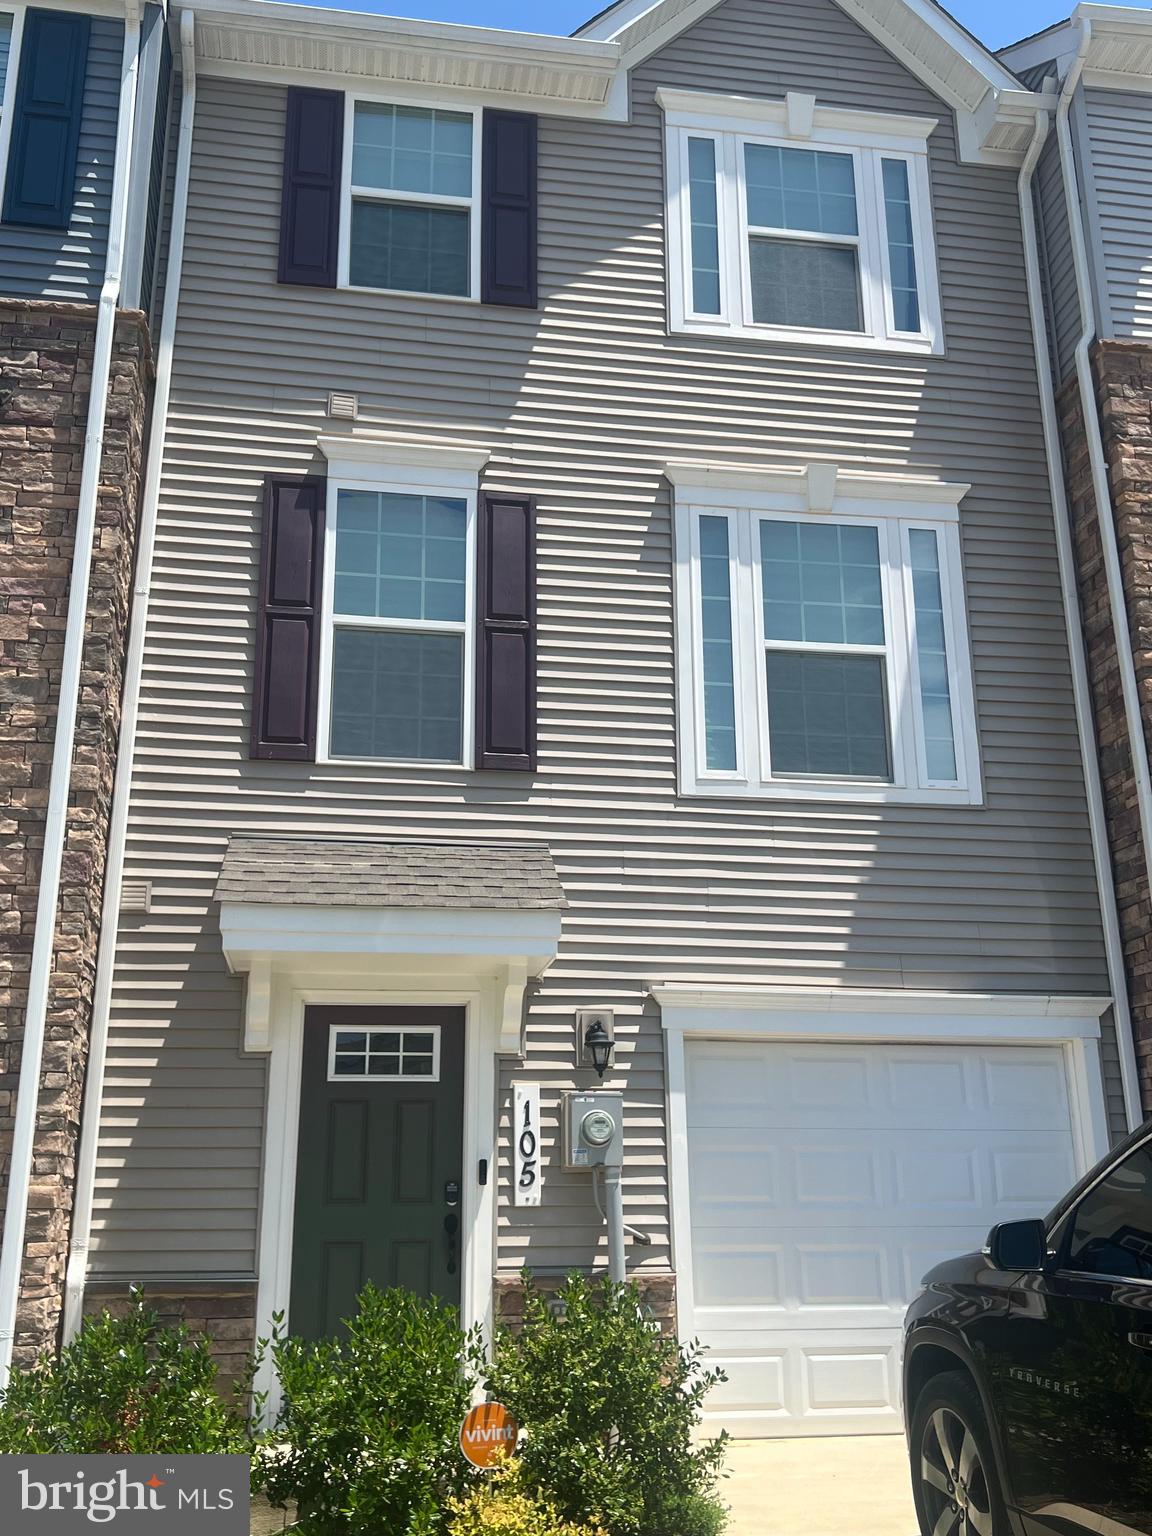
3% Closing Credit. Up for sale is an absolutely beautiful model with all of the bells and whistles. This gorgeous home is 4 years young and still like brand new. There is an abundance of living space with a wide open floor plan on the main level. Entertain your guests with a gourmet kitchen, oversized cabinets, and a beautiful island with seating. The main level has a half bath and opens to a nice elevated deck with privacy fencing left and right, with a nice green view. Enjoy a perimeter unit with no rear-facing neighbors. The lower level features a beautiful multi-use room with a walkout door to the patio, garage access, a half bath, and a foyer. The upper level is absolutely beautiful. The primary bedroom has a tray ceiling and an ensuite bath with dual shower heads and gorgeous tile upgrades. The laundry is on the upper level for convenience. This unit is waiting to be your beautiful new home. 5.375% ASSUMABLE LOAN- Also Eligible for 100% financing (USDA) -
#MDCH2055966

INDIAN HEAD

105 CASWELL DRIVE

3 Beds

2 Baths

1,720 Sq.Ft.

$382,000

MLS#: MDCH2055966

Beautifully renovated, this remarkable ranch-style home offers a refined blend of modern finishes, generous living space, and practical and inviting layout. Situated on 1.01 acres in South Glymont, the property provides a peaceful setting with ample outdoor space. Inside, you’ll find five spacious bedrooms and three fully renovated bathrooms with ceramic tile and contemporary finishes. The interior features a mix of wood, luxury vinyl plank, and tile flooring, recessed lighting and abundant natural light throughout. The kitchen shines with quartz countertops, white cabinetry, stainless steel appliances (2026), a center island, stylish backsplash, and generous workspace with an adjoining dining area and access to the brand-new rear deck. The fully finished lower level expands the living space, offering flexible areas for a variety of needs, plus walkout stairs and a separate side entrance. Major 2026 updates include new HVAC and water heater. Outside, enjoy a spacious yard with plenty of room for outdoor activities, along with a generous driveway providing off-street parking for multiple vehicles. Extensive renovations throughout create a move-in-ready home that combines comfort, functionality, and modern style. Don’t miss the opportunity to make it your own!
#MDCH2059082

INDIAN HEAD

4150 BARRETT

5 Beds

3 Baths

3,154 Sq.Ft.

$479,900

MLS#: MDCH2059082

17 Stuart Pl is a two-story Indian Head home with an open main level connecting the kitchen and living areas. The kitchen has a center island, wood cabinetry, stainless steel appliances, and ample counter space for meal preparation. A fireplace anchors the living area, adding warmth and a natural focal point. The primary bedroom includes a ceiling fan and a walk-in closet for organized storage, along with an attached bathroom featuring a dual-sink vanity, a soaking tub, and a separate shower. A concrete patio extends usable space into the backyard, and an attached garage adds covered parking and storage, completing this well-kept home with functional spaces throughout.
#MDCH2059240

INDIAN HEAD

17 STUART COURT

3 Beds

2 Baths

1,814 Sq.Ft.

$421,000

MLS#: MDCH2059240

Welcome to 7935 Chicamuxen Road in Indian Head, Maryland! This beautifully updated 2-bedroom, 2-full-bath home offers the perfect combination of privacy, comfort, and convenience. Situated on approximately 2 acres with NO HOA, you’ll have plenty of room to spread out and enjoy the peace and quiet of your own private retreat.

Step inside to find a home that has been completely updated and is ready for its new owner. Outside, the brand-new deck is the perfect place for morning coffee, evening drinks, entertaining, or simply relaxing while taking in the scenic surroundings and sounds of nature.

Enjoy the feeling of being tucked away without giving up accessibility. The property is conveniently located near Naval Support Facility Indian Head and provides easy access to the Route 210 corridor, making commuting toward Washington, D.C., Northern Virginia, and surrounding employment centers a breeze.

Two acres. No HOA. Privacy. Beautiful updates. A new deck. And a location that keeps you connected. Come see everything this unique property has to offer!
#MDCH2058390

INDIAN HEAD

7935 CHICAMUXEN ROAD

2 Beds

2 Baths

1,018 Sq.Ft.

$340,000

MLS#: MDCH2058390

 - property

Send a message

Message successfully sent.

Your message

What is 3 + 4 ?

Reason for contacting?

I agree to receive email communication and understand I can unsubscribe at any time.

I agree to be contacted by Charis Realty Group - Christine Issler, Broker via call, email, and text for real estate services. To opt out, you can reply 'stop' at any time or reply 'help' for assistance. You can also click the unsubscribe link in the emails. Message and data rates may apply. Message frequency may vary. Privacy Policy

Sign Out

Virtual Assistant

Would you like to take the next step with this property? We can help you schedule a showing or virtual tour, or send you more details.

Yes, I would like more information.

Thank You for Your Reply, One of Our Agents will contact you as soon as possible

No, maybe later.

Thank you, you can always contact me via email, phone number or through the contact form.

Realhub AI

Lucy - Your AI-Powered Realtor

Update Your Temporary Password

Personalize your search

Enter your email and we'll notify you immediately when new listings match what you're looking for.

or enter email address

Already have an account ? Login here

Continue your home search

I agree to receive communications and understand I can unsubscribe at any time.

I agree to be contacted by Charis Realty Group - Christine Issler, Broker via call, email, and text for real estate services. To opt out, you can reply 'stop' at any time or reply 'help' for assistance. You can also click the unsubscribe link in the emails. Message and data rates may apply. Message frequency may vary. Privacy Policy

Already have an account ? Login here

We use cookies

We use cookies primarily for analytics to enhance your experience. By accepting, you agree to our use of these cookies. You can manage your preferences or learn more about our cookies policy.