


Property
Beds
2
Full Baths
2
1/2 Baths
None
Year Built
2003
Sq.Footage
1,340
CHECK OUT ...This Beautifully Maintained Third-Floor Penthouse Condo In Spenceola Farms! This Spacious 2 Bedroom, 2 Full Bath Home Offers A Bright And Open Layout With Generously Sized Rooms And Plenty Of Natural Light. The Home Has Been Freshly Painted With New Carpet, While The Wood Flooring Was Installed In 2018 And The HVAC Was Replaced In 2020. The Large Updated Kitchen Features Ample Cabinet And Counter Space, Stainless Steel Appliances And A Convenient Breakfast Bar Opening To a Sitting Area. A Separate Dining Room Provides Plenty Of Space For Entertaining, While The Spacious Living Room Opens To A Private Covered Balcony, Perfect For Relaxing. The Primary Suite Features A Full Private Bath And An Impressively Large Walk-In Closet Offering Exceptional Storage. A Generously Sized Second Bedroom And Additional Full Bath Complete The Bedroom area. The Home Also Features A Separate Laundry Room With Full-Size Washer And Dryer, Crown Molding And Plenty Of Additional Storage Throughout. Even More Convenience Comes With an Attached Garage With One Assigned Parking Space, Plus an Additional Private Storage Unit That Conveys With The Property. With Its Penthouse Location, Spacious Floor Plan, Recent Updates And Abundant Storage, This Spenceola Farms Condo Is Ready For Its Next Owner To Move Right In And Enjoy!
Features & Amenities
Interior
-
Other Interior Features
Walk-In Closet(s), Ceiling Fan(s)
-
Total Bedrooms
2
-
Bathrooms
2
-
Above Grade Finished Area
1340.0
-
Basement YN
NO
-
Cooling YN
YES
-
Cooling
Central Air, Ceiling Fan(s), Electric
-
Heating YN
YES
-
Heating
Natural Gas, Forced Air
-
Main Level Bedrooms
2
-
Pet friendly
Cats OK, Dogs OK, Yes
Exterior
-
Garage
Yes
-
Garage spaces
1
-
Construction Materials
Brick, Aluminum Siding
-
Other Exterior Features
Balcony
-
Parking
Garage Door Opener, Garage, Attached
-
Pool
No
-
Waterfront YN
NO
Area & Lot
-
Property Type
Residential
-
Property Sub Type
Condominium
-
Architectural Style
Traditional
Price
-
Sales Price
$315,000
-
Tax Amount
$2,779
-
Sq. Footage
1,340
-
Price/SqFt
$235
HOA
-
Association
YES
-
Association Fee 2
$475
-
Association Fee
$68
-
Association Fee Frequency
Quarterly
-
Association Fee 2 Frequency
Monthly
-
Association Fee Includes
N/A
School District
-
Elementary School
N/A
-
Middle School
N/A
-
High School
N/A
Property Features
-
New Construction
NO
-
Accessibility Features
Accessible Elevator Installed
-
Association Amenities
Elevator(s)
-
Senior Community YN
NO
-
Sewer
Public Sewer
-
Water Source
Public
Schedule a Showing
Showing scheduled successfully.
Mortgage calculator
Estimate your monthly mortgage payment, including the principal and interest, property taxes, and HOA. Adjust the values to generate a more accurate rate.
Your payment
Principal and Interest:
$
Property taxes:
$
HOA fees:
$
Total loan payment:
$
Total interest amount:
$
Location
County
HARFORD
Elementary School
Middle School
High School
Listing Courtesy of Kelly Hacke, Cummings & Co. Realtors
RealHub Information is provided exclusively for consumers' personal, non-commercial use, and it may not be used for any purpose other than to identify prospective properties consumers may be interested in purchasing. All information deemed reliable but not guaranteed and should be independently verified. All properties are subject to prior sale, change or withdrawal. RealHub website owner shall not be responsible for any typographical errors, misinformation, misprints and shall be held totally harmless.

AGENT
Jennifer Beall
Call Jennifer today to schedule a private showing.

* Listings on this website come from the FMLS IDX Compilation and may be held by brokerage firms other than the owner of this website. The listing brokerage is identified in any listing details. Information is deemed reliable but is not guaranteed. If you believe any FMLS listing contains material that infringes your copyrighted work please click here to review our DMCA policy and learn how to submit a takedown request.© 2024 FMLS.
Related Properties

FOREST HILL
134 SPENCER CIRCLE
3 Beds
2 Baths
1,688 Sq.Ft.
$362,000
MLS#: MDHR2058852
FOREST HILL
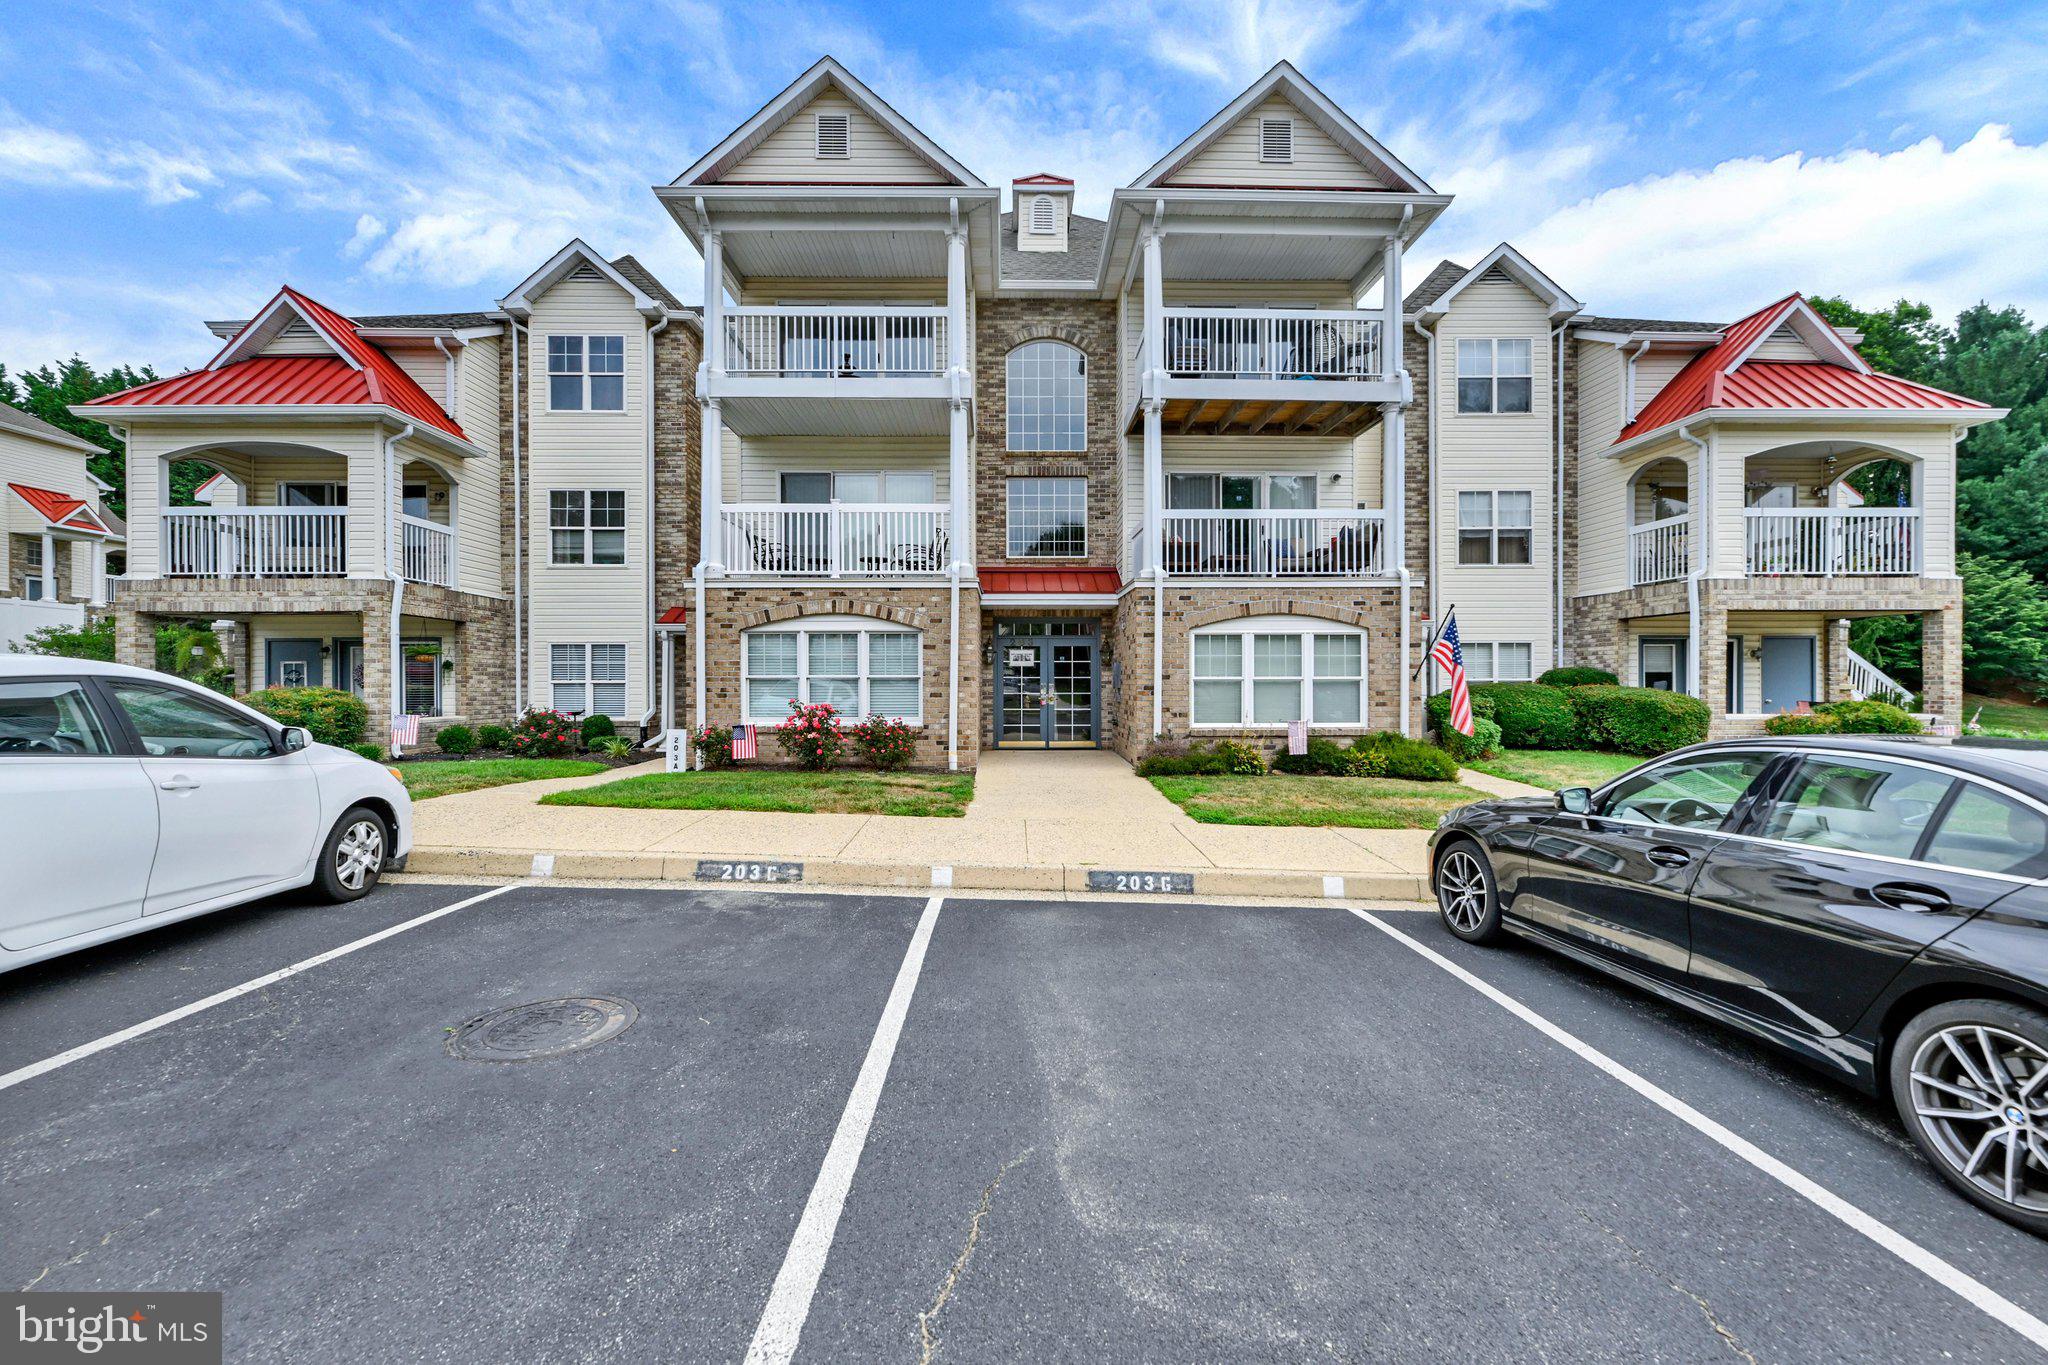
203 KIMARY COURT 203-K
2 Beds
2 Baths
1,400 Sq.Ft.
$279,900
MLS#: MDHR2058086
FOREST HILL
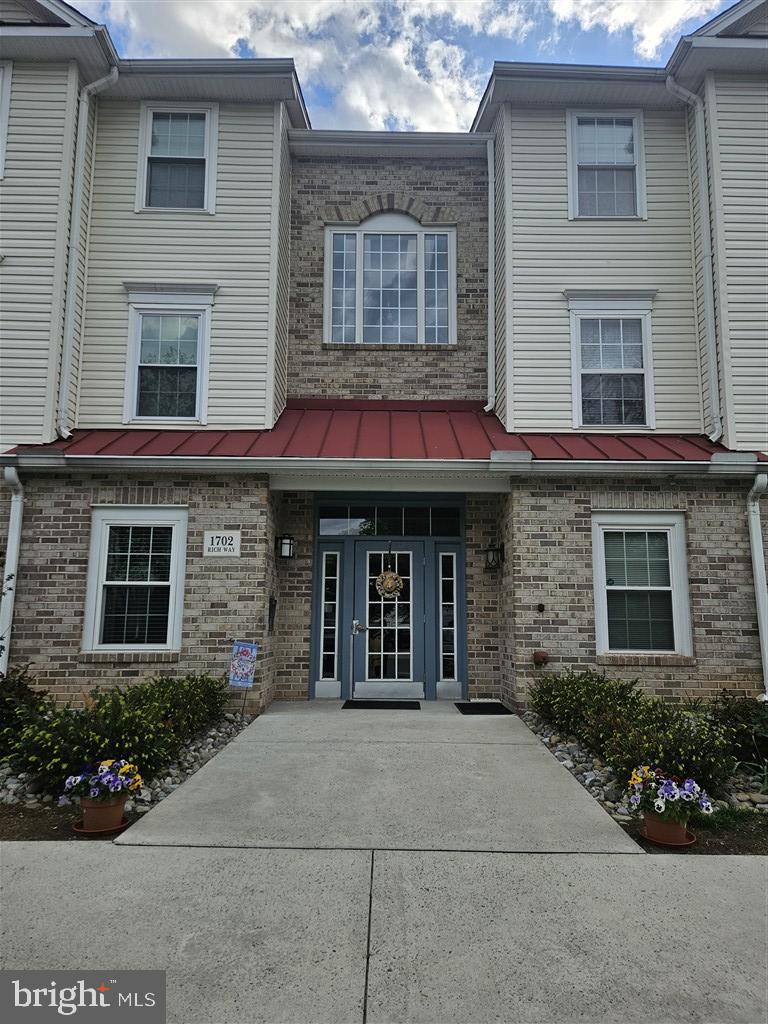
1702 RICH WAY 3D
2 Beds
2 Baths
1,326 Sq.Ft.
$265,000
MLS#: MDHR2054904

FOREST HILL
204-J KIMARY COURT 3B
2 Beds
2 Baths
1,300 Sq.Ft.
$275,000
MLS#: MDHR2058228

FOREST HILL
111 SUNSHINE COURT F F
2 Beds
2 Baths
1,330 Sq.Ft.
$285,000
MLS#: MDHR2054196
FOREST HILL
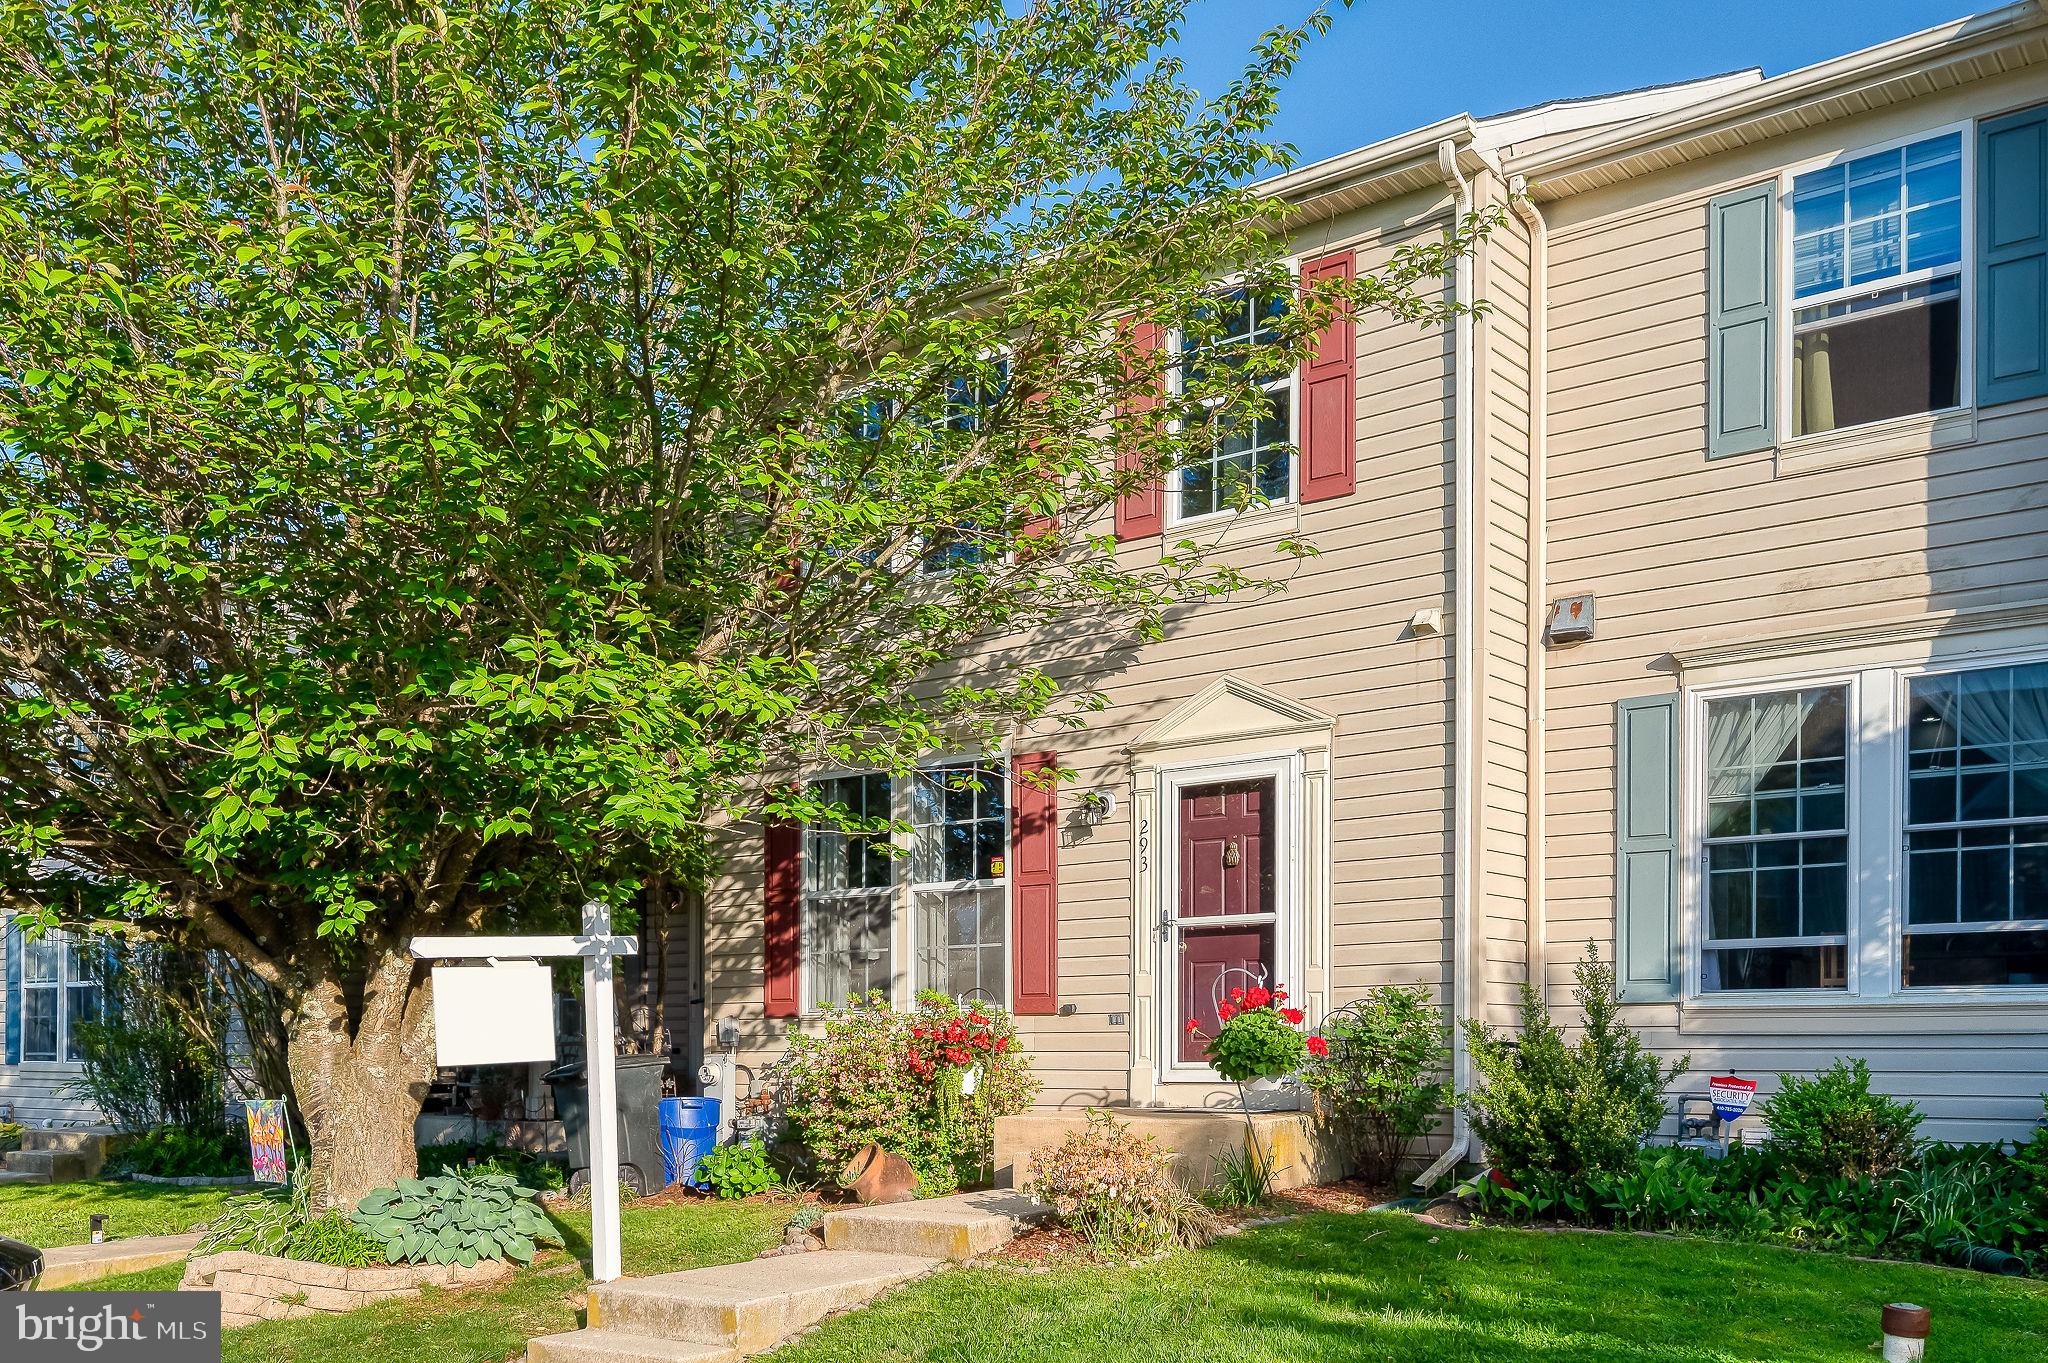
293 SPENCER CIRCLE
3 Beds
1 Baths
1,280 Sq.Ft.
$349,900
MLS#: MDHR2054676

FOREST HILL
2185 CANTLEY COURT
4 Beds
3 Baths
2,412 Sq.Ft.
$375,000
MLS#: MDHR2059746

FOREST HILL
104 GWEN DRIVE 104-1L
3 Beds
2 Baths
1,260 Sq.Ft.
$285,000
MLS#: MDHR2058978

FOREST HILL
1701 RICH WAY B B
2 Beds
2 Baths
1,400 Sq.Ft.
$265,000
MLS#: MDHR2058274

FOREST HILL
1847 BETH BRIDGE CIRCLE
3 Beds
3 Baths
1,700 Sq.Ft.
$325,000
MLS#: MDHR2057464
.png)