


Property
Beds
3
Full Baths
2
1/2 Baths
2
Year Built
2016
Sq.Footage
2,264
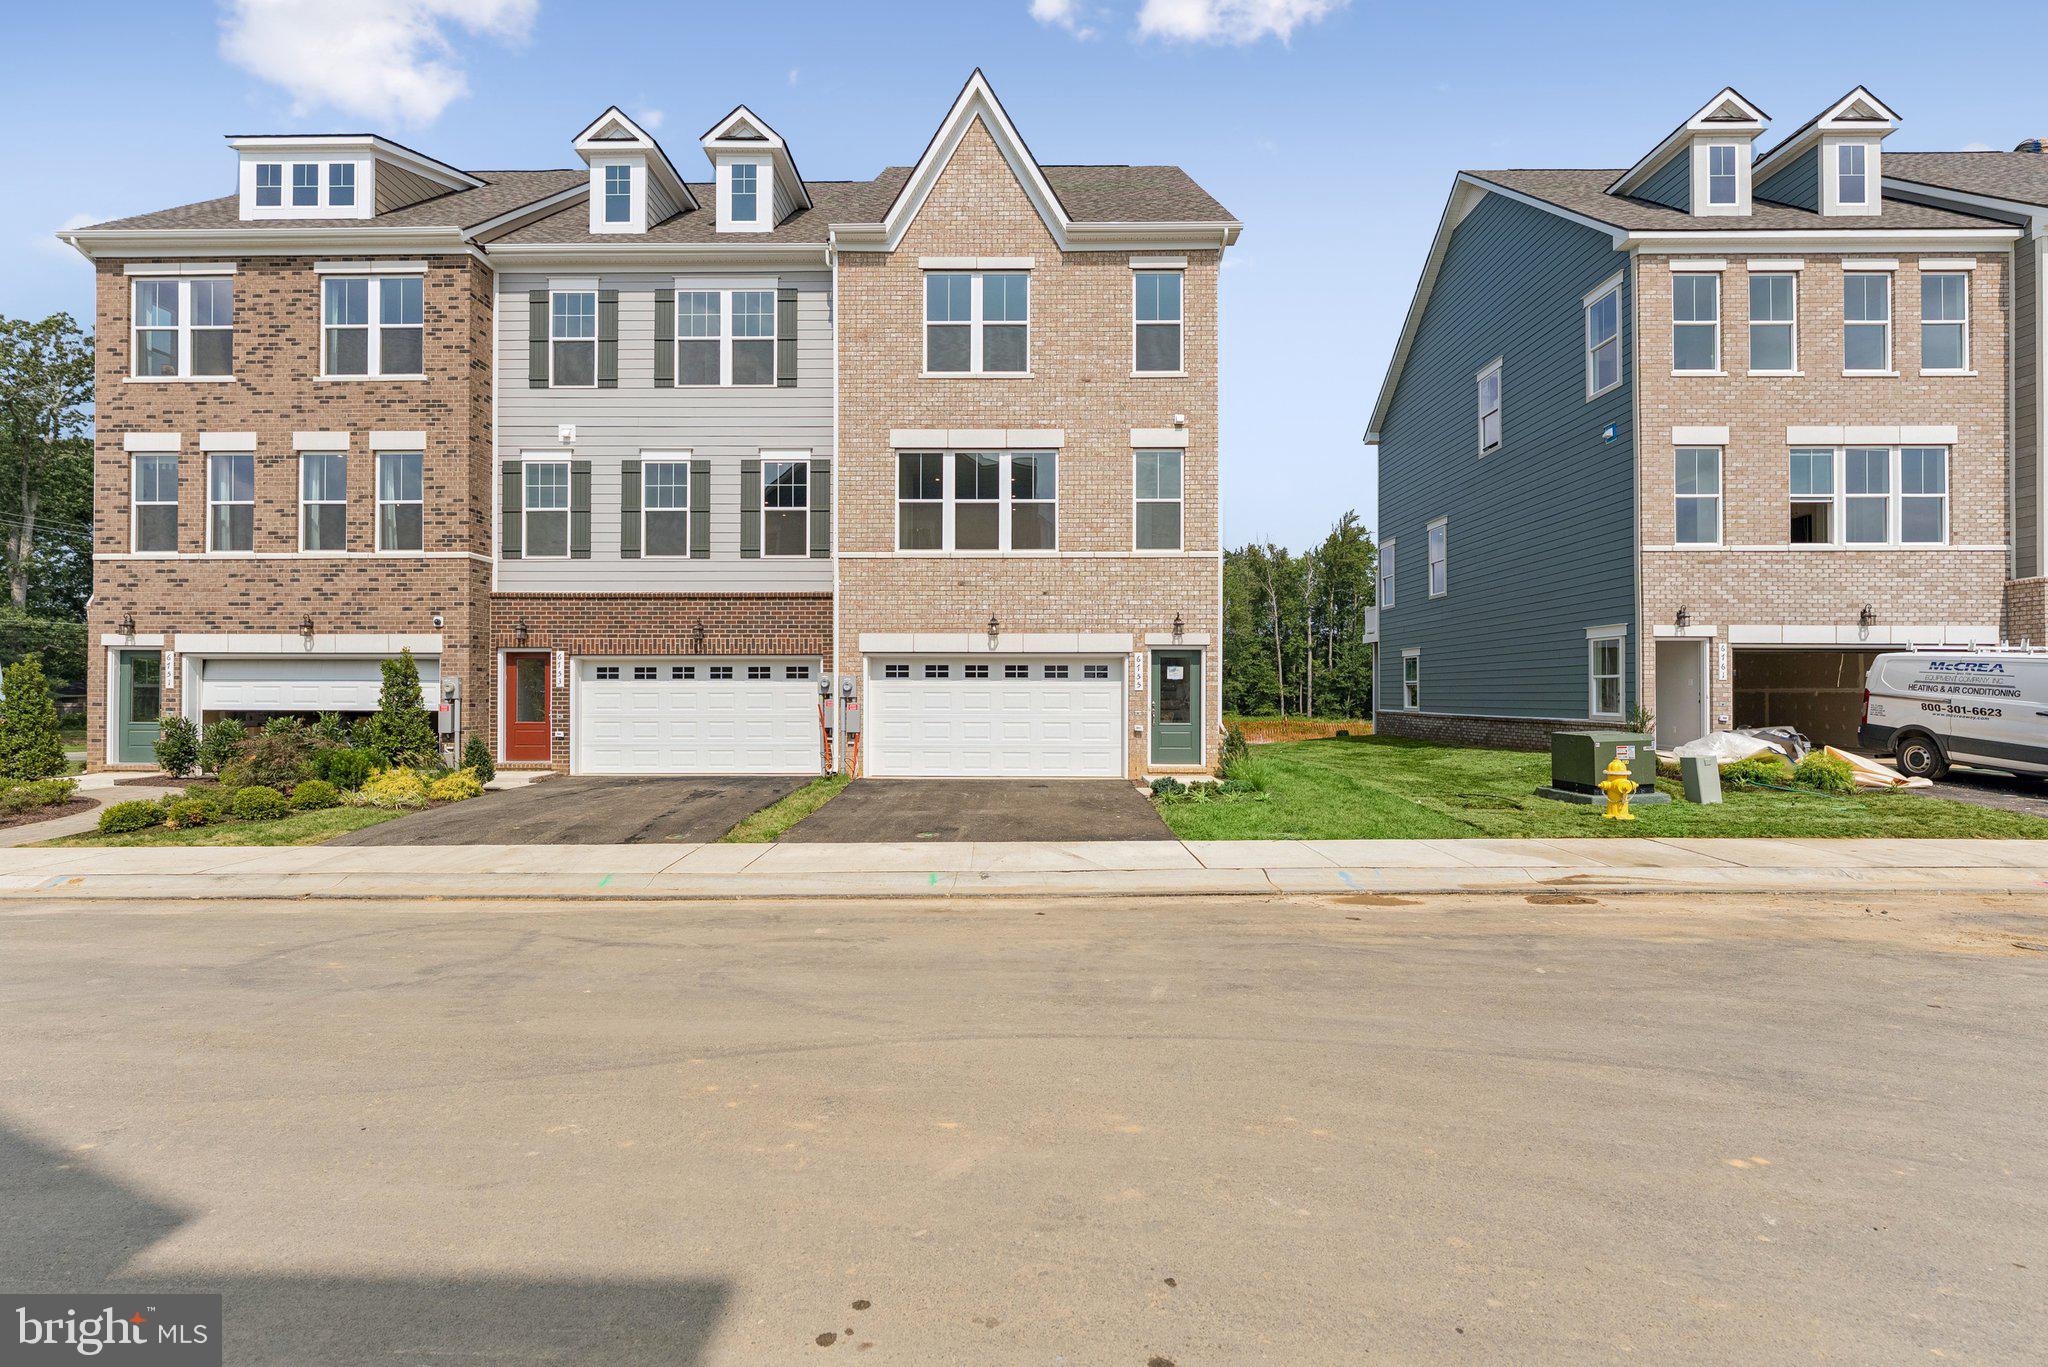
Spacious Layout. Corner Lot Privacy. Effortless Outdoor Living. Welcome to 2832 Coppersmith Place—a bright, beautifully designed townhome situated on a prime, peaceful corner lot in Bryans Green. Positioned on a quiet street, this home stands apart with exceptional outdoor space, enhanced privacy, and an open, airy feel that’s built for both everyday relaxation and entertaining. The main level serves as the true hub of the home, featuring a sun-filled living room framed by three large windows topped with elegant semi-circle transoms. The layout flows effortlessly into a dedicated dining room just off the stunning kitchen, which boasts crisp white cabinetry, an expansive center island, and sleek stainless steel appliances. A convenient half bath completes this level, while a spacious private deck extends your living space directly outdoors into the surrounding green space. Upstairs, the upper level houses three generous bedrooms, highlighted by a primary suite with a luxurious ensuite bath complete with a soaking tub and separate step-in shower. The fully finished lower level adds flexible living space with a large family room and an additional half bath—ideal for movie nights, a home office, or a play area. Complete with a private garage and driveway parking, this home offers the ideal mix of suburban serenity and community perk. Enjoy pet-friendly green spaces, tot lots, and pocket parks, all within a quick 25-mile drive to Washington, D.C., National Harbor, and Reagan National Airport.
Features & Amenities
Interior
-
Other Interior Features
Ceiling Fan(s), Kitchen Island, Recessed Lighting, Walk-In Closet(s), Crown Molding
-
Total Bedrooms
3
-
Bathrooms
2
-
1/2 Bathrooms
2
-
Above Grade Finished Area
2264.0
-
Basement YN
YES
-
Cooling YN
YES
-
Cooling
Central Air, Ceiling Fan(s), Electric
-
Fireplace YN
NO
-
Heating YN
YES
-
Heating
Electric, Heat Pump
-
Pet friendly
Yes
Exterior
-
Garage
Yes
-
Garage spaces
2
-
Construction Materials
Brick
-
Parking
Garage Door Opener, Garage, Driveway, Basement, Inside Entrance, Attached
-
Patio and Porch Features
Deck
-
Pool
No
-
Waterfront YN
NO
Area & Lot
-
Lot Size(acres)
0.06
-
Lot Size(square feet)
2,439
-
Property Type
Residential
-
Property Sub Type
Townhouse
-
Architectural Style
Colonial
Price
-
Sales Price
$415,000
-
Tax Amount
$5,498
-
Financing Options
Cash, Conventional
-
Sq. Footage
2,264
-
Price/SqFt
$183
HOA
-
Association
YES
-
Association Fee
$54
-
Association Fee Frequency
Monthly
-
Association Fee Includes
N/A
Property Resources
-
Horse Property
NO
School District
-
Elementary School
J C PARKS
-
Middle School
MATTHEW HENSON
-
High School
HENRY E. LACKEY
Property Features
-
New Construction
NO
-
Association Amenities
Playground
-
Foundation Details
Slab
-
Senior Community YN
NO
-
Sewer
Public Sewer
-
Tax Lot
169
-
Water Source
Public
Schedule a Showing
Showing scheduled successfully.
Mortgage calculator
Estimate your monthly mortgage payment, including the principal and interest, property taxes, and HOA. Adjust the values to generate a more accurate rate.
Your payment
Principal and Interest:
$
Property taxes:
$
HOA fees:
$
Total loan payment:
$
Total interest amount:
$
Location
County
CHARLES
Elementary School
J C PARKS
Middle School
MATTHEW HENSON
High School
HENRY E. LACKEY
Listing Courtesy of Temitope Akojie, Keller Williams Capital Properties
RealHub Information is provided exclusively for consumers' personal, non-commercial use, and it may not be used for any purpose other than to identify prospective properties consumers may be interested in purchasing. All information deemed reliable but not guaranteed and should be independently verified. All properties are subject to prior sale, change or withdrawal. RealHub website owner shall not be responsible for any typographical errors, misinformation, misprints and shall be held totally harmless.

Salesperson, Realtor
Jennifer Beall
Call Jennifer today to schedule a private showing.

* Listings on this website come from the FMLS IDX Compilation and may be held by brokerage firms other than the owner of this website. The listing brokerage is identified in any listing details. Information is deemed reliable but is not guaranteed. If you believe any FMLS listing contains material that infringes your copyrighted work please click here to review our DMCA policy and learn how to submit a takedown request.© 2024 FMLS.
Related Properties

BRYANS ROAD
6941 WATERBURY PLACE
3 Beds
2 Baths
2,440 Sq.Ft.
$455,000
MLS#: MDCH2059210
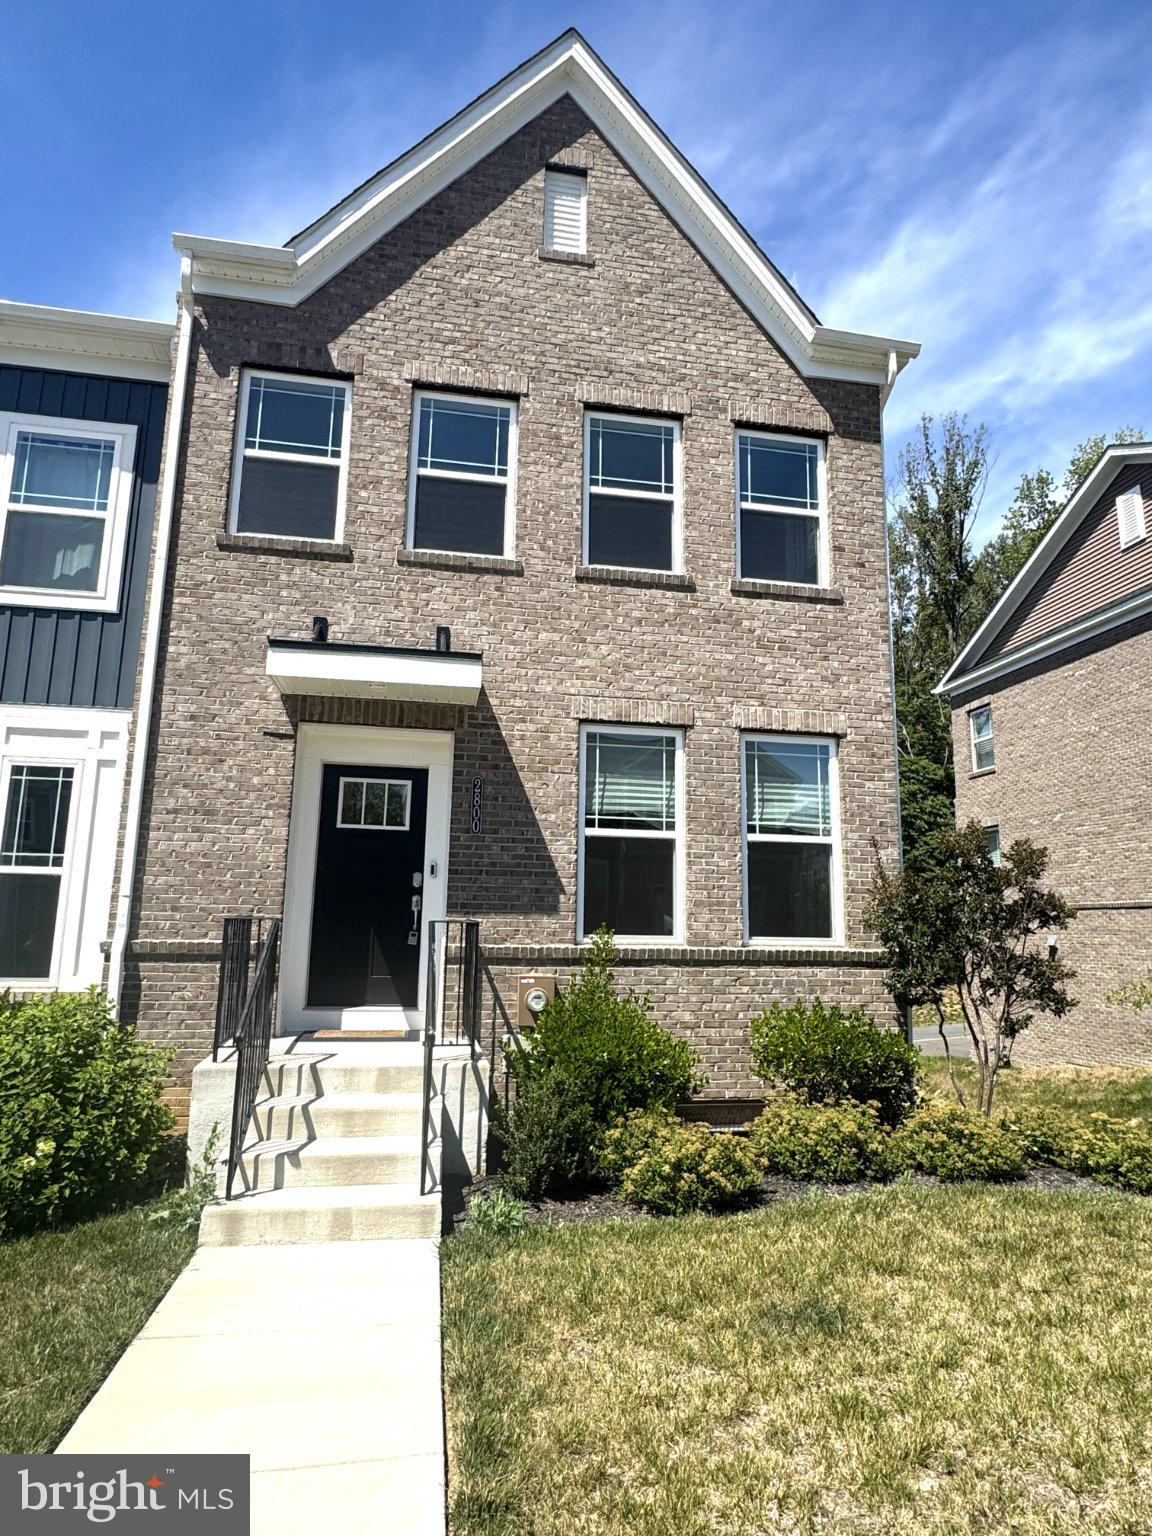
BRYANS ROAD
2800 BRIDGEWATER DRIVE
3 Beds
2 Baths
2,205 Sq.Ft.
$419,900
MLS#: MDCH2057624
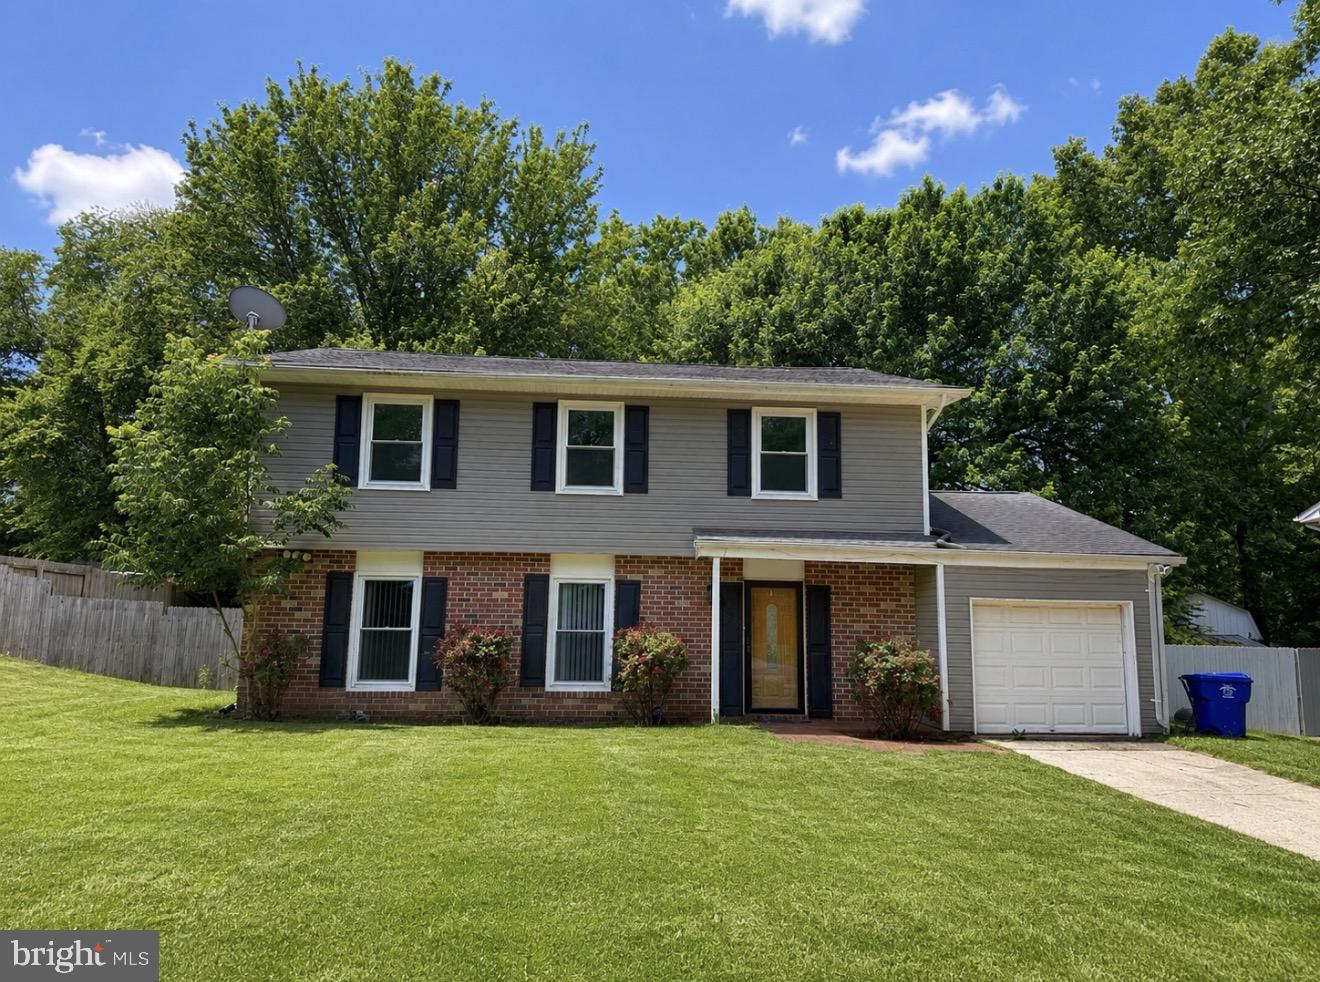
BRYANS ROAD
2063 RED SPRUCE COURT
4 Beds
2 Baths
1,970 Sq.Ft.
$410,000
MLS#: MDCH2055848
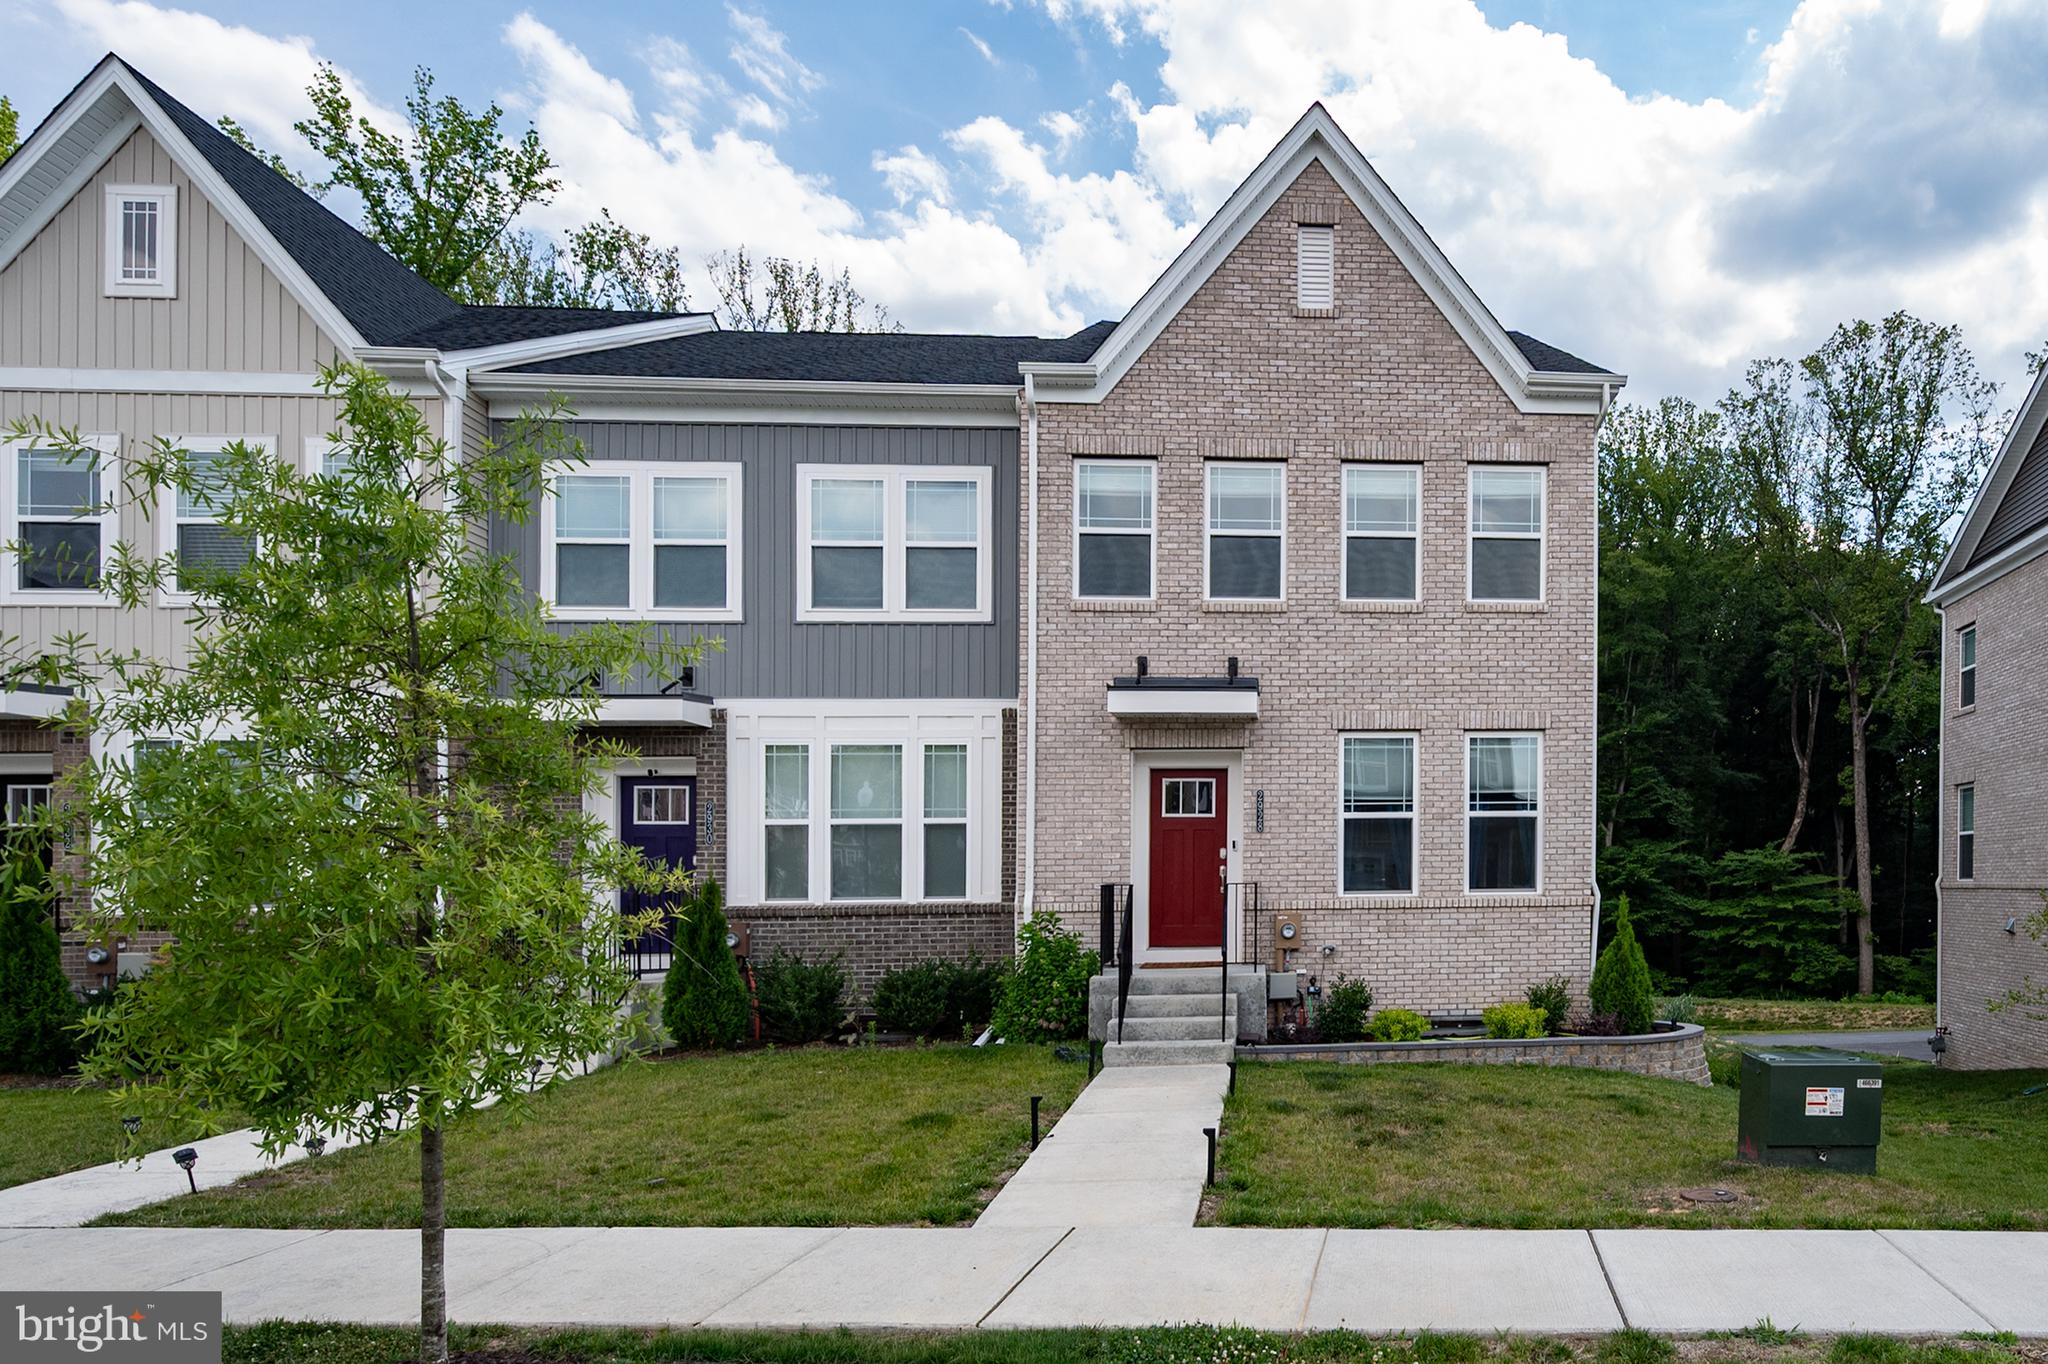
BRYANS ROAD
2928 BRIDGEWATER DRIVE
3 Beds
2 Baths
2,205 Sq.Ft.
$460,000
MLS#: MDCH2056954

BRYANS ROAD
6789 STAPLEFORD PLACE
3 Beds
3 Baths
2,229 Sq.Ft.
$486,315
MLS#: MDCH2059352

BRYANS ROAD
6860 TORCHLIGHT PLACE
3 Beds
2 Baths
2,333 Sq.Ft.
$464,690
MLS#: MDCH2059346
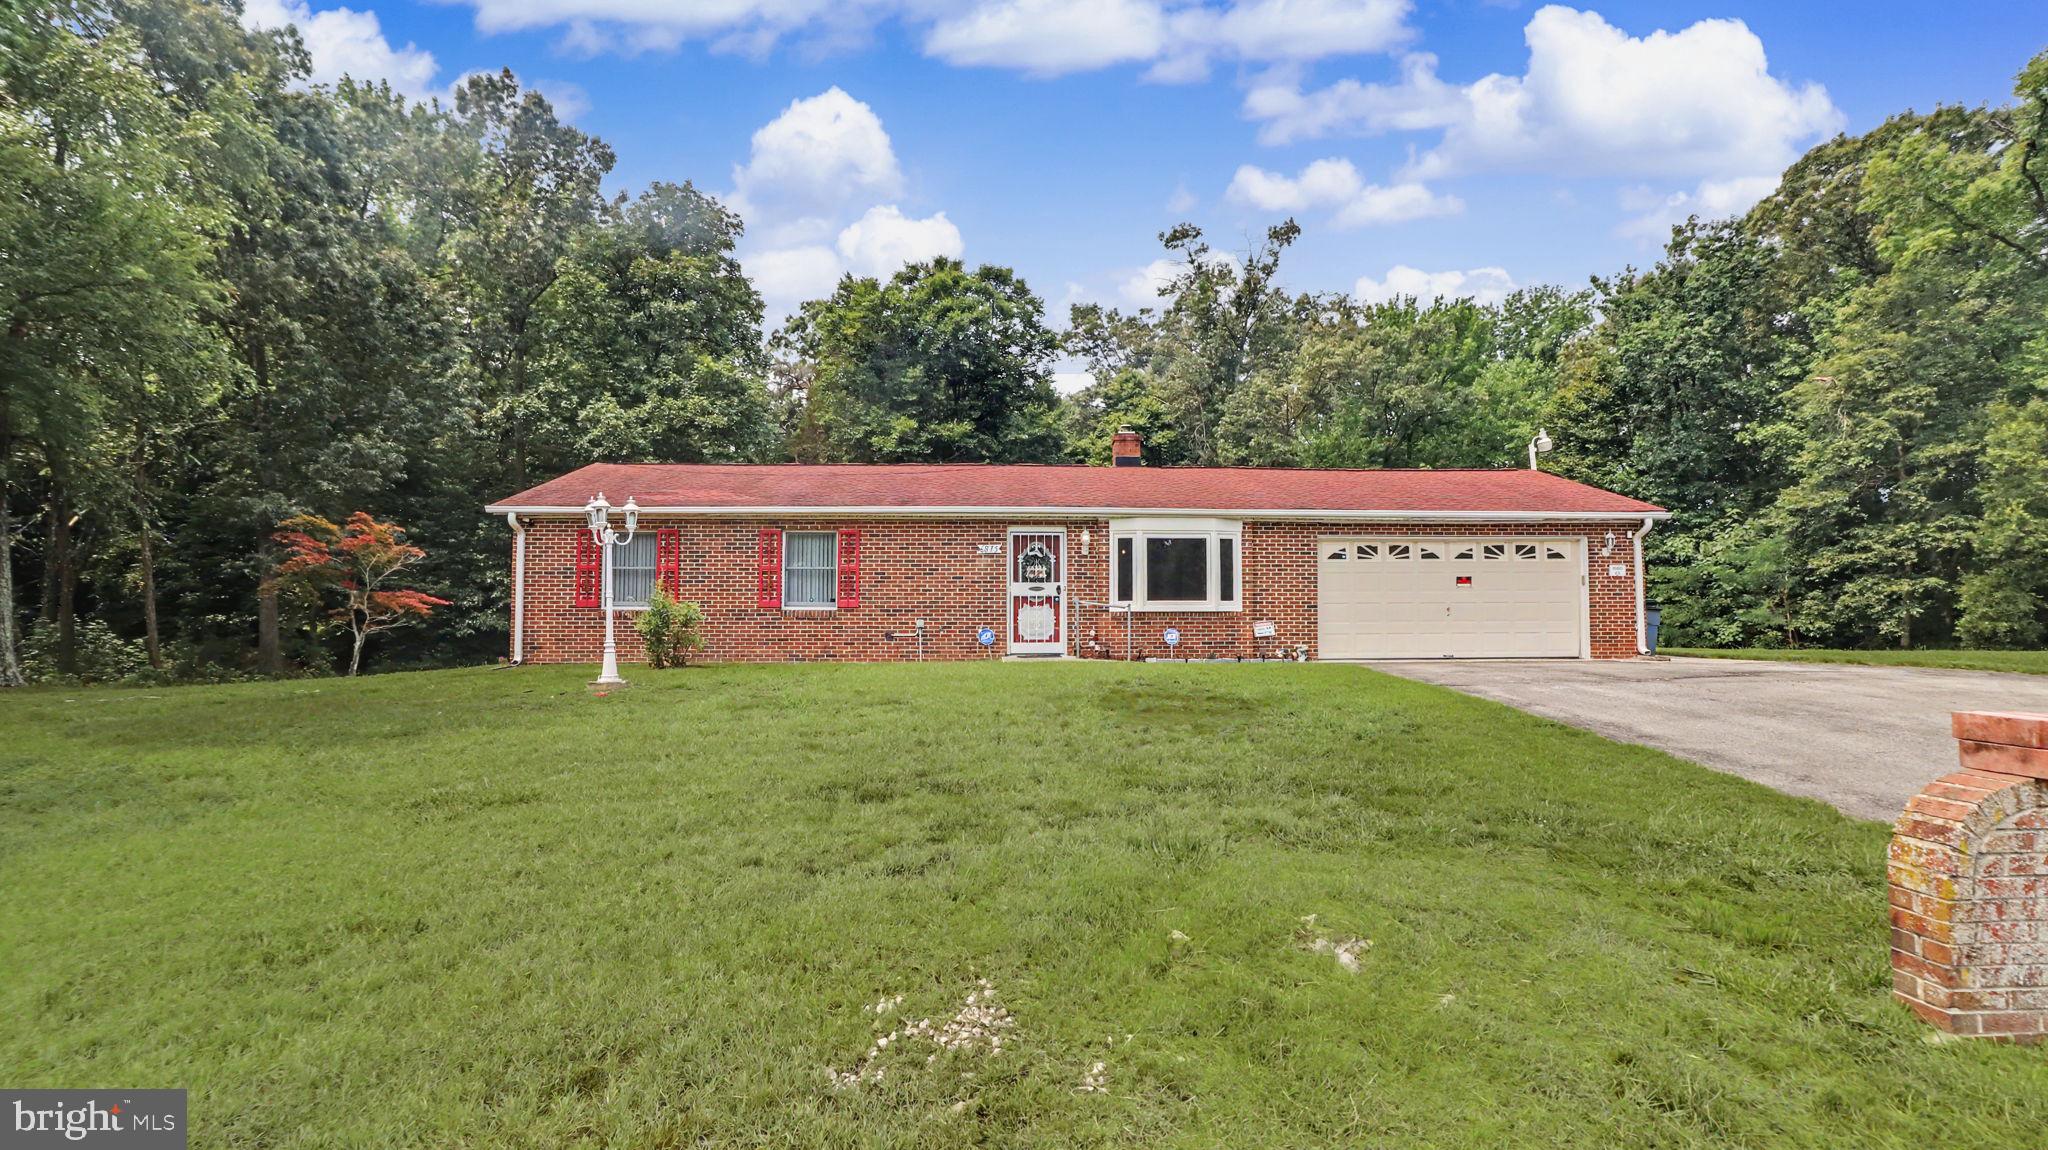
BRYANS ROAD
6875 MYERS DRIVE
3 Beds
1 Baths
1,032 Sq.Ft.
$399,900
MLS#: MDCH2057608

BRYANS ROAD
6862 TORCHLIGHT PLACE
3 Beds
2 Baths
1,943 Sq.Ft.
$454,495
MLS#: MDCH2059334
BRYANS ROAD
3158 ICEHOUSE PLACE
3 Beds
3 Baths
2,625 Sq.Ft.
$479,990
MLS#: MDCH2052694
.png)