

Property
Beds
3
Full Baths
2
1/2 Baths
1
Year Built
1978
Sq.Footage
1,976
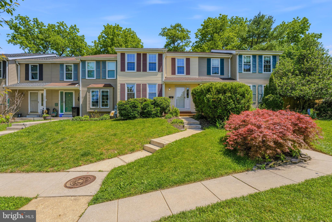
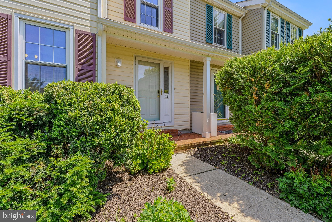
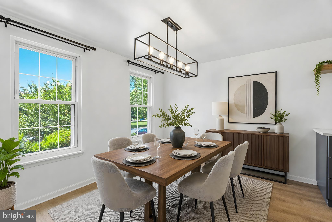
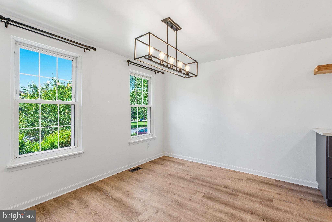
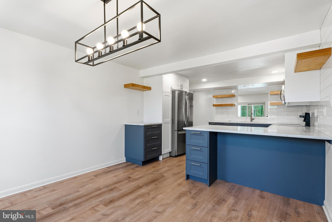
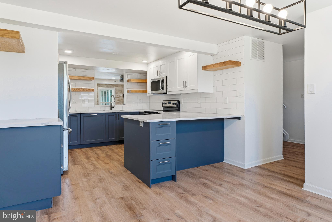
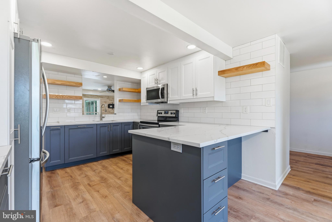
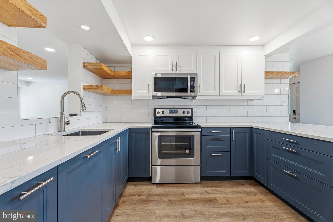
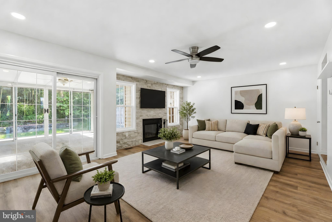
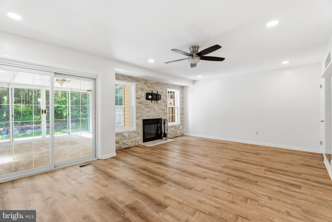
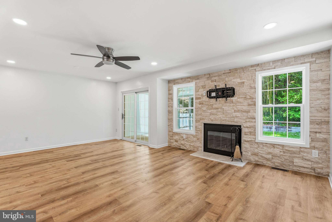
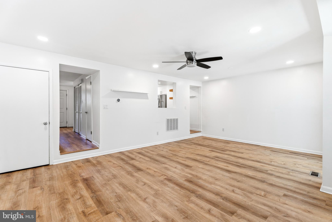
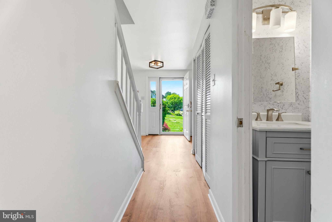
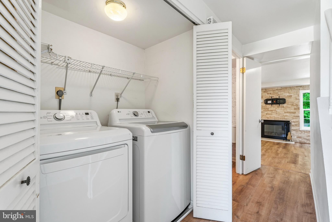
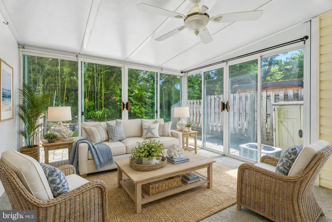
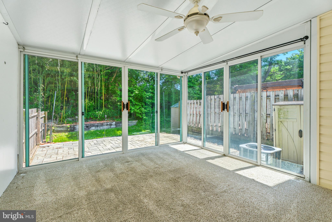
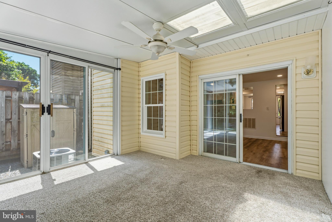
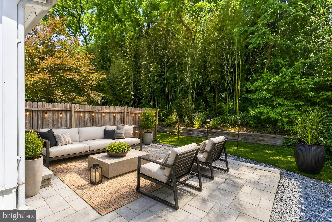
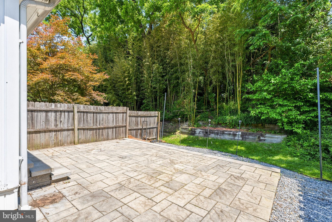
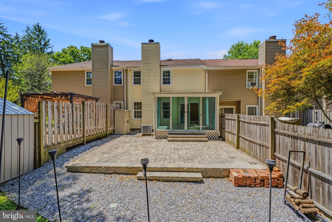
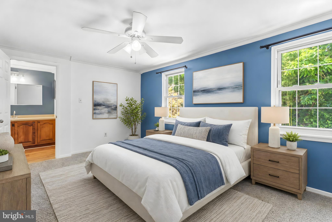
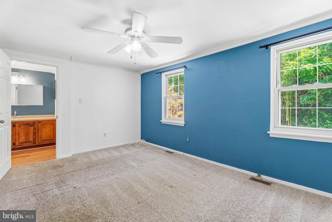
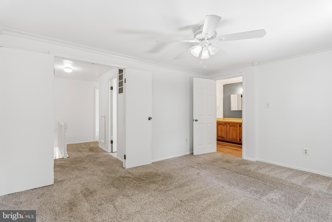
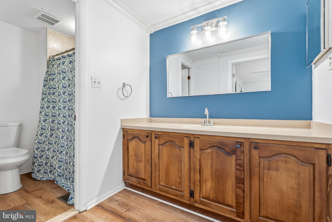
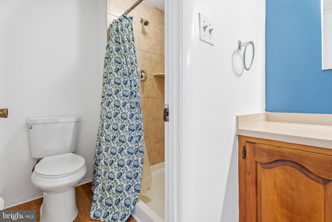
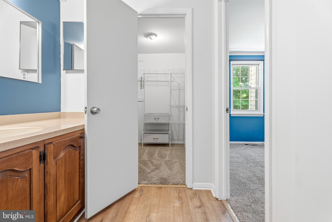
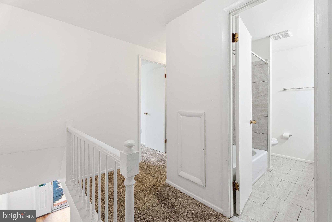
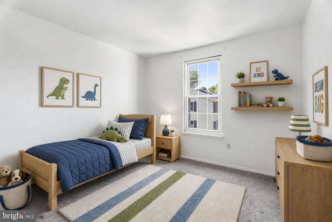
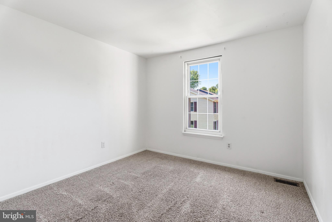
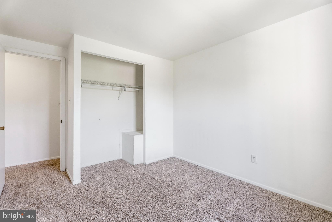
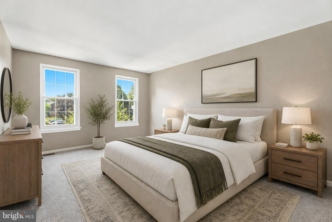
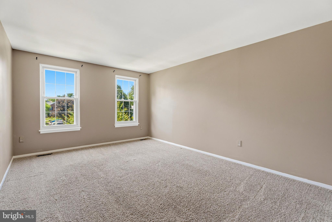
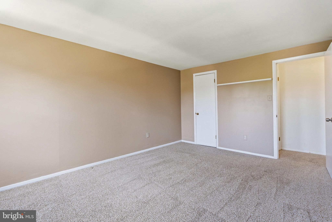
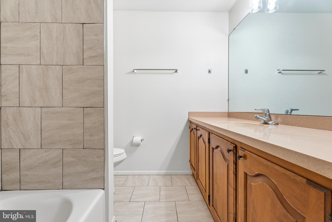
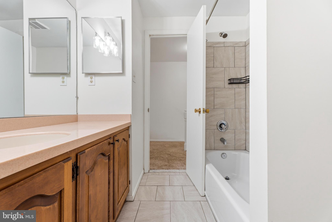
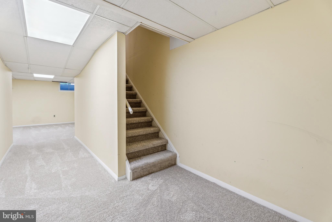
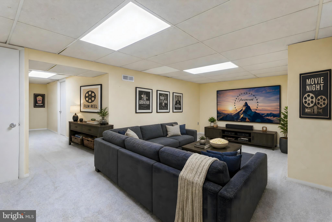
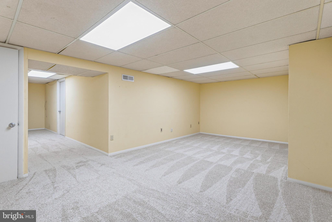
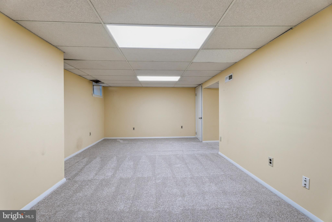
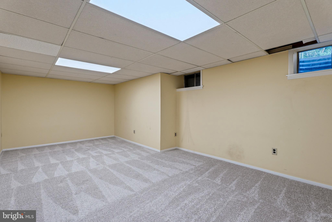
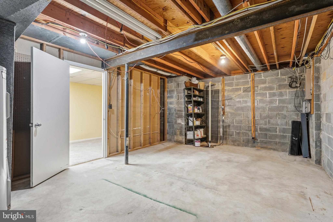
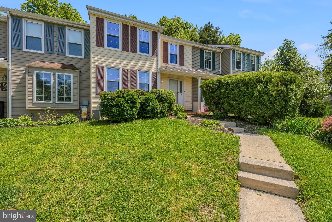
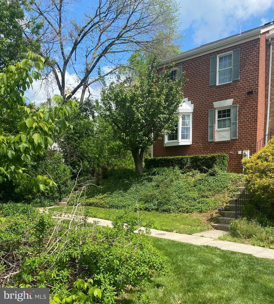
The home and location you’ve been waiting for in the sought-after community of Warren Purchase! Tucked within the desirable Springdale neighborhood, this rarely available townhouse community consists of just 60 homes and offers a true neighborhood feel with exceptional convenience. Filled with tasteful updates throughout, this home blends style, comfort and functionality in all the right ways. The beautifully renovated kitchen features white cabinetry, quartz countertops, stainless steel appliances, a spacious peninsula with additional seating, and room for a dining table, creating the perfect everyday gathering space. New flooring flows throughout the main level, highlighted by a stunning stone fireplace feature wall and updated hearth. A renovated powder room and convenient main-level laundry add to the home’s thoughtful updates. Just beyond the living area, a bright sunroom surrounded by windows and a skylight offers additional living space perfect for relaxing, entertaining, or enjoying morning coffee. Step outside to the newly added patio for even more outdoor enjoyment. Upstairs offers three bedrooms and two full baths, including a beautifully renovated primary suite featuring a fully private bathroom, a rare and valuable upgrade for this community. The lower level provides additional finished living space along with a large utility and storage room. Enjoy being just moments from scenic walking and hiking trails surrounding the reservoir, one of the area’s most loved outdoor features. The community also offers two playgrounds, access to a community membership pool, and close proximity to shopping, dining, and major commuter routes. This one won't last long!
Features & Amenities
Interior
-
Total Bedrooms
3
-
Bathrooms
2
-
1/2 Bathrooms
1
-
Above Grade Finished Area
1576.0
-
Basement YN
YES
-
Cooling YN
YES
-
Cooling
Central Air, Electric
-
Fireplace YN
YES
-
Heating YN
YES
-
Heating
Electric, Forced Air
-
Pet friendly
N/A
Exterior
-
Garage
No
-
Construction Materials
Vinyl Siding
-
Parking
Parking Lot
-
Pool
No
-
Waterfront YN
NO
Area & Lot
-
Lot Size(acres)
0.07
-
Lot Size(square feet)
2964.0
-
Property Type
Residential
-
Property Sub Type
Townhouse
-
Architectural Style
Traditional
Price
-
Sales Price
$400,000
-
Tax Amount
$4,837
-
Sq. Footage
1, 976
-
Price/SqFt
$202
HOA
-
Association
Yes
-
Association Fee
$800
-
Association Fee Frequency
Annually
-
Association Fee Includes
N/A
School District
-
Elementary School
N/A
-
Middle School
N/A
-
High School
N/A
Property Features
-
New Construction
NO
-
Foundation Details
Slab
-
Senior Community YN
NO
-
Sewer
Public Sewer
-
Tax Lot
61
-
Water Source
Public
Schedule a Showing
Showing scheduled successfully.
Mortgage calculator
Estimate your monthly mortgage payment, including the principal and interest, property taxes, and HOA. Adjust the values to generate a more accurate rate.
Your payment
Principal and Interest:
$
Property taxes:
$
HOA fees:
$
Total loan payment:
$
Total interest amount:
$
Location
County
BALTIMORE
Elementary School
Middle School
High School
Listing Courtesy of Beth Valle , Compass
RealHub Information is provided exclusively for consumers' personal, non-commercial use, and it may not be used for any purpose other than to identify prospective properties consumers may be interested in purchasing. All information deemed reliable but not guaranteed and should be independently verified. All properties are subject to prior sale, change or withdrawal. RealHub website owner shall not be responsible for any typographical errors, misinformation, misprints and shall be held totally harmless.

AGENT
Jennifer Beall
Call Jennifer today to schedule a private showing.

* Listings on this website come from the FMLS IDX Compilation and may be held by brokerage firms other than the owner of this website. The listing brokerage is identified in any listing details. Information is deemed reliable but is not guaranteed. If you believe any FMLS listing contains material that infringes your copyrighted work please click here to review our DMCA policy and learn how to submit a takedown request.© 2024 FMLS.
Related Properties
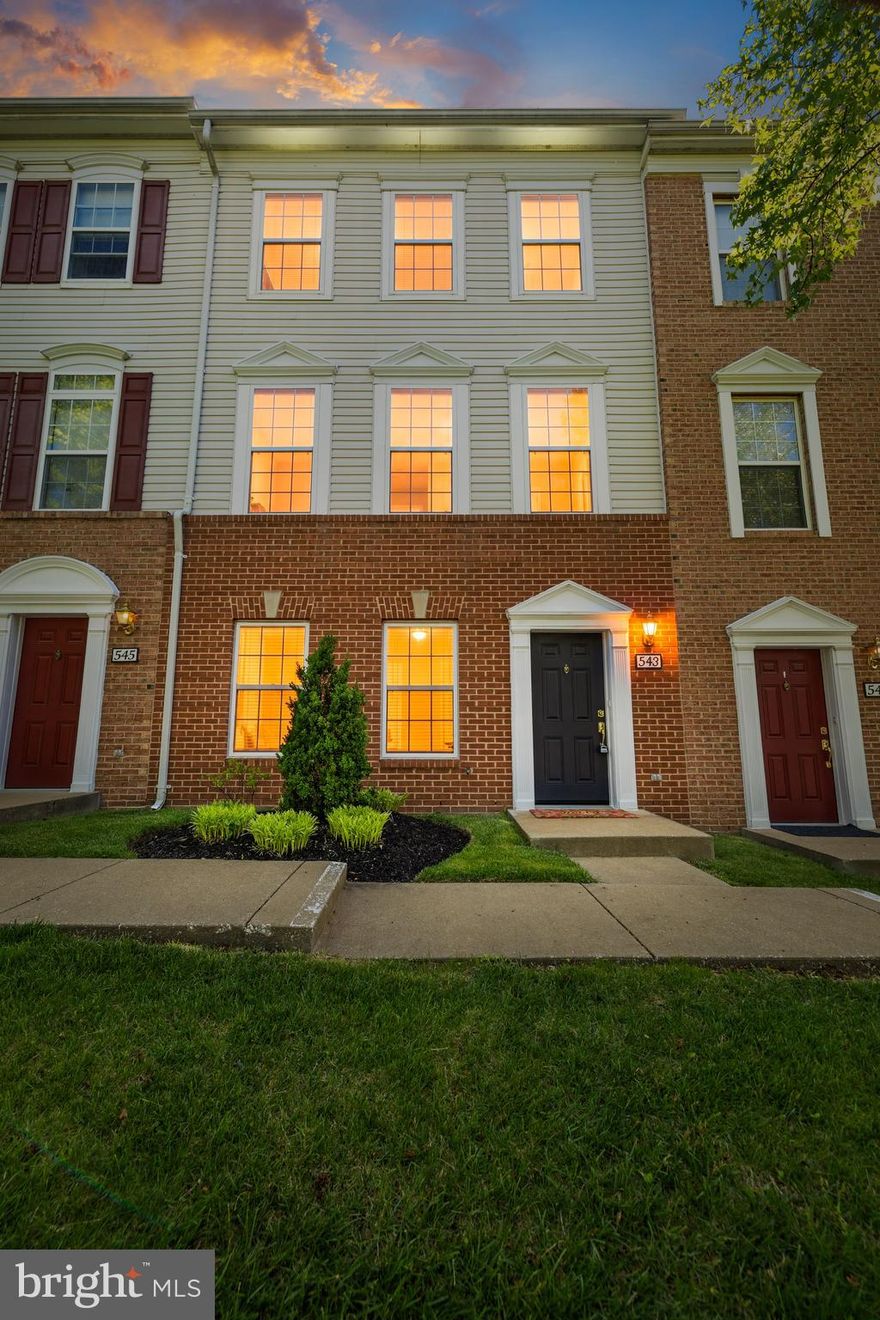
COCKEYSVILLE
543 ENSEMBLE COURT
2 Beds
2 Baths
1,769 Sq.Ft.
$340,000
MLS#: MDBC2153770
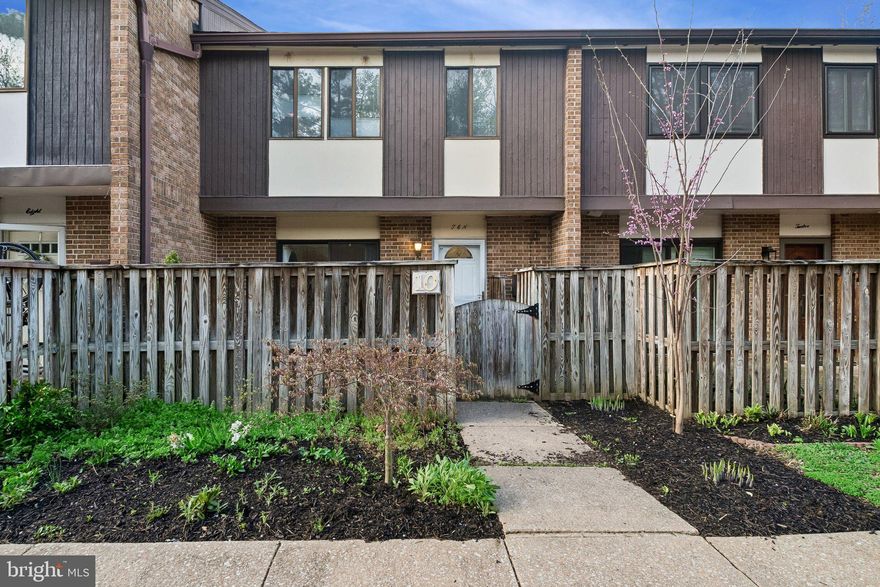
COCKEYSVILLE
10 PINE BARK COURT 10
4 Beds
2 Baths
1,380 Sq.Ft.
$325,000
MLS#: MDBC2160262
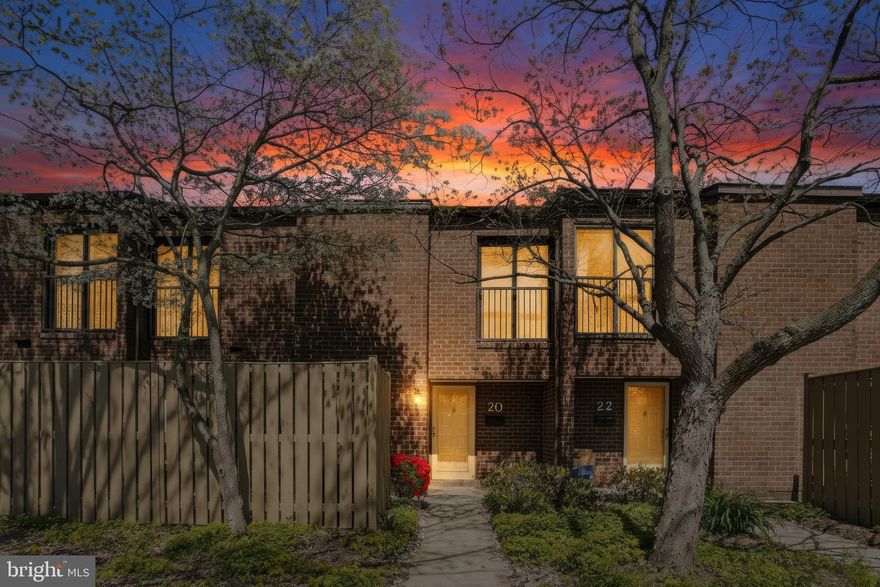
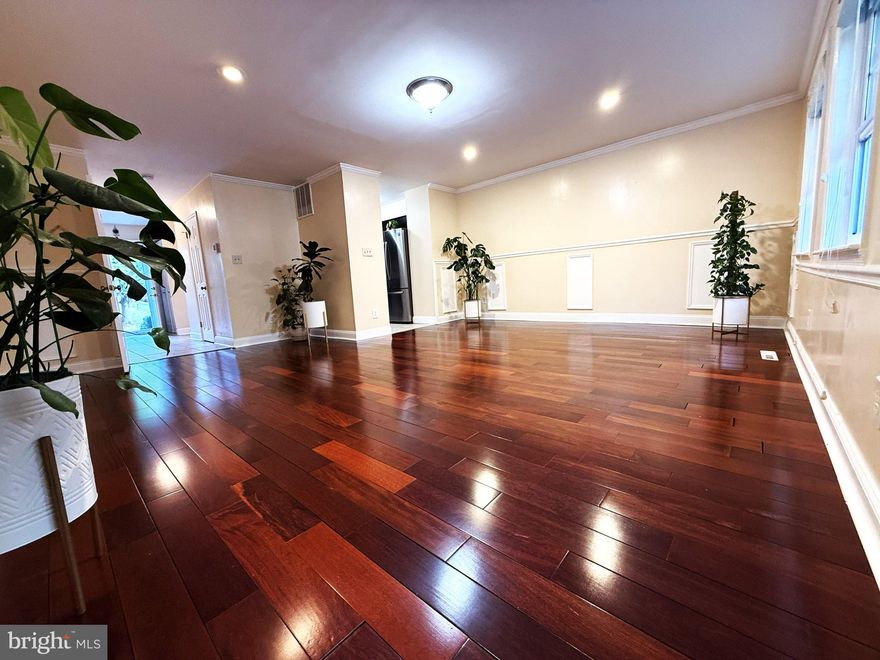
COCKEYSVILLE
20 PICKBURN COURT D
3 Beds
2 Baths
1,604 Sq.Ft.
$355,000
MLS#: MDBC2160200
COCKEYSVILLE
314 HOMETOWN WAY
3 Beds
3 Baths
1,940 Sq.Ft.
$389,000
MLS#: MDBC2162246

COCKEYSVILLE
4 SILVER FOX COURT
4 Beds
3 Baths
2,080 Sq.Ft.
$400,000
MLS#: MDBC2159564
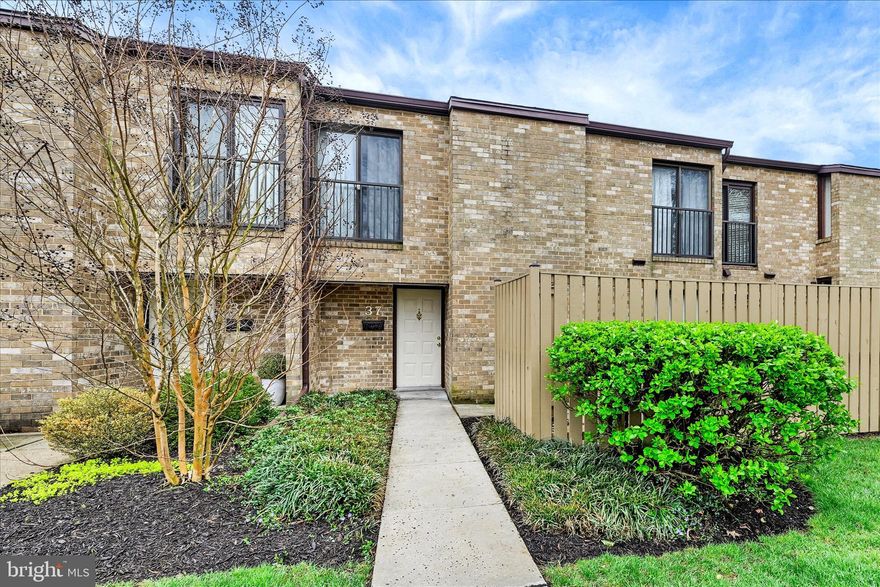
COCKEYSVILLE
37 PICKBURN COURT C
3 Beds
2 Baths
1,604 Sq.Ft.
$364,999
MLS#: MDBC2158388
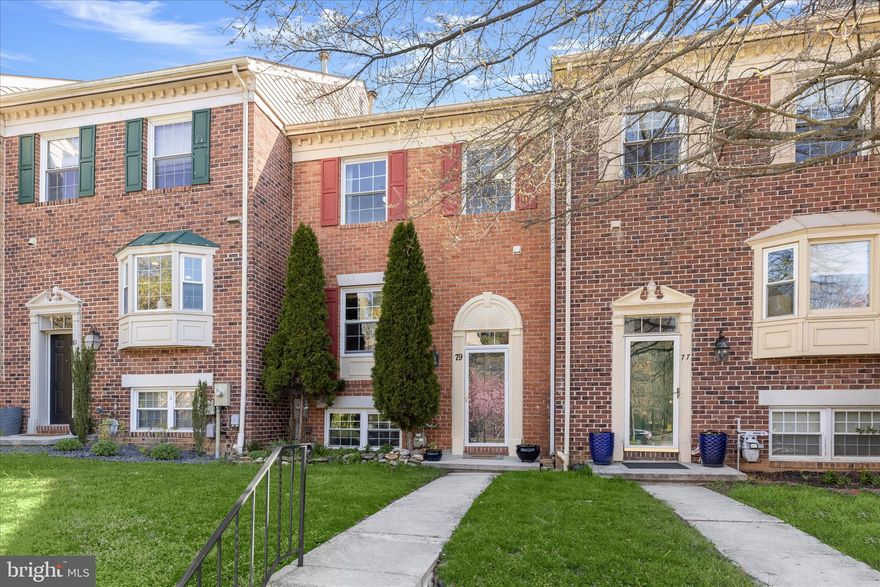
COCKEYSVILLE
79 VALLEY RIDGE LOOP
4 Beds
3 Baths
2,090 Sq.Ft.
$440,000
MLS#: MDBC2157952
COCKEYSVILLE
39 SUNNYVALE COURT
3 Beds
2 Baths
2,058 Sq.Ft.
$395,000
MLS#: MDBC2160802
.png)