
Property
Beds
5
Full Baths
3
1/2 Baths
None
Year Built
1964
Sq.Footage
2,217
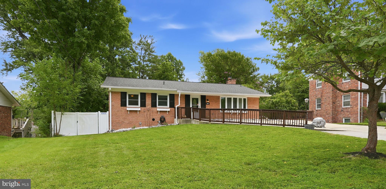
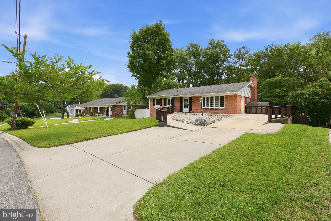
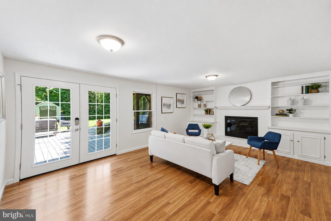
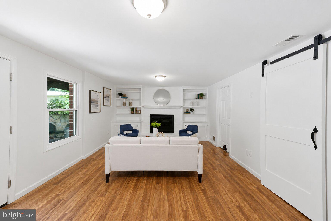
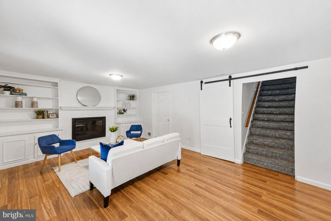
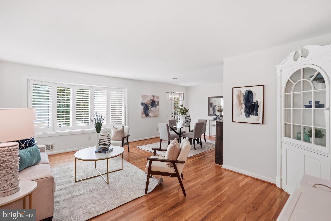
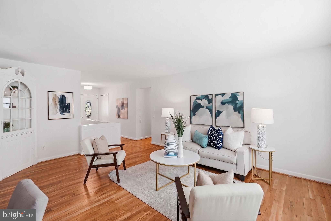
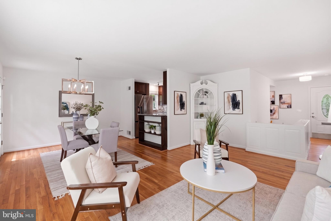
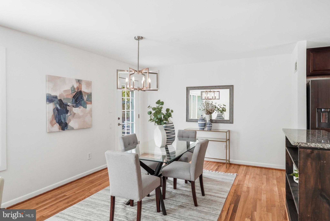
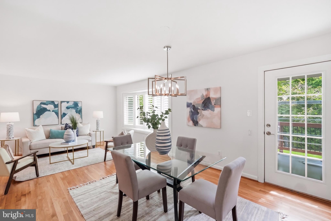
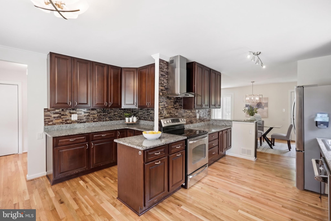
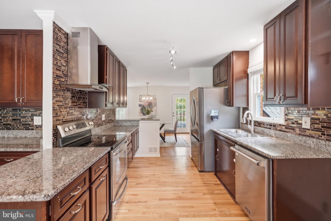
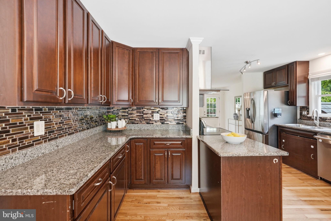
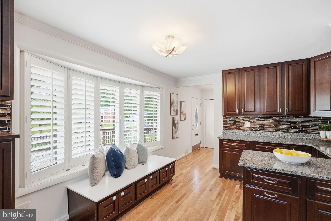
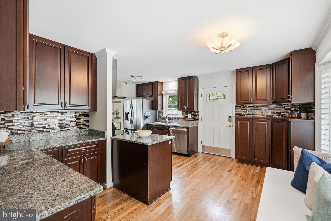
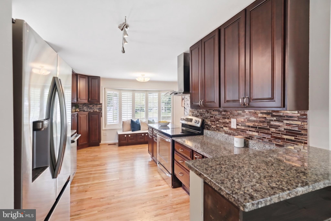
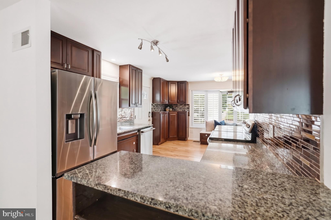
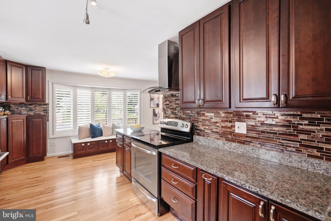
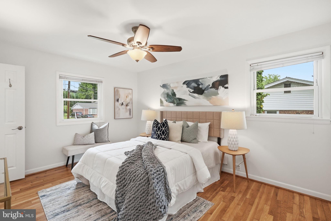
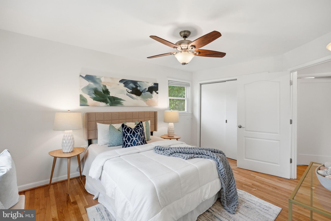
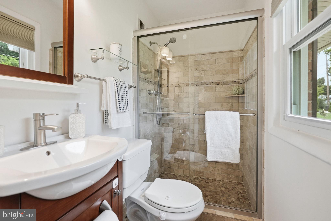
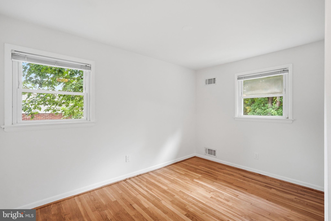
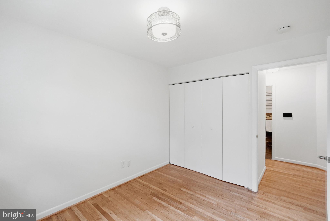
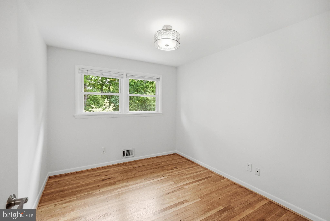
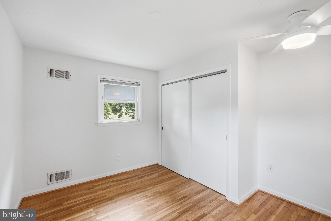
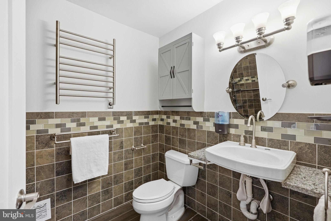
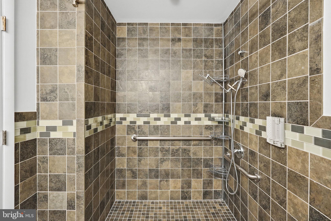
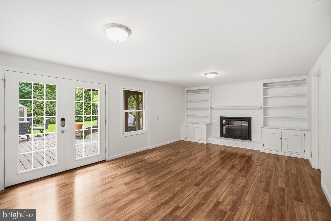
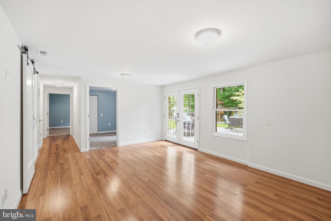
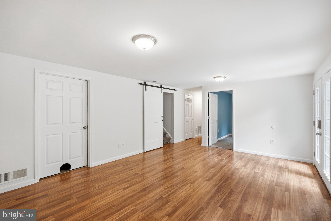
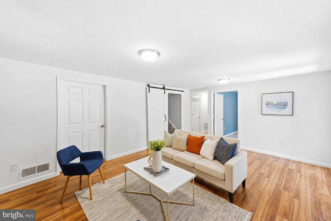
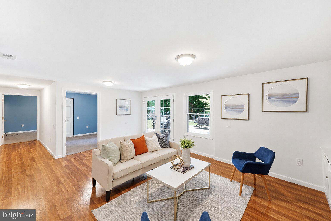
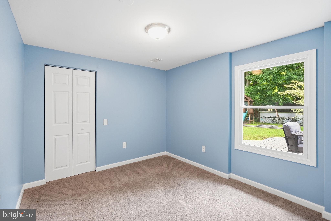
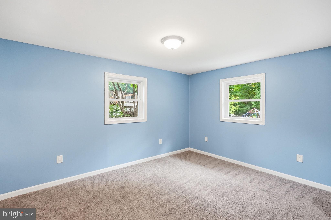
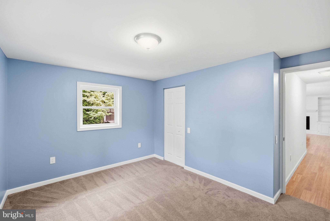
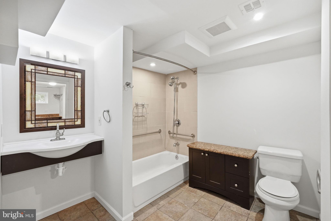
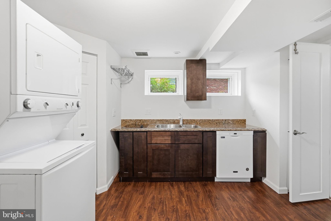
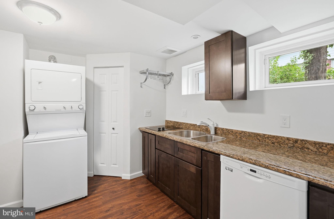
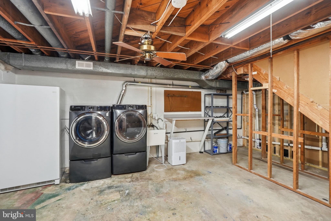
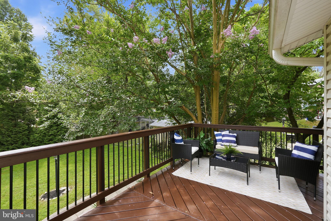
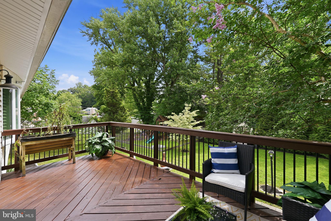
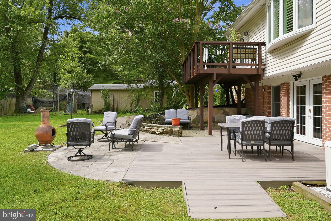
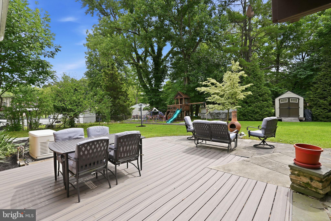
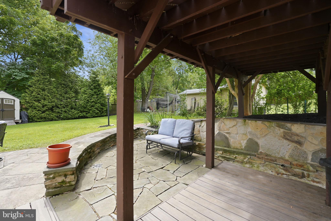
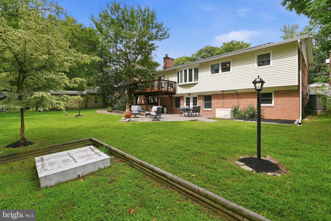
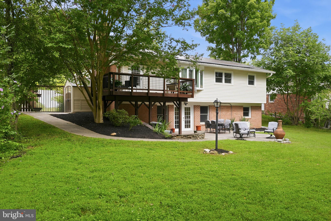
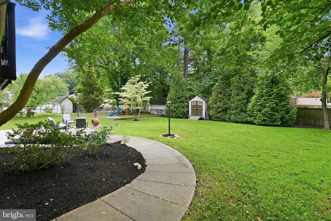
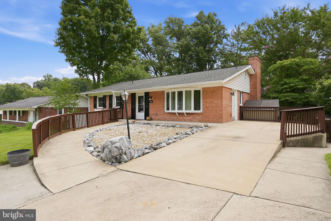
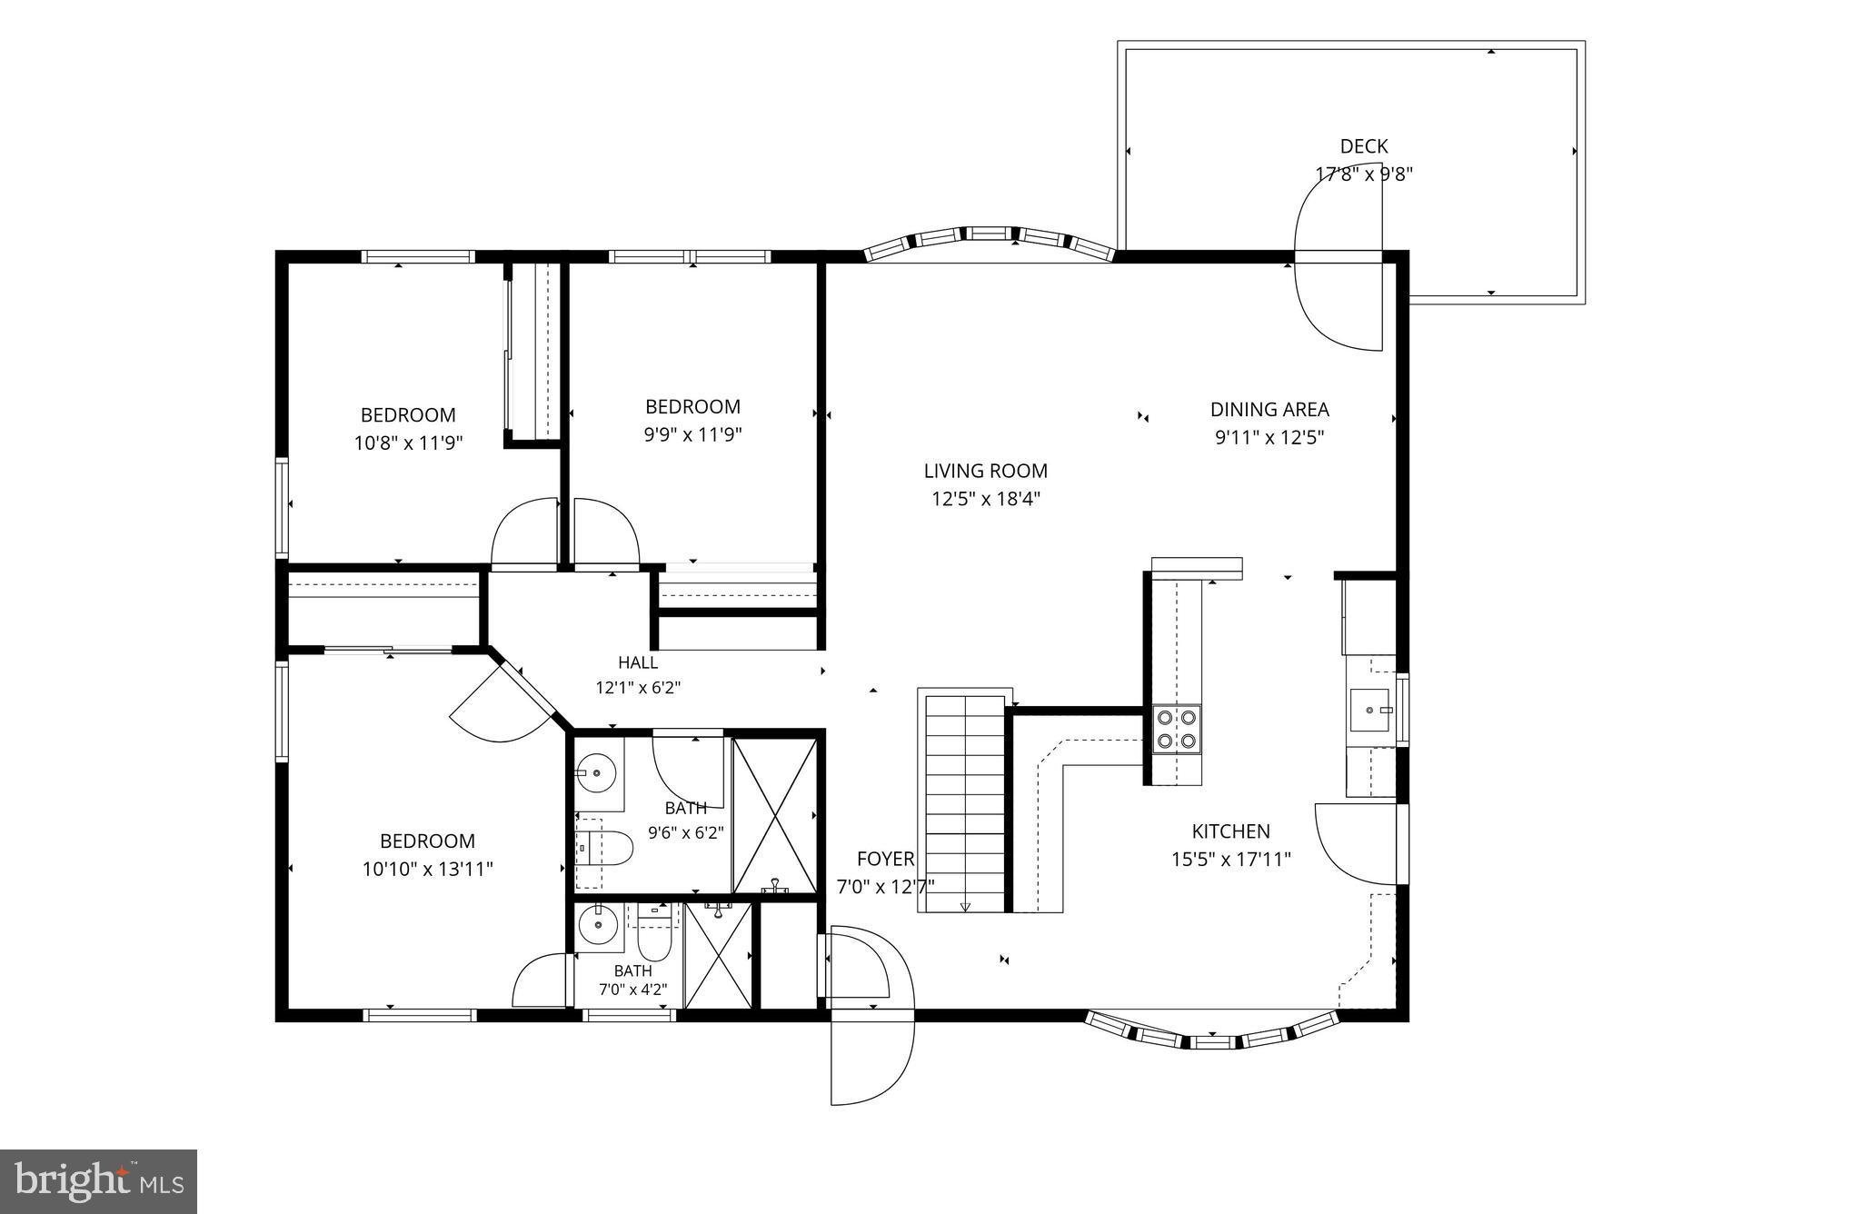
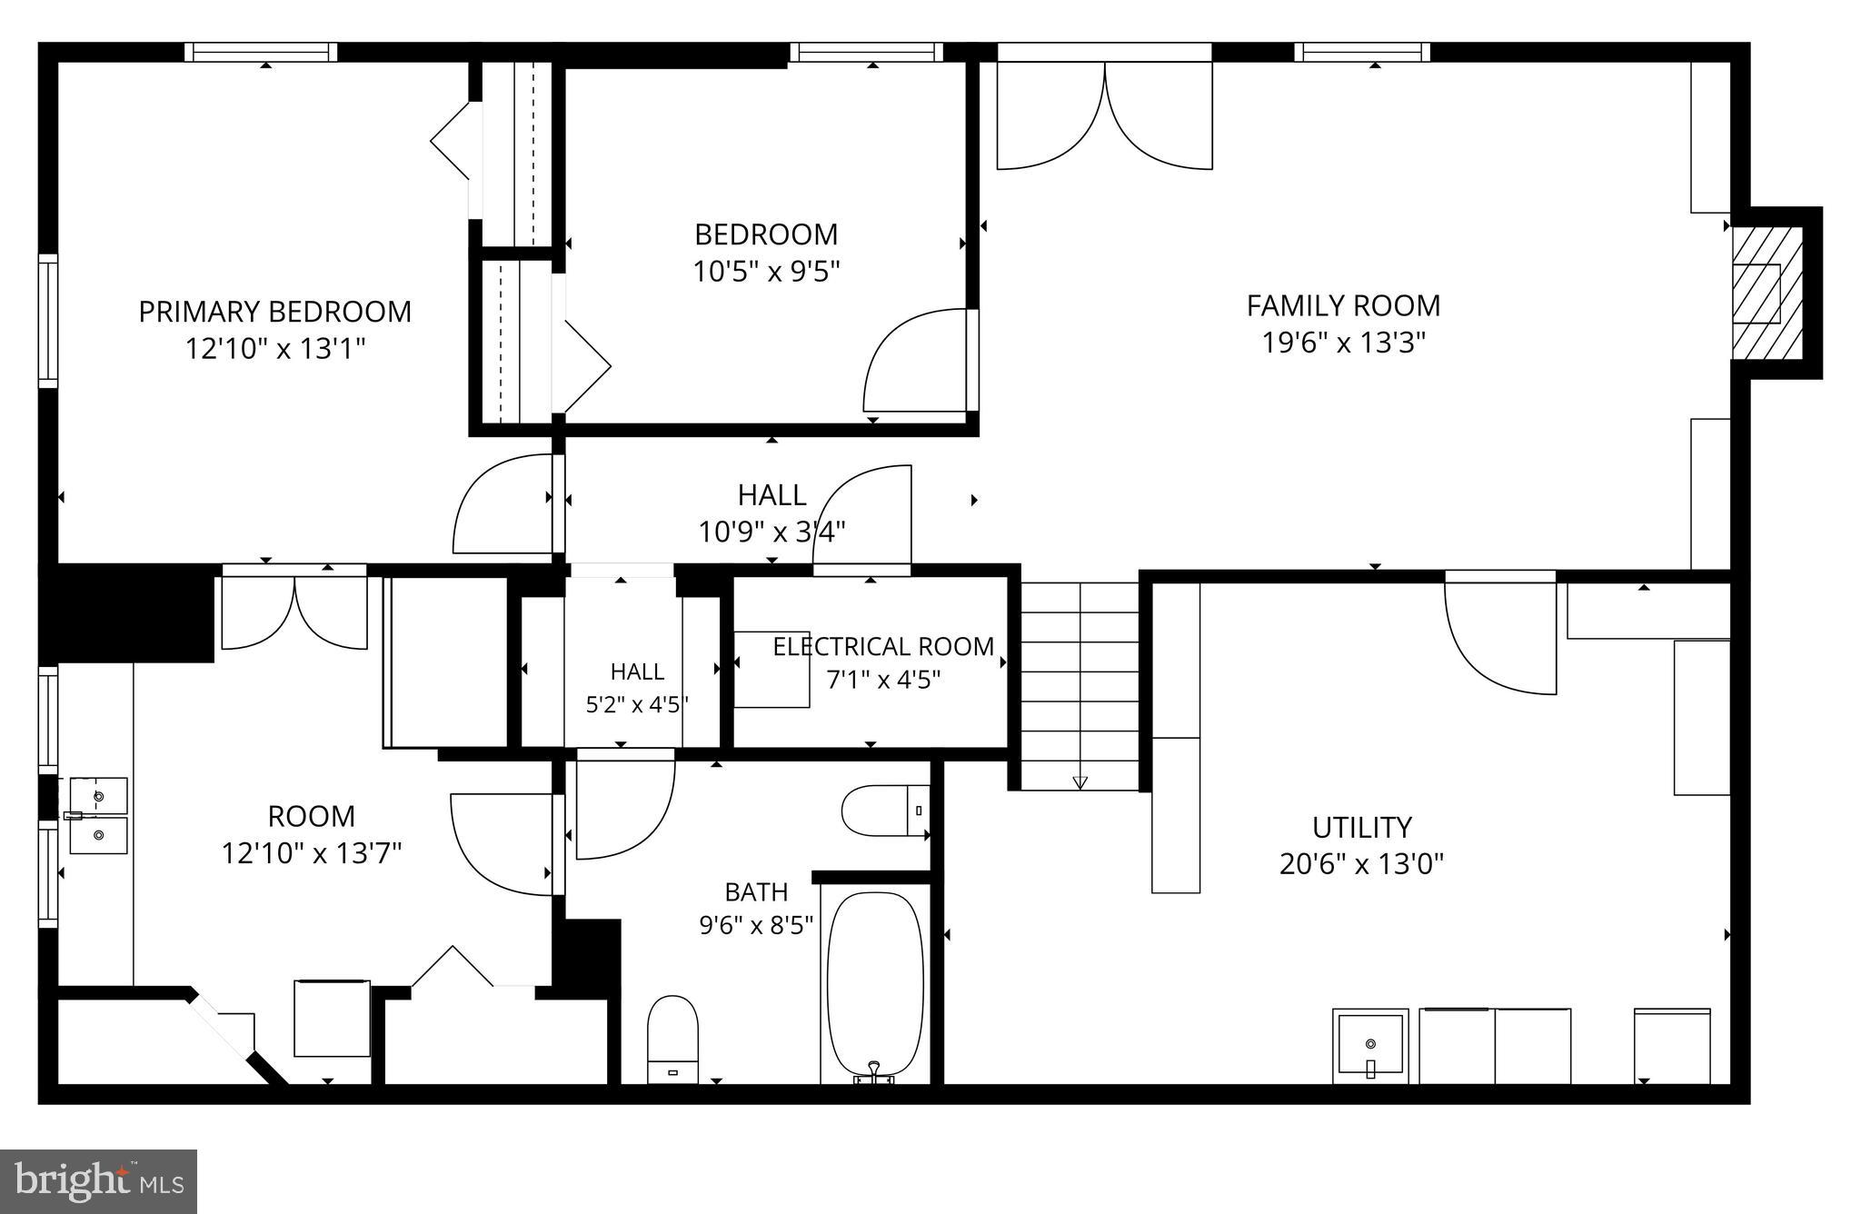
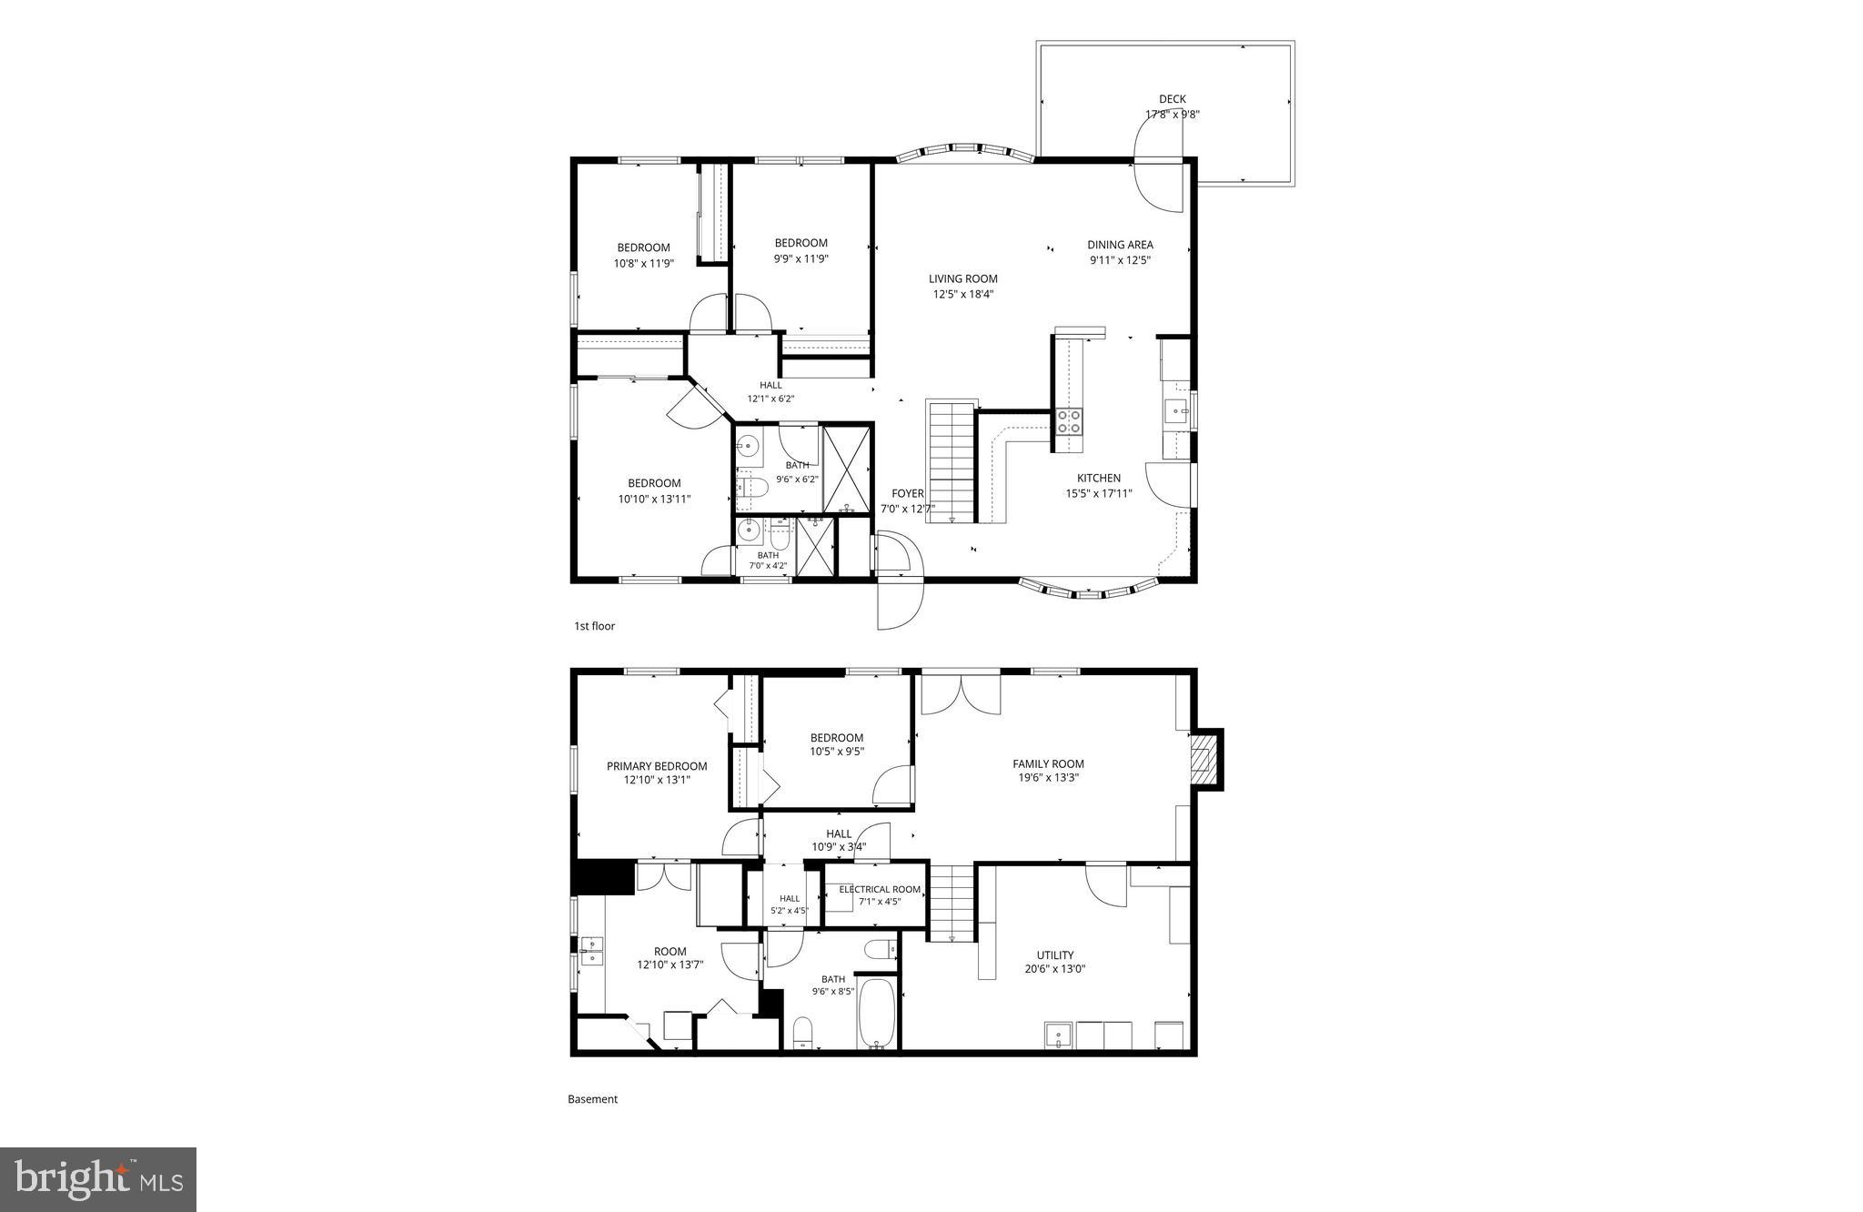
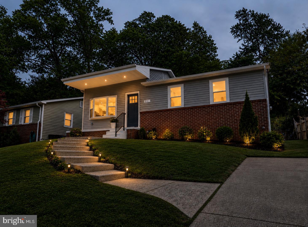
Thoughtfully reimagined with comfort, longevity, and everyday living in mind, 2604 Woodedge Road is a beautifully updated five-bedroom, three-bath ranch offering over two levels of exceptionally functional living space. Combining timeless design with meaningful modern upgrades, this move-in-ready home has been meticulously maintained and improved for years of worry-free ownership. Richly refinished hardwood floors, fresh paint, and updated lighting create a bright, welcoming atmosphere throughout the main level. At the heart of the home is the renovated kitchen, completed in 2012, where thoughtful finishes and an effortless connection to the dining and living spaces make both everyday meals and entertaining feel seamless. Just beyond the dining room, a spacious deck overlooks the expansive backyard, creating the perfect extension of the home's living space. There are three bedrooms and two full bathrooms located on the main level. Designed to accommodate every stage of life, the main level is fully wheelchair accessible and features a rare ADA-compliant roll-in shower, offering exceptional accessibility without compromising style or comfort. The walk-out lower level provides remarkable flexibility with generous living space, updated flooring (2016), additional two bedrooms and full bath, making it ideal for guests, multigenerational living, a home office, fitness studio, or recreation room. Step outside to enjoy the private patio and an oversized backyard complete with a playground and plenty of room to garden, entertain, or simply relax. Behind the scenes, the home's impressive list of improvements reflects an unwavering commitment to quality and efficiency. Significant updates include a renovated kitchen (2012), newer windows and doors (2012 & 2016), a new roof (2013), a tankless water heater, a whole-home generator, a 200-amp electrical service upgrade, refinished hardwood floors, updated lower-level flooring, fresh interior paint, modern lighting, and energy-saving solar panels—providing both peace of mind and long-term value. The home is just minutes from the Glenmont Metro Station, making commuting into Washington, D.C., Bethesda, and beyond remarkably easy. Enjoy nearby parks, shopping, dining, and everyday conveniences, with quick access to the ICC (MD-200), Georgia Avenue (MD-97), and I-495. Whether you're grabbing coffee, exploring local trails, or taking advantage of Montgomery County's abundant amenities, this location places everything within easy reach.
Features & Amenities
Interior
-
Total Bedrooms
5
-
Bathrooms
3
-
Above Grade Finished Area
1351.0
-
Basement YN
YES
-
Cooling YN
YES
-
Cooling
Central Air, Electric
-
Fireplace YN
YES
-
Heating YN
YES
-
Heating
Natural Gas, Forced Air
-
Main Level Bedrooms
3
-
Pet friendly
Dogs OK, Cats OK, Yes
Exterior
-
Garage
No
-
Construction Materials
Brick, Asphalt
-
Parking
Concrete, Off Street
-
Patio and Porch Features
Deck, Patio, Porch
-
Pool
No
-
Waterfront YN
NO
Area & Lot
-
Lot Size(acres)
0.25
-
Lot Size(square feet)
10,985
-
Property Type
Residential
-
Property Sub Type
Single Family Residence
-
Architectural Style
Ranch/Rambler
Price
-
Sales Price
$650,000
-
Tax Amount
$6,892
-
Sq. Footage
2,217
-
Price/SqFt
$293
HOA
-
Association
No
School District
-
Elementary School
GEORGIAN FOREST
-
Middle School
ARGYLE MIDDLE SCHOOL
-
High School
JOHN F. KENNEDY
Property Features
-
New Construction
NO
-
Accessibility Features
Accessible Full Bath
-
Association Amenities
Playground
-
Foundation Details
Brick/Mortar, Other
-
Senior Community YN
NO
-
Sewer
Public Sewer
-
Tax Lot
7
-
Water Source
Public
Schedule a Showing
Showing scheduled successfully.
Mortgage calculator
Estimate your monthly mortgage payment, including the principal and interest, property taxes, and HOA. Adjust the values to generate a more accurate rate.
Your payment
Principal and Interest:
$
Property taxes:
$
HOA fees:
$
Total loan payment:
$
Total interest amount:
$
Location
County
MONTGOMERY
Elementary School
GEORGIAN FOREST
Middle School
ARGYLE MIDDLE SCHOOL
High School
JOHN F. KENNEDY
Listing Courtesy of Megan Meekin , Compass
RealHub Information is provided exclusively for consumers' personal, non-commercial use, and it may not be used for any purpose other than to identify prospective properties consumers may be interested in purchasing. All information deemed reliable but not guaranteed and should be independently verified. All properties are subject to prior sale, change or withdrawal. RealHub website owner shall not be responsible for any typographical errors, misinformation, misprints and shall be held totally harmless.

AGENT
Jennifer Beall
Call Jennifer today to schedule a private showing.

* Listings on this website come from the FMLS IDX Compilation and may be held by brokerage firms other than the owner of this website. The listing brokerage is identified in any listing details. Information is deemed reliable but is not guaranteed. If you believe any FMLS listing contains material that infringes your copyrighted work please click here to review our DMCA policy and learn how to submit a takedown request.© 2024 FMLS.
Related Properties

SILVER SPRING
1100 NOTLEY ROAD
4 Beds
2 Baths
2,407 Sq.Ft.
$750,000
MLS#: MDMC2237552

SILVER SPRING
10832 MARGATE ROAD
5 Beds
3 Baths
1,905 Sq.Ft.
$699,999
MLS#: MDMC2217048

SILVER SPRING
11515 OREBAUGH AVENUE
4 Beds
2 Baths
1,716 Sq.Ft.
$589,900
MLS#: MDMC2207618

SILVER SPRING
1002 N BELGRADE ROAD
4 Beds
2 Baths
2,329 Sq.Ft.
$650,000
MLS#: MDMC2232222

SILVER SPRING
12622 EASTBOURNE DRIVE
5 Beds
2 Baths
2,272 Sq.Ft.
$619,000
MLS#: MDMC2238246
SILVER SPRING
2604 PLYERS MILL ROAD
4 Beds
3 Baths
2,406 Sq.Ft.
$750,000
MLS#: MDMC2244432

SILVER SPRING
12324 CENTERHILL STREET
4 Beds
2 Baths
1,724 Sq.Ft.
$550,000
MLS#: MDMC2233274

SILVER SPRING
906 DRYDEN COURT
4 Beds
3 Baths
1,824 Sq.Ft.
$550,000
MLS#: MDMC2230538

SILVER SPRING
4000 ADAMS DRIVE
5 Beds
3 Baths
2,213 Sq.Ft.
$739,000
MLS#: MDMC2233544
SILVER SPRING
803 JOHNSON AVENUE
5 Beds
2 Baths
2,034 Sq.Ft.
$549,900
MLS#: MDMC2236264
.png)