
Features & Amenities

Interior

  • Other Interior Features

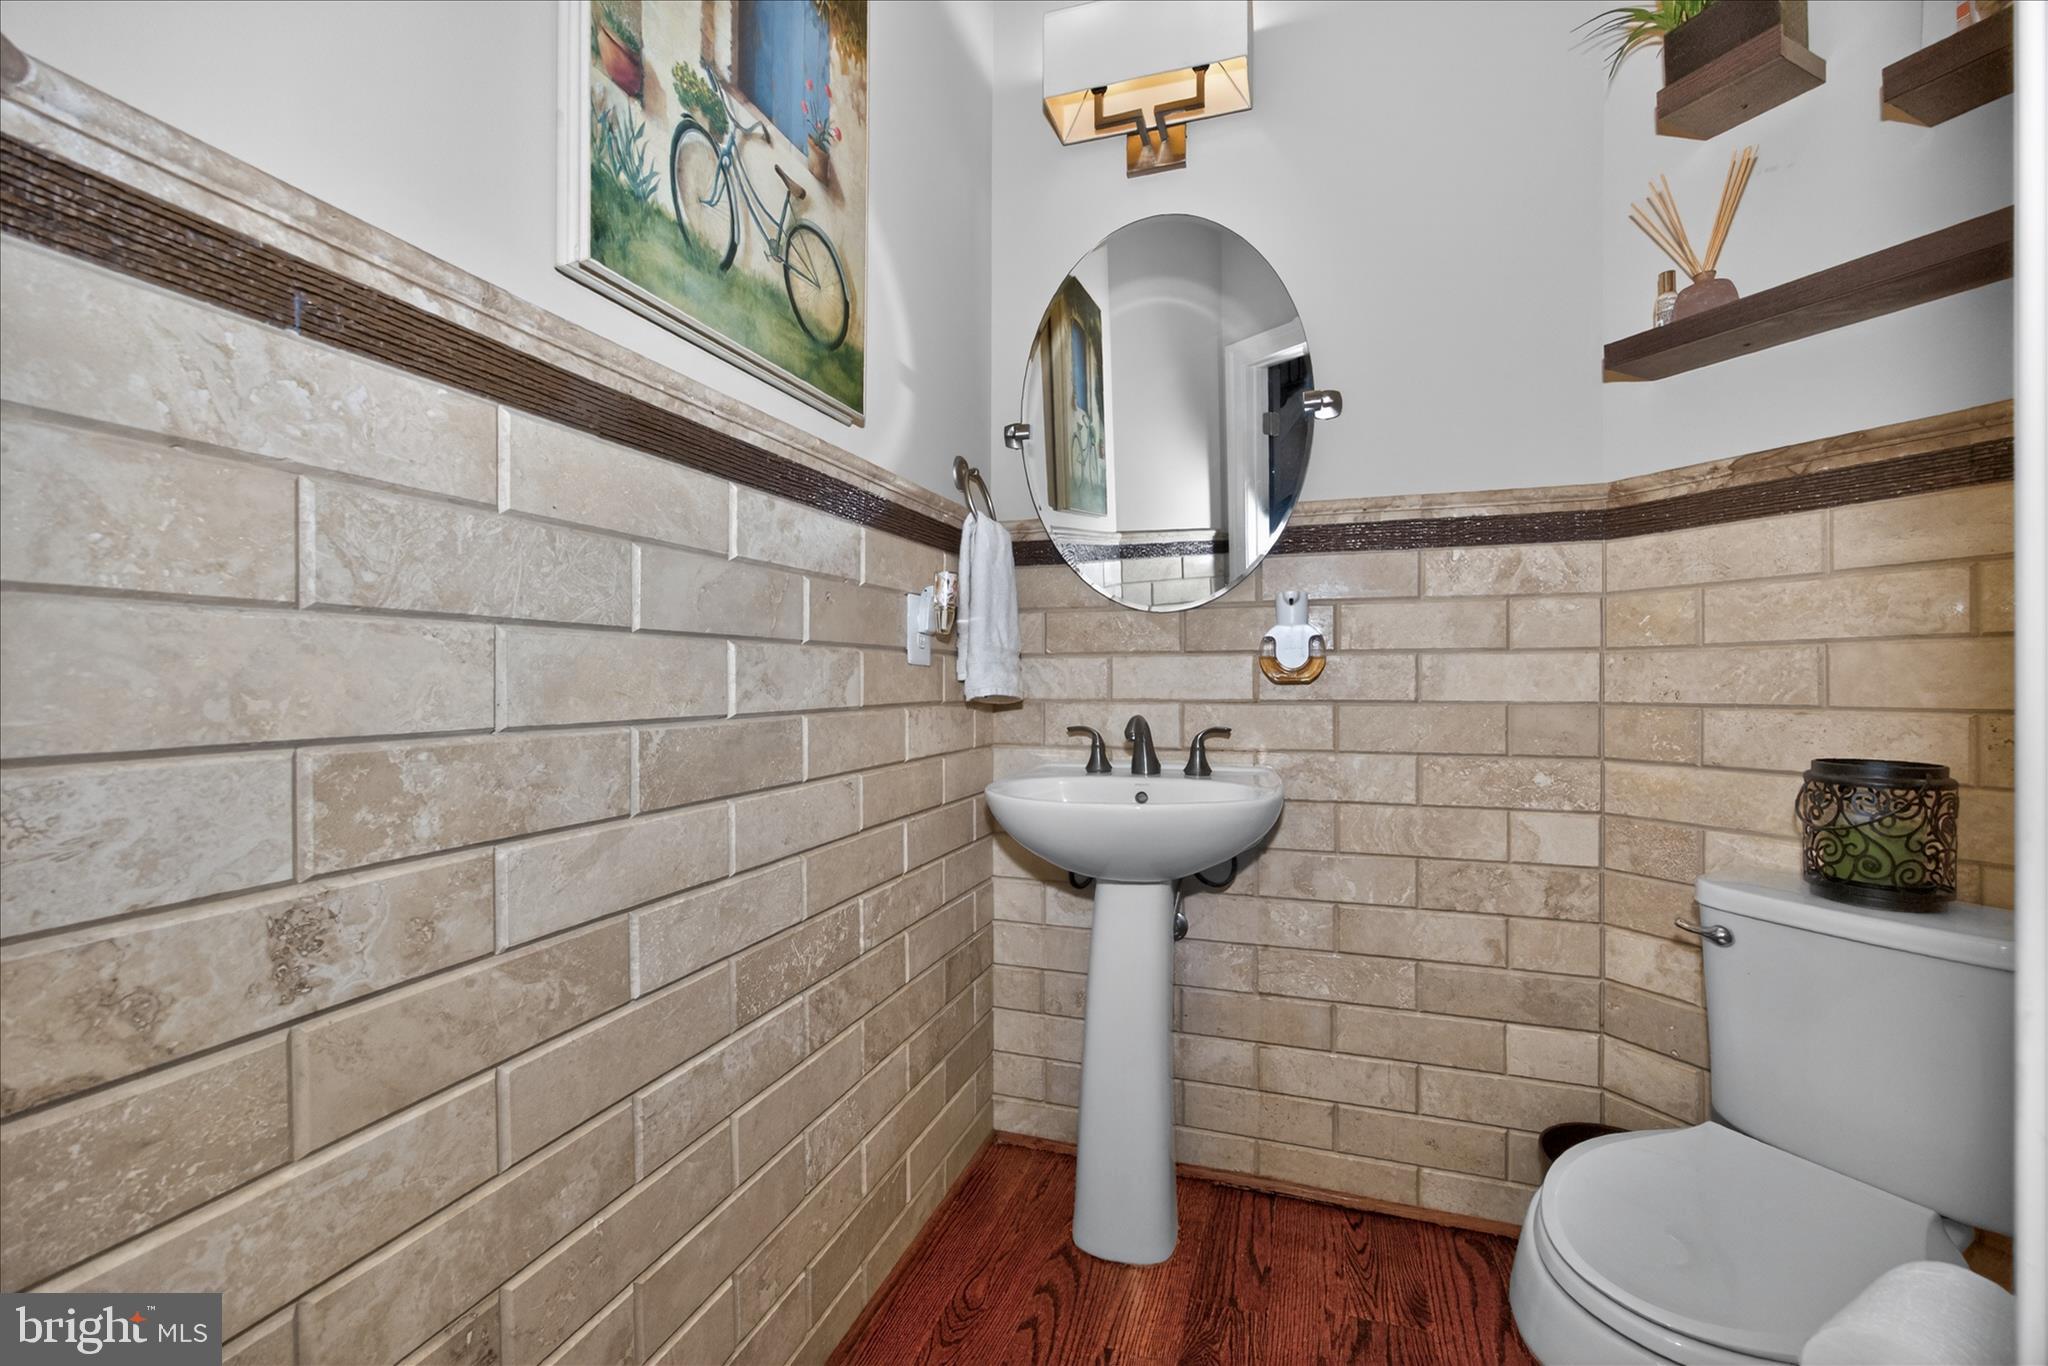
    Kitchen Island, Walk-In Closet(s), Crown Molding, Open Floorplan

  • Total Bedrooms

    5

  • Bathrooms

    5

  • 1/2 Bathrooms

    1

  • Above Grade Finished Area

    5662.0

  • Basement YN

    YES

  • Cooling YN

    YES

  • Cooling

    Other, Electric

  • Fireplace YN

    YES

  • Heating YN

    YES

  • Heating

    Natural Gas, Central

  • Pet friendly

    N/A

Exterior

  • Garage

    Yes

  • Garage spaces

    3

  • Construction Materials

    Brick, Stone

  • Parking

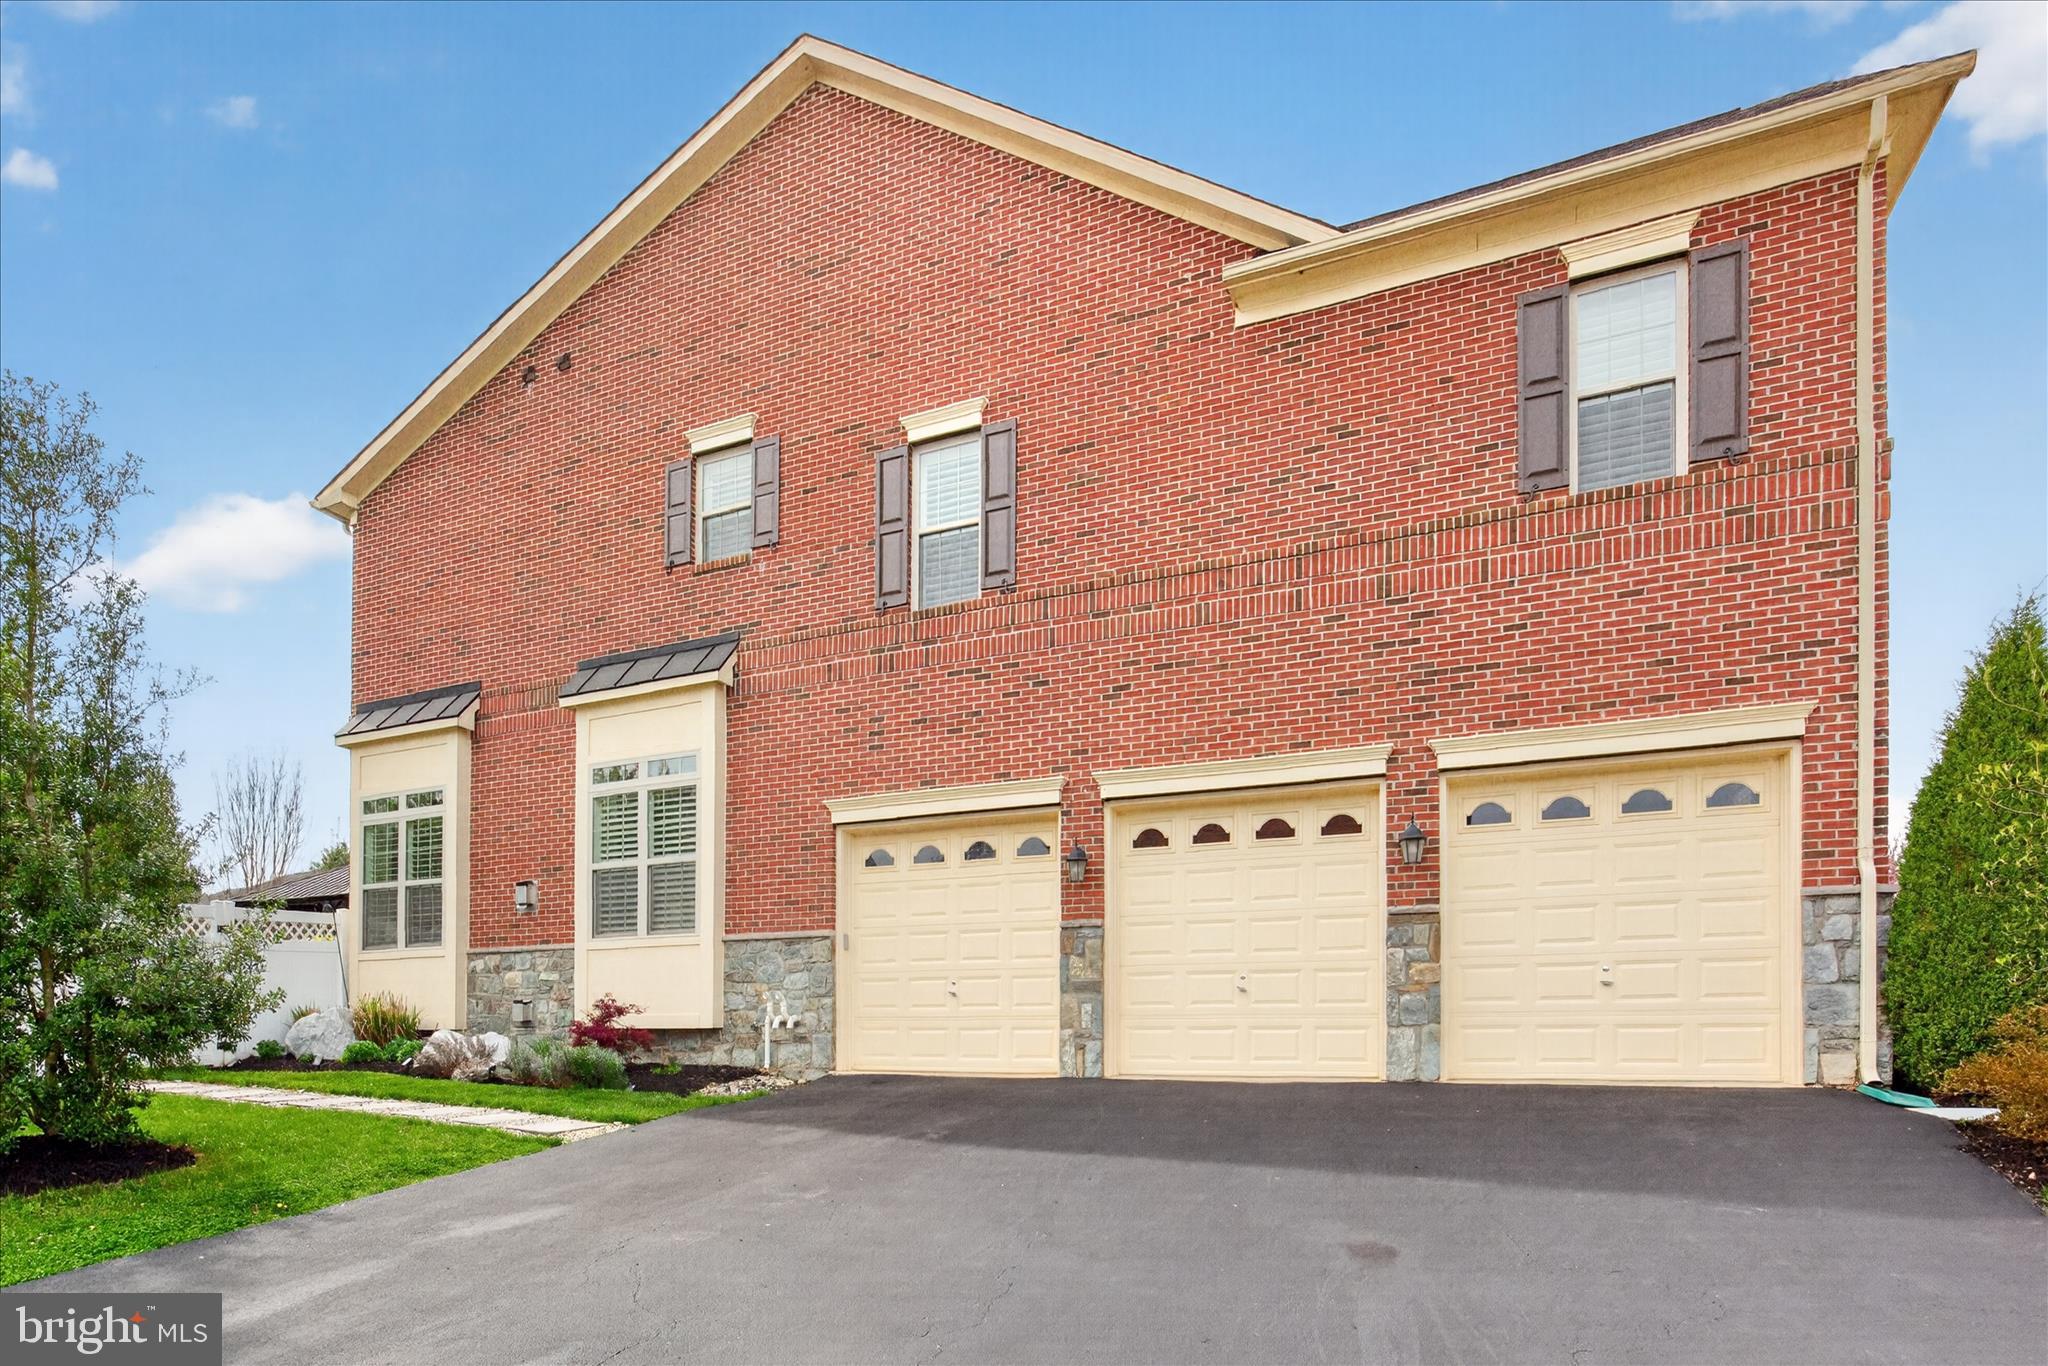
    Garage Door Opener, Garage, Driveway, Attached

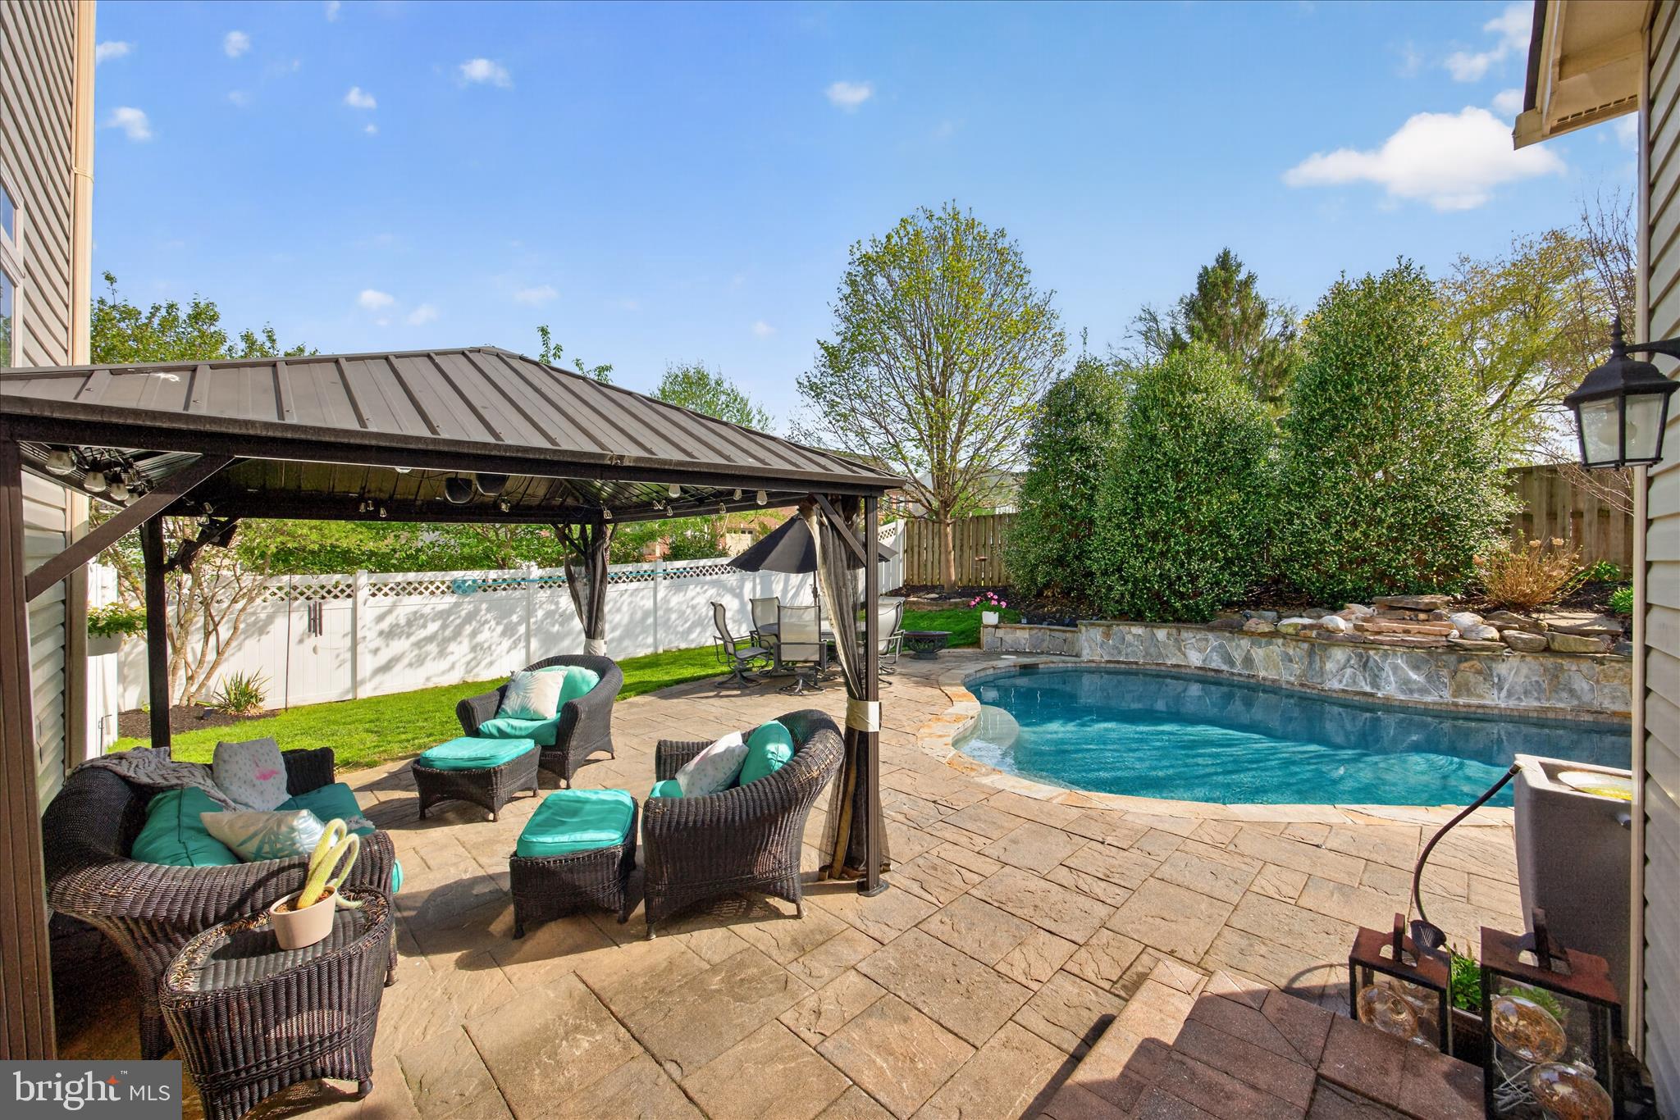
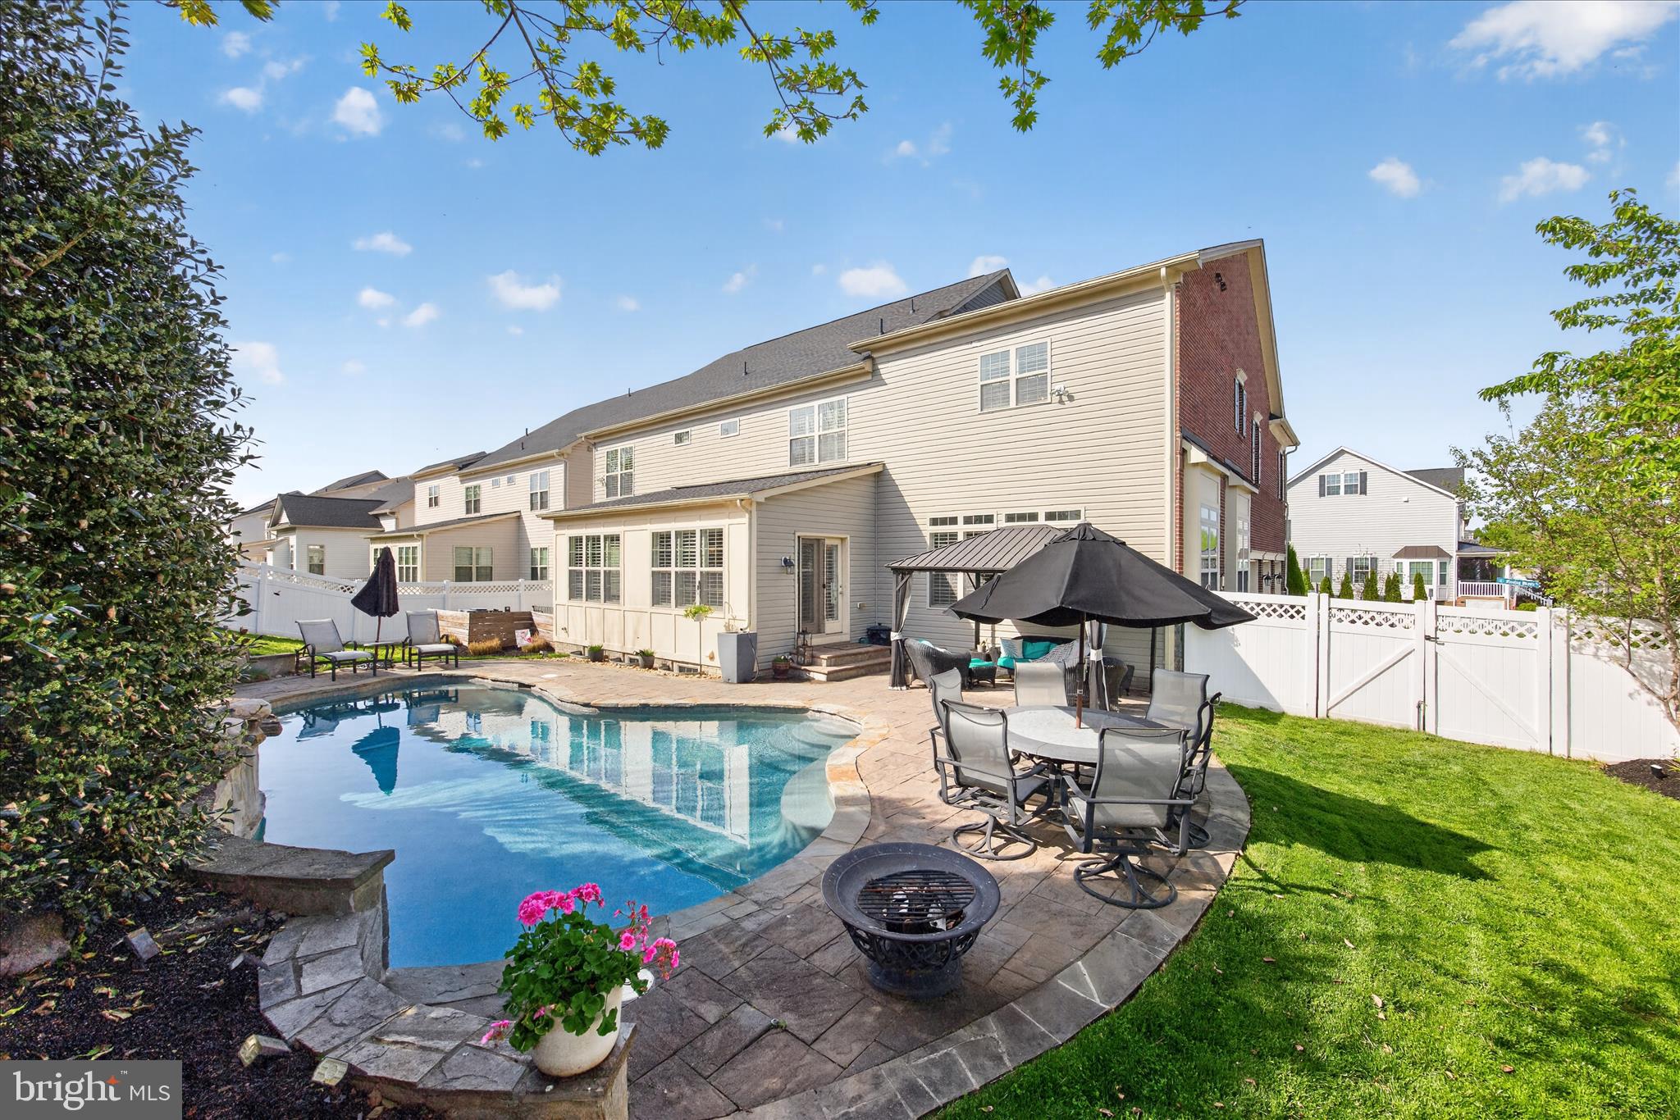
  • Pool

    Yes

  • Pool Features

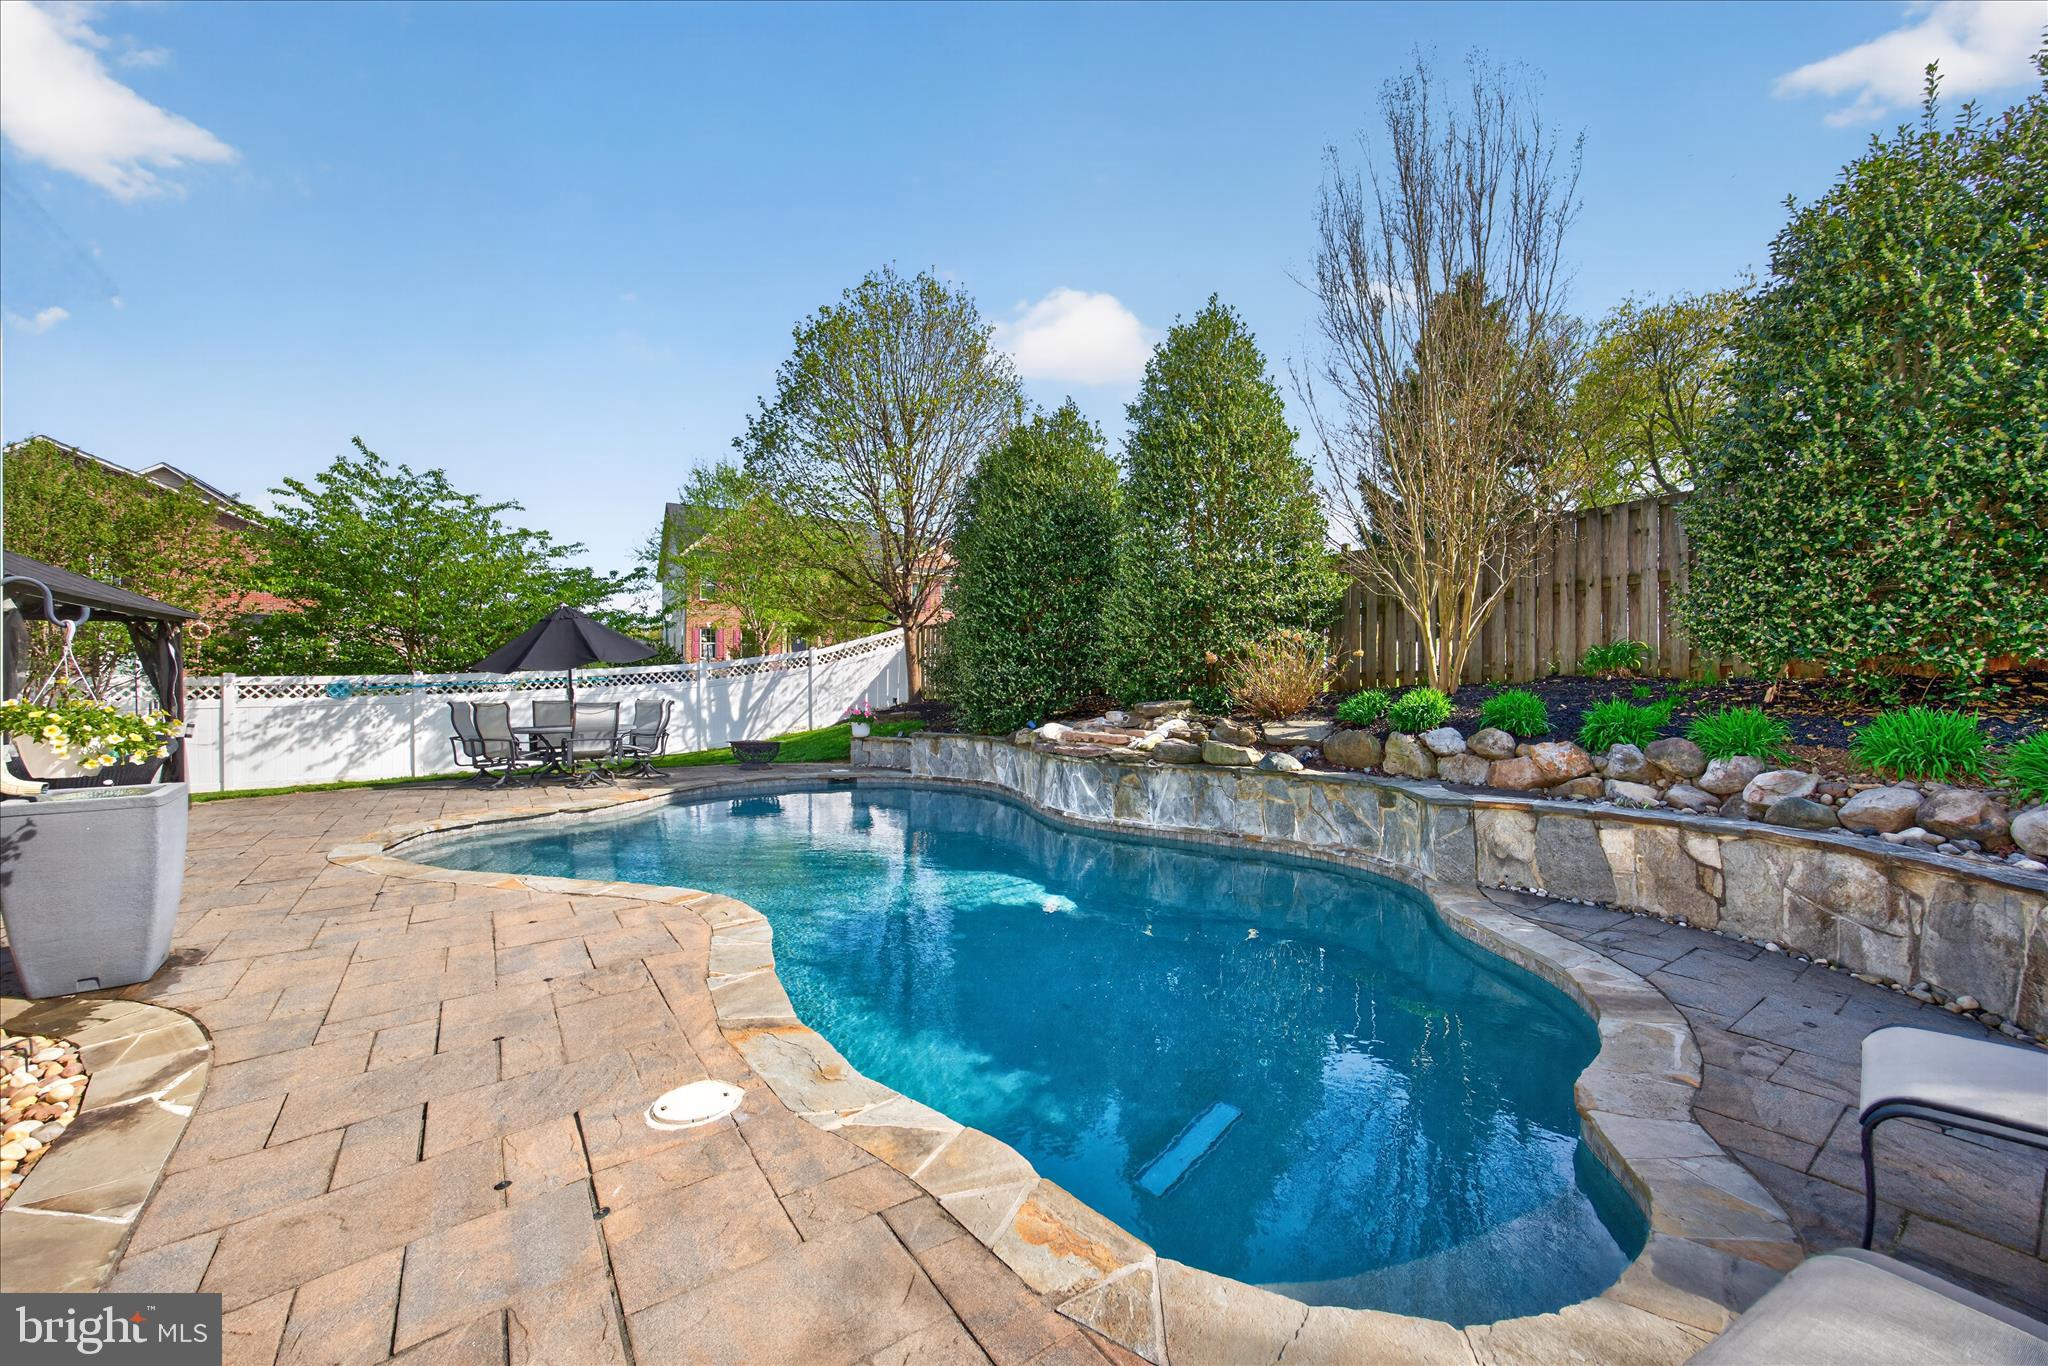
    In Ground, Heated, Private

  • Waterfront YN

    NO

Area & Lot

  • Lot Size(acres)

    0.28

  • Lot Size(square feet)

    12,247

  • Property Type

    Residential

  • Property Sub Type

    Single Family Residence

  • Architectural Style

    Craftsman

Price

  • Sales Price

    $1,400,000

  • Tax Amount

    $15,139

  • Sq. Footage

    7,762

  • Price/SqFt

    $180

HOA

  • Association

    YES

  • Association Fee

    $99

  • Association Fee Frequency

    Monthly

  • Association Fee Includes

    N/A

School District

  • Elementary School

    SNOWDEN FARM

  • Middle School

    HALLIE WELLS MIDDLE

  • High School

    CLARKSBURG

Property Features

  • New Construction

    NO

  • Foundation Details

    Concrete Perimeter

  • Senior Community YN

    NO

  • Sewer

    Public Sewer

  • Tax Lot

    5

  • Water Source

    Public

Schedule a Showing

Showing scheduled successfully.

<
>
IN PERSON
VIA CHAT

What is 3 + 4 ?


Change time

Mortgage calculator

Estimate your monthly mortgage payment, including the principal and interest, property taxes, and HOA. Adjust the values to generate a more accurate rate.

Your payment

Principal and Interest:

$

Property taxes:

$

HOA fees:

$

Total loan payment:

$

Total interest amount:

$

Location

County

MONTGOMERY

Elementary School

SNOWDEN FARM

Middle School

HALLIE WELLS MIDDLE

High School

CLARKSBURG

Listing Courtesy of Joanna Brandy Saballos, RLAH @properties

RealHub Information is provided exclusively for consumers' personal, non-commercial use, and it may not be used for any purpose other than to identify prospective properties consumers may be interested in purchasing. All information deemed reliable but not guaranteed and should be independently verified. All properties are subject to prior sale, change or withdrawal. RealHub website owner shall not be responsible for any typographical errors, misinformation, misprints and shall be held totally harmless.

Agent Jennifer Beall

Salesperson, Realtor

Jennifer Beall

Call Jennifer today to schedule a private showing.


* Listings on this website come from the FMLS IDX Compilation and may be held by brokerage firms other than the owner of this website. The listing brokerage is identified in any listing details. Information is deemed reliable but is not guaranteed. If you believe any FMLS listing contains material that infringes your copyrighted work please click here to review our DMCA policy and learn how to submit a takedown request.© 2024 FMLS.
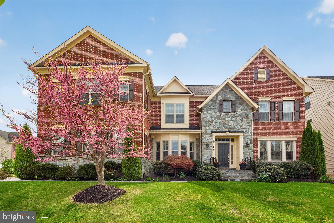
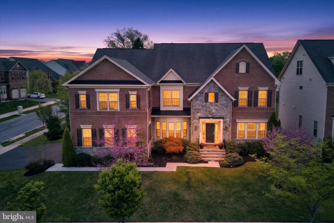
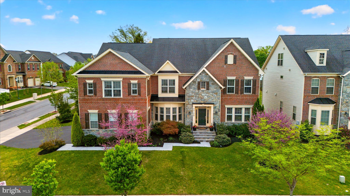
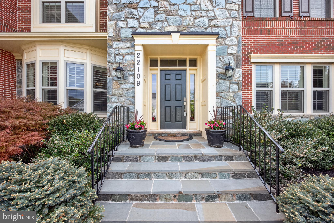
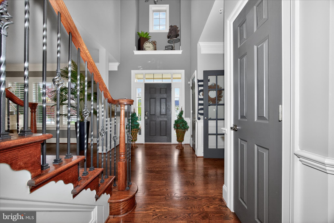
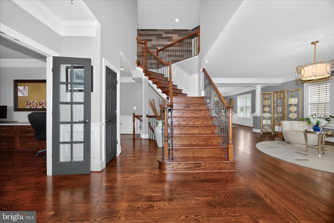
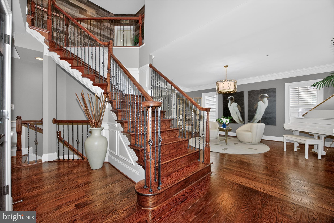
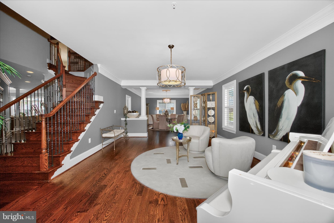
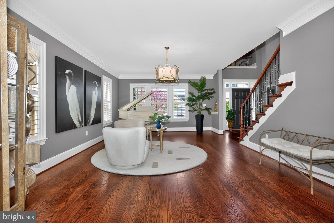
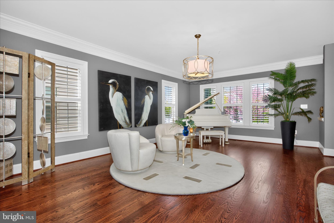
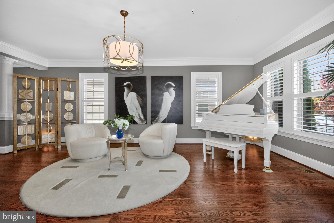
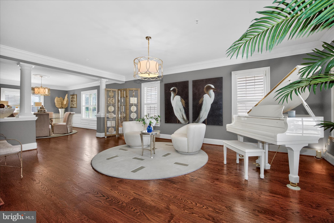
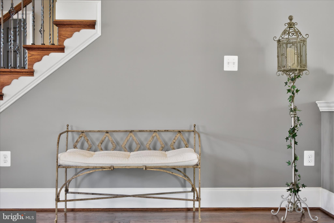
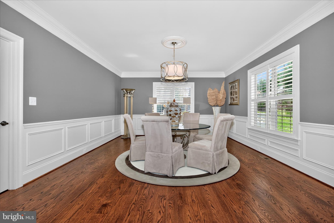
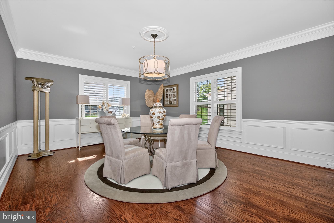
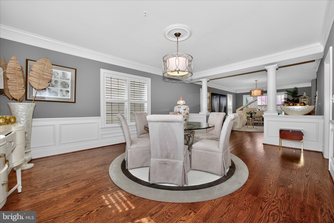
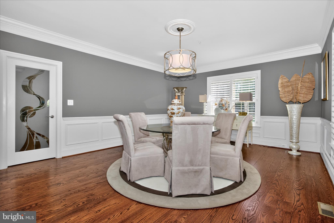
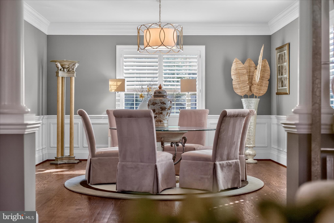
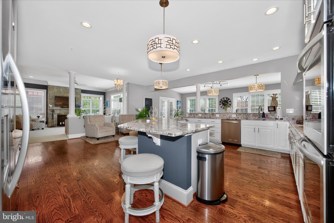
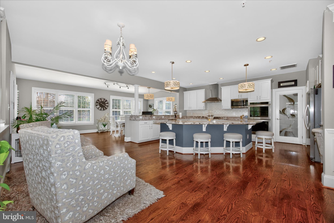
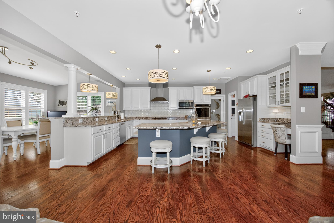
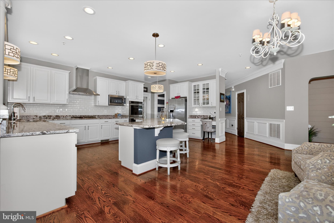
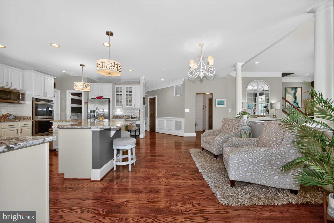
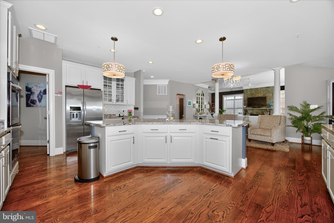
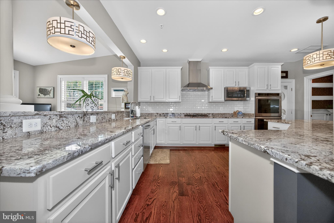
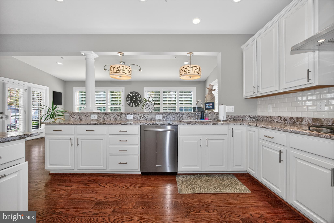
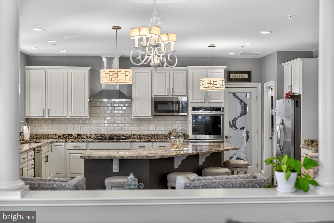
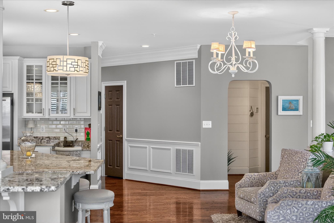
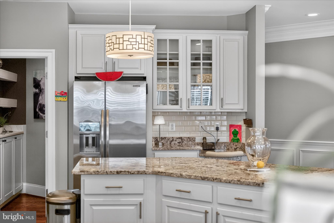
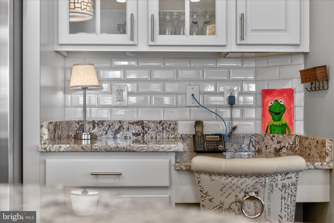
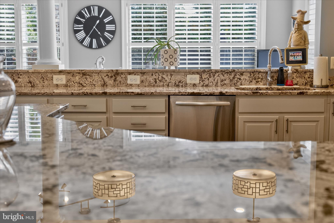
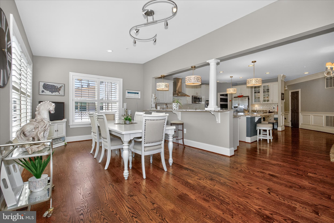
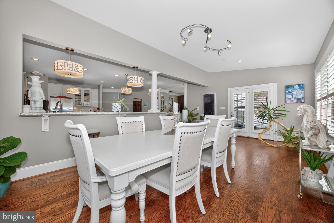
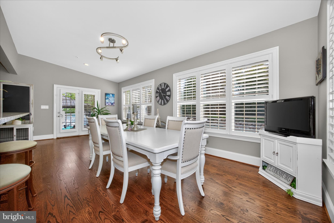
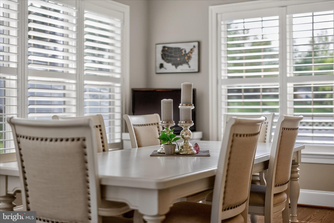
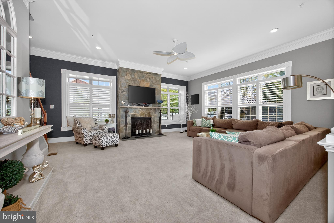
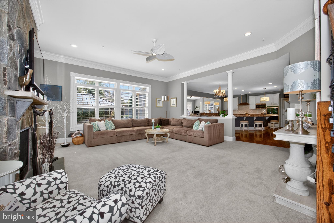
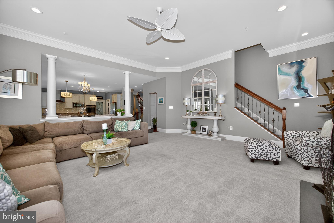
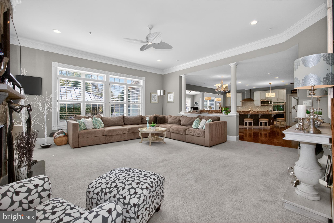
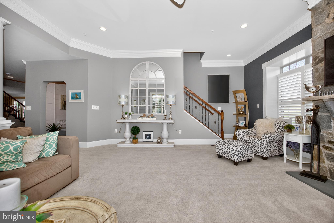
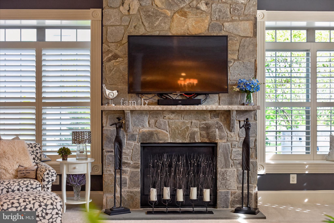
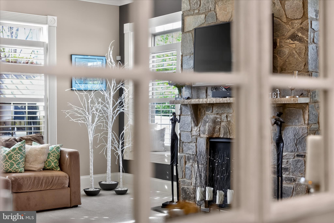
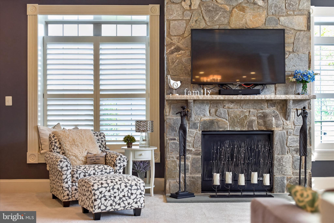
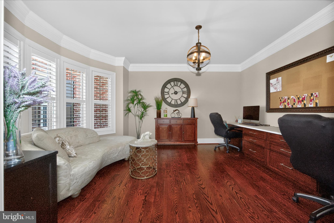
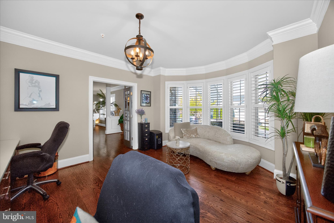
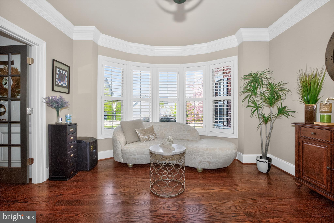
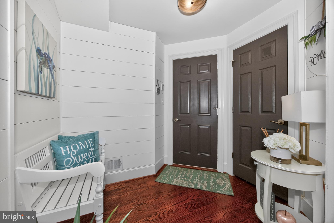
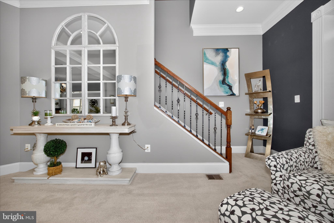
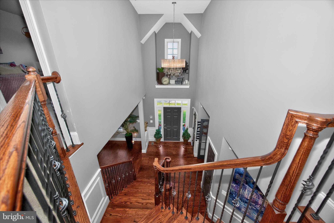
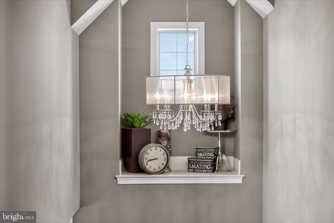
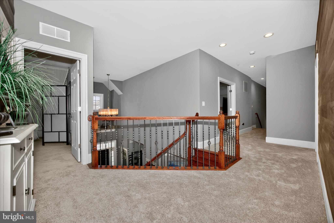
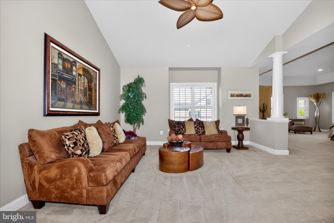
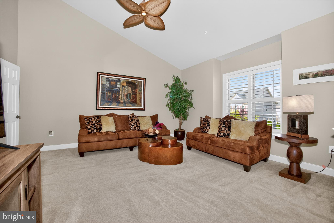
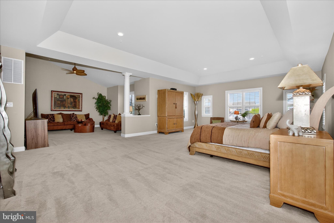
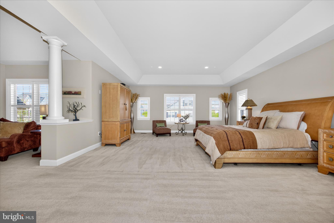
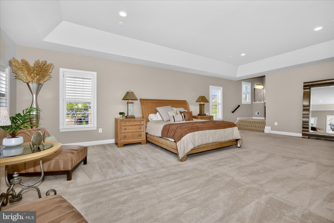
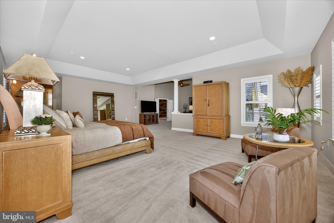
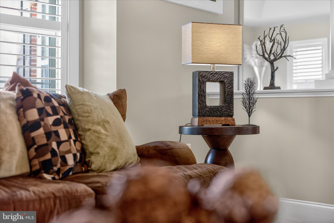
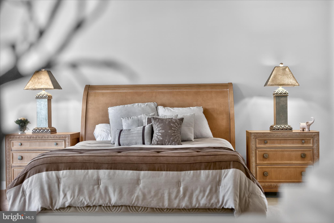
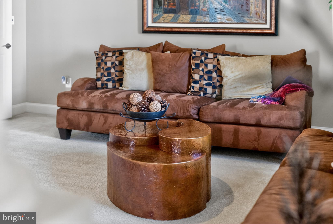
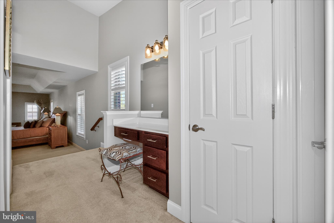
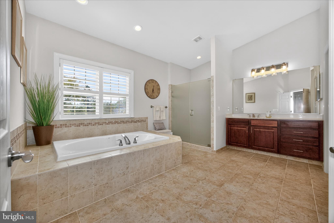
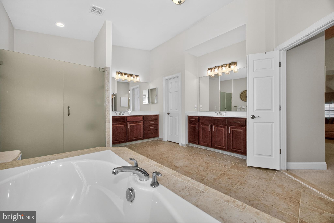
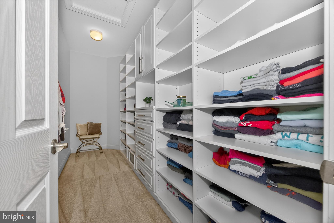
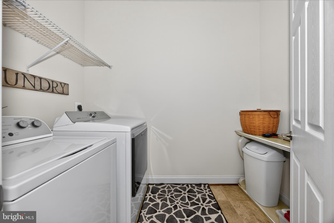
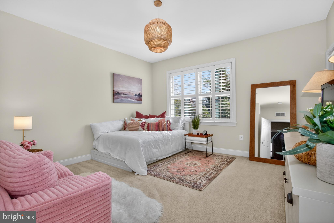
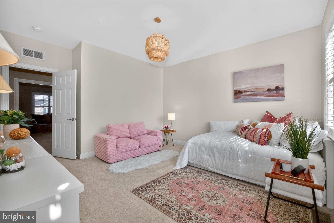
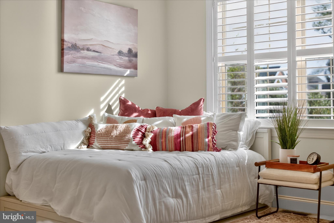
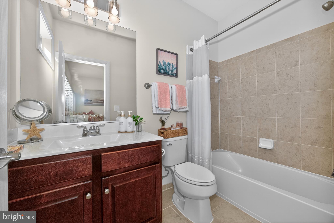
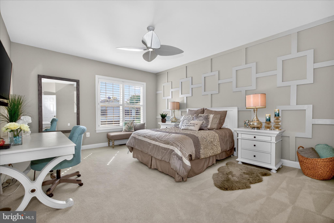
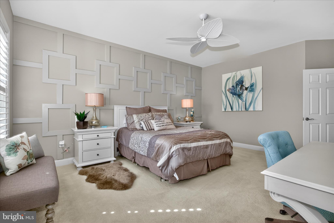
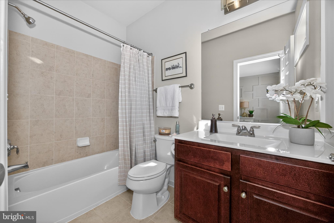
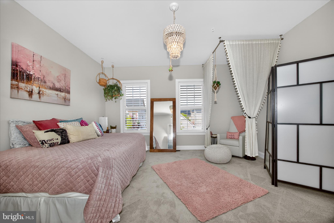
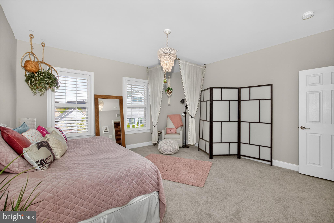
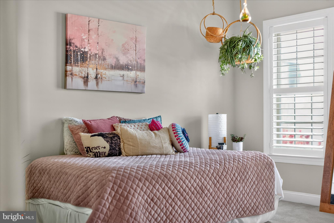
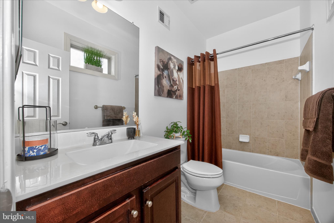
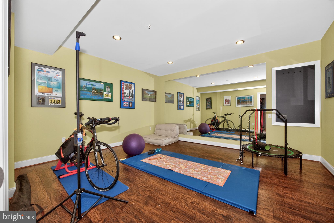
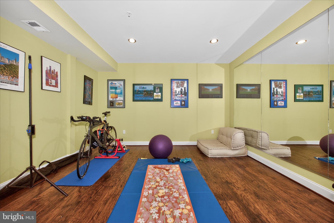
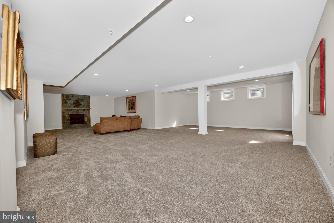
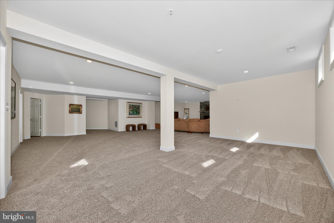
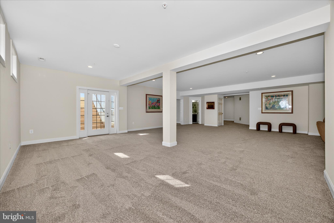
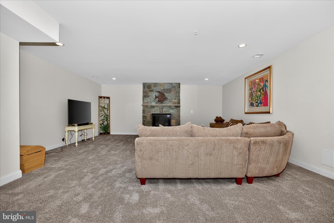
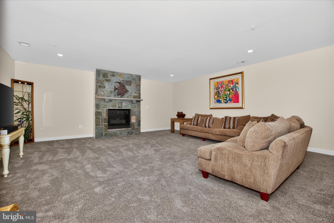
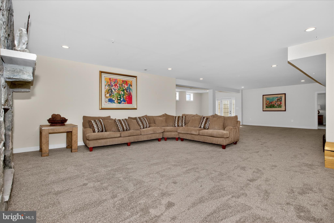
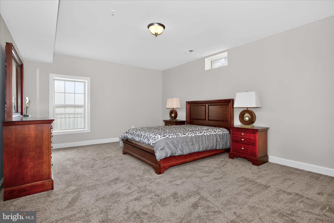
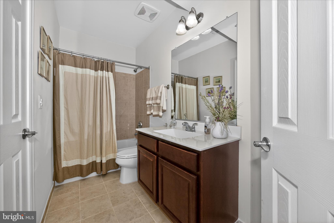
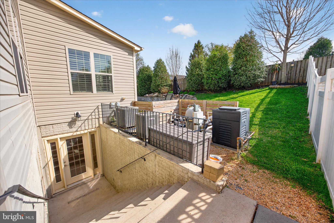
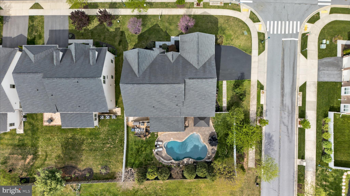
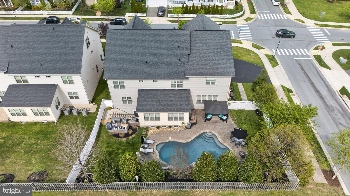
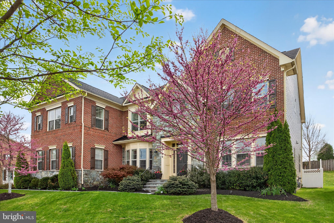
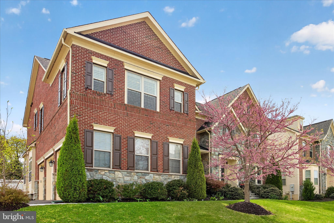
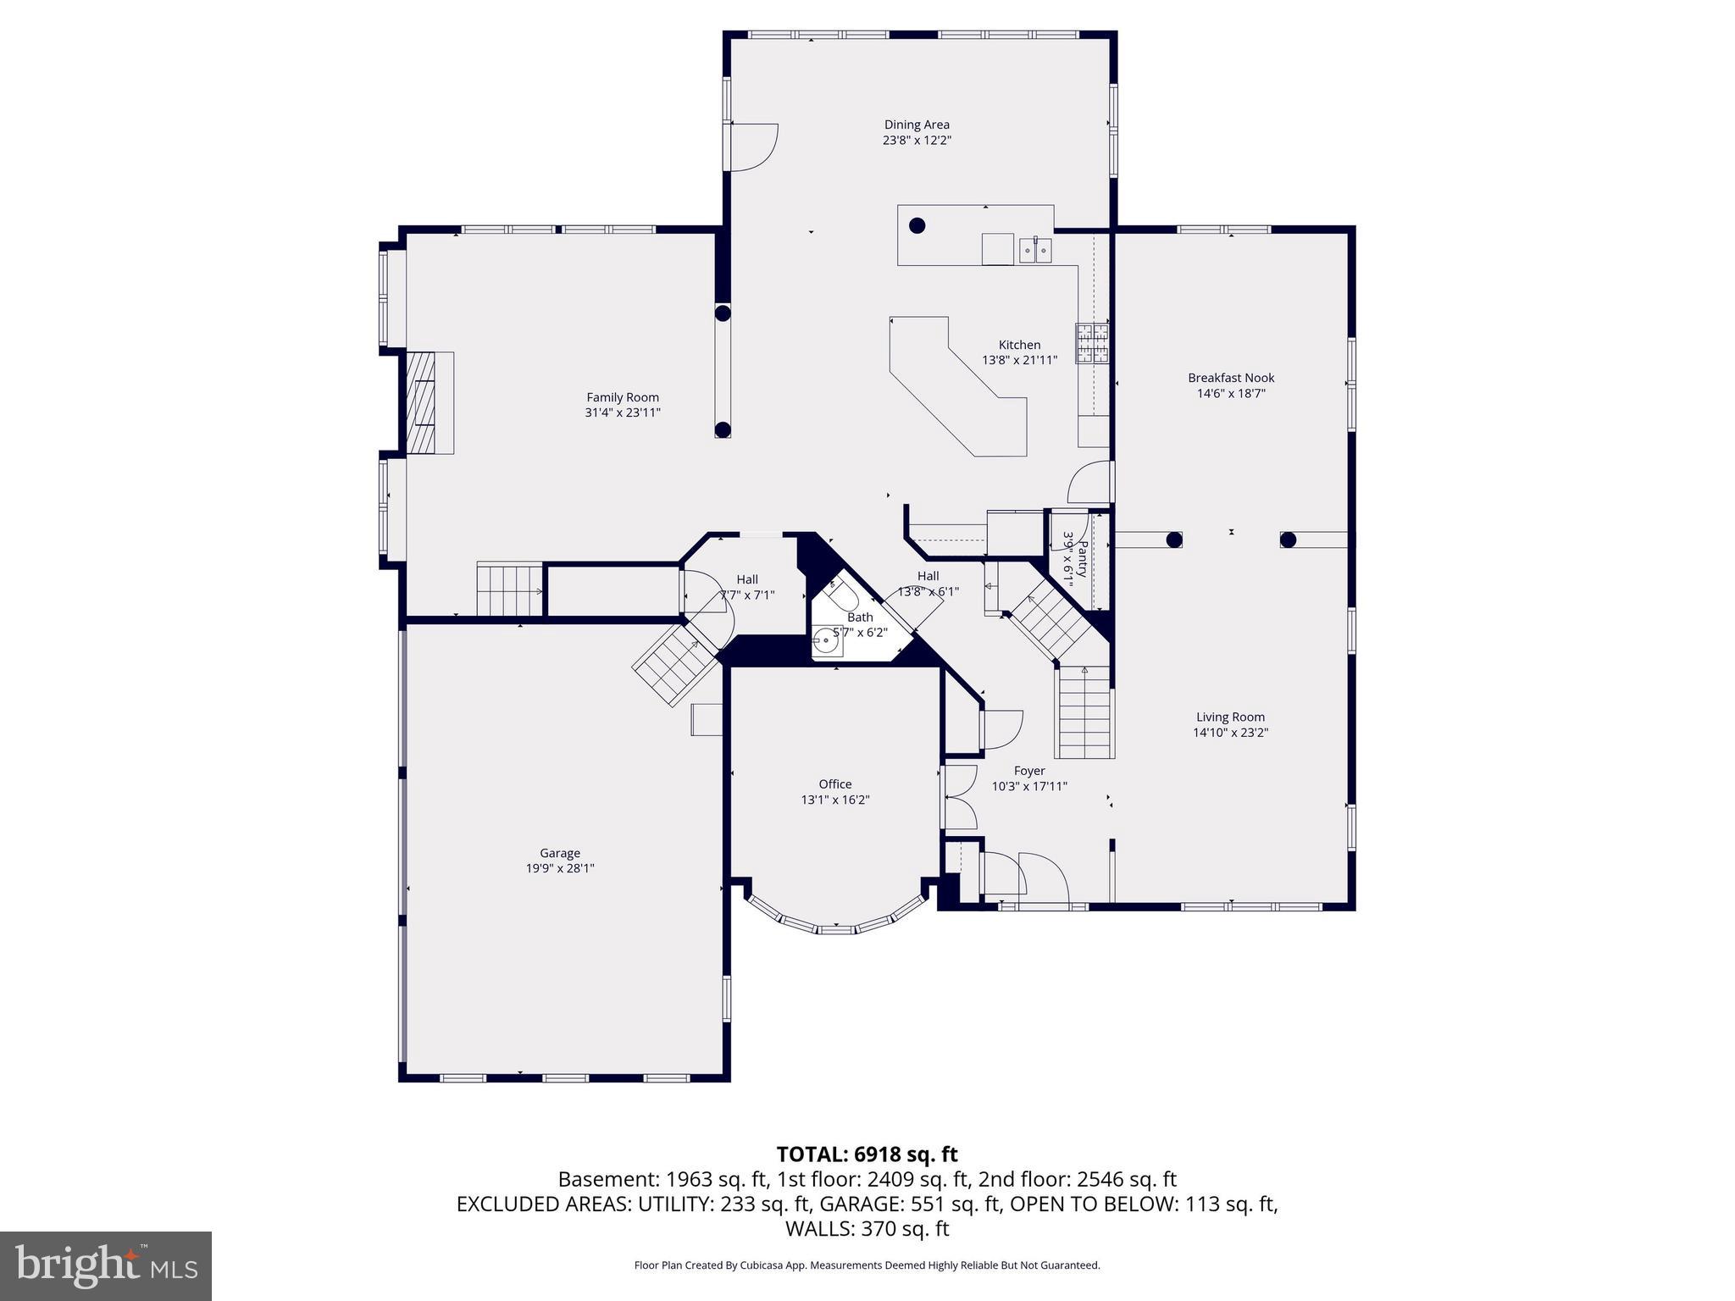
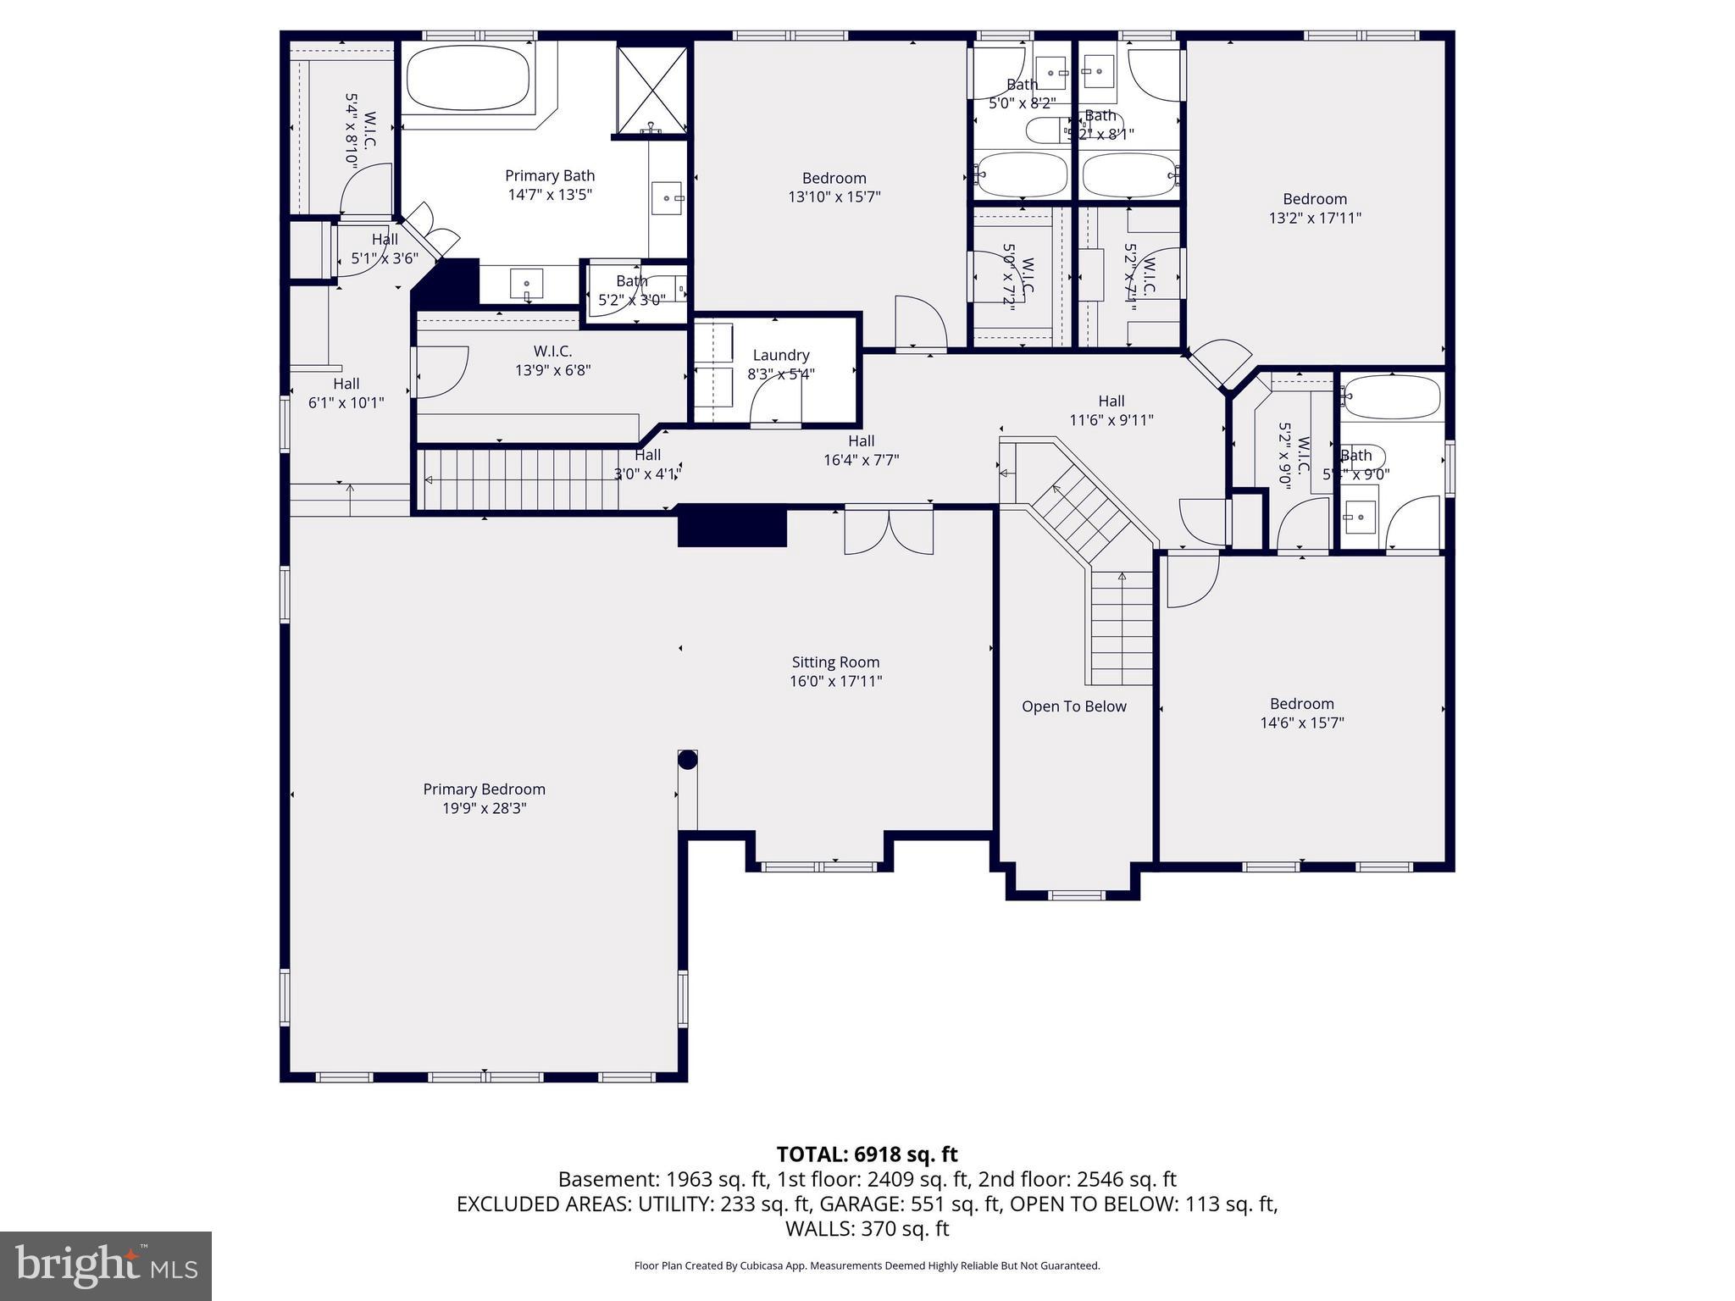
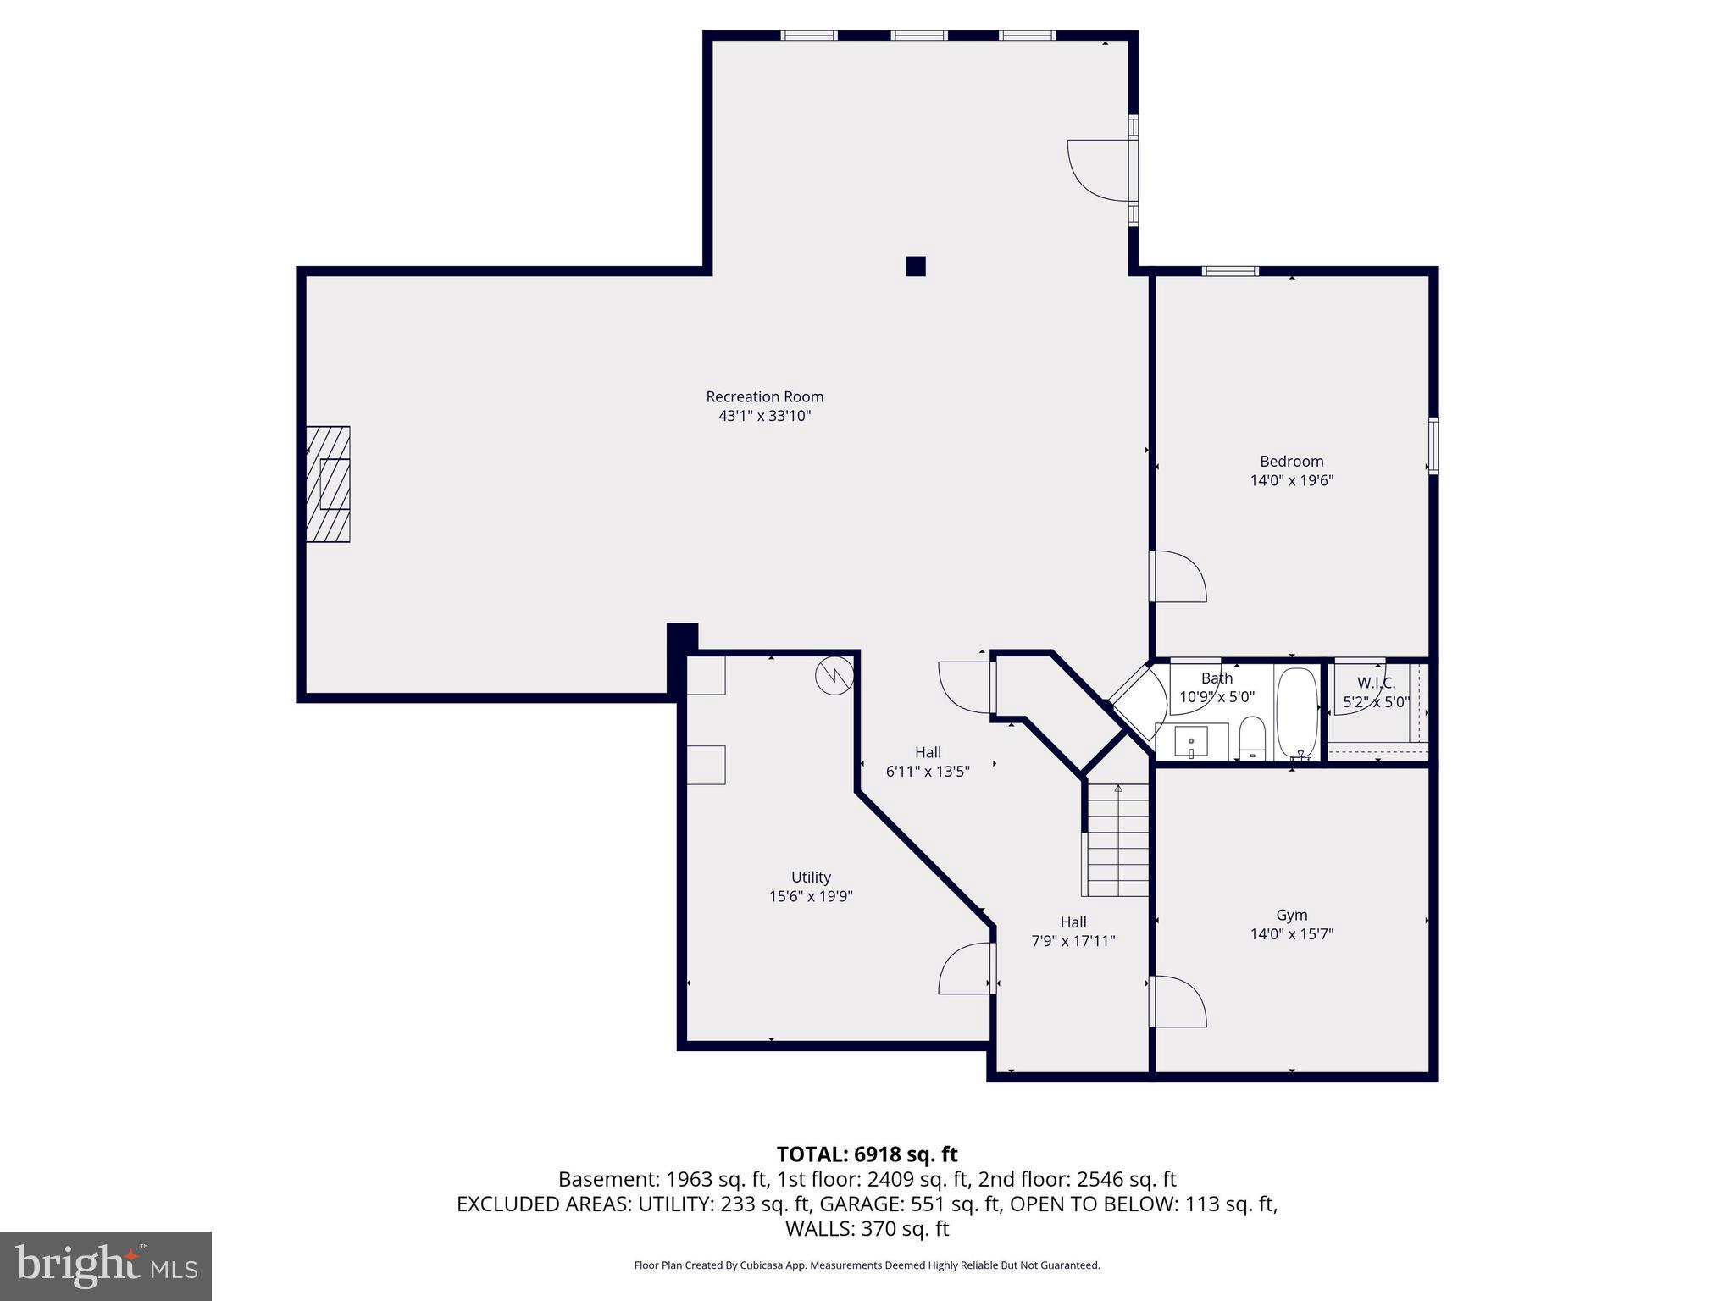
**Offer Deadline Sunday 4/19 @ 5PM**Welcome to this magnificent corner lot retreat, offering over 7,000 square feet of refined living space designed for those who demand the very best. From the moment you arrive, the side-load 3-car garage, elegant flagstone walkway leading from the driveway to the front door, and meticulously landscaped exterior set the tone for the extraordinary home that awaits within. Step inside to discover soaring high ceilings and an abundance of natural light pouring through windows at every turn, beautifully framed by custom plantation shutters throughout. Every room in this home is generously proportioned — from the sweeping living and dining rooms, to the spacious family room, sun-drenched morning room, and a private home office perfect for today's discerning buyer. Custom trim and crown molding add an elevated level of craftsmanship and elegance to every space. The family room, situated just off the kitchen, is anchored by a stunning stone fireplace — the perfect spot to gather on cooler evenings. The gourmet kitchen is a true showpiece, featuring a massive center island with seating for six or more, upgraded stainless steel appliances, a double wall oven, and a sleek vent hood over the cooktop — everything a culinary enthusiast could desire. Custom lighting throughout the home ensures an ambiance that feels both fresh and refined. The upper level is home to four spacious bedrooms, each with its own en-suite bathroom and a generously sized walk-in closet — several of which are outfitted with custom built-in drawers and storage systems, adding a boutique hotel quality to everyday living. The primary suite is in a class of its own — an expansive retreat of truly breathtaking proportions, highlighted by not one but two walk-in closets with custom built-ins, a dedicated linen closet, and a generous sitting room. The primary bathroom stuns with vaulted ceilings that lend an almost resort-like grandeur. Also conveniently located on the bedroom level is the laundry room, making everyday living as practical as it is luxurious. The fully finished basement is a world unto itself. A massive recreation room — currently used as a tv room but truly a blank canvas ready to be tailored to your lifestyle — is warmed by a second gorgeous stone fireplace, creating an inviting and flexible space for entertaining, relaxing, or whatever you envision. A dedicated gym, a fifth bedroom, a full bathroom, and a large storage area round out the lower level, offering versatility for every need. Walk-up stairs provide convenient direct access to the rear yard, seamlessly connecting indoor and outdoor living.
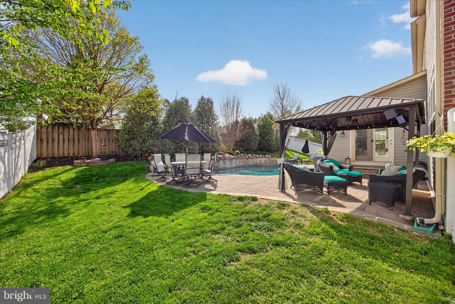
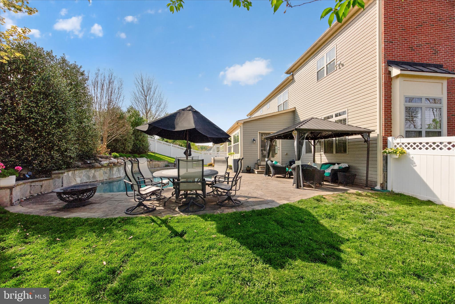
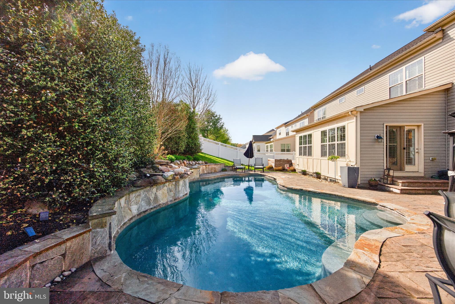
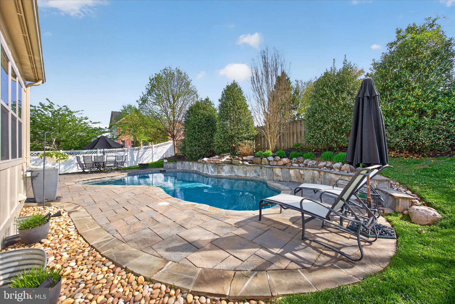
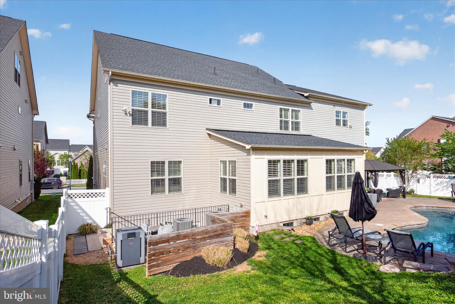
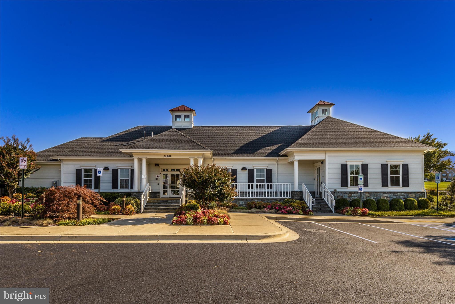
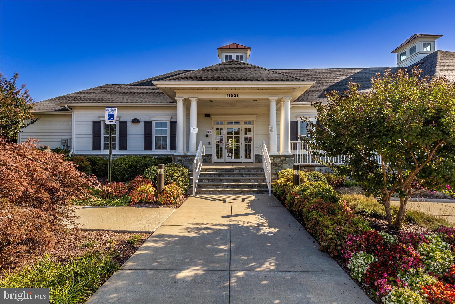
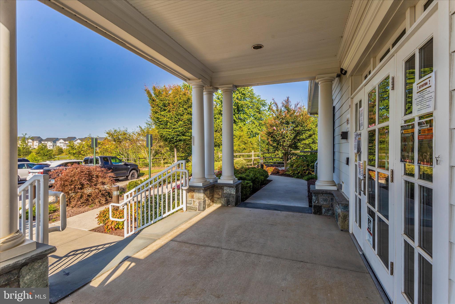
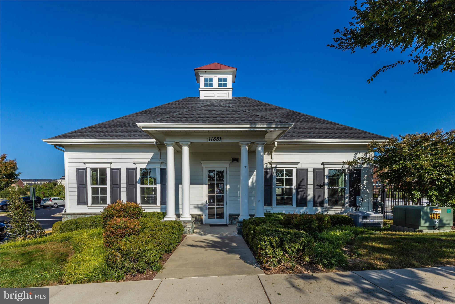
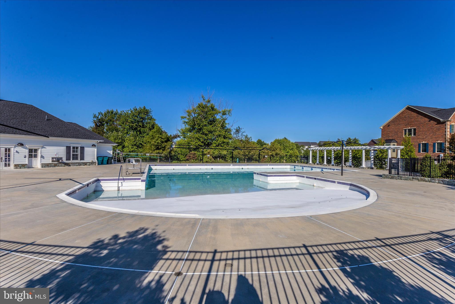
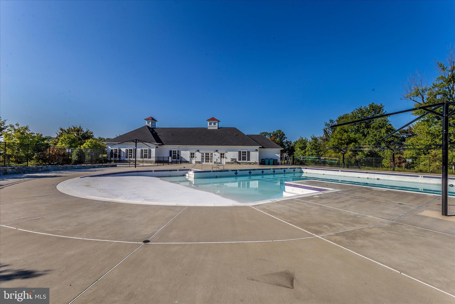
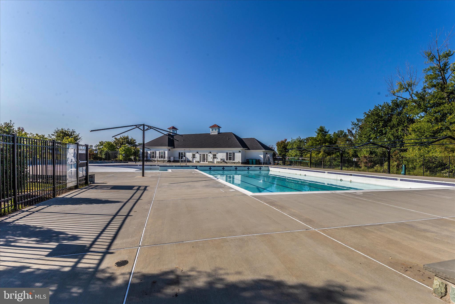
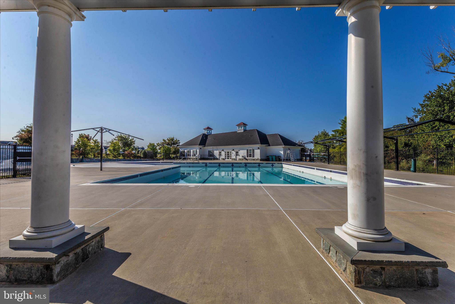
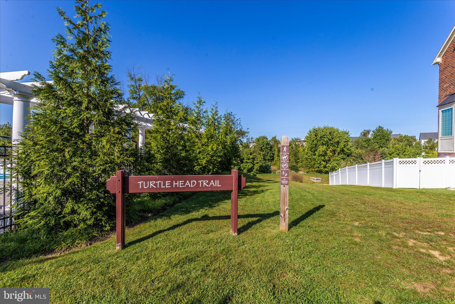
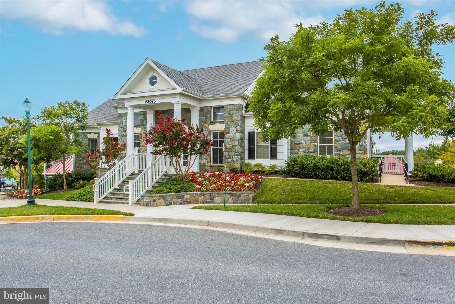
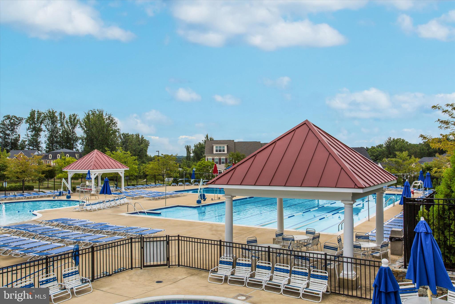
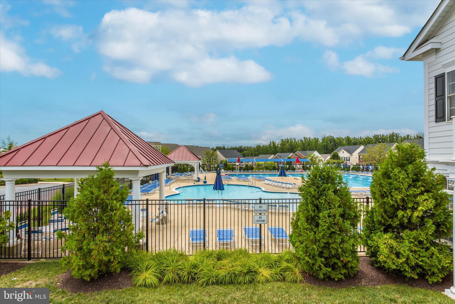
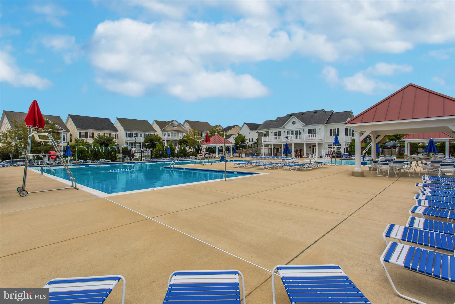
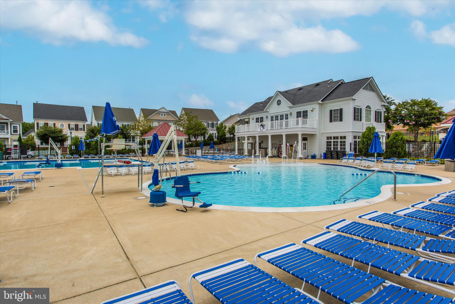
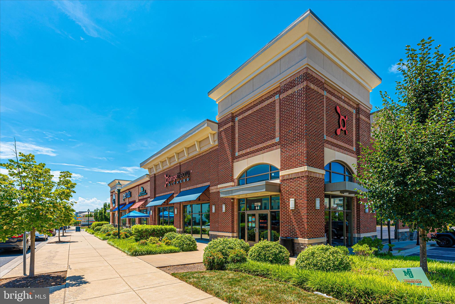
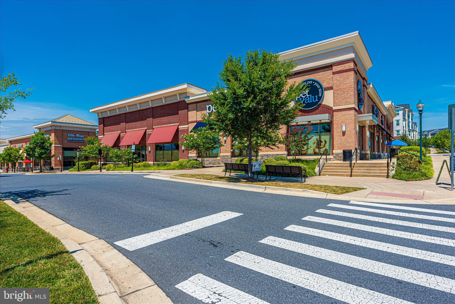
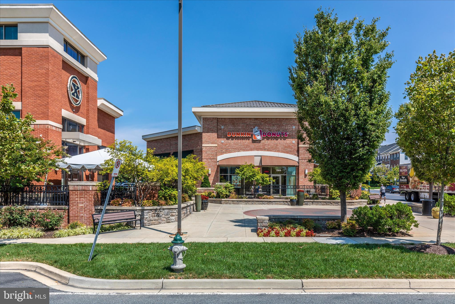
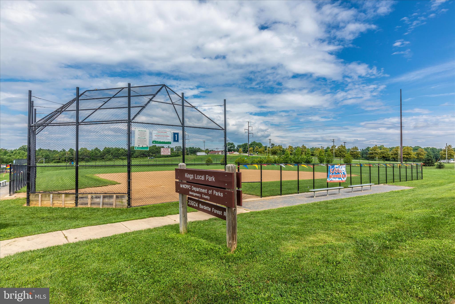
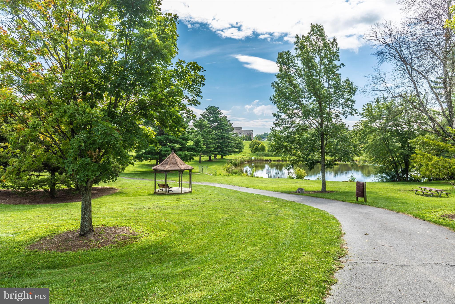
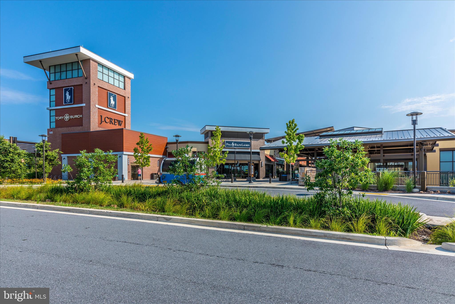
Outside, your fully fenced backyard oasis has been thoughtfully designed for both beauty and function. Custom landscaping and hardscaping create a stunning backdrop, while the sparkling pool takes center stage — flanked by a sun-soaked lounging area on one side, perfect for stretching out and soaking up the sun, and a dedicated al fresco dining area on the other, ideal for evening meals and entertaining under the open sky. Beyond your private retreat, the community offers an exceptional lifestyle with two additional pools, multiple playgrounds, scenic nature trails, and convenient access to shopping, dining, and major commuter routes. This is more than a home — it's a statement. A rare opportunity to own one of the finest residences on the market today.

22109 WINDING WOODS WAY

Message successfully sent.

What would you like to know?

What is 3 + 4 ?

I agree to receive email communication and understand I can unsubscribe at any time.

I agree to be contacted by Charis Realty Group - Christine Issler, Broker via call, email, and text for real estate services. To opt out, you can reply 'stop' at any time or reply 'help' for assistance. You can also click the unsubscribe link in the emails. Message and data rates may apply. Message frequency may vary. Privacy Policy

Related Properties

Built in 2018, this exquisite Modern Farmhouse-style residence offers refined luxury, modern efficiency, and tranquil country living on 4.52 acres with breathtaking views of Sugarloaf Mountain. The home is powered by a geothermal system, helping keep utility costs remarkably low. Inside, an expansive open floor plan seamlessly connects the kitchen and living areas, creating an inviting setting for everyday life and entertaining. The gourmet kitchen features upgraded countertops, a large center island, and a butler's pantry with abundant storage and preparation space. Hardwood floors and thoughtfully placed carpeting add warmth and sophistication, while a propane fireplace creates a cozy focal point in the living area. Two generously sized offices conveniently located on the main level along with a laundry room off the kitchen. The home offers four spacious bedrooms, including two with private full bathrooms. The main-level primary suite is a peaceful retreat with walk-in closets, a luxurious en-suite bathroom with modern fixtures, and direct access to the rear deck. A daylight, partially finished basement provides flexible space for a workshop, recreation room, home gym, and storage. Interior access and a walkout entrance enhance its convenience and functionality. Outdoor living is equally impressive, with expansive decks and patios overlooking the serene surroundings. The grounds feature a greenhouse, a large garden, fruit trees, blackberry and blueberry plants, grapevines ideal for winemaking enthusiasts, and a storage shed. Additional highlights include an oversized side-entry three-car garage, a spacious asphalt driveway, an air-filtration system, Generac home generator, a security system, motion and smoke detectors, and a UV-light treatment system connected to the well. Offering an exceptional combination of elegance, efficiency, comfort, and privacy, this remarkable property is a rare find. Professional Photos are forthcoming.
#MDMC2258844

CLARKSBURG

25602 BURNT HILL ROAD

4 Beds

4 Baths

5,172 Sq.Ft.

$1,499,999

MLS#: MDMC2258844

Built in 2009 and offered by its original owner, this spacious brick-front home features over 6,700 square feet, 5 bedrooms, and 4.5 bathrooms. An attached two-car garage, columned entrance, and landscaped front yard create a welcoming first impression. 
 
Inside, a dramatic two-story foyer showcases an open staircase, decorative columns, and elegant moldings. Wood flooring flows through the main living spaces, leading to an impressive two-story family room with a fireplace, tall paneled surround, and expansive arched windows that fill the room with natural light. 
 
The spacious kitchen features abundant cabinetry, a center island, stainless steel appliances, double wall ovens, and a gas cooktop. A sunroom with walls of windows offers a bright retreat overlooking the backyard. 
 
The expansive primary suite features a separate sitting area framed by decorative columns, a tray ceiling, large windows overlooking mature trees, and two walk-in closets. The spacious en-suite bathroom offers a soaking tub beneath a large window, separate vanities, and tile flooring. An additional bathroom features a glass-enclosed shower and marble-look tile. 
 
The finished lower level provides a generous recreation area with exterior access and a dedicated home theater with a projection screen and tiered platform. Outside, a spacious deck leads to a large paver patio with a curved seating wall. Mature trees and established landscaping create an inviting setting for outdoor dining, relaxation, and entertaining, while a storage shed adds convenience.
#MDMC2257784

CLARKSBURG

12505 FLINT TAVERN TERRACE

5 Beds

4 Baths

6,671 Sq.Ft.

$1,299,000

MLS#: MDMC2257784

New on site 1 day ago
Prestigious Living in Arora Hills! Nestled on a premier private circle on Yellowwood Drive, this grand colonial stands as one of the largest models in the highly sought-after community of Arora Hills. Showcasing an extraordinary 7,550-square-feet of finished living space across three voluminous levels, this residence has been lovingly maintained by its original owner. 
From the moment you step inside, you are greeted by a dramatic two-story foyer that sets an immediate sense of scale, volume and tone of sophistication. Designed with seamless flow and elevated living in mind, this residence pairs soaring 10-foot ceilings with curated, light-filled spaces throughout.

The heart of the home is a chef’s center-island kitchen, anchored by an oversized prep-and-dining island positioned for afternoon snacks & homework or lavish culinary entertaining. It seamlessly adjoins an expansive great room highlighted by a cozy gas fireplace and an integrated workstation tailored for modern work-from-home demands. Wrapped in a dramatic wall of 10 sprawling windows, the soaring sunroom/breakfast room floods the main living spaces with natural light and panoramic perimeter views. The main level continues with a grand formal dining salon connected via a walk-through butler’s pantry, an inviting sitting room, and a secluded executive office or den.

Palatial Primary Sanctuary: The upper level is anchored by a massive primary retreat designed for relaxation, complete with a sitting area, an indulgent spa-inspired bath, and an extraordinary four-room custom walk-in dressing suite. Three additional generous bedrooms complete this level, including a private en-suite and two sunlit bedrooms joined by a Jack-and-Jill bath. There is a dedicated upper-level laundry room with ample built-in storage.

Entertainer's Walk-Out Lower Level: Defined by rare 10-foot ceilings, this vast 2000-square-foot walk-out space easily accommodates a premier lounge, game room and whatever you desire. It includes a finished full bath, direct walk-out access to the private yard, and three sizable unfinished spaces ready to be tailored into a legal 5th bedroom suite, private fitness studio, secondary home office, or extensive storage.  Perfectly positioned on a peaceful circle, the property offers an expansive homesite boasting both generous rear and side yards—a true rarity in the community. The green space is waiting for you to design your outdoor sanctuary. Conveniently adjacent to Arora Hills Park, three blocks from one of the community's two pools and Hallie Wells Middle School, all the amenities are minutes away. Contact Maria today. This is the one you've been waiting for!
#MDMC2257006

CLARKSBURG

23214 YELLOWWOOD DRIVE

5 Beds

4 Baths

6,885 Sq.Ft.

$1,150,000

MLS#: MDMC2257006

Send a message

Message successfully sent.

Your message

What is 3 + 4 ?

Reason for contacting?

I agree to receive email communication and understand I can unsubscribe at any time.

I agree to be contacted by Charis Realty Group - Christine Issler, Broker via call, email, and text for real estate services. To opt out, you can reply 'stop' at any time or reply 'help' for assistance. You can also click the unsubscribe link in the emails. Message and data rates may apply. Message frequency may vary. Privacy Policy

Sign Out

Virtual Assistant

Would you like to take the next step with this property? We can help you schedule a showing or virtual tour, or send you more details.

Yes, I would like more information.

Thank You for Your Reply, One of Our Agents will contact you as soon as possible

No, maybe later.

Thank you, you can always contact me via email, phone number or through the contact form.

Realhub AI

Lucy - Your AI-Powered Realtor

Update Your Temporary Password

Personalize your search

Enter your email and we'll notify you immediately when new listings match what you're looking for.

or enter email address

Already have an account ? Login here

Continue your home search

I agree to receive communications and understand I can unsubscribe at any time.

I agree to be contacted by Charis Realty Group - Christine Issler, Broker via call, email, and text for real estate services. To opt out, you can reply 'stop' at any time or reply 'help' for assistance. You can also click the unsubscribe link in the emails. Message and data rates may apply. Message frequency may vary. Privacy Policy

Already have an account ? Login here

We use cookies

We use cookies primarily for analytics to enhance your experience. By accepting, you agree to our use of these cookies. You can manage your preferences or learn more about our cookies policy.