
Property
Beds
5
Full Baths
2
1/2 Baths
1
Year Built
1938
Sq.Footage
2,926
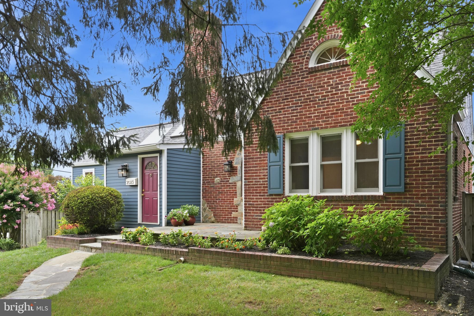
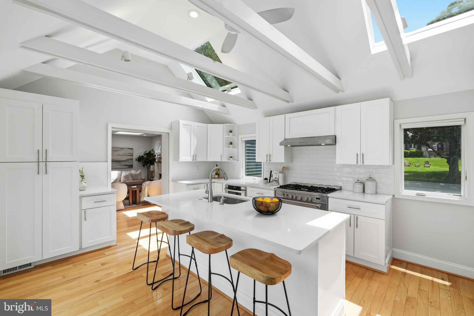
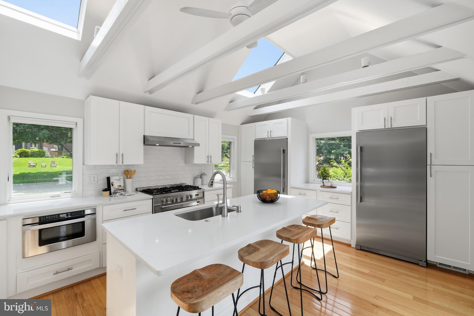
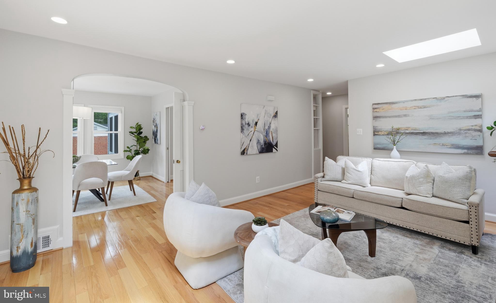
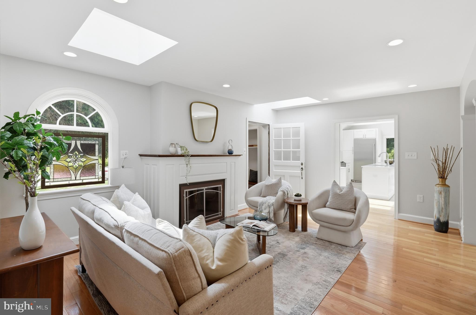
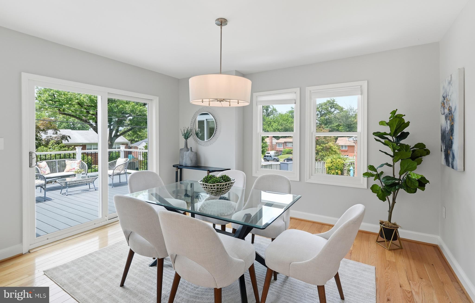
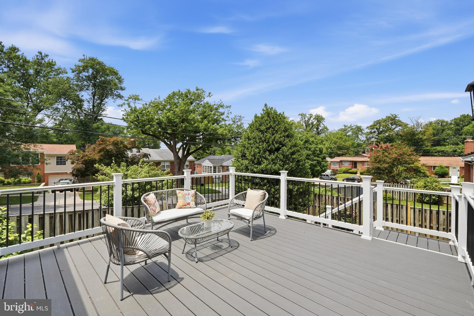
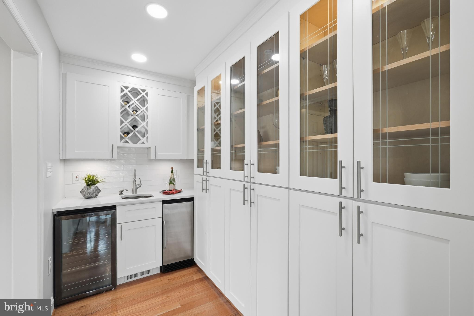
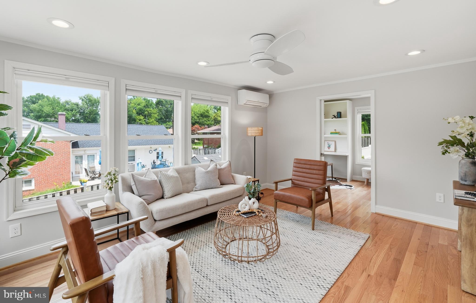
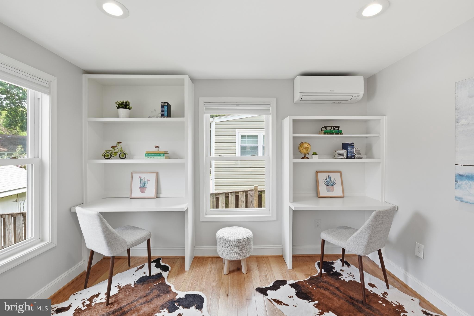
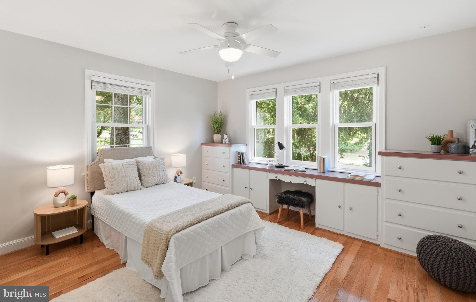
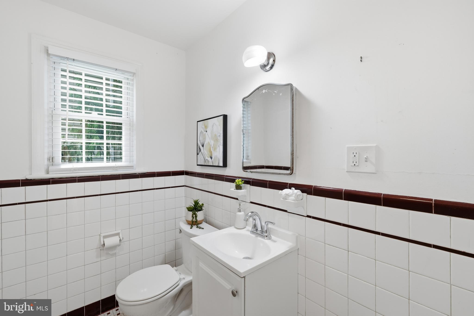
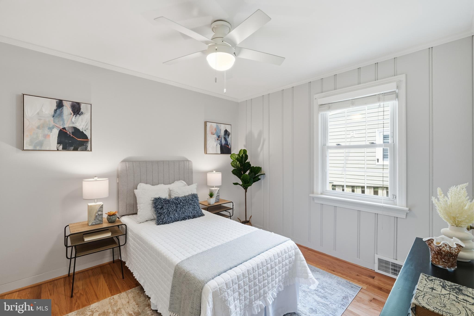
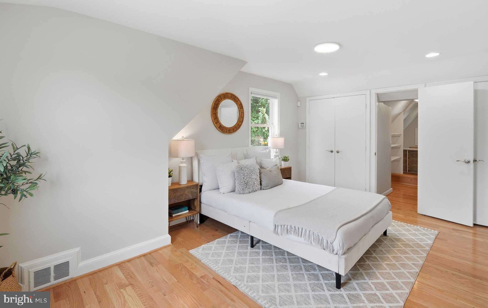
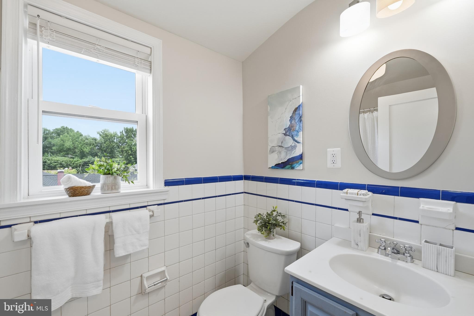
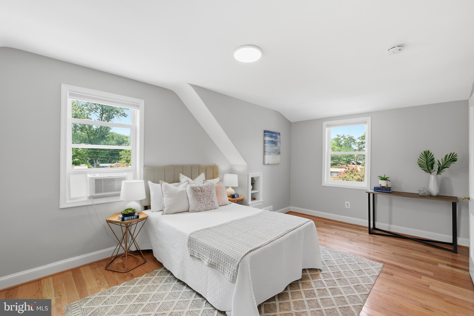
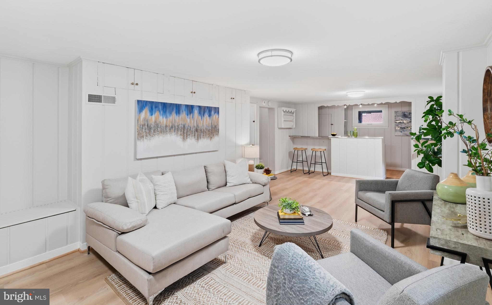
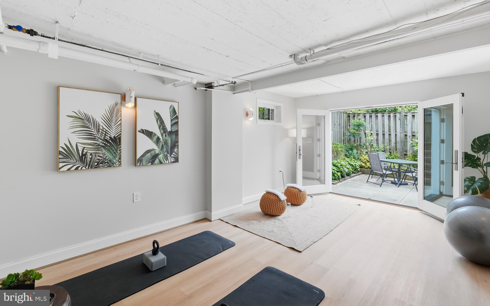
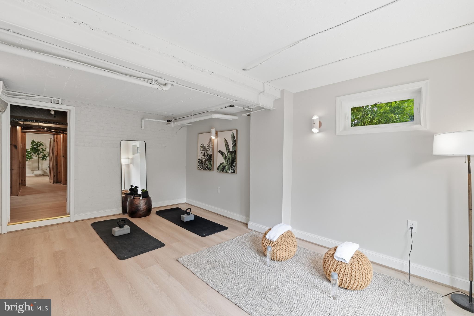
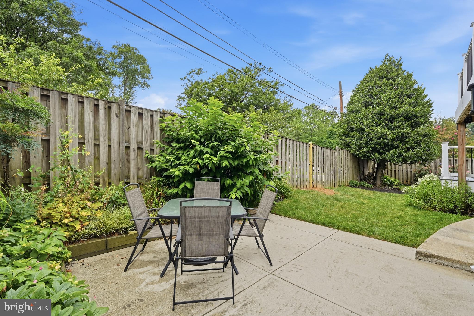
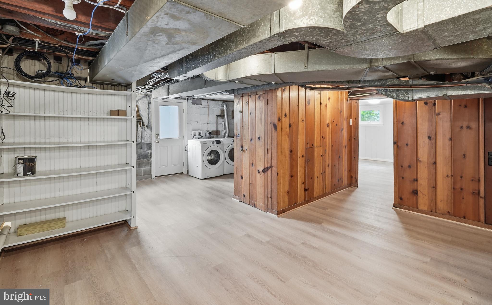
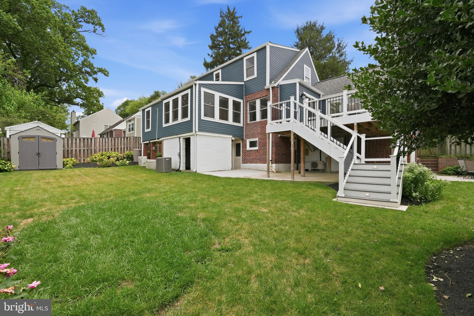
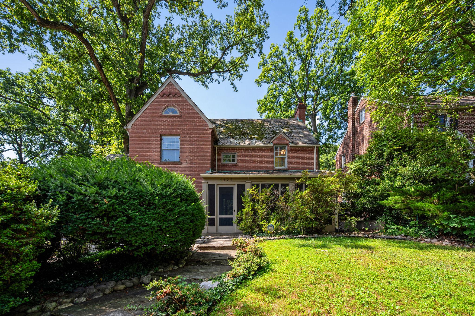
Open Sunday 7/12/26 2-4pm. The owners of 2023 Lansdowne Way loved the charm of their 1930s Cape Cod, but they envisioned a home tailored for modern living. They wanted a kitchen that could comfortably accommodate multiple cooks, a main-level family room, a private home office, and a design that seamlessly opened up to the beautiful yard. While they were at it, they wanted to throw in some other nice to have options like a big flex space room that would be perfect for a gym, yoga studio, or a fifth bedroom. Come see their vision realized. No details were overlooked: enjoy high-quality finishes, replacement windows, replaced oak flooring on both levels, zoned HVAC, low maintenance deck that overlooks a private fenced yard and more. The main level features an enclosed foyer entry, living room with a fireplace, chef's kitchen, dining room, family room, office, two bedrooms, and a bath. Upstairs offers two more bedrooms and a second bath. The walkout lower level boasts a large recreation room, fantastic storage, and a separate 12x18 flex space/5th bedroom with a private entrance. This is a rare blend of historic character and turn-key modern luxury located minutes from Metro, shopping and convenient to all commutes.
Features & Amenities
Interior
-
Other Interior Features
Ceiling Fan(s), Kitchen Island, Recessed Lighting, Walk-In Closet(s), Built-in Features, Bar, Beamed Ceilings, Pantry
-
Total Bedrooms
5
-
Bathrooms
2
-
1/2 Bathrooms
1
-
Above Grade Finished Area
2026.0
-
Basement YN
YES
-
Cooling YN
YES
-
Cooling
Central Air, Ceiling Fan(s), Zoned, Ductless, Electric
-
Fireplace YN
YES
-
Heating YN
YES
-
Heating
Electric, Natural Gas, Central, Zoned, Heat Pump
-
Main Level Bedrooms
2
-
Pet friendly
N/A
Exterior
-
Garage
No
-
Construction Materials
Frame, Brick, HardiPlank Type, Block
-
Parking
On Street
-
Patio and Porch Features
Deck, Patio
-
Pool
No
-
Waterfront YN
NO
Area & Lot
-
Lot Size(acres)
0.18
-
Lot Size(square feet)
7,719
-
Property Type
Residential
-
Property Sub Type
Single Family Residence
-
Architectural Style
Cape Cod
Price
-
Sales Price
$979,900
-
Tax Amount
$9,814
-
Financing Options
FHA, Conventional, Cash
-
Sq. Footage
2,926
-
Price/SqFt
$334
HOA
-
Association
No
School District
-
Elementary School
WOODLIN
-
Middle School
SLIGO
-
High School
ALBERT EINSTEIN
Property Features
-
New Construction
NO
-
Foundation Details
Block
-
Senior Community YN
NO
-
Sewer
Public Sewer
-
Tax Lot
13
-
Water Source
Public
Schedule a Showing
Showing scheduled successfully.
Mortgage calculator
Estimate your monthly mortgage payment, including the principal and interest, property taxes, and HOA. Adjust the values to generate a more accurate rate.
Your payment
Principal and Interest:
$
Property taxes:
$
HOA fees:
$
Total loan payment:
$
Total interest amount:
$
Location
County
MONTGOMERY
Elementary School
WOODLIN
Middle School
SLIGO
High School
ALBERT EINSTEIN
Listing Courtesy of Stephen E Schuck , Compass
RealHub Information is provided exclusively for consumers' personal, non-commercial use, and it may not be used for any purpose other than to identify prospective properties consumers may be interested in purchasing. All information deemed reliable but not guaranteed and should be independently verified. All properties are subject to prior sale, change or withdrawal. RealHub website owner shall not be responsible for any typographical errors, misinformation, misprints and shall be held totally harmless.

AGENT
Jennifer Beall
Call Jennifer today to schedule a private showing.

* Listings on this website come from the FMLS IDX Compilation and may be held by brokerage firms other than the owner of this website. The listing brokerage is identified in any listing details. Information is deemed reliable but is not guaranteed. If you believe any FMLS listing contains material that infringes your copyrighted work please click here to review our DMCA policy and learn how to submit a takedown request.© 2024 FMLS.
Related Properties

SILVER SPRING
1701 MAYDALE DRIVE
4 Beds
3 Baths
3,584 Sq.Ft.
$799,000
MLS#: MDMC2196340
SILVER SPRING
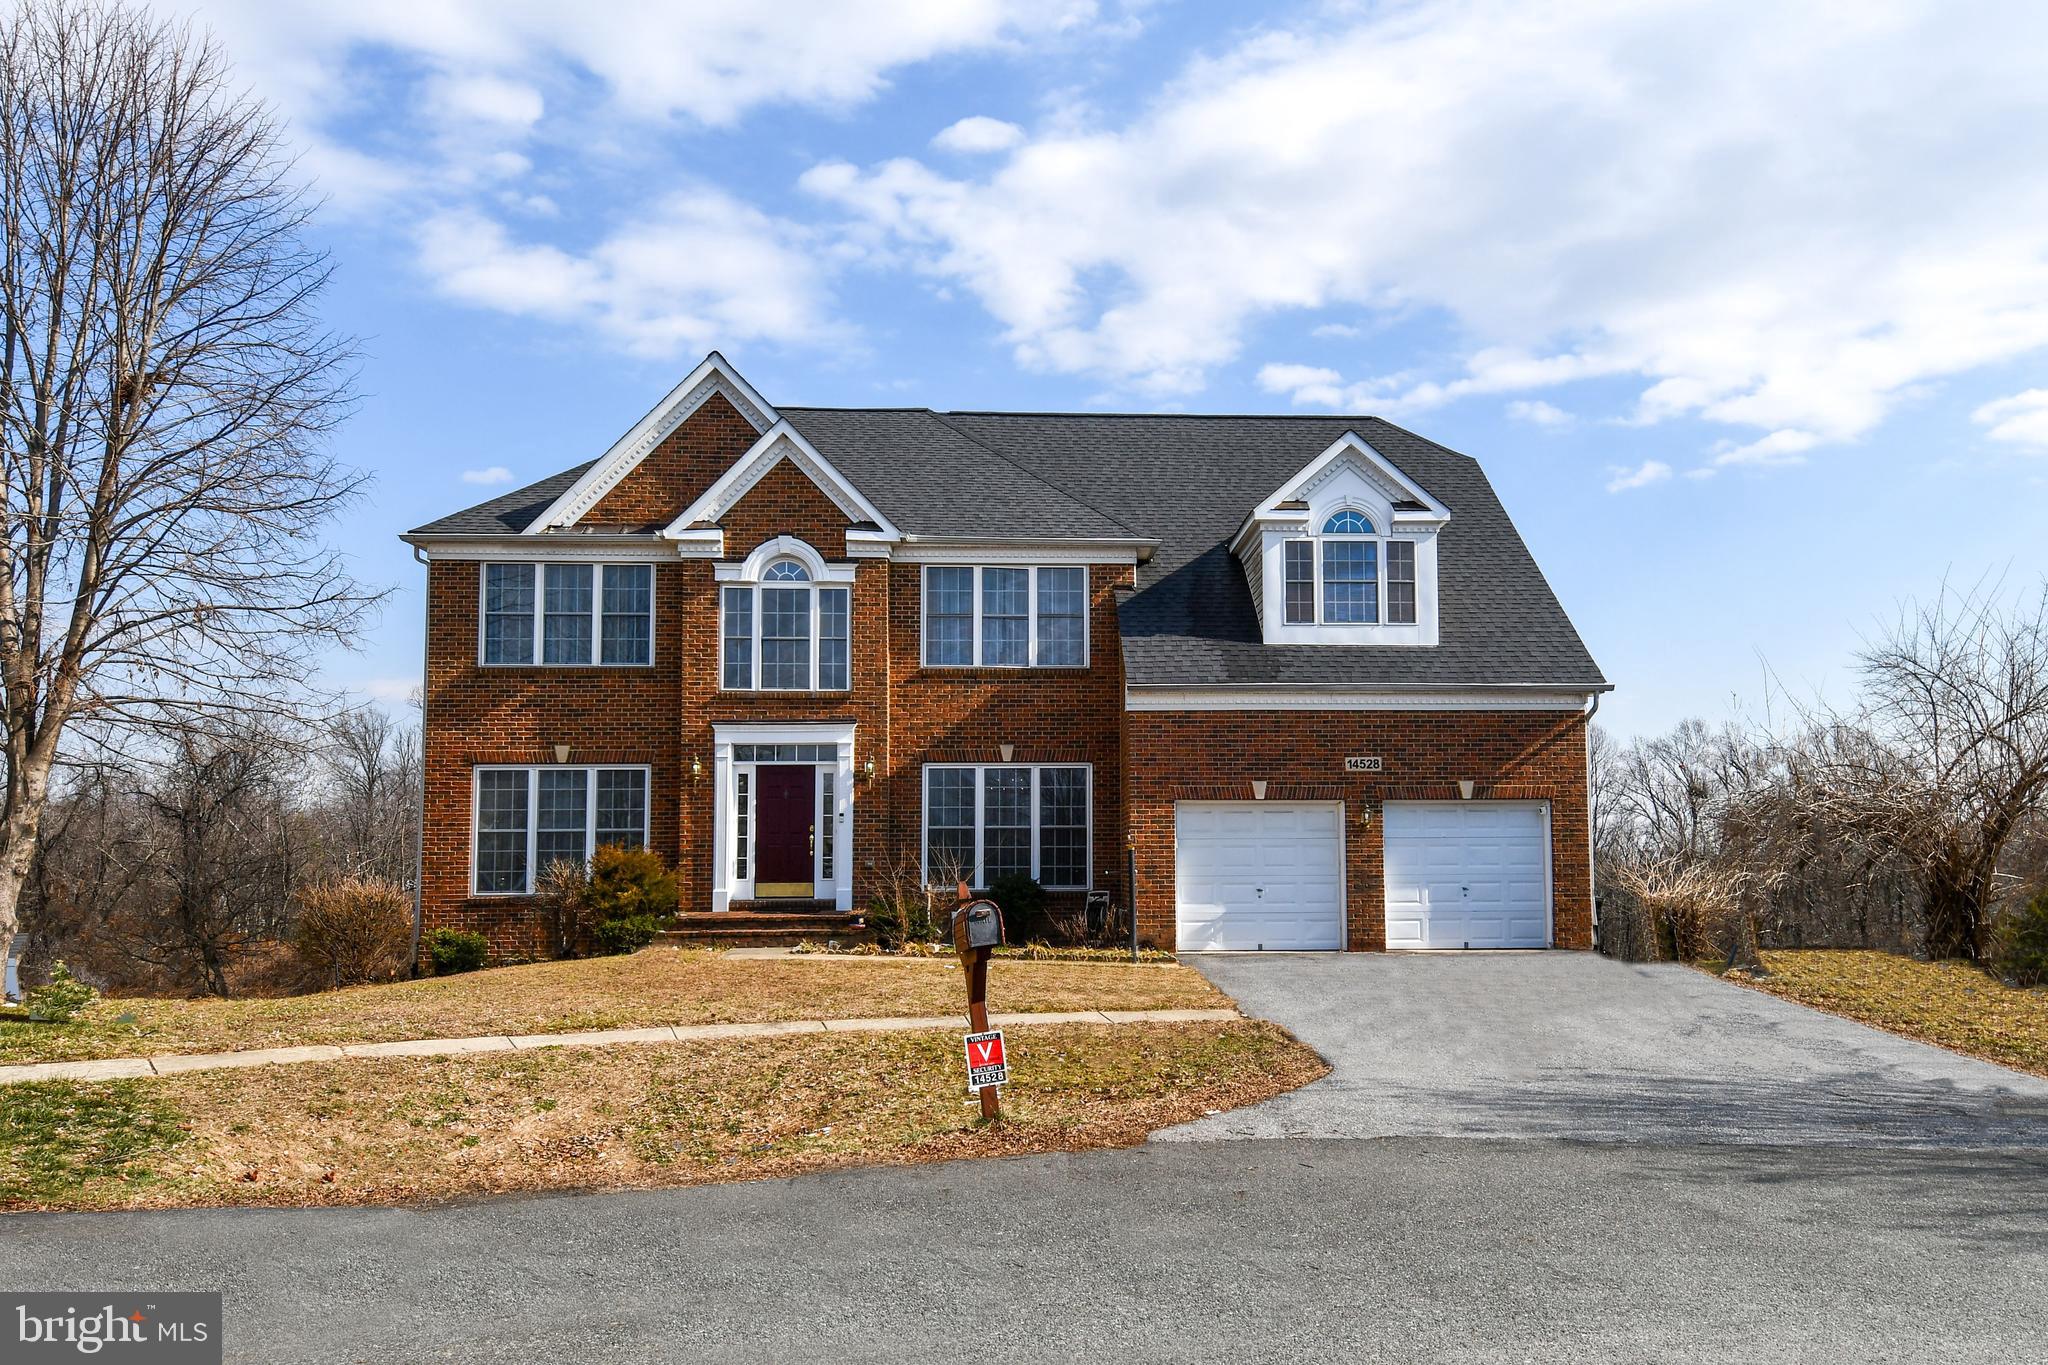
14528 FAIRDALE ROAD
5 Beds
4 Baths
4,593 Sq.Ft.
$1,000,000
MLS#: MDMC2220204
SILVER SPRING
2806 NORBECK ROAD
4 Beds
4 Baths
N/A
$1,150,000
MLS#: MDMC2202270
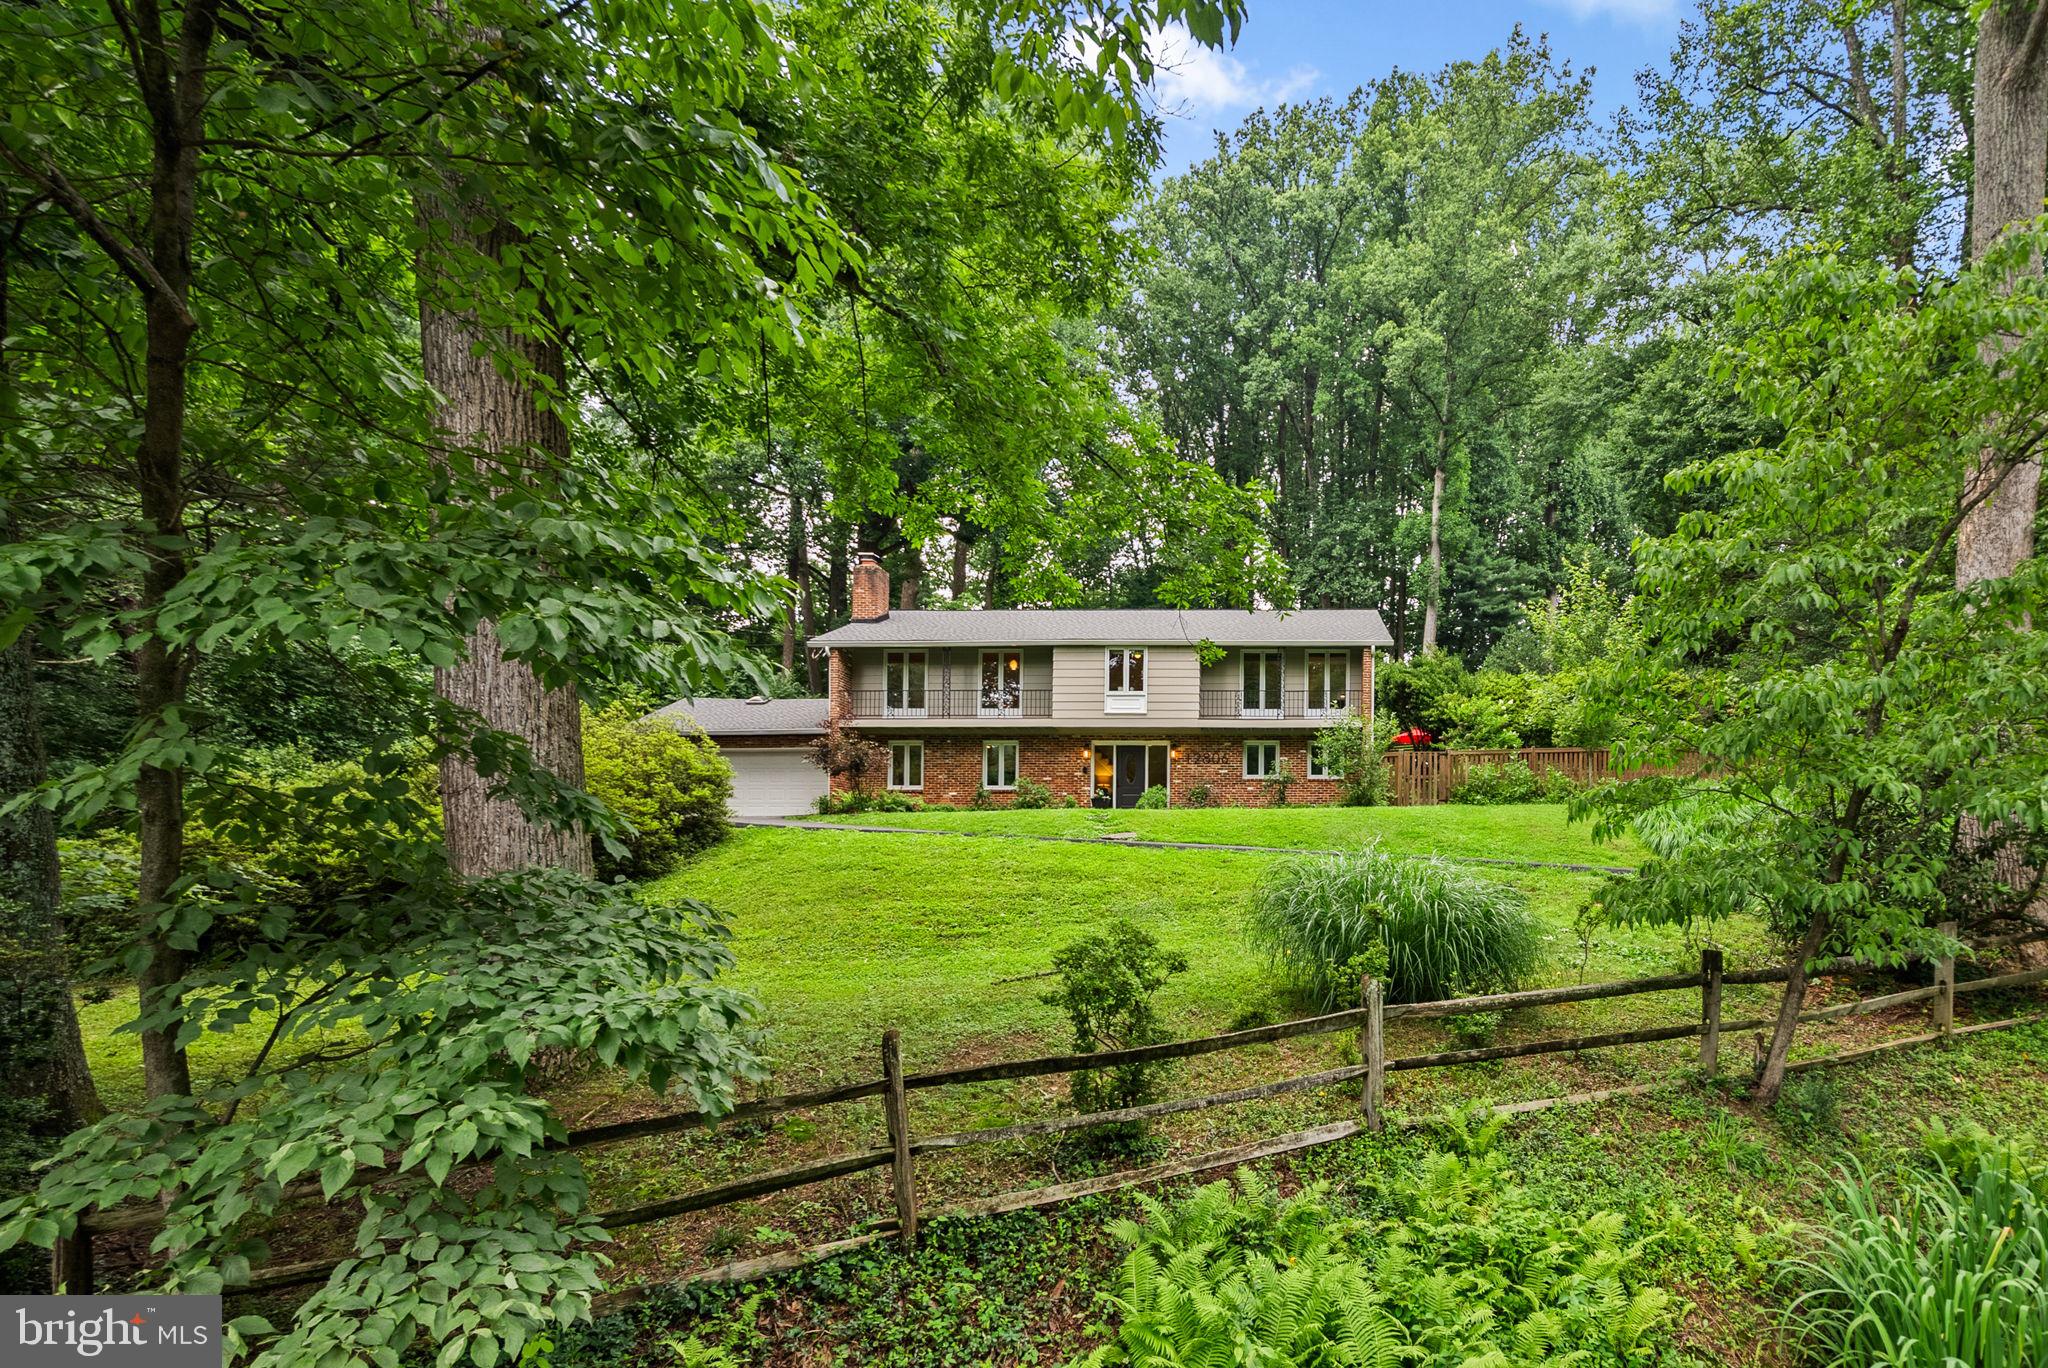
SILVER SPRING
12806 GAFFNEY ROAD
5 Beds
2 Baths
2,898 Sq.Ft.
$850,000
MLS#: MDMC2240028

SILVER SPRING
10220 CAPITOL VIEW AVENUE
3 Beds
3 Baths
2,918 Sq.Ft.
$989,000
MLS#: MDMC2215262
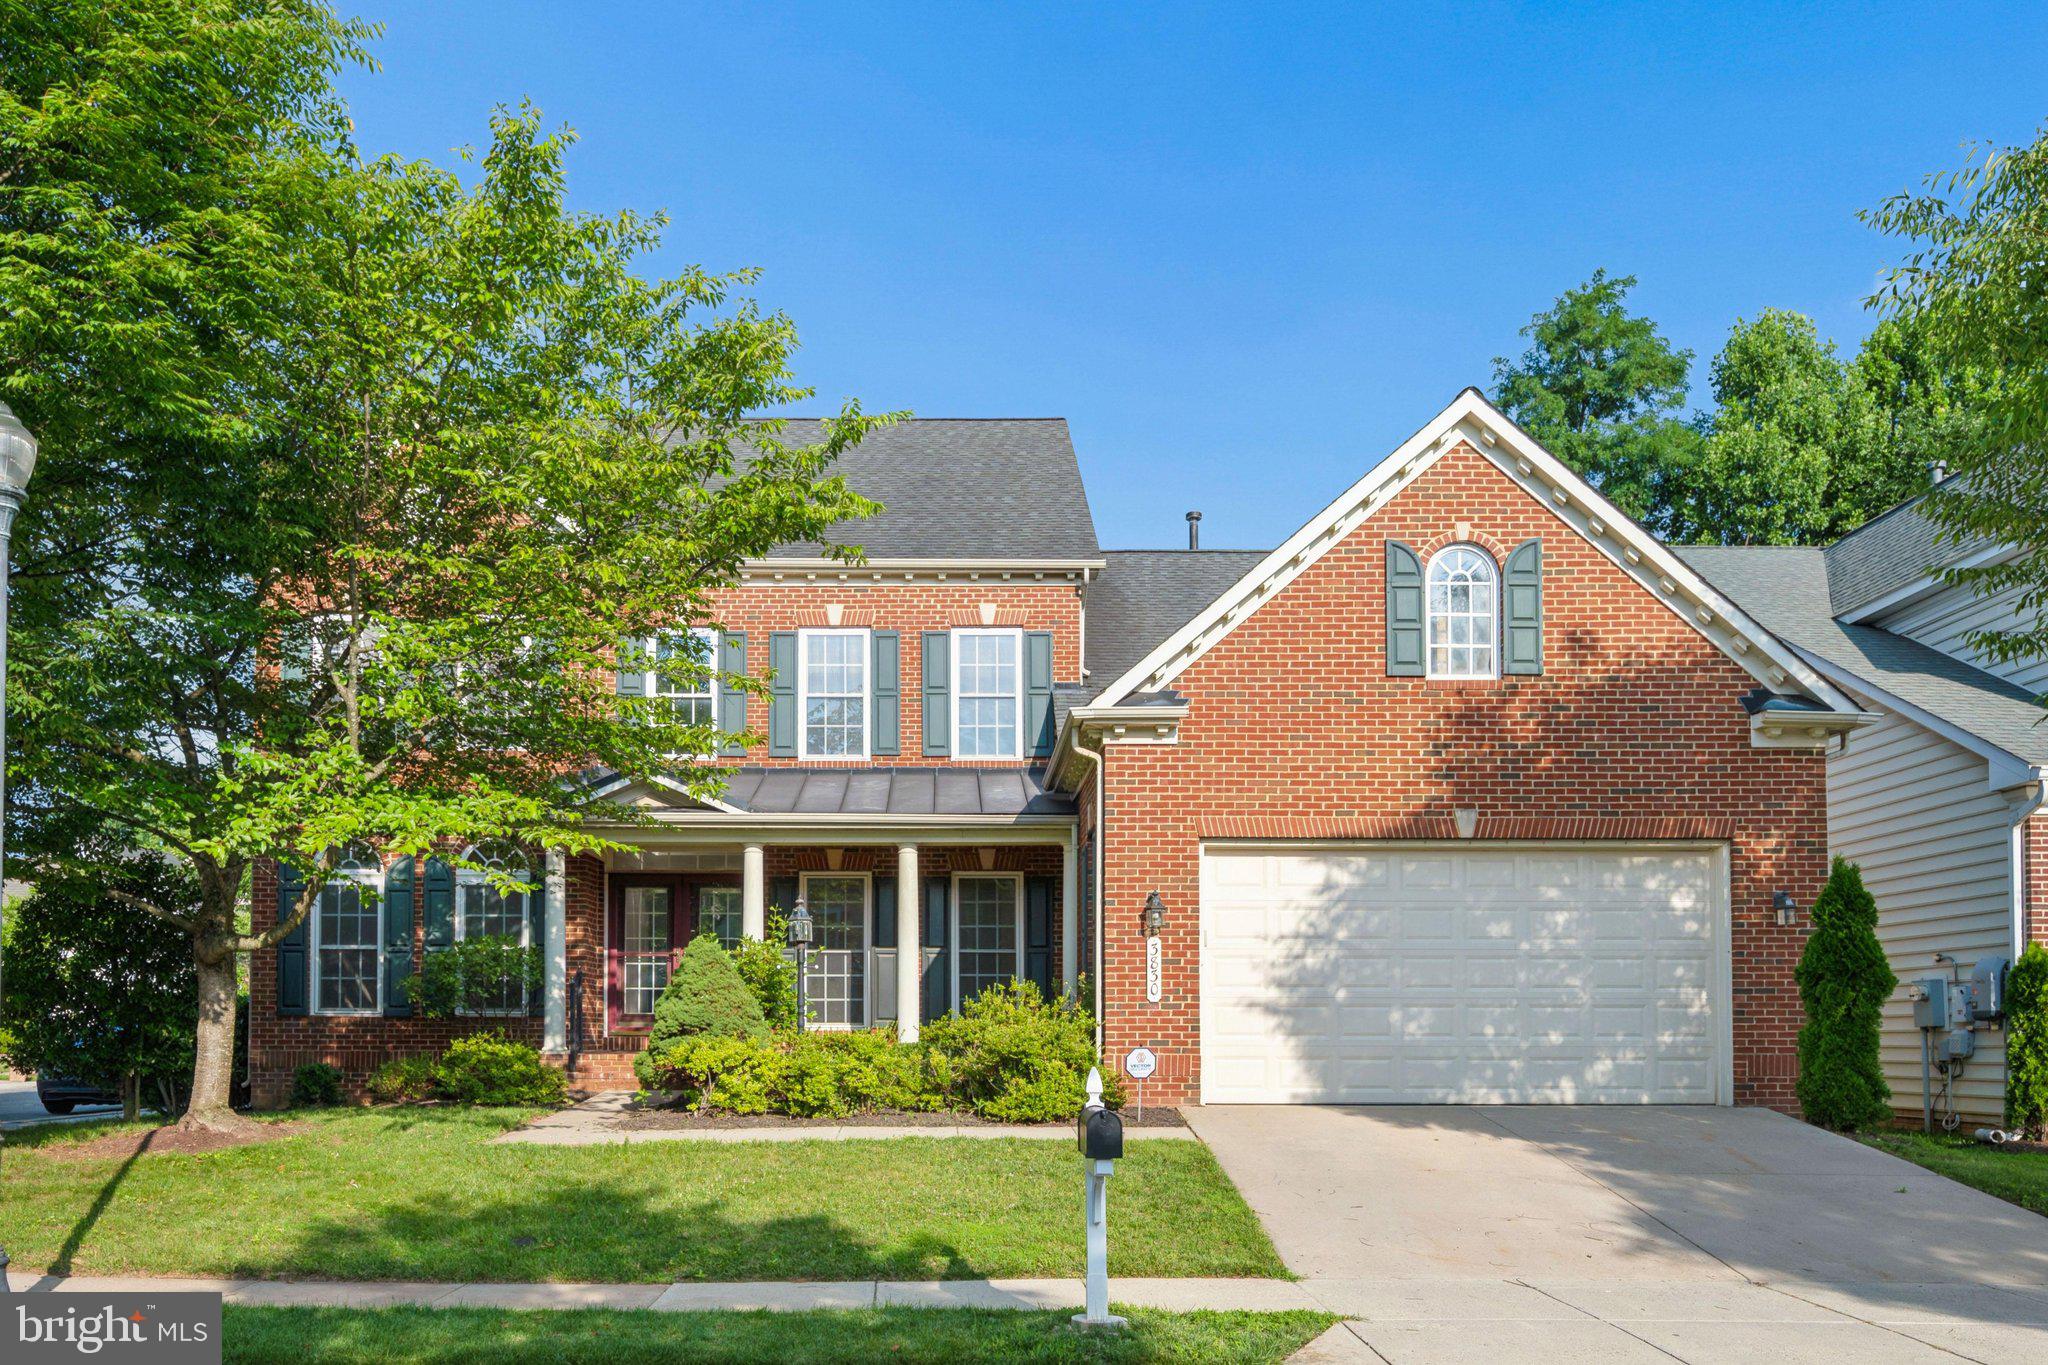
SILVER SPRING
3830 GLEN EAGLES DRIVE
4 Beds
3 Baths
4,374 Sq.Ft.
$850,000
MLS#: MDMC2243676
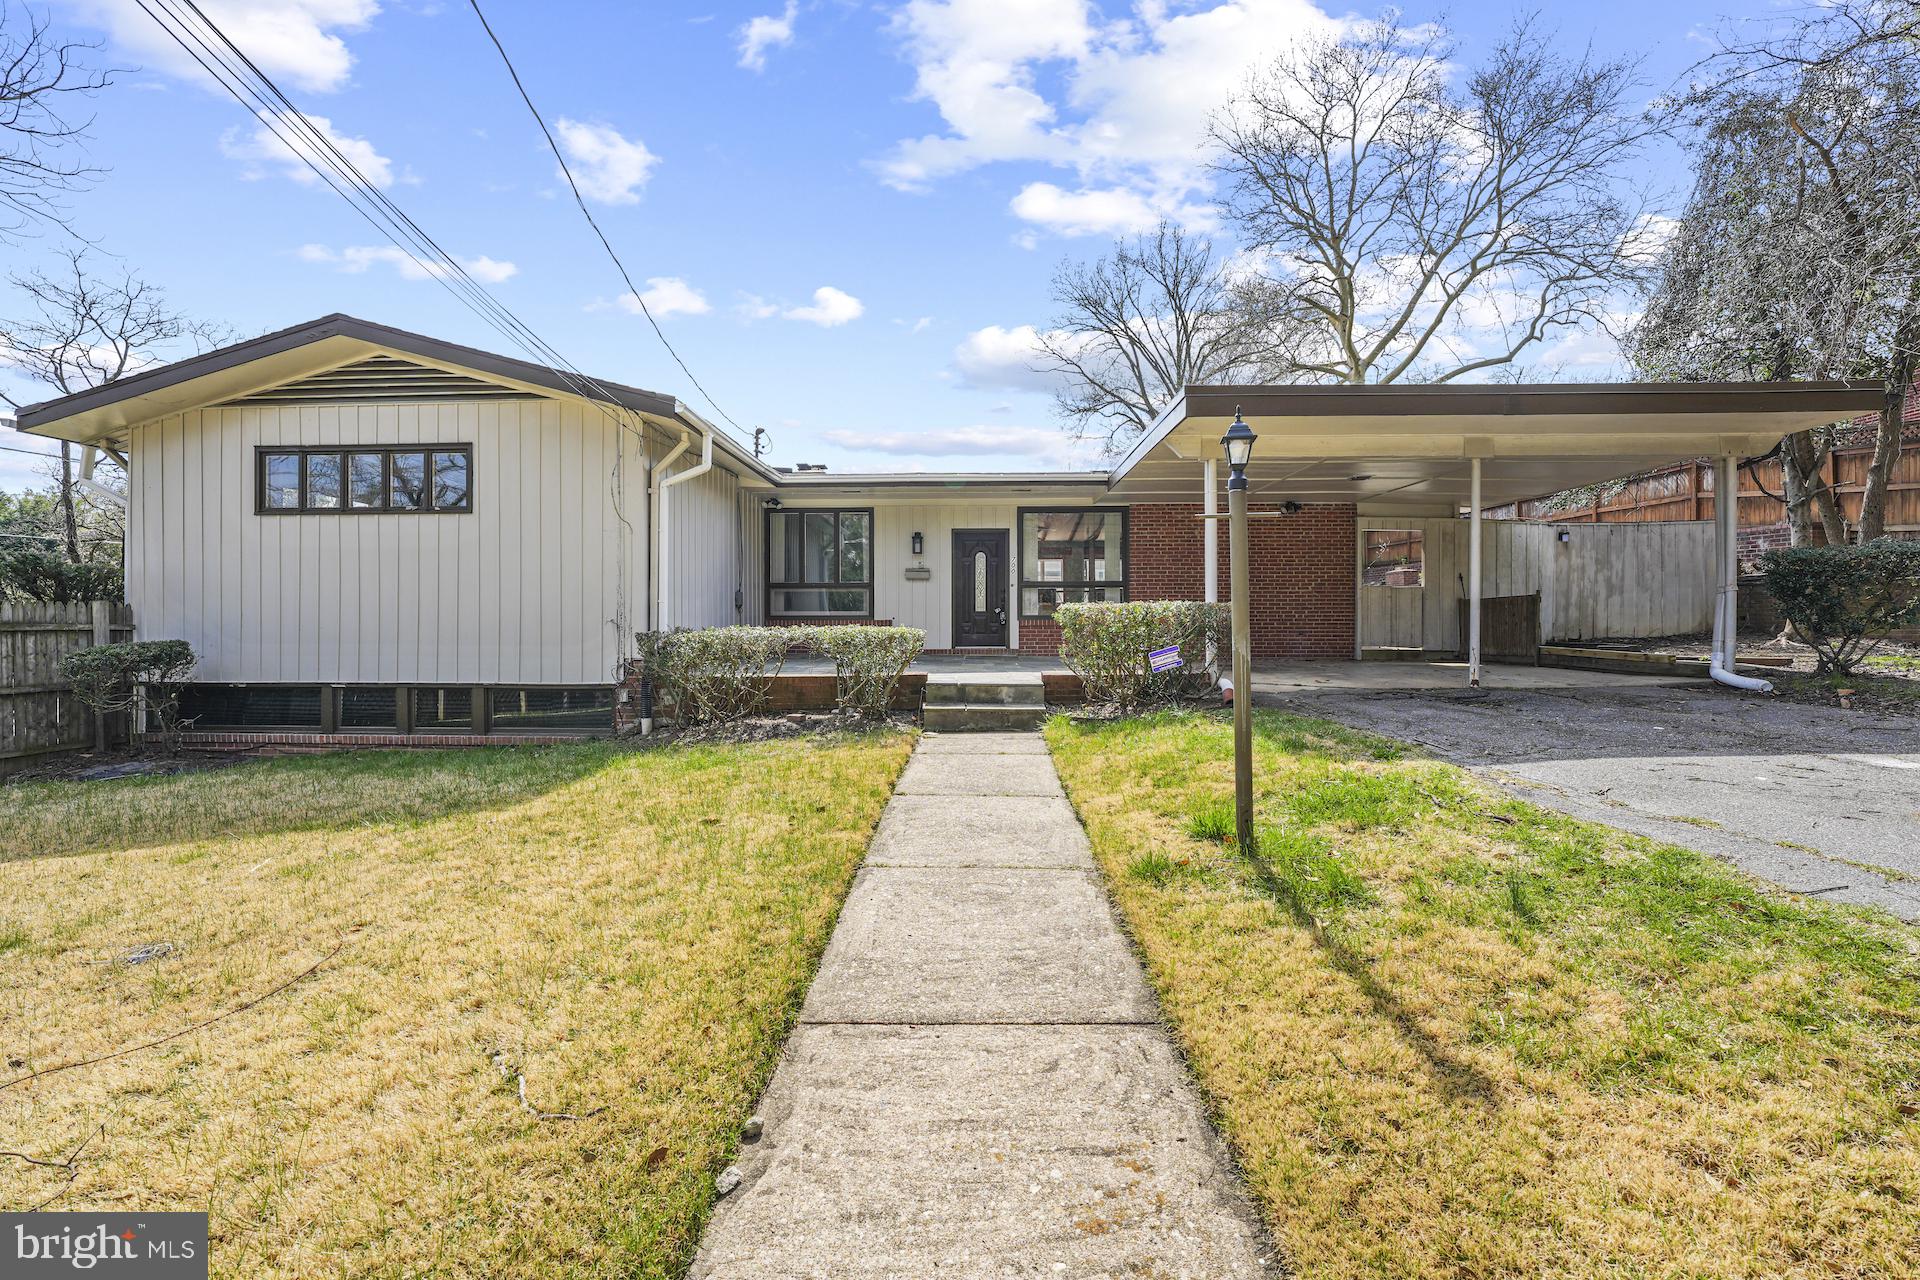
SILVER SPRING
700 GREYROCK DRIVE
5 Beds
3 Baths
3,994 Sq.Ft.
$800,000
MLS#: MDMC2225162
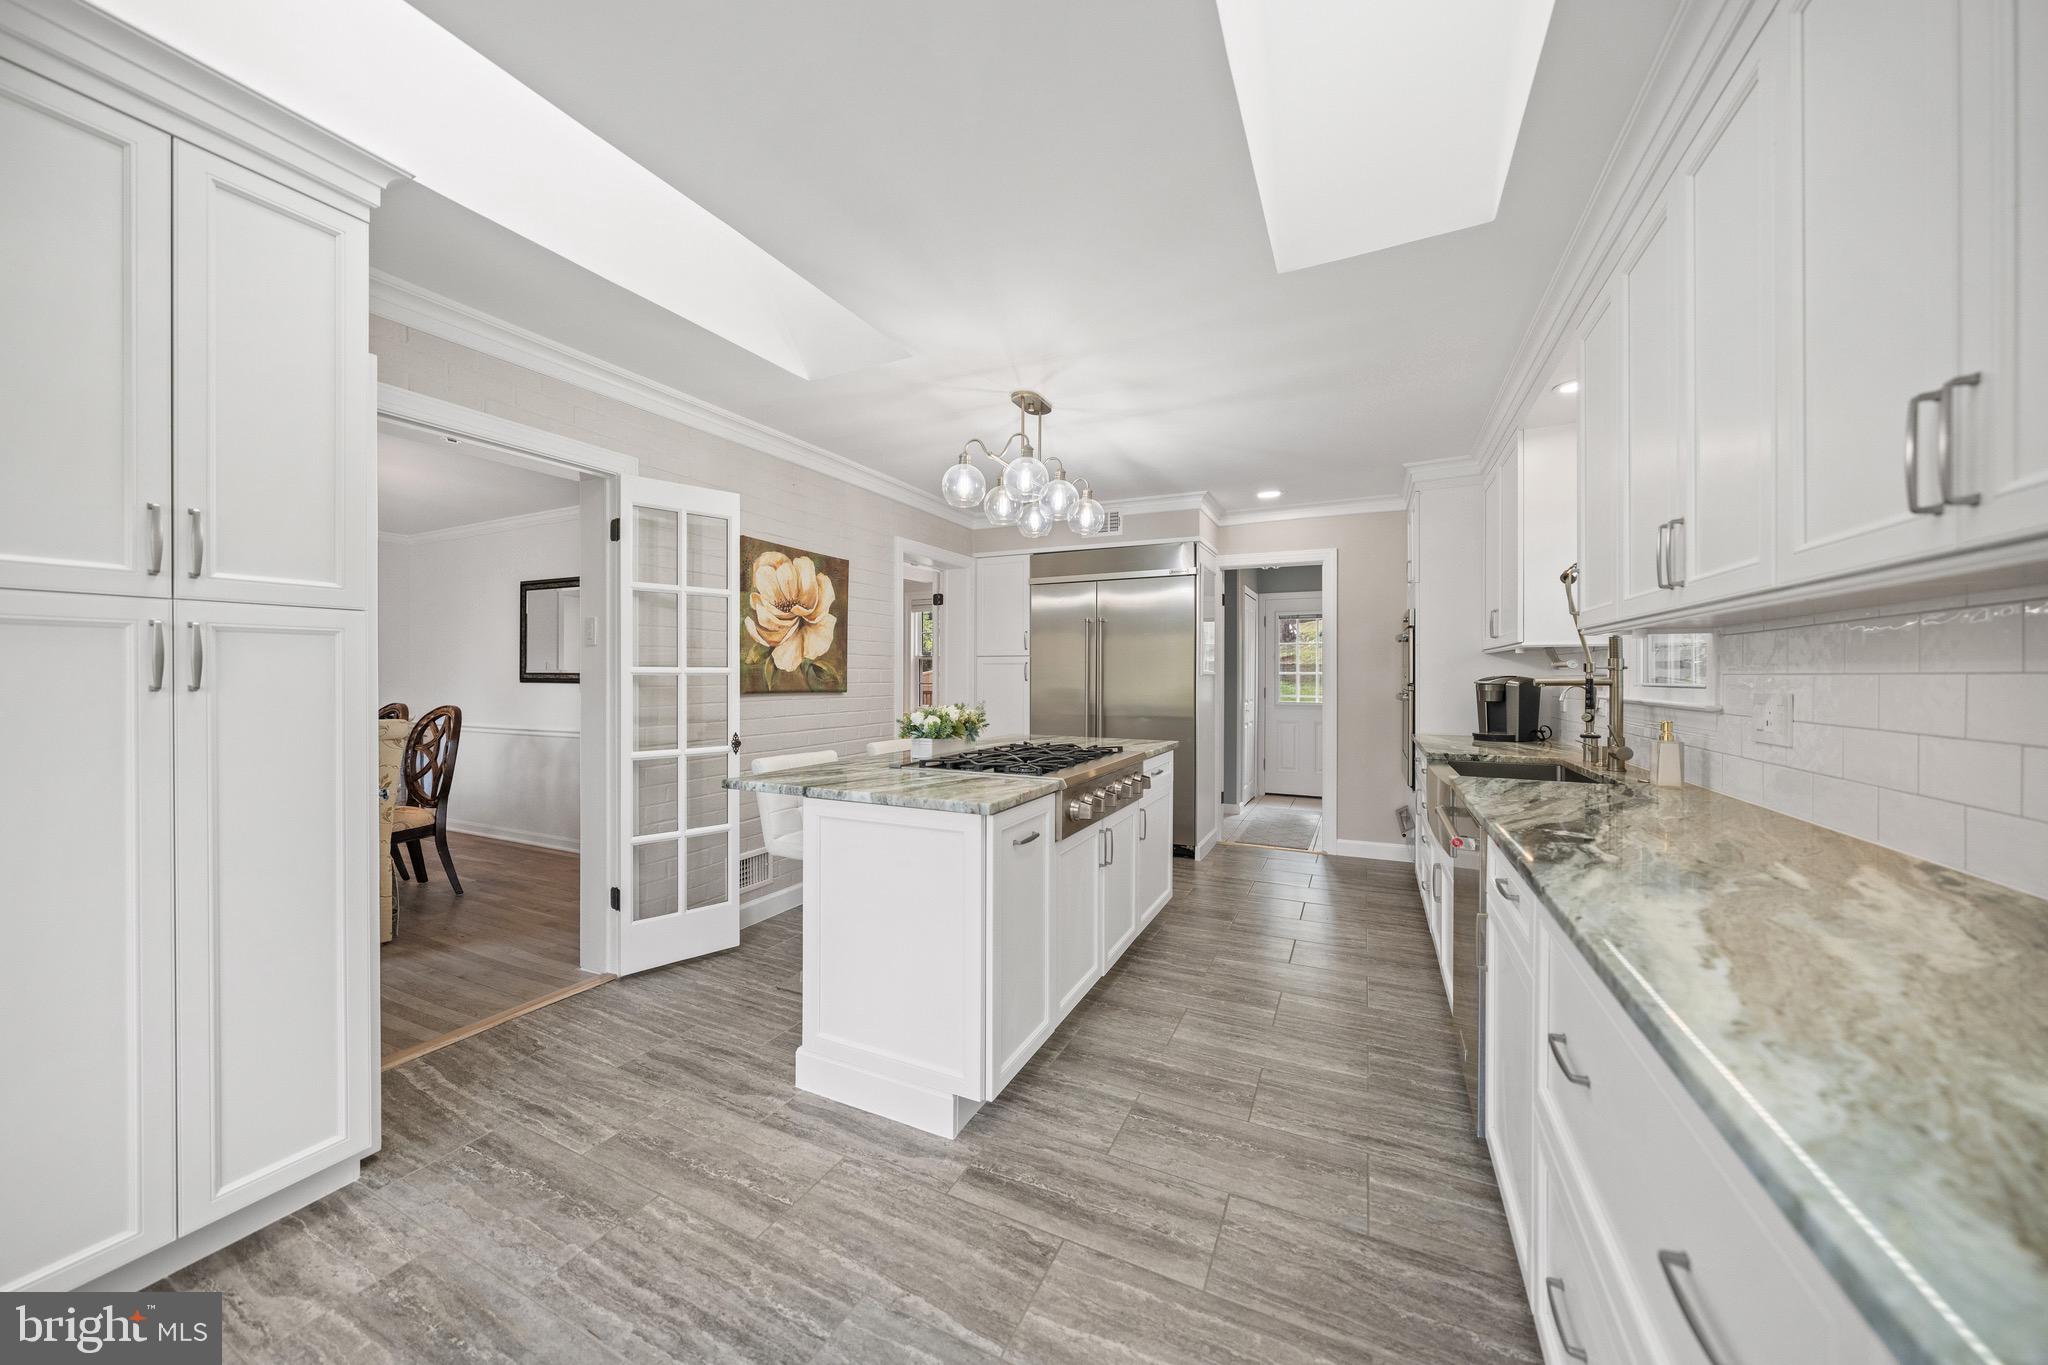
SILVER SPRING
12704 THERESA DRIVE
4 Beds
3 Baths
3,699 Sq.Ft.
$875,000
MLS#: MDMC2223610
SILVER SPRING
1522 DALE
5 Beds
4 Baths
2,888 Sq.Ft.
$1,125,000
MLS#: MDMC2244486
.png)