Features & Amenities

Interior

  • Other Interior Features

    Cedar Closet(s), Ceiling Fan(s)

  • Total Bedrooms

    3

  • Bathrooms

    3

  • Above Grade Finished Area

    1792.0

  • Basement YN

    YES

  • Cooling YN

    YES

  • Cooling

    Central Air, Ceiling Fan(s), Electric

  • Fireplace YN

    NO

  • Heating YN

    YES

  • Heating

    Exhaust Fan, Electric, Propane, Forced Air

  • Main Level Bedrooms

    2

  • Pet friendly

    Yes

Exterior

  • Garage

    Yes

  • Garage spaces

    2

  • Construction Materials

    Vinyl Siding

  • Other Exterior Features

    Rain Gutters, Storage

  • Parking

    Oversized, Asphalt, Garage, Driveway, Detached

  • Patio and Porch Features

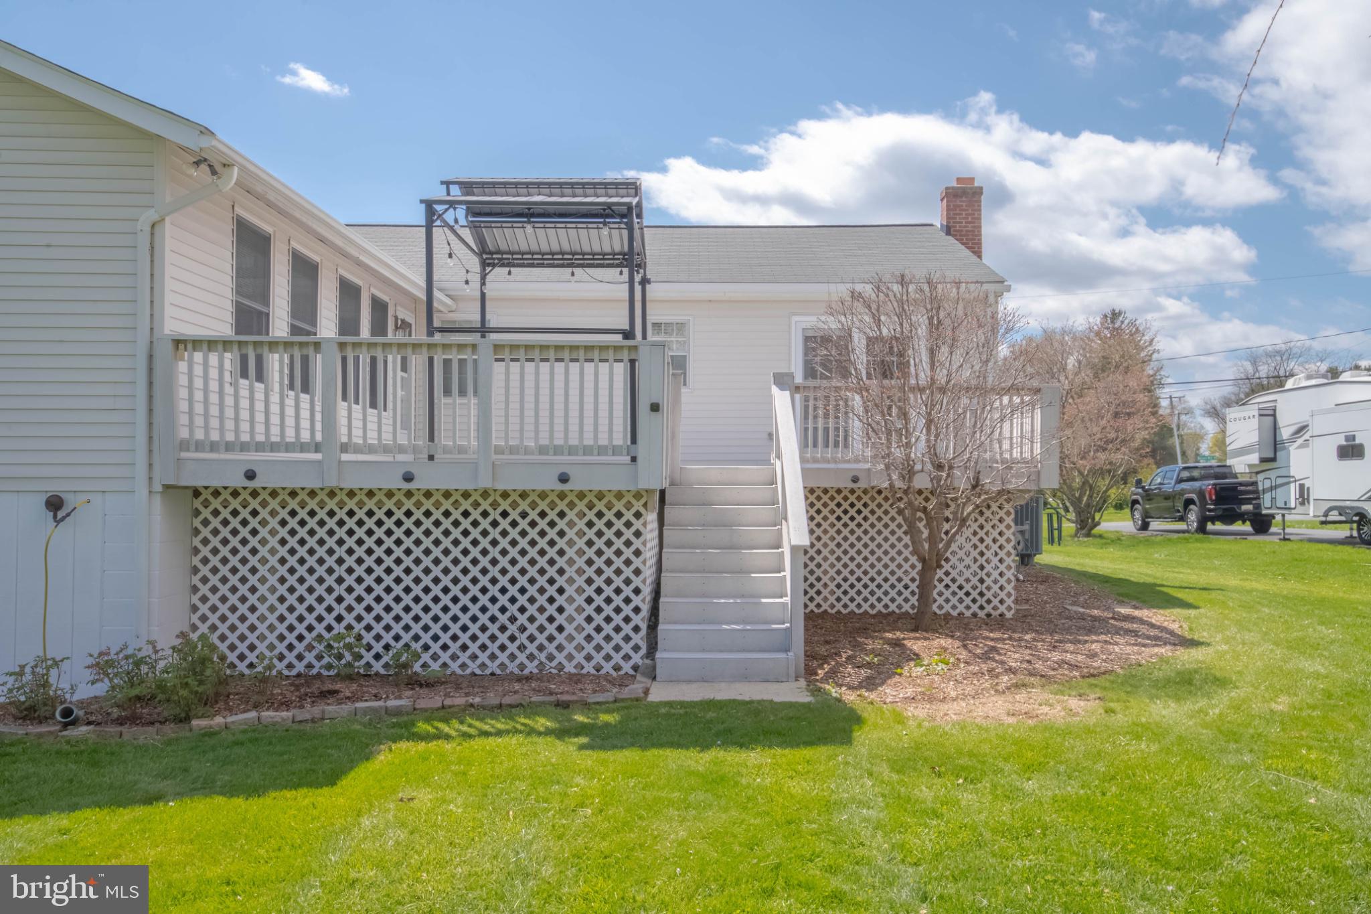
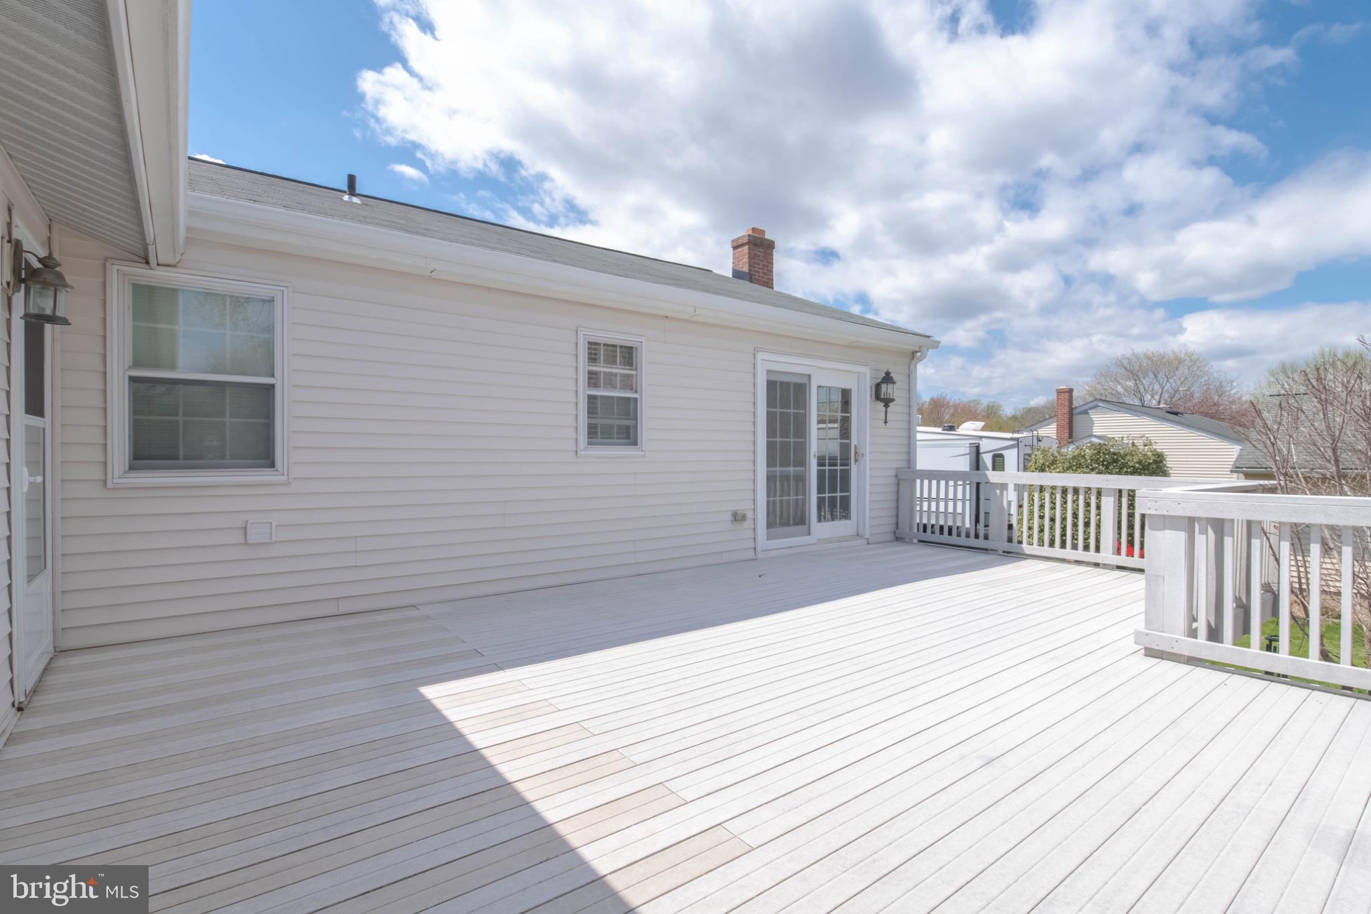
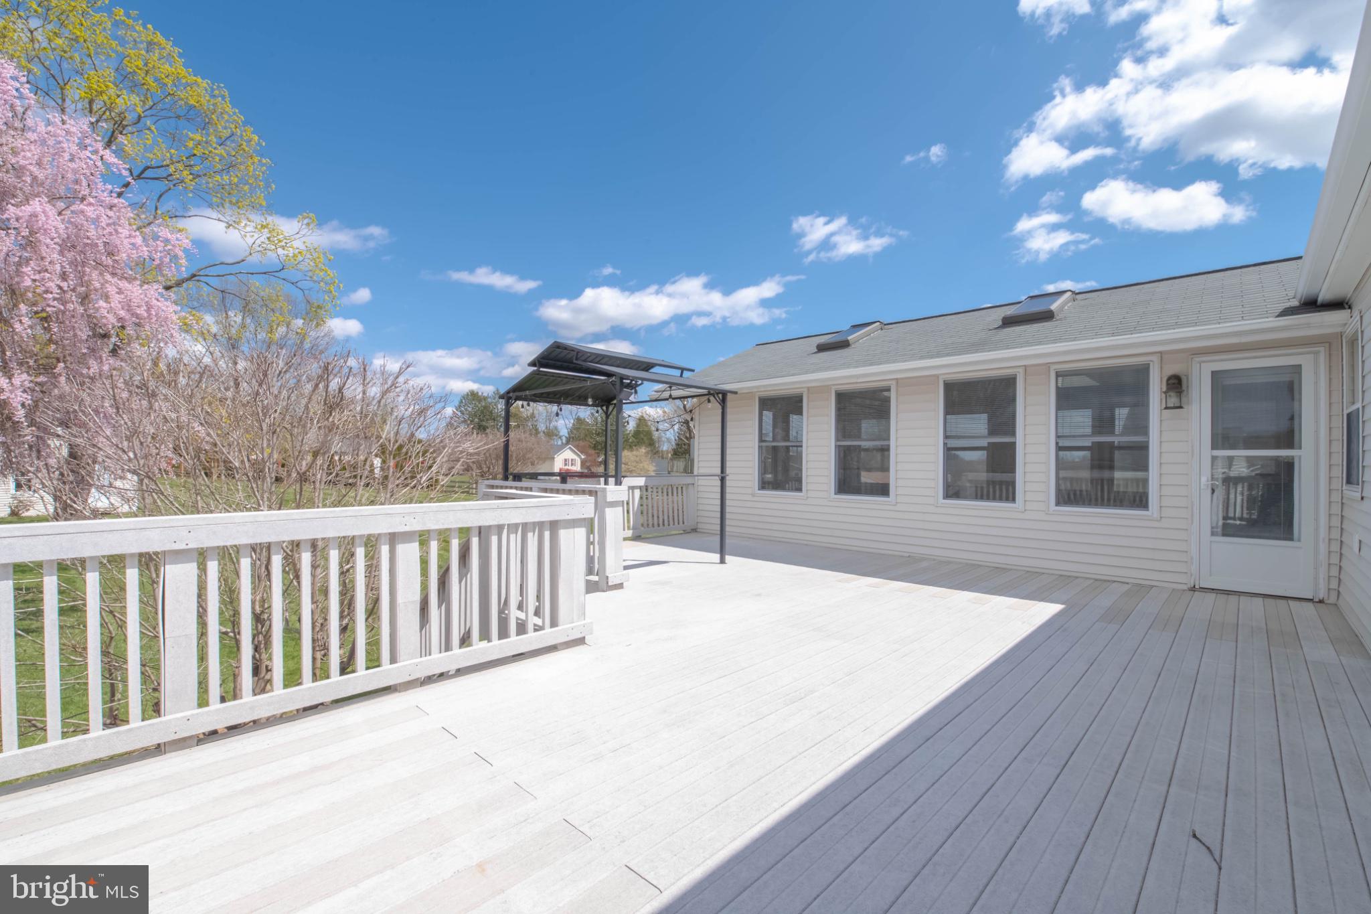
    Deck

  • Pool

    No

  • Waterfront YN

    NO

Area & Lot

  • Lot Features

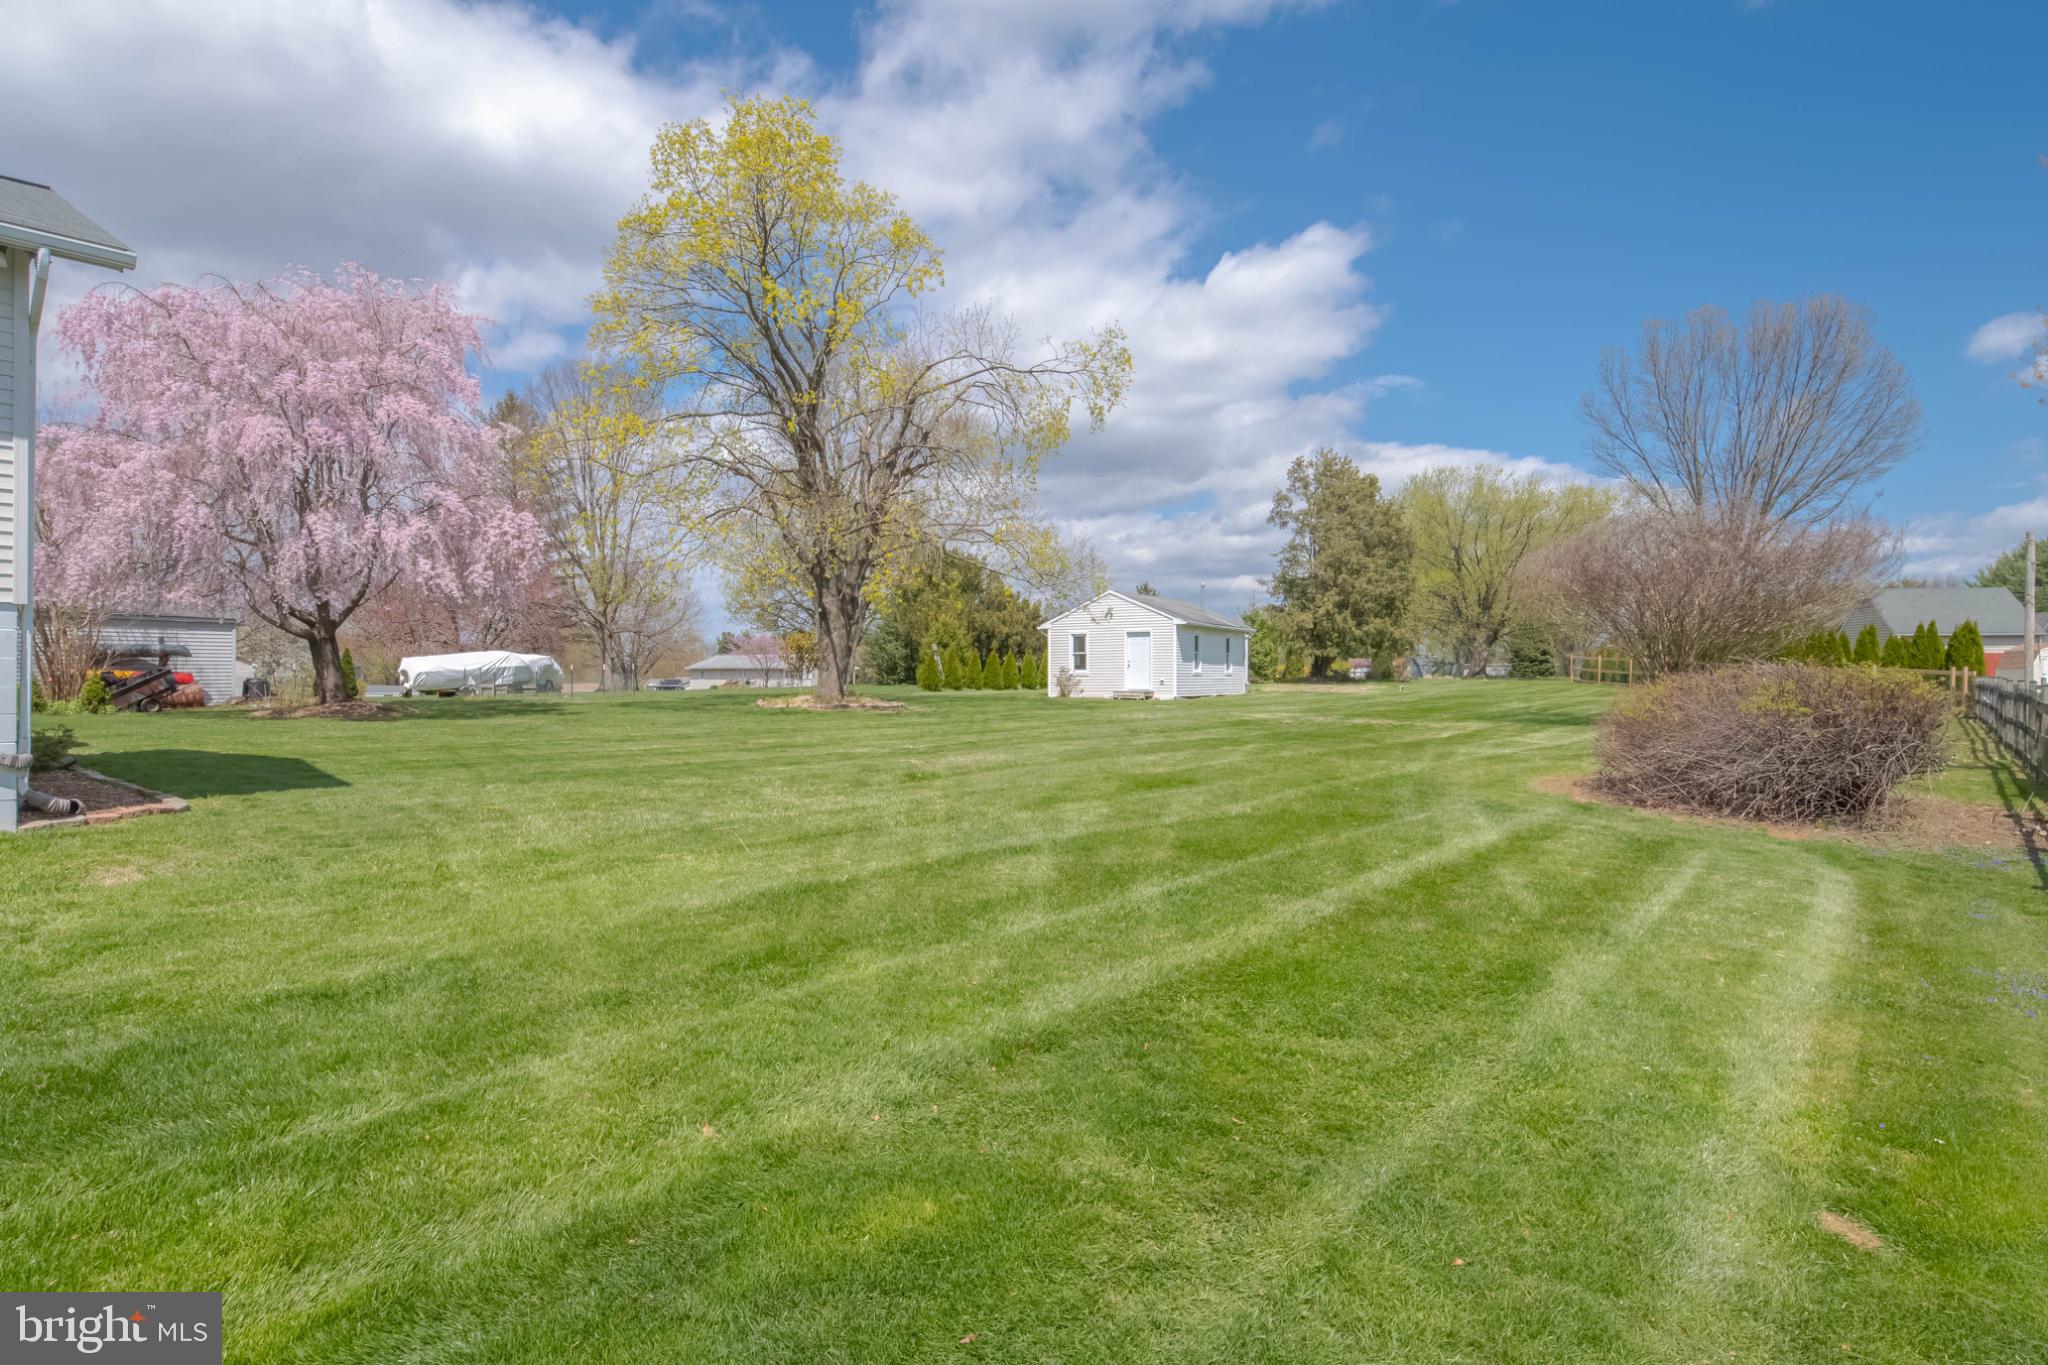
    Front Yard, Level, Cleared, Back Yard

  • Lot Size(acres)

    0.84

  • Lot Size(square feet)

    36,590

  • Property Type

    Residential

  • Property Sub Type

    Single Family Residence

  • Architectural Style

    Split Foyer

Price

  • Sales Price

    $459,000
  • Tax Amount

    $3,777

  • Financing Options

    Conventional, Cash, FHA, USDA, VA

  • Sq. Footage

    2,814

  • Price/SqFt

    $163

HOA

  • Association

    No

School District

  • Elementary School

    NORTH BEND

  • Middle School

    NORTH HARFORD

  • High School

    NORTH HARFORD

Property Features

  • New Construction

    NO

  • Foundation Details

    Block

  • Senior Community YN

    NO

  • Sewer

    Septic Tank

  • Tax Lot

    6

  • Water Source

    Well

Schedule a Showing

Showing scheduled successfully.

<
>
IN PERSON
VIA CHAT

What is 3 + 4 ?


Change time

Mortgage calculator

Estimate your monthly mortgage payment, including the principal and interest, property taxes, and HOA. Adjust the values to generate a more accurate rate.

Your payment

Principal and Interest:

$

Property taxes:

$

HOA fees:

$

Total loan payment:

$

Total interest amount:

$

Location

County

HARFORD

Elementary School

NORTH BEND

Middle School

NORTH HARFORD

High School

NORTH HARFORD

Listing Courtesy of William B. Stevenson Jr., Long & Foster Real Estate, Inc.

RealHub Information is provided exclusively for consumers' personal, non-commercial use, and it may not be used for any purpose other than to identify prospective properties consumers may be interested in purchasing. All information deemed reliable but not guaranteed and should be independently verified. All properties are subject to prior sale, change or withdrawal. RealHub website owner shall not be responsible for any typographical errors, misinformation, misprints and shall be held totally harmless.

Agent Jennifer Beall

Salesperson, Realtor

Jennifer Beall

Call Jennifer today to schedule a private showing.


* Listings on this website come from the FMLS IDX Compilation and may be held by brokerage firms other than the owner of this website. The listing brokerage is identified in any listing details. Information is deemed reliable but is not guaranteed. If you believe any FMLS listing contains material that infringes your copyrighted work please click here to review our DMCA policy and learn how to submit a takedown request.© 2024 FMLS.
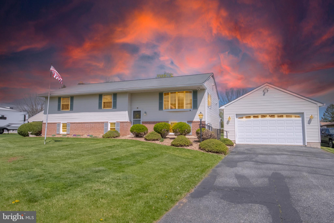
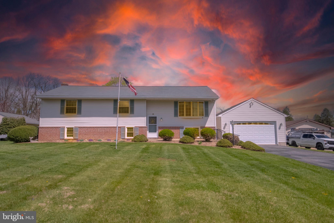
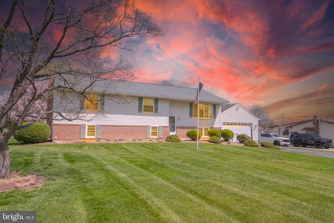
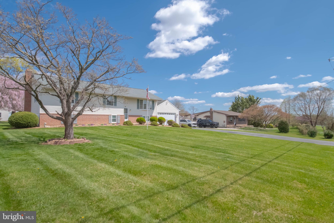
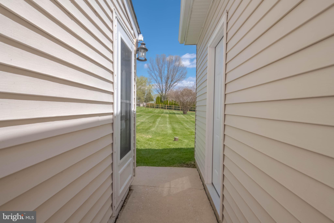
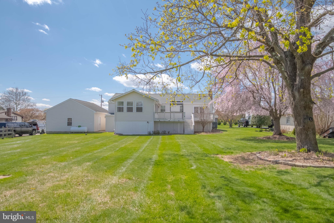
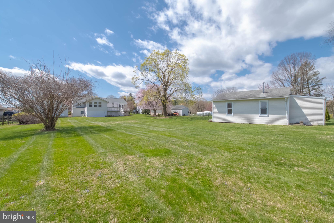
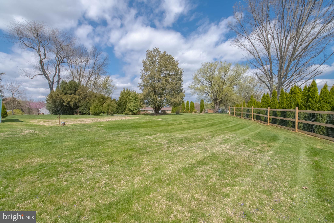
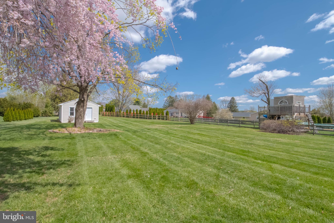
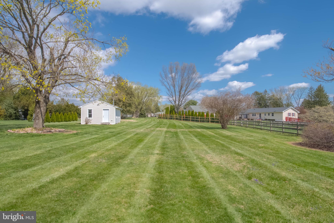
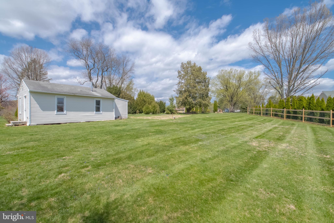
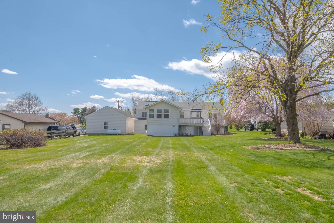
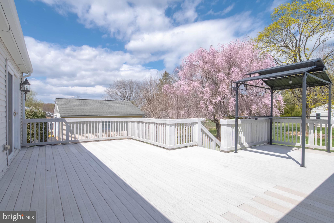
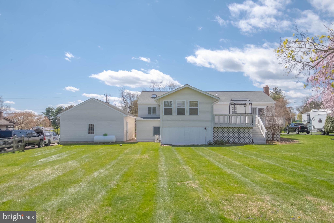
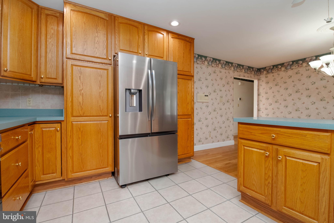
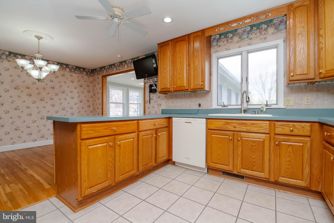
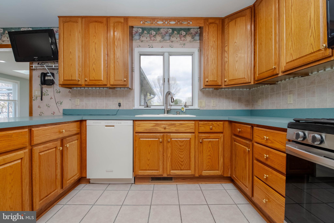
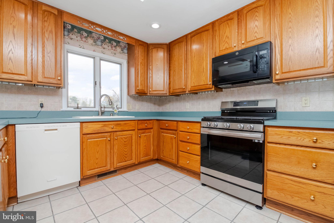
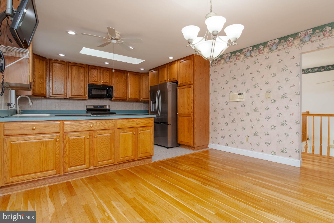
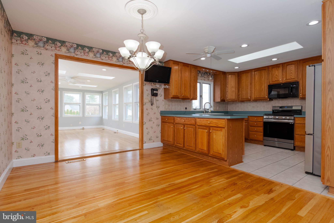
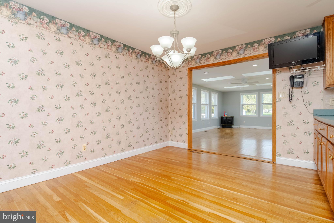
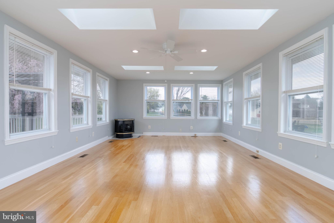
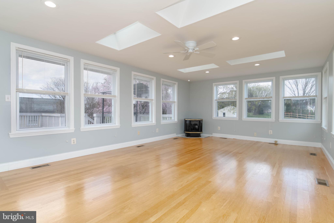
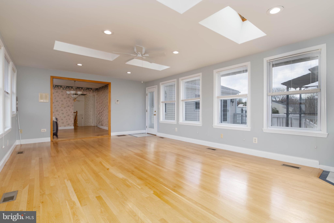
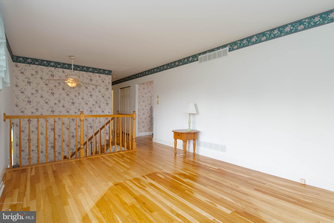
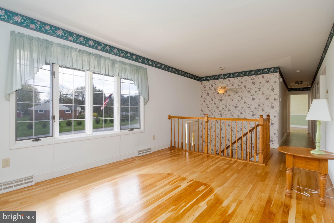
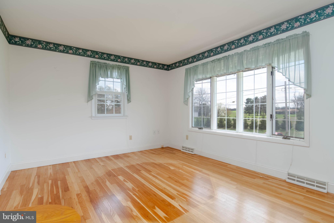
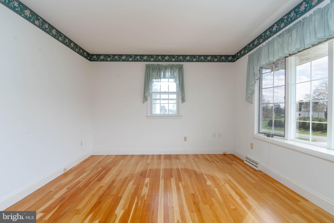
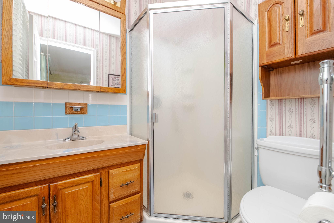
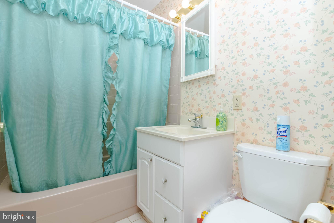
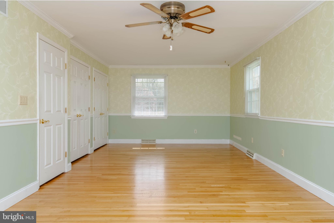
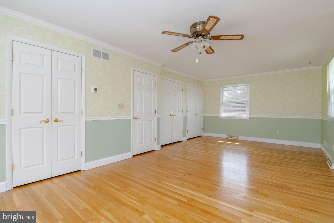
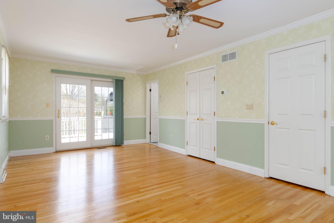
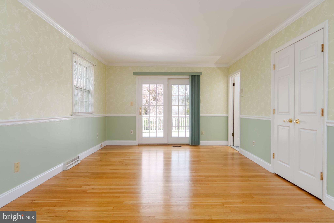
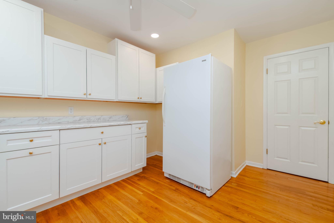
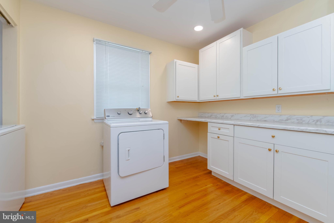
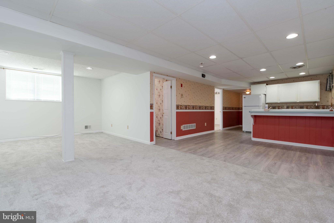
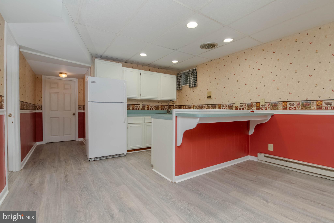
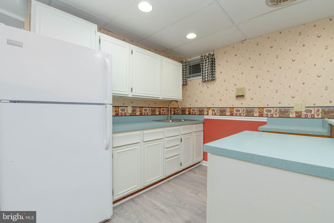
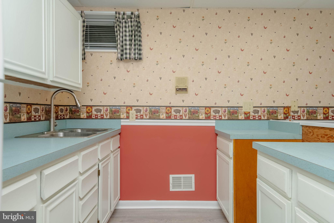
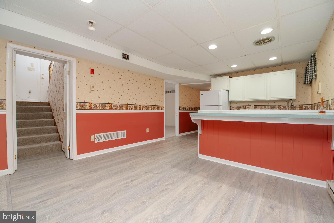
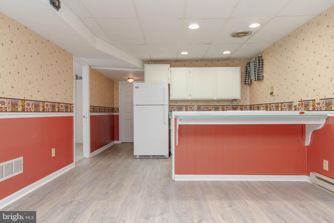
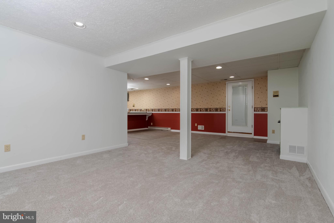
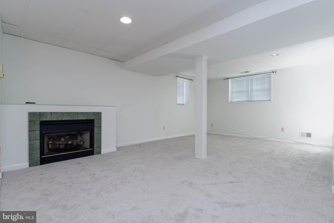
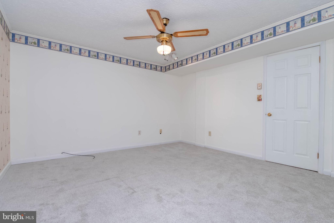
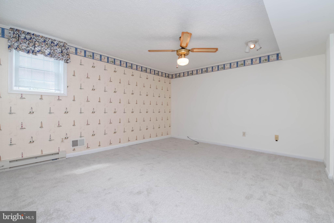
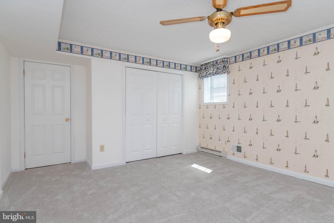
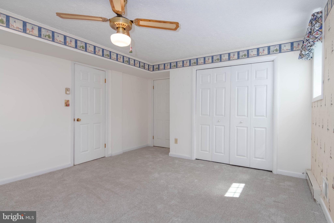
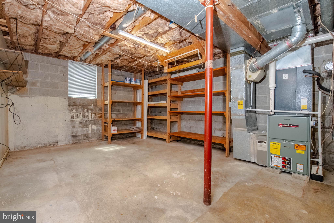
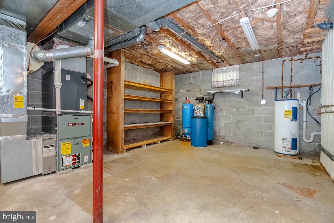
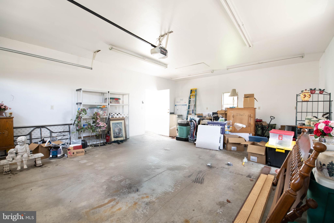
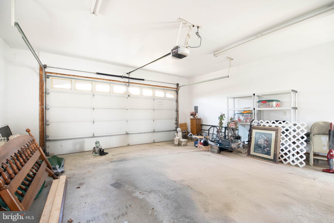
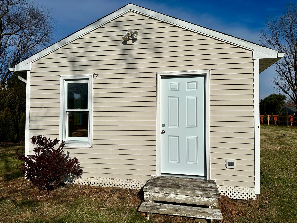
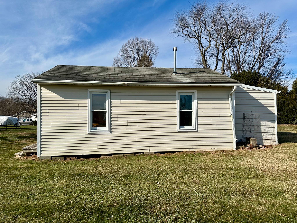
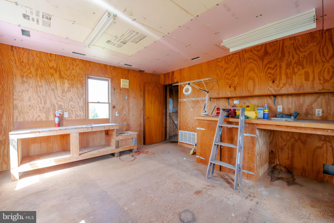
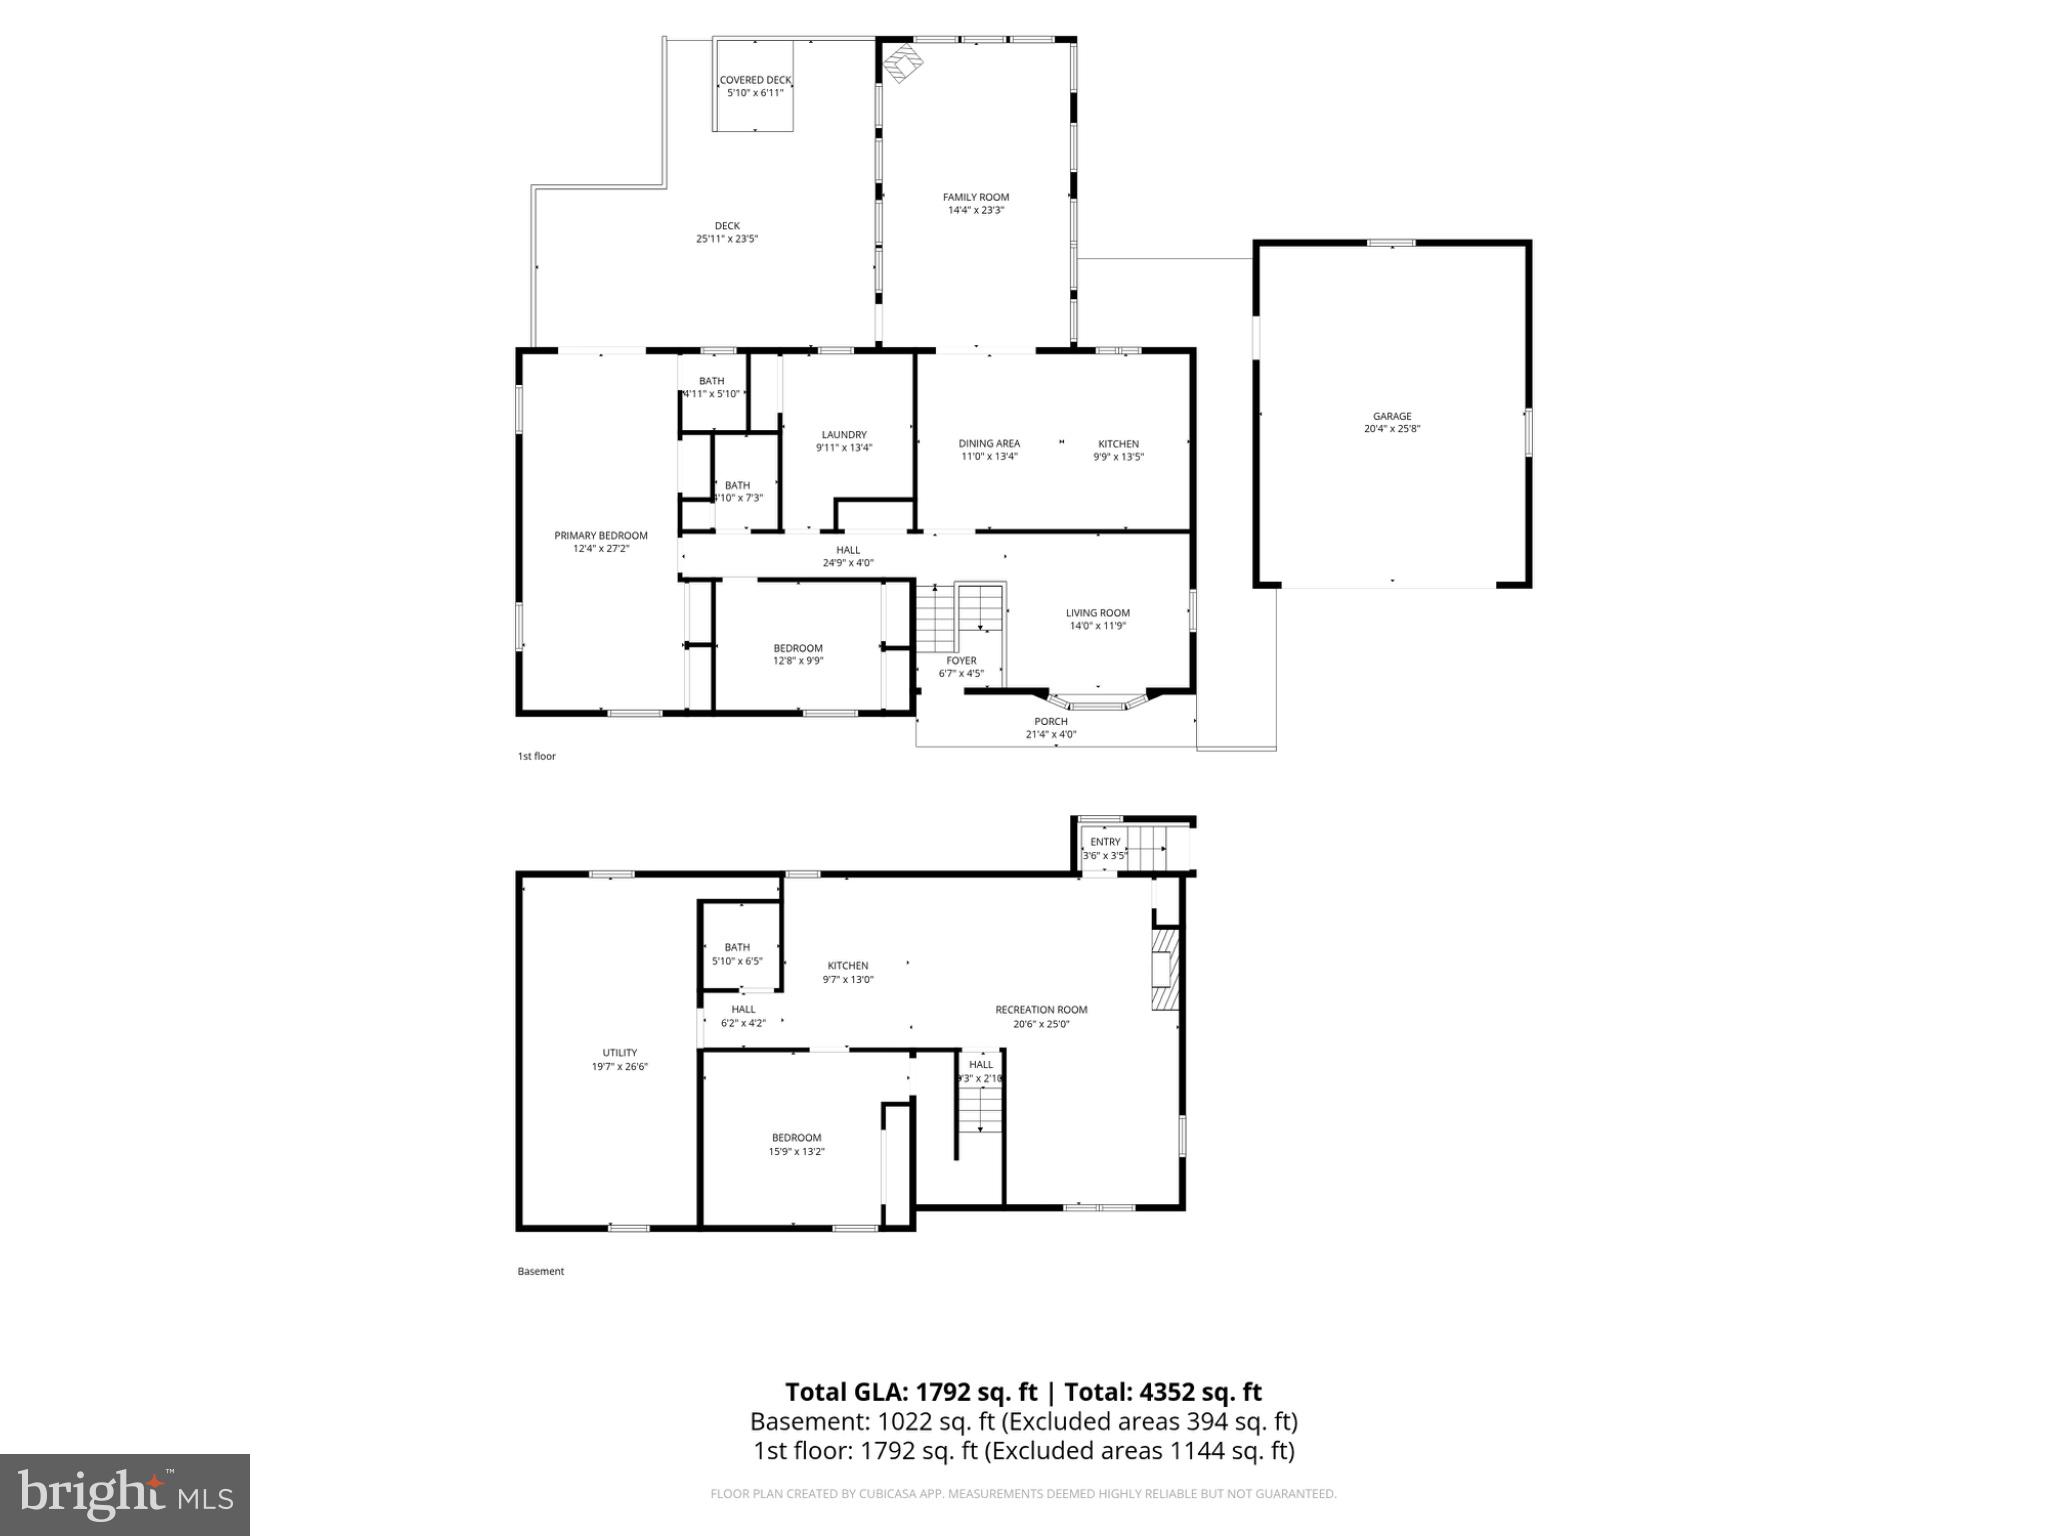
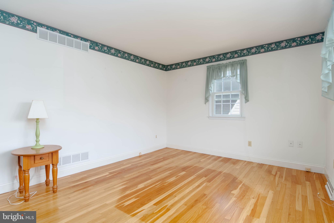
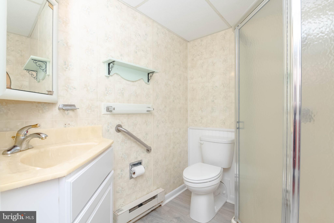
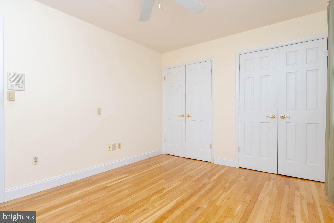
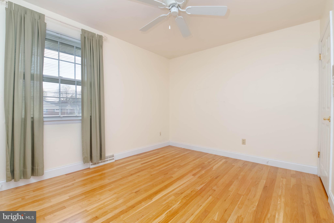
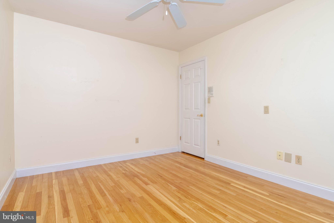
Welcome to 1909 Nelson Mill Rd. Discover the charm of this beautifully maintained split-foyer home nestled in the desirable Salem Heights community in Jarrettsville. With 2,814 square feet of thoughtfully designed living space, this residence offers a perfect blend of comfort and functionality, ideal for those seeking a serene lifestyle. Step inside to find an inviting interior featuring stunning wood floors that flow seamlessly throughout the main living areas. The abundance of natural light, accentuated by a skylight in the kitchen that creates a warm and welcoming atmosphere. The spacious living room is perfect for gatherings. Enjoy the convenience of a main-floor laundry area, making daily chores a breeze that can be converted back to a 4th bedroom if needed. The heart of the home is the well-appointed kitchen, equipped with stainless steel appliances, including a built-in microwave, dishwasher, and gas oven/range and its adjacent expansive sunroom with all the space needed to relax and spend time with family and friends. Retreat to the three generously sized bedrooms, each offering a peaceful sanctuary for rest and relaxation. With three full bathrooms, morning routines will be efficient and stress-free. The partially finished basement features a fully carpeted rec room/den with a kitchenette and a full bathroom, the 3rd bedroom, and a large storage area with shelving and an exterior entrance to the oversized detached garage. The exterior of the home is equally captivating. Set on a sprawling 0.84-acre lot, the property features beautifully landscaped front and rear yards, providing plenty of space for outdoor activities and gardening. The expansive deck is perfect for summer barbecues or simply enjoying the tranquility of your surroundings. Additional structures, including a shed/workshop, offer secure storage for tools and equipment. Parking is a breeze with a detached garage that accommodates two vehicles, along with a spacious asphalt driveway for additional parking. The home also features recent upgrades, including a new well pump, a new roof in 2019, a recently updated furnace and heat pump, newer fridge, gas oven, newer vinyl, windows, and microwave oven  All of this value priced below appraised value providing the new owners instant equity. Living in Salem Heights means enjoying the benefits of a vibrant community with no HOA. Residents have access to nearby parks, perfect for leisurely strolls or picnics, and top-rated schools that prioritize education and community involvement. The neighborhood is known for its friendly atmosphere and well-maintained public services, and high rated schools, ensuring a high quality of life. This home is not just a place to live; it's a lifestyle waiting to be embraced. Don't miss the opportunity to make this charming residence your own and experience all that Salem Heights has to offer! Schedule your private showing today!

1909 NELSON MILL ROAD

Message successfully sent.

What would you like to know?

What is 3 + 4 ?

I agree to receive email communication and understand I can unsubscribe at any time.

I agree to be contacted by Charis Realty Group - Christine Issler, Broker via call, email, and text for real estate services. To opt out, you can reply 'stop' at any time or reply 'help' for assistance. You can also click the unsubscribe link in the emails. Message and data rates may apply. Message frequency may vary. Privacy Policy

Related Properties

Welcome home to this beautifully updated rancher nestled on a picturesque **0.84-acre** lot in the heart of Jarrettsville! Offering approximately **1,350 square feet** above grade plus a finished lower level, this home combines modern updates with the peaceful charm of country living.

The bright, open floor plan is warm and inviting, featuring gorgeous hardwood floors throughout the main level, an updated kitchen that flows seamlessly into the living and dining areas, and beautifully remodeled bathrooms. The spacious living room is highlighted by a **pellet stove**, providing an excellent supplemental heat source while creating a cozy gathering space. The finished lower level features durable luxury tile plank flooring and offers abundant additional living space for a recreation room, home office, gym, or playroom.

The home offers **3 spacious bedrooms, 2 full baths, and 1 half bath**, with a complete renovation completed in 2015. Recent improvements include **oversized gutters (2025), a new garage door (2025), and blown attic insulation (2024)**, adding efficiency and peace of mind.

Step outside to the large rear deck overlooking the expansive, level backyard—perfect for entertaining, outdoor activities, or simply enjoying the beautiful surroundings. Located in a quiet neighborhood with access to a **private stocked pond**, you'll love the opportunity to fish and enjoy the serene setting.

Conveniently located with easy access to **Bel Air, Towson, and Southern Pennsylvania**, this move-in-ready home offers the perfect blend of privacy, modern updates, and commuter convenience. Don't miss this exceptional opportunity to own a beautifully maintained home in one of Jarrettsville's most desirable settings!
#MDHR2057968

JARRETTSVILLE

3612 WOODHOLME DRIVE

3 Beds

2 Baths

2,360 Sq.Ft.

$525,000
MLS#: MDHR2057968

Beautifully updated and meticulously maintained colonial situated on a spacious lot in Jarrettsville, offering a wonderful blend of comfortable living, modern updates, and convenient access to the many amenities of North Harford. This move-in-ready home features a bright, functional floor plan with fresh neutral paint, gleaming hardwood floors throughout much of the main level, and abundant natural light. The renovated kitchen showcases crisp white cabinetry, granite countertops, stainless steel appliances, recessed lighting, and ample cabinet and prep space. The kitchen flows seamlessly into the adjacent dining and living areas, creating an inviting space for everyday living and entertaining. The main level offers generous living spaces with oversized windows overlooking the expansive yard. Upstairs, the spacious primary suite features vaulted ceilings, a large walk-in closet, and a private en-suite bath. Additional bedrooms are generously sized with ample closet space. Outside, the large, level yard offers plenty of room for gardening, outdoor recreation, or future outdoor living enhancements. Beyond the property, Jarrettsville and the surrounding North Harford area offer a variety of opportunities to enjoy the outdoors, explore local businesses, and experience the character of the surrounding countryside. Nearby destinations such as Eden Mill Nature Center, Rocks State Park, and Kilgore Falls provide opportunities for hiking, nature exploration, and enjoying the region's scenic landscapes. Local farm stands, Jarrettsville Creamery, independent restaurants, and area breweries add to the area's appeal, while the shopping, dining, and retail conveniences of Bel Air are within easy reach. This location offers access to everyday amenities without being situated directly in the busier commercial areas of Bel Air. Recent updates and highlights include a renovated kitchen with granite countertops, stainless steel appliance package, white shaker-style cabinetry, hardwood flooring throughout the main living areas, fresh neutral paint, recessed lighting, a spacious primary suite with vaulted ceiling, walk-in closet and private primary bath, bright open floor plan, large level lot, and move-in-ready condition.
#MDHR2059326

JARRETTSVILLE

3906 BOXWOOD ROAD

4 Beds

2 Baths

2,736 Sq.Ft.

$550,000
MLS#: MDHR2059326

New on site today
Come take a look at this spacious 3 bedroom, 2 full bath split level on a beautiful, level one acre lot in the Madonna Manor community of Jarrettsville.  Features include living and dining room with hardwood floors,sunny kitchen with stainless appliances, and a two car attached garage.  The upper level boasts three bedrooms with hardwood floors, along with a full bath with a double vanity and private  toilet/tub area.  The lower level has a large family room with a wood burning fireplace, as well as an additional bedroom and updated full bath.  The home is nicely situated on a lovely level lot with a spacious shed.  Interior photos are Coming Soon.  (Shed is being sold "As Is".)
#MDHR2058768

JARRETTSVILLE

2140 NODLEIGH TERRACE

4 Beds

2 Baths

1,975 Sq.Ft.

$515,000
MLS#: MDHR2058768

New on site today
If seclusion and land are what your are seeking, check out this one-of-a-kind log home in Jarrettsville- Harford County!  Located on 3.18 Acres, this 3 bed/2 full bath log-rancher home is the perfect setting to unwind after a long day. Enjoy wildlife from your covered front porch, rear deck and trails that wind through your wooded lot.  Home includes many utility updates including all new plumbing, water conditioning/softener system and water heater.  Interior updates for both bathrooms with great finishes, LVP flooring and newer carpeting.  Bedrooms have built-in electric fireplaces and propane fireplace in the main family room.  Open floor plan in the kitchen, dining and family rooms with vaulted ceilings.  The lower level boasts a huge workshop area with the flexibility to finish or optimize your storage space and have a creative space for your business or hobbies.  The property has so much opportunity.  Sellers utilized the land for private weddings.  Property has gazebo, firepit and different sitting areas that can be made into a relaxing retreat for you and your family.  Optional furnishings and sheds can be negotiated into the sale.  This home is special!  Coming on the market soon!  Homes like this don't come along often!
#MDHR2059954

JARRETTSVILLE

2436 LINDA LANE

3 Beds

2 Baths

1,456 Sq.Ft.

$499,900
MLS#: MDHR2059954

 - property

Send a message

Message successfully sent.

Your message

What is 3 + 4 ?

Reason for contacting?

I agree to receive email communication and understand I can unsubscribe at any time.

I agree to be contacted by Charis Realty Group - Christine Issler, Broker via call, email, and text for real estate services. To opt out, you can reply 'stop' at any time or reply 'help' for assistance. You can also click the unsubscribe link in the emails. Message and data rates may apply. Message frequency may vary. Privacy Policy

Sign Out

Virtual Assistant

Would you like to take the next step with this property? We can help you schedule a showing or virtual tour, or send you more details.

Yes, I would like more information.

Thank You for Your Reply, One of Our Agents will contact you as soon as possible

No, maybe later.

Thank you, you can always contact me via email, phone number or through the contact form.

Realhub AI

Lucy - Your AI-Powered Realtor

Update Your Temporary Password

Personalize your search

Enter your email and we'll notify you immediately when new listings match what you're looking for.

or enter email address

Already have an account ? Login here

Continue your home search

I agree to receive communications and understand I can unsubscribe at any time.

I agree to be contacted by Charis Realty Group - Christine Issler, Broker via call, email, and text for real estate services. To opt out, you can reply 'stop' at any time or reply 'help' for assistance. You can also click the unsubscribe link in the emails. Message and data rates may apply. Message frequency may vary. Privacy Policy

Already have an account ? Login here

We use cookies

We use cookies primarily for analytics to enhance your experience. By accepting, you agree to our use of these cookies. You can manage your preferences or learn more about our cookies policy.