
Property
Beds
3
Full Baths
2
1/2 Baths
2
Year Built
1990
Sq.Footage
2,000
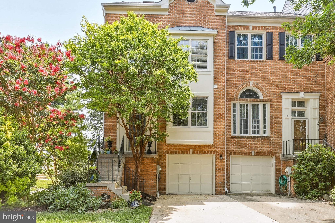
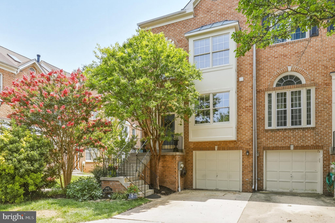
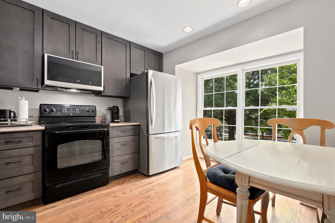
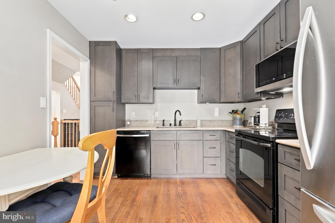
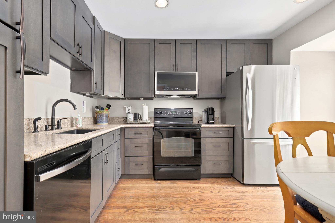
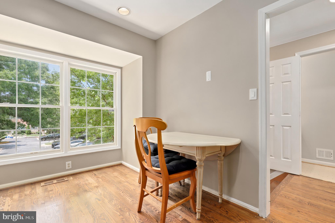
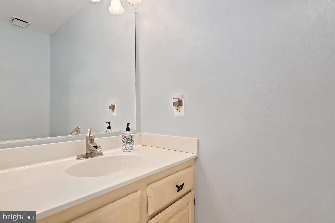
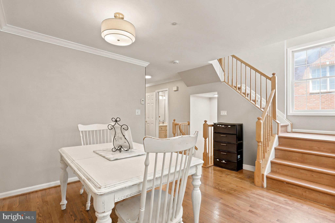
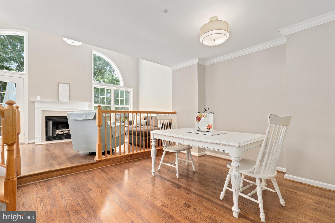
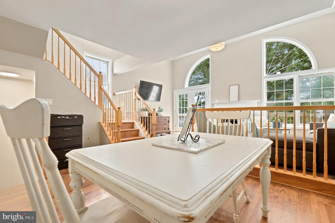
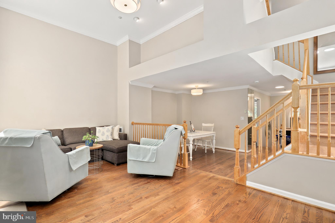
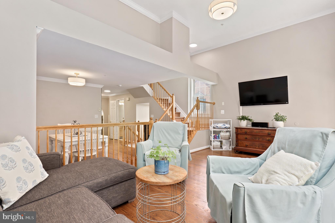
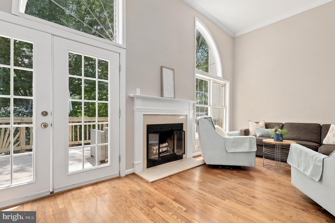
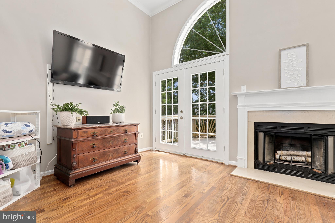
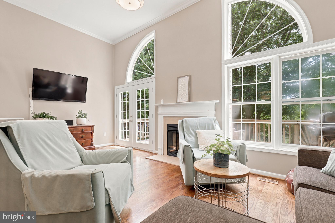
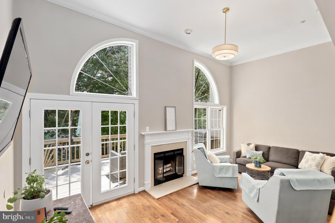
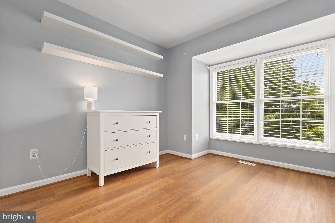
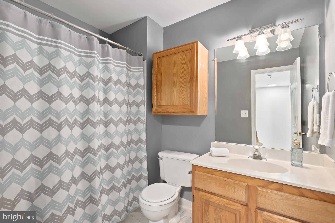
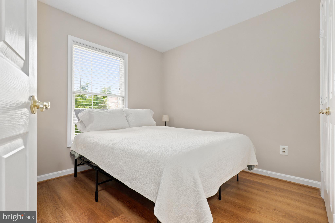
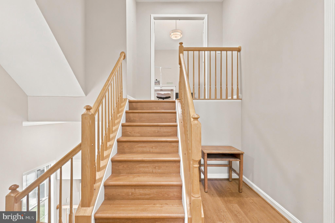
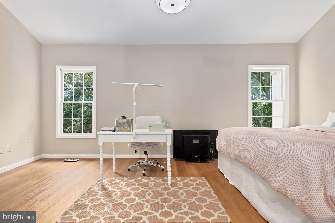
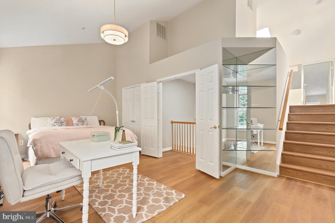
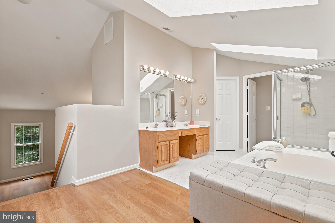
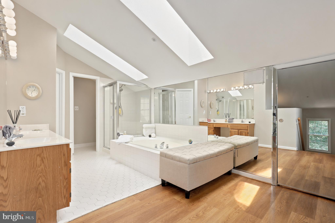
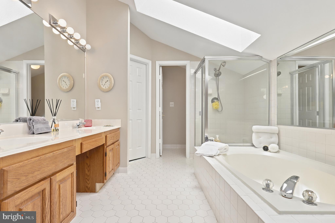
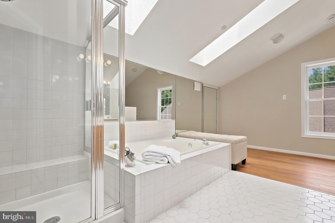
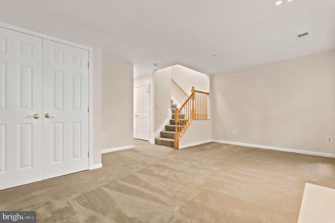
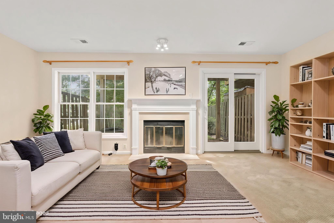
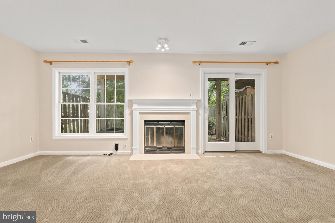
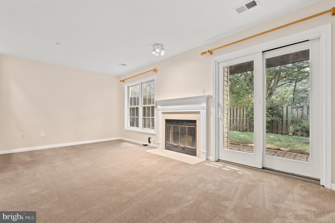
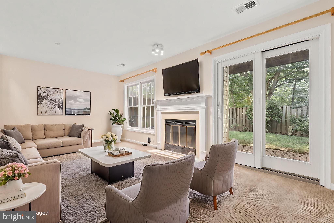
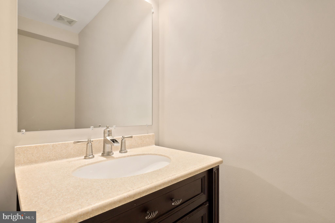
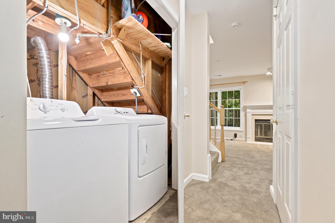
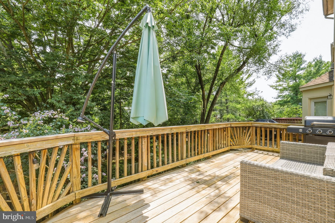
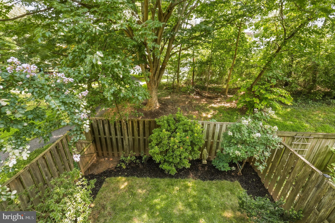
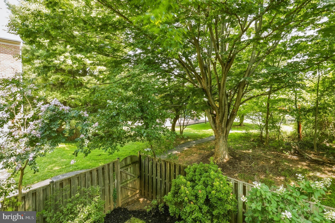
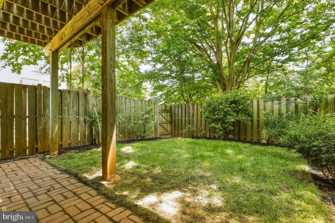
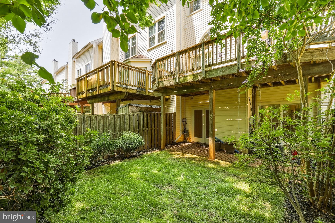
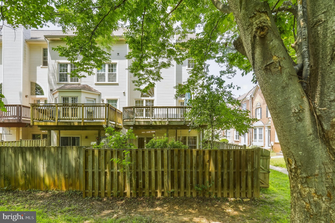
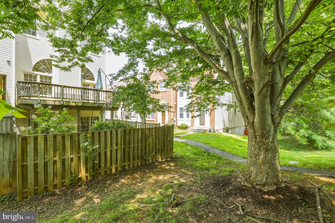
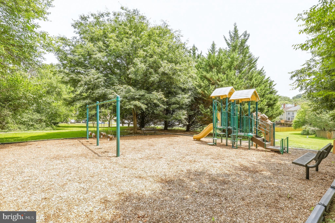
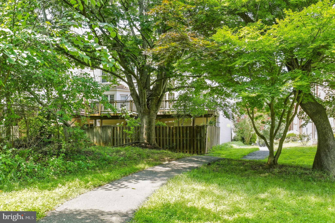
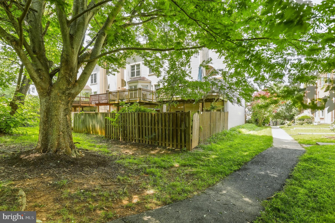
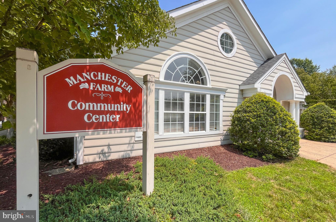
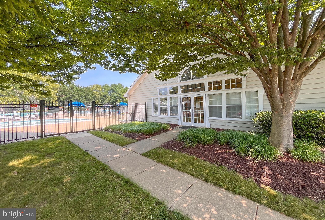
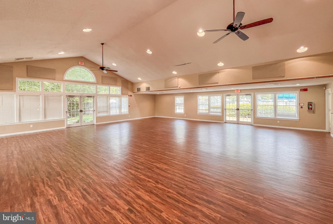
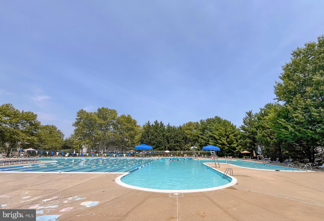
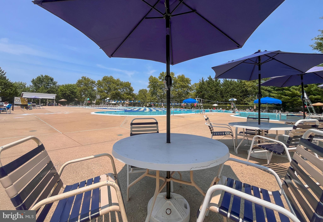
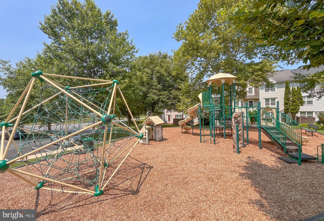
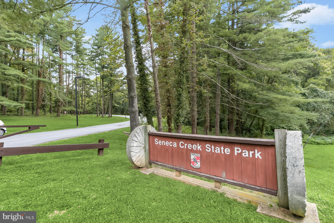
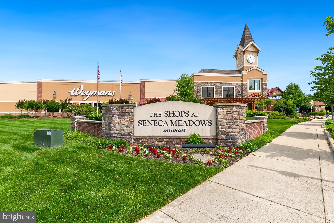
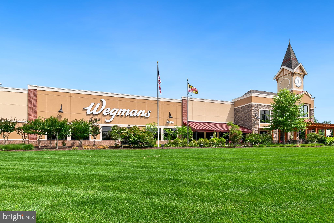
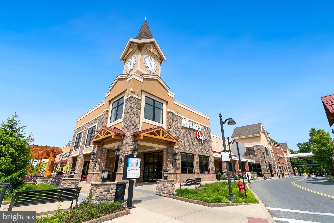
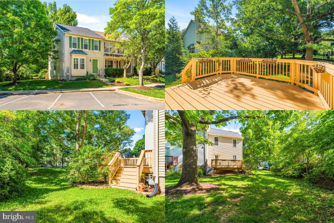
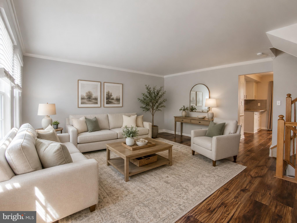
Located in the desirable Germantown Estates, this 3-bed, 2-full bath, 2-half bath brick-front, End Unit townhome offers almost 2,000 sq ft of living space, a one-car garage, plus a rear deck and fully fenced rear yard, backing to trees! Step into gleaming hardwood floors, crown molding, and a bright, open, and freshly painted main level with soaring ceilings and a woodburning fireplace in the spacious living/dining room with french doors to the rear deck. The updated kitchen boasts new, grey, ceiling-height cabinets, stainless steel appliances and quartz counters, wood flooring, recessed lighting, and a charming bump out window breakfast nook. A conveniently placed powder room completes this level. Upstairs are two generously sized bedrooms, freshly painted and each with new LVP flooring, and sharing a full hall bath with tile flooring, and a tub/shower combo. The top floor is dedicated to the private owner’s retreat—an expansive suite offering vaulted ceilings, more new LVP flooring, and a peaceful area to unwind. The en-suite bathroom impresses with a dual-sink vanity, walk-in shower, separate soaking tub, skylights, and a large walk-in closet. The walkout lower level adds even more living space with brand-new carpet, a second powder room, laundry room, storage room, and a spacious recreation room with woodburning fireplace, and sliding door leading to the private, and fully fenced rear yard. Additional highlights include a large attached one-car garage, and recent upgrades such as new sod front and back, 8 new windows, fresh paint throughout, new light fixtures, and combination wood, new carpet, and new LVP flooring . Enjoy access to Manchester Farm amenities including a pool, tennis courts, soccer fields, multiple playgrounds, and nearby Leaman Park. Just minutes away, South Germantown Recreation Park offers even more with a splash pad, driving range, miniature golf, and the Maryland SoccerPlex. Germantown Town Center with Safeway, Starbucks, public library, dining, and more is located nearby. DON’T MISS OUT ON THIS RARE FIND!
Features & Amenities
Interior
-
Other Interior Features
Eat-in Kitchen, Open Floorplan
-
Total Bedrooms
3
-
Bathrooms
2
-
1/2 Bathrooms
2
-
Above Grade Finished Area
1360.0
-
Basement YN
YES
-
Cooling YN
YES
-
Cooling
Central Air, Electric
-
Fireplace YN
YES
-
Heating YN
YES
-
Heating
Natural Gas, Forced Air
-
Pet friendly
Yes
Exterior
-
Garage
Yes
-
Garage spaces
1
-
Construction Materials
Brick Veneer, Frame, Brick
-
Parking
Garage, Driveway, Attached
-
Patio and Porch Features
Deck
-
Pool
Yes
-
Pool Features
Community
-
Waterfront YN
NO
-
View
Trees/Woods
Area & Lot
-
Lot Size(acres)
0.05
-
Lot Size(square feet)
2,000
-
Property Type
Residential
-
Property Sub Type
Townhouse
-
Architectural Style
Colonial
Price
-
Sales Price
$529,500
-
Tax Amount
$5,126
-
Sq. Footage
2,000
-
Price/SqFt
$264
HOA
-
Association
YES
-
Association Fee
$96
-
Association Fee Frequency
Monthly
-
Association Fee Includes
N/A
School District
-
Elementary School
N/A
-
Middle School
N/A
-
High School
N/A
Property Features
-
New Construction
NO
-
Foundation Details
Permanent, Slab
-
Senior Community YN
NO
-
Sewer
Public Sewer
-
Tax Lot
441
-
Water Source
Public
Schedule a Showing
Showing scheduled successfully.
Mortgage calculator
Estimate your monthly mortgage payment, including the principal and interest, property taxes, and HOA. Adjust the values to generate a more accurate rate.
Your payment
Principal and Interest:
$
Property taxes:
$
HOA fees:
$
Total loan payment:
$
Total interest amount:
$
Location
County
MONTGOMERY
Elementary School
Middle School
High School
Listing Courtesy of Claudia E MacDonald , Redfin Corp
RealHub Information is provided exclusively for consumers' personal, non-commercial use, and it may not be used for any purpose other than to identify prospective properties consumers may be interested in purchasing. All information deemed reliable but not guaranteed and should be independently verified. All properties are subject to prior sale, change or withdrawal. RealHub website owner shall not be responsible for any typographical errors, misinformation, misprints and shall be held totally harmless.

AGENT
Jennifer Beall
Call Jennifer today to schedule a private showing.

* Listings on this website come from the FMLS IDX Compilation and may be held by brokerage firms other than the owner of this website. The listing brokerage is identified in any listing details. Information is deemed reliable but is not guaranteed. If you believe any FMLS listing contains material that infringes your copyrighted work please click here to review our DMCA policy and learn how to submit a takedown request.© 2024 FMLS.
Related Properties
GERMANTOWN
20540 LOWFIELD DRIVE
3 Beds
2 Baths
1,360 Sq.Ft.
$458,000
MLS#: MDMC2226594
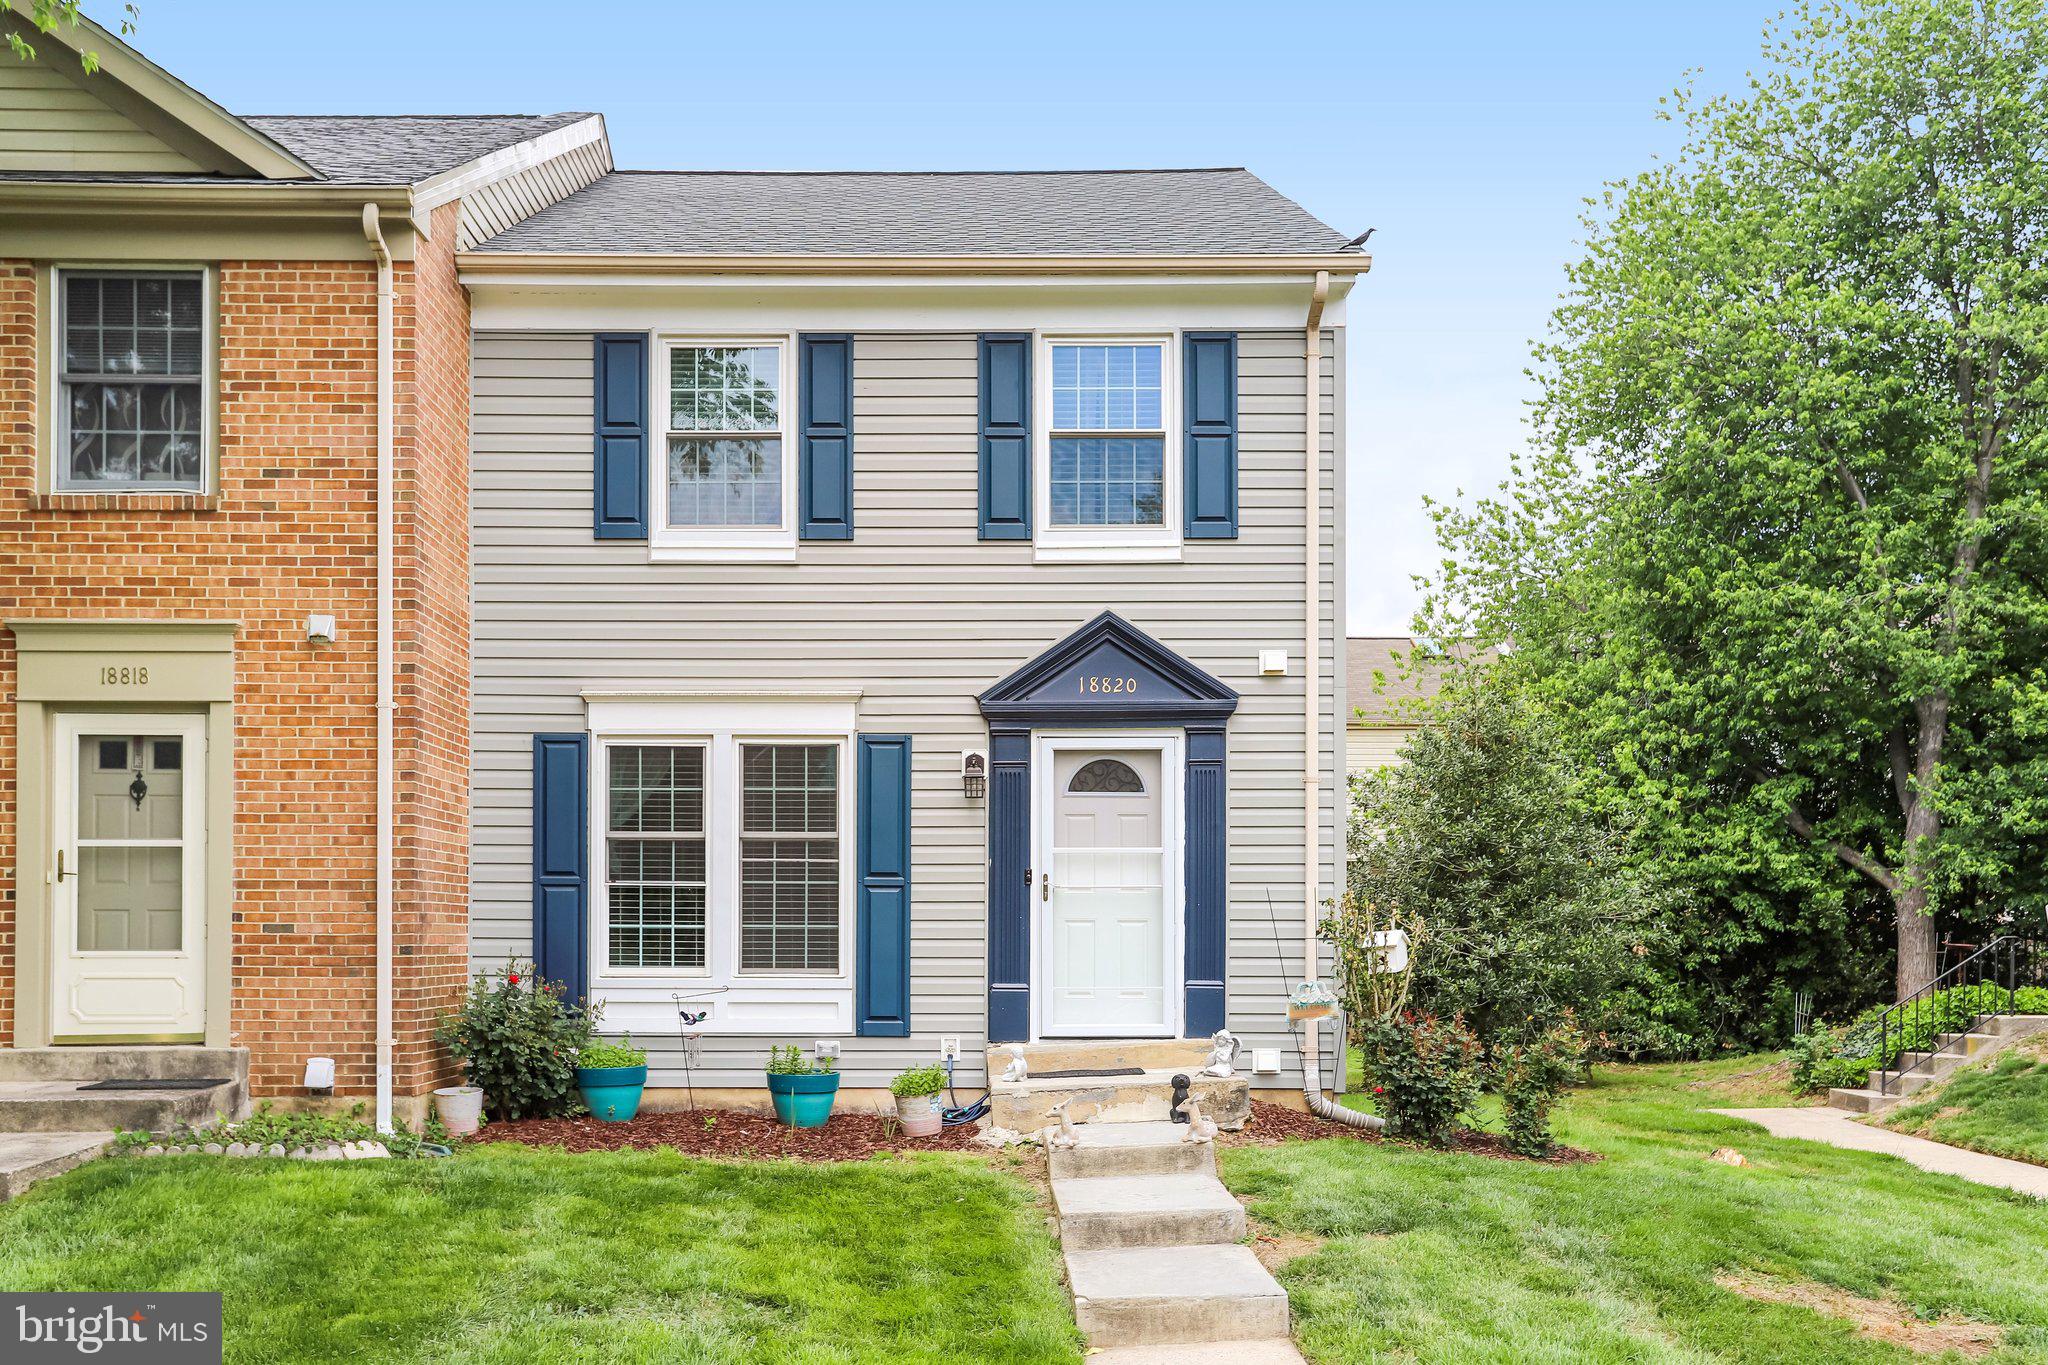
GERMANTOWN
18820 SKY BLUE CIRCLE
3 Beds
2 Baths
1,320 Sq.Ft.
$450,000
MLS#: MDMC2235364
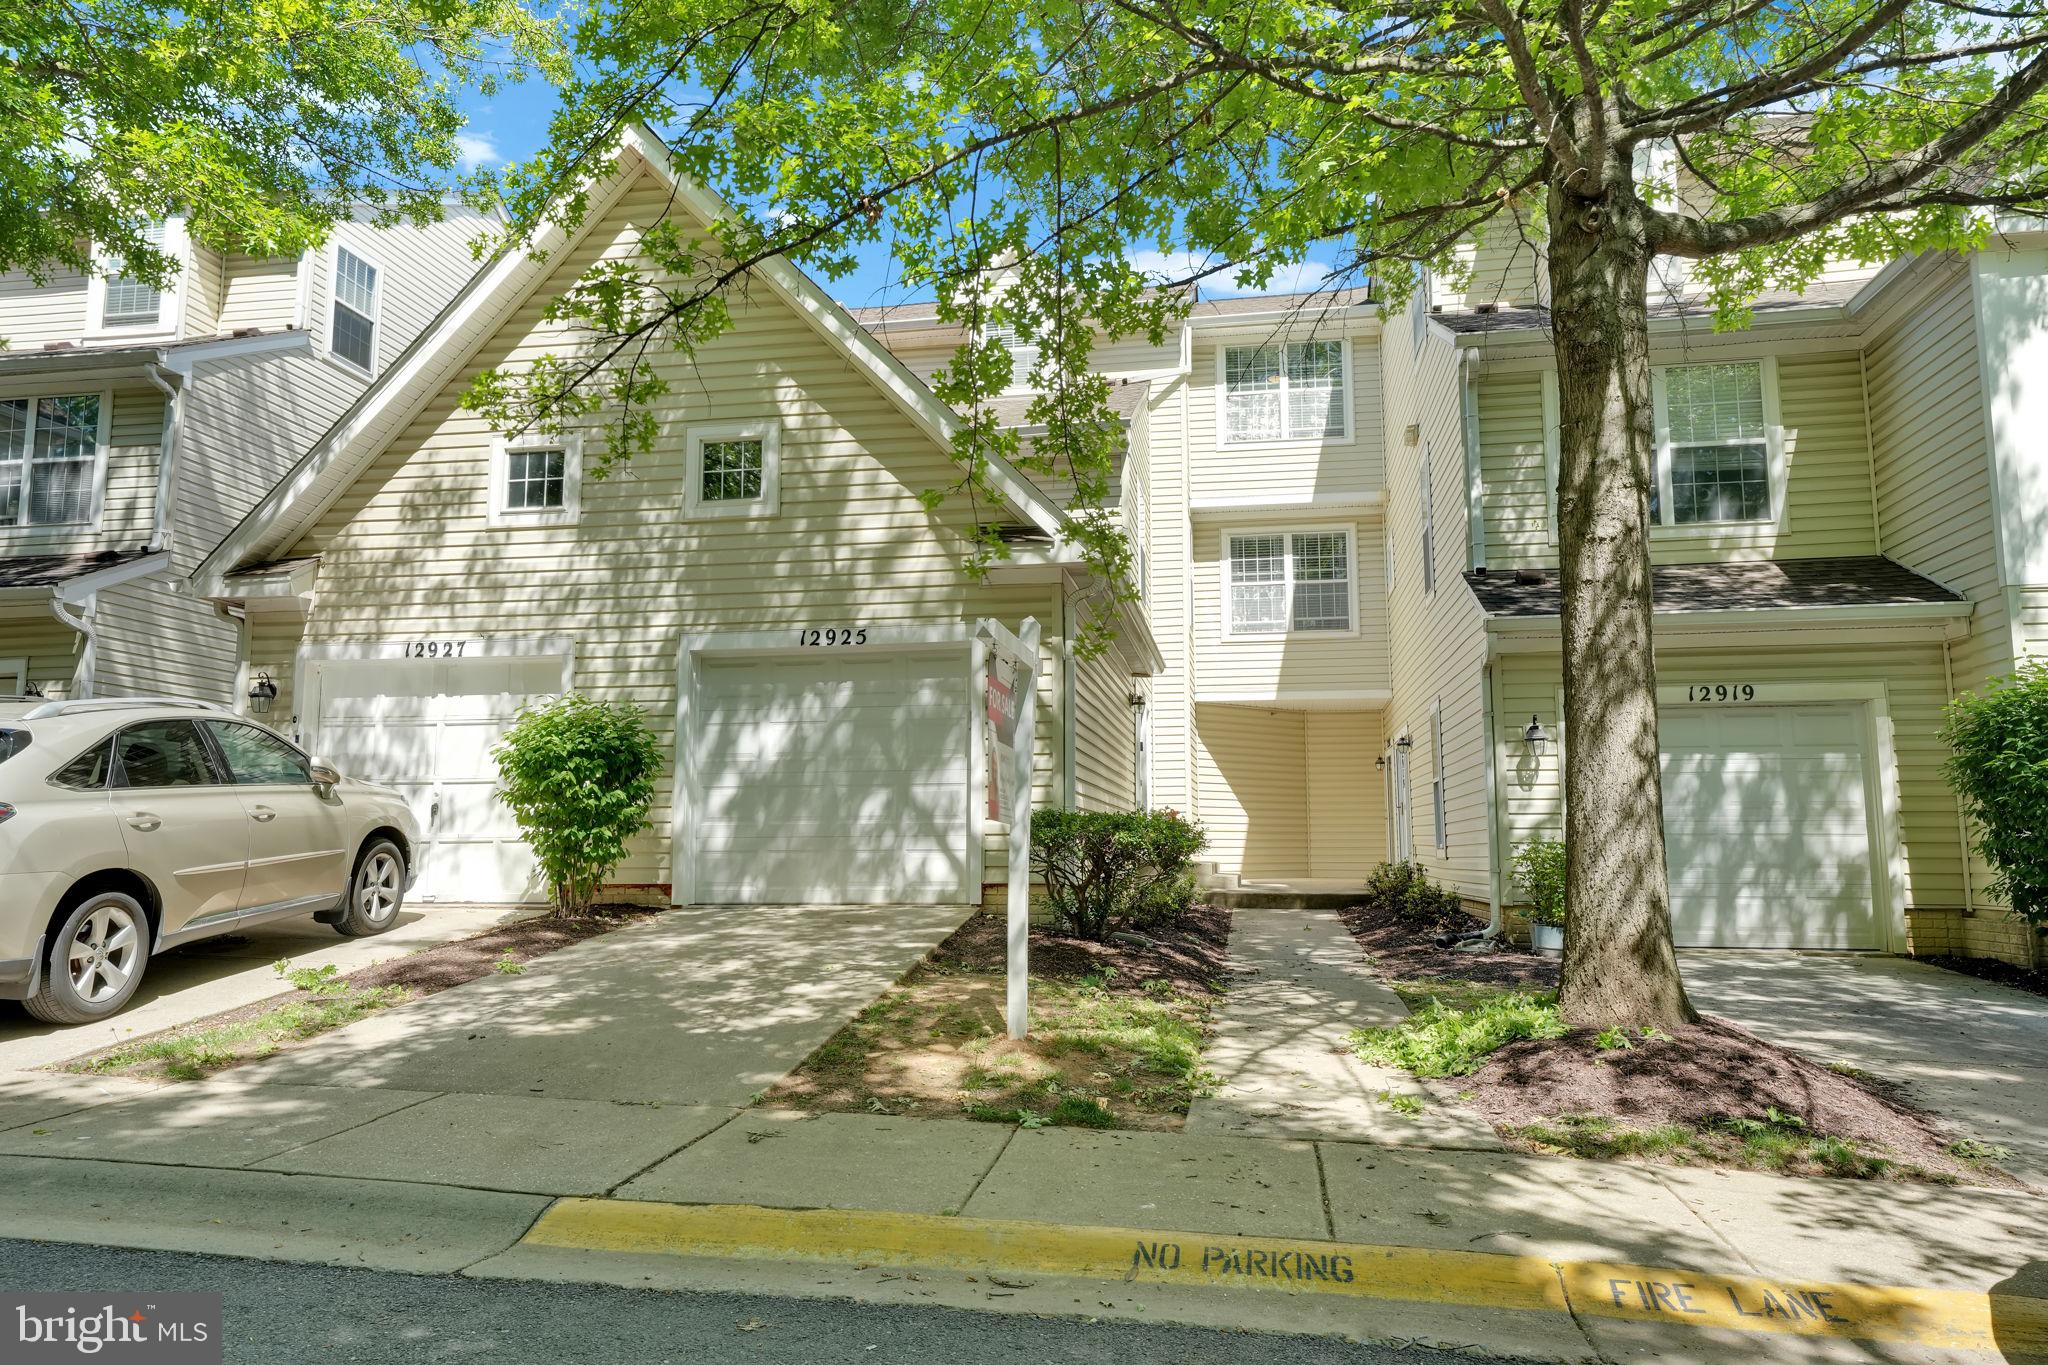
GERMANTOWN
12925 BRIDGER DRIVE 1810
2 Beds
2 Baths
1,990 Sq.Ft.
$445,000
MLS#: MDMC2237200
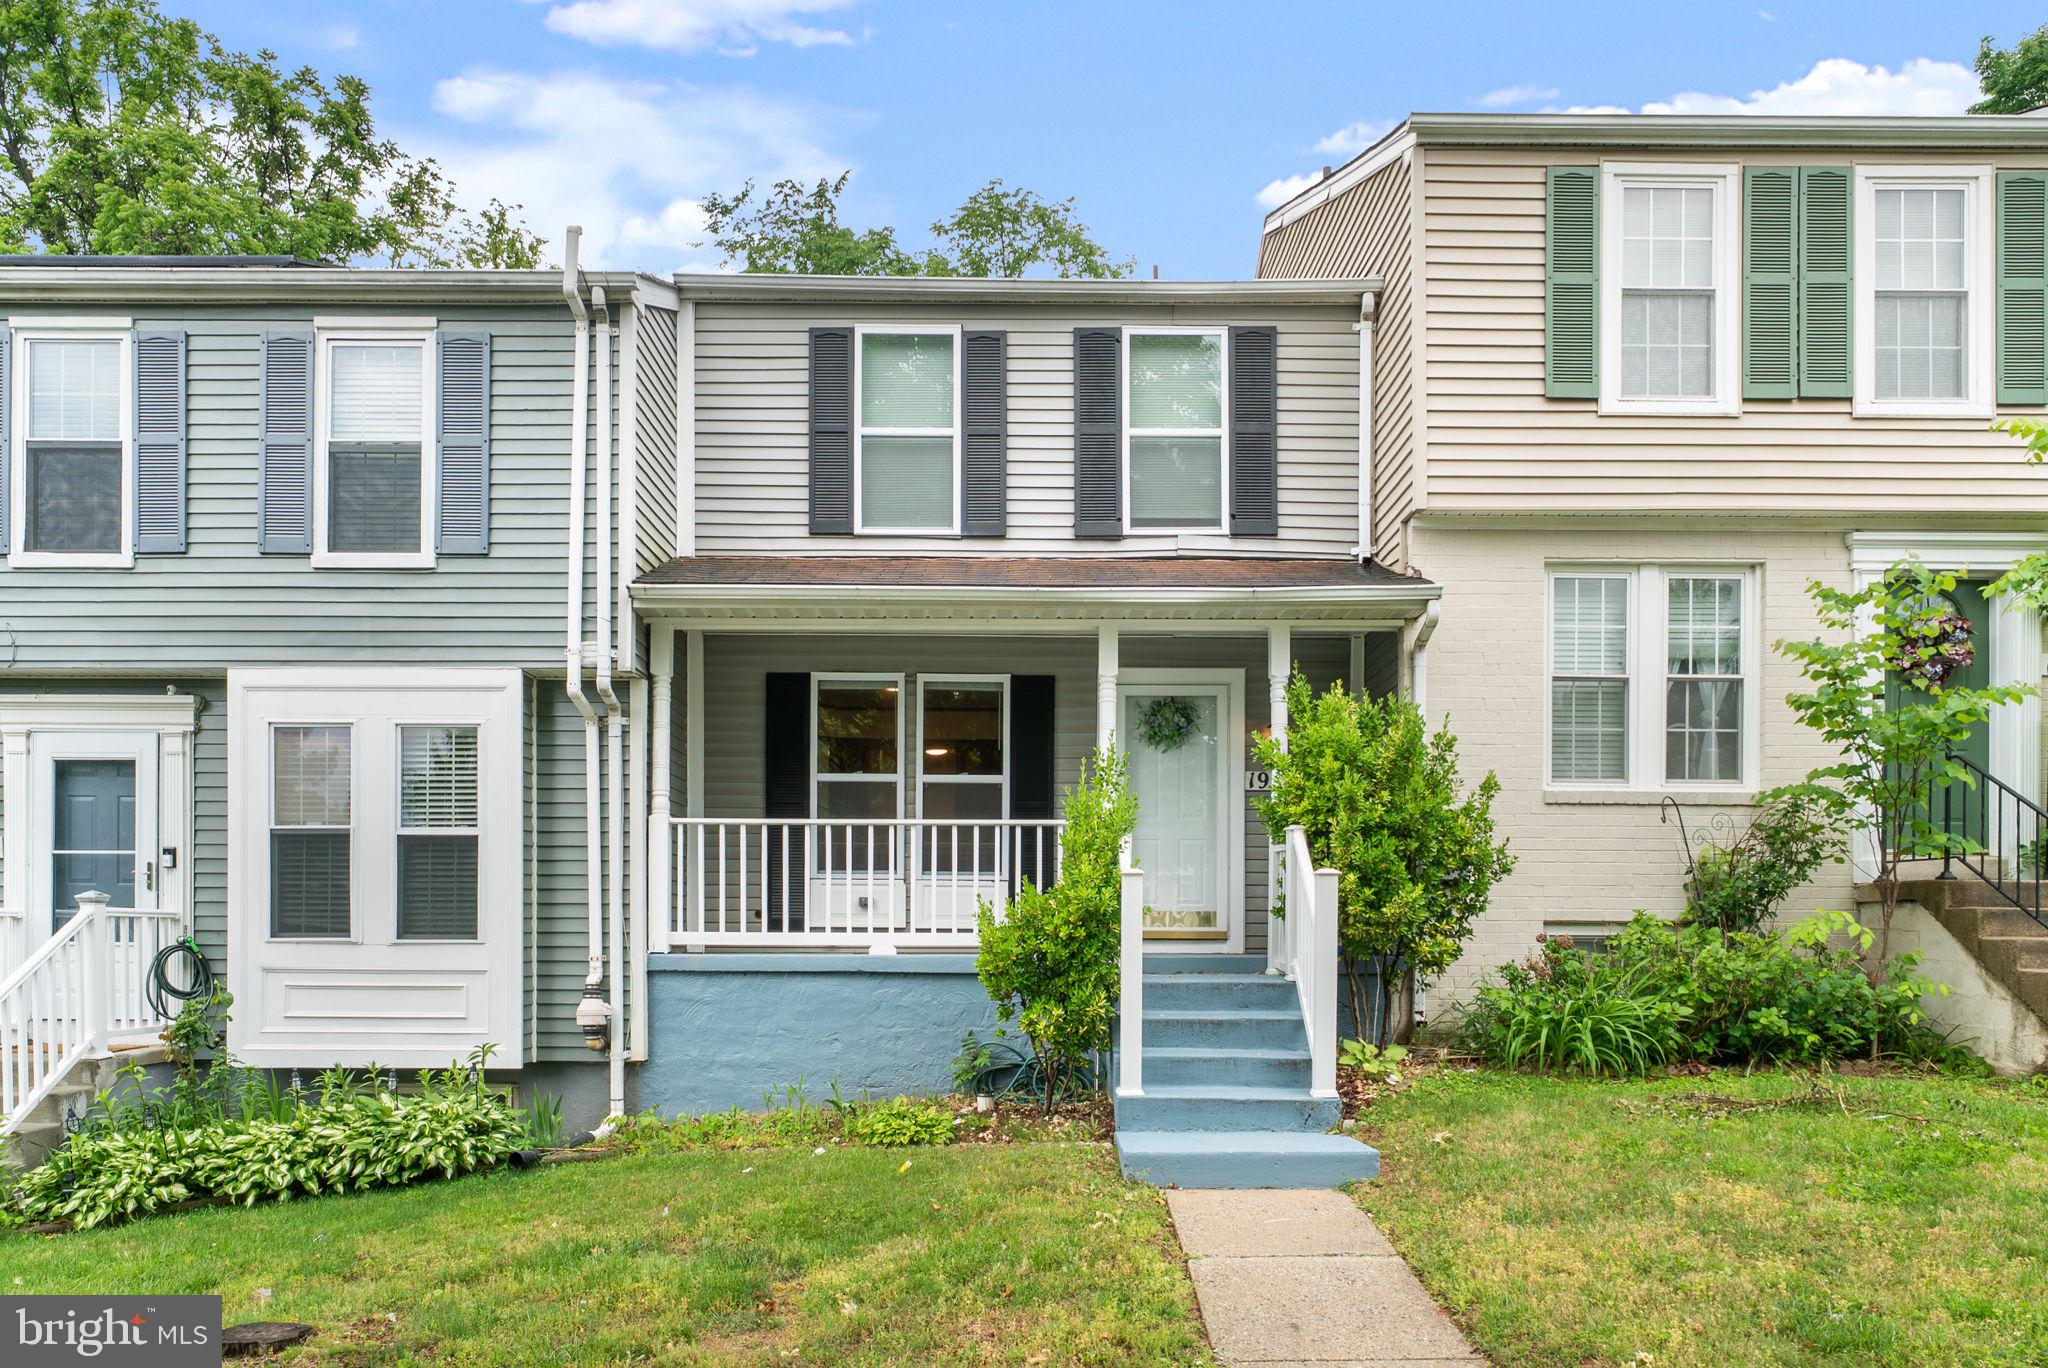
GERMANTOWN
19335 LIBERTY HEIGHTS LANE
3 Beds
3 Baths
1,260 Sq.Ft.
$443,000
MLS#: MDMC2231520
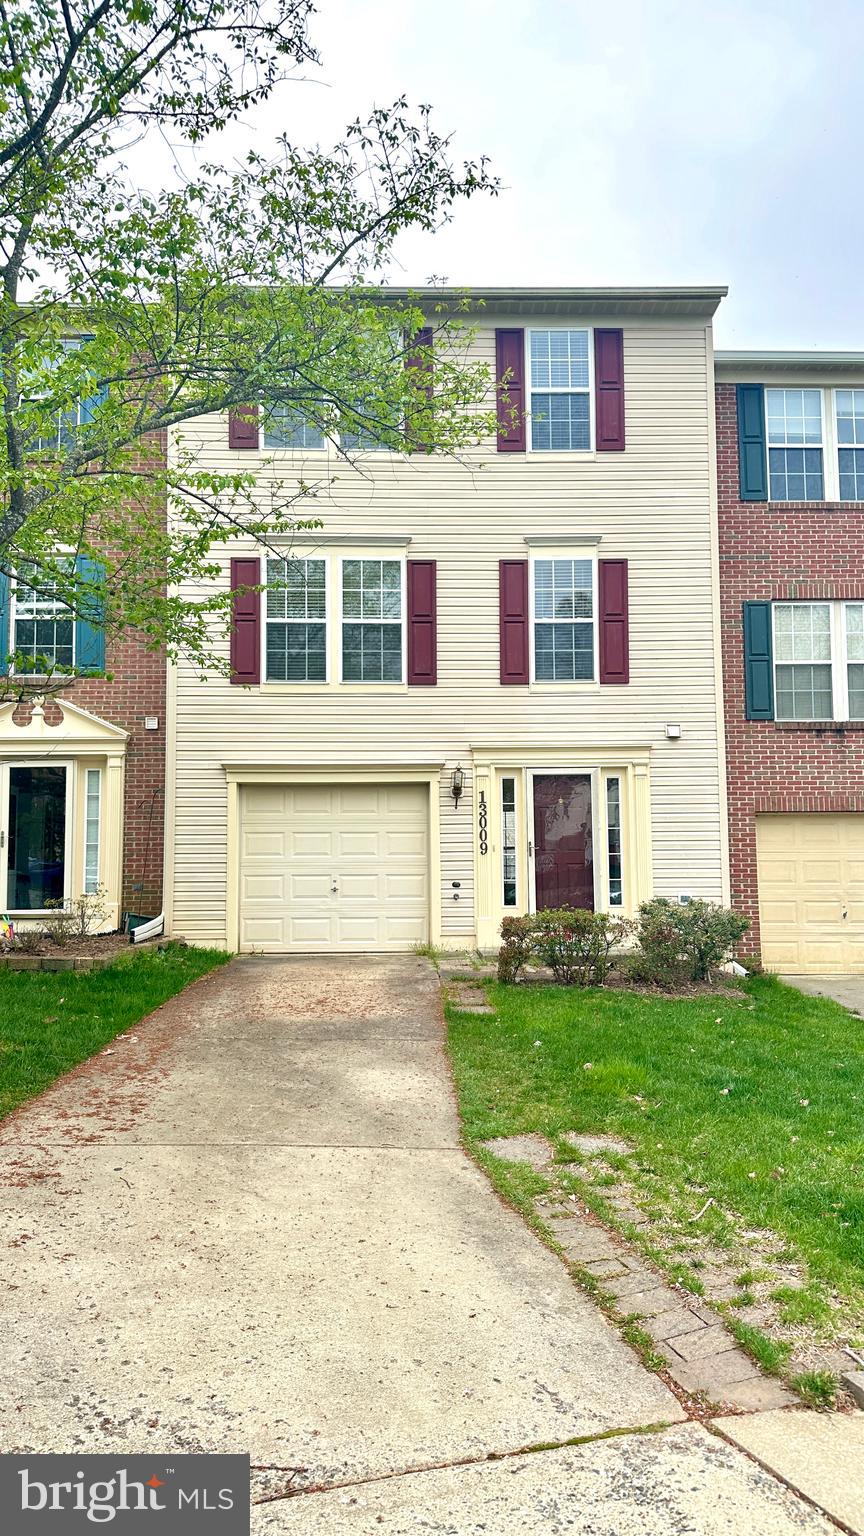
GERMANTOWN
13009 VADEN TERRACE 213
3 Beds
2 Baths
2,508 Sq.Ft.
$529,900
MLS#: MDMC2227790
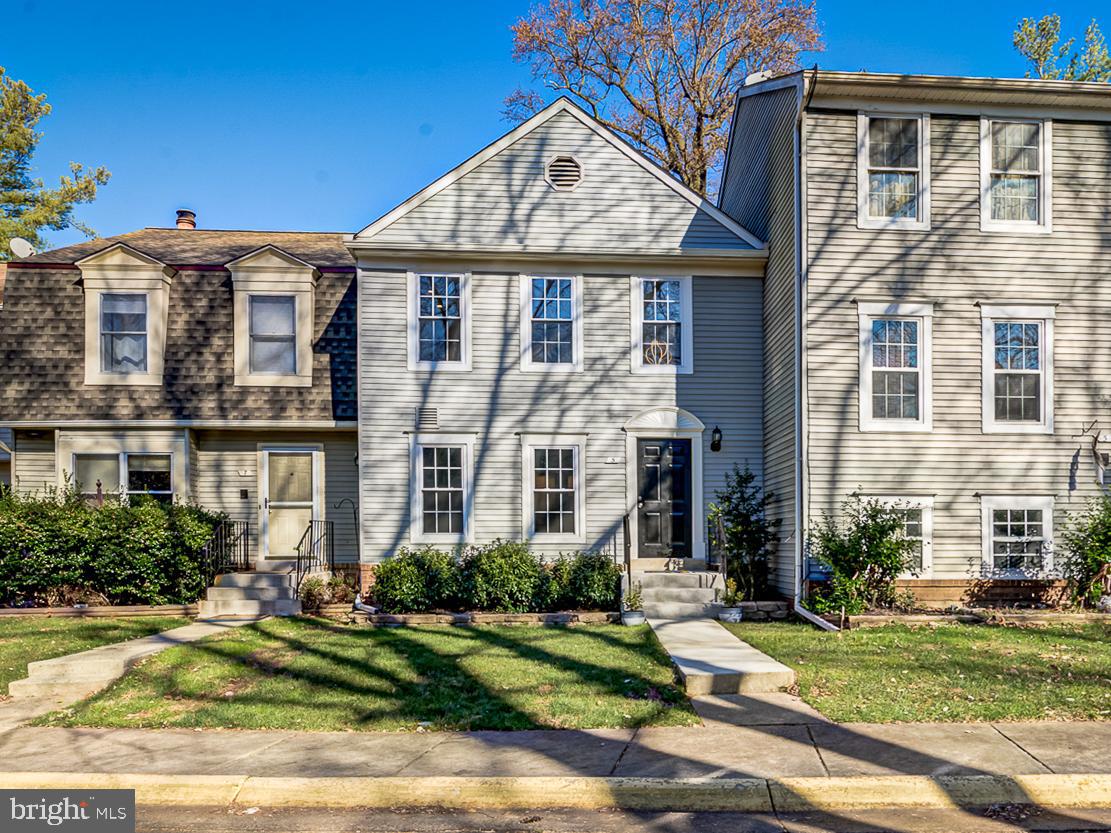
GERMANTOWN
5 CLIMBING IVY COURT
3 Beds
3 Baths
1,844 Sq.Ft.
$475,000
MLS#: MDMC2239438

GERMANTOWN
20355 CENTURY BOULEVARD 177 L
3 Beds
2 Baths
1,802 Sq.Ft.
$499,900
MLS#: MDMC2209406
GERMANTOWN
11217 BENT CREEK TERRACE
3 Beds
2 Baths
1,839 Sq.Ft.
$485,000
MLS#: MDMC2236814
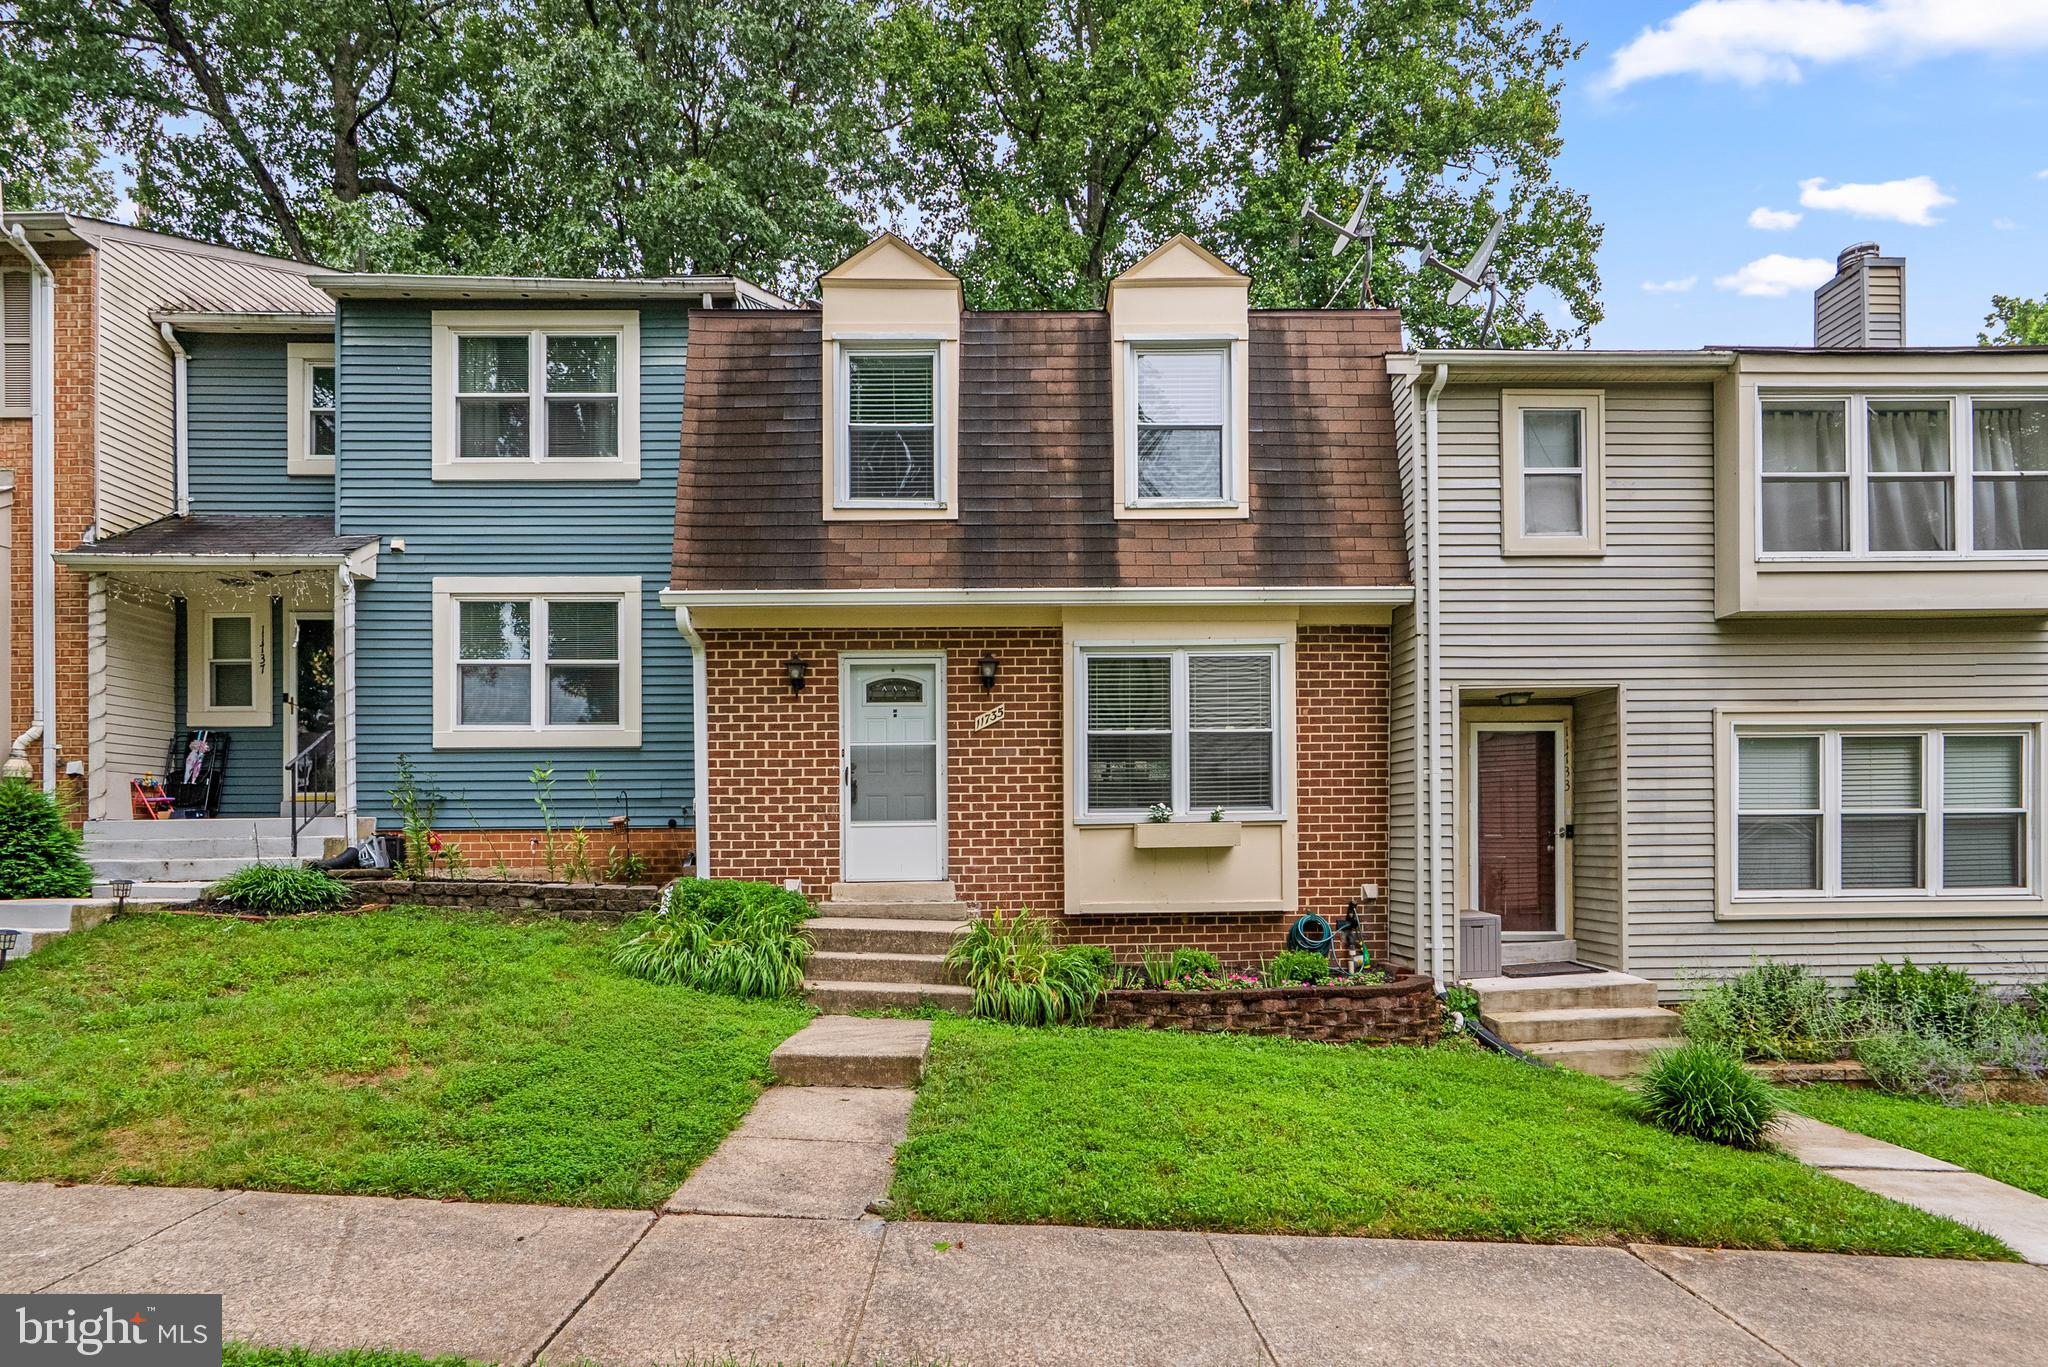
GERMANTOWN
11735 SUMMER OAK DRIVE
3 Beds
3 Baths
1,344 Sq.Ft.
$450,000
MLS#: MDMC2244330
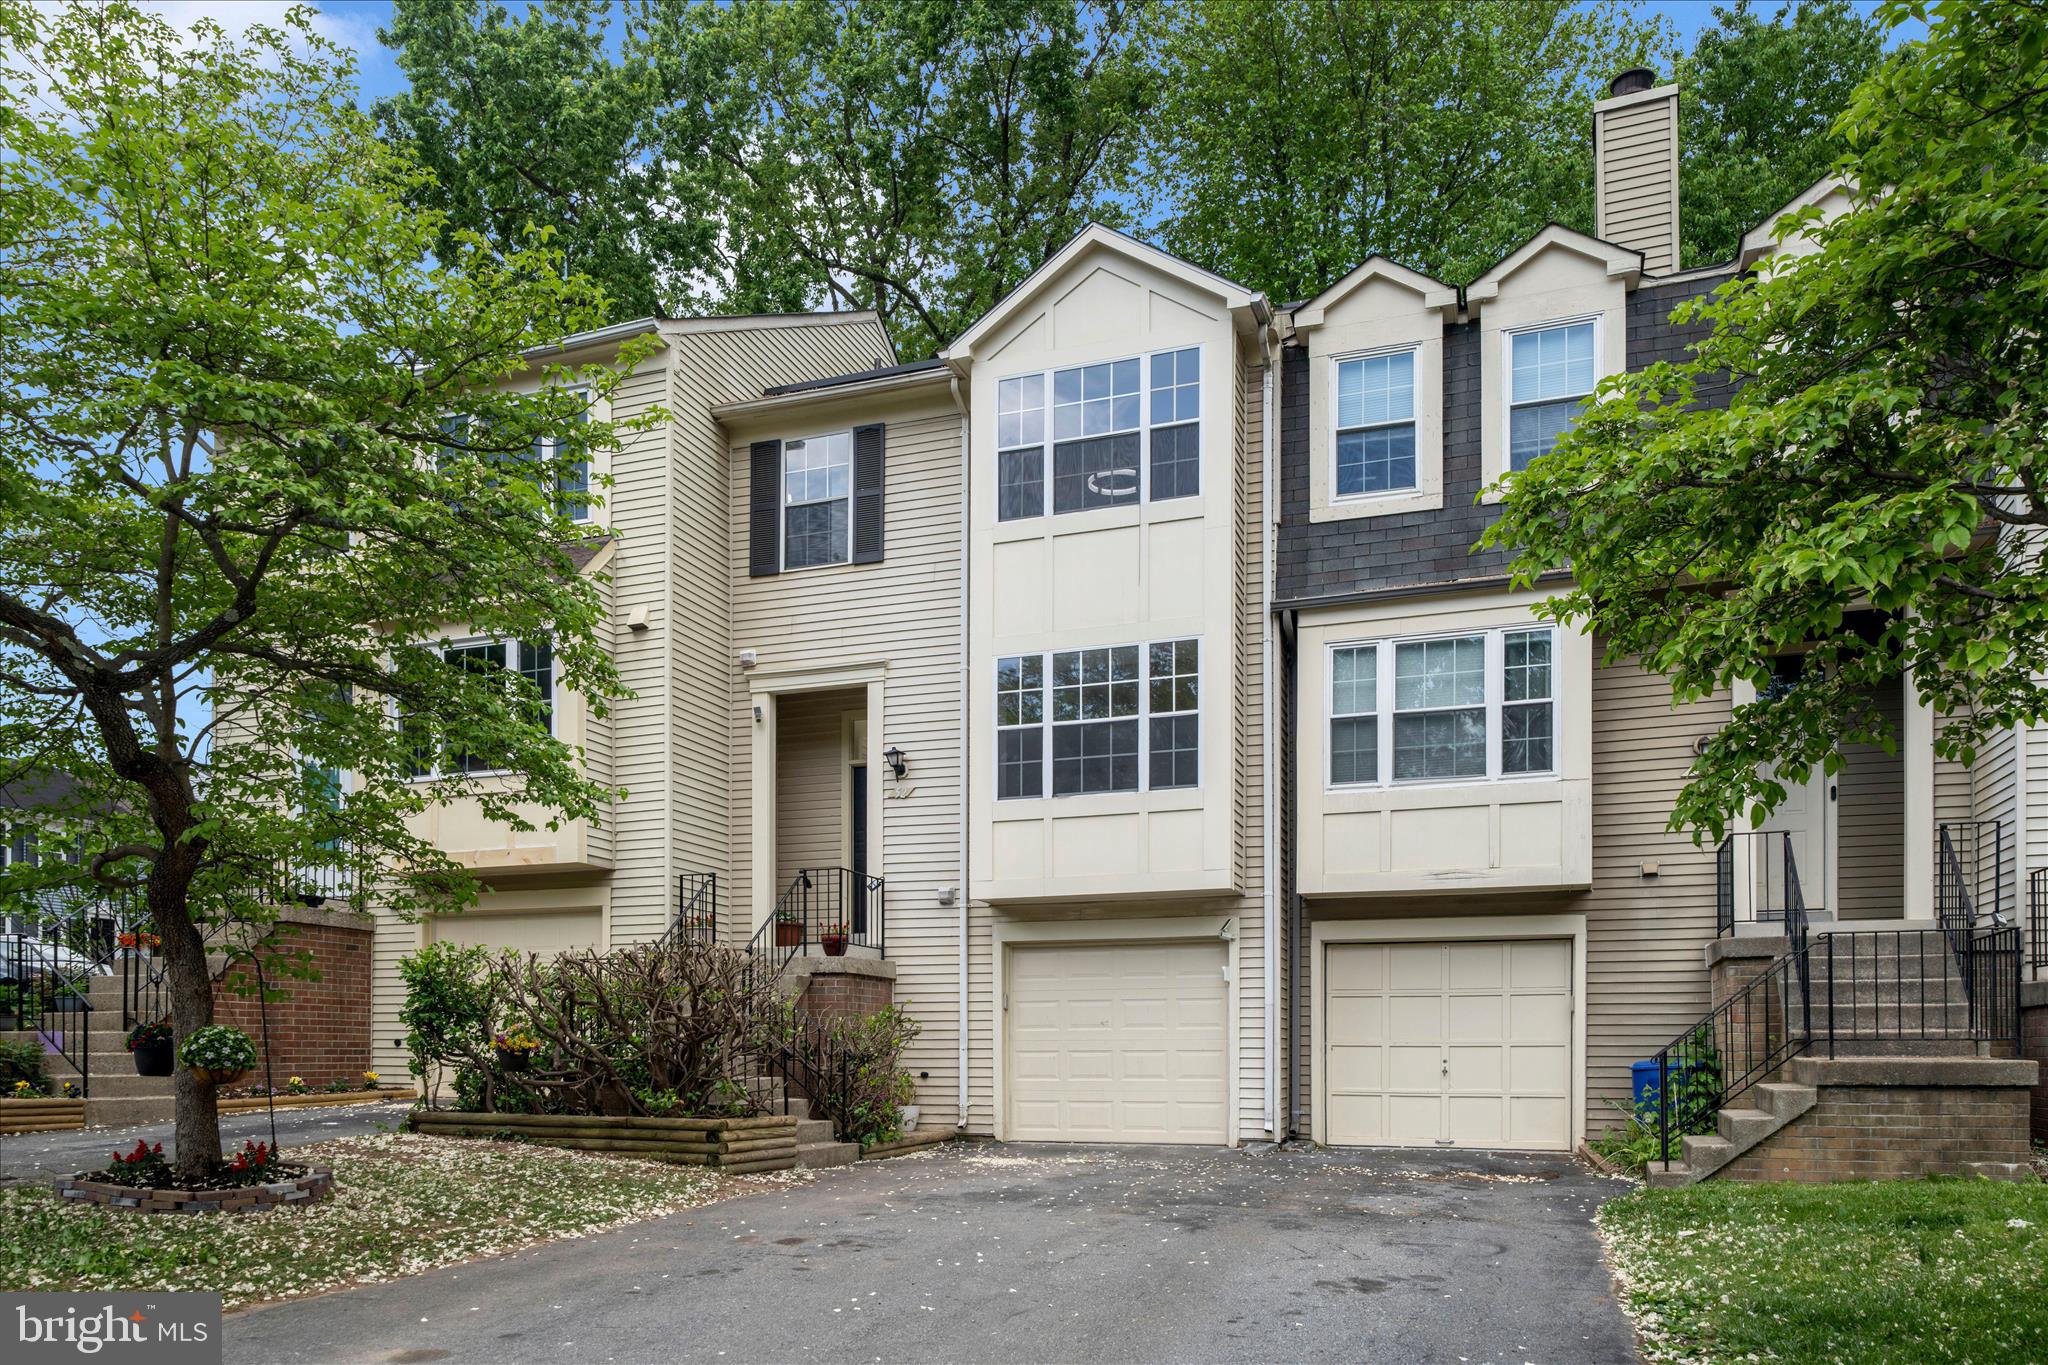
GERMANTOWN
52 CHERRY BEND COURT
3 Beds
2 Baths
2,091 Sq.Ft.
$469,000
MLS#: MDMC2223832
.png)