Features & Amenities

Interior

  • Other Interior Features

    Recessed Lighting, High Ceilings

  • Total Bedrooms

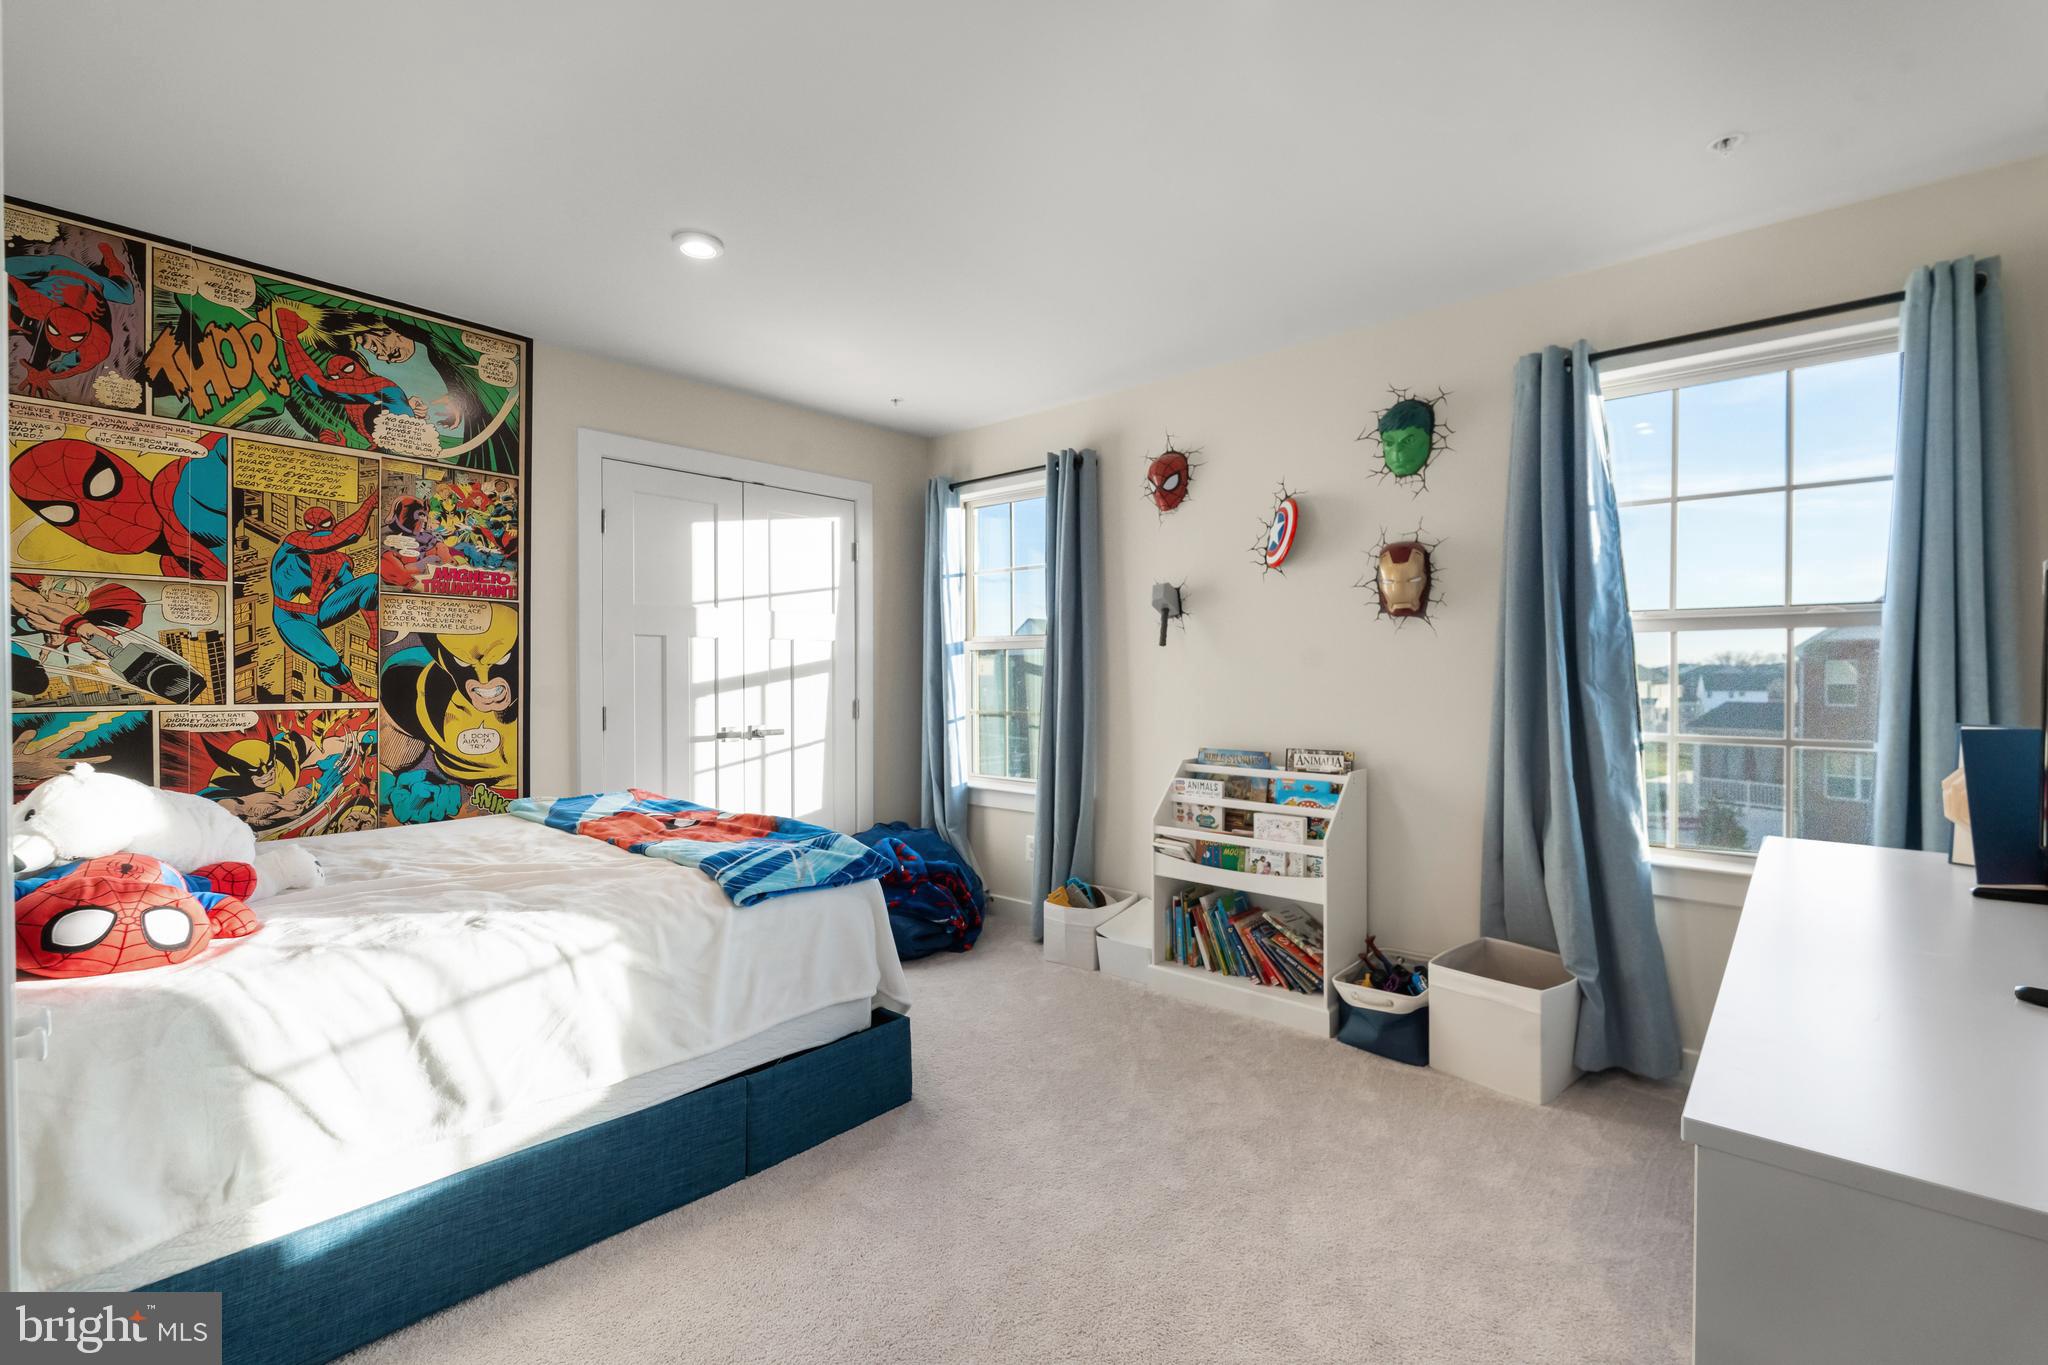
    5

  • Bathrooms

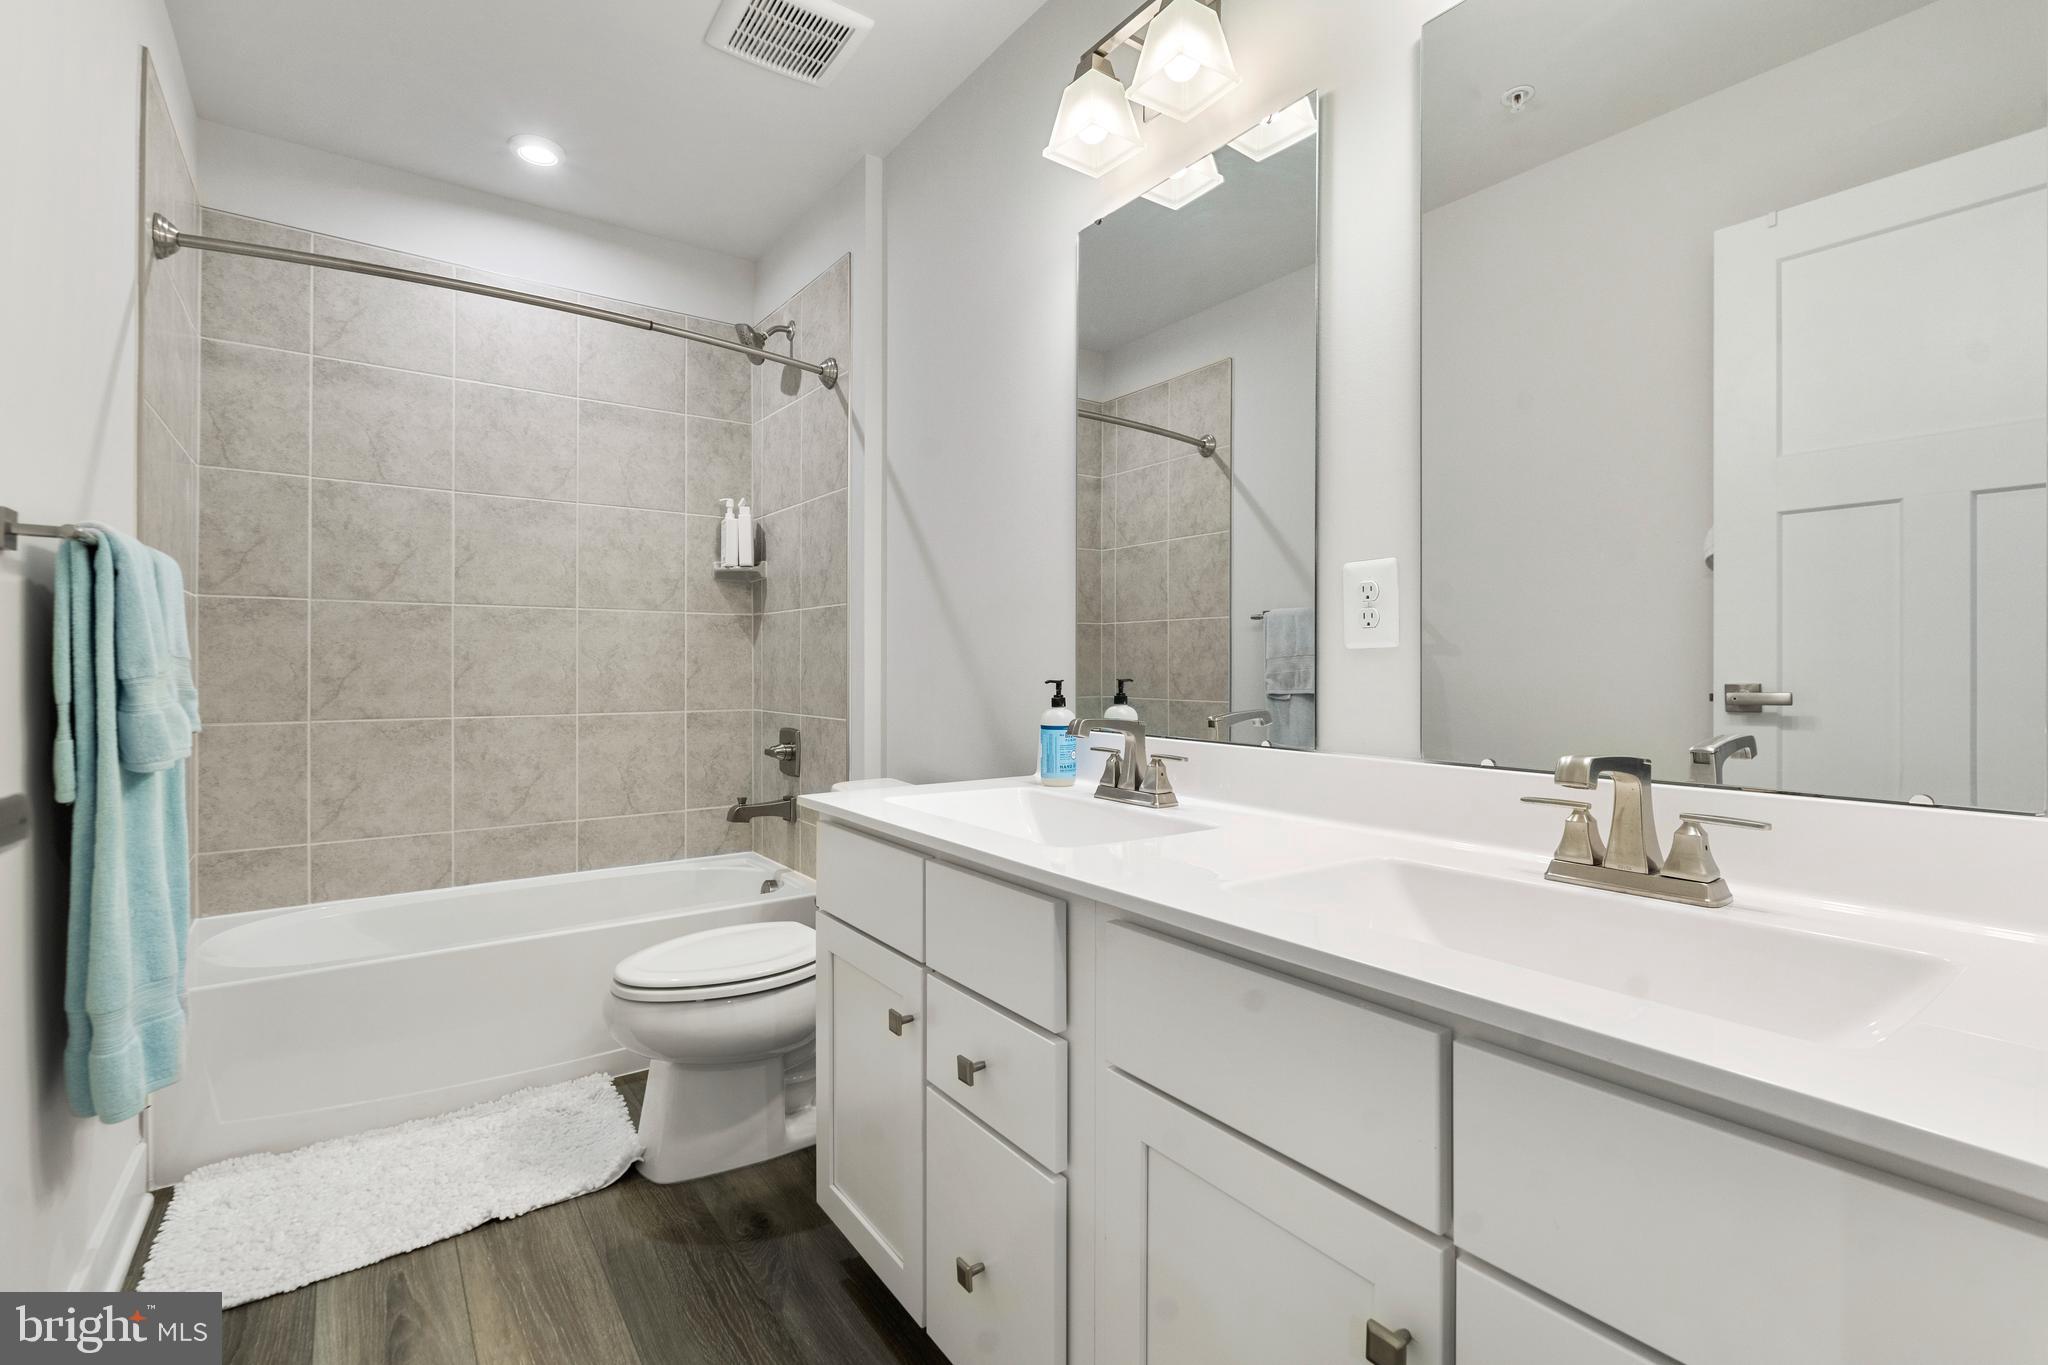
    4

  • 1/2 Bathrooms

    1

  • Above Grade Finished Area

    2784.0

  • Basement YN

    YES

  • Cooling YN

    YES

  • Cooling

    Central Air

  • Fireplace YN

    YES

  • Heating YN

    YES

  • Heating

    Natural Gas, Central

  • Main Level Bedrooms

    1

  • Pet friendly

    N/A

Exterior

  • Garage

    Yes

  • Garage spaces

    2

  • Construction Materials

    Brick, Vinyl Siding

  • Parking

    Garage Door Opener, Attached

  • Patio and Porch Features

    Deck

  • Pool

    No

  • Waterfront YN

    NO

Area & Lot

  • Lot Size(acres)

    0.2

  • Lot Size(square feet)

    8,500

  • Property Type

    Residential

  • Property Sub Type

    Single Family Residence

  • Architectural Style

    Colonial

Price

  • Sales Price

    $750,000

  • Sq. Footage

    4,026

  • Price/SqFt

    $186

HOA

  • Association

    YES

  • Association Fee

    $119

  • Association Fee Frequency

    Monthly

  • Association Fee Includes

    N/A

School District

  • Elementary School

    BRANDYWINE

  • Middle School

    GWYNN PARK

  • High School

    GWYNN PARK

Property Features

  • Foundation Details

    Concrete Perimeter

  • Senior Community YN

    NO

  • Sewer

    Public Sewer

  • Tax Lot

    WMSTSR001

  • Water Source

    Public

Schedule a Showing

Showing scheduled successfully.

<
>
IN PERSON
VIA CHAT

What is 3 + 4 ?


Change time

Mortgage calculator

Estimate your monthly mortgage payment, including the principal and interest, property taxes, and HOA. Adjust the values to generate a more accurate rate.

Your payment

Principal and Interest:

$

Property taxes:

$

HOA fees:

$

Total loan payment:

$

Total interest amount:

$

Location

County

PRINCE GEORGES

Elementary School

BRANDYWINE

Middle School

GWYNN PARK

High School

GWYNN PARK

Listing Courtesy of Sarah A. Reynolds, Keller Williams Chantilly Ventures

RealHub Information is provided exclusively for consumers' personal, non-commercial use, and it may not be used for any purpose other than to identify prospective properties consumers may be interested in purchasing. All information deemed reliable but not guaranteed and should be independently verified. All properties are subject to prior sale, change or withdrawal. RealHub website owner shall not be responsible for any typographical errors, misinformation, misprints and shall be held totally harmless.

Agent Jennifer Beall

Salesperson, Realtor

Jennifer Beall

Call Jennifer today to schedule a private showing.


* Listings on this website come from the FMLS IDX Compilation and may be held by brokerage firms other than the owner of this website. The listing brokerage is identified in any listing details. Information is deemed reliable but is not guaranteed. If you believe any FMLS listing contains material that infringes your copyrighted work please click here to review our DMCA policy and learn how to submit a takedown request.© 2024 FMLS.
Open House Saturday, January 13th 2023 from 1pm - 3pm

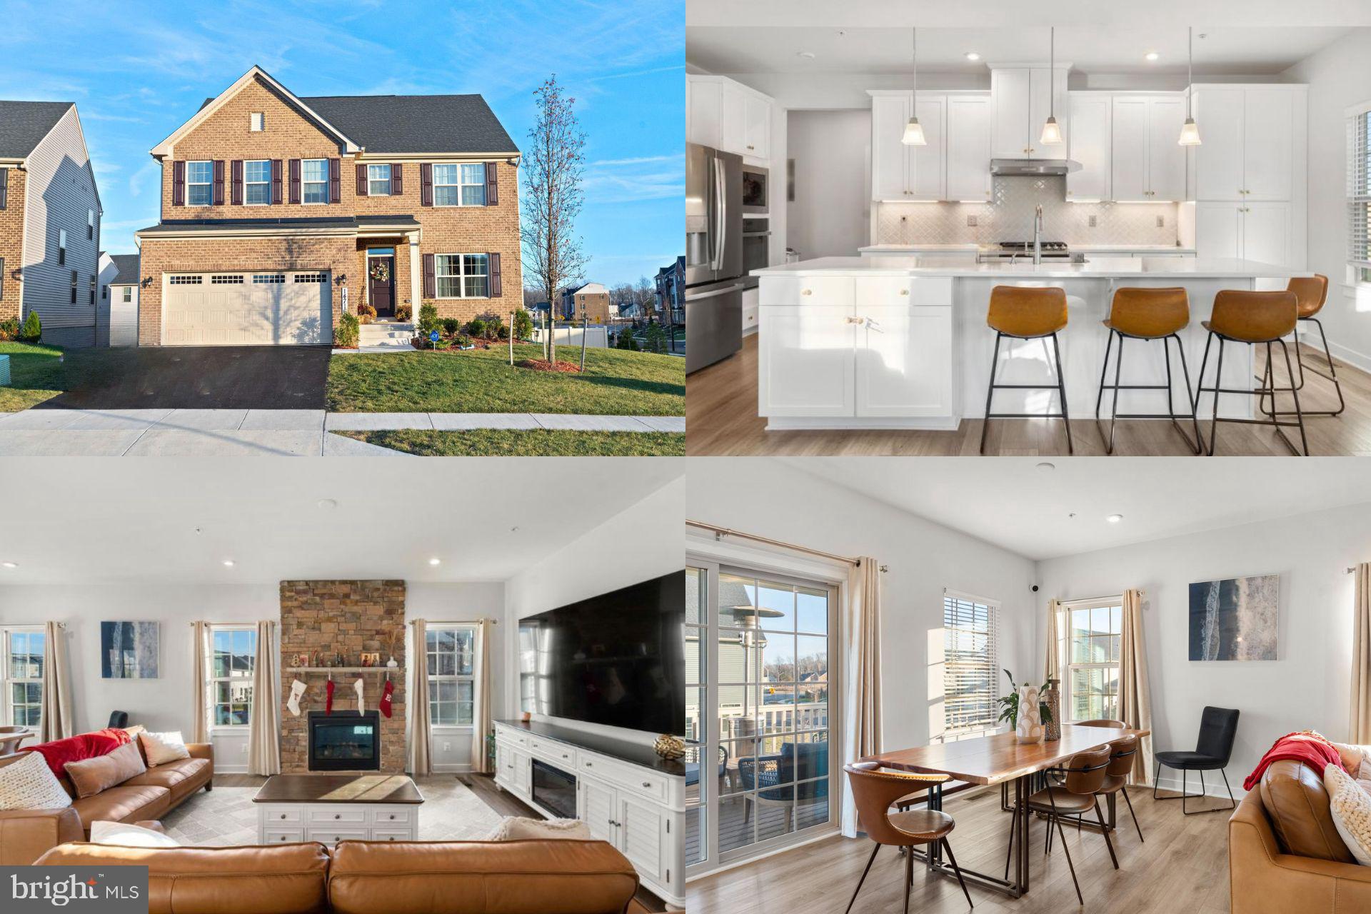
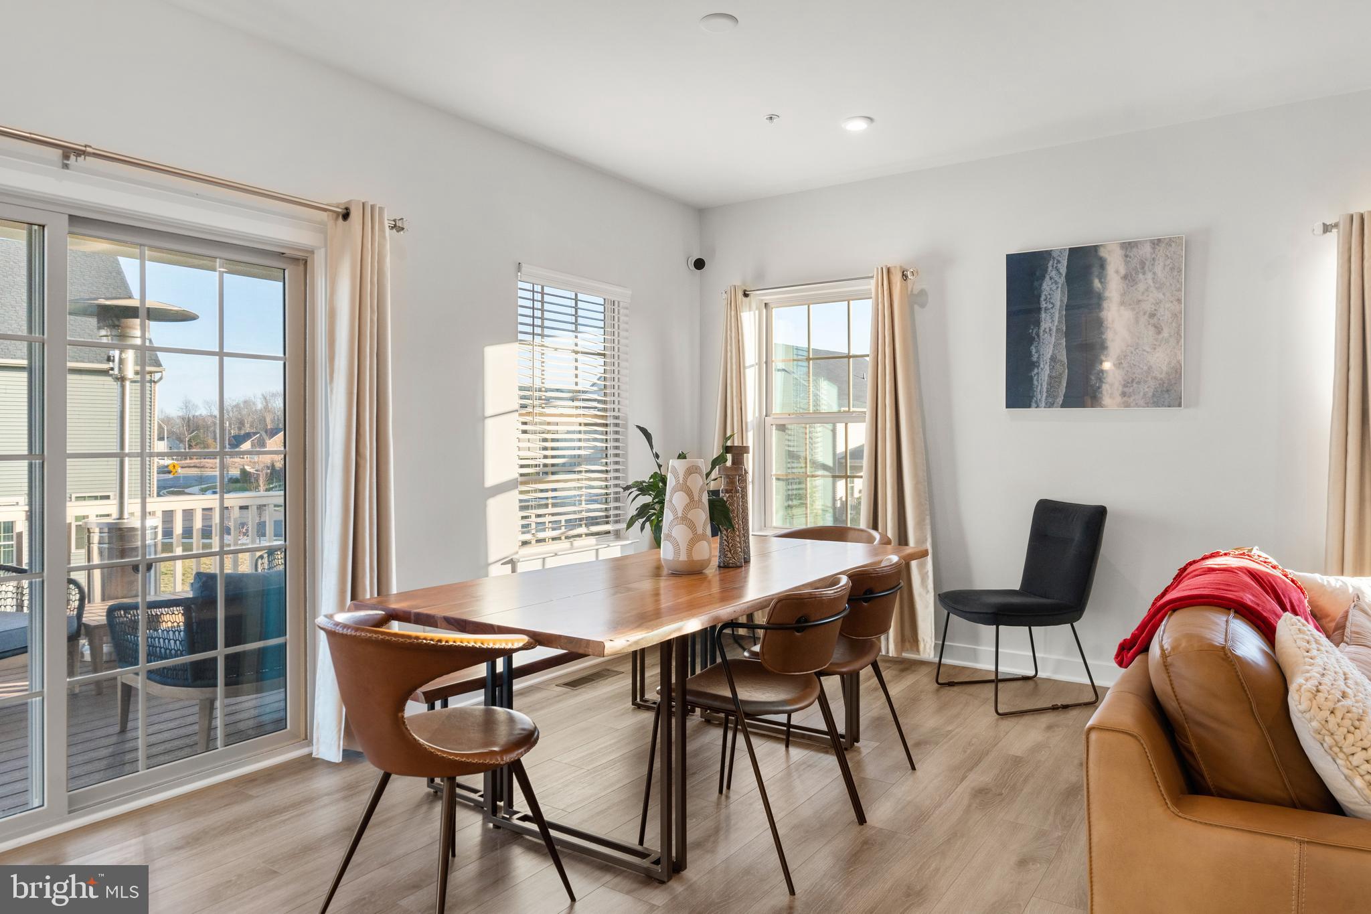
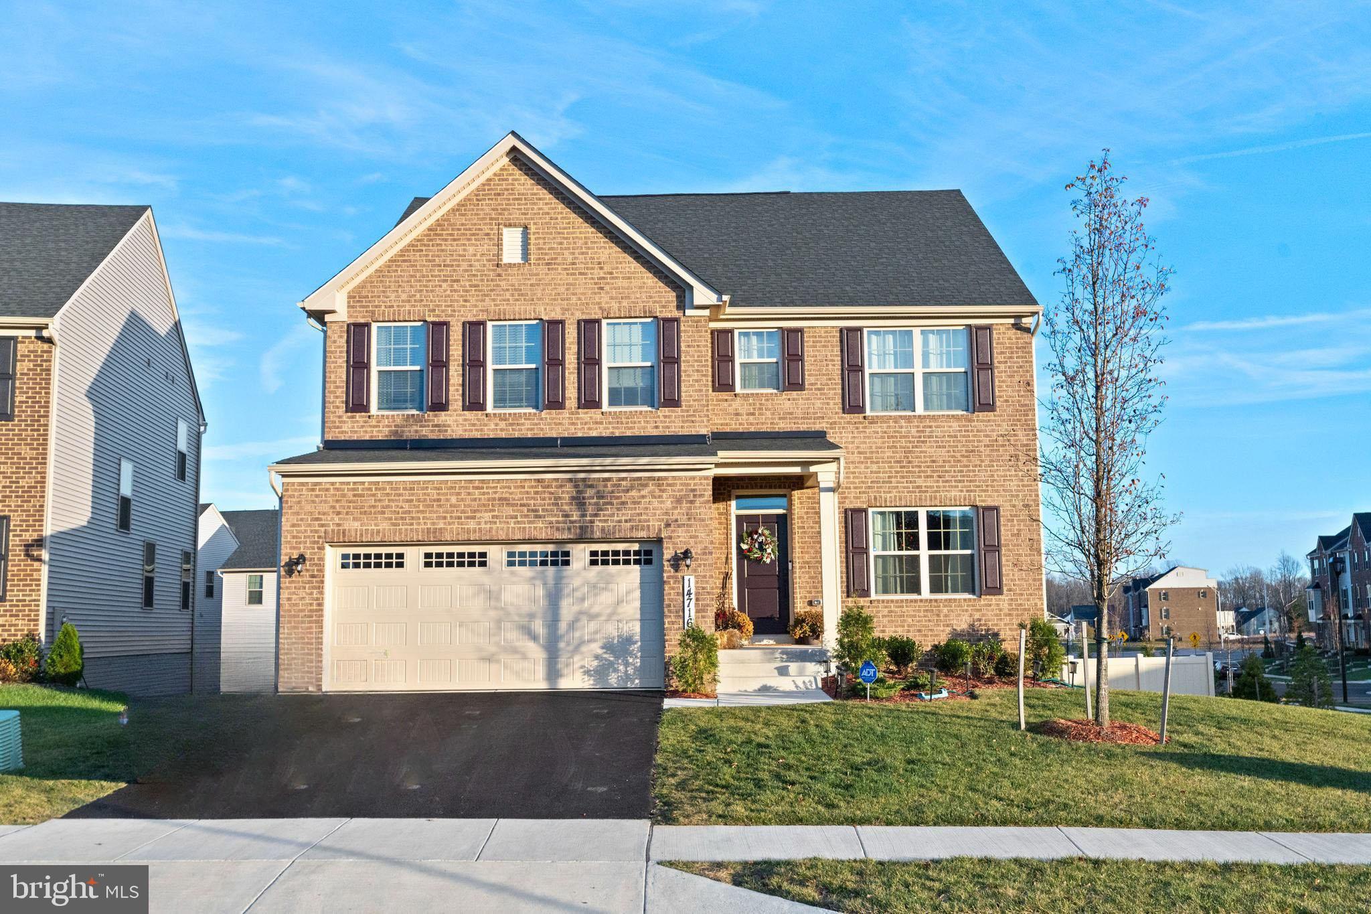
Welcome to your new dream home – a stunning Brick Front Colonial with Upgrades Galore!

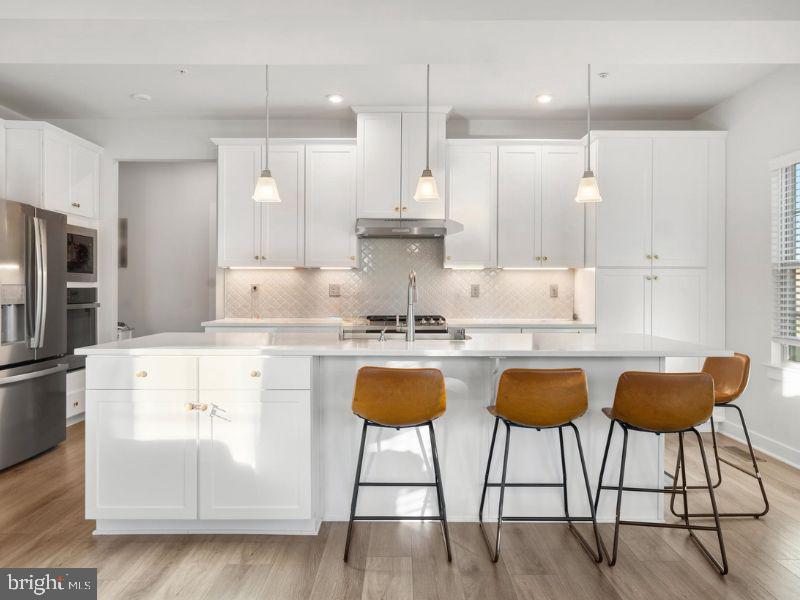
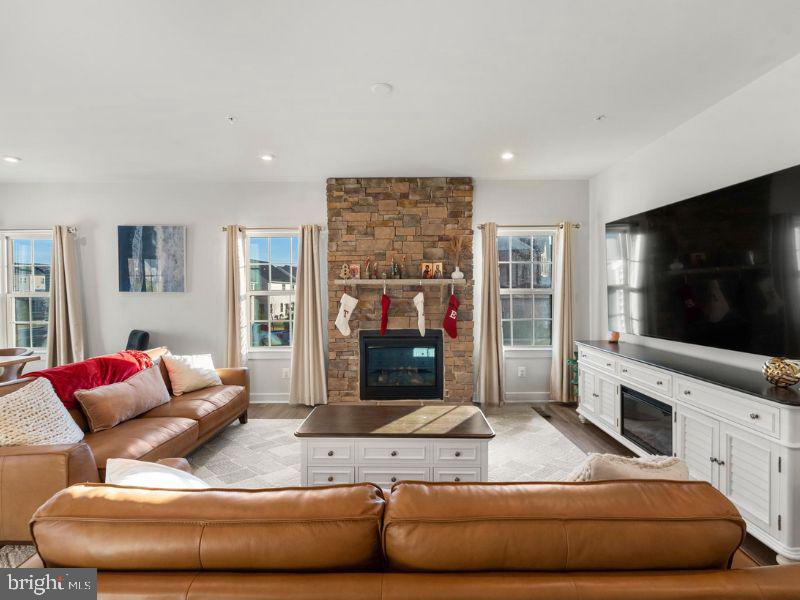
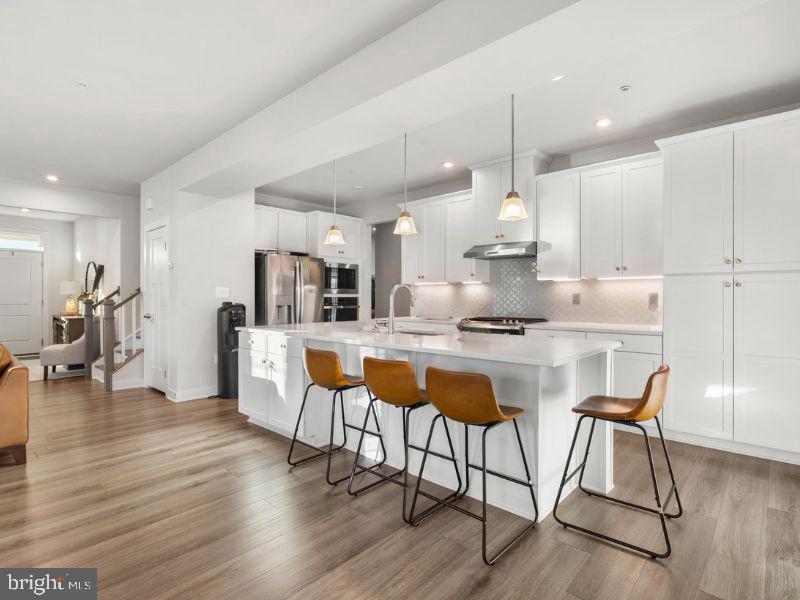
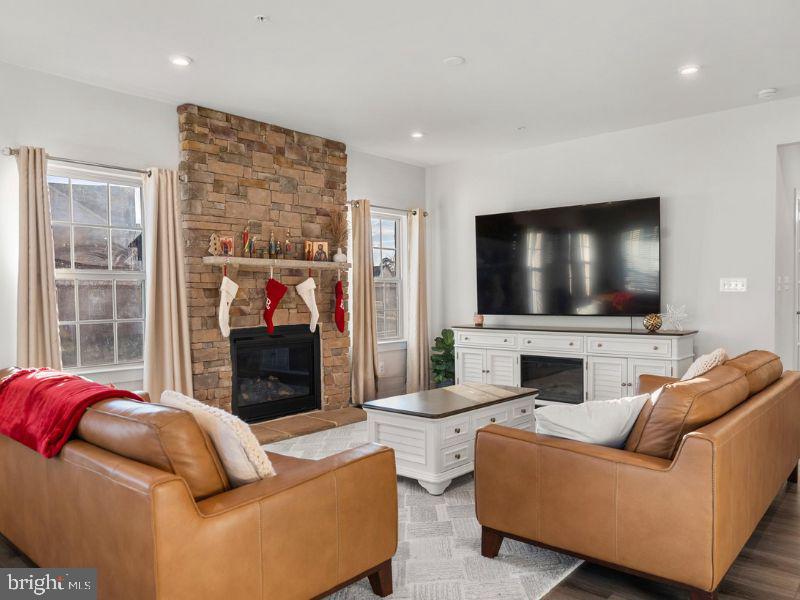
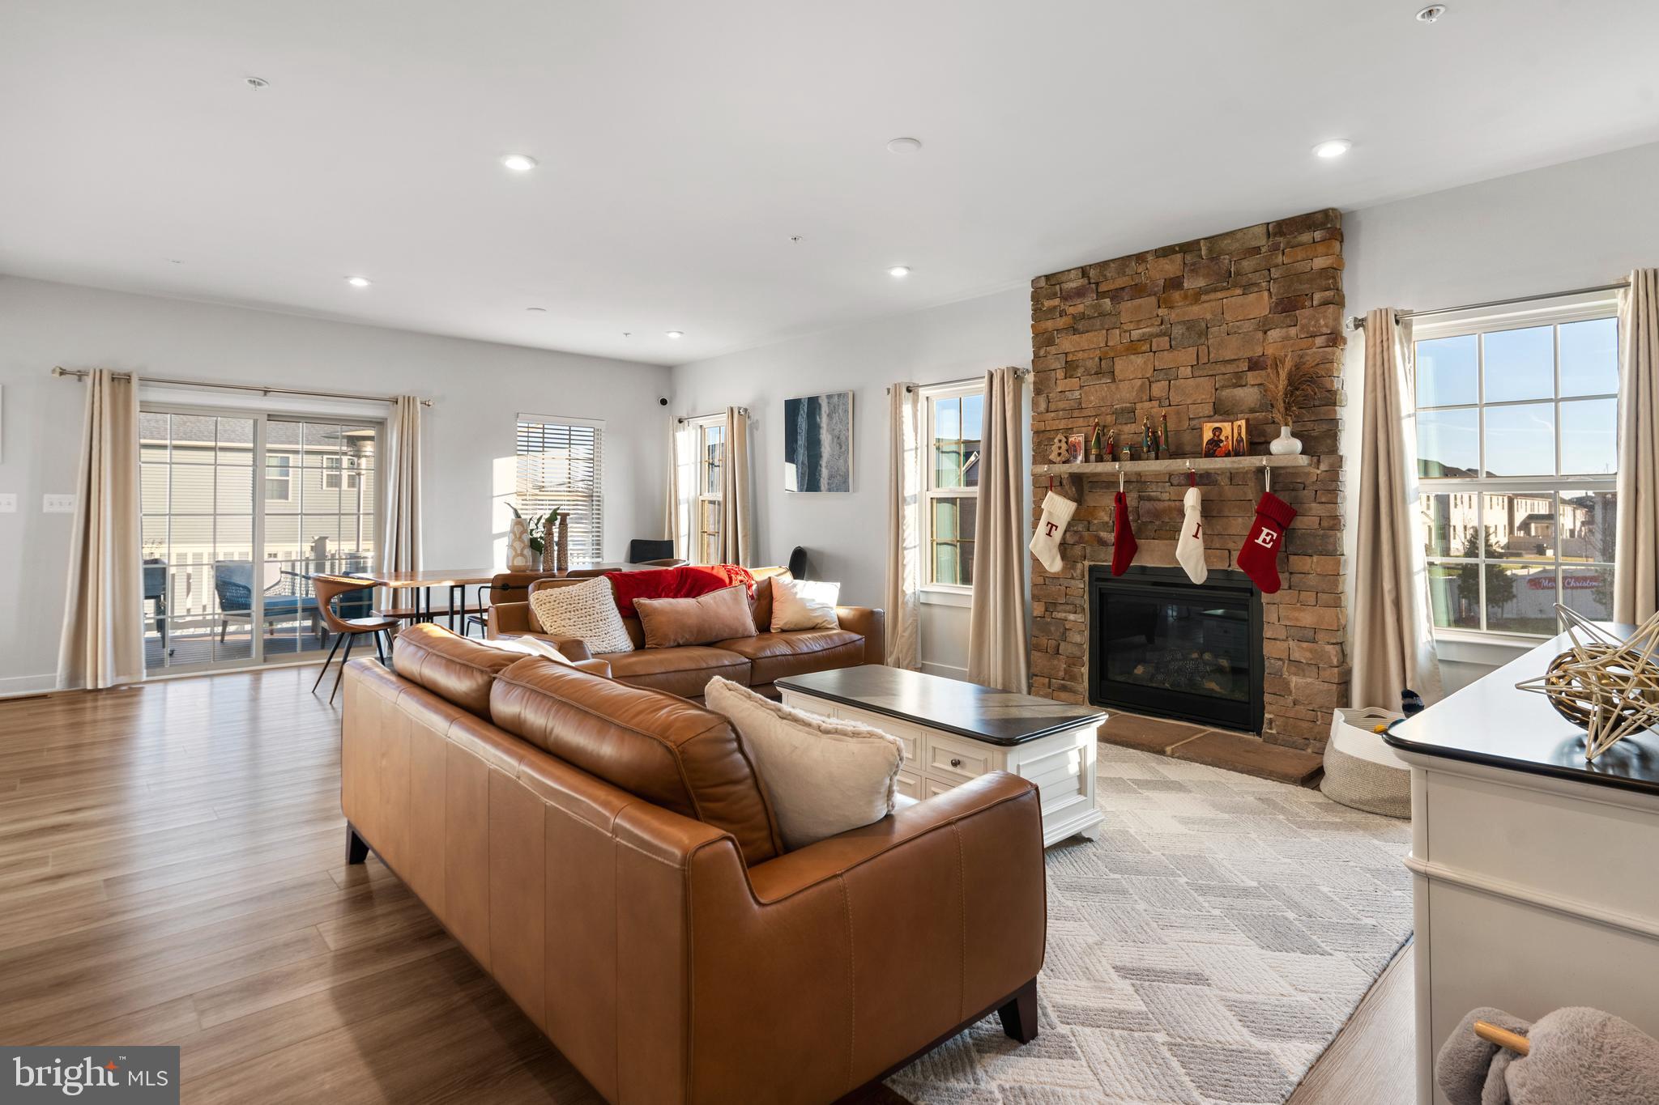
Step into the heart of this home, where an open gourmet kitchen awaits, featuring quartz countertops, a large center island, bar seating, tiled backsplash, pantry, gas range, wall oven, and stainless steel appliances. Feel the luxury beneath your feet with LVP flooring, and bask in the warmth of recessed lighting throughout. The focal point of the living space is an elegant stone fireplace, adding a touch of sophistication.

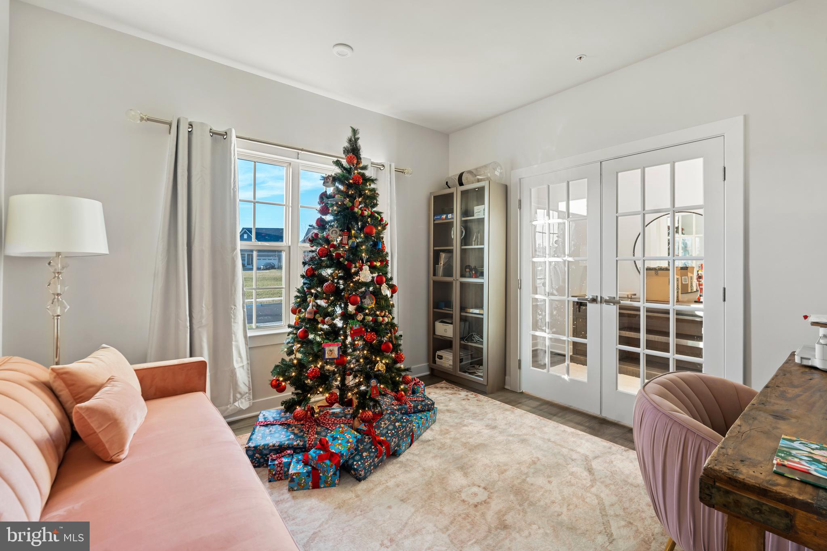
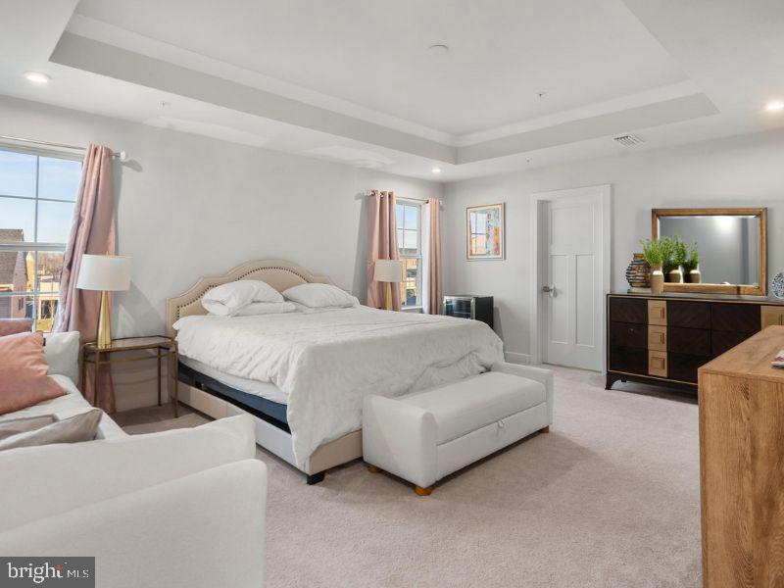
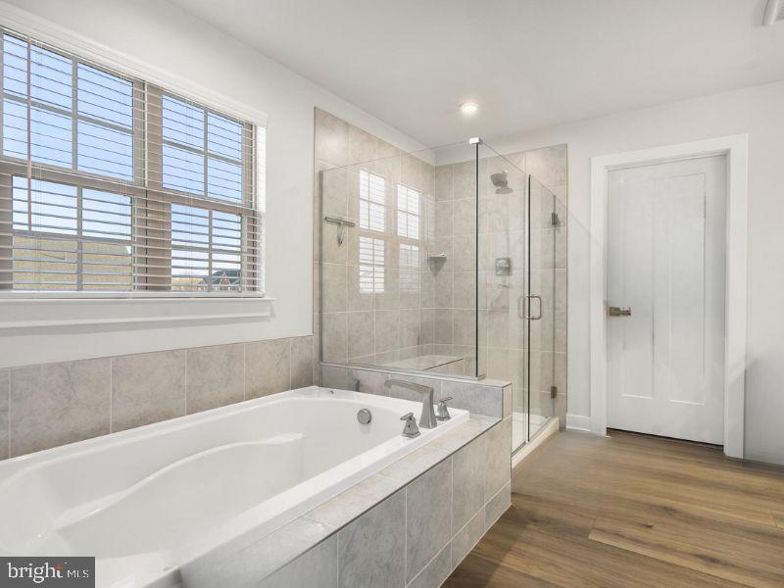
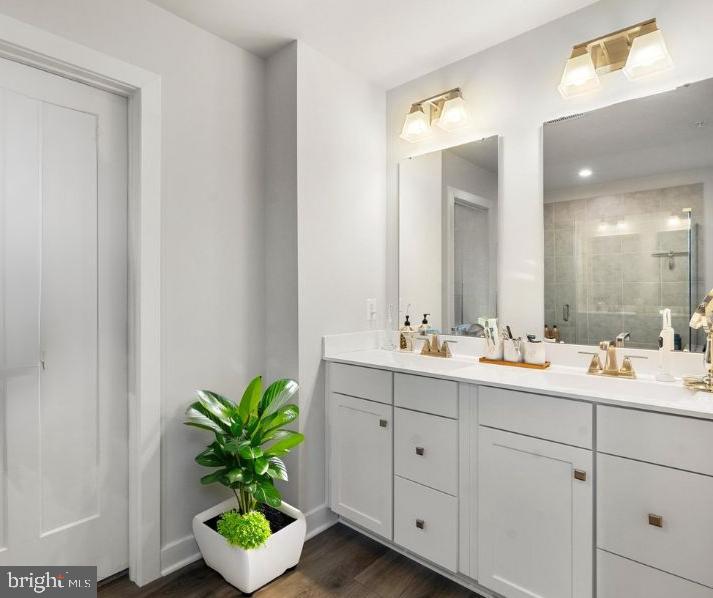
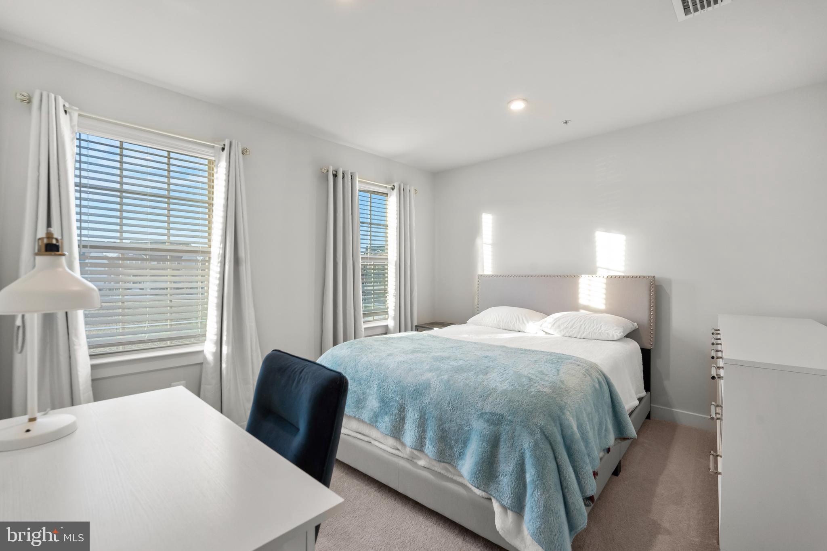
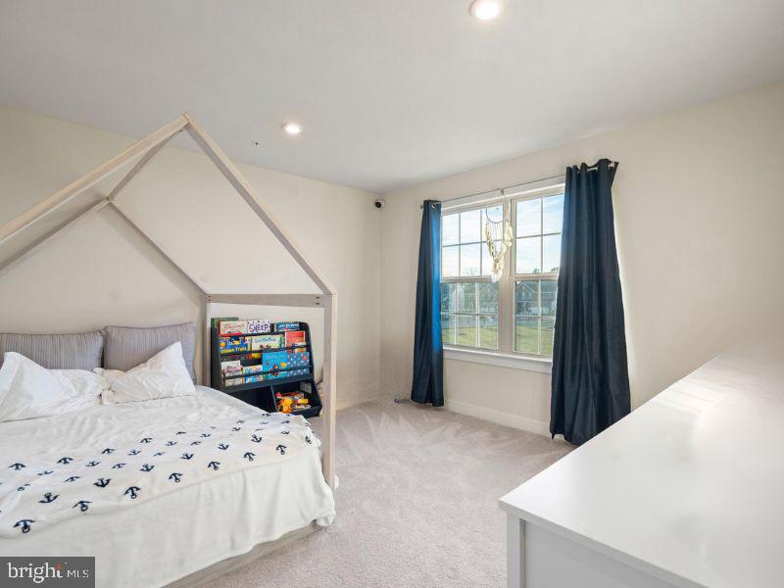
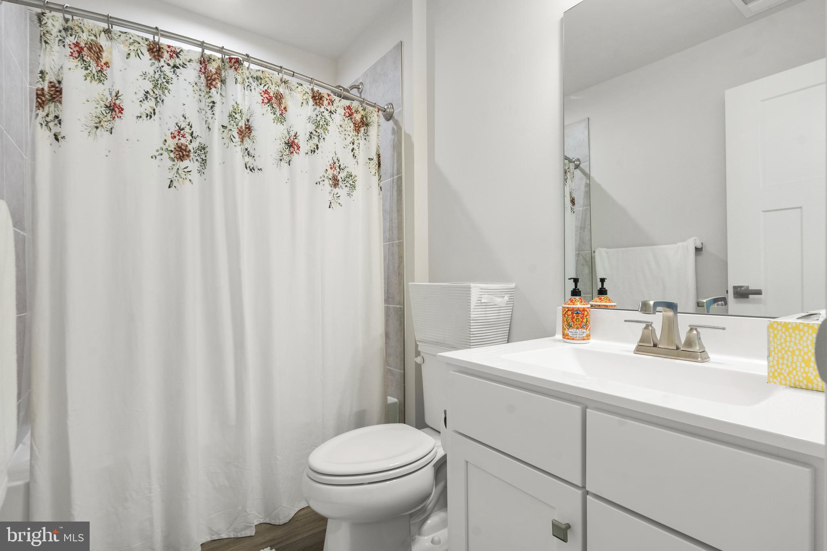
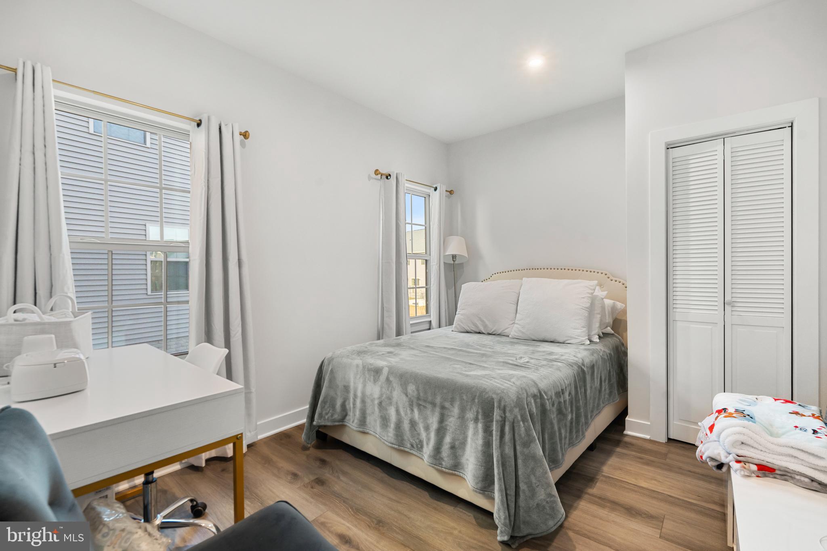
This home is designed for convenience and style, with a main level office and bedroom for versatility. The Grand Primary Suite is a true retreat, complete with tray ceilings, walk-in closet(s), and a Spa-Like Master Bath boasting a soaking tub, separate shower with bench seating, and a water closet.

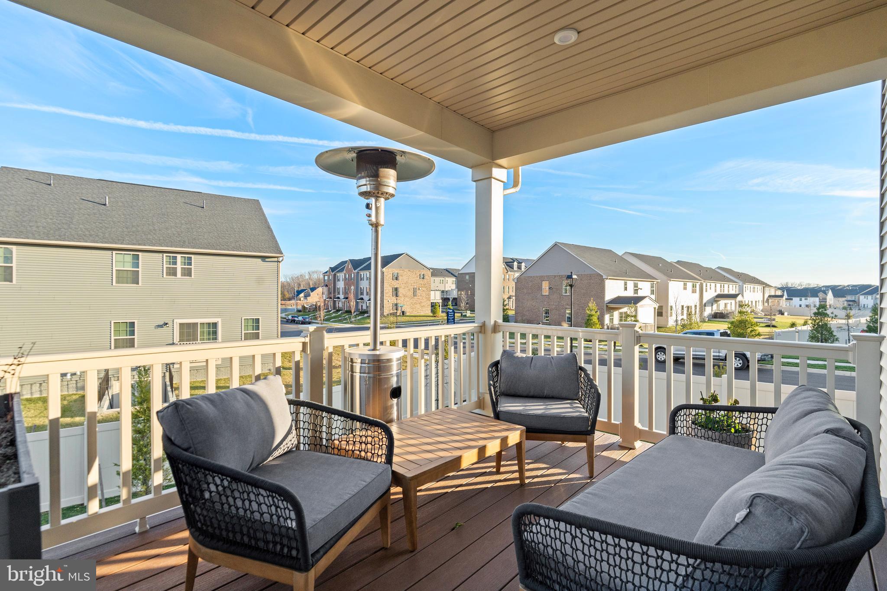
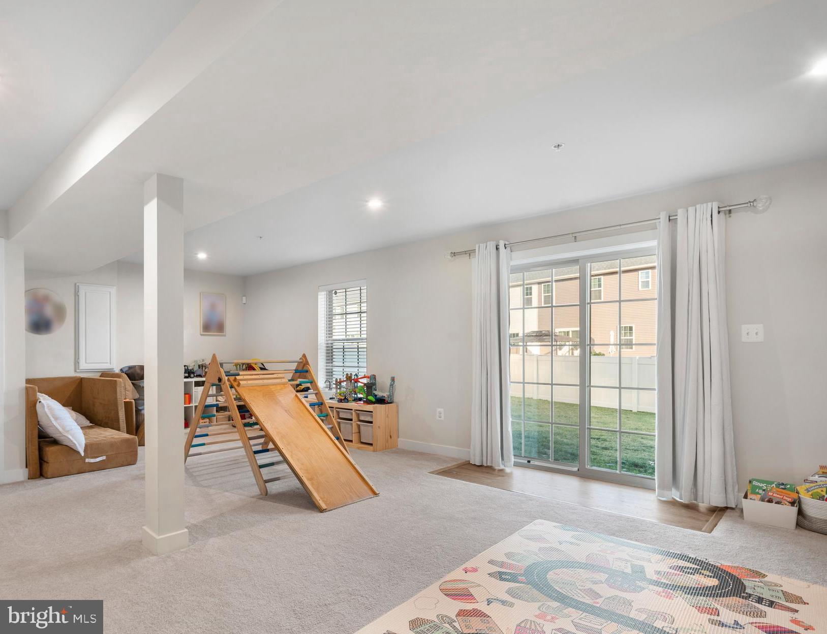
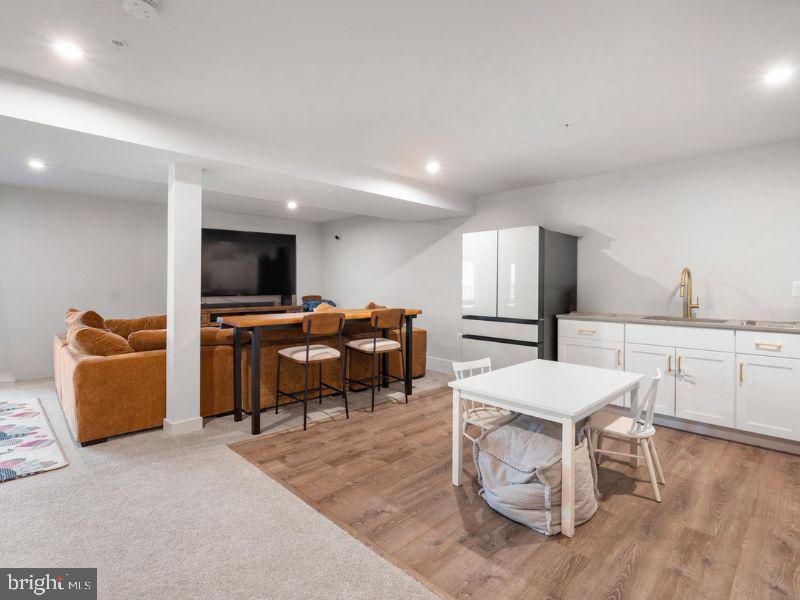
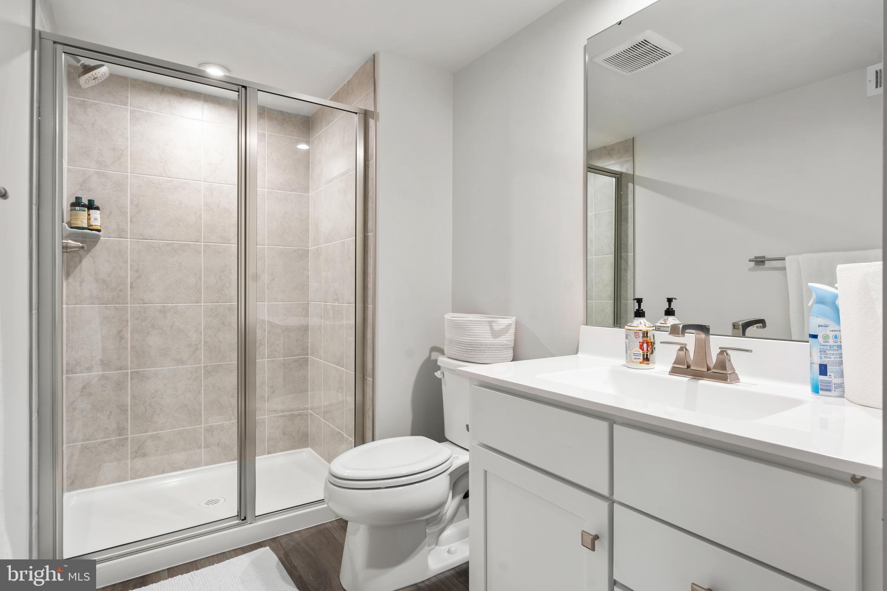
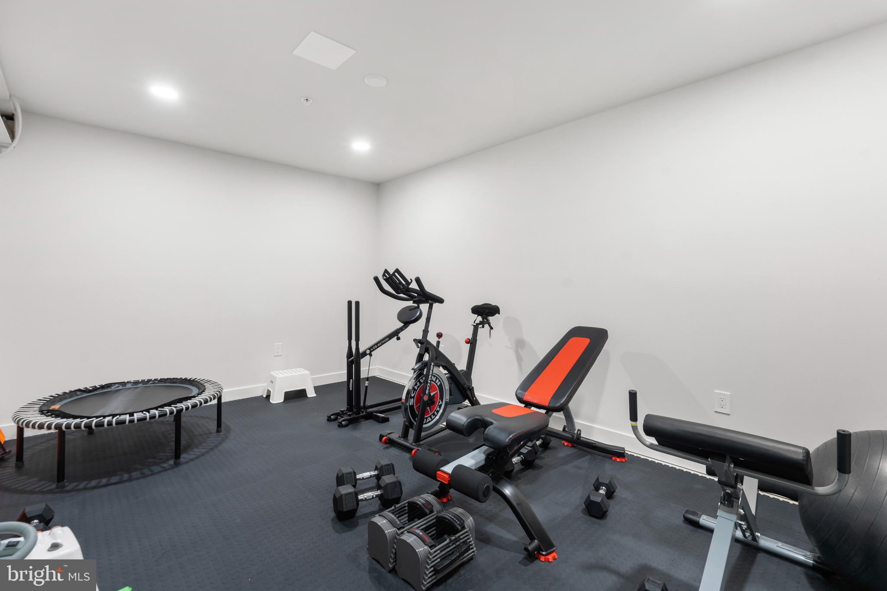
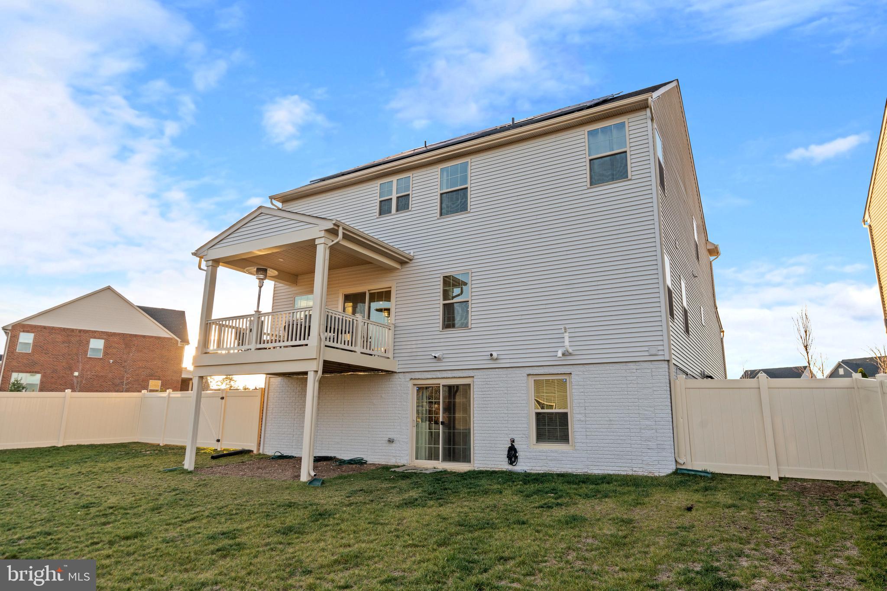
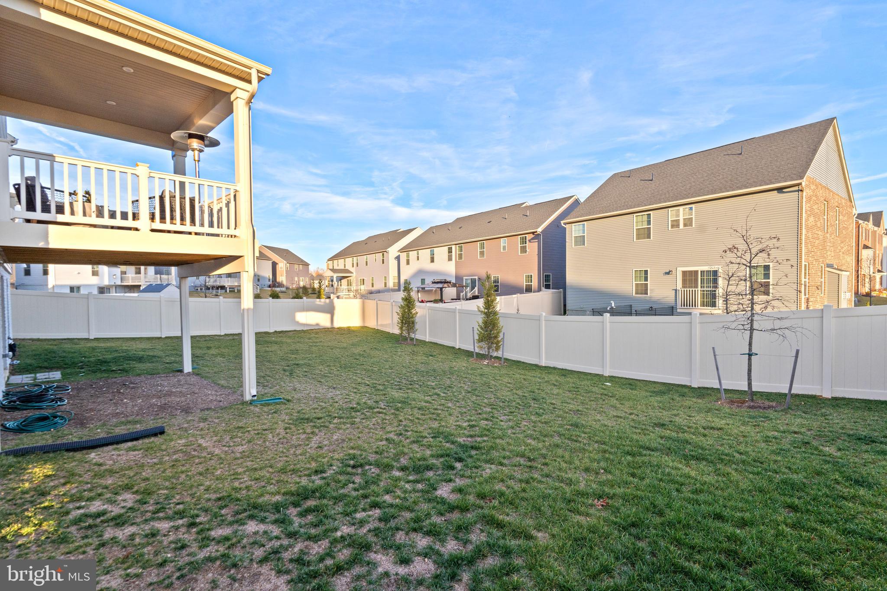
The finished walk-out basement is a haven for entertainment, featuring a second kitchen, family/entertainment room, workout room, and a full bath. Step outside to a fully fenced backyard, a covered deck, and an attached 2-car garage – the perfect space for relaxation and recreation.

Enjoy the perks of neighborhood amenities and the convenience of being minutes away from shopping, restaurants, and entertainment. Commuting is a breeze with a great location near the Capital Beltway, ideal for those working in DC, Northern Virginia, or Andrews Air Force Base.

This home is not just a residence; it's a lifestyle upgrade waiting for you. Don't miss the chance to make this stunning Colonial your own – where luxury and comfort meet in perfect harmony!

Accepting Back up Offers

14716 HAZEN COURT

Message successfully sent.

What would you like to know?

What is 3 + 4 ?

I agree to receive email communication and understand I can unsubscribe at any time.

I agree to be contacted by Charis Realty Group - Christine Issler, Broker via call, email, and text for real estate services. To opt out, you can reply 'stop' at any time or reply 'help' for assistance. You can also click the unsubscribe link in the emails. Message and data rates may apply. Message frequency may vary. Privacy Policy

Related Properties

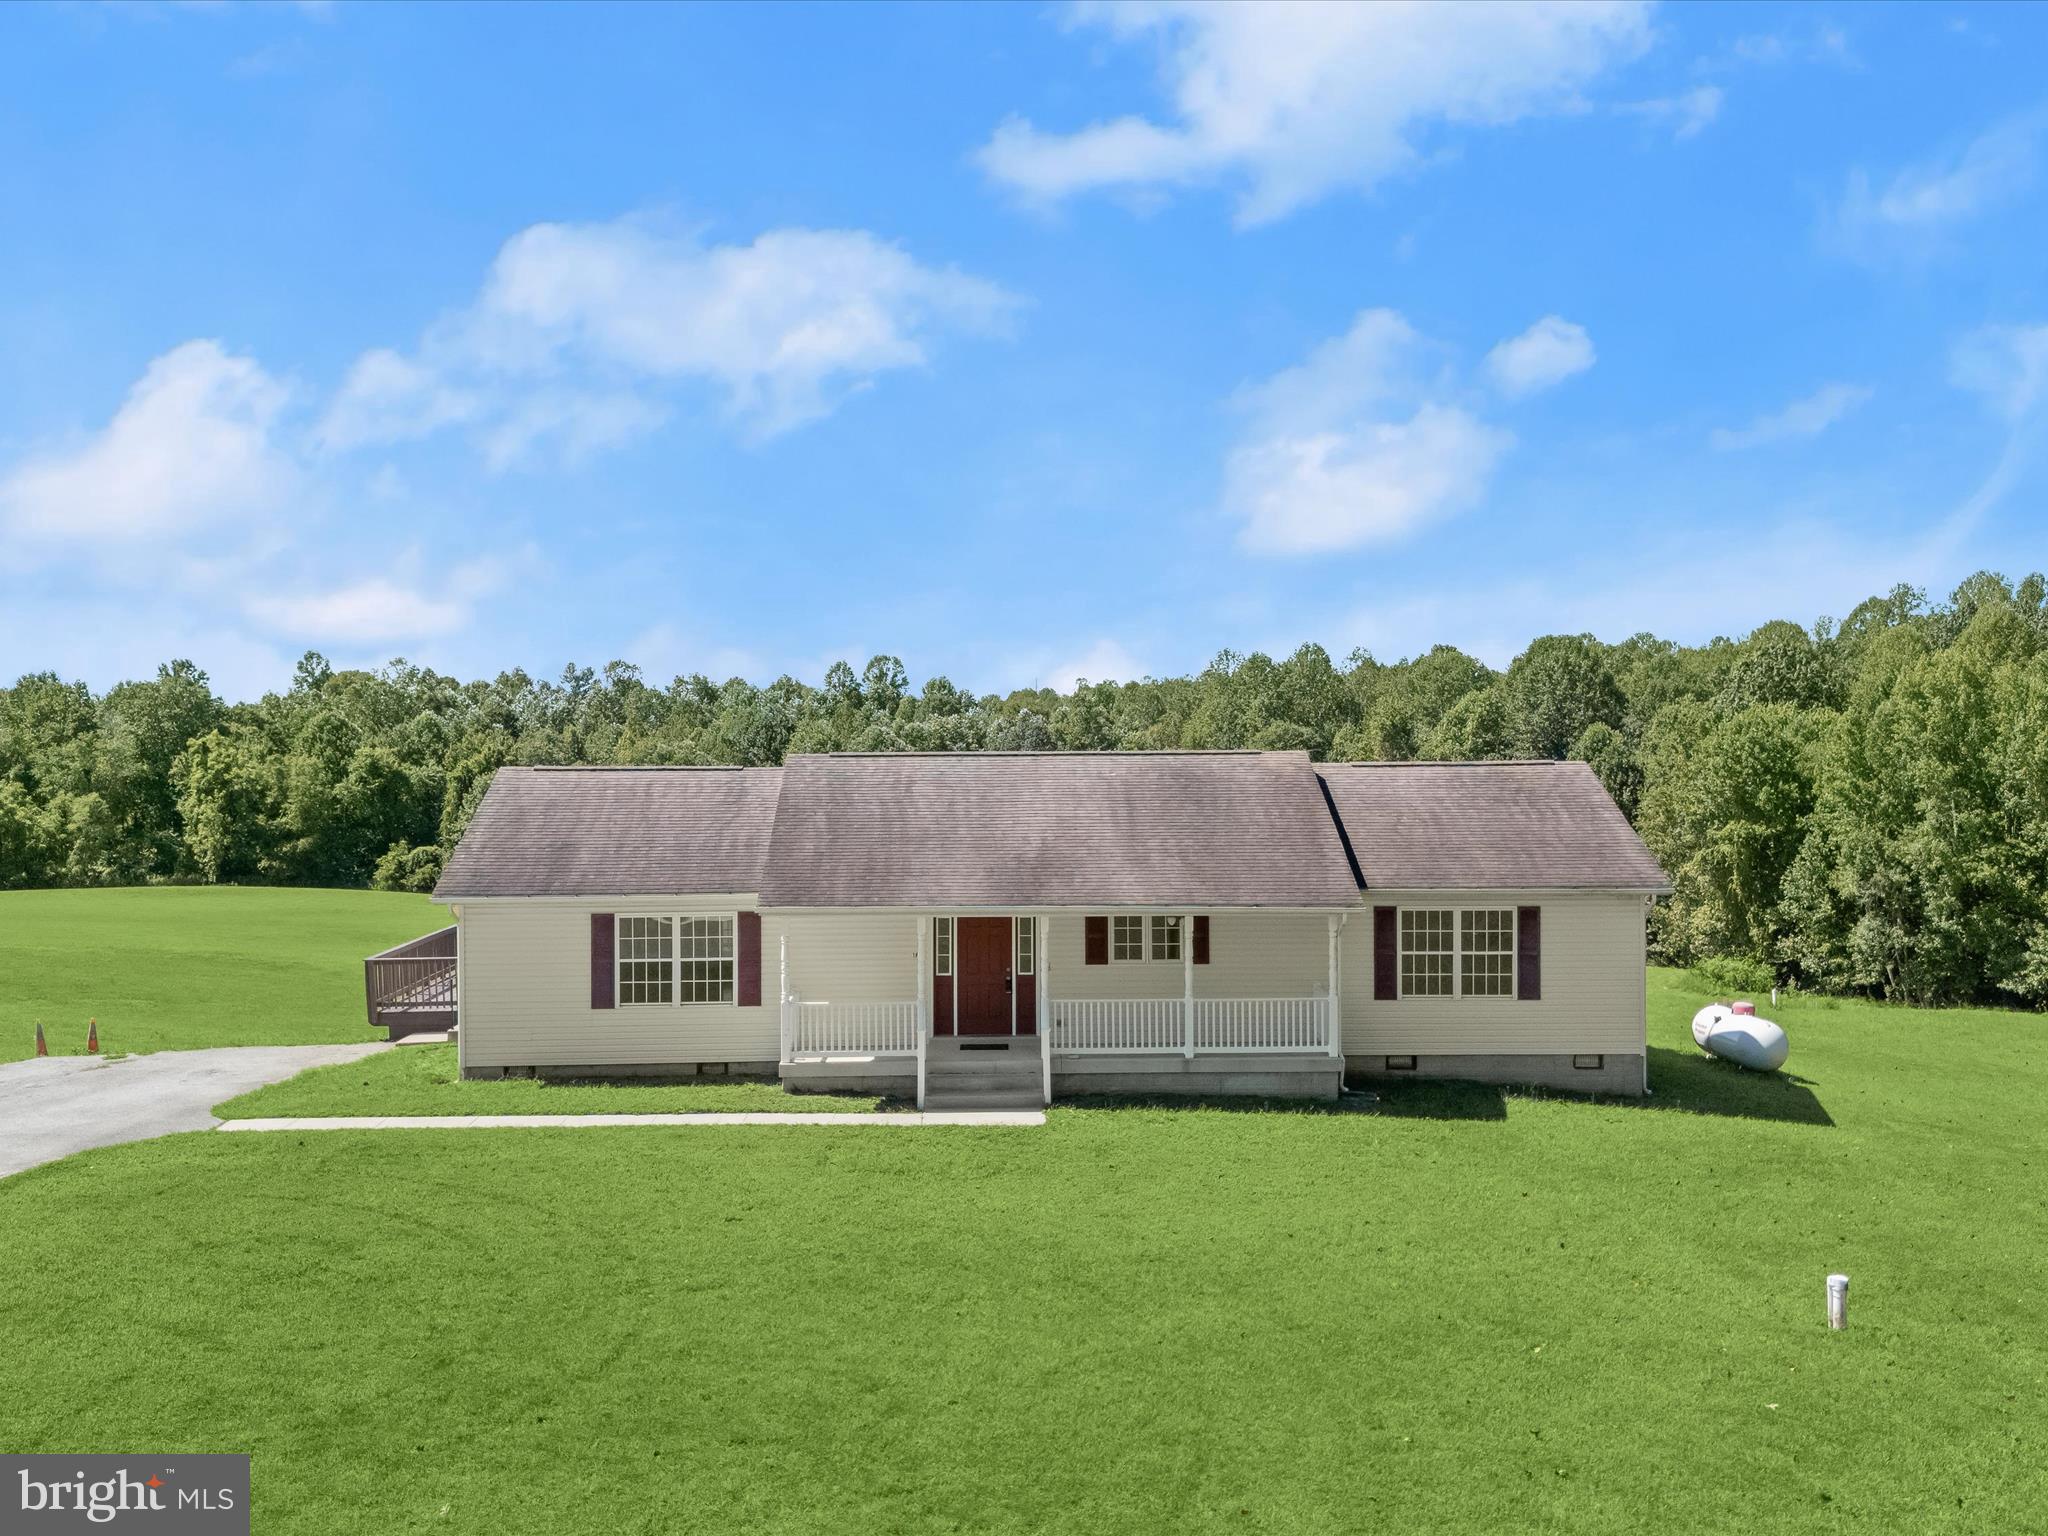
Take advantage of an assumable VA loan with a 2.375% interest rate! Discover over 72 acres in Brandywine, MD, located in Charles County, ideal for horses, livestock, or hunting. Nestled on the property is a charming ranch-style home showcasing an open floor plan with modern updates and a traditional layout. The main level features brand new flooring throughout, beginning in the sun-filled living room with hardwood floors that continue into the dining room. The dining room provides access to a spacious covered deck, perfect for relaxing or entertaining, and flows seamlessly into the beautifully updated kitchen.  The kitchen boasts quartz counters, a subway tile backsplash, 42” shaker-style soft-close cabinetry, a center island with a breakfast bar, stainless steel appliances, and a pantry. The primary suite offers a walk-in closet, abundant natural light, and an en-suite bath complete with a jetted soaking tub, walk-in shower, and large vanity. Two additional bedrooms, a hall bath, a powder room, and a laundry/mudroom with driveway access complete the interior. The property is ideal for equestrians, featuring a barn built in 2021. Inside, you'll find four 12x12 stalls with Dutch doors leading to a 12’ overhang. A spacious tack room and LED lighting enhance the barn’s functionality. Approximately 3 acres are fenced with RAMM fencing installed in 2021. A new double run-in shed was added in 2024, and a 10x12 cottage-style shed offers additional storage. Hunters and outdoor enthusiasts will appreciate over 30 wooded acres teeming with deer and turkey. With easy access to MD-381 and MD-5, this property combines the best of country living with convenient travel to points north and south. Shown by appointment only. No drive-bys, please.
#MDCH2047178

BRANDYWINE

16195 WILKERSON PLACE

3 Beds

2 Baths

1,736 Sq.Ft.

$899,000

MLS#: MDCH2047178

Welcome to this Beautiful spacious 4-bedroom, 3.5-bath stone-front home situated on a desirable corner lot, featuring a spacious, open-concept layout designed for both everyday living and entertaining. The main level offers an impressive family room with an extended bump-out, along with a gourmet kitchen featuring double wall ovens, generous counter space, and an open flow into the living and dining areas and family room. The kitchen area provides direct access to the deck, overlooking a custom brick patio and fire pit—perfect for outdoor entertaining and relaxing. Upstairs, the huge owner’s suite features an expansive walk-in closet and plenty of room to create a private retreat. The additional upstairs loft with a dedicated office area provides flexible space for working from home, studying, or relaxing. The fully finished walk-out basement adds even more living space and includes a bedroom, full bathroom, and additional entertaining/living area, making it ideal for guests or extended family. Additional highlights include a two-car garage, multiple indoor and outdoor entertaining areas, and a premium corner-lot setting. All conveniently located near major highways, commuter routes, shopping and dining.  Home is move in ready!
#MDPG2219550

BRANDYWINE

15100 LORD HOWE WAY

4 Beds

3 Baths

4,120 Sq.Ft.

$615,000

MLS#: MDPG2219550

Motivated Seller says bring offers now! Rare Live/Work Opportunity in Brandywine! 5 bedroom Rancher and huge out-building for the car enthusiast or Craftsman/Mechanic!
Welcome to this sprawling ranch-style home offering 5 bedrooms, 3 full baths, and an exceptional blend of comfort, space, and peaceful country living. The inviting floor plan features a spacious primary suite with a generous sitting area and private bath. The upscale custom country kitchen is truly the heart of the home, featuring a large island, gas range, stainless steel appliances, granite countertops, and an expansive eating area.

Designed with today’s lifestyle in mind, this property offers an ideal setup for a work-from-home professional, business owner, or self-employed buyer. A dedicated home office with its own separate exterior entrance provides privacy and flexibility for working from home or accommodating clients, subject to applicable zoning and regulations.

Step outside to the awesome screened-in porch, perfect for relaxing or entertaining while enjoying picturesque pastoral views. The fenced backyard backs to open pasture, creating a peaceful and scenic setting. A concrete patio with fire pit and hanging lights offers the perfect spot for gatherings, outdoor entertaining, or quiet evenings under the stars.

The possibilities continue with the adjacent lot included with the property, bringing the total acreage to approximately 1.70 acres of level, cleared land. The additional lot features an impressive 30' x 60' building with 13'6" high garage doors, electricity, and plumbing. Whether you envision a workshop, storage facility, hobby space, studio, or additional workspace, this versatile outbuilding offers tremendous potential. The second-floor area adds even more possibilities for office, studio, storage, or other uses. Buyer to verify zoning and permitted uses, including any home occupation.

Adding to the appeal, the property features owned solar panels—NO lease!

The seller has proudly called this property home for approximately 50 years and has made numerous updates and improvements over the years. With a spacious ranch home, dedicated office with separate entrance, versatile outbuilding, owned solar, beautiful pastoral views, and approximately 1.70 acres of usable land, this unique property offers endless possibilities for living, working, creating, and enjoying the peaceful lifestyle you've been looking for.
#MDPG2215264

BRANDYWINE

16201 BRANDYWINE ROAD

5 Beds

3 Baths

2,500 Sq.Ft.

$744,000

MLS#: MDPG2215264

Seller may consider a closing-cost credit with an acceptable offer. The amount and terms are negotiable and subject to seller approval. 
 
Beautifully appointed and meticulously maintained, this brick-front home offers an exceptional combination of space, thoughtful design, and a peaceful natural setting. Ideally situated on a quiet cul-de-sac, this home rests on a premium 0.52-acre lot backing to a protected wildlife area. It features five bedrooms, three-and-a-half baths, approximately 4,709 square feet, and a spacious three-car garage. 
 
The open-concept main level showcases nine-foot ceilings, a gourmet kitchen with an oversized center island, and an inviting living room anchored by a fireplace. A main-level bedroom with a private full bath offers outstanding flexibility for guests, a home office, or multigenerational living. The sun-filled morning room opens to a spacious Trex deck overlooking the serene backyard—perfect for morning coffee, outdoor dining, or watching deer, foxes, and other local wildlife. Stairs connect the deck to the patio below, creating a seamless flow between the home’s indoor and outdoor living spaces. 
 
The impressive primary suite provides a private retreat with a tray ceiling, two generously sized walk-in closets, and a spa-inspired bath featuring separate vanities, a soaking tub, and a pass-through shower. 
 
The finished walkout lower level offers even more living space, including a family room, game area, bathroom, abundant storage, and flexible areas ideal for a home theater, gym, office, or hobby room. French doors provide direct access to the patio and backyard. 
 
Enjoy the tranquility of Southern Maryland living with everyday conveniences nearby. Brandywine Crossing offers convenient shopping, dining, groceries, and entertainment, while Routes 5 and 301 provide easy access to Waldorf, Joint Base Andrews, the Capital Beltway, and the greater Washington, D.C. area. 
 
Spacious, polished, and beautifully situated, this exceptional home—with its desirable cul-de-sac setting and three-car garage—is designed for comfortable everyday living and memorable gatherings.
#MDPG2219228

BRANDYWINE

13006 DAVENPORT DRIVE

5 Beds

3 Baths

4,709 Sq.Ft.

$779,900

MLS#: MDPG2219228
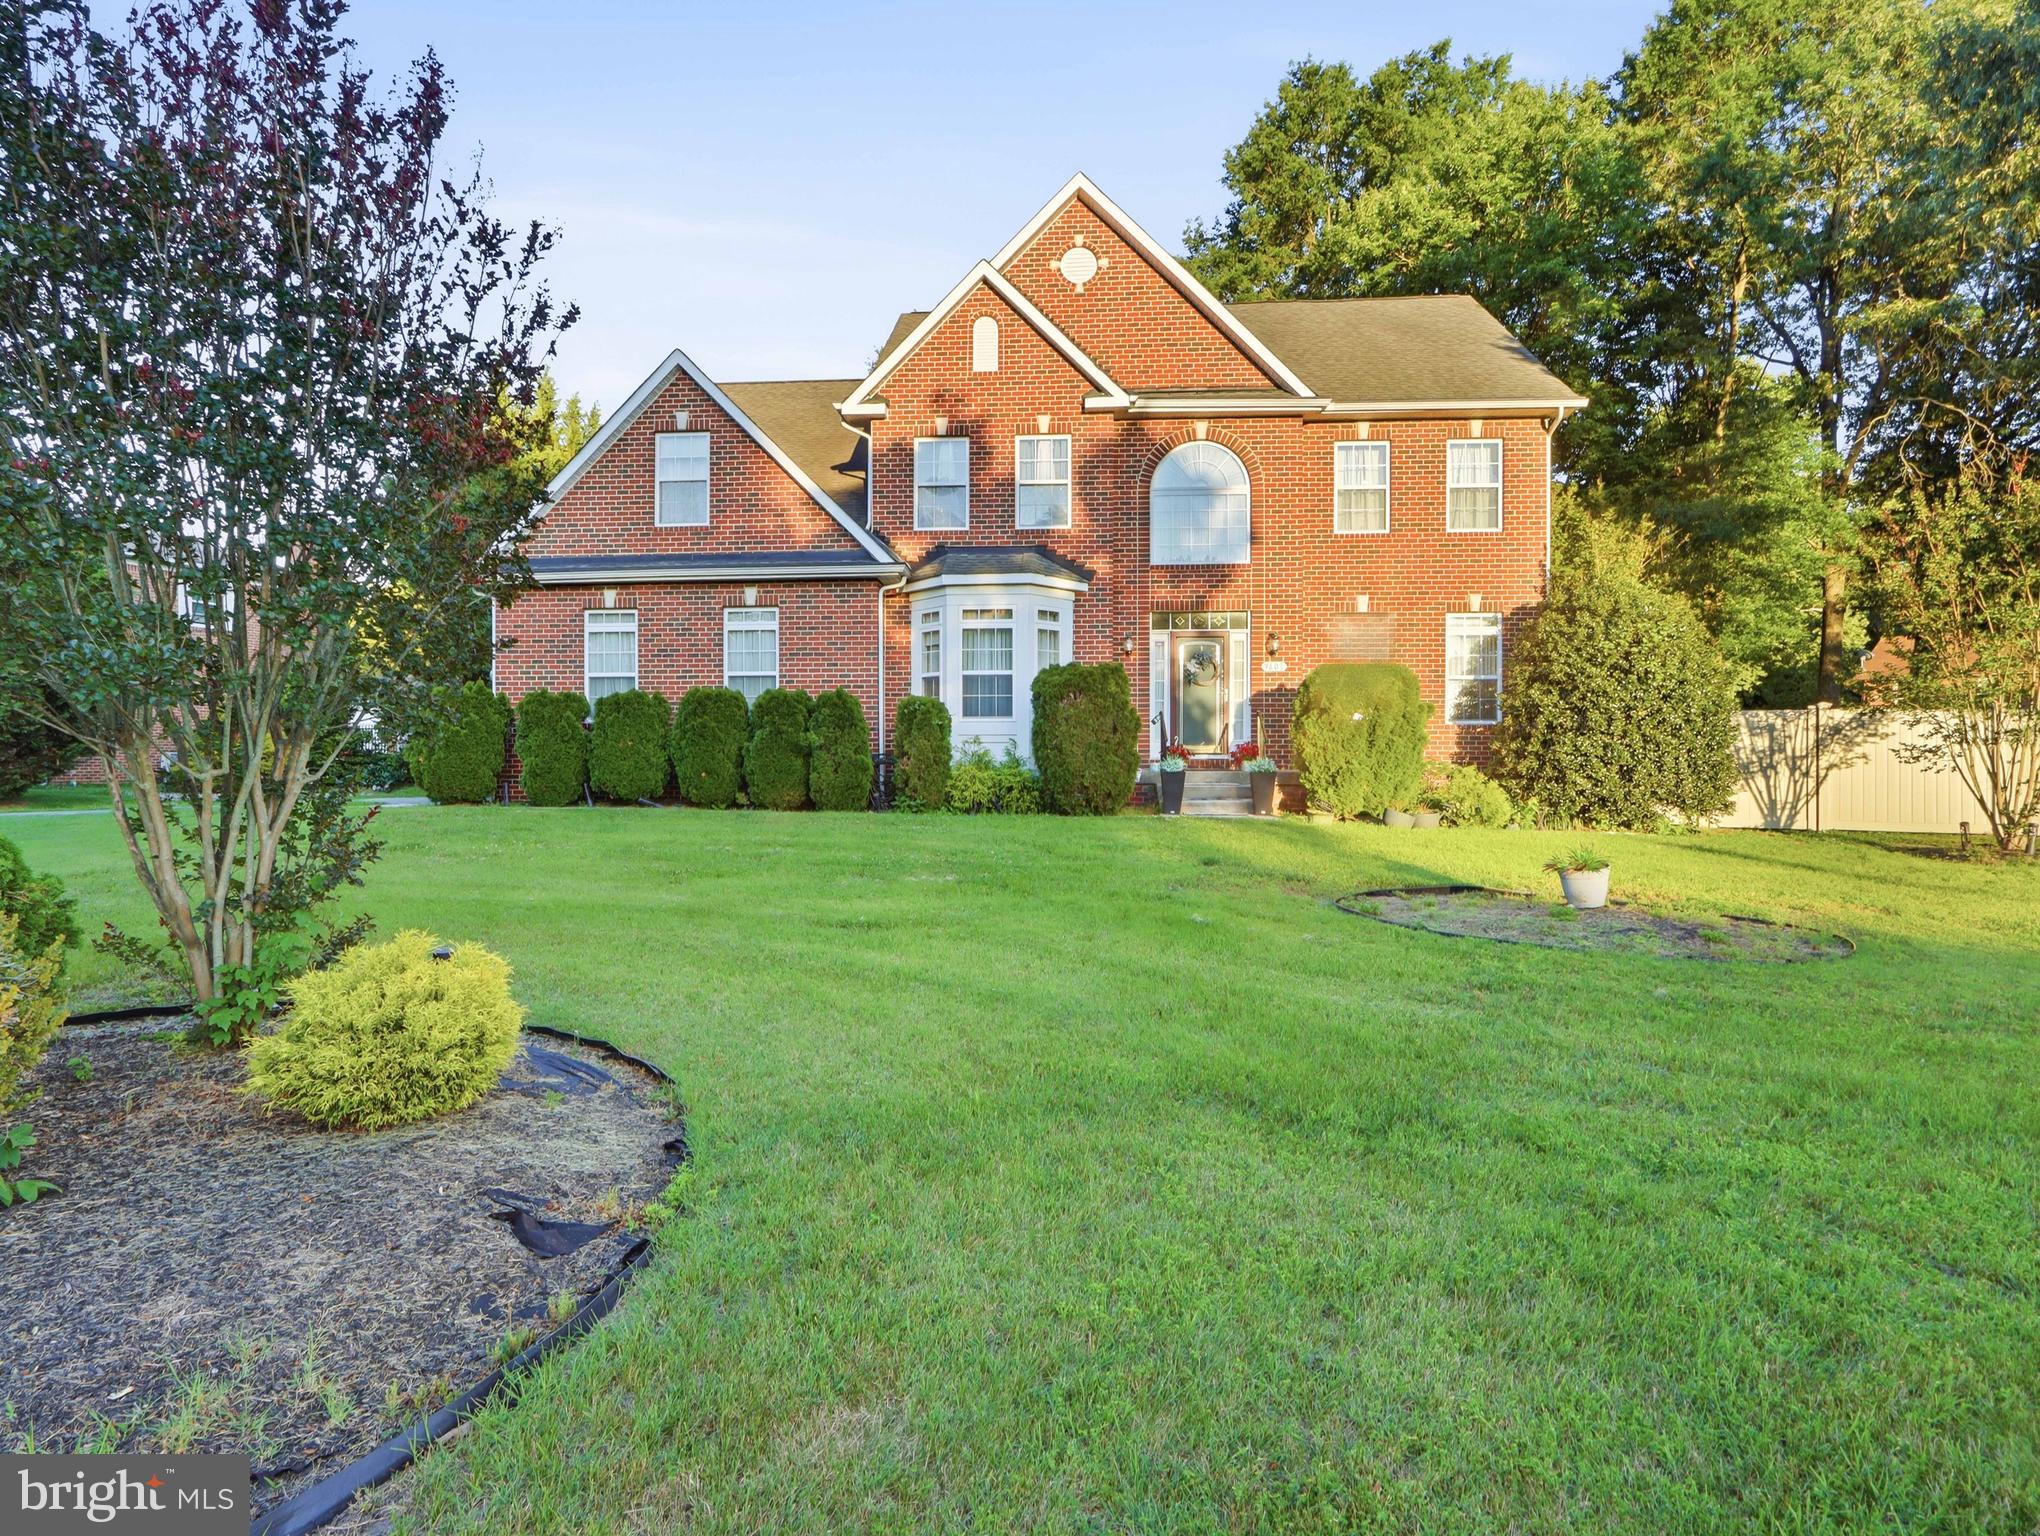
**Welcome to Elegant Living in Brandywine!**  Price Reduced

Move in ready home nestled on a beautifully landscaped **over half-acre lot** with **NO HOA**, this impressive brick-front colonial offers the perfect blend of timeless elegance, spacious living, and everyday comfort. Featuring **4 bedrooms, 2.5 baths, a first-floor office**, and a desirable open floor plan, this home is ready for its next owners.

A grand **two-story foyer** with gleaming hardwood floors welcomes you inside and sets the tone for the home's impressive design. The formal living room and elegant dining room, accented by decorative columns, crown molding, and abundant natural light, provide the perfect setting for holidays and entertaining.

The heart of the home is the spacious kitchen featuring a **center island with cooktop**, **double wall ovens**, abundant cabinetry, updated backsplash, pantry, and a sunny breakfast area. The kitchen flows seamlessly into the oversized family room with a cozy **propane fireplace**, creating an ideal gathering place for family and friends.

Working from home or needing extra flexibility? The **bonus room** offers endless possibilities as a home office, playroom, fitness room, or hobby space.

Upstairs you'll find **four generously sized bedrooms**, including a spacious owner's suite, along with the convenience of a **second-floor laundry room**.

Step outside to enjoy the large rear deck overlooking the private backyard—perfect for cookouts, entertaining, or simply relaxing while enjoying the peaceful surroundings. The **2-car garage with overhead storage** provides plenty of room for vehicles, tools, and seasonal items, while the full **unfinished basement** offers endless potential for future living space, a home theater, gym, or workshop.

Additional highlights include:

* Brick front exterior with exceptional curb appeal
* Over **½-acre landscaped lot**
* Two-story foyer with soaring ceilings
* Hardwood floors and high ceilings
* Formal living and dining rooms
* Spacious family room with propane fireplace
* Center island with cooktop
* Double wall ovens
* Breakfast area filled with natural light
* Second-floor laundry
* Rear deck
* Full unfinished basement
* Oversized 2-car garage with overhead storage
* **NO HOA**

This beautifully maintained home offers the space, quality, and location today's buyers are looking for. Schedule your private showing today and experience everything this exceptional Brandywine home has to offer.
#MDPG2208752

BRANDYWINE

9601 PRINCE WILLIAM DRIVE

4 Beds

2 Baths

3,216 Sq.Ft.

$650,000

MLS#: MDPG2208752
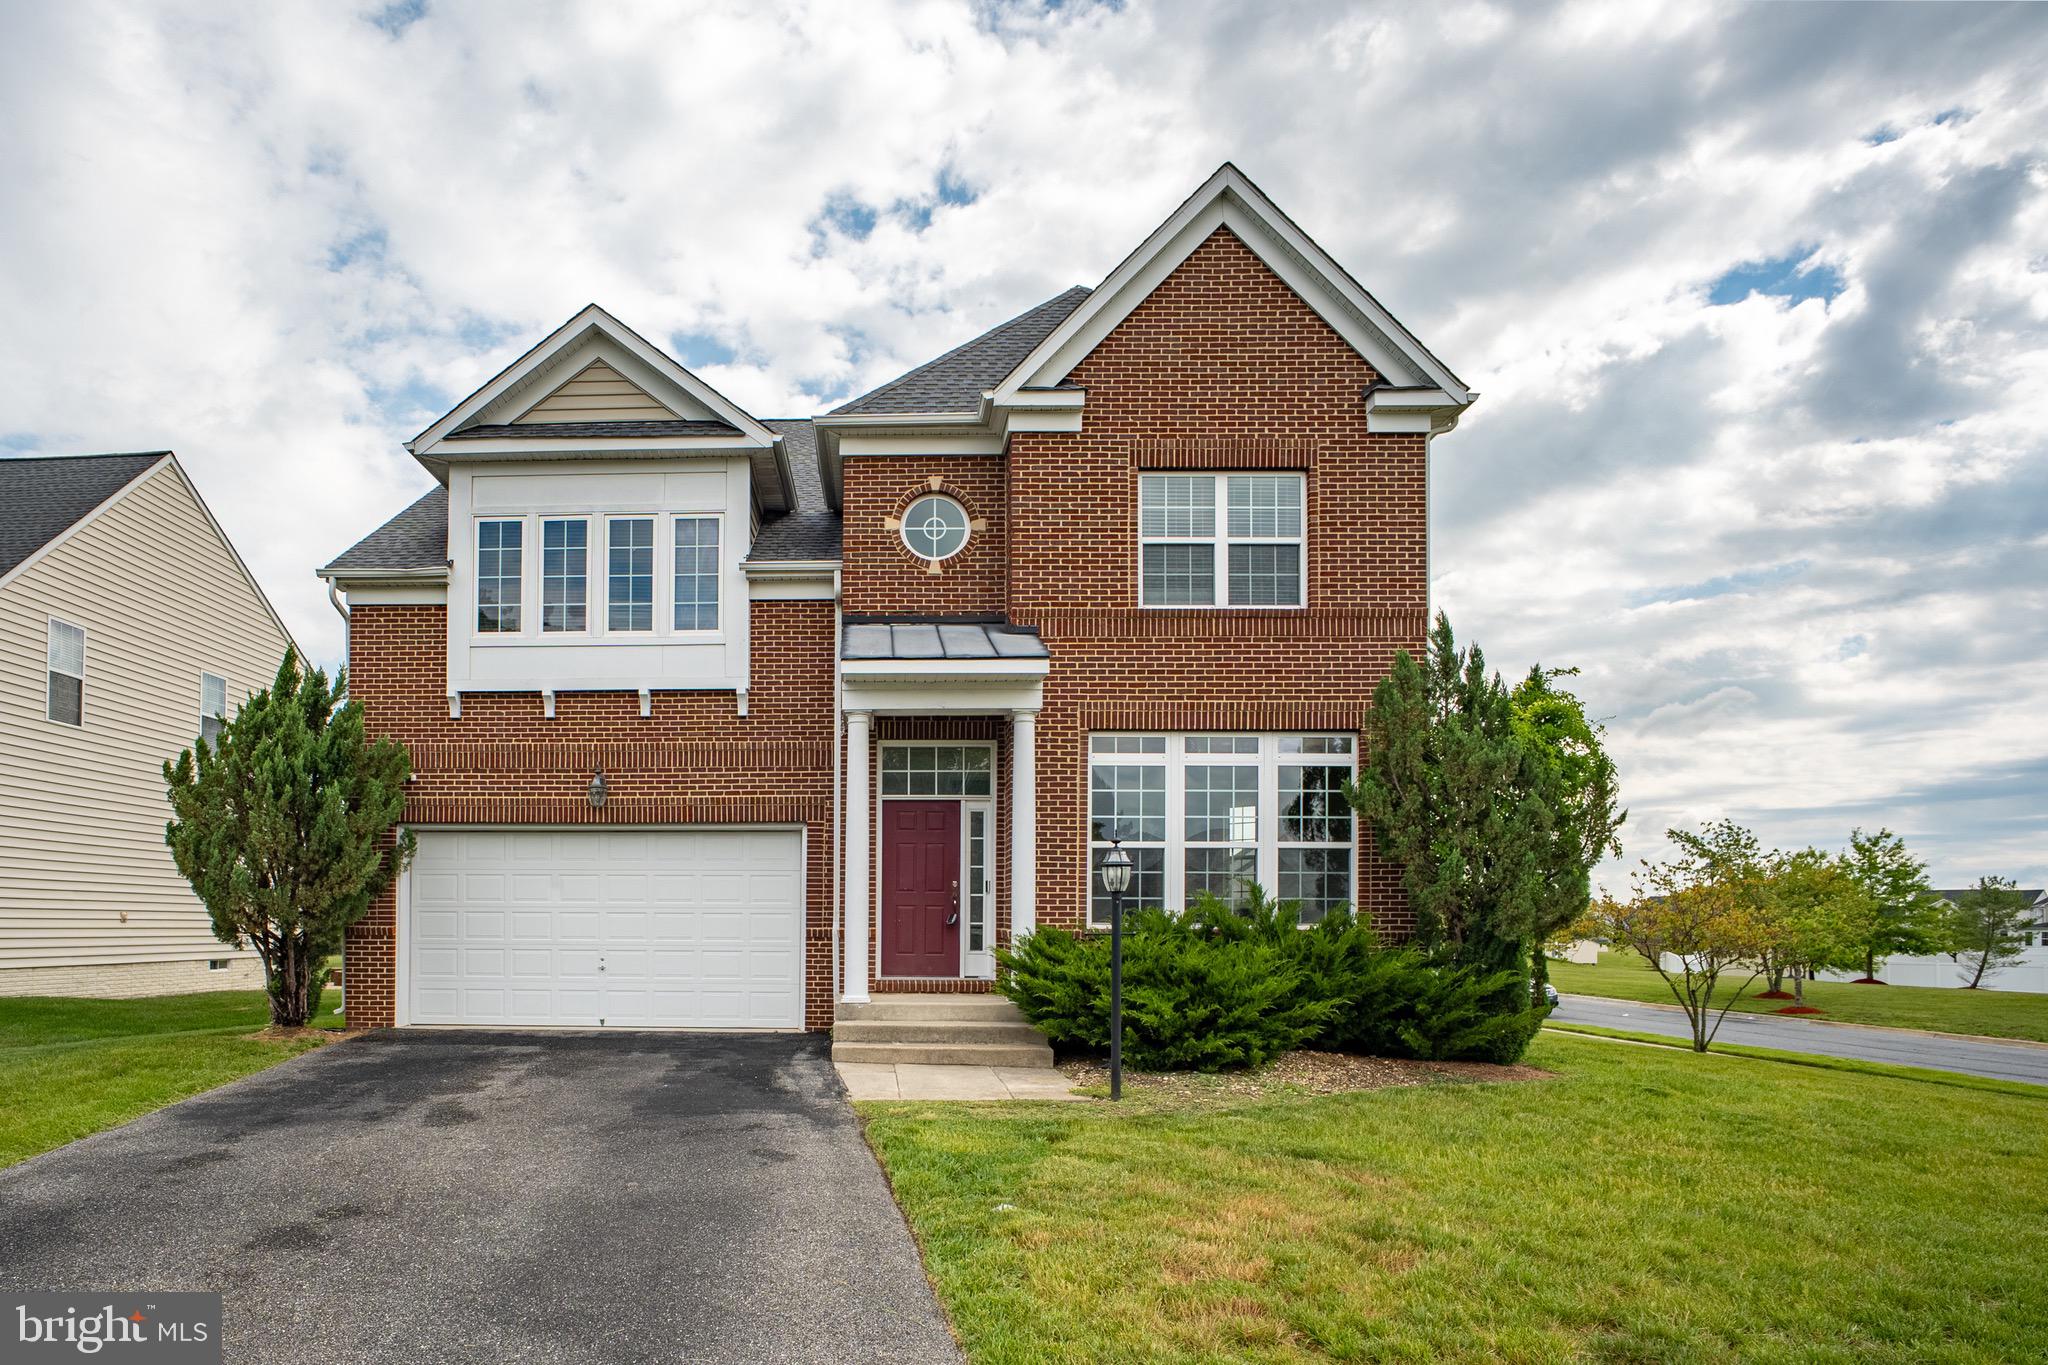
Move-In Ready & Freshly Updated! Welcome to 7108 Sudley Avenue, a stunning 6-bedroom, 4-full-bath colonial in the sought-after Lakeview at Brandywine community. This home has been professionally refreshed with a brand-new custom paint palette across all three levels, offering a crisp, modern aesthetic that is truly "turn-key."

Spanning over 4,300 sq. ft. on a premium 0.34-acre corner lot, the main level features an open-concept design with gleaming hardwood floors, a formal dining room, and an inviting family room with a cozy fireplace. The gourmet kitchen is a chef's delight, complete with a sun-drenched breakfast nook.

Retreat to the upper level's spacious bedrooms, including a luxury primary suite. The fully finished walk-out basement—also freshly painted—provides two  bedrooms and a full bath, perfect for an in-law suite, home office, or guest quarters. Enjoy the high-efficiency benefits of the NEW HVAC system and the convenience of being minutes from Brandywine Crossing and major commuter routes. Sparkling clean and ready for its new owners!
#MDPG2203570

BRANDYWINE

7108 SUDLEY AVENUE

5 Beds

3 Baths

4,380 Sq.Ft.

$655,000

MLS#: MDPG2203570

Welcome to a beautifully maintained brick-front Colonial tucked away on a quiet cul-de-sac, where the true showstopper is the private backyard oasis designed for relaxing, entertaining, and enjoying the outdoors. The level, fully fenced yard offers multiple gathering spaces, including a spacious deck, gazebo with bar area, separate sun deck, fire pit, brick-paver patios and walkways, and three distinct lounging areas. Whether hosting summer cookouts, gathering around the fire on a cool evening, or simply unwinding at the end of the day, this backyard offers an exceptional extension of the home’s living space. Inside, the open kitchen and family room create the heart of the home. The island kitchen features stainless steel appliances, including a 5-burner gas range, built-in microwave, dishwasher and refrigerator, plus a bright breakfast area surrounded by a wall of windows and transoms overlooking the backyard. The adjoining family room features a gas fireplace with marble surround and wood mantel, recessed lighting, a designer ceiling fan, and abundant natural light. A dramatic two-story foyer welcomes you inside, with decorative columns leading to the formal living room and an elegant dining room accented by chair rail and a designer chandelier. A private main-level office with glass door provides an ideal work-from-home space, while a powder room completes the main level.
Upstairs, a catwalk overlooks the two-story foyer and leads to four generously sized bedrooms, two full baths and a convenient full laundry room. The spacious Owner’s Suite features hardwood flooring and two oversized walk-in closets, including additional storage areas. The private bath offers a soaking tub with tile surround, separate step-in shower, dual-sink vanity and private water closet.
The finished basement provides even more versatility with a large recreation room featuring a bar and shelving, dedicated gym area, flex room, half bathroom and additional storage. A two-car garage with automatic opener adds everyday convenience.
With impressive indoor and outdoor living spaces, a flexible three-level floor plan, and a desirable cul-de-sac setting, this home offers the space and amenities to entertain, work, relax and enjoy everyday living.
#MDPG2218740

BRANDYWINE

13404 GWYNN PARK COURT

4 Beds

2 Baths

4,320 Sq.Ft.

$600,000

MLS#: MDPG2218740

Multi-generational horse farmette only 25 miles from Washington, DC
5 BR | 4 BA | 4,679 SQ FT | 7.23 ACRES

Rarely does a multi-generational horse farmette of this caliber become available this close to Washington, DC. This Victorian farmhouse blends historic character with modern updates, offering 4,679 square feet on more than seven acres of Maryland countryside.

A welcoming front porch and original hardwood floors lead into a modern addition featuring a soaring great room, a gourmet kitchen with a sun-filled breakfast nook, and a spacious first-floor primary suite with a jacuzzi tub, dual sinks, and dual walk-in closets. The layout offers the flexibility for comfortable single-level living on the main floor while still providing additional bedrooms and living space throughout the home.

The thoughtfully designed interior also includes a formal dining room, large walk-up attic, expansive storage areas, and flexible living arrangements suitable for multi-generational living, guest space, or potential income-producing use (buyer to verify). A three-car garage with a full bathroom provides additional space for vehicles, hobbies, or a workshop.

The equestrian facilities are a standout feature, including a two-story, three-stall center-aisle barn with dedicated tack and hay storage, water, and electricity. The grounds are well-suited for horses and livestock, featuring a fenced paddock with a run-in shed and water access, as well as a separate fenced pasture. Additional outbuildings include a chicken coop, a tool shed, and an oversized carport.

The property directly borders approximately 250 acres of protected state land with riding trails and frontage along the Patuxent River, creating direct access to outdoor recreation and riding opportunities.

Located along the Legacy Wine Trail, the property offers a rural setting without complete isolation. Approximately 10 minutes to public boat launches and within convenient reach of Brandywine, Waldorf, Upper Marlboro, MD, and surrounding D.C. commuter lots and routes.

Significant capital improvements since 2022 include a new roof, fascia, and gutters with guards; two heat pumps; a high-efficiency heat pump water heater; chimney upgrades; refinished hardwood floors; granite countertops; luxury vinyl flooring in the addition; updated bathrooms; and fresh paint throughout.

This is a rare opportunity to own a functional horse property with acreage, flexibility, and direct access to both nature and nearby conveniences.
#MDPG2200882

BRANDYWINE

17401 MILLTOWN LANDING ROAD

5 Beds

4 Baths

4,679 Sq.Ft.

$874,900

MLS#: MDPG2200882

***Price Improved***Well-maintained home with modern layout in a convenient Brandywine location! The main level features an open floor plan with an eat-in kitchen, dining area, and a spacious family room. Three bedrooms are located on this level, including the primary suite with a double vanity and private toilet area. A second full bathroom serves the other two bedrooms. Lovely deck overlooks the backyard. The finished lower level adds flexible living space including a large recreation room and full bathroom. Lower level also includes an unfinished 4th bedroom with window that can be customized to one's preference. This level offers plenty of storage and walkout access to the backyard. Additional features include a two-car front-entry garage and a low HOA fee. Conveniently located near major commuter routes, this home provides easy access to Washington, D.C., and Northern Virginia. Shopping, dining, and entertainment are just minutes away at Brandywine Crossing, along with nearby parks, walking trails, and local attractions.
#MDPG2214826

BRANDYWINE

5812 E WILLIAMSON COURT

3 Beds

3 Baths

1,780 Sq.Ft.

$625,000

MLS#: MDPG2214826

VA Assumable (contact agent directly)
Beautifully maintained ranch-style single-family residence, newly built in 2021, offering 4 bedrooms, 3 bathrooms, and 1,939 finished square feet is available for rent or sale in the desirable Villages of Savannah community.  
 
A welcoming foyer with LVT flooring opens into the bright, open-concept main living area. The spacious living room features plush carpeting and a cozy gas fireplace, creating an inviting gathering space.  
 
The adjacent eat-in kitchen is thoughtfully appointed with white shaker-style cabinetry, upgraded countertops, a center island with breakfast bar seating, stainless steel appliances, a custom mosaic backsplash, and a convenient pantry. LVT flooring flows seamlessly from the kitchen into the adjoining sunlit dining room, which offers direct access to the deck. 
 
The spacious primary suite features a walk-in closet and a private en-suite bathroom with a dual-sink vanity, walk-in shower, and separate water closet.  
 
Find two additional bedrooms and a full bathroom before descending to the finished walk-out lower level, providing even more living space with a spacious recreation room with a full bathroom, ideal for entertaining, as well as a fourth bedroom with a walk-in closet. An unfinished utility/storage room provides additional flexibility. A conveniently located laundry room and attached two-car garage complete the interior. 
 
Outside, enjoy the deck overlooking the beautiful fully fenced backyard, offering a private setting for outdoor dining, entertaining, or simply relaxing. 
 
Residents of the Villages of Savannah community enjoy access to well-maintained common grounds, a tot lot/playground, and scenic trails.
#MDPG2218528

BRANDYWINE

6119 SAVANNAH DRIVE

4 Beds

3 Baths

1,939 Sq.Ft.

$660,000

MLS#: MDPG2218528

Send a message

Message successfully sent.

Your message

What is 3 + 4 ?

Reason for contacting?

I agree to receive email communication and understand I can unsubscribe at any time.

I agree to be contacted by Charis Realty Group - Christine Issler, Broker via call, email, and text for real estate services. To opt out, you can reply 'stop' at any time or reply 'help' for assistance. You can also click the unsubscribe link in the emails. Message and data rates may apply. Message frequency may vary. Privacy Policy

Sign Out

Virtual Assistant

Would you like to take the next step with this property? We can help you schedule a showing or virtual tour, or send you more details.

Yes, I would like more information.

Thank You for Your Reply, One of Our Agents will contact you as soon as possible

No, maybe later.

Thank you, you can always contact me via email, phone number or through the contact form.

Realhub AI

Lucy - Your AI-Powered Realtor

Update Your Temporary Password

Personalize your search

Enter your email and we'll notify you immediately when new listings match what you're looking for.

or enter email address

Already have an account ? Login here

Continue your home search

I agree to receive communications and understand I can unsubscribe at any time.

I agree to be contacted by Charis Realty Group - Christine Issler, Broker via call, email, and text for real estate services. To opt out, you can reply 'stop' at any time or reply 'help' for assistance. You can also click the unsubscribe link in the emails. Message and data rates may apply. Message frequency may vary. Privacy Policy

Already have an account ? Login here

We use cookies

We use cookies primarily for analytics to enhance your experience. By accepting, you agree to our use of these cookies. You can manage your preferences or learn more about our cookies policy.