


Property
Beds
4
Full Baths
3
1/2 Baths
None
Year Built
1975
Sq.Footage
1,962
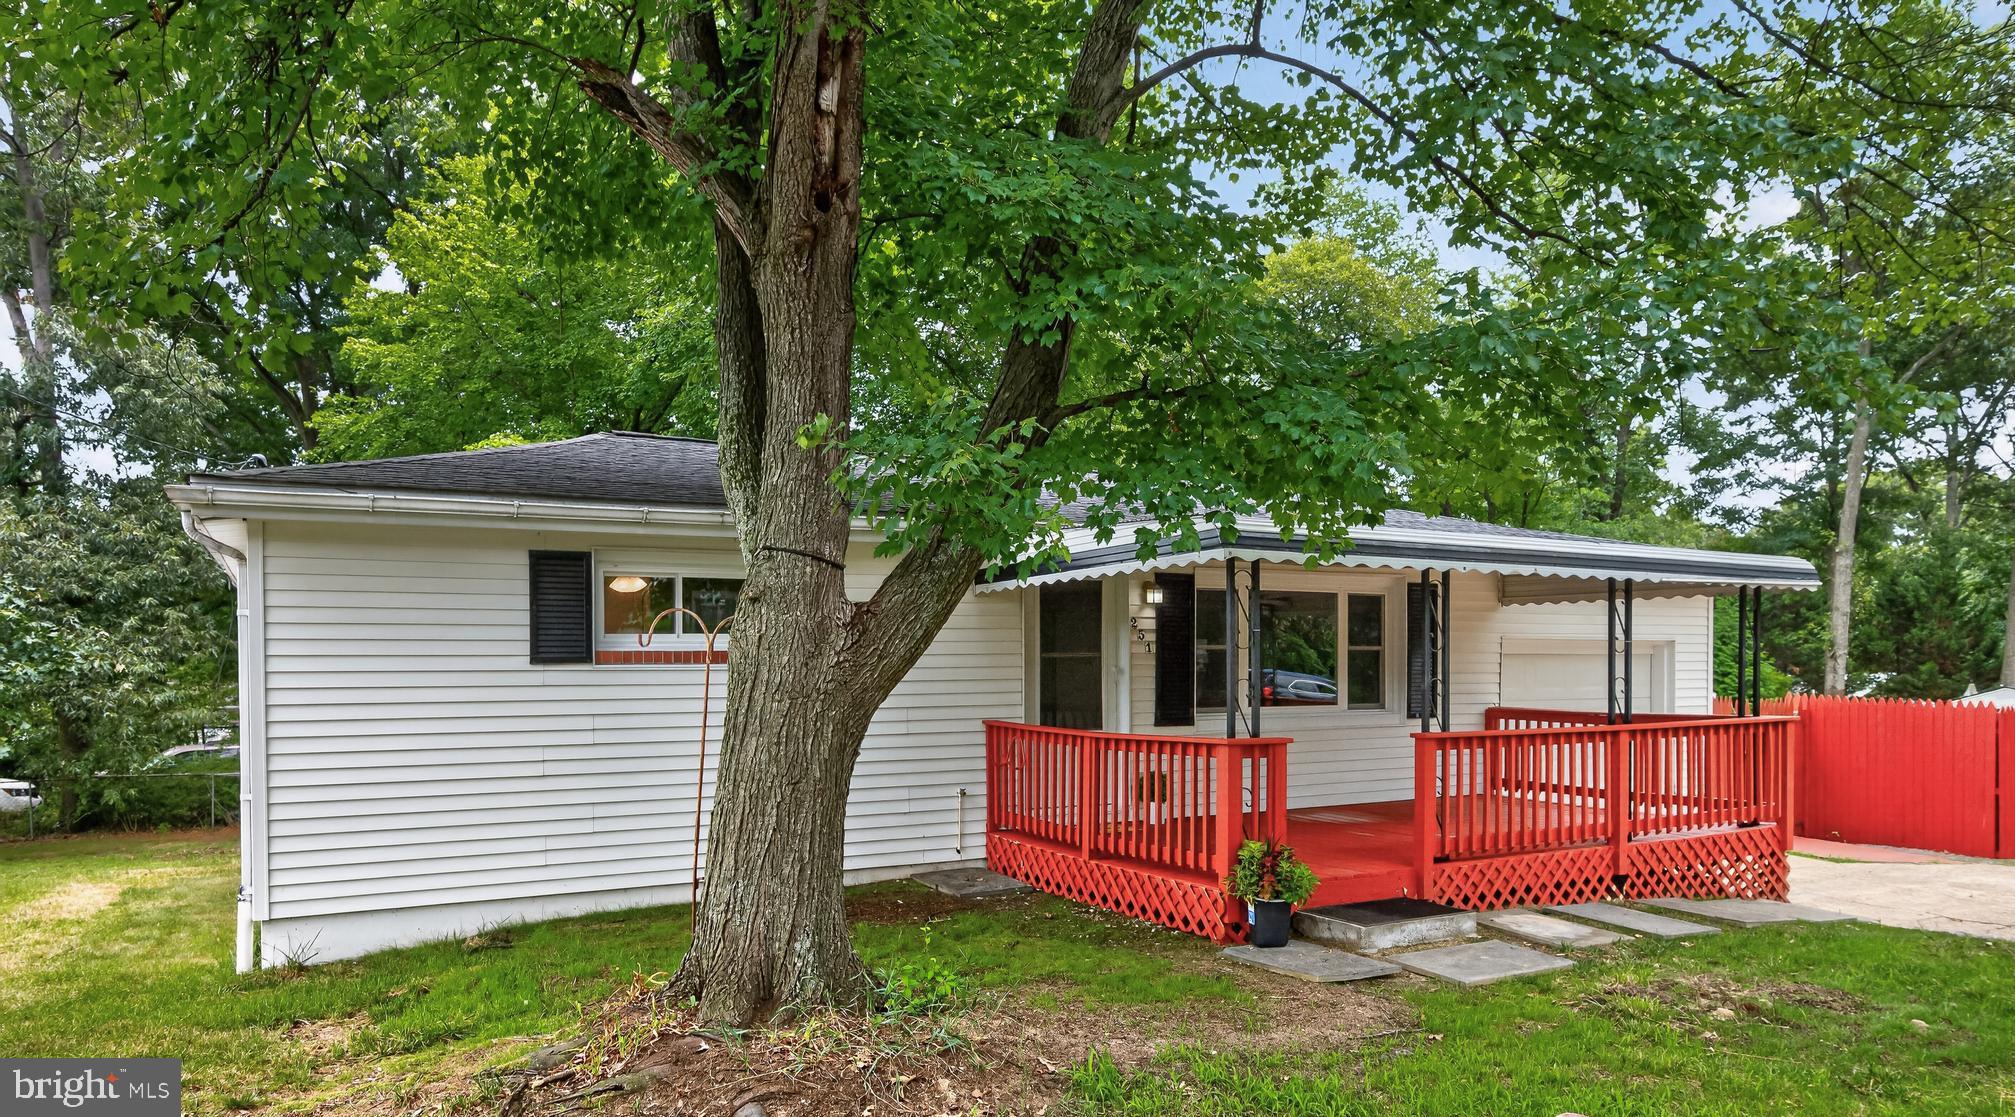
Some mornings start with coffee. Others start with the kayak already in the water before the rest of the neighborhood is awake. That is the rhythm in Hunters Harbor. A golf cart community with private water access to the Magothy, including a boat ramp, a pier, a swimming beach, a shared marina, a playground, and a pavilion residents reserve when it is their turn to host. No HOA. Quiet stretches of shoreline sit close enough that fishing becomes a whim instead of a plan. Inside, vaulted ceilings lift the main level and the layout stays open where it counts, so the cooking and the conversation happen in the same room. A dedicated office handles the days that demand quiet and turns into whatever you need next. Out back, the deck is big enough to actually use, with a paver patio below and mature trees that have shaded this corner lot for decades. The yard is fenced. The lower level walks right out to it. There is extra parking beside the driveway for the boat you are probably already picturing. The roof is five years old. The HVAC is two. The heavy lifting is finished. Downs Park is minutes out. So is dinner at Rumor Meal. This sits in the Chesapeake High School district, close enough to the water that you start measuring the seasons by what is running
Features & Amenities
Interior
-
Other Interior Features
Ceiling Fan(s), Recessed Lighting, Open Floorplan
-
Total Bedrooms
4
-
Bathrooms
3
-
Above Grade Finished Area
1212.0
-
Basement YN
YES
-
Cooling YN
YES
-
Cooling
Central Air, Ceiling Fan(s), Electric
-
Fireplace YN
YES
-
Heating YN
YES
-
Heating
Exhaust Fan, Oil, Forced Air, Heat Pump
-
Main Level Bedrooms
3
-
Pet friendly
N/A
Exterior
-
Garage
No
-
Construction Materials
Brick, Vinyl Siding
-
Parking
Concrete, Off Street, Gravel, Driveway
-
Patio and Porch Features
Deck, Patio
-
Pool
No
-
Waterfront YN
NO
-
View
Water, Trees/Woods
Area & Lot
-
Lot Features
Corner Lot
-
Lot Size(acres)
0.27
-
Lot Size(square feet)
11,625
-
Property Type
Residential
-
Property Sub Type
Single Family Residence
-
Architectural Style
Split Foyer
Price
-
Sales Price
$544,900
-
Tax Amount
$4,608
-
Sq. Footage
1,962
-
Price/SqFt
$277
HOA
-
Association
No
School District
-
Elementary School
BODKIN
-
Middle School
CHESAPEAKE BAY
-
High School
CHESAPEAKE
Property Features
-
New Construction
NO
-
Association Amenities
Boat Dock, Picnic Area, Beach Access, Boating, Sport Court, Playground
-
Foundation Details
Block
-
Senior Community YN
NO
-
Sewer
Septic Tank
-
Tax Lot
77
-
Water Source
Well
Schedule a Showing
Showing scheduled successfully.
Mortgage calculator
Estimate your monthly mortgage payment, including the principal and interest, property taxes, and HOA. Adjust the values to generate a more accurate rate.
Your payment
Principal and Interest:
$
Property taxes:
$
HOA fees:
$
Total loan payment:
$
Total interest amount:
$
Location
County
ANNE ARUNDEL
Elementary School
BODKIN
Middle School
CHESAPEAKE BAY
High School
CHESAPEAKE
Listing Courtesy of James Bowerman , Douglas Realty LLC
RealHub Information is provided exclusively for consumers' personal, non-commercial use, and it may not be used for any purpose other than to identify prospective properties consumers may be interested in purchasing. All information deemed reliable but not guaranteed and should be independently verified. All properties are subject to prior sale, change or withdrawal. RealHub website owner shall not be responsible for any typographical errors, misinformation, misprints and shall be held totally harmless.

AGENT
Jennifer Beall
Call Jennifer today to schedule a private showing.

* Listings on this website come from the FMLS IDX Compilation and may be held by brokerage firms other than the owner of this website. The listing brokerage is identified in any listing details. Information is deemed reliable but is not guaranteed. If you believe any FMLS listing contains material that infringes your copyrighted work please click here to review our DMCA policy and learn how to submit a takedown request.© 2024 FMLS.
Related Properties

PASADENA
7757 EVERD AVENUE
3 Beds
2 Baths
1,924 Sq.Ft.
$491,340
MLS#: MDAA2147140
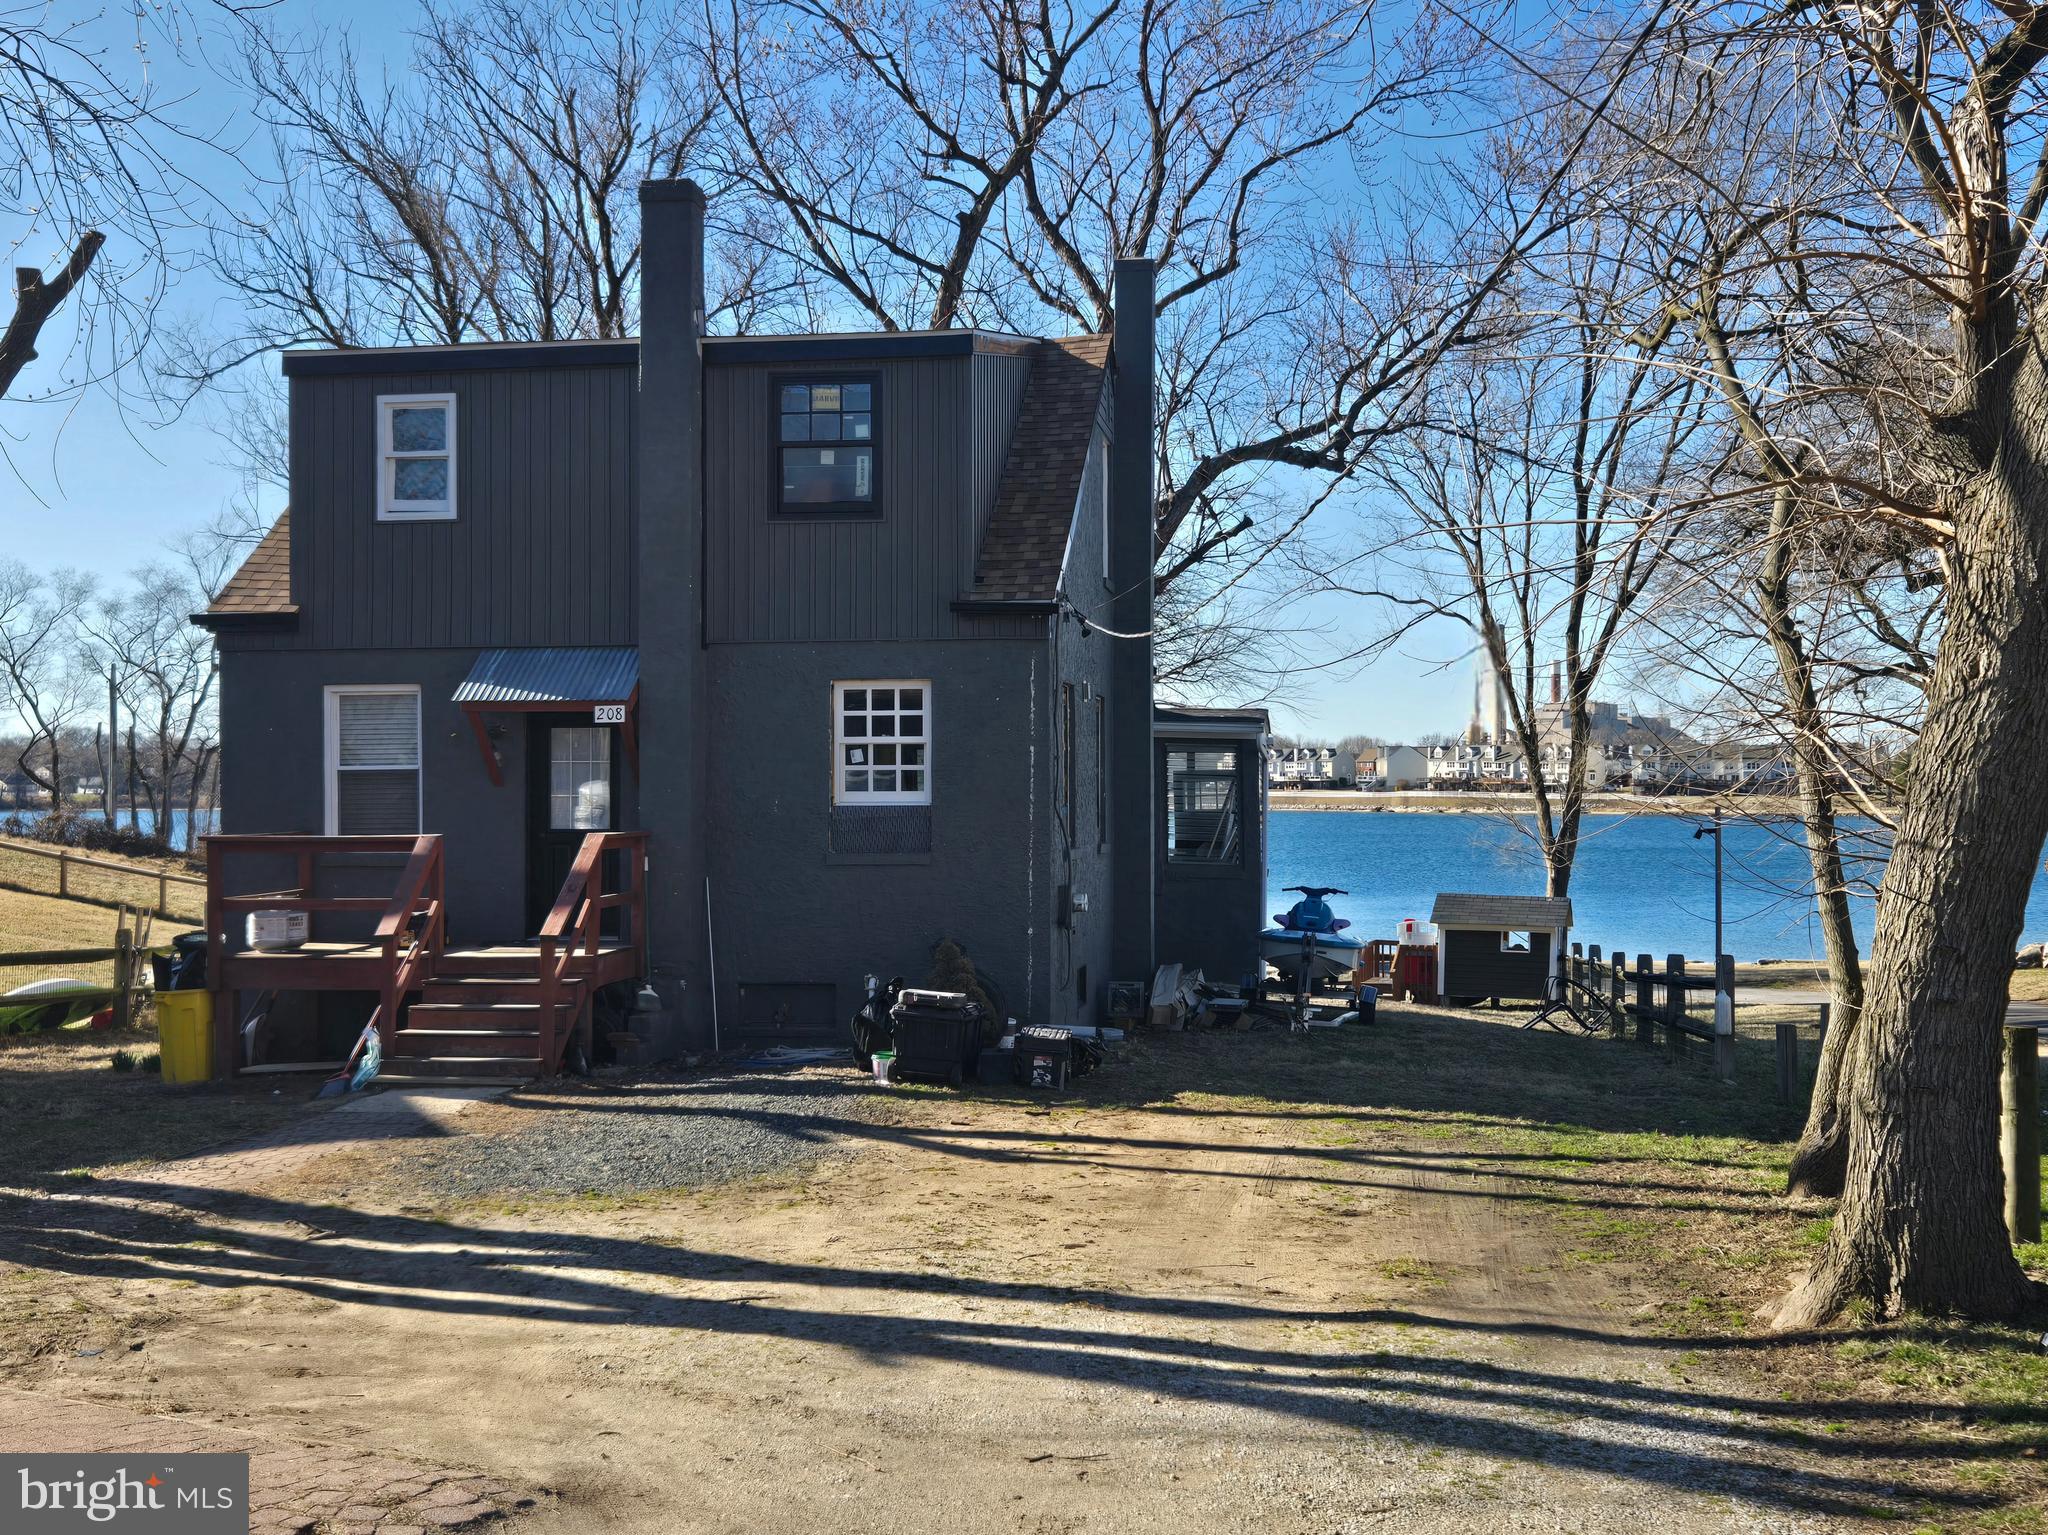
PASADENA
208 HARLEM ROAD
4 Beds
2 Baths
1,476 Sq.Ft.
$475,000
MLS#: MDAA2139732
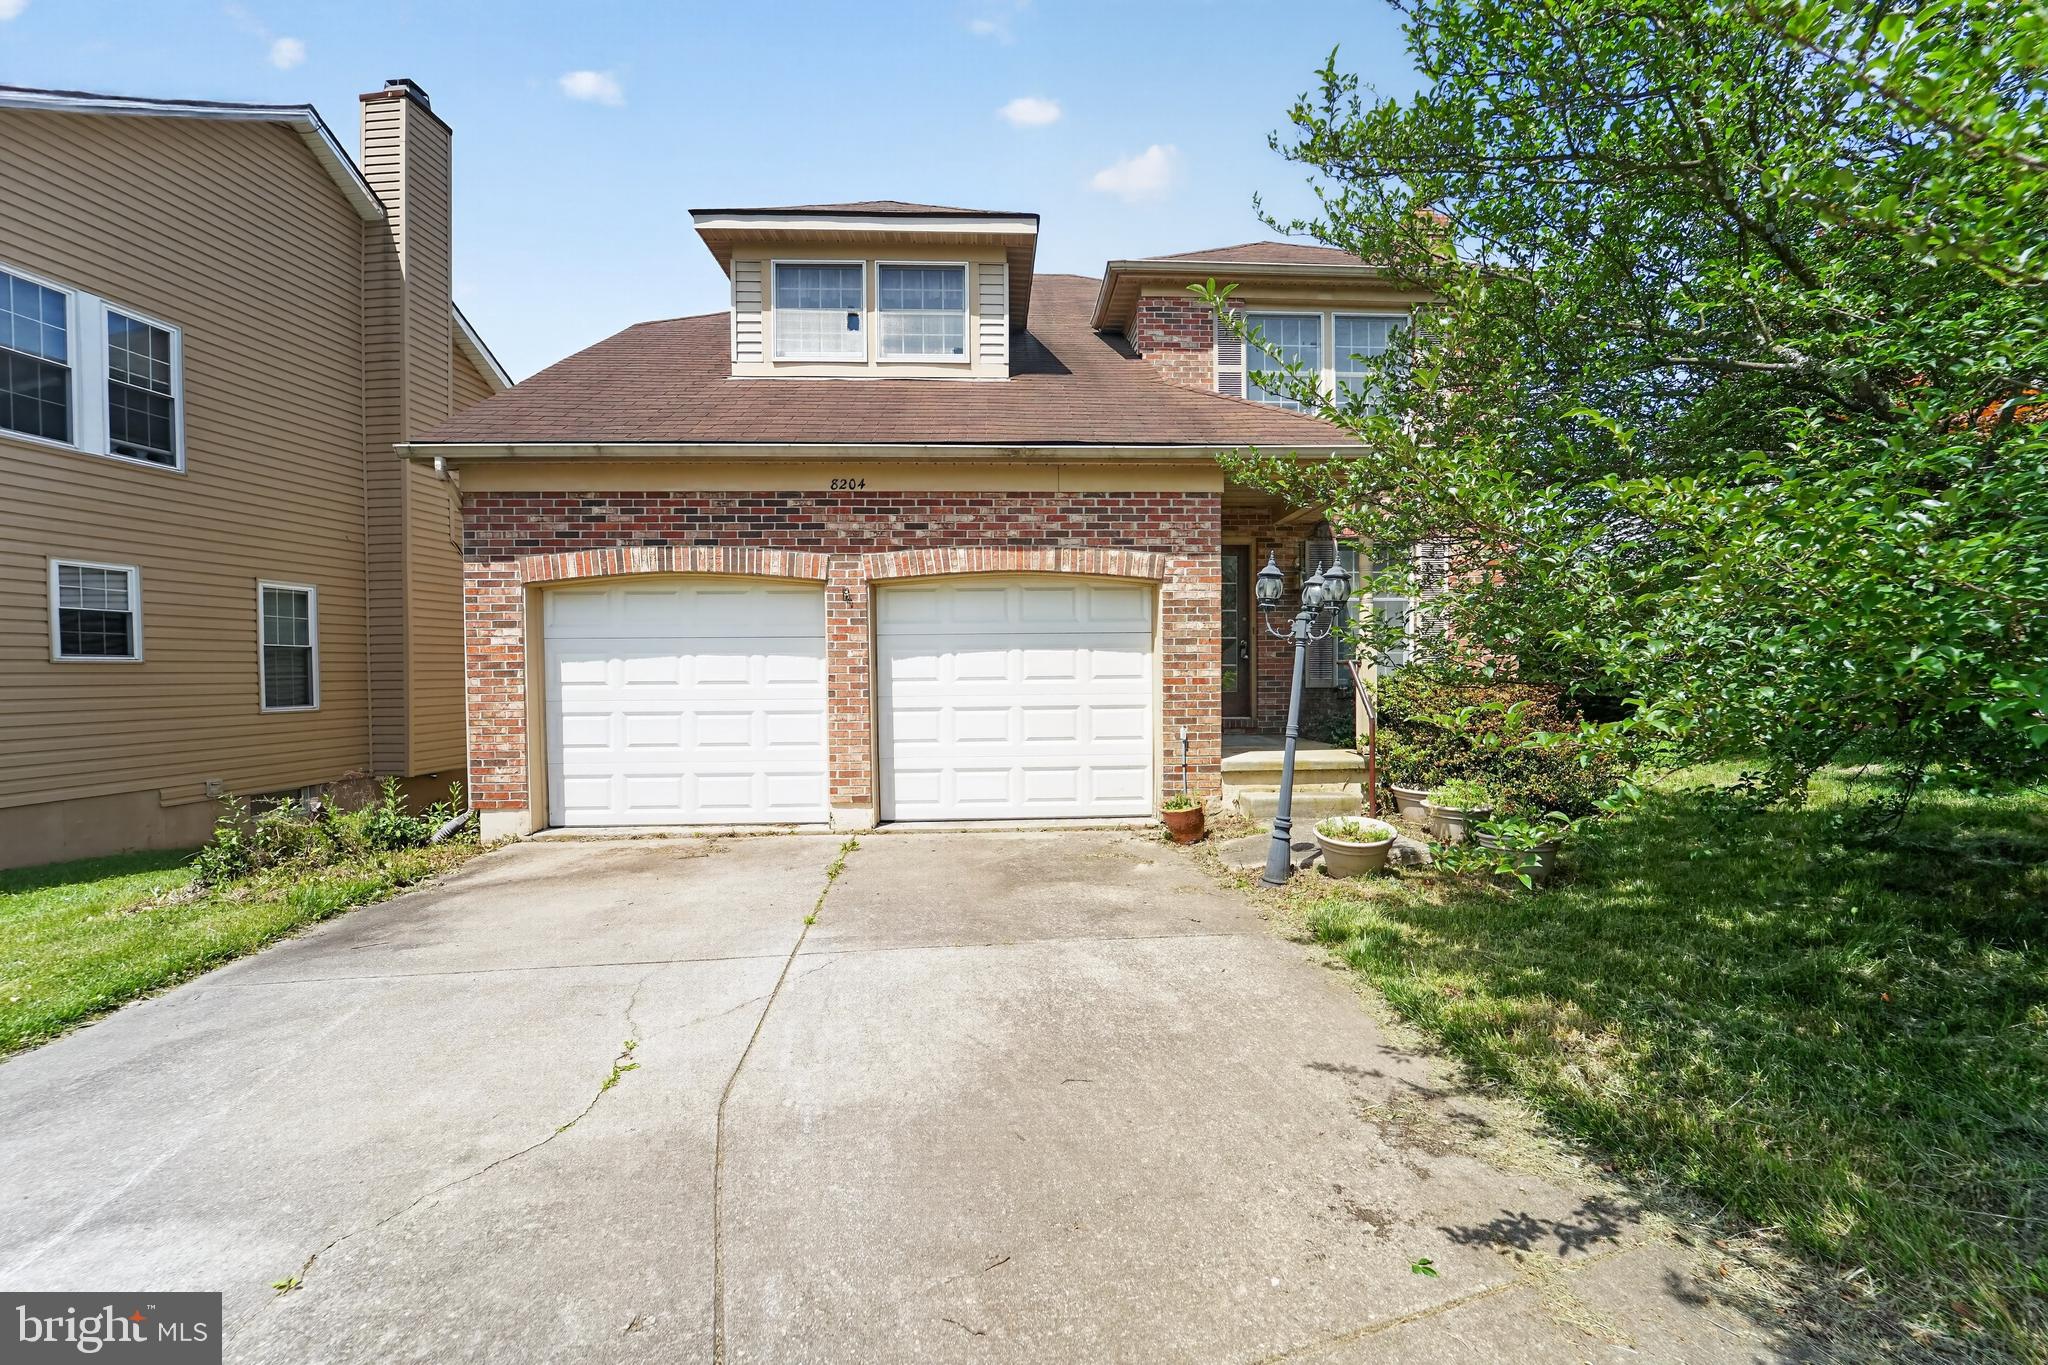
PASADENA
8204 ELKWOOD COURT
4 Beds
3 Baths
2,010 Sq.Ft.
$459,000
MLS#: MDAA2147402
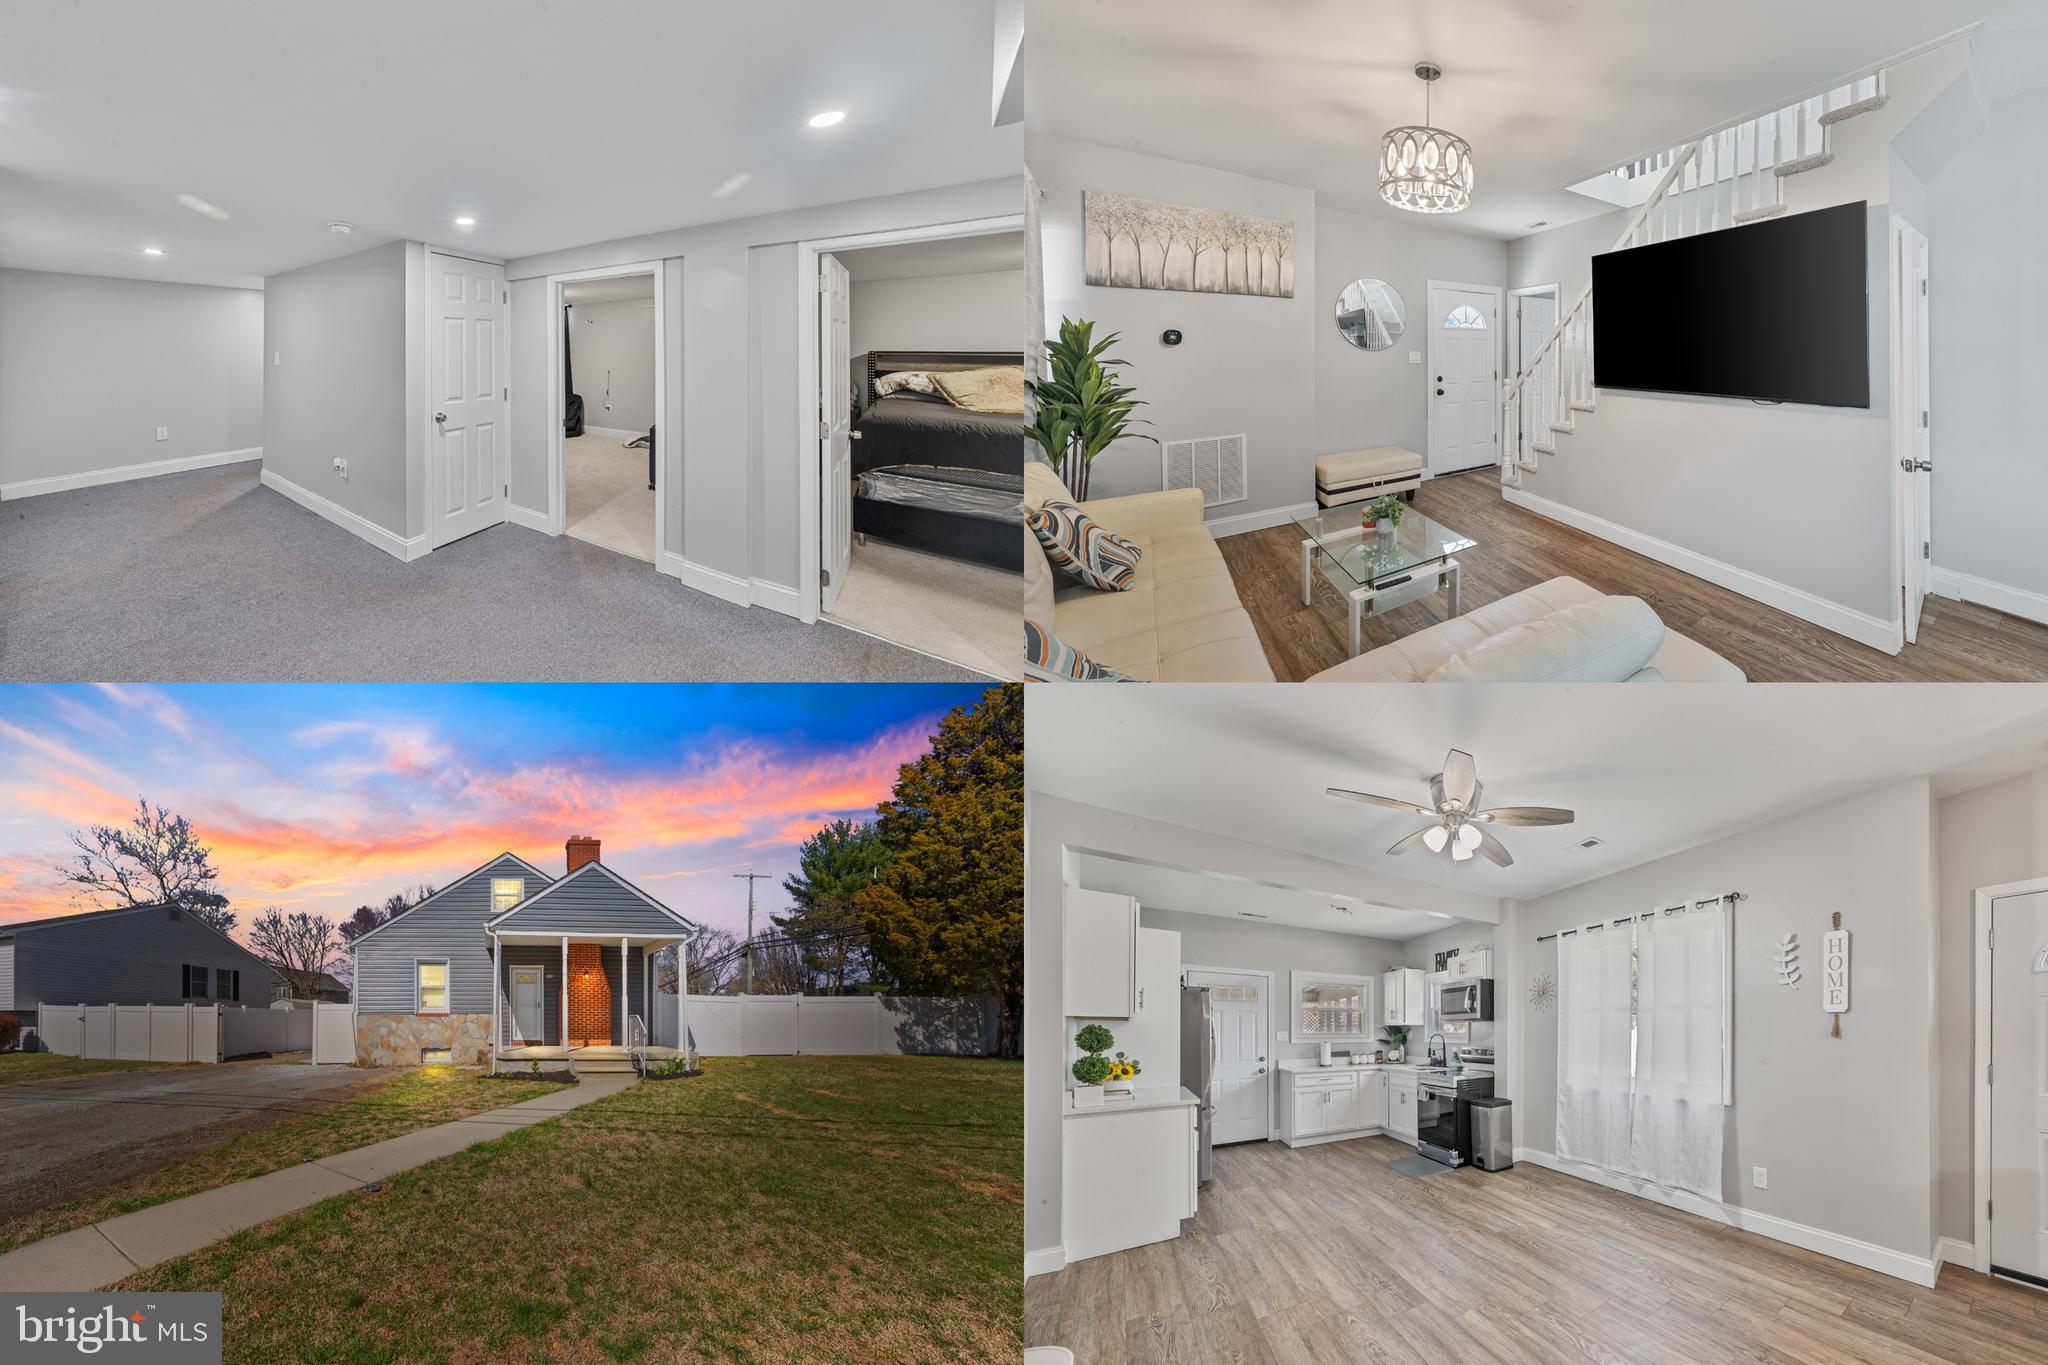
PASADENA
8489 ARBUTUS ROAD
5 Beds
3 Baths
2,267 Sq.Ft.
$457,999
MLS#: MDAA2140230
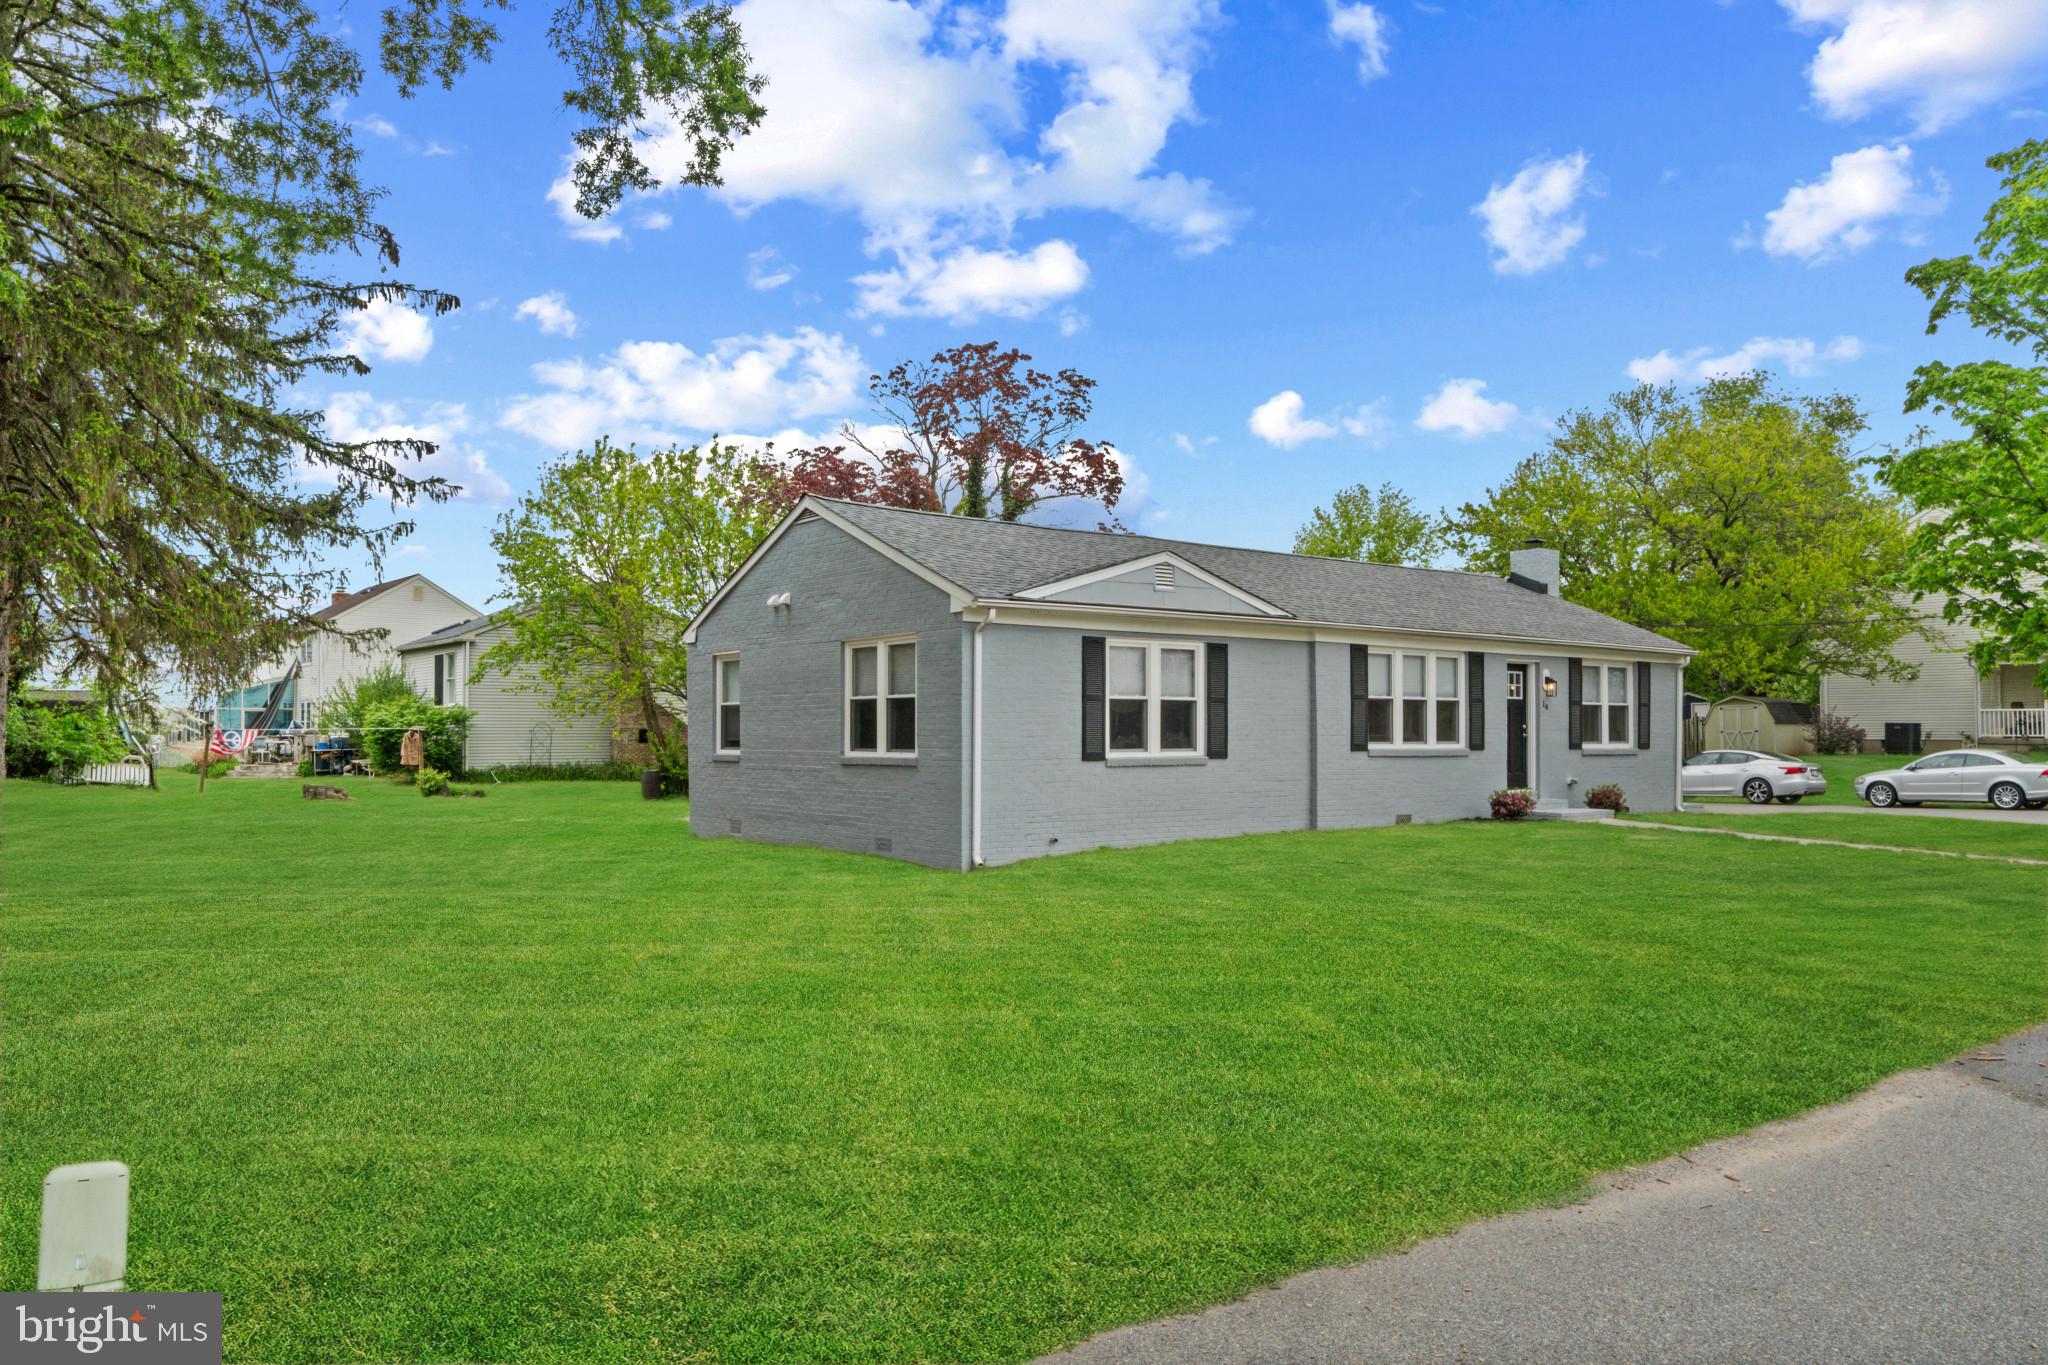
PASADENA
14 MONTROSE ROAD
3 Beds
2 Baths
1,250 Sq.Ft.
$439,900
MLS#: MDAA2143186
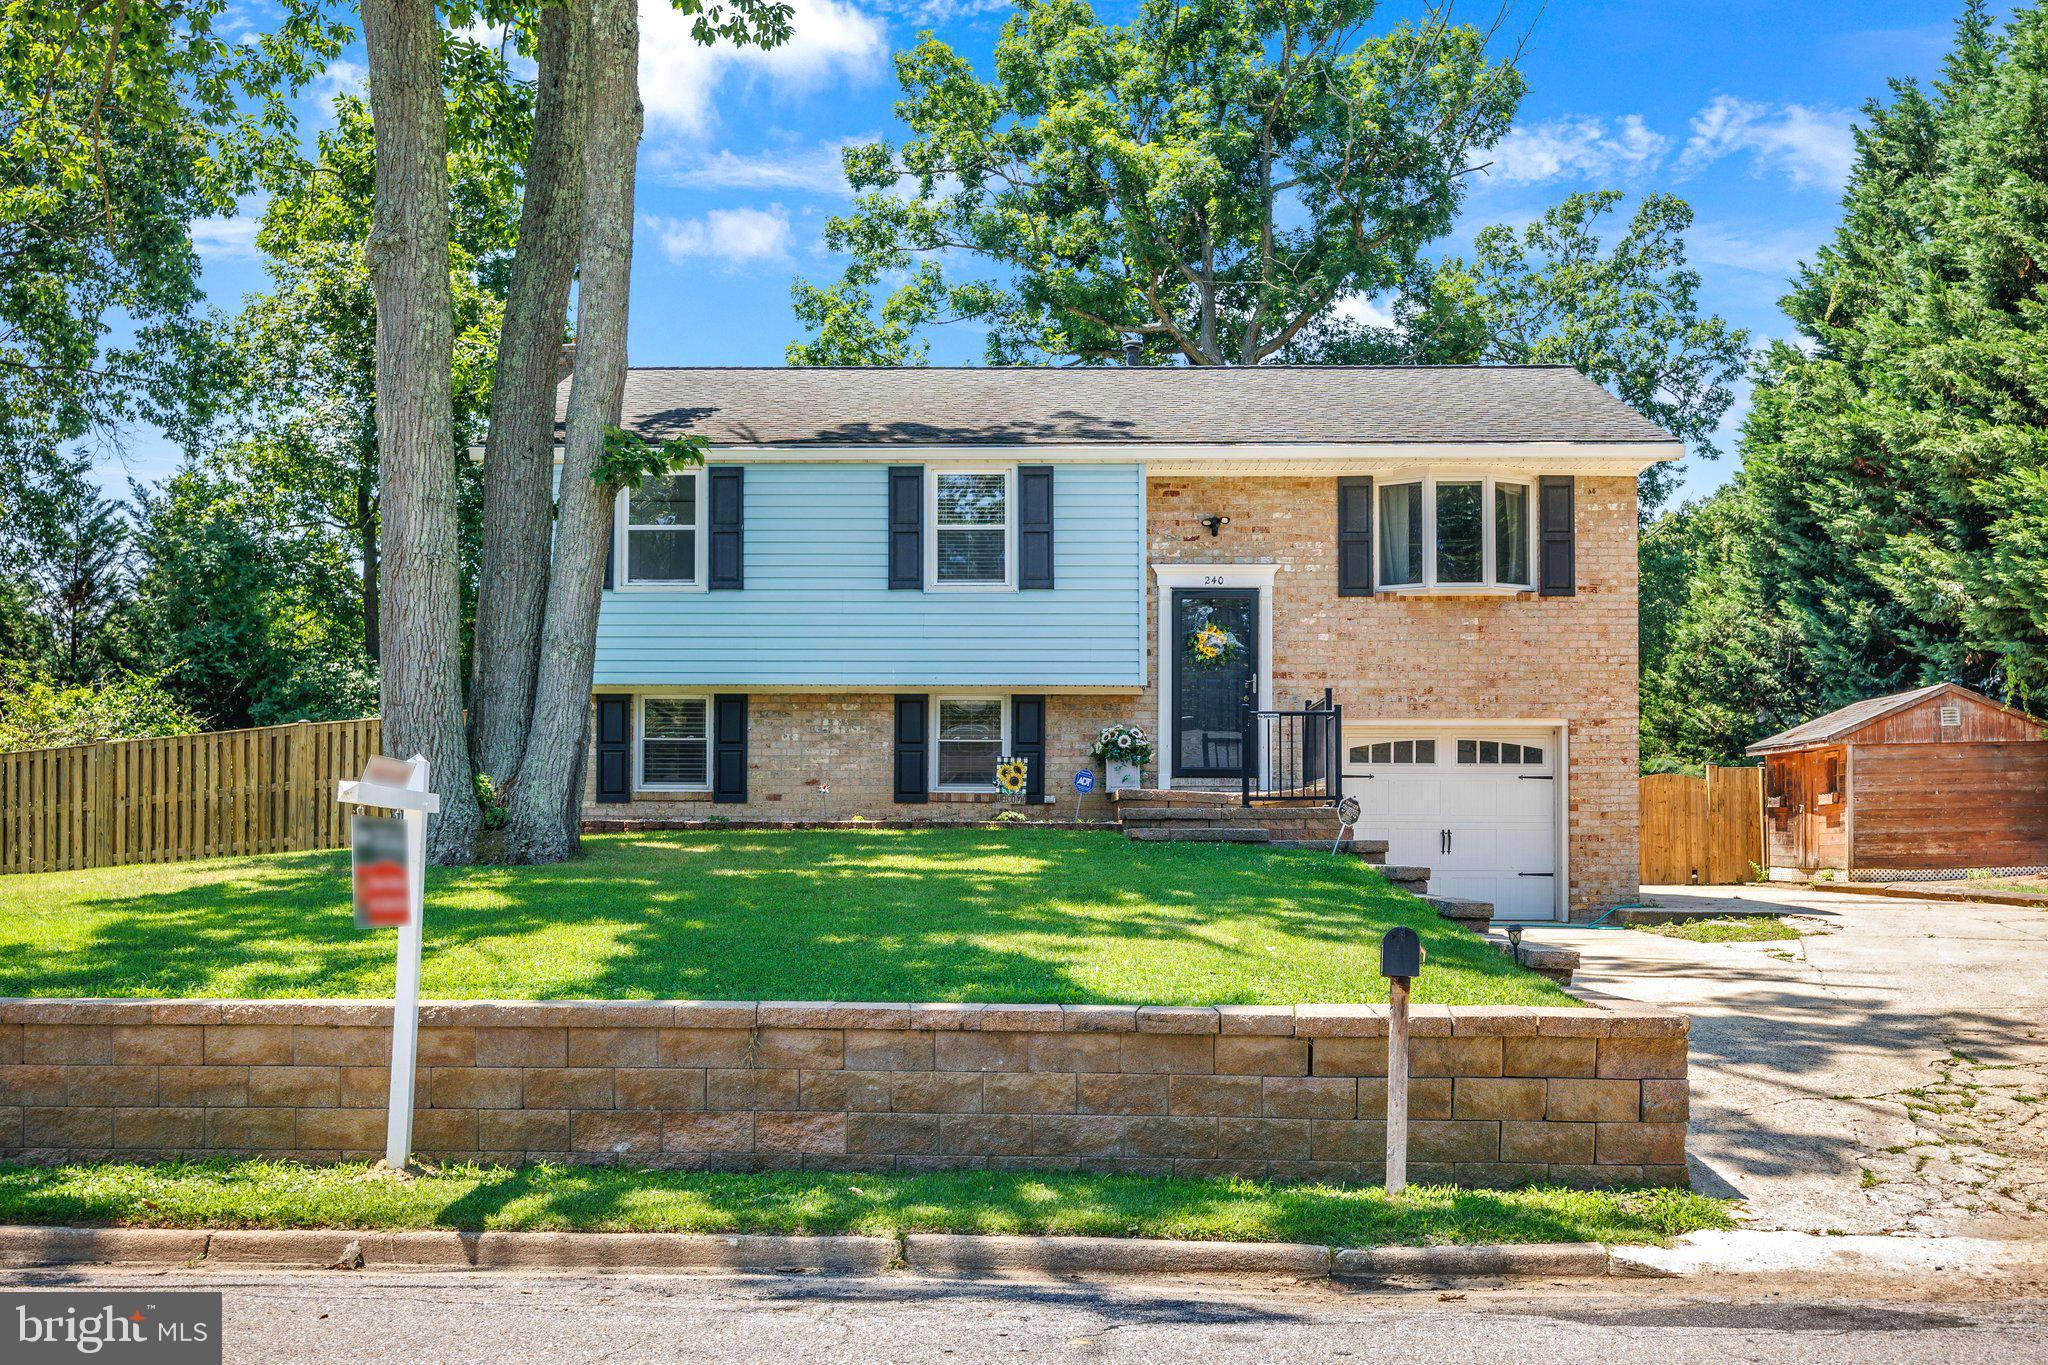
PASADENA
240 S CAROLINA AVENUE
4 Beds
2 Baths
1,384 Sq.Ft.
$474,900
MLS#: MDAA2151350
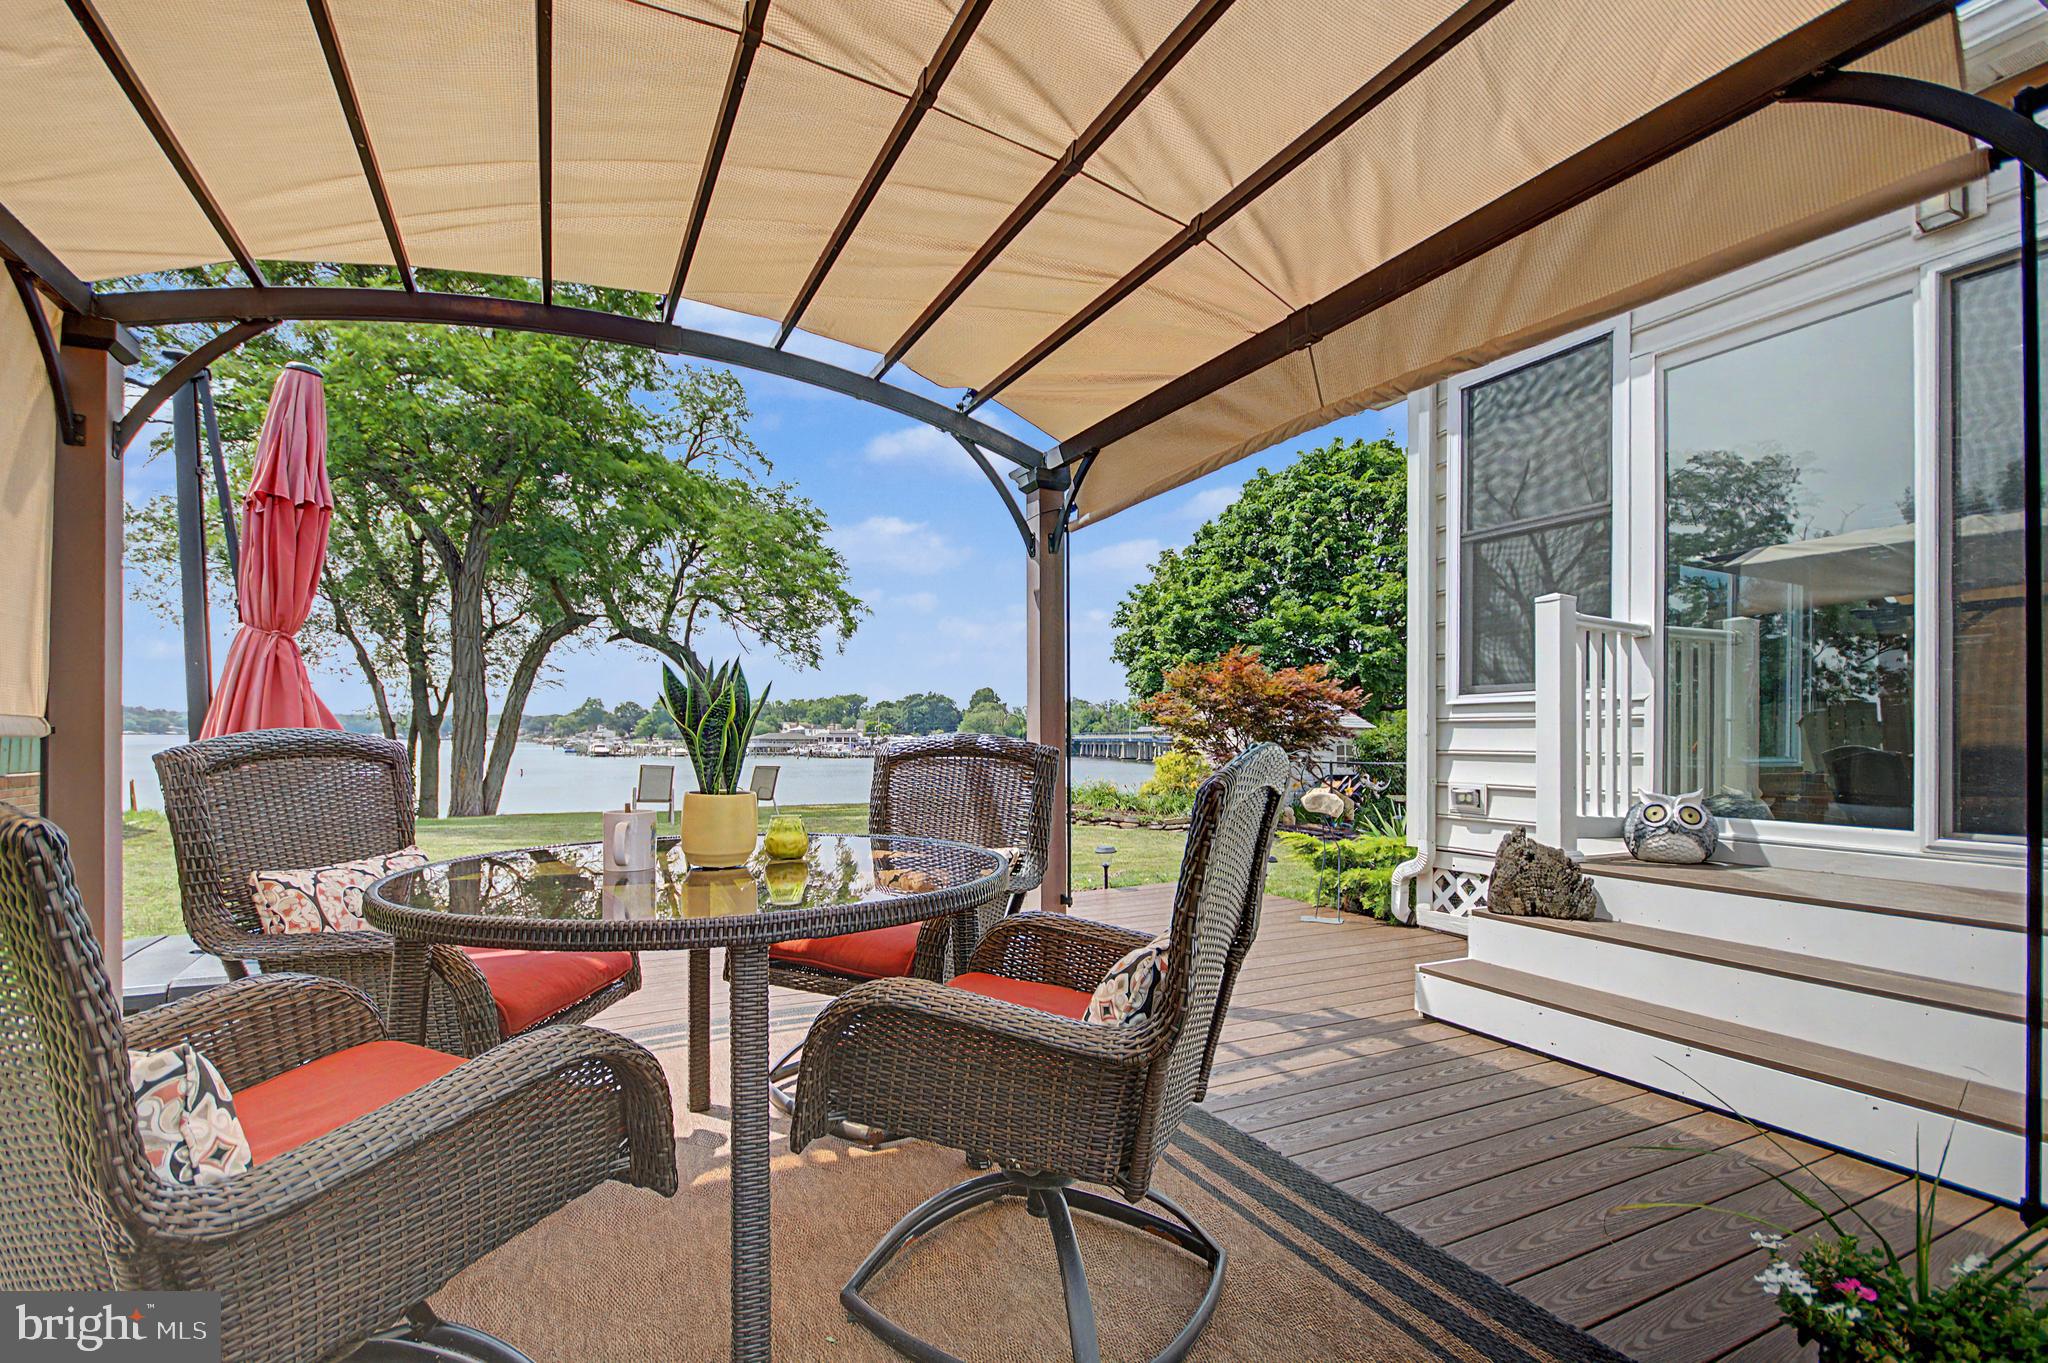
PASADENA
8 GRANADA ROAD
3 Beds
2 Baths
1,900 Sq.Ft.
$624,900
MLS#: MDAA2150018
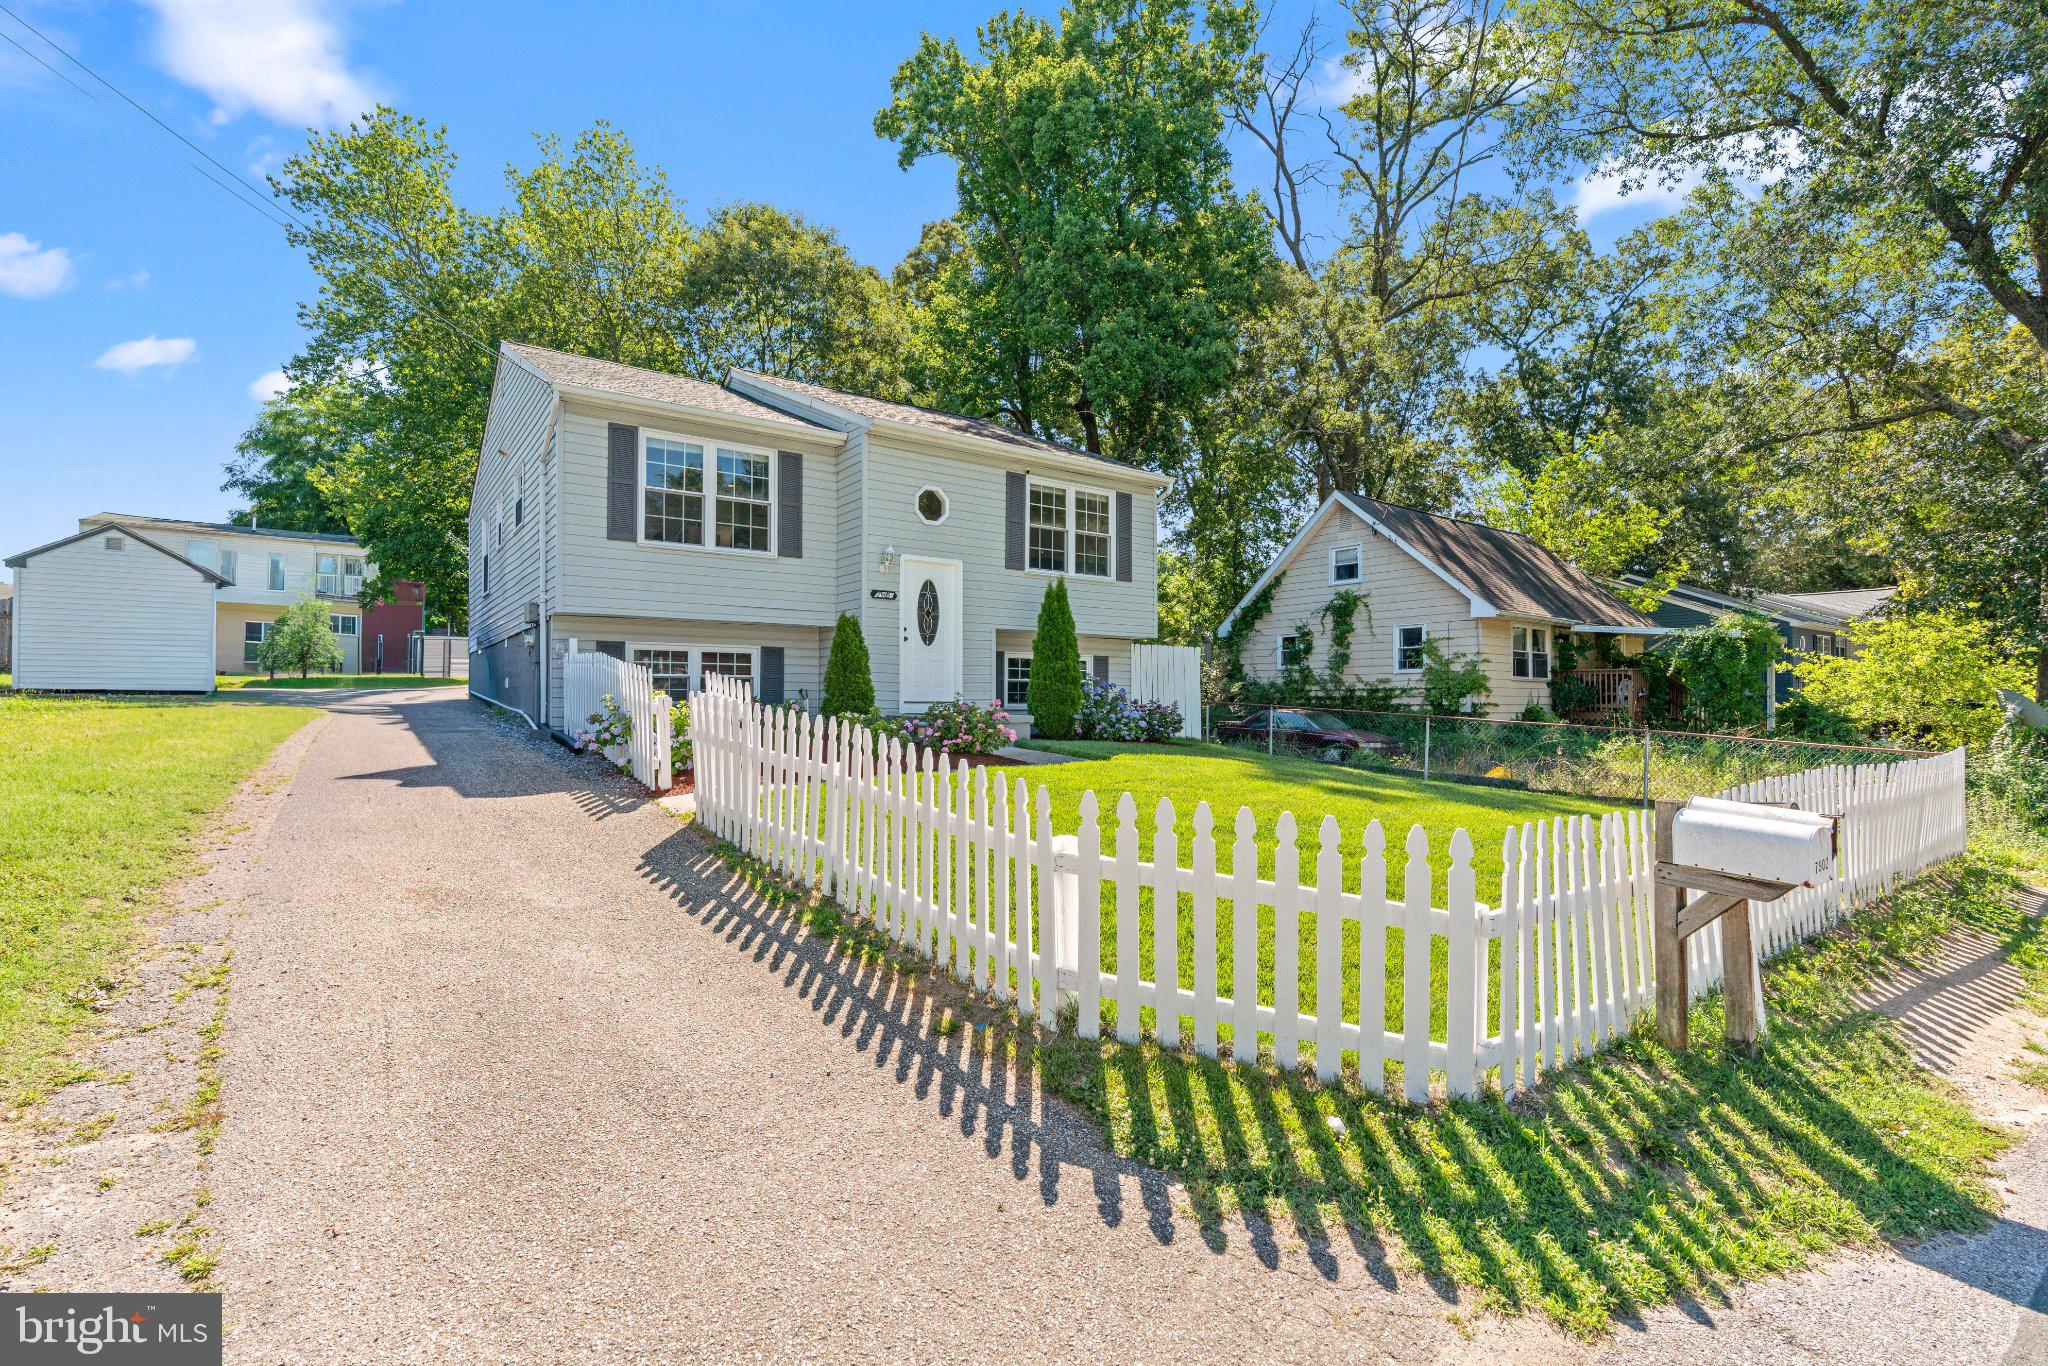
PASADENA
7905 MARYDELL AVENUE
4 Beds
2 Baths
1,794 Sq.Ft.
$500,000
MLS#: MDAA2152362
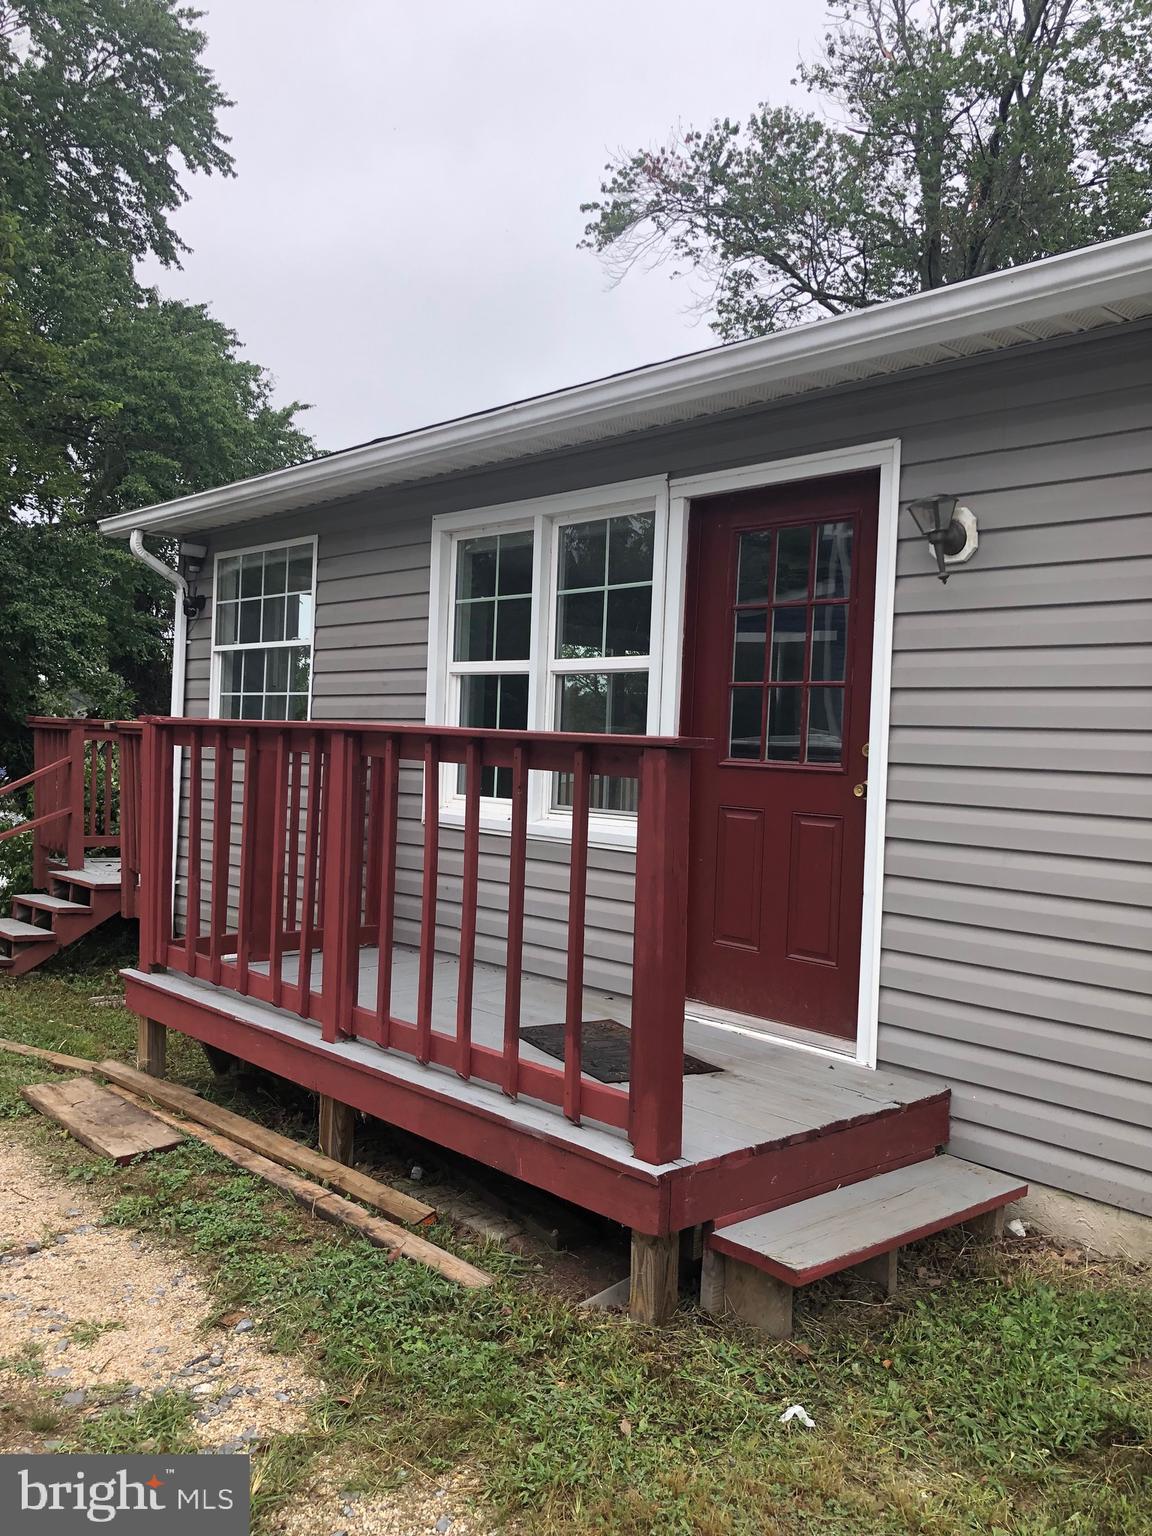
PASADENA
7818 RENSHAW ROAD
3 Beds
3 Baths
1,192 Sq.Ft.
$545,000
MLS#: MDAA2123888
PASADENA
251 9TH STREET
3 Beds
1 Baths
1,581 Sq.Ft.
$475,000
MLS#: MDAA2150038
.png)