Features & Amenities

Interior

  • Other Interior Features

    High Ceilings

  • Total Bedrooms

    6

  • Bathrooms

    4

  • 1/2 Bathrooms

    2

  • Above Grade Finished Area

    5584.0

  • Basement YN

    YES

  • Cooling YN

    YES

  • Cooling

    Central Air, Ceiling Fan(s), Electric

  • Fireplace YN

    YES

  • Heating YN

    YES

  • Heating

    Propane, Forced Air

  • Main Level Bedrooms

    1

  • Pet friendly

    N/A

Exterior

  • Garage

    Yes

  • Garage spaces

    3

  • Construction Materials

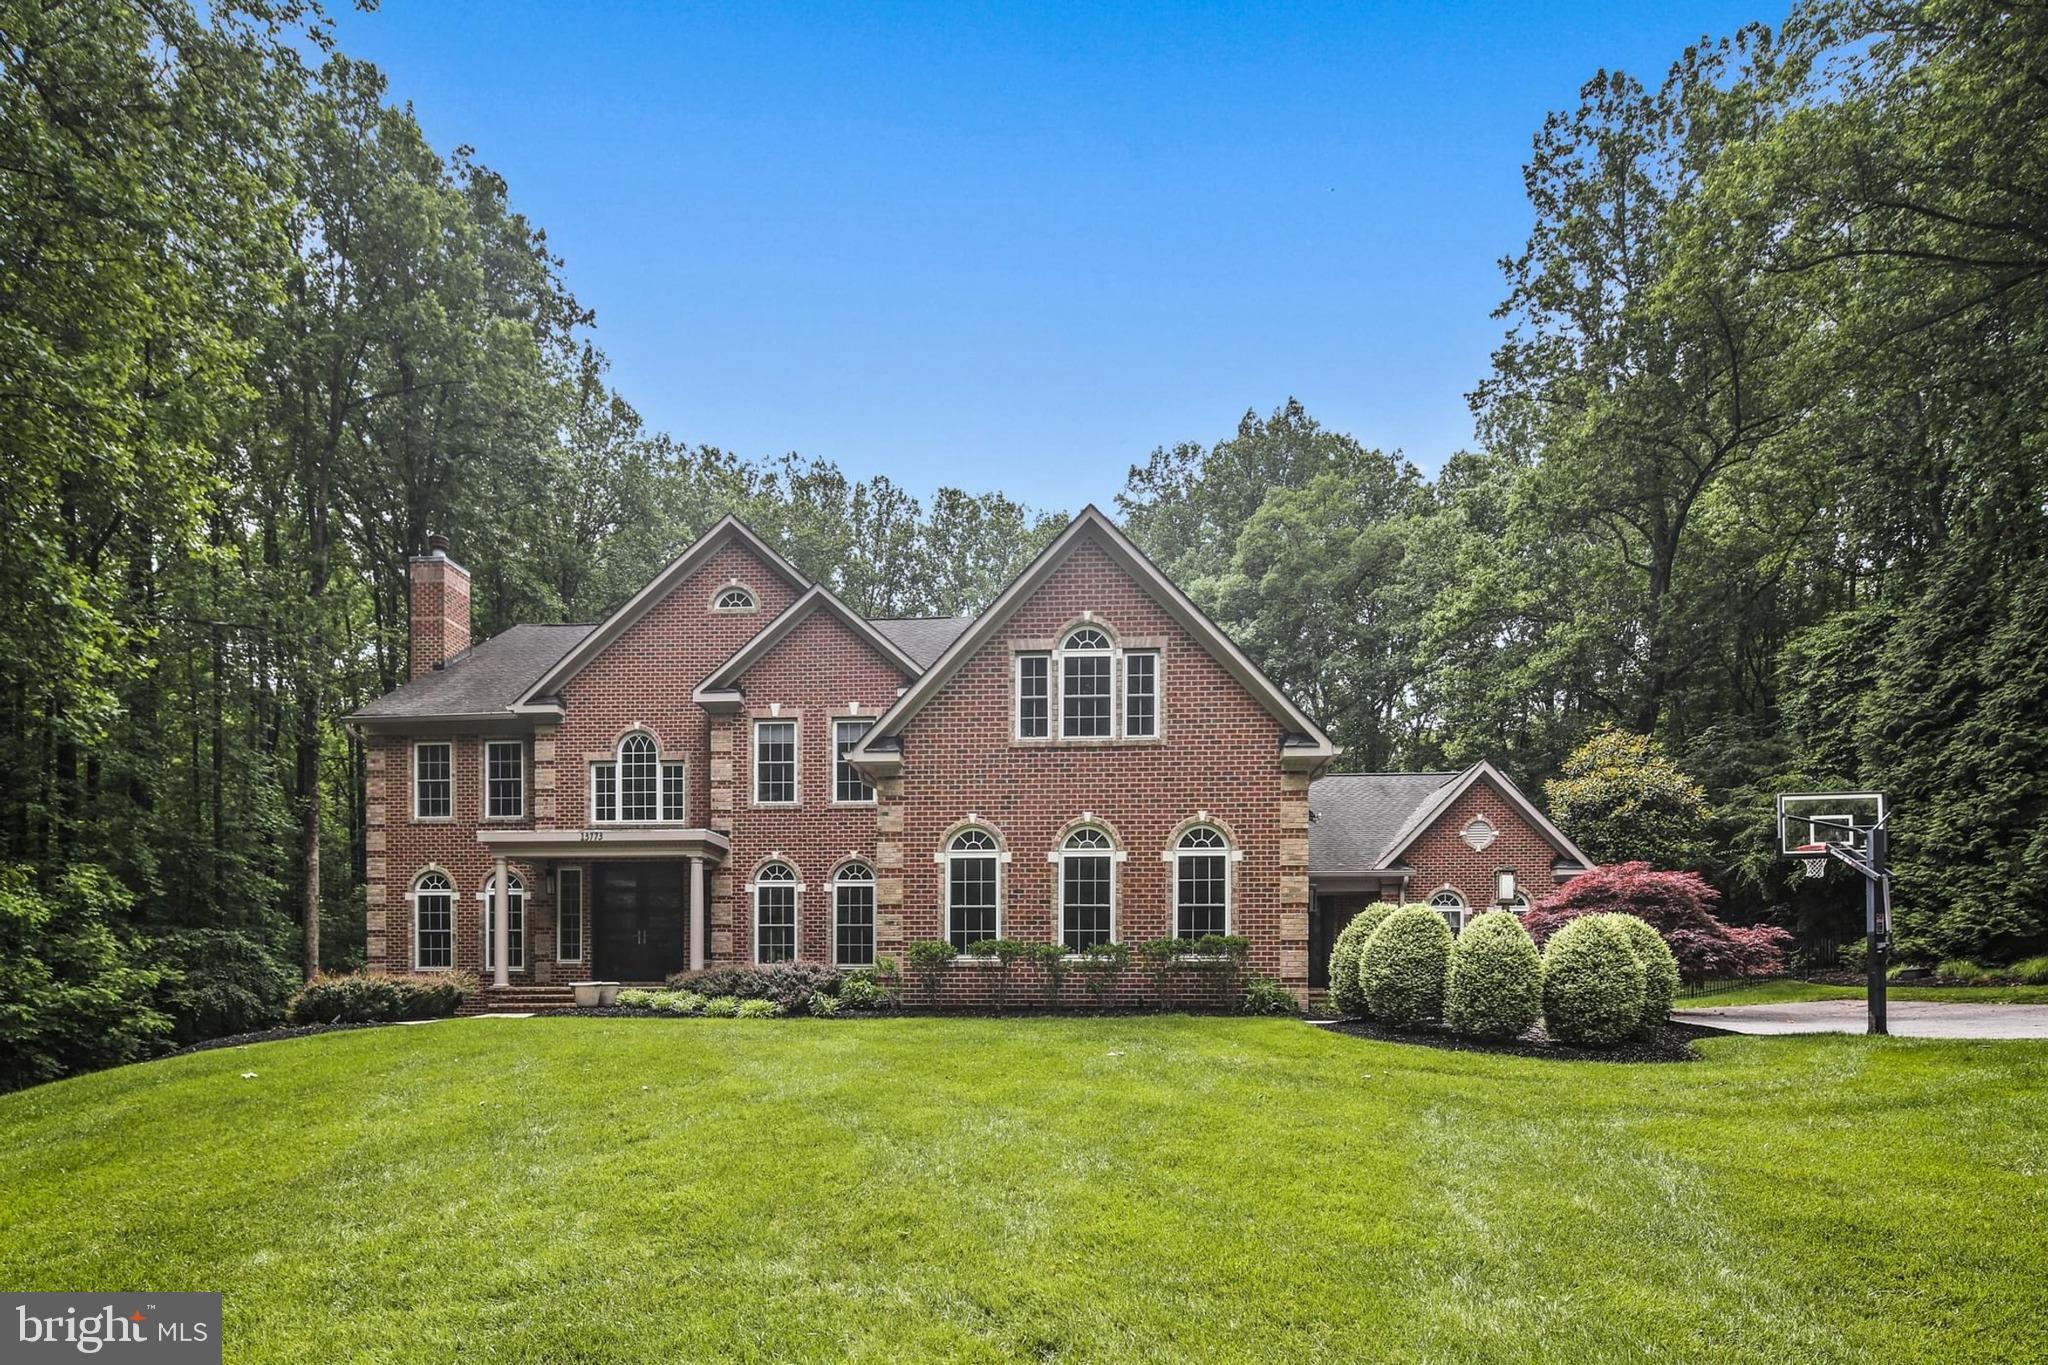
    Brick, Vinyl Siding

  • Other Exterior Features

    Barbecue, Balcony

  • Parking

    Garage Door Opener, Garage, Attached

  • Patio and Porch Features

    Patio, Porch, Screened

  • Pool

    Yes

  • Pool Features

    In Ground, Heated, Private

  • Waterfront YN

    NO

Area & Lot

  • Lot Size(acres)

    3.25

  • Lot Size(square feet)

    141570.0

  • Property Type

    Residential

  • Property Sub Type

    Single Family Residence

  • Architectural Style

    Contemporary, Transitional

Price

  • Sales Price

    $2,750,000

  • Tax Amount

    $20,105

  • Sq. Footage

    5, 584

  • Price/SqFt

    $492

HOA

  • Association

    No

School District

  • Elementary School

    N/A

  • Middle School

    LIME KILN

  • High School

    RIVER HILL

Property Features

  • New Construction

    NO

  • Association Amenities

    Playground

  • Foundation Details

    Other

  • Senior Community YN

    NO

  • Tax Lot

    11

  • Water Source

    Well

Schedule a Showing

Showing scheduled successfully.

<
>
IN PERSON
VIA CHAT

What is 3 + 4 ?


Change time

Mortgage calculator

Estimate your monthly mortgage payment, including the principal and interest, property taxes, and HOA. Adjust the values to generate a more accurate rate.

Your payment

Principal and Interest:

$

Property taxes:

$

HOA fees:

$

Total loan payment:

$

Total interest amount:

$

Location

County

HOWARD

Elementary School

Middle School

LIME KILN

High School

RIVER HILL

Listing Courtesy of Melissa K Hamet , Cummings & Co. Realtors

RealHub Information is provided exclusively for consumers' personal, non-commercial use, and it may not be used for any purpose other than to identify prospective properties consumers may be interested in purchasing. All information deemed reliable but not guaranteed and should be independently verified. All properties are subject to prior sale, change or withdrawal. RealHub website owner shall not be responsible for any typographical errors, misinformation, misprints and shall be held totally harmless.

Agent Jennifer Beall

AGENT

Jennifer Beall

Call Jennifer today to schedule a private showing.


* Listings on this website come from the FMLS IDX Compilation and may be held by brokerage firms other than the owner of this website. The listing brokerage is identified in any listing details. Information is deemed reliable but is not guaranteed. If you believe any FMLS listing contains material that infringes your copyrighted work please click here to review our DMCA policy and learn how to submit a takedown request.© 2024 FMLS.
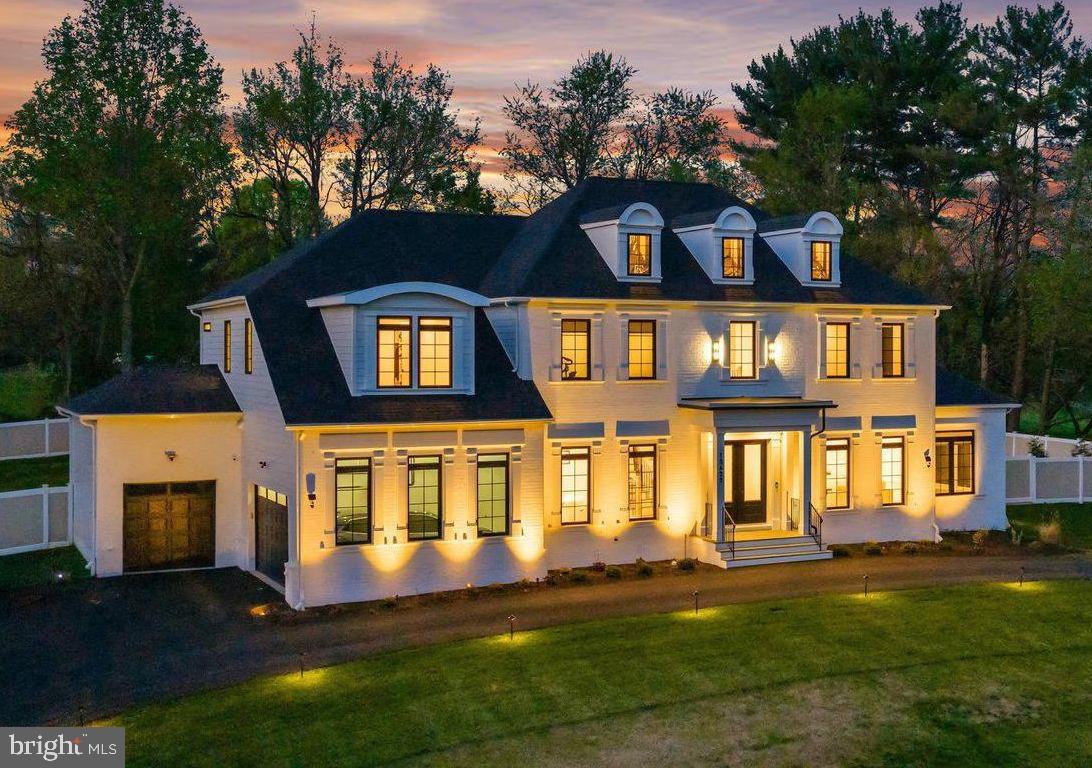
If you are looking for custom, sleek, and truly move-in ready, this one-of-a-kind Clarksville home delivers at every turn. Situated on 3.25 private acres and completely redesigned by KUBE Architecture with no expense spared, this contemporary masterpiece offers 6 bedrooms, 4 full and 2 half baths, and a 3-car garage.  The striking modern design sets this home apart—there is simply nothing like it in the area. White oak hardwood, floating staircase, floor to ceiling windows, heated bathroom floors - all design features stand out. At the heart of the home is a chef’s kitchen featuring top-of-the-line appliances, custom cabinetry, and an open layout perfect for everyday living and entertaining. Step outside and experience a true resort lifestyle with a screened porch, pool with a stone diving board, outdoor kitchen, and a professional putting green - plus a fully equipped in-home gym. Perfectly located with ultimate privacy yet close to everything in DC and Baltimore, including top-rated schools, this home offers a rare combination of luxury, lifestyle, and location. A spectacular alternative to new construction without the wait.

13773 LAKESIDE DRIVE

Message successfully sent.

What would you like to know?

What is 3 + 4 ?

I agree to receive email communication and understand I can unsubscribe at any time.

I agree to be contacted by Charis Realty Group via call, email, and text for real estate services. To opt out, you can reply 'stop' at any time or reply 'help' for assistance. You can also click the unsubscribe link in the emails. Message and data rates may apply. Message frequency may vary. Privacy Policy

Related Properties

***This is a “to be built” custom home and all photos are of recently completed “Signature Strauss” model.  Construction has not started yet***

Sited on a breathtaking private 3-acre wooded retreat along the scenic Brighton Dam Road corridor — one of Howard County's most sought-after and picturesque addresses — this spectacular custom estate delivers an extraordinary lifestyle defined by natural serenity and architectural elegance.  With award-winning Howard County schools, shopping, and major commuter routes all within easy reach, this premier residence offers the rare combination of a private woodland sanctuary and an exceptionally connected address.
The Signature Strauss plan features 6 spacious bedrooms and 6.5 baths on three  finished levels, all showcasing the soaring 10-foot first-floor ceilings and 8-foot interior doors that define the home's grand sense of volume. The dramatic two-story family room with its sweeping wall of windows anchors the open main level, complemented by a sun-drenched extended morning room and a private first-floor in-law suite with full bath — ideal for multigenerational living.
The chef's kitchen will impress, featuring a designer oversized island (fully customizable), subway tile backsplash, high-performance exterior-vented exhaust, and a generous $40,000 appliance allowance. Behind the main kitchen, a second culinary kitchen with walk-in pantry and its own $20,000 allowance provides the ultimate space for entertaining.
The expansive owner's suite offers dual walk-in closets and a spa-inspired bath appointed with a freestanding soaking tub, separate shower, quartz or granite countertops,  Five additional bedrooms — each generous in size — are served by beautifully finished baths with ceramic tile surrounds, designer mirrors, and choice of fixtures throughout.
The partially finished lower level extends entertaining possibilities with a recreation room, an additional bedroom, full bath, egress window, and a double areaway walk-up.  The stately painted brick façade, grand double front entry doors, covered porch, stone stairs, classic dormers, hip roof, and modern black grid windows create a dramatic exterior impression, completed by a three-car garage with two side-load bays and a courtyard carriage-style bay.
Luxury estate inclusions: dual-zone HVAC systems (electric with propane backup), a 1,000-gallon buried propane tank, 400-amp electrical service, a 75-gallon rapid recovery water heater, an EV charging outlet, smart thermostat, video doorbell, and a fire sprinkler system. Over $170,000 in personalization allowances — for flooring, cabinetry, appliances, windows, and more — ensure this home reflects your own unique vision. Backed by Homeowner Warranty and the attentive builder process, this is Howard County luxury living at its finest.  Call for floorplans and more information.
#MDHW2068238

CLARKSVILLE

13823 BRIGHTON DAM ROAD

6 Beds

6 Baths

6,523 Sq.Ft.

$2,250,000

MLS#: MDHW2068238

New on site today
Spanning 5,669 finished square feet, this extraordinary estate showcases refined design, luxury finishes, and exceptional craftsmanship throughout. // LVT flooring flows across the traditional main level, beginning in a grand two-story foyer with marble floors and a striking chandelier that sets an impressive tone. To the left, the formal living room with graceful curved architecture opens through triple arched walkways into a sunroom with exterior access, while the formal dining room to the right impresses with elegant lower wainscoting. Stately columns define the dramatic family room, where soaring two-story ceilings, oversized arched windows, built-in bench seating, and a brick-accented two-sided gas fireplace create a breathtaking central gathering space. Additional main-level highlights include a well-appointed private study, a built-in work station, a convenient laundry room, and a stylish powder room with marble floors. // The beautifully remodeled 2024 kitchen is both stunning and functional, featuring Wolf® and SubZero® stainless steel appliances including double ovens, a marble-inspired backsplash, abundant white cabinetry with glass-front accents and open shelving, an oversized island with bar seating, pantry storage, and a striking circular breakfast room wrapped in panoramic windows beneath soaring ceilings. // The opulent primary suite serves as a luxurious private retreat with hardwood floors, a raised sleeping area with a double tray ceiling, and a sophisticated sitting room framed by stately columns and vaulted ceilings. Dual walk-in closets—including one with built-ins and a dedicated vanity area—offer exceptional storage, while the spa-inspired ensuite, remodeled in 2018, features skylights, a Roman soaking tub, dual-sink vanity, separate glass-enclosed shower, and exquisite tilework throughout. // Three additional upper-level bedrooms each offer walk-in closets, including one with a private attached bath, while the remaining two share a beautifully updated dual-access bathroom. All secondary bathrooms were refreshed in 2021. // The walk-out lower level expands the home’s impressive lifestyle offerings with a spacious recreation room featuring a statement accent wall and eclectic full bar, a versatile bonus area ideal for a billiards lounge, home gym, or flexible entertaining space, plus two additional bedrooms, one with dual access to a full bathroom—perfect for guests or multi-generational living. // Additional updates include the washer and dryer, three HVAC systems, and water heaters for added peace of mind. Additional highlights include a full home Generac generator and a full home Sonos® audio system. // The outdoor setting is truly exceptional, designed as a private resort retreat with an expansive deck featuring a screened gazebo and built-in grill, an extensive patio surrounding the in-ground pool (replastered in 2022), complete with a submerged sun shelf, diving board, and raised built-in spa, plus a covered pavilion showcasing a full outdoor kitchen and fireplace with TV capabilities. A built-in firepit lounge and multiple spaces for al fresco dining and relaxing complete the extraordinary backyard experience.
#MDHW2068738

CLARKSVILLE

13003 12 TREES COURT

6 Beds

4 Baths

7,069 Sq.Ft.

$2,300,000

MLS#: MDHW2068738

 - property

Send a message

Message successfully sent.

Your message

What is 3 + 4 ?

Reason for contacting?

I agree to receive email communication and understand I can unsubscribe at any time.

I agree to be contacted by Charis Realty Group via call, email, and text for real estate services. To opt out, you can reply 'stop' at any time or reply 'help' for assistance. You can also click the unsubscribe link in the emails. Message and data rates may apply. Message frequency may vary. Privacy Policy

Sign Out

Virtual Assistant

Would you like to take the next step with this property? We can help you schedule a showing or virtual tour, or send you more details.

Yes, I would like more information.

Thank You for Your Reply, One of Our Agents will contact you as soon as possible

No, maybe later.

Thank you, you can always contact me via email, phone number or through the contact form.

Realhub AI

Lucy - Your AI-Powered Realtor

Update Your Temporary Password

Personalize your search

Enter your email and we'll notify you immediately when new listings match what you're looking for.

or enter email address

Already have an account ? Login here

Continue your home search

I agree to receive communications and understand I can unsubscribe at any time.

I agree to be contacted by Charis Realty Group via call, email, and text for real estate services. To opt out, you can reply 'stop' at any time or reply 'help' for assistance. You can also click the unsubscribe link in the emails. Message and data rates may apply. Message frequency may vary. Privacy Policy

Already have an account ? Login here

We use cookies

We use cookies primarily for analytics to enhance your experience. By accepting, you agree to our use of these cookies. You can manage your preferences or learn more about our cookies policy.