


Property
Beds
6
Full Baths
3
1/2 Baths
None
Year Built
1974
Sq.Footage
3,134
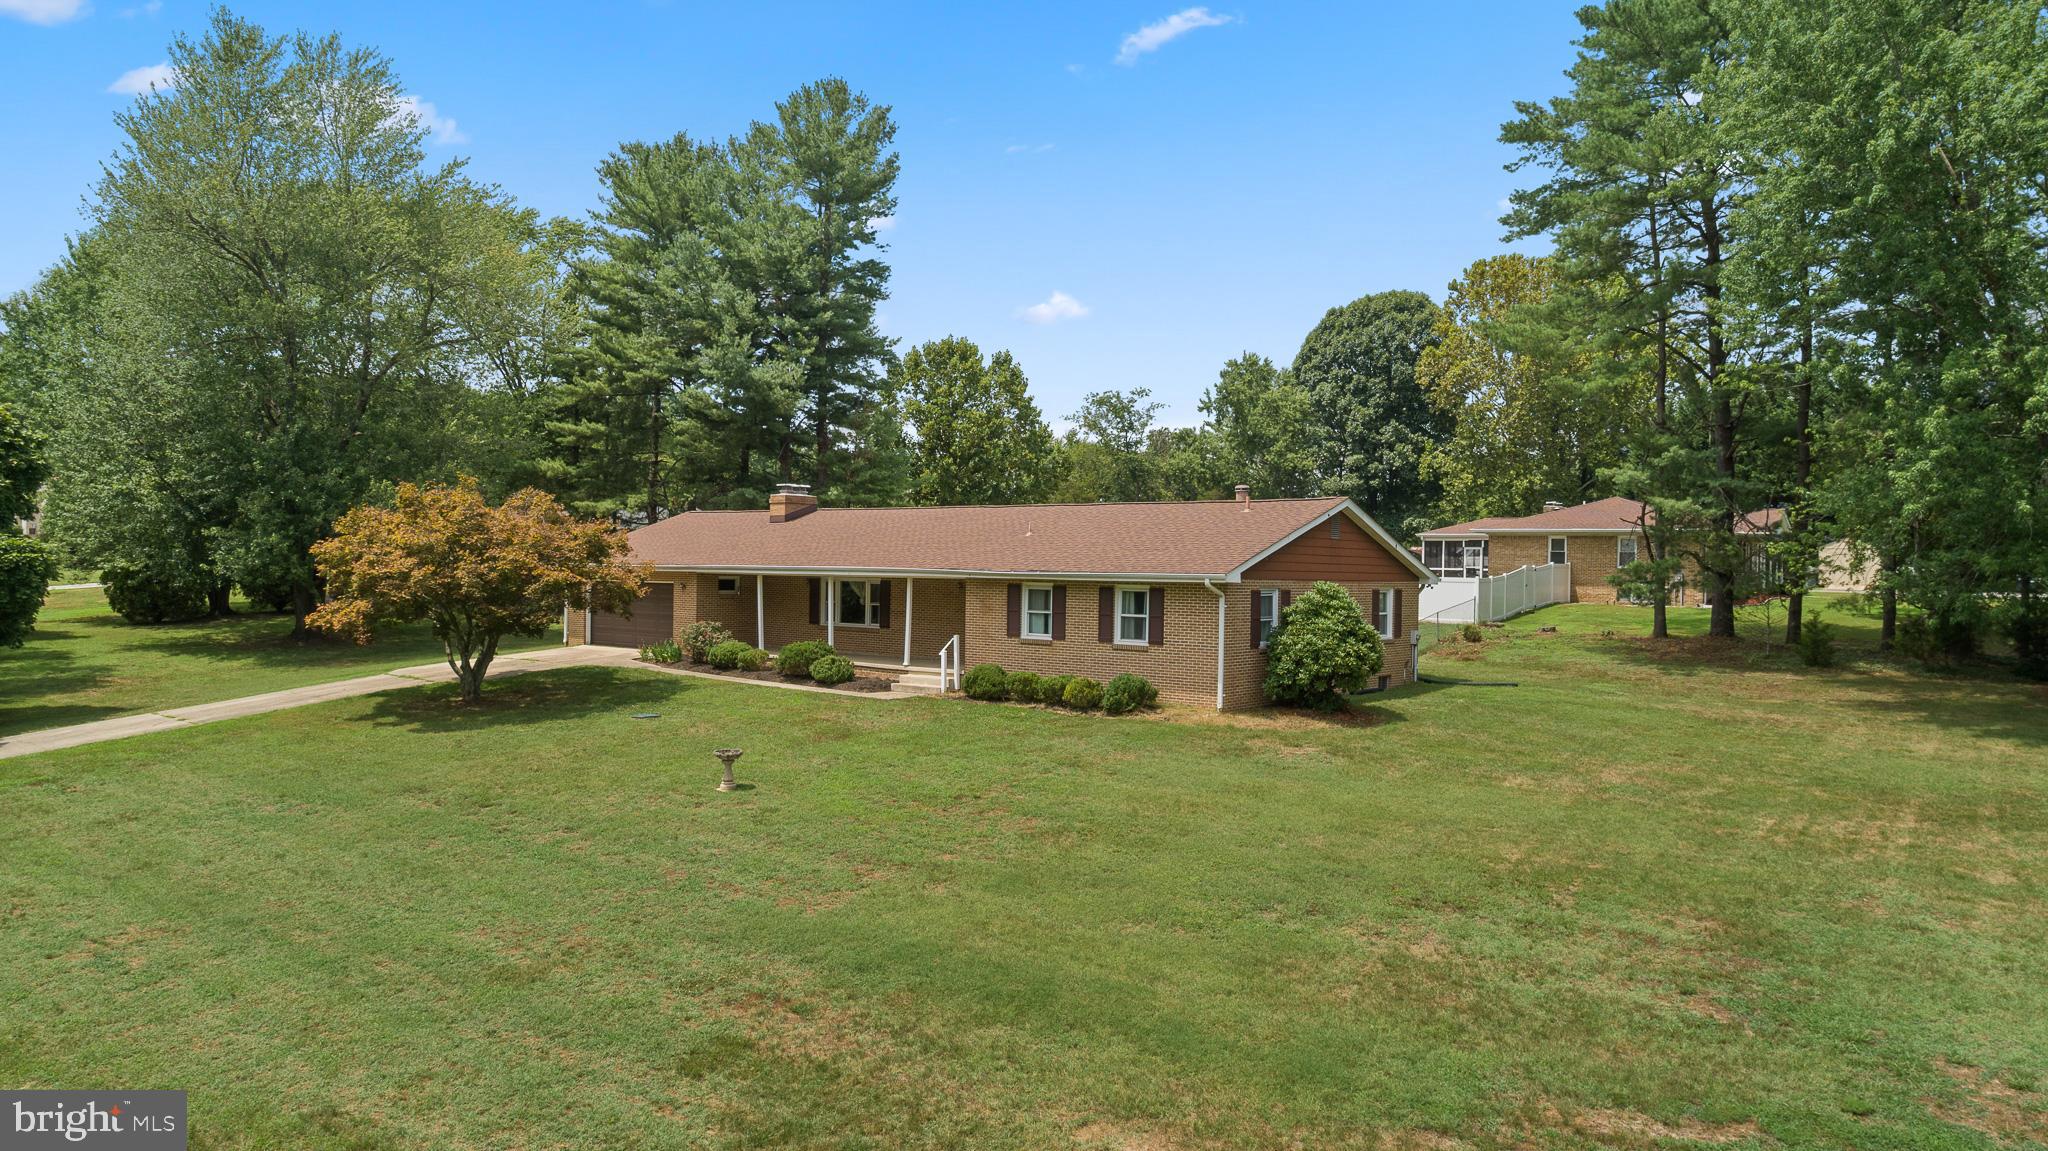
PRICE TO SELL! Welcome to Rivershore Drive in the Shores of Calvert, a 6-bedroom, 3-bath home offering 3,134 square feet of space, flexibility, and water-oriented community amenities. Freshly painted throughout and professionally staged, this home is a strong fit for a large household, guests, multigenerational living, or professionals needing dedicated work-from-home space. The flexible layout provides room that is increasingly difficult to find at this price point, with an opportunity for a savvy buyer to add their own finishing touches and build additional equity. Outside, enjoy a private pool, beautifully refinished deck with updated boards and railings, refreshed landscaping, and banana plants that bring an unexpected tropical touch to the backyard. The pool needs a new liner, and estimates are available upon request. Shores of Calvert is a quiet, established, water-oriented neighborhood with a private riverfront park on the Patuxent River, community pier, boat ramp, playground, picnic pavilion, and two community ponds, including one with a fishing pier. Enjoy easy access to boating, kayaking, canoeing, fishing, and relaxed weekends near the water. Dunkirk Town Center is minutes away for grocery shopping, restaurants, retail, and everyday services. Commuters will appreciate access to MD-4, the Sunderland Park & Ride, and MTA commuter service, with North Beach and Chesapeake Beach about 20 minutes away, plus Joint Base Andrews, Annapolis, and Washington, D.C. within about an hour. NAS Patuxent River is also approximately one hour away. Nearby recreation includes Dunkirk District Park, Ward Farm Recreation & Nature Park, Merkle Wildlife Sanctuary, Jefferson Patterson Park, and Patuxent River Park. Calvert County Public Schools serve the area, including Sunderland Elementary, Northern Middle, and Northern High School. Potential 0% down USDA financing may be available for qualified buyers, subject to lender approval and property eligibility.
Features & Amenities
Interior
-
Total Bedrooms
6
-
Bathrooms
3
-
Above Grade Finished Area
3134.0
-
Basement YN
YES
-
Cooling YN
YES
-
Cooling
Other, Electric
-
Fireplace YN
YES
-
Heating YN
YES
-
Heating
Electric, Heat Pump
-
Main Level Bedrooms
5
-
Pet friendly
N/A
Exterior
-
Garage
Yes
-
Garage spaces
2
-
Construction Materials
Brick Veneer
-
Parking
Garage, Driveway, Attached
-
Pool
Yes
-
Pool Features
Private
-
Waterfront YN
NO
Area & Lot
-
Lot Size(acres)
0.4
-
Lot Size(square feet)
17,554
-
Property Type
Residential
-
Property Sub Type
Single Family Residence
-
Architectural Style
Split Foyer
Price
-
Sales Price
$585,000
-
Tax Amount
$5,401
-
Sq. Footage
3,134
-
Price/SqFt
$186
HOA
-
Association
YES
-
Association Fee
$200
-
Association Fee Frequency
Annually
-
Association Fee Includes
N/A
-
Total Monthly Fees
true
Property Resources
-
Horse Property
NO
School District
-
Elementary School
N/A
-
Middle School
N/A
-
High School
N/A
Property Features
-
New Construction
NO
-
Association Amenities
Boat Dock
-
Foundation Details
Slab
-
Senior Community YN
NO
-
Sewer
Septic Tank
-
Tax Lot
28
Schedule a Showing
Showing scheduled successfully.
Mortgage calculator
Estimate your monthly mortgage payment, including the principal and interest, property taxes, and HOA. Adjust the values to generate a more accurate rate.
Your payment
Principal and Interest:
$
Property taxes:
$
HOA fees:
$
Total loan payment:
$
Total interest amount:
$
Location
County
CALVERT
Elementary School
Middle School
High School
Listing Courtesy of Zachary Edward McDonough, NextHome Envision
RealHub Information is provided exclusively for consumers' personal, non-commercial use, and it may not be used for any purpose other than to identify prospective properties consumers may be interested in purchasing. All information deemed reliable but not guaranteed and should be independently verified. All properties are subject to prior sale, change or withdrawal. RealHub website owner shall not be responsible for any typographical errors, misinformation, misprints and shall be held totally harmless.

Salesperson, Realtor
Jennifer Beall
Call Jennifer today to schedule a private showing.

* Listings on this website come from the FMLS IDX Compilation and may be held by brokerage firms other than the owner of this website. The listing brokerage is identified in any listing details. Information is deemed reliable but is not guaranteed. If you believe any FMLS listing contains material that infringes your copyrighted work please click here to review our DMCA policy and learn how to submit a takedown request.© 2024 FMLS.
Related Properties

DUNKIRK
11219 LAKEVIEW DRIVE
4 Beds
3 Baths
2,548 Sq.Ft.
$574,900
MLS#: MDCA2027366

DUNKIRK
284 SOUTHLAND COURT
4 Beds
2 Baths
3,430 Sq.Ft.
$675,000
MLS#: MDAA2157406

DUNKIRK
9810 GOLDEN RUSSET DRIVE
5 Beds
3 Baths
3,904 Sq.Ft.
$529,997
MLS#: MDCA2031136

DUNKIRK
3402 KING DRIVE
5 Beds
3 Baths
2,457 Sq.Ft.
$525,000
MLS#: MDCA2031044

DUNKIRK
3025 HICKORY RIDGE ROAD
4 Beds
2 Baths
3,512 Sq.Ft.
$689,900
MLS#: MDCA2030038
DUNKIRK
3401 KING DRIVE
3 Beds
2 Baths
2,085 Sq.Ft.
$499,900
MLS#: MDCA2029234
