Features & Amenities

Interior

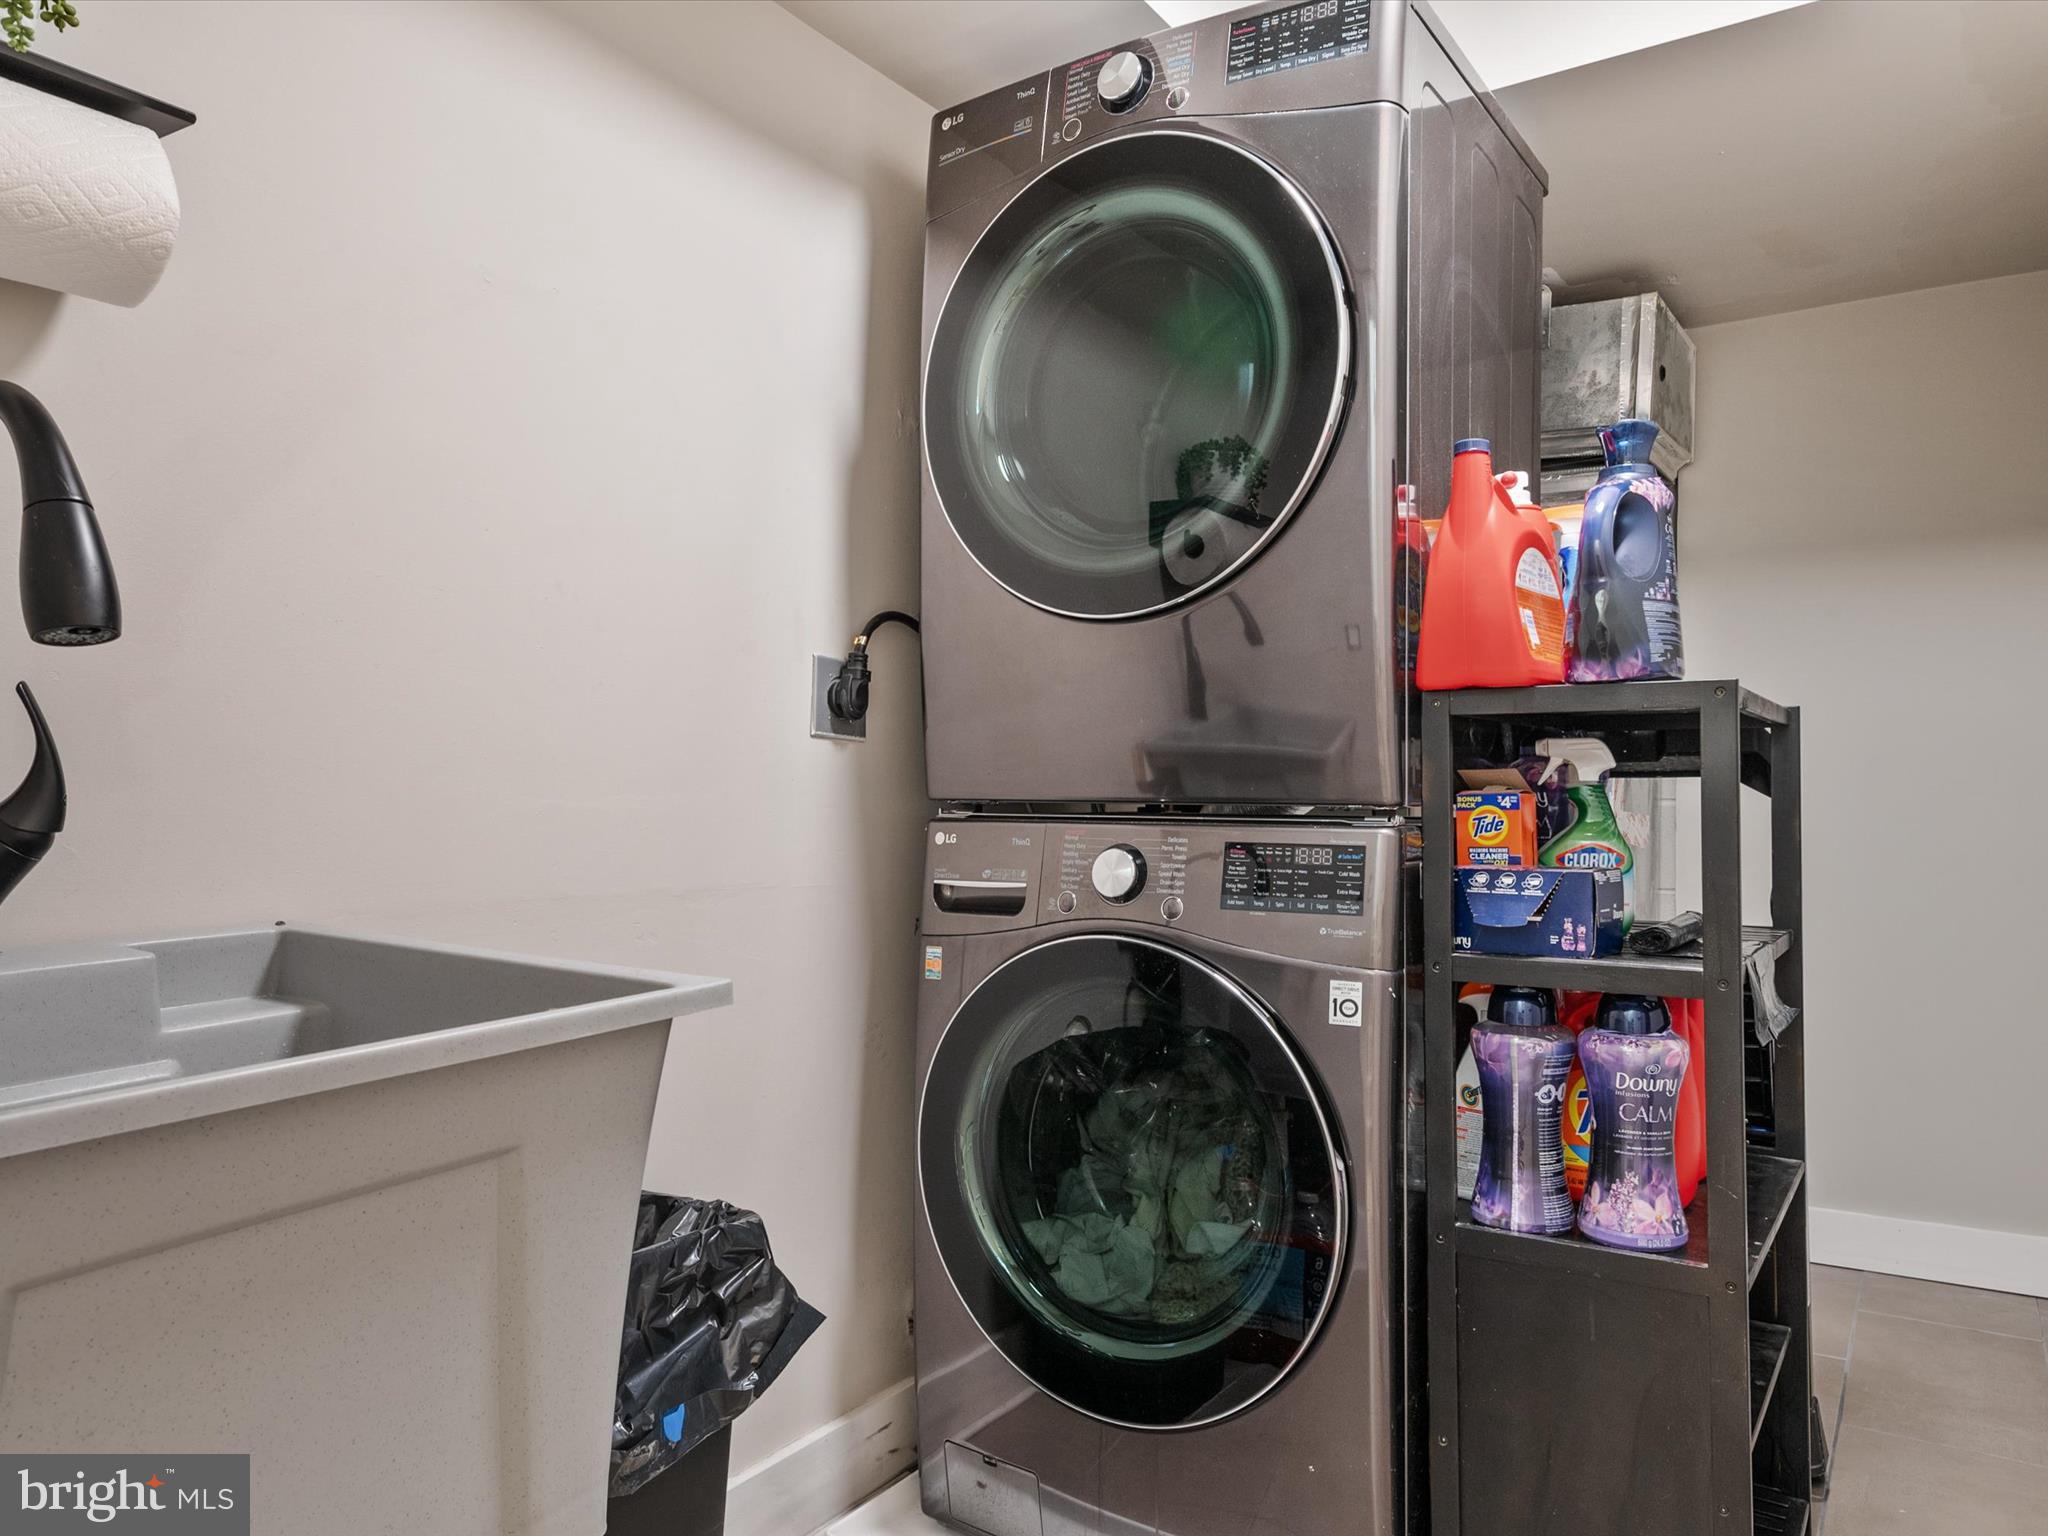
  • Other Interior Features

    Eat-in Kitchen, Ceiling Fan(s), Recessed Lighting, Vaulted Ceiling(s)

  • Total Bedrooms

    4

  • Bathrooms

    3

  • 1/2 Bathrooms

    1

  • Above Grade Finished Area

    1595.0

  • Basement YN

    YES

  • Cooling YN

    YES

  • Cooling

    Central Air, Ceiling Fan(s)

  • Fireplace YN

    YES

  • Heating YN

    YES

  • Heating

    Exhaust Fan, Natural Gas, Forced Air

  • Pet friendly

    Dogs OK, Cats OK

Exterior

  • Garage

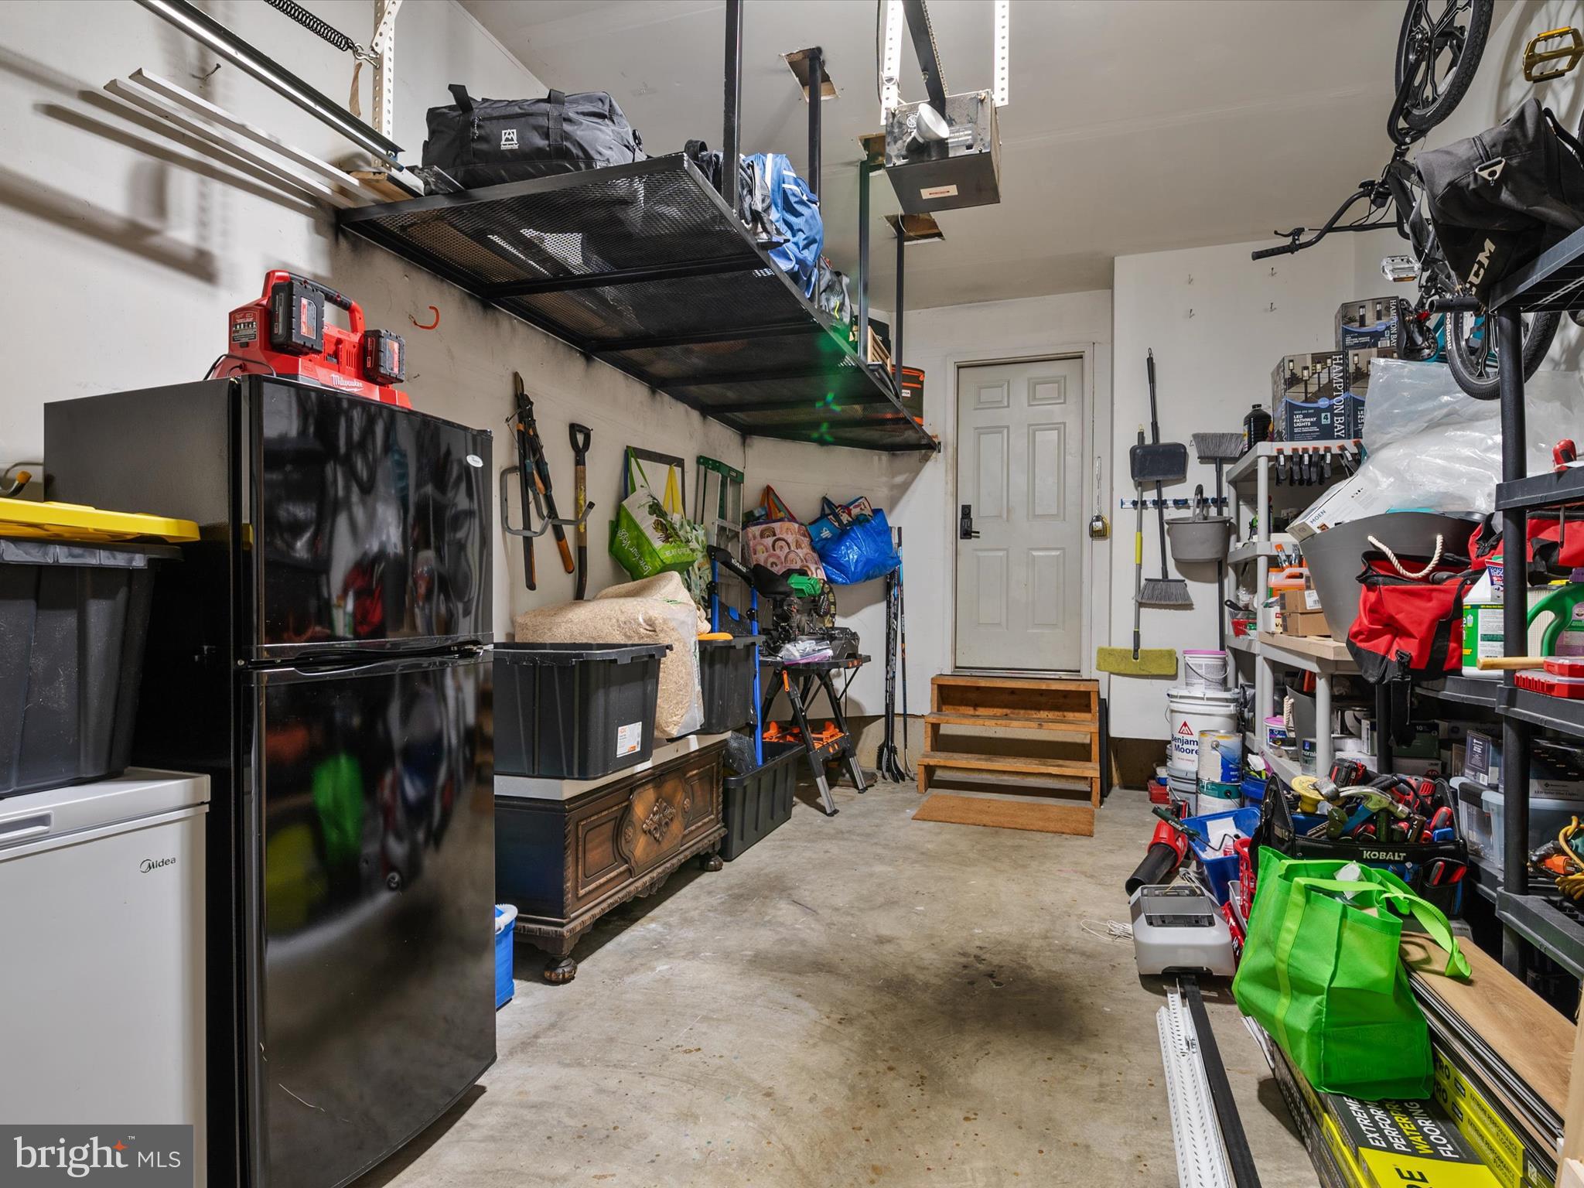
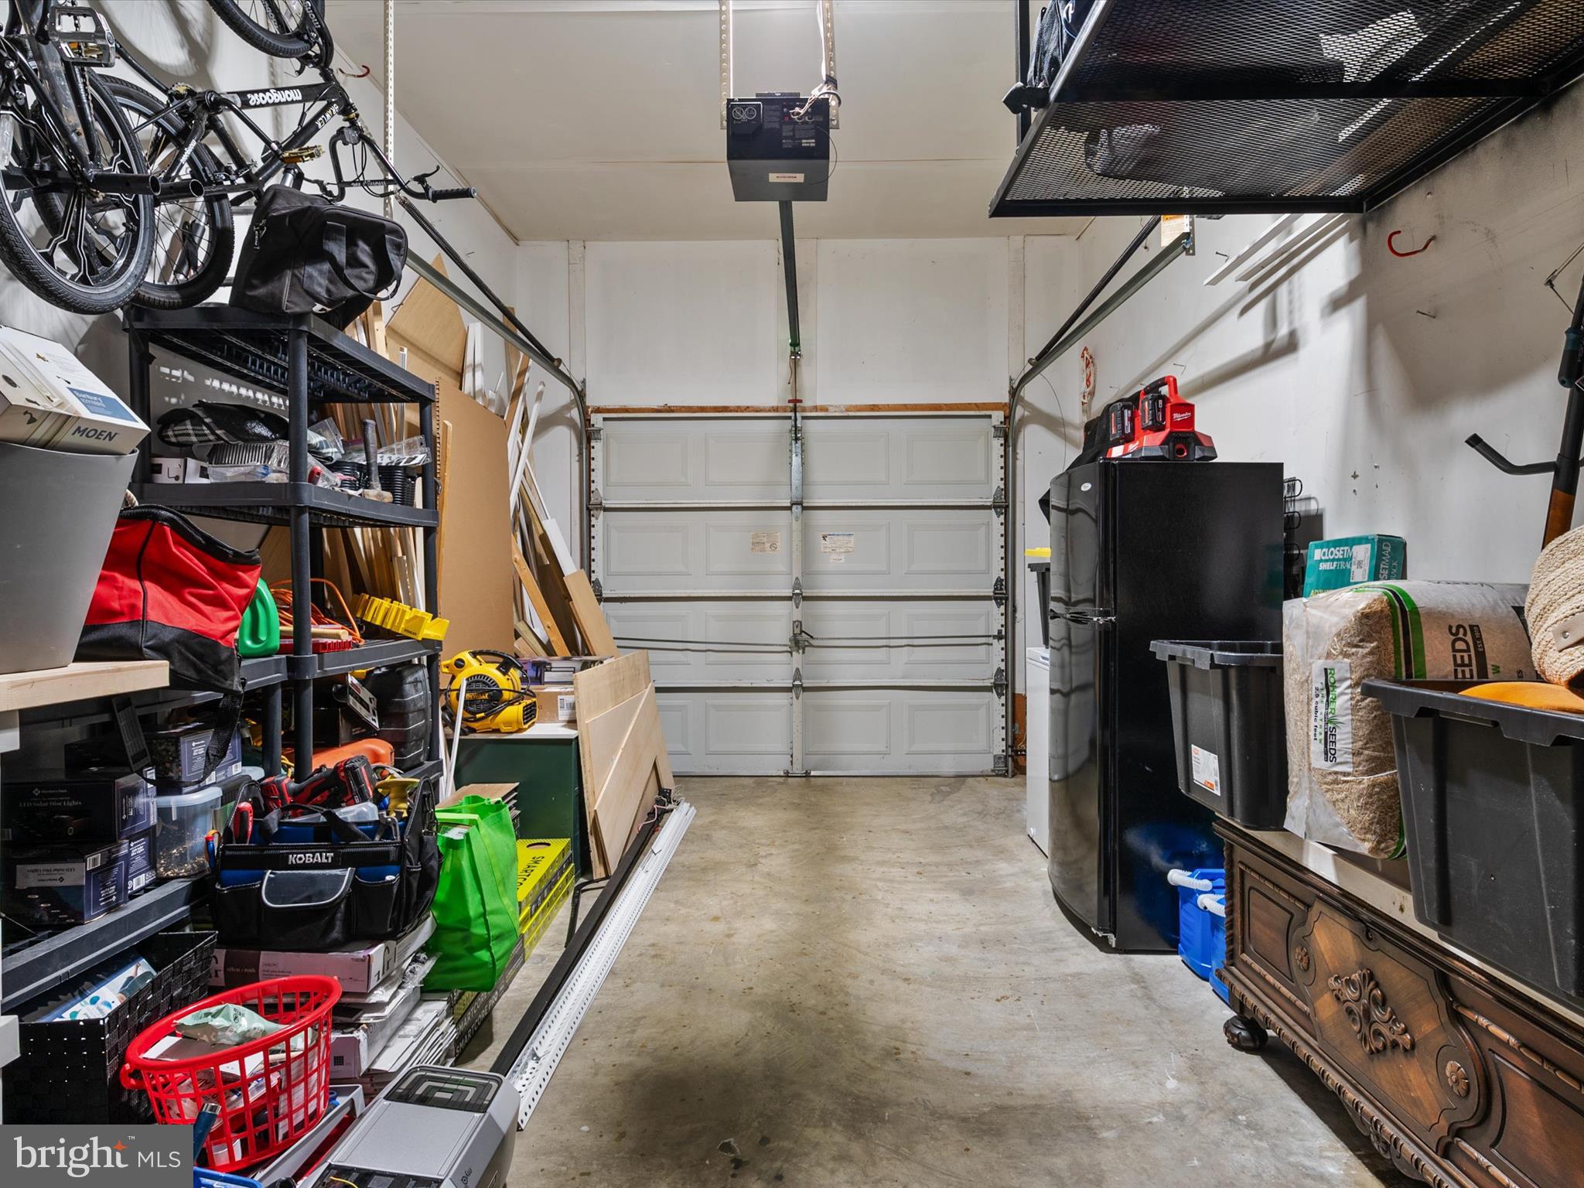
    Yes

  • Garage spaces

    1

  • Construction Materials

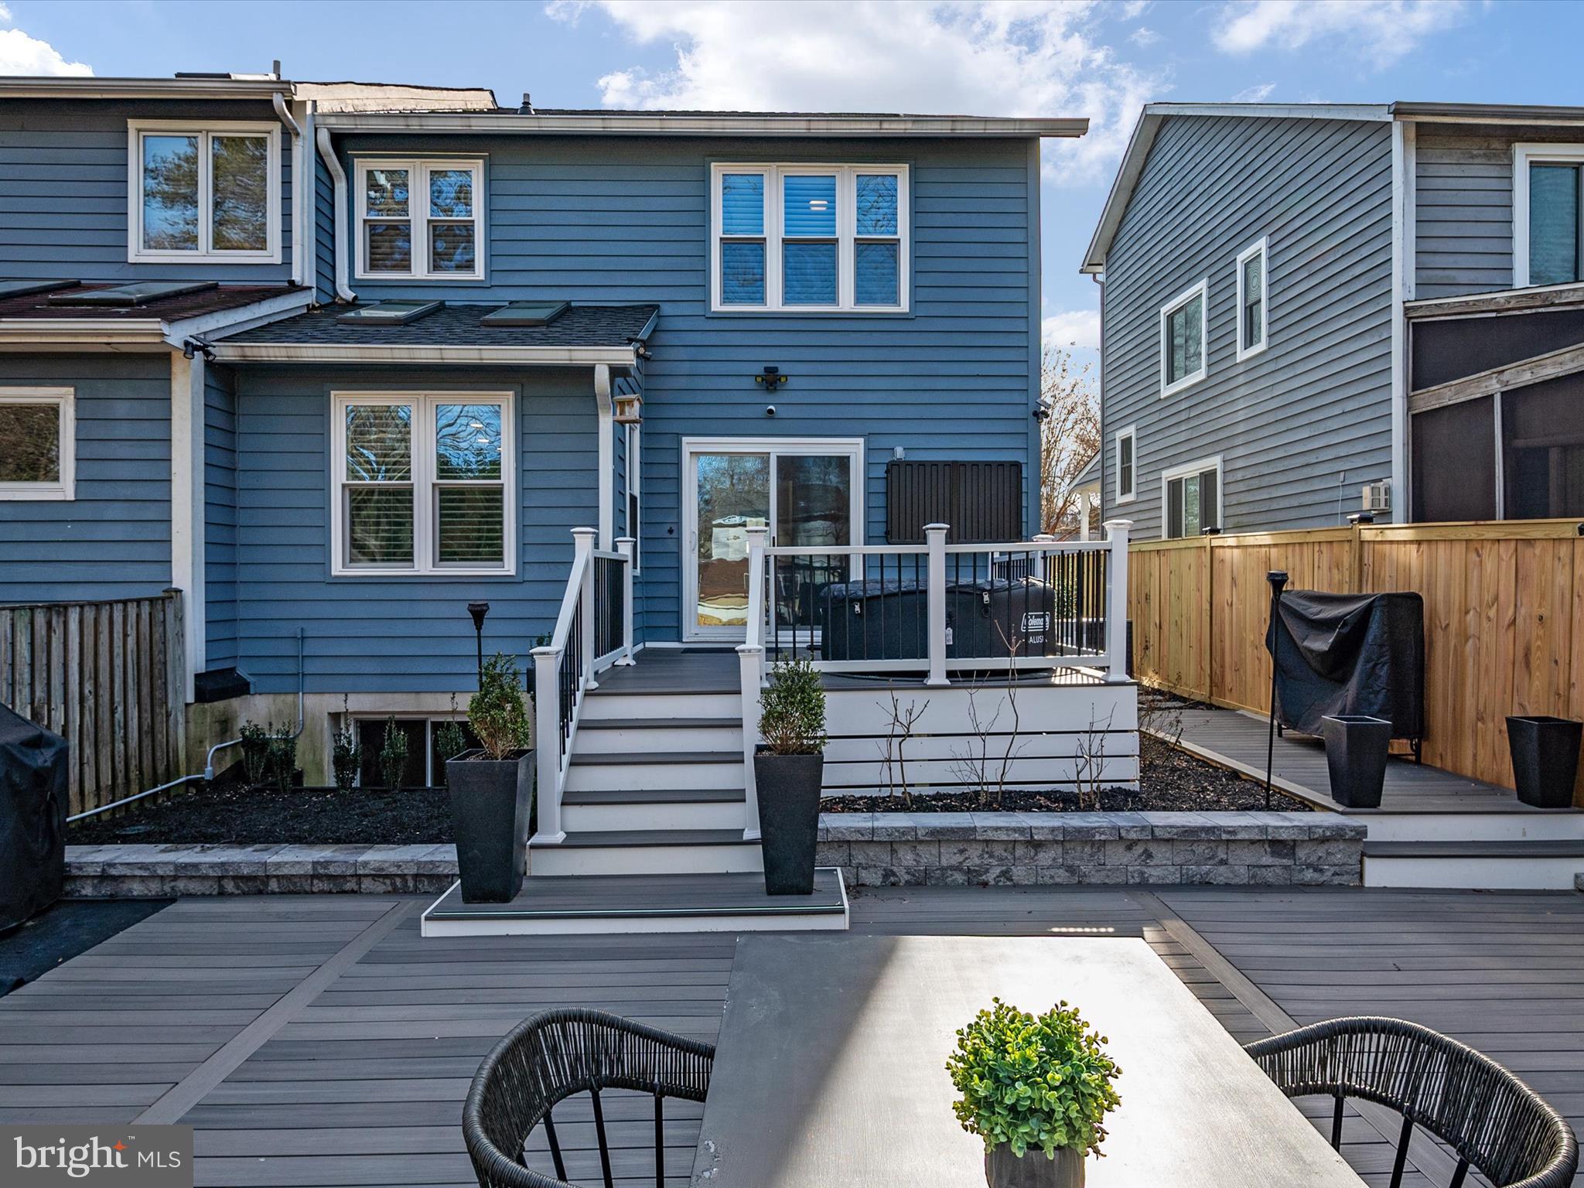
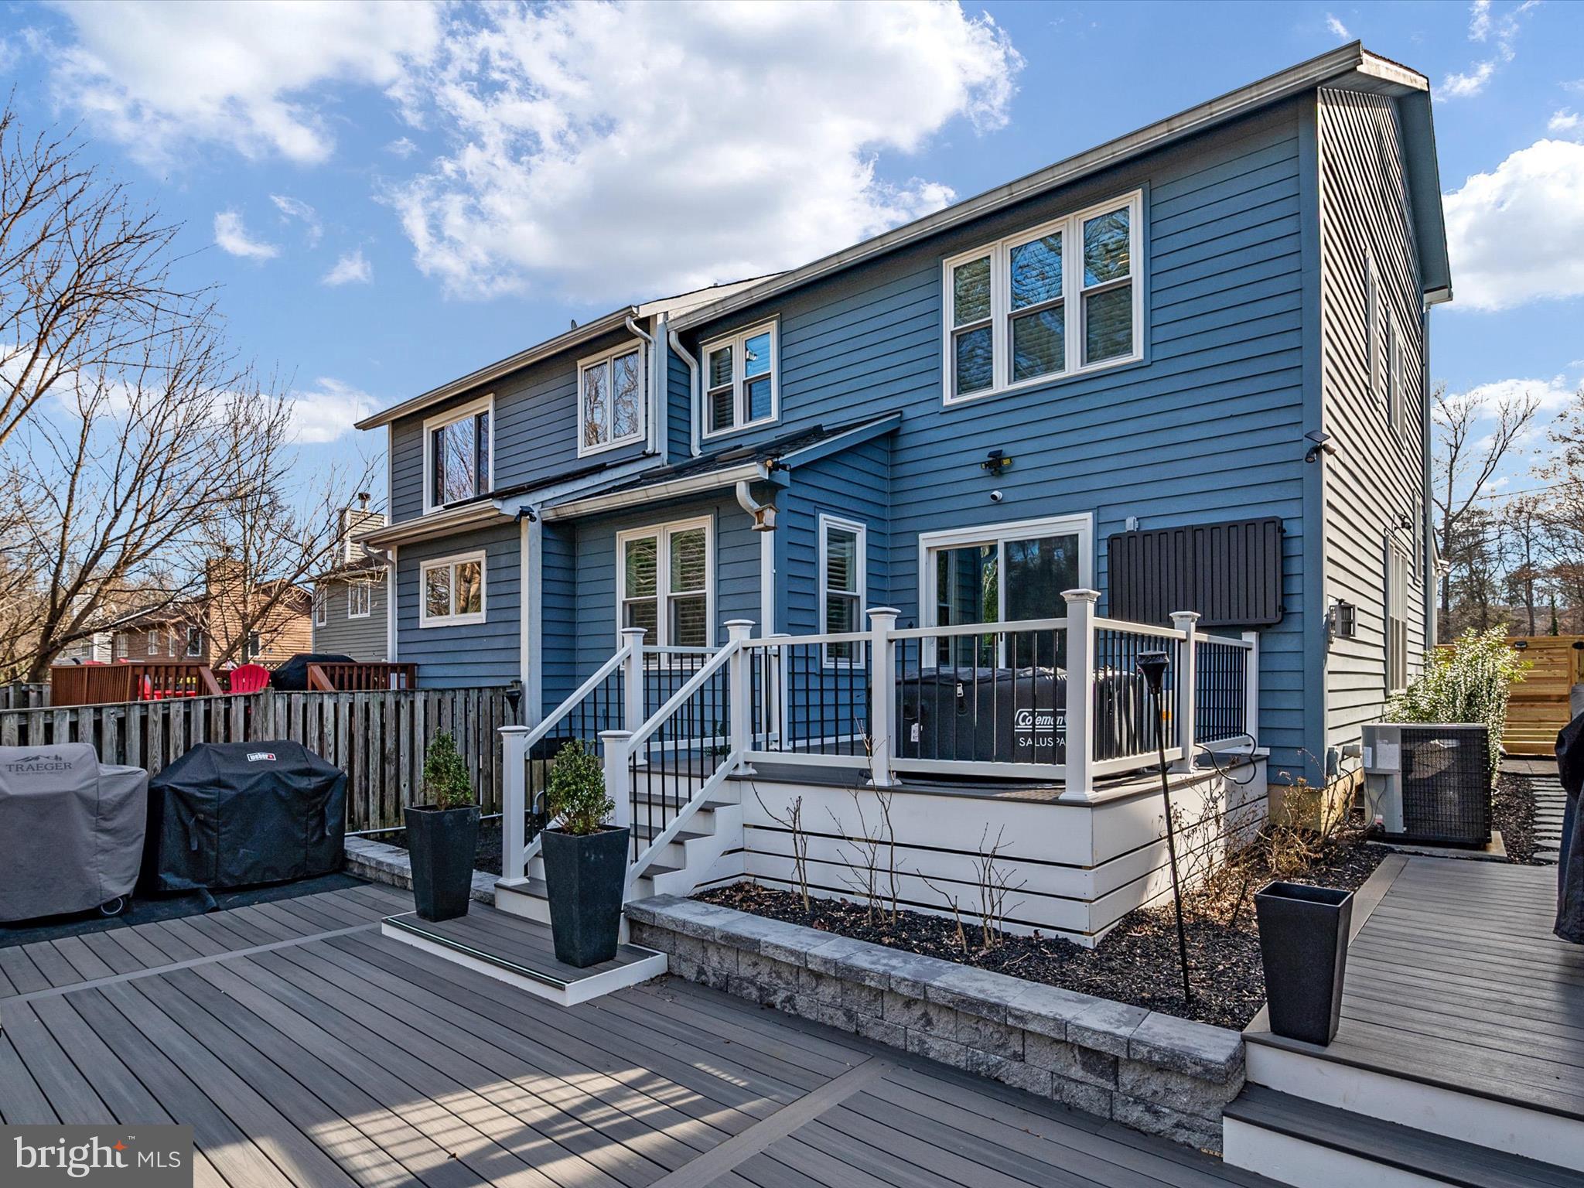
    Cedar

  • Parking

    Garage Door Opener, Concrete, Off Street, Unassigned, Attached

  • Patio and Porch Features

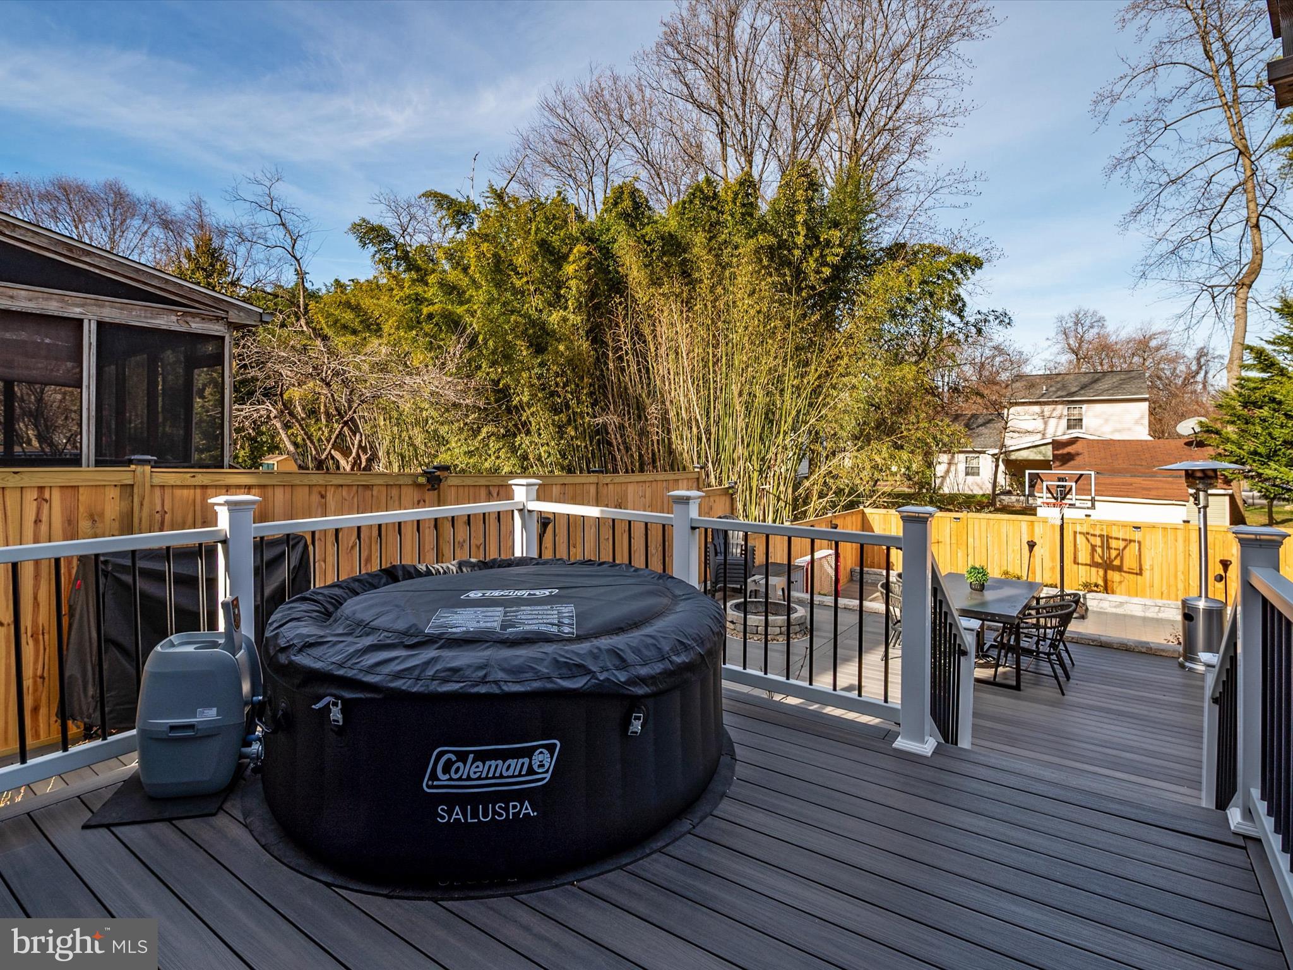
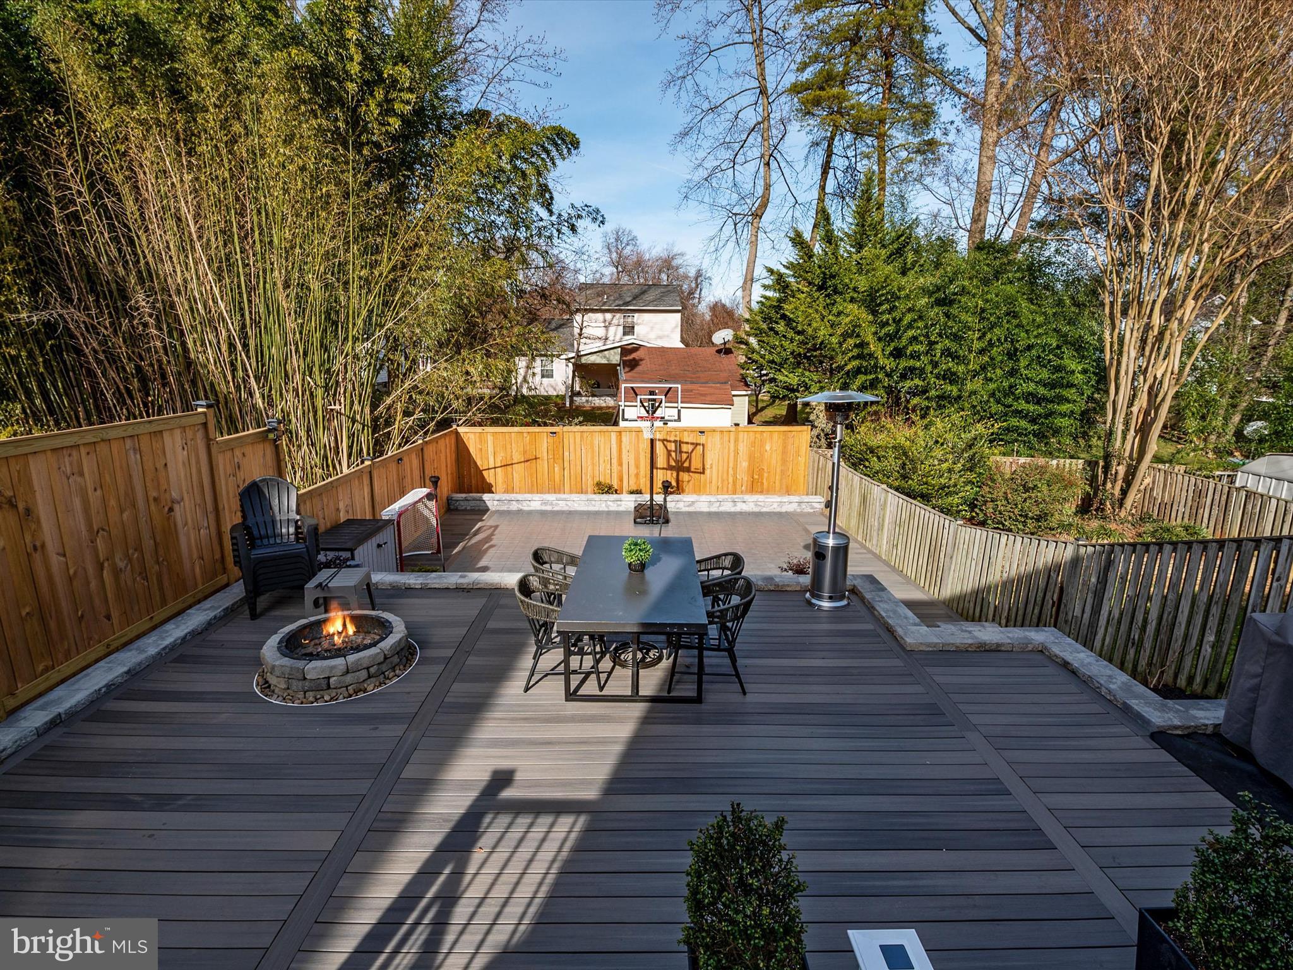
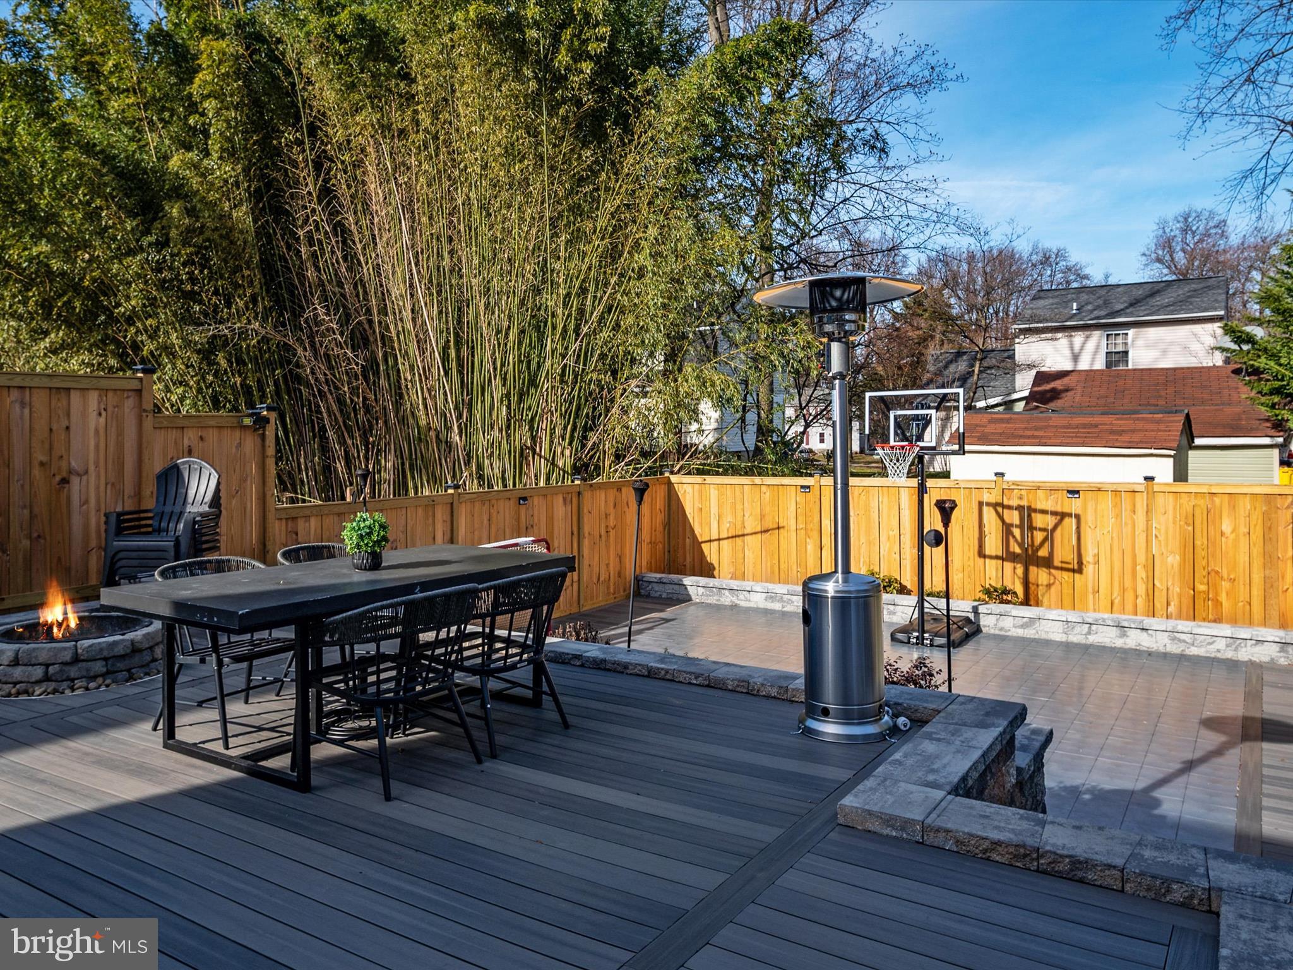
    Deck, Patio, Terrace

  • Pool

    No

  • Waterfront YN

    NO

Area & Lot

  • Lot Features

    Secluded, Private

  • Lot Size(acres)

    0.09

  • Lot Size(square feet)

    3877.0

  • Property Type

    Residential

  • Property Sub Type

    Duplex

  • Architectural Style

    Contemporary

Price

  • Sales Price

    $525,000

  • Tax Amount

    $4,692

  • Sq. Footage

    2, 165

  • Price/SqFt

    $242

HOA

  • Association

    No

School District

  • Elementary School

    GEORGETOWN EAST

  • Middle School

    ANNAPOLIS

  • High School

    ANNAPOLIS

Property Features

  • Foundation Details

    Concrete Perimeter

  • Senior Community YN

    NO

  • Sewer

    Public Sewer

  • Tax Lot

    13A

  • Water Source

    Public

Schedule a Showing

Showing scheduled successfully.

<
>
IN PERSON
VIA CHAT

What is 3 + 4 ?


Change time

Mortgage calculator

Estimate your monthly mortgage payment, including the principal and interest, property taxes, and HOA. Adjust the values to generate a more accurate rate.

Your payment

Principal and Interest:

$

Property taxes:

$

HOA fees:

$

Total loan payment:

$

Total interest amount:

$

Location

County

ANNE ARUNDEL

Elementary School

GEORGETOWN EAST

Middle School

ANNAPOLIS

High School

ANNAPOLIS

Listing Courtesy of Joseph E Fagiolo , Greater Annapolis Realty

RealHub Information is provided exclusively for consumers' personal, non-commercial use, and it may not be used for any purpose other than to identify prospective properties consumers may be interested in purchasing. All information deemed reliable but not guaranteed and should be independently verified. All properties are subject to prior sale, change or withdrawal. RealHub website owner shall not be responsible for any typographical errors, misinformation, misprints and shall be held totally harmless.

Agent Jennifer Beall

AGENT

Jennifer Beall

Call Jennifer today to schedule a private showing.


* Listings on this website come from the FMLS IDX Compilation and may be held by brokerage firms other than the owner of this website. The listing brokerage is identified in any listing details. Information is deemed reliable but is not guaranteed. If you believe any FMLS listing contains material that infringes your copyrighted work please click here to review our DMCA policy and learn how to submit a takedown request.© 2024 FMLS.
Immerse Yourself in Serenity: Spacious Duplex Oasis Awaits in Annapolis
Unveiling Your Dream Home:

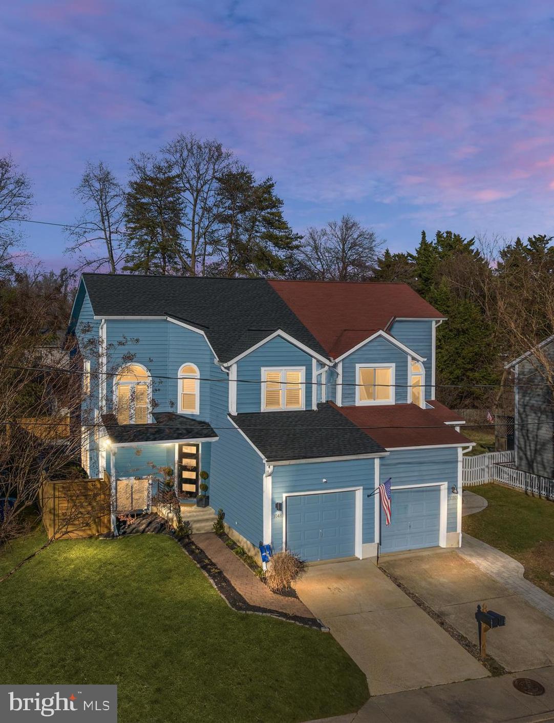
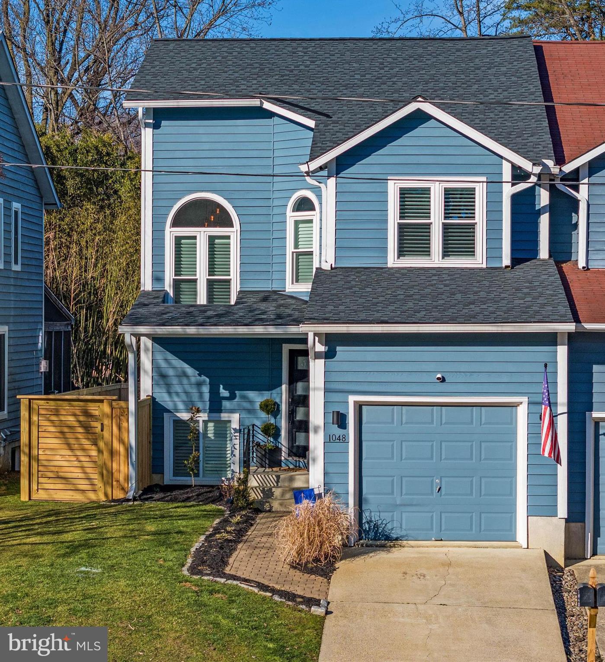
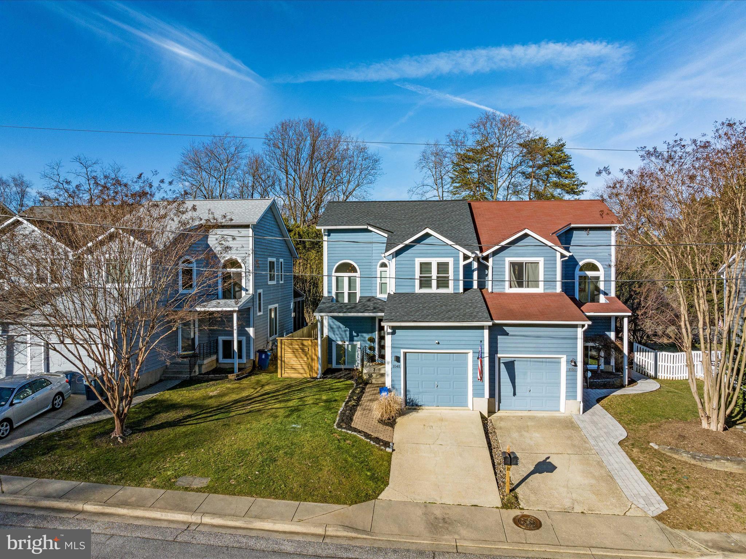
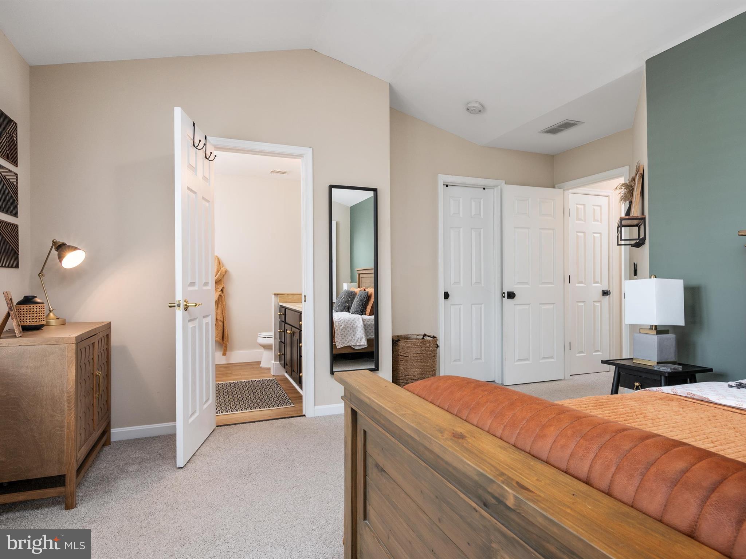
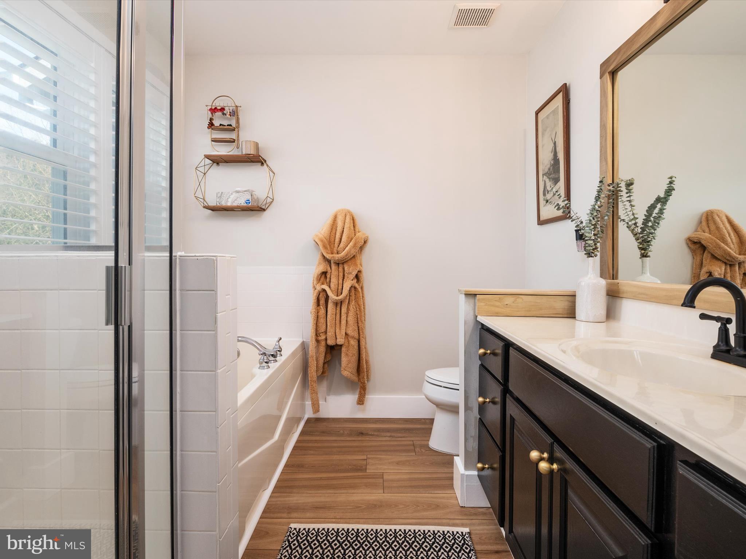
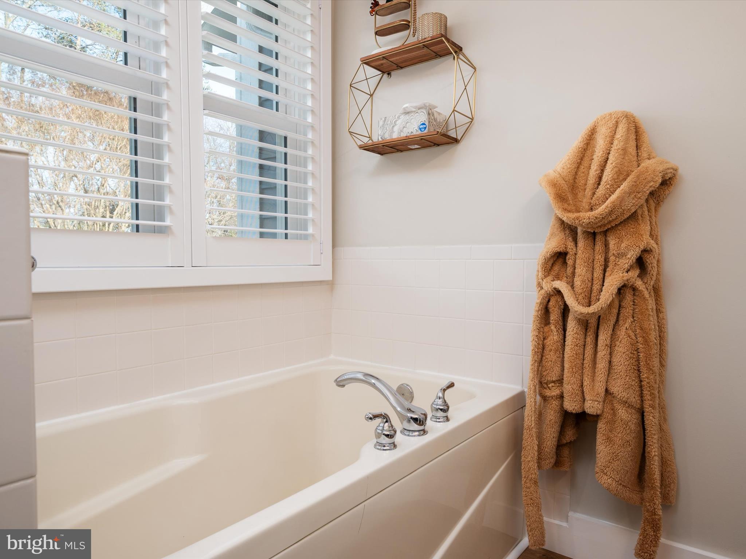
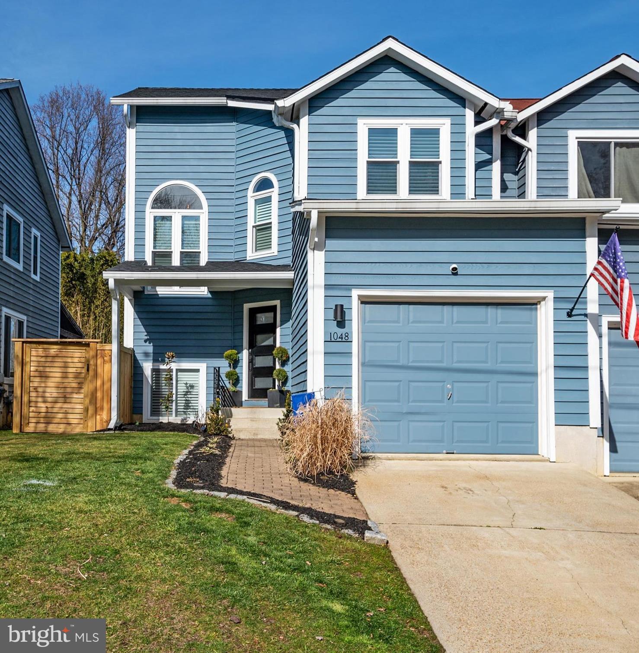
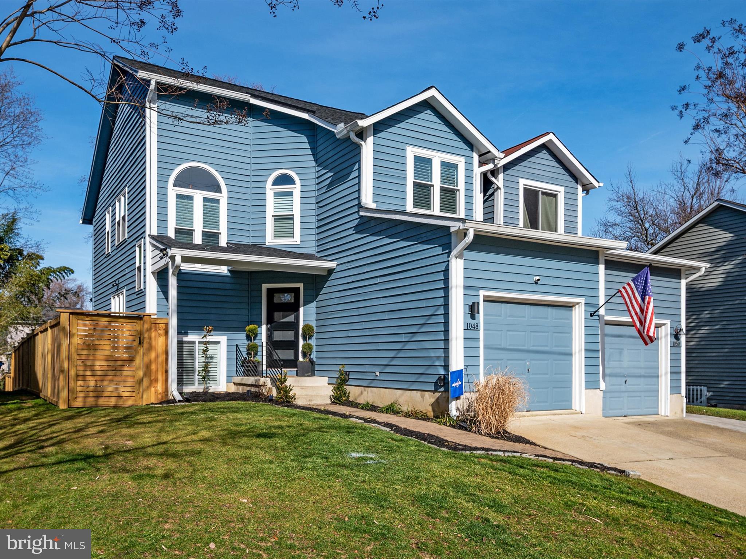
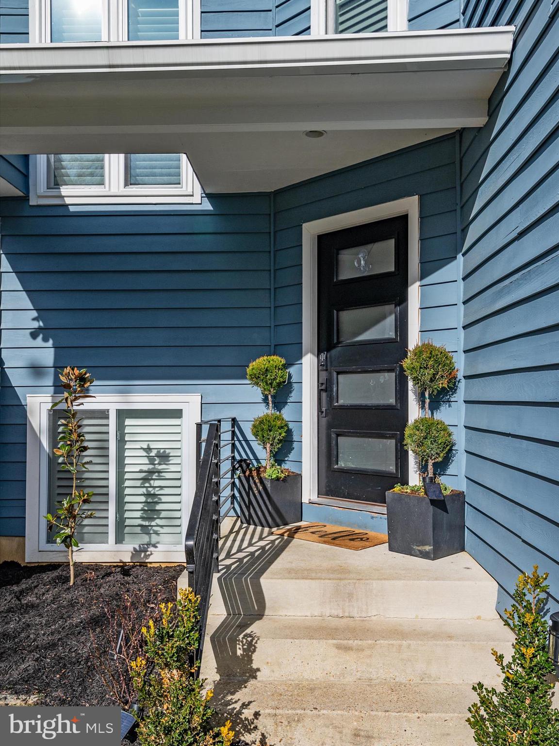
Nestled amidst the charm of Annapolis, this captivating 3-level end-unit duplex welcomes you with open arms. Spanning 2,166 square feet of meticulously maintained and updated living space, it caters effortlessly to individuals seeking ample room or those who cherish comfortable elegance.

Step into Inviting Grandeur:

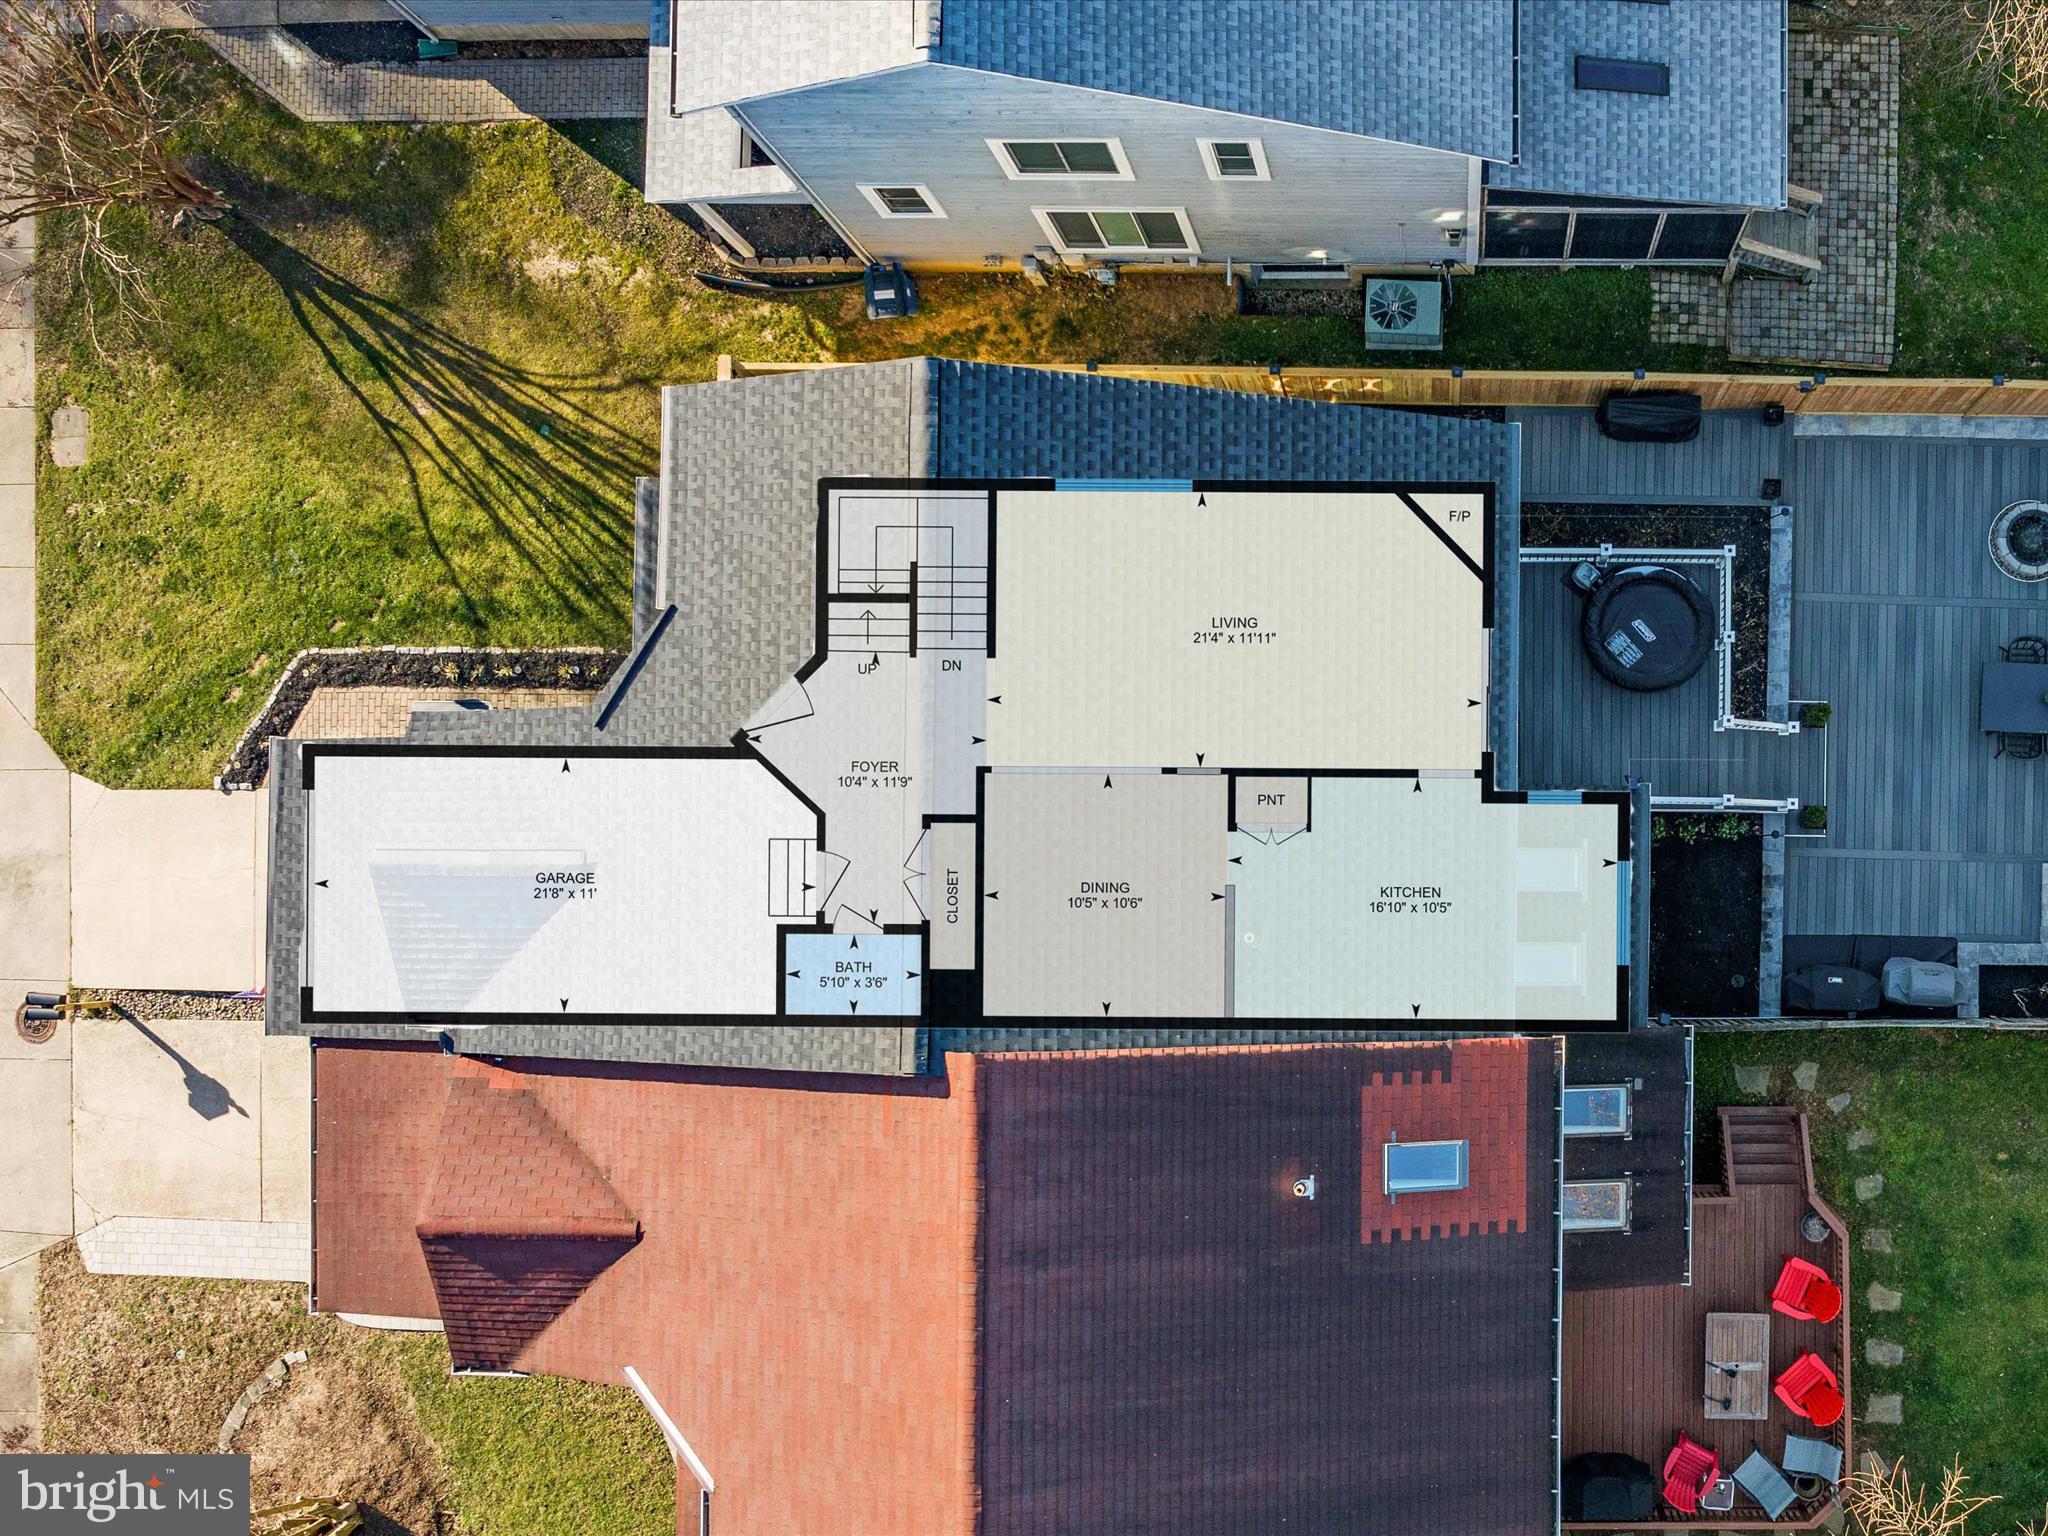
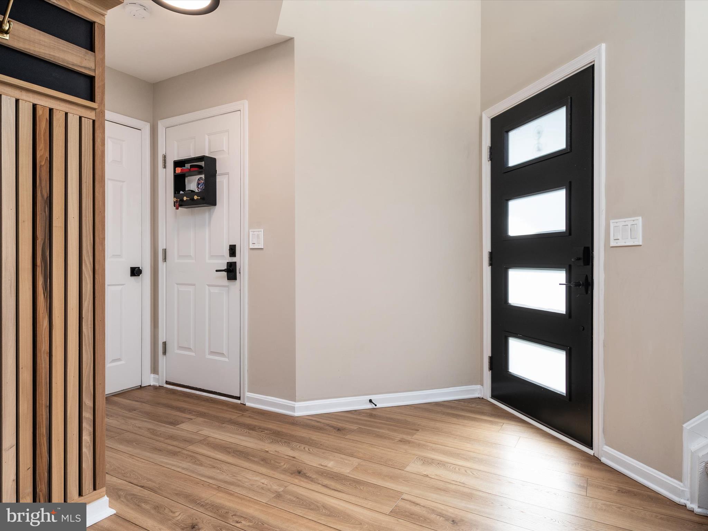
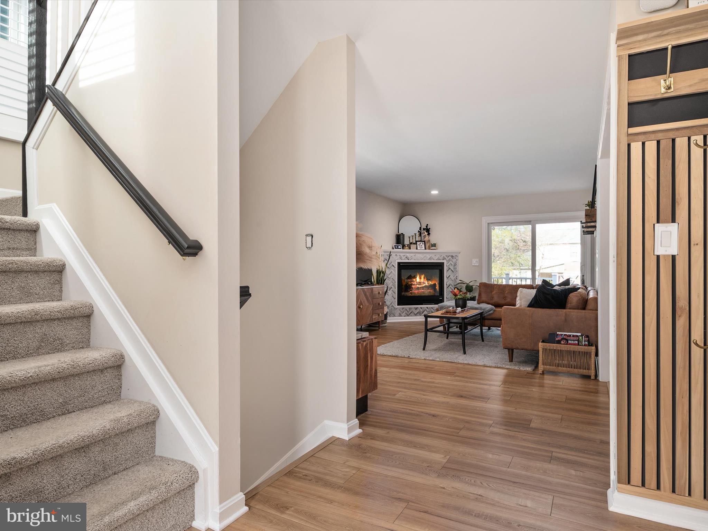
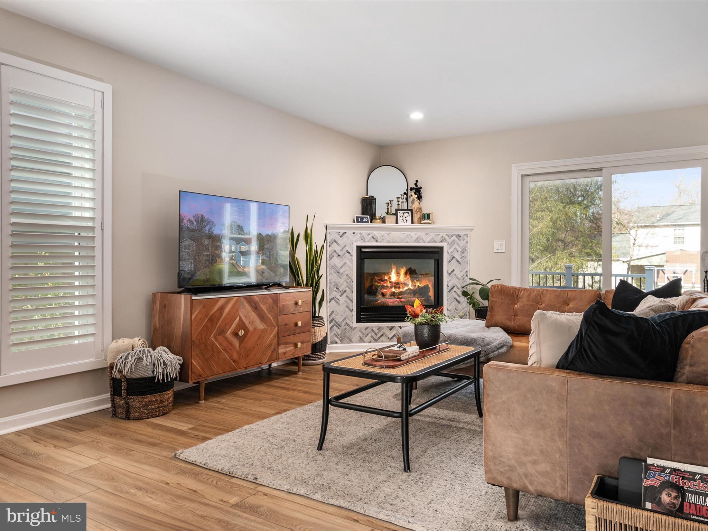
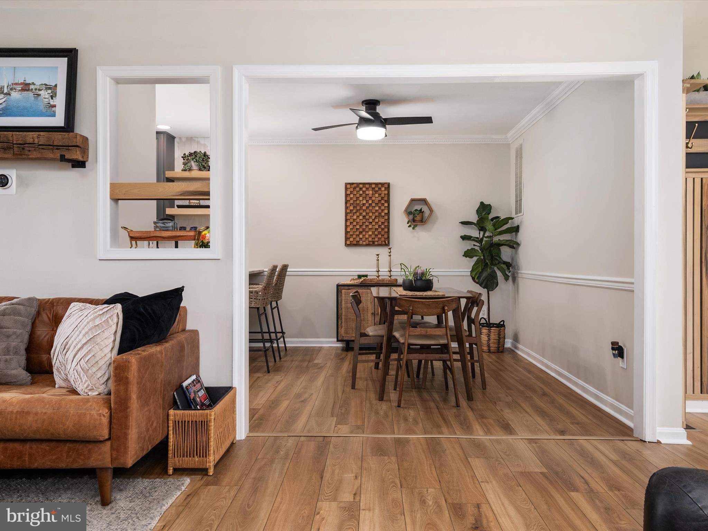
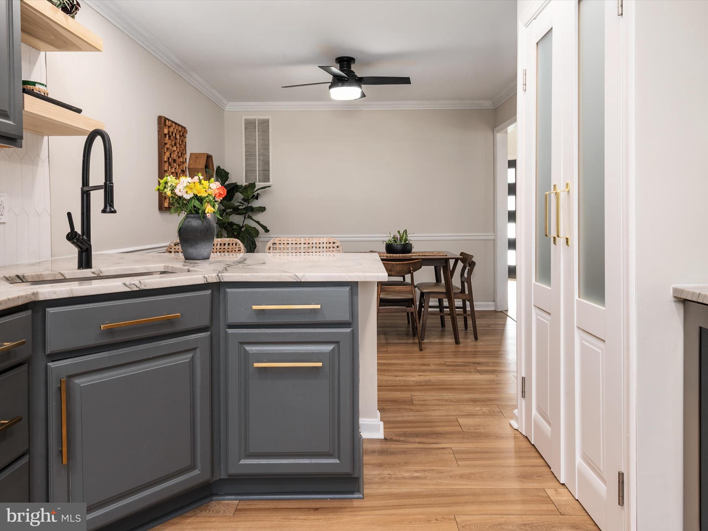
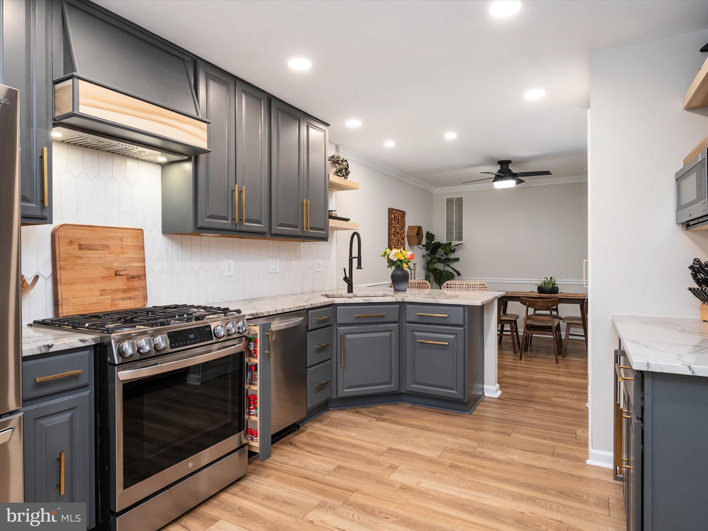
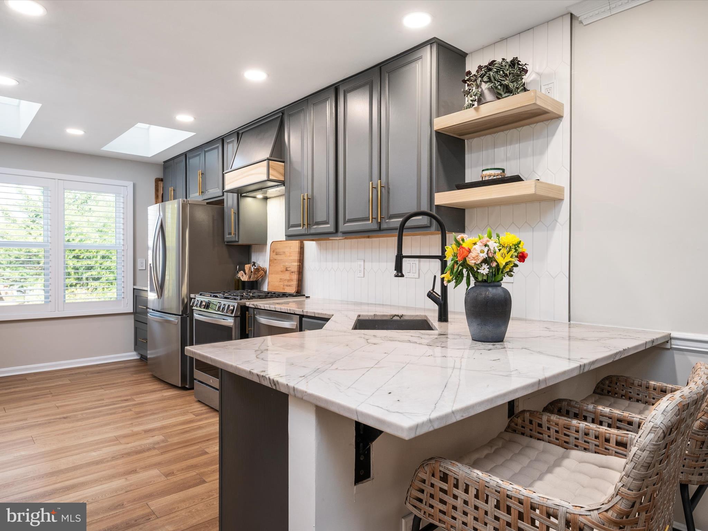
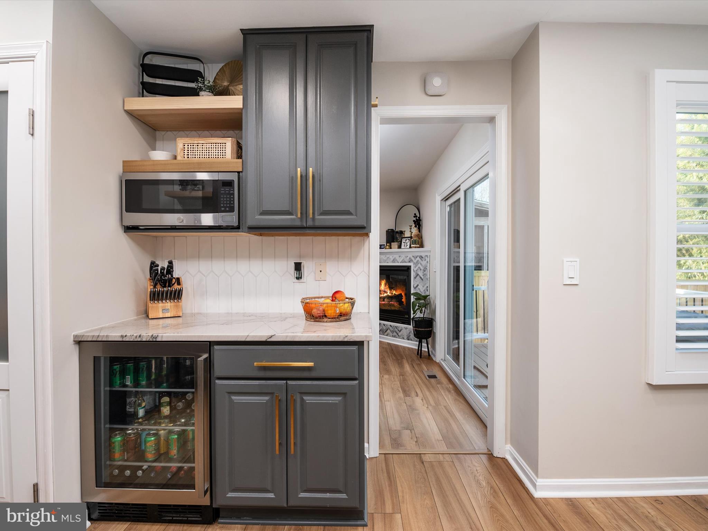
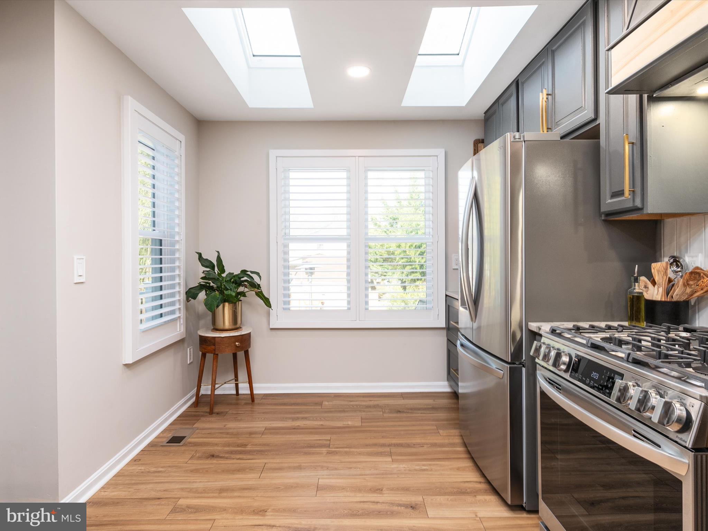
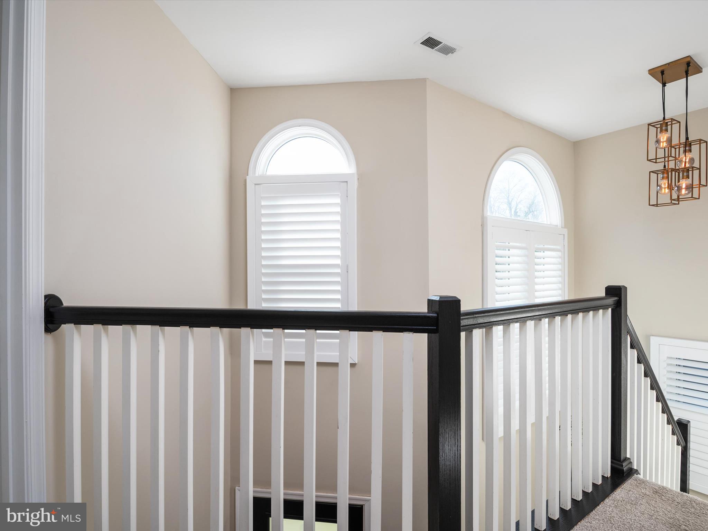
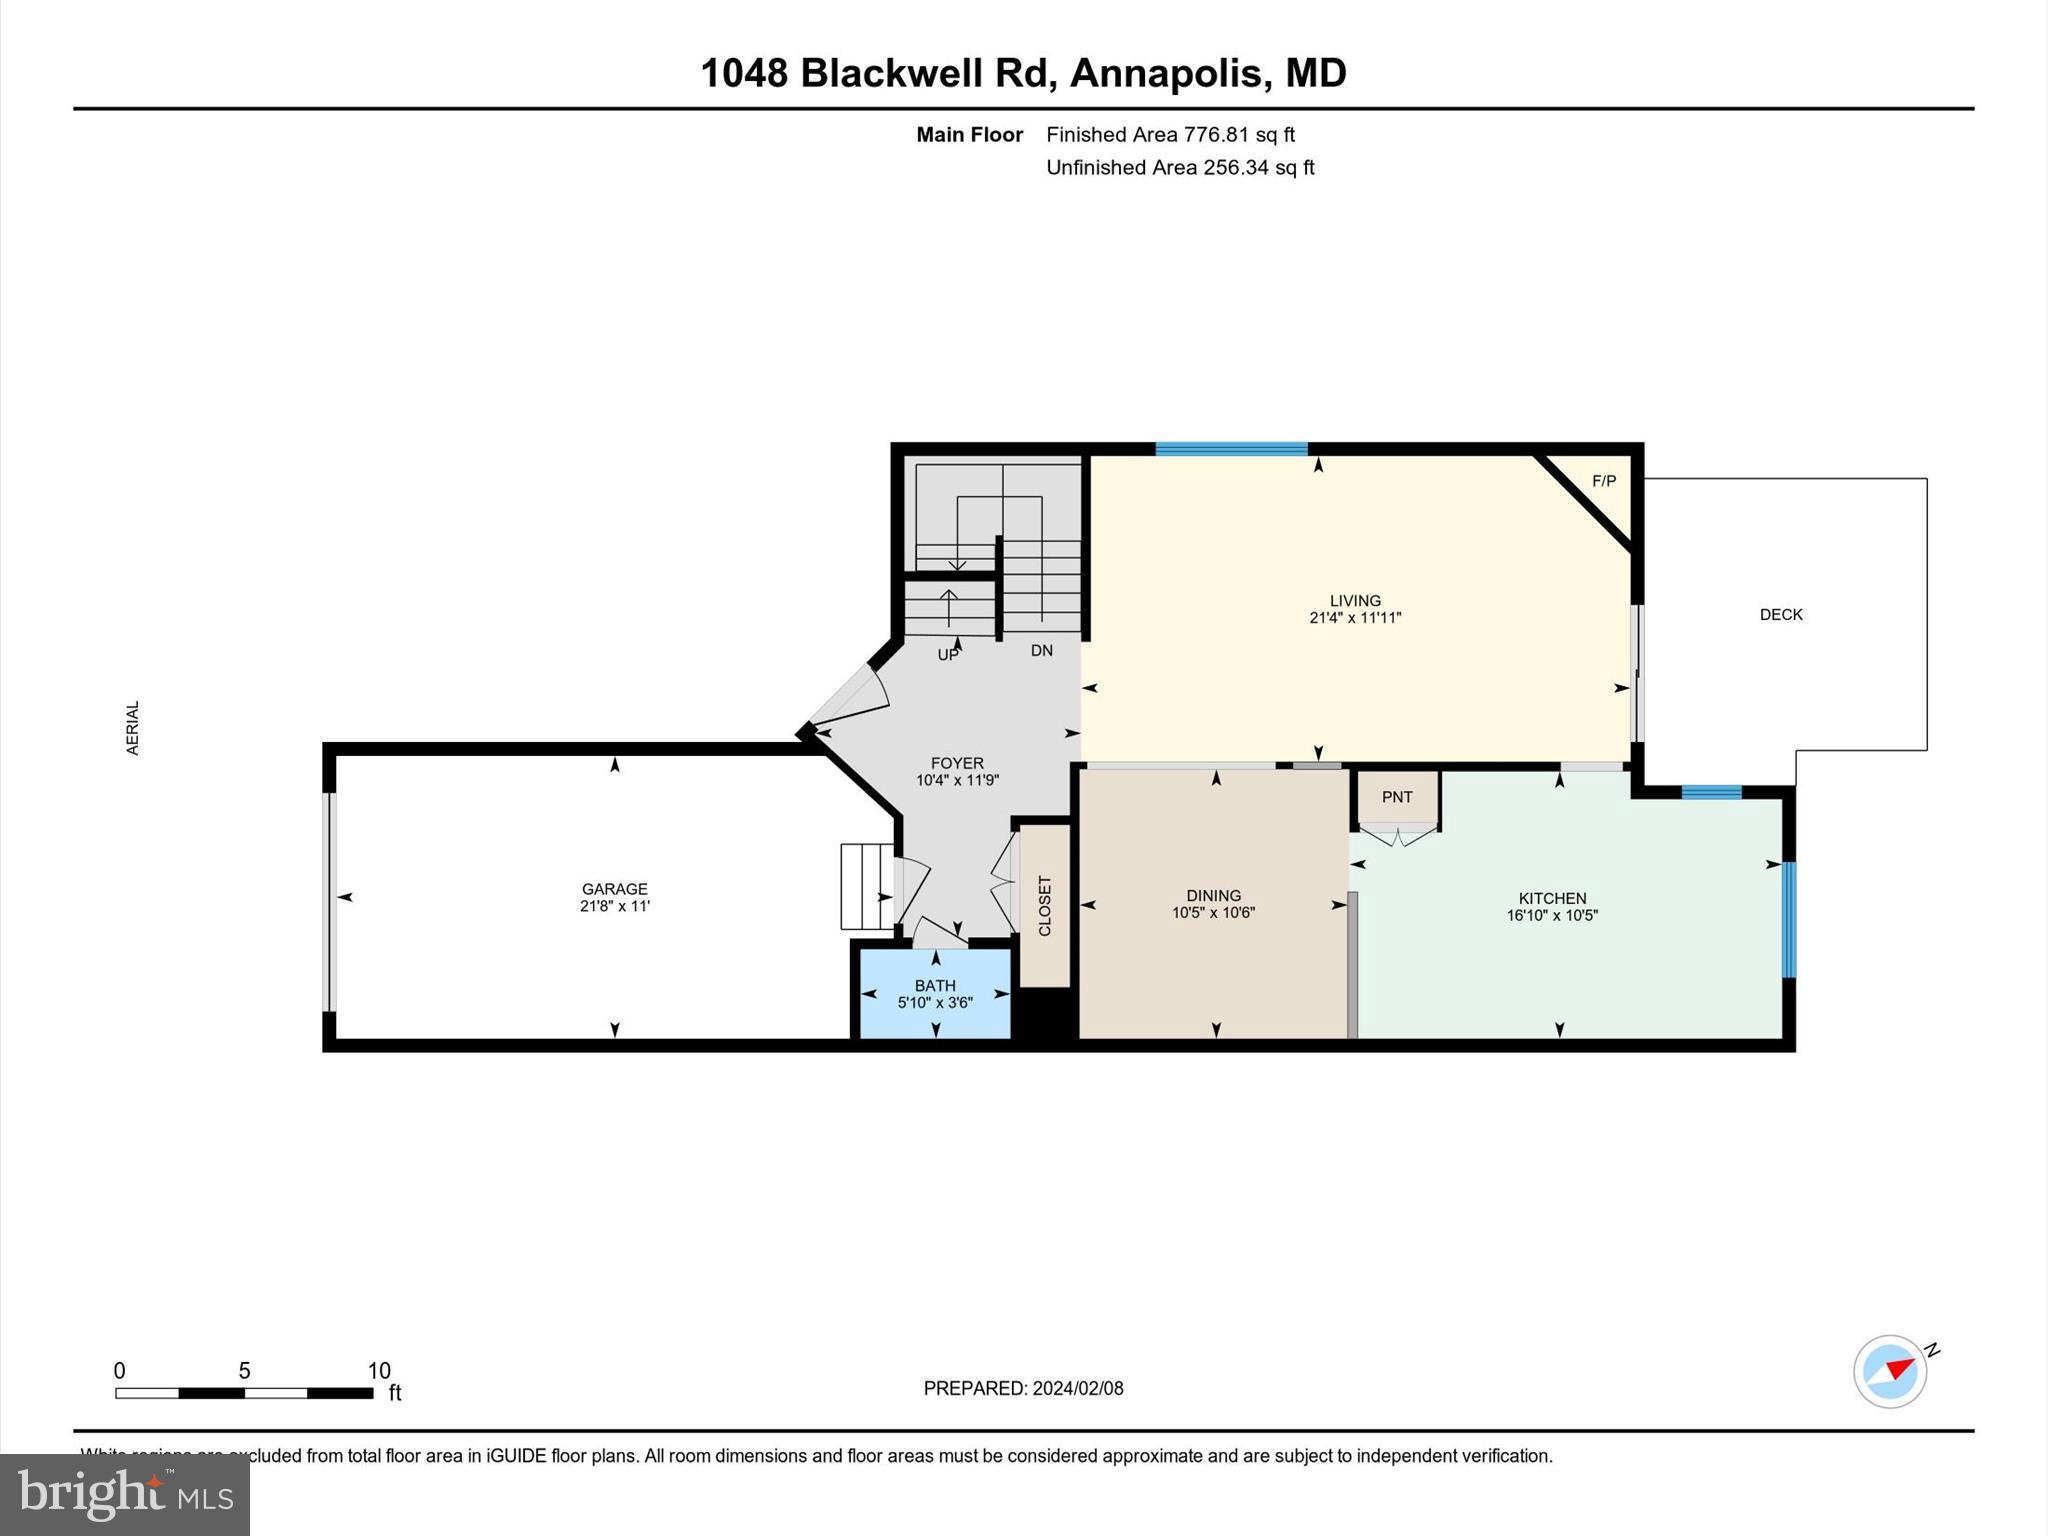
As you enter, a soaring two-story foyer bathed in natural light sets the stage for an unforgettable experience. Gleaming luxury vinyl floors (adorning the main level) guide you through the open-concept floor plan, where plantation shutters add a touch of classic style. The seamless connections between the living room, dining area, and stunning kitchen foster an atmosphere of togetherness. Imagine preparing gourmet meals in the chef's dream kitchen, complete with a coffee bar, new stainless steel appliances, upgraded quartz countertops, and an inviting island that beckons conversation and laughter.

Tranquil Retreats and Entertaining Delights:

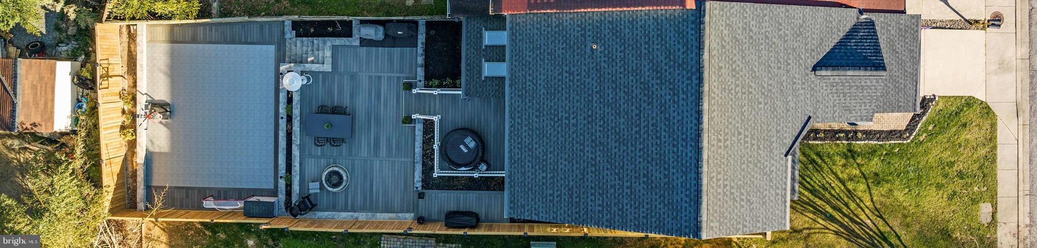
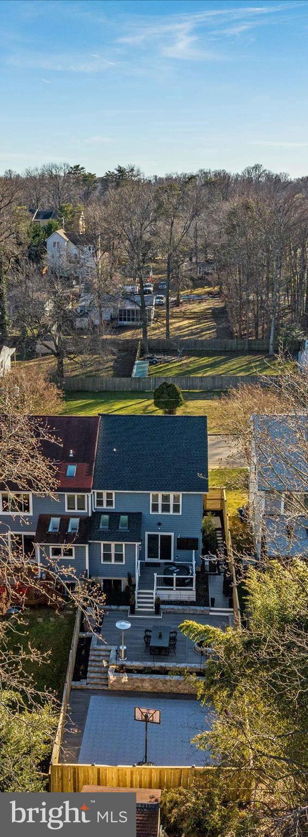
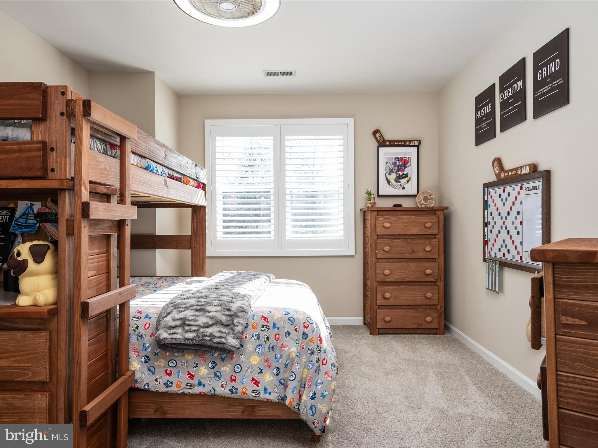
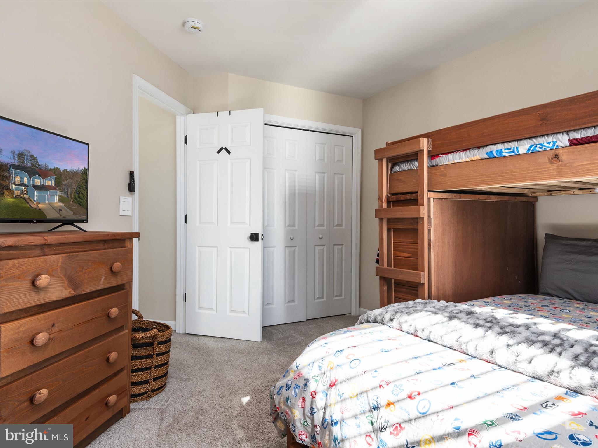
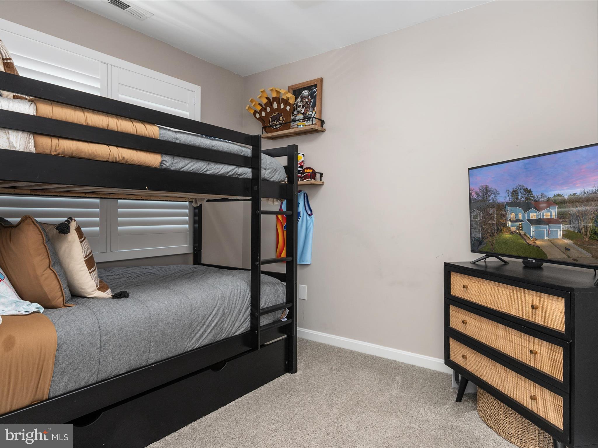
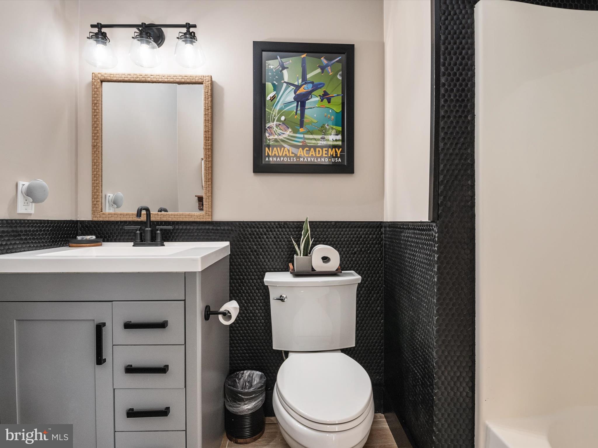
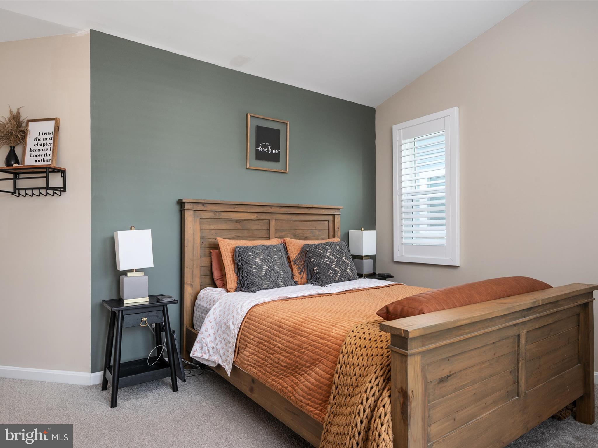
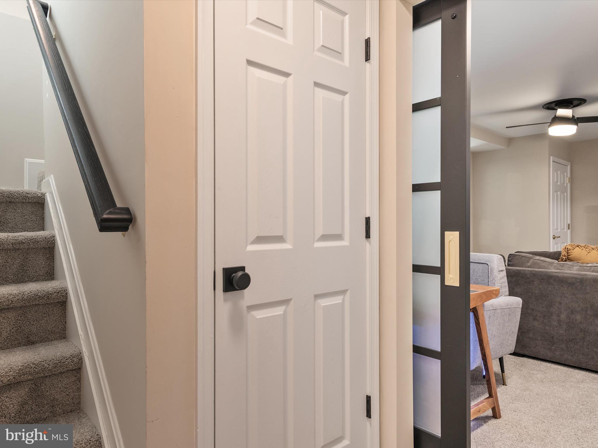
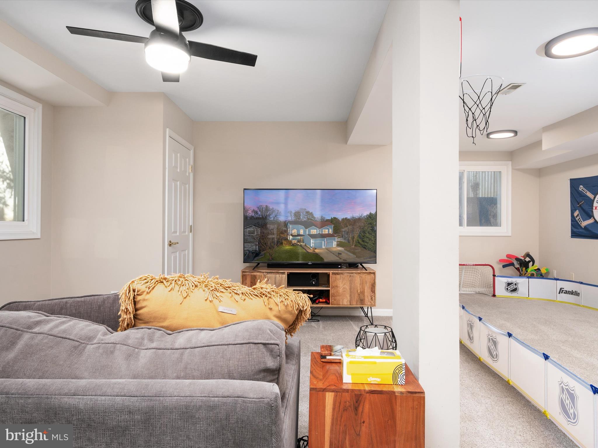
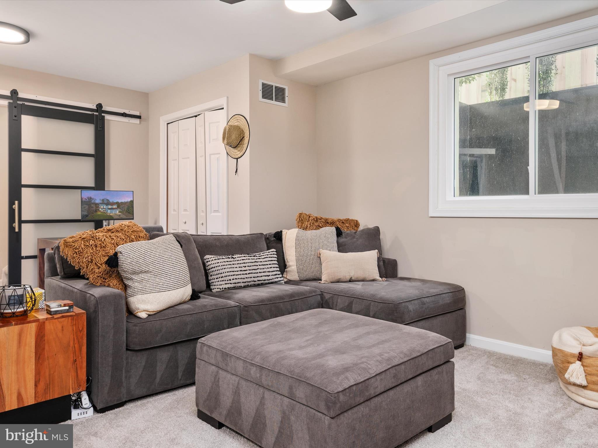
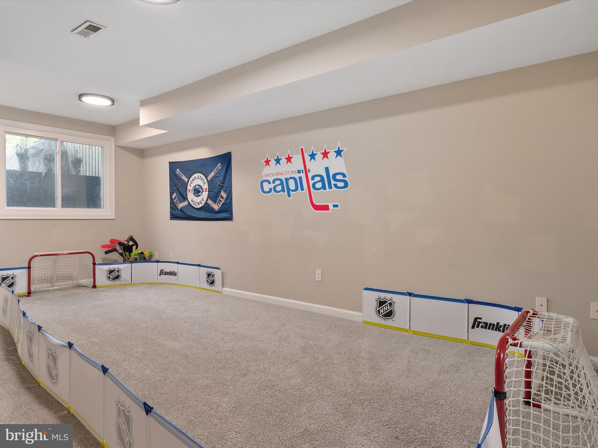
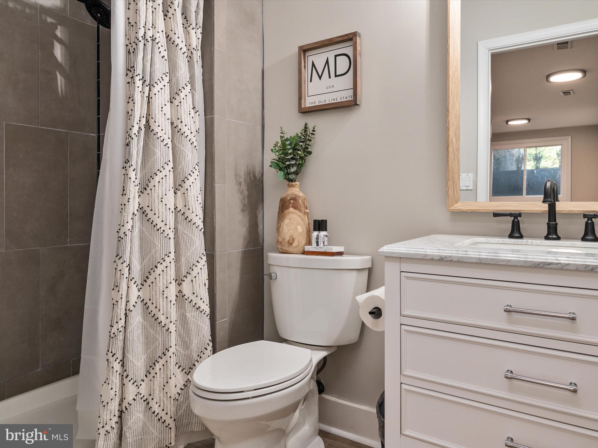
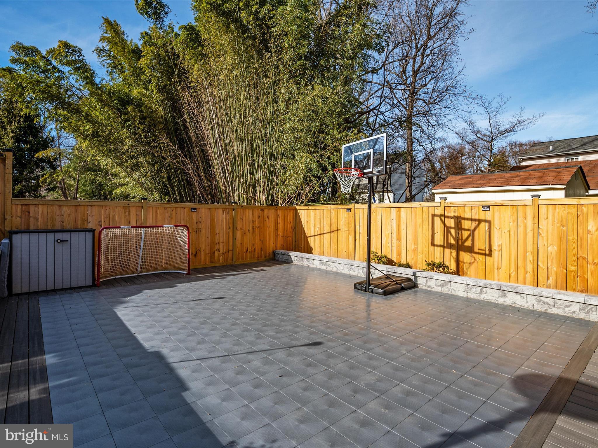
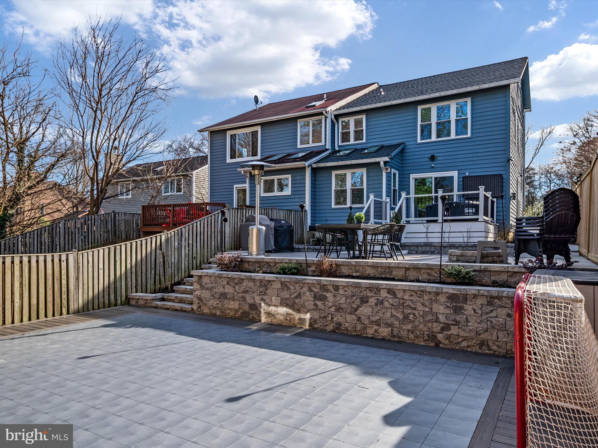
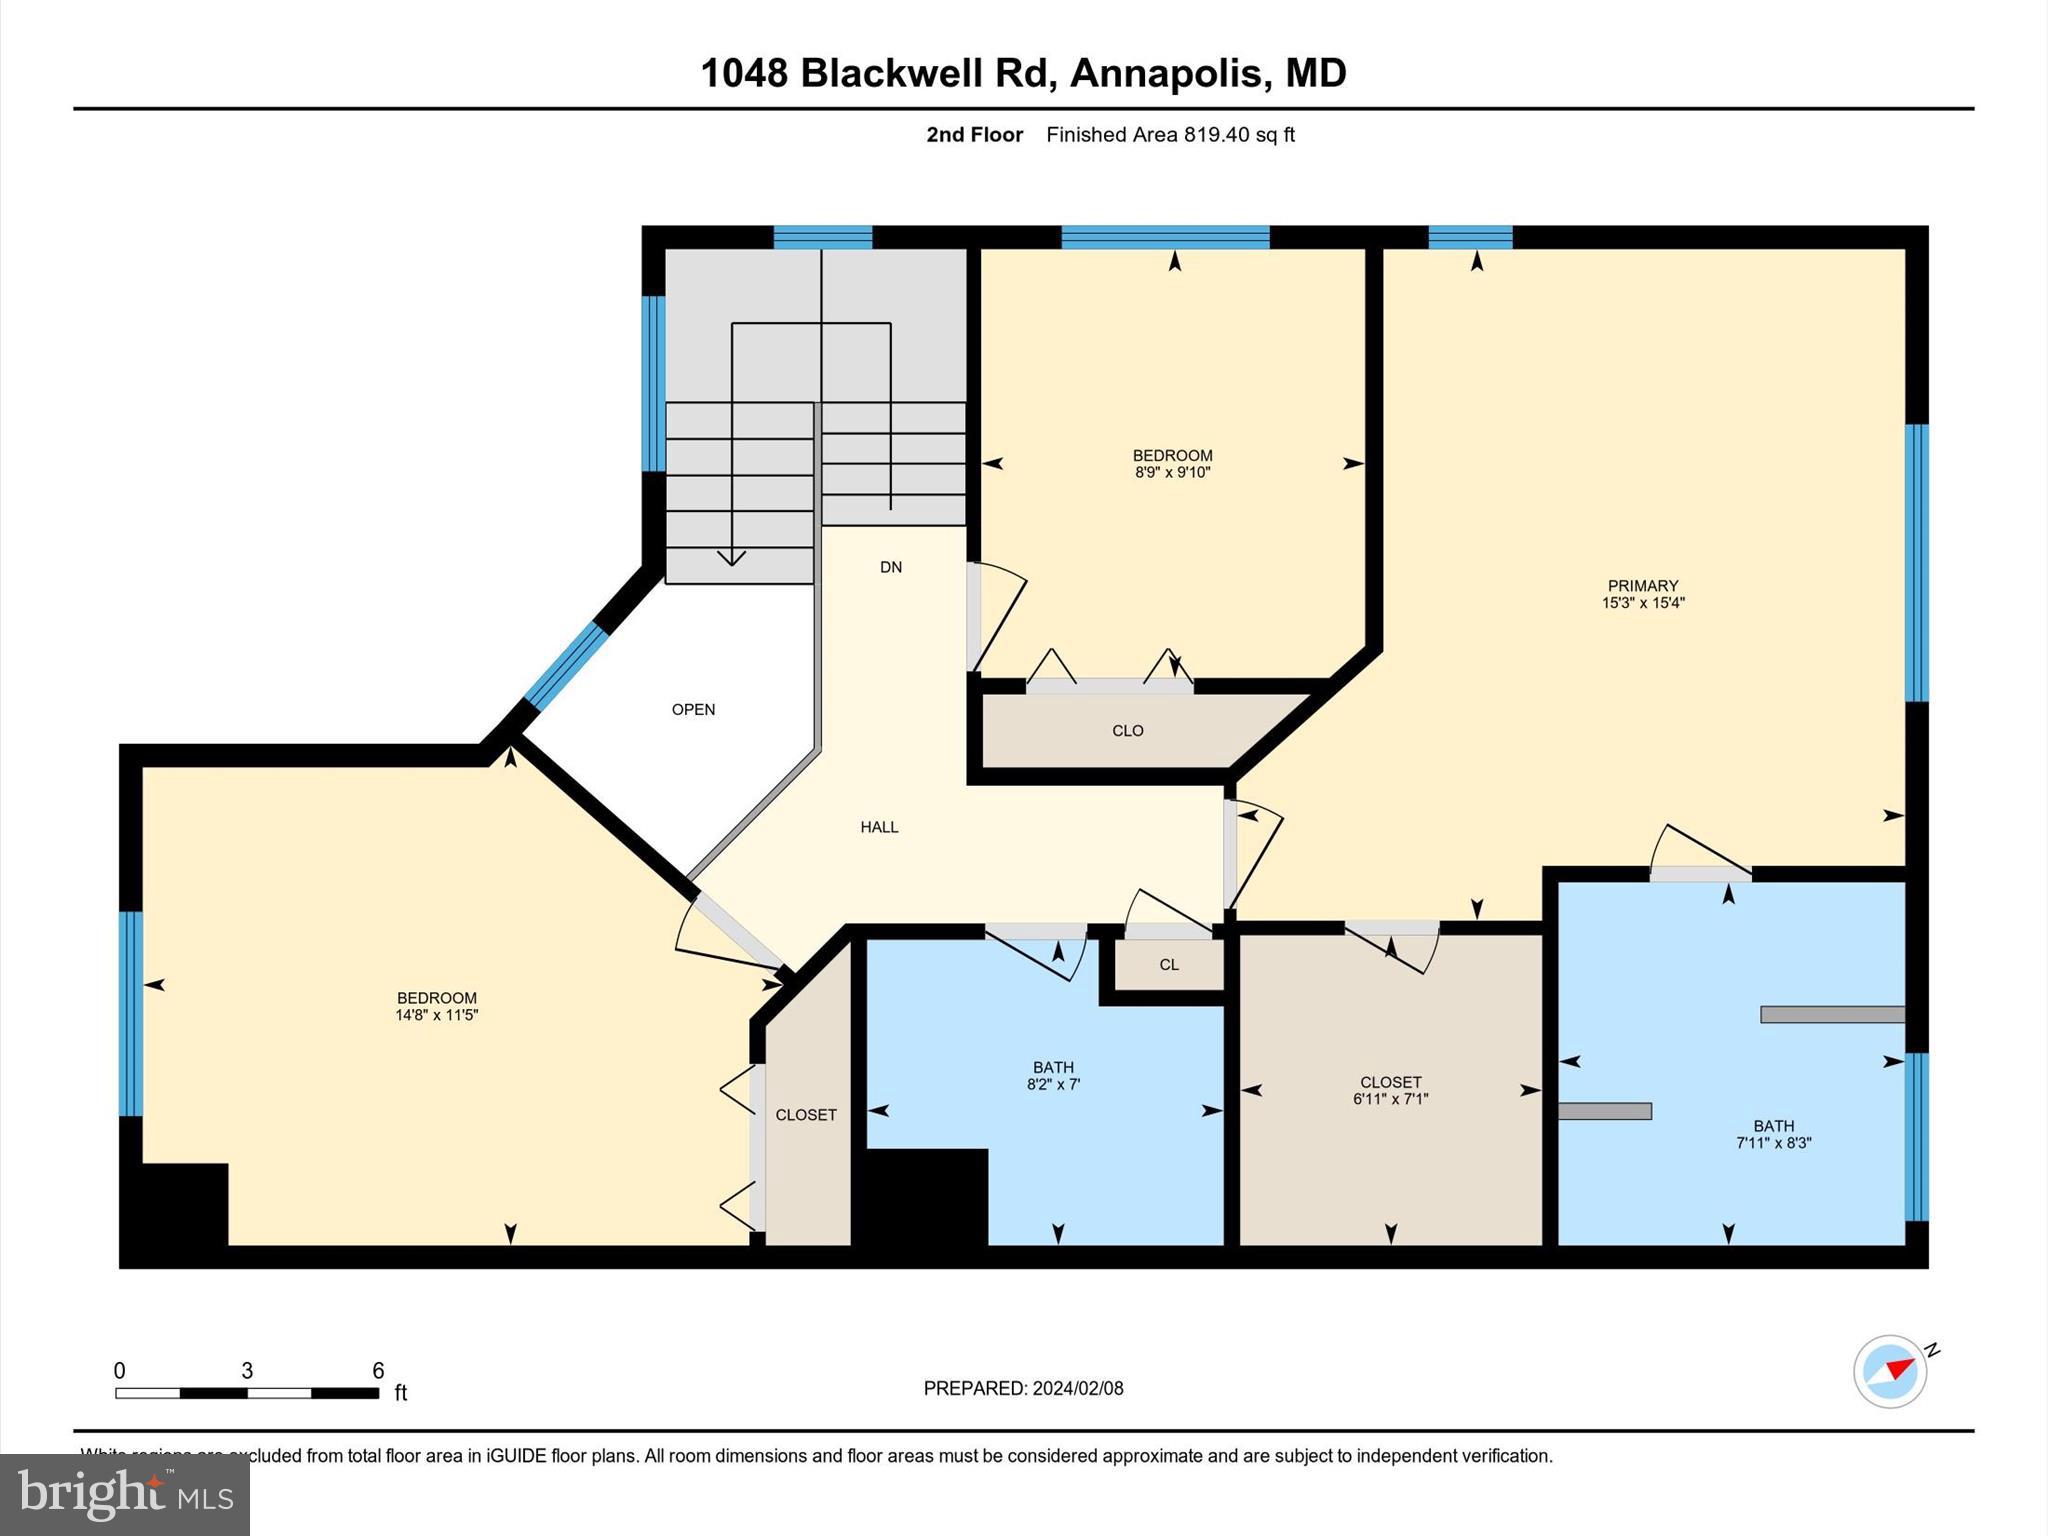
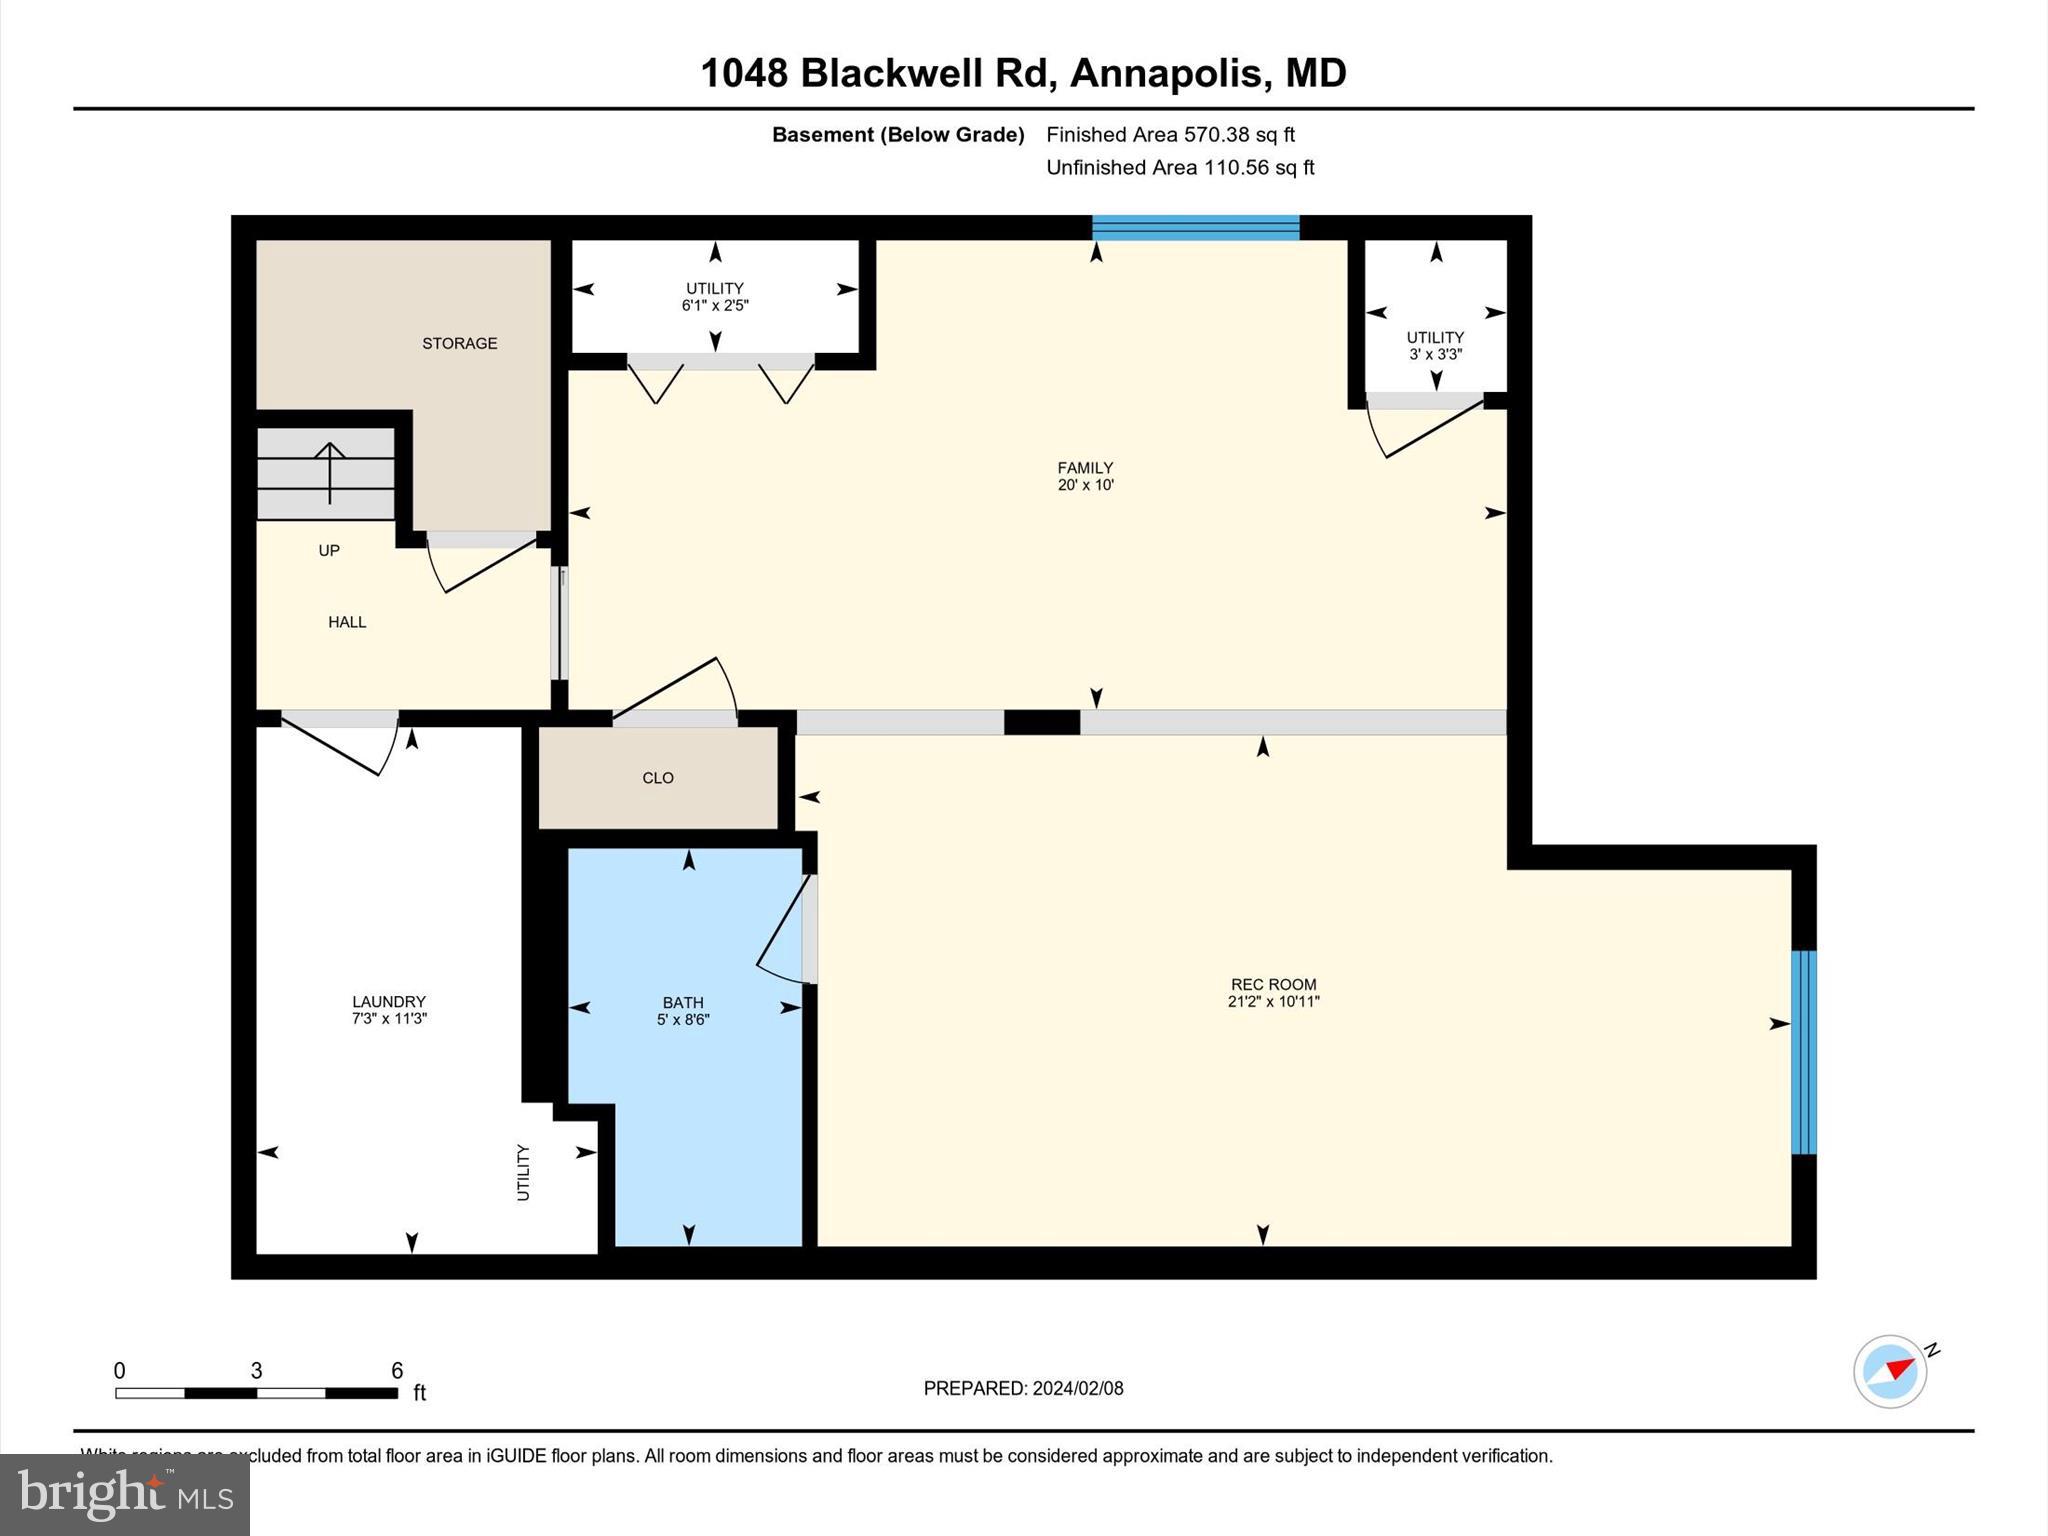
Three generously sized bedrooms provide havens of peace and privacy, each offering a haven to unwind after a busy day. Step outside onto the private deck, transformed into an entertainer's paradise with detailed pavers, a firepit, and a custom sports court – perfect for al fresco meals, gatherings, or friendly competitions. When movie nights call, retreat to the cozy finished basement, featuring two egress windows, a potential fourth bedroom, and a full bath, ideal for accommodating guests or creating a dedicated entertainment space.

Modern Conveniences and Peace of Mind:

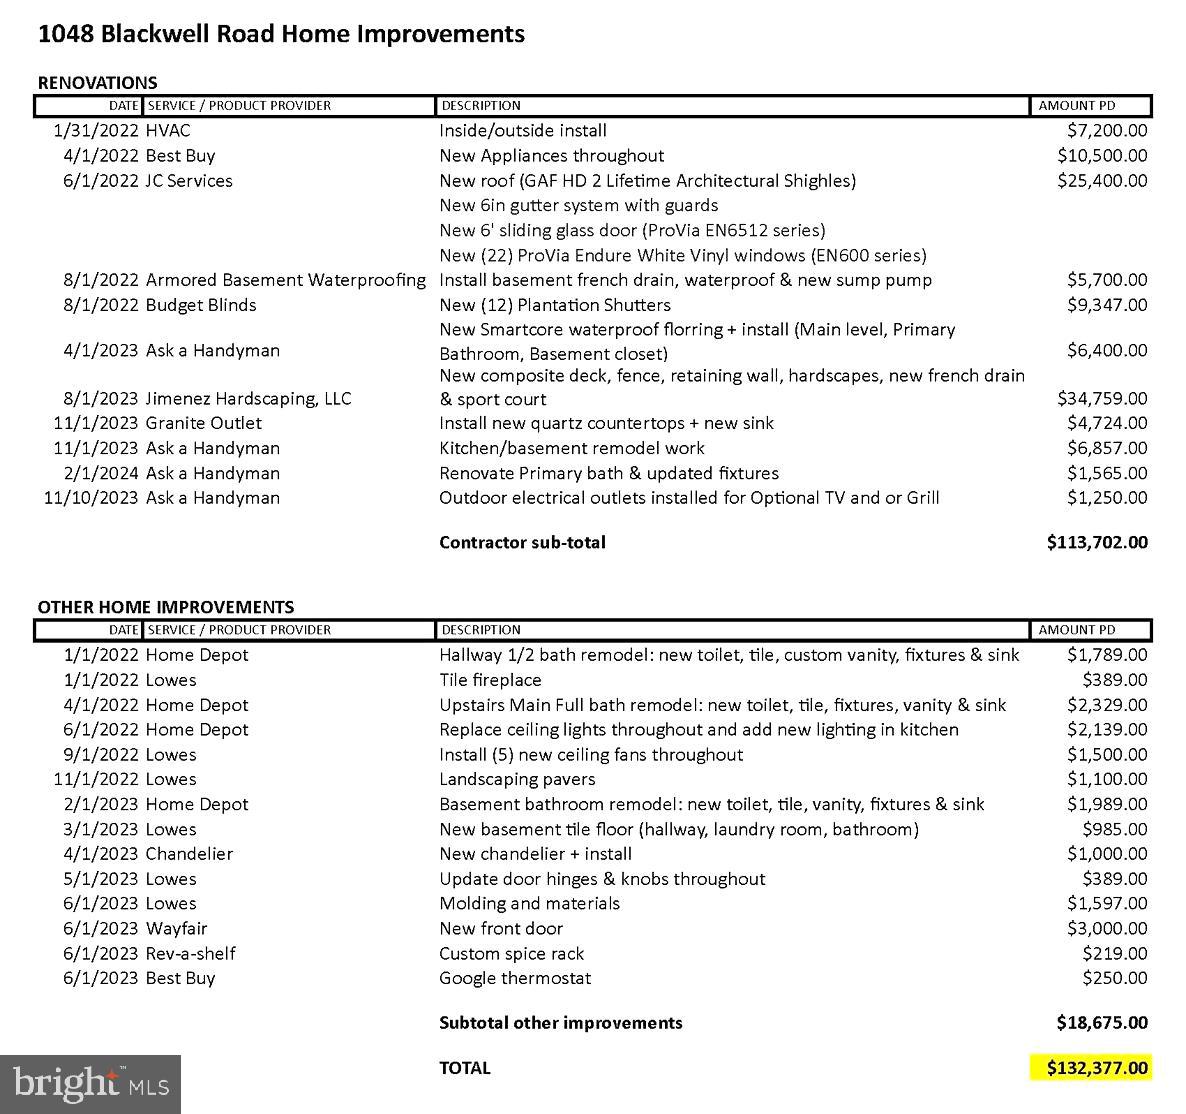
Beyond its undeniable charm, this home prioritizes comfort and functionality. An attached garage offers effortless parking, while updated windows, a new roof, and recent upgrades to major systems (HVAC, paint, flooring, appliances) ensure peace of mind for years to come. A detailed home improvement list is available in the virtual tour for your reference.

Embrace the Annapolis Lifestyle:

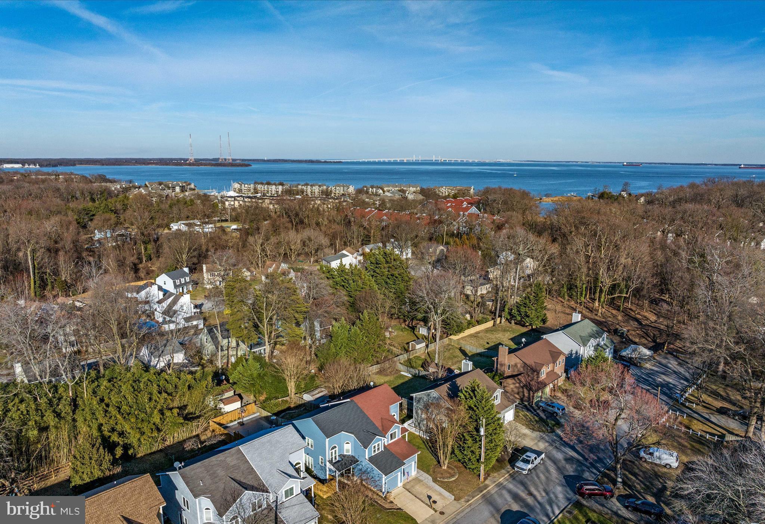
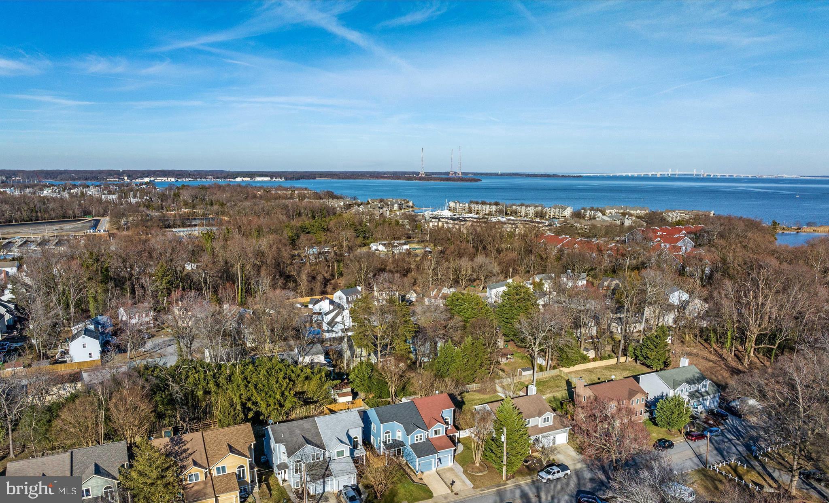
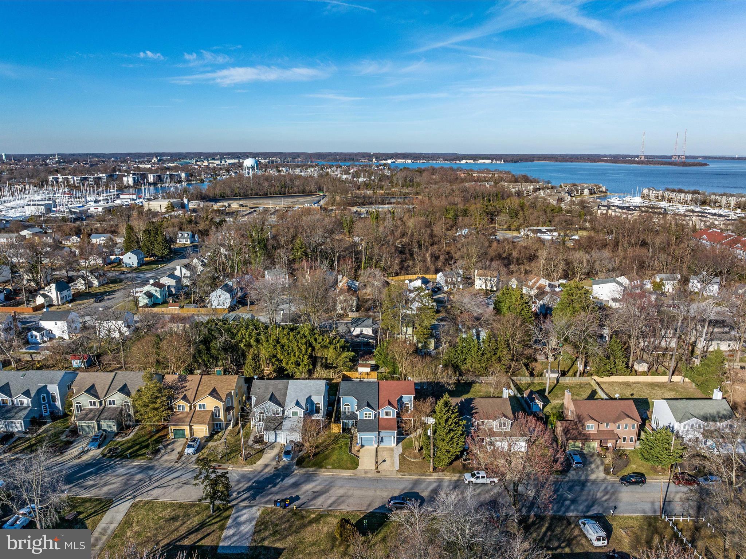
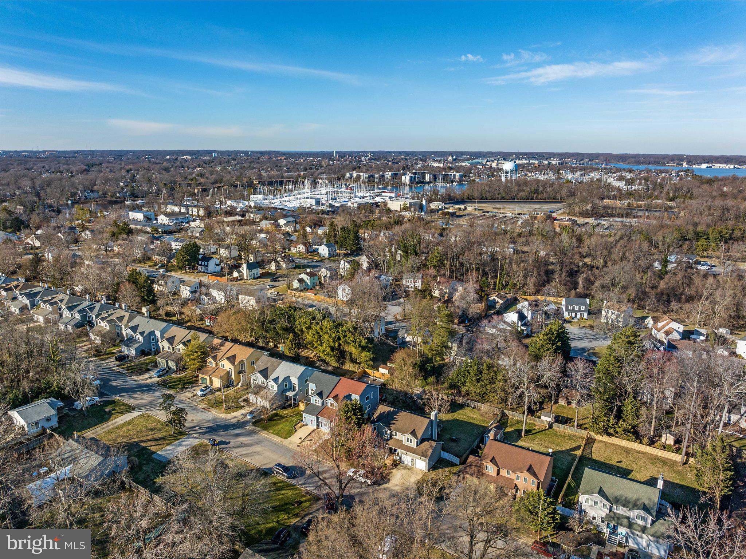
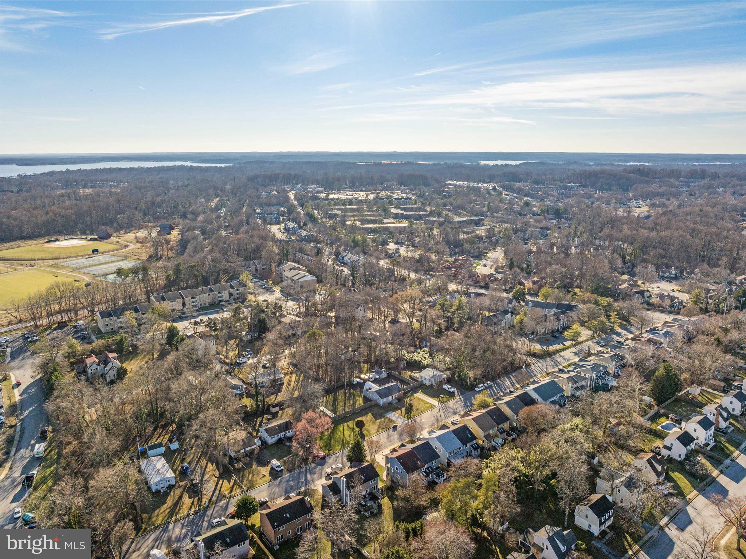
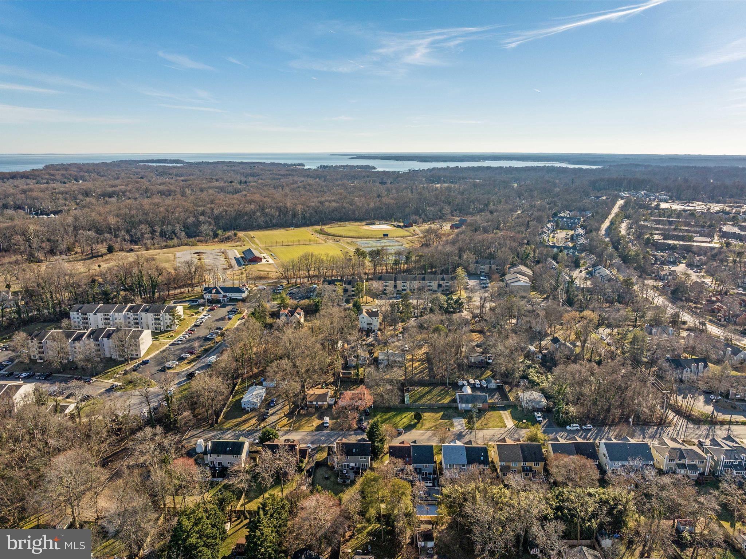
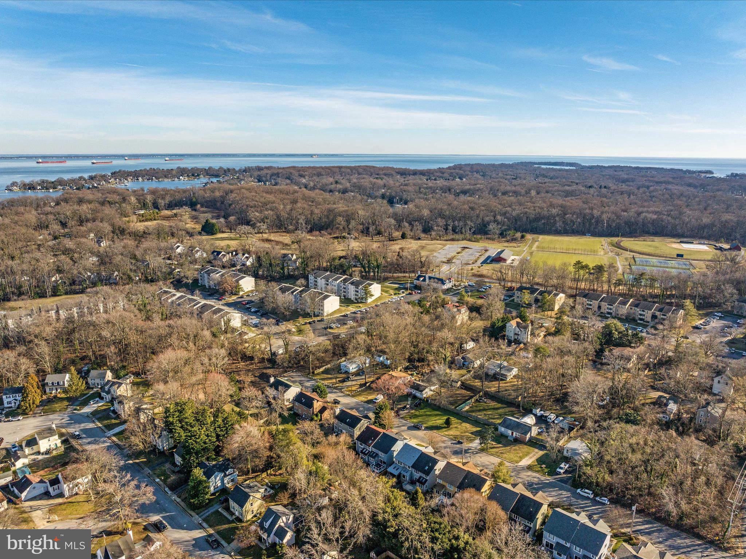
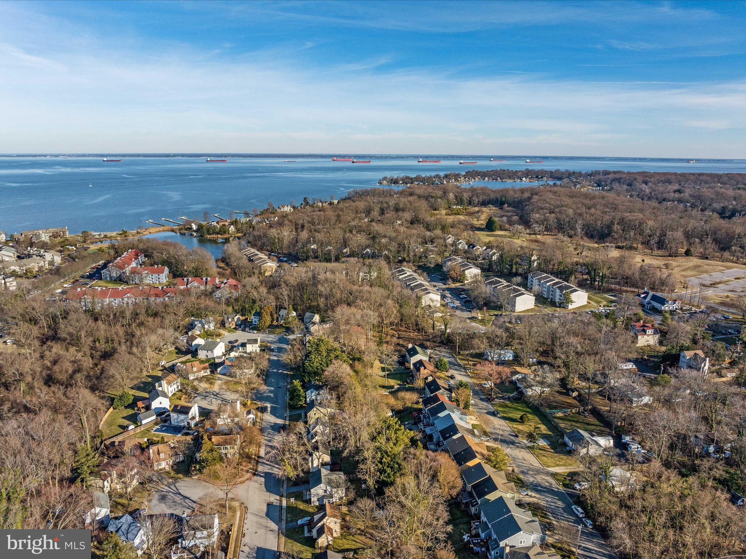
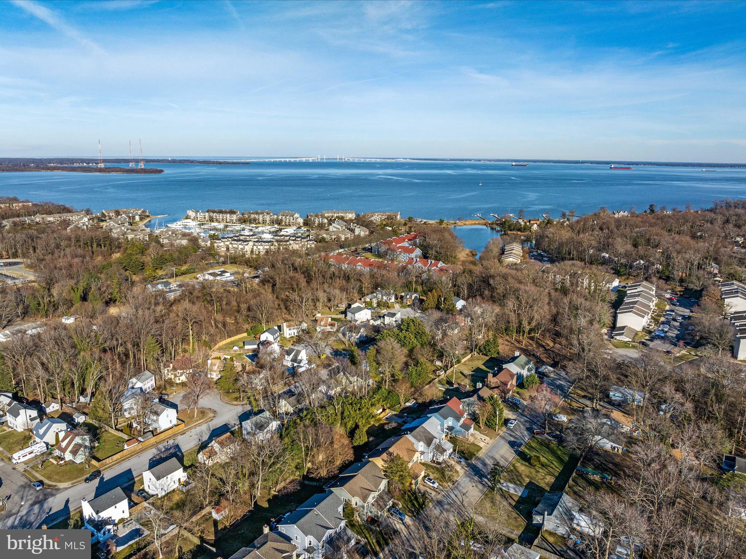
The home's prime location places you minutes from the vibrant heart of Annapolis, with its charming shops, delectable restaurants, and exciting boating opportunities. And for a truly unique experience, take a quick walk and hop on the Annapolis water taxi to explore the city by water. Immerse yourself in the rich history and cultural tapestry of this waterfront city, all easily accessible from your doorstep. And the best part? No HOA fees to restrict your personal touch!

Don't let this opportunity to own a piece of Annapolis paradise slip away. Contact us today for a showing and step into your dream home!

1048 BLACKWELL ROAD

Message successfully sent.

What would you like to know?

What is 3 + 4 ?

I agree to receive email communication and understand I can unsubscribe at any time.

I agree to be contacted by Charis Realty Group via call, email, and text for real estate services. To opt out, you can reply 'stop' at any time or reply 'help' for assistance. You can also click the unsubscribe link in the emails. Message and data rates may apply. Message frequency may vary. Privacy Policy

Related Properties

***Major Price Reduction***Enjoy luxury condo living in this first-floor 2-bedroom, 2-bath home. Featuring gleaming hardwood floors, spacious and bright layout,  and a stylish kitchen, this residence combines comfort and convenience. Park Place offers exceptional amenities including 24/7 concierge service, a pool, fitness center, meeting and party rooms, library, and a rear outdoor patio with a kitchen and grilling area—perfect for entertaining.  The unit comes with a storage space as well as parking. Additional perks include a dog park and easy access to restaurants and shopping. A fabulous in-town location you won’t want to miss. Welcome home!
#MDAA2138356

ANNAPOLIS

5 PARK PLACE 107

2 Beds

2 Baths

1,272 Sq.Ft.

$575,000

MLS#: MDAA2138356

Welcome to 312 Severn Ave., Unit W405, where the charm of Eastport living meets modern comfort at Tecumseh on Spa Creek. This bright and inviting one-bedroom loft condo features an open-concept design with soaring vaulted ceilings, a striking brick fireplace, and a thoughtfully crafted loft layout that maximizes both space and style.

Located on the fourth floor with convenient elevator access, the unit has been recently updated with a newer stove and dishwasher, quartz countertops, a new sink, and fresh carpet in the living room—offering a truly move-in-ready opportunity.

Step out onto your private balcony, the perfect spot to unwind at the end of the day or enjoy al fresco dining while taking in the Eastport ambiance.

Residents enjoy access to a waterfront pool and shared laundry facilities, all just moments from the shops, restaurants, and waterfront attractions of Eastport and Downtown Annapolis.
#MDAA2135972

ANNAPOLIS

312 SEVERN AVENUE W405

1 Beds

1 Baths

660 Sq.Ft.

$515,000

MLS#: MDAA2135972

Downtown living at its finest! A Naval Academy family dream location!  An open layout combines living and dining areas with a modern kitchen, creating a comfortable, functional main living space that’s ideal for everyday living and easy entertaining. Beautiful hardwood floors, stainless steel appliances, in-unit laundry, and plenty of storage enhance the interior, while large windows bring in abundant natural light, making the space feel bright and inviting. An open layout combines living and dining areas with a modern kitchen, creating a comfortable, functional main living space that’s ideal for everyday living and easy entertaining. Beautiful hardwood floors, stainless steel appliances, in-unit laundry, and plenty of storage enhance the interior, while large windows bring in abundant natural light, making the space feel bright and inviting. Residence at Park Place is near all that Annapolis has to offer. An easy walk to restaurants, city dock, Naval Academy, Main Street, year-round waterfront events, and shopping! Your commute just got easier with direct access to Routes 50/97, Baltimore & BWI airport, Fort Meade, and the Eastern Shore! Come see your new home! (furniture negotiable)
#MDAA2140048

ANNAPOLIS

5 PARK PLACE 725

1 Beds

1 Baths

792 Sq.Ft.

$499,000

MLS#: MDAA2140048

Location Location location!!
Modern rancher style home located near everything Annapolis has to offer! It's just minutes to Downtown Annapolis. The House is much bigger than it looks. A beautiful fenced in backyard with a composite decking awaits for outdoor entertaining. This house also features 5 bedrooms and two full bath. This home is almost 2,000 sf. finished. Entire home was fully renovated in 2025. The finished basement features a laundry room, family room, 2 spacious bedrooms, and one full bathroom. The whole top level features 3 bedrooms, one full bath, open concept style kitchen with island that opens to the dining space and large living room. New HVAC, plumbing and electrical system. Move-in ready, fully furnished!! This home really  offers a wonderful opportunity to enjoy Annapolis living — just minutes from shopping, dining, and commuter routes.
#MDAA2130284

ANNAPOLIS

1002 TYLER AVENUE

5 Beds

2 Baths

1,920 Sq.Ft.

$560,000

MLS#: MDAA2130284

Beautiful 1Br/1Bath facing east w pool/courtyard   view. Hardwood floor, GE Stainless Steel appliances, Granite counter. Full Size W/D inside unit. 24 Hour concierge/security in lobby. 25 amenities including most utilities included in condo fee. Outdoor Pool, Fitness center, Party Room, Library, Outdoor Dining area with BBQ grills, Hot Tub, Dog Park and much more. Blocks to downtown City Dock restaurants, entertainment and shopping.                    Luxury Living in the heart of Annapolis.
#MDAA2140556

ANNAPOLIS

5 PARK PLACE 425

1 Beds

1 Baths

838 Sq.Ft.

$477,900

MLS#: MDAA2140556

1701 Delage Lane presents an exceptional opportunity for investors, contractors, or buyers ready to renovate and build instant equity. This large four-bedroom home with one and a half baths is full of potential, making it ideal for those with vision and creativity seeking to transform a property into something truly special.
Situated on a generously sized lot in an established neighborhood, the home offers a solid foundation for a complete renovation or reimagining. Whether you're looking to customize your next residence or take on your next investment project, the possibilities here are abundant.
Enjoy a prime location just minutes from historic downtown Annapolis, the United States Naval Academy, area marinas, waterfront attractions, shopping, and dining. Commuters will appreciate convenient access to major routes connecting to Baltimore, Washington, D.C., and Fort Meade.
Bring your contractor and imagination—this is a rare chance to create value in one of Annapolis’s most desirable locations. Property is being sold strictly as-is.
#MDAA2145174

ANNAPOLIS

1701 DELAGE LANE

4 Beds

1 Baths

1,960 Sq.Ft.

$599,000

MLS#: MDAA2145174

Don’t miss this beautifully updated, move-in-ready condo in the highly sought-after, amenity-rich community of Chesapeake Harbour, offering serene marina views and the perfect backdrop to relax and watch the boats drift by. This inviting home is bright and cheery and features neutral paint and carpeting.  There are two spacious bedrooms with two full baths. The open-concept living and dining areas create an effortless flow for both everyday living and entertaining and opens up to a deck that overlooks the marina. The updated kitchen showcases granite countertops and ample cabinetry, while the cozy wood-burning fireplace adds warmth and charm to the living space. Chesapeake Harbour offers resort-style living with 24/7 gated security, two pools, tennis courts, a private sandy beach, and scenic walking paths. Enjoy the convenience of a water taxi to Historic Annapolis or dine waterside at The Beacon, located right within the community. Experience low-maintenance coastal living at its finest, this is the one you’ve been waiting for.
#MDAA2143832

ANNAPOLIS

7004 CHANNEL VILLAGE COURT 102

2 Beds

2 Baths

N/A

$575,000

MLS#: MDAA2143832

The Seasons change the views. Tremendous price reduction.  A great opportunity just before the summer.  Quiet tranquil setting for this 2 bedroom 2 bath unit with a view of the Bay in the distance,   Windows in second bedroom replaced in 2024. To be sold in  As-is condition.  Enjoy the community amenities - 24 hour security, swimming pools, tennis courts, a beach and walking trails.  Bay Ridge Rd. to Route 50 and 97 to DC and Baltimore. Easy to show, just call Showings to log in.
#MDAA2127108

ANNAPOLIS

2010 QUAY VILLAGE COURT 101

2 Beds

2 Baths

1,280 Sq.Ft.

$500,000

MLS#: MDAA2127108

Welcome to 709 Skippers Lane, a rare and versatile Live/Work townhome in the sought‑after Village Greens community—one of the only  homes in the development offering this unique zoning flexibility. With 3,016 sq. ft. of beautifully finished space, this contemporary residence blends upscale living with the opportunity to operate a boutique business, studio, or professional office right from home.  Step inside to discover a thoughtfully upgraded interior featuring designer touches, abundant natural light, and an open-concept layout ideal for modern living. The gourmet kitchen, spacious dining area, and inviting living room create a warm and functional environment perfect for everyday comfort or entertaining.  The home offers three spacious bedrooms, two full baths, and two half baths, including a serene primary suite with generous closet space and a well-appointed en‑suite bath. Every level has been meticulously maintained, reflecting pride of ownership throughout.  A new AC unit was installed in Oct 2025.  The garage is painted and that floor has high temp epoxy. The street-level commercial space—previously home to a boutique yarn and knitting shop—opens the door to endless possibilities. Whether you envision a specialty retail shop, creative studio, office, or an expanded living area, this flexible zone empowers you to live, work, and play without compromise. Perfectly positioned just minutes from historic downtown Annapolis, major commuter routes, shopping, dining, and the waterfront, this home offers the ideal blend of convenience and charm.  Sellers to offer a one year home warranty for the buyer at time of settlement
#MDAA2132646

ANNAPOLIS

709 SKIPPERS LANE

3 Beds

2 Baths

3,016 Sq.Ft.

$590,000

MLS#: MDAA2132646

Major Price Reduction w/ Some  Closing Help! Located in the water-privileged community of Cape St. Claire in Annapolis, this Dutch Colonial offers a practical layout, recent updates, and a private outdoor setting.

The home features a traditional floor plan with multiple living areas, allowing for flexible use of space for everyday living, entertaining, and work-from-home needs. Recent interior improvements include fresh paint, bathroom upgrades, and newer vinyl plank flooring, providing a clean, updated feel.

Major system updates include a newer roof and water heater, helping reduce the likelihood of immediate maintenance expenses.

Set on a 0.21-acre shaded lot with established trees, the property offers natural privacy and a comfortable outdoor environment. An outbuilding provides additional storage or workspace.

The 1-car garage and large driveway accommodate parking up to 4+/- vehicles.

Cape St. Claire is a well-established, water-privileged community known for its access to the Chesapeake Bay lifestyle. Residents have access to multiple private community beaches, boat ramps, fishing piers, playgrounds, and open recreational areas.

The Little Magothy River is located approximately five blocks away, providing convenient access for kayaking, boating, and fishing.

The property is located within the Broadneck school district (buyer to verify), a factor many buyers consider when evaluating location.

Conveniently located near Route 50, offering access to Annapolis, Baltimore, and Washington, D.C.
#MDAA2140126

ANNAPOLIS

1075 SUN VALLEY DRIVE

4 Beds

2 Baths

2,274 Sq.Ft.

$589,900

MLS#: MDAA2140126

 - property

Send a message

Message successfully sent.

Your message

What is 3 + 4 ?

Reason for contacting?

I agree to receive email communication and understand I can unsubscribe at any time.

I agree to be contacted by Charis Realty Group via call, email, and text for real estate services. To opt out, you can reply 'stop' at any time or reply 'help' for assistance. You can also click the unsubscribe link in the emails. Message and data rates may apply. Message frequency may vary. Privacy Policy

Sign Out

Virtual Assistant

Would you like to take the next step with this property? We can help you schedule a showing or virtual tour, or send you more details.

Yes, I would like more information.

Thank You for Your Reply, One of Our Agents will contact you as soon as possible

No, maybe later.

Thank you, you can always contact me via email, phone number or through the contact form.

Realhub AI

Lucy - Your AI-Powered Realtor

Update Your Temporary Password

Personalize your search

Enter your email and we'll notify you immediately when new listings match what you're looking for.

or enter email address

Already have an account ? Login here

Continue your home search

I agree to receive communications and understand I can unsubscribe at any time.

I agree to be contacted by Charis Realty Group via call, email, and text for real estate services. To opt out, you can reply 'stop' at any time or reply 'help' for assistance. You can also click the unsubscribe link in the emails. Message and data rates may apply. Message frequency may vary. Privacy Policy

Already have an account ? Login here

We use cookies

We use cookies primarily for analytics to enhance your experience. By accepting, you agree to our use of these cookies. You can manage your preferences or learn more about our cookies policy.





