
Coastal
10001 FLOTILLA LANE
BERLIN, MD 21811
MLS#: MDWO2040104
$879,000


Property
Beds
3
Full Baths
2
1/2 Baths
1
Year Built
2015
Sq.Footage
3,378
SOLD FULLY FURNISHED!!!!! There's golf course frontage and then there's this. Set on a prime corner lot overlooking the 11th green of GlenRiddle's War Admiral Course, this home gives you a front-row seat to one of the community's signature holes. Whether you're sipping your morning coffee in the sunroom or winding down on the porch in the evening, you'll spend your day watching approach shots, birdie putts, and one of the best views GlenRiddle has to offer. Inside, the home is just as impressive. With 3,378 square feet, 3 bedrooms, 2.5 baths, and a first-floor primary suite, the layout is as practical as it is inviting. Best of all, it's being offered completely furnished, making this a true turnkey opportunity. The home has been meticulously maintained and feels virtually brand new. The current owners didn't just maintain it, they upgraded it. The first floor features a dual-fuel heat pump and gas furnace, the sunroom has its own mini-split system, there's a tankless gas water heater, premium window blinds throughout, and yes... three dishwashers, because entertaining should be easy. A brand-new epoxy garage floor was installed August 4. Life in GlenRiddle extends far beyond your front door. Residents enjoy two championship golf courses, an outdoor pool, fitness center, pickleball and tennis courts, a billiard room, marina, Ruth's Chris Steak House, and optional golf memberships, all within one of the area's most sought-after gated communities. Homes with this view don't come along often. Homes that come fully furnished, show like new, and let you move right in are even harder to find.
Features & Amenities
Interior
-
Other Interior Features
Bar, Ceiling Fan(s), Kitchen Island, Recessed Lighting, Walk-In Closet(s), Built-in Features, Crown Molding, Open Floorplan
-
Total Bedrooms
3
-
Bathrooms
2
-
1/2 Bathrooms
1
-
Above Grade Finished Area
3378.0
-
Basement YN
NO
-
Cooling YN
YES
-
Cooling
Central Air, Ceiling Fan(s), Electric
-
Fireplace YN
YES
-
Heating YN
YES
-
Heating
Natural Gas, Heat Pump
-
Main Level Bedrooms
3
-
Pet friendly
N/A
Exterior
-
Garage
Yes
-
Garage spaces
2
-
Construction Materials
Concrete, Vinyl Siding
-
Other Exterior Features
Lighting
-
Parking
Oversized, Garage Door Opener, Concrete, Garage, Attached
-
Patio and Porch Features
Deck, Porch
-
Pool
Yes
-
Pool Features
Community
-
Waterfront YN
NO
-
View
Golf Course
Area & Lot
-
Lot Features
Corner Lot
-
Lot Size(acres)
0.28
-
Lot Size(square feet)
12,028
-
Property Type
Residential
-
Property Sub Type
Single Family Residence
-
Architectural Style
Coastal
Price
-
Sales Price
$879,000
-
Tax Amount
$5,115
-
Sq. Footage
3,378
-
Price/SqFt
$260
HOA
-
Association
YES
-
Association Fee
$304
-
Association Fee Frequency
Monthly
-
Association Fee Includes
N/A
School District
-
Elementary School
SHOWELL
-
Middle School
STEPHEN DECATUR
-
High School
STEPHEN DECATUR
Property Features
-
New Construction
NO
-
Association Amenities
Fitness Center, Golf Course, Meeting Room, Tennis Court(s), Gated, Recreation Facilities
-
Foundation Details
Block
-
Senior Community YN
NO
-
Sewer
Septic Tank
-
Tax Lot
353
-
Water Source
Public
Schedule a Showing
Showing scheduled successfully.
Mortgage calculator
Estimate your monthly mortgage payment, including the principal and interest, property taxes, and HOA. Adjust the values to generate a more accurate rate.
Your payment
Principal and Interest:
$
Property taxes:
$
HOA fees:
$
Total loan payment:
$
Total interest amount:
$
Location
County
WORCESTER
Elementary School
SHOWELL
Middle School
STEPHEN DECATUR
High School
STEPHEN DECATUR
Listing Courtesy of Spike Sands, Berkshire Hathaway HomeServices PenFed Realty - OP
RealHub Information is provided exclusively for consumers' personal, non-commercial use, and it may not be used for any purpose other than to identify prospective properties consumers may be interested in purchasing. All information deemed reliable but not guaranteed and should be independently verified. All properties are subject to prior sale, change or withdrawal. RealHub website owner shall not be responsible for any typographical errors, misinformation, misprints and shall be held totally harmless.

Salesperson, Realtor
Jennifer Beall
Call Jennifer today to schedule a private showing.

* Listings on this website come from the FMLS IDX Compilation and may be held by brokerage firms other than the owner of this website. The listing brokerage is identified in any listing details. Information is deemed reliable but is not guaranteed. If you believe any FMLS listing contains material that infringes your copyrighted work please click here to review our DMCA policy and learn how to submit a takedown request.© 2024 FMLS.
Related Properties
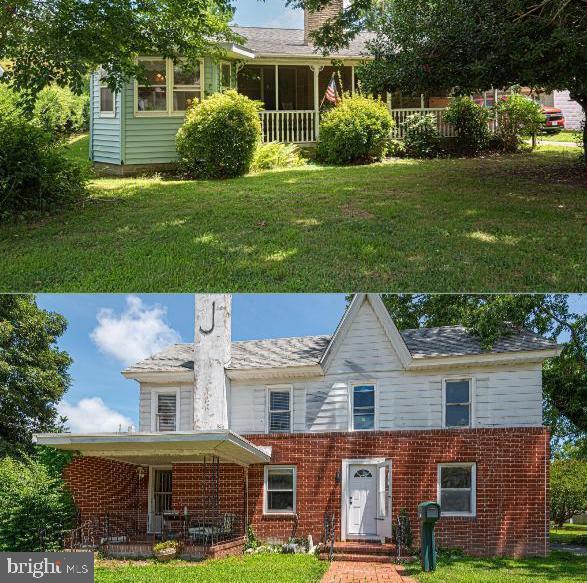
BERLIN
17 & 19 BURLEY STREET
3 Beds
2 Baths
3,211 Sq.Ft.
$899,900
MLS#: MDWO2032244
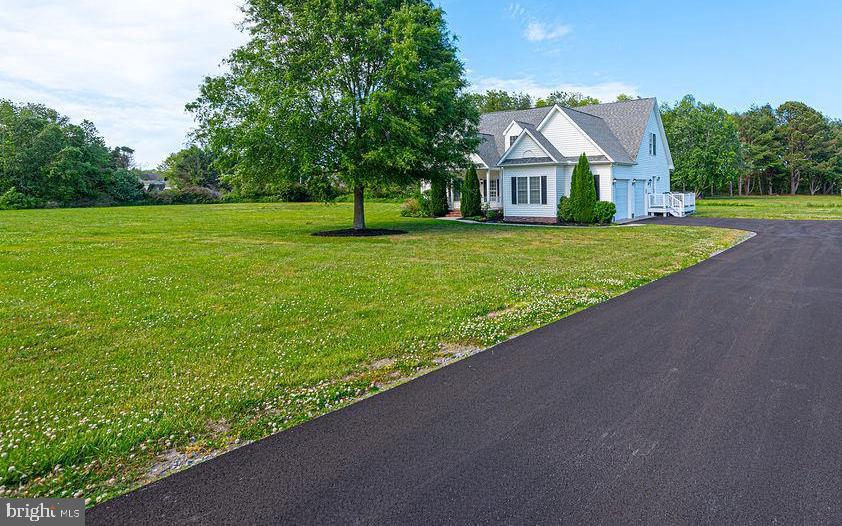
BERLIN
10342 FRIENDSHIP ROAD
4 Beds
3 Baths
2,743 Sq.Ft.
$799,900
MLS#: MDWO2035578

BERLIN
11635 MAID AT ARMS LANE
4 Beds
3 Baths
3,855 Sq.Ft.
$764,900
MLS#: MDWO2039204

BERLIN
7 JOCKEY COURT
4 Beds
2 Baths
2,580 Sq.Ft.
$785,000
MLS#: MDWO2041636

BERLIN
11875 MAN O WAR LANE
5 Beds
4 Baths
3,632 Sq.Ft.
$825,000
MLS#: MDWO2040920

BERLIN
8 PREAKNESS DRIVE
4 Beds
3 Baths
3,348 Sq.Ft.
$874,900
MLS#: MDWO2041958
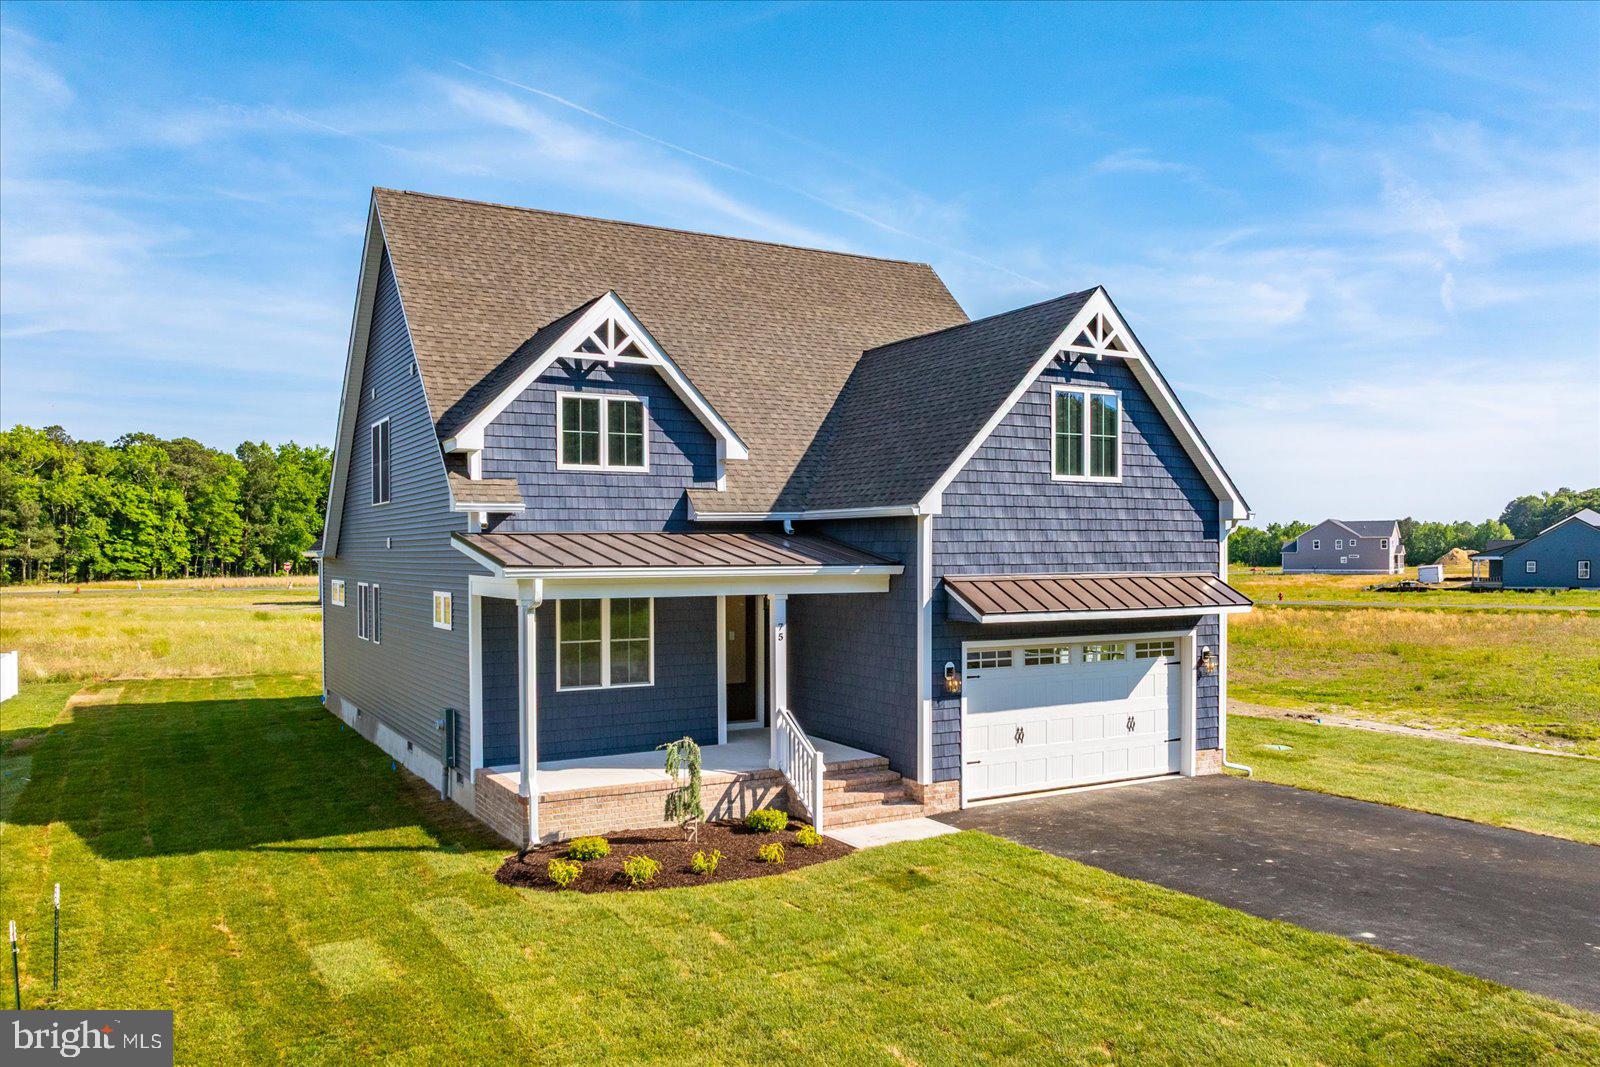
BERLIN
75 KING RICHARD ROAD
4 Beds
3 Baths
2,850 Sq.Ft.
$814,900
MLS#: MDWO2038778

BERLIN
12239 SNUG HARBOR ROAD
3 Beds
1 Baths
1,001 Sq.Ft.
$824,900
MLS#: MDWO2041110

BERLIN
12420 COASTAL MARSH DRIVE
5 Beds
4 Baths
3,592 Sq.Ft.
$905,000
MLS#: MDWO2040256
.png)