Properties

Browse or get in touch to schedule a walkthrough.

  • Nearby me
Price range

Popular Features

Community Features

Association

Property Features

Waterfront

View

Exterior Features

Interior Features

Style

10000 properties match your criteria

Updated 1 minute ago

E-Alert name
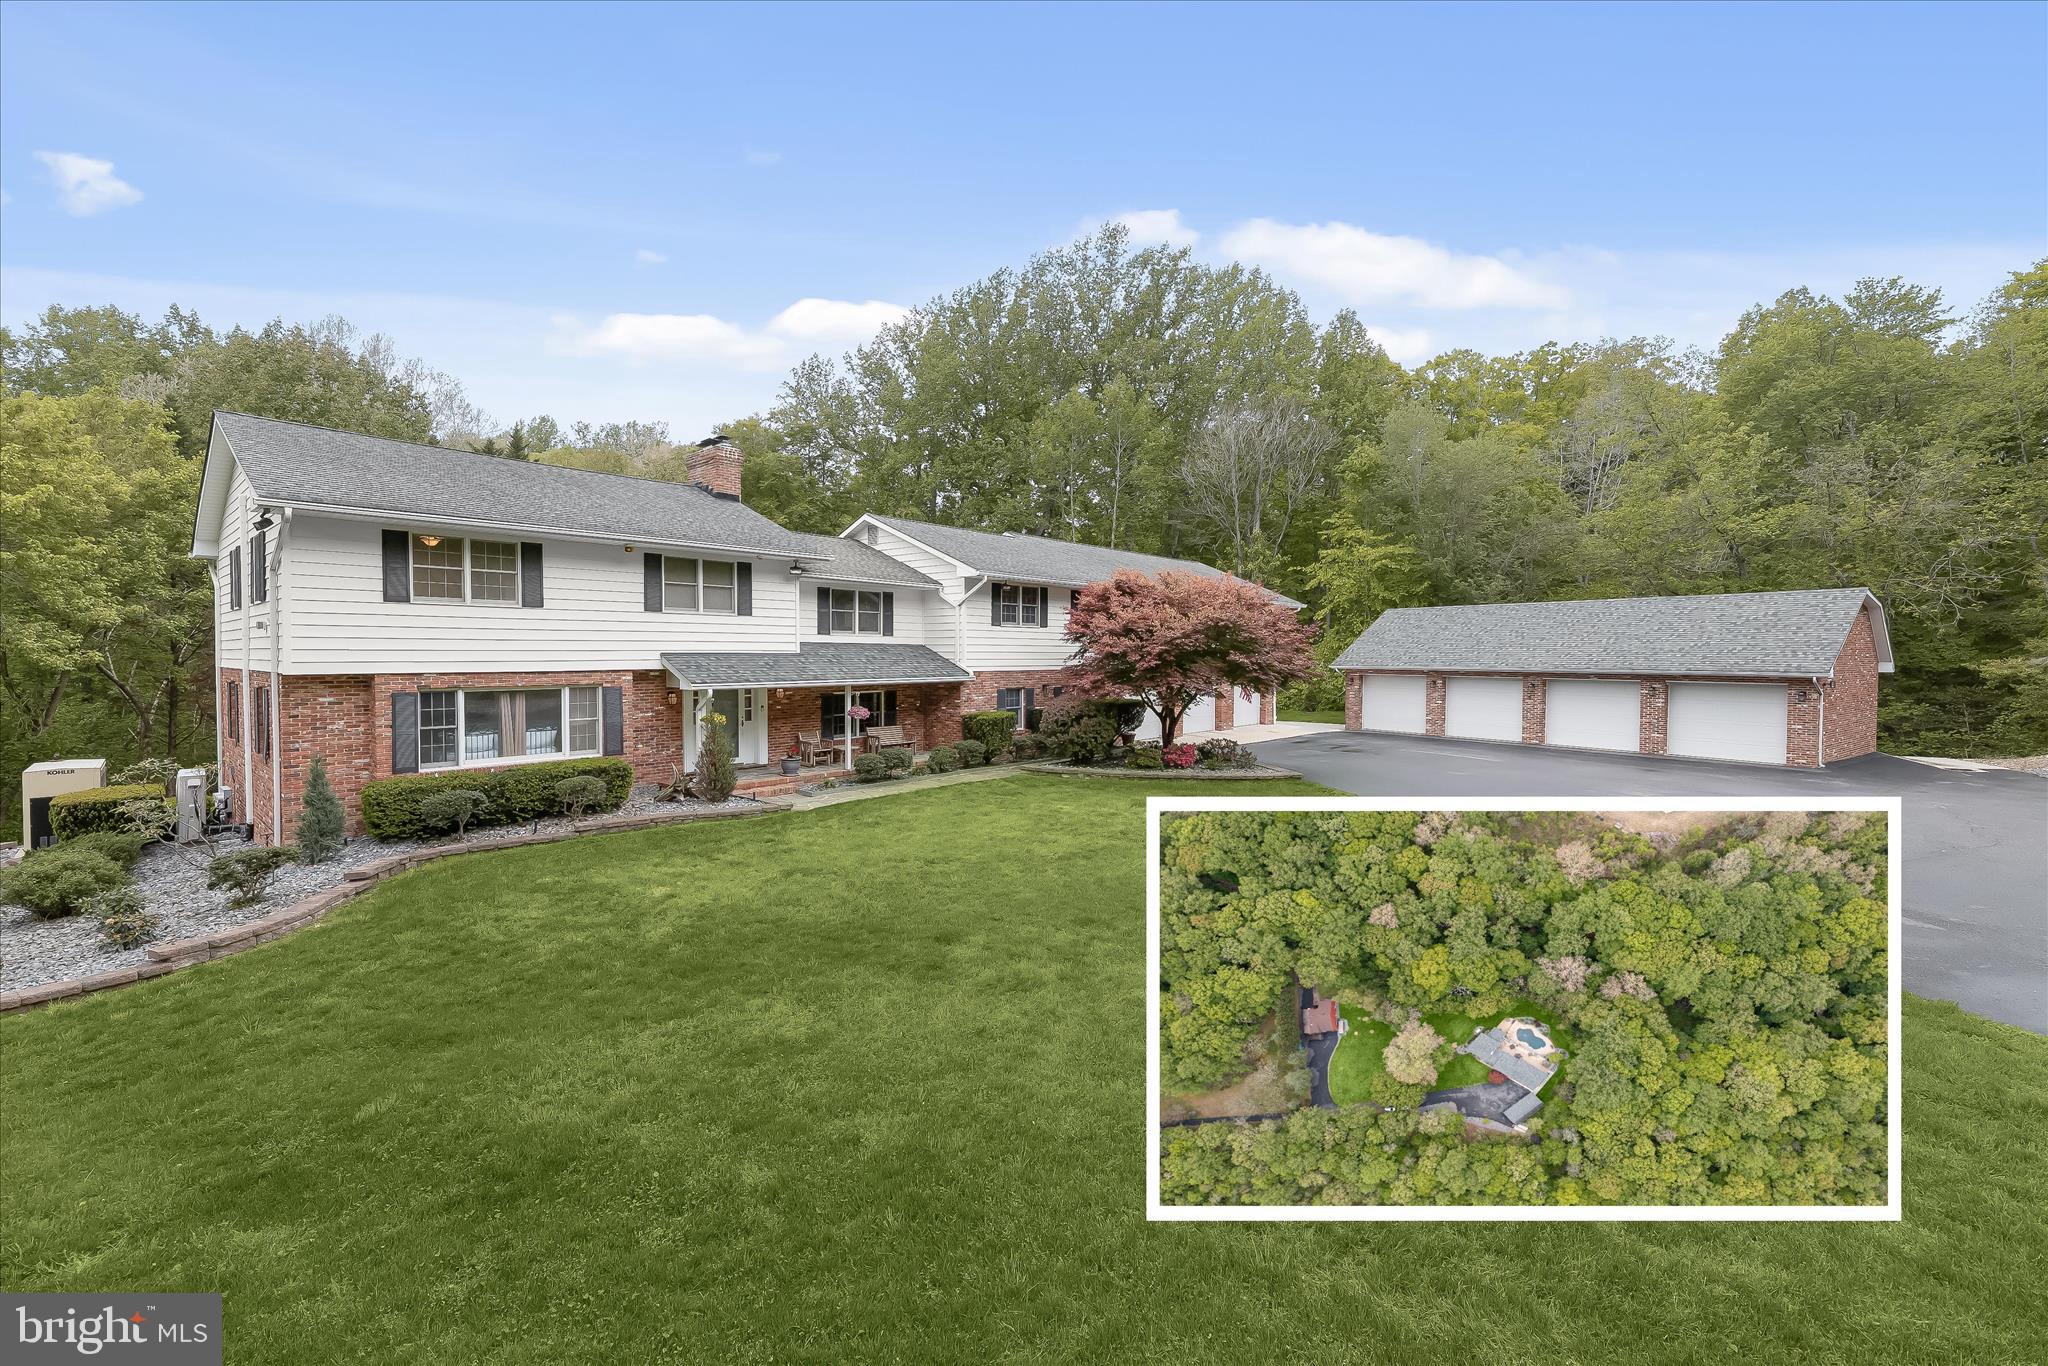
Set on 7.37 private acres and surrounded by mature trees, this expansive estate offers over 4,000 square feet of living space, a resort-style outdoor setting, and a rare combination of residential comfort and versatile outbuildings. Backing to the peaceful edge of the Patuxent River, the property is thoughtfully designed for both everyday living and multi-use flexibility, featuring an inground Gunite pool with hot tub, multiple garage structures, and separate metering that allows for income-producing or independent workspaces.
A gracious entry begins in the foyer, where a sweeping curved staircase and detailed box wainscoting create an elegant first impression. The recently remodeled kitchen serves as the heart of the home, appointed with a propane cooktop and range hood, high-end stainless steel appliances, double oven, apron-front sink, and quartz countertops. A large walk-in pantry with a sliding barn door adds both style and function. Just beyond, the dining room is framed by walls of windows that capture serene tree-lined views, enhanced by beamed ceilings and French door access to the deck for seamless indoor-outdoor flow.
The adjacent living room offers warmth and character with a brick-accented wood stove. A spacious recreation room extends the living space and is ideal for entertaining, complete with a built-in bar. A main-level bedroom provides flexibility for guests or multigenerational living and is paired with a beautifully renovated full bath featuring heated floors completed in 2020. A conveniently located half bath offers direct access to the pool area, making outdoor entertaining effortless.
Upstairs, the primary suite is a private retreat with a generous sitting room and a cozy fireplace set within a refined paneled wood surround. The suite also includes a large closet and a renovated en-suite bath with a double vanity and tiled shower. A unique highlight is the direct access from the primary suite to an expansive bonus area above the garage, currently configured as office space with four separate rooms, a kitchenette, full bath, and private entrance. This space is ideal for a studio or private workspace. Two additional upper-level bedrooms share a full hall bath.
The fully finished lower level adds even more versatility, featuring a kitchenette, full bath, and a flexible layout currently used as an exercise space. With full windows, a walk-out to the pool area, and a separate entrance, this level functions well as a potential apartment or guest suite.
Outside, the property continues to impress with multiple outbuildings, including a deep attached three-car garage, a detached four-car garage, a barn-style garage used for storage, and an additional detached garage with a tall door suited for RV storage, complete with its own HVAC system. A storage shed, irrigation system, whole-house generator, new water treatment system, and an oversized 119-gallon water heater support the home’s infrastructure. With three separate electric meters already in place, the property offers exceptional flexibility for those seeking to offset costs or create distinct living or working environments.
Located along Patuxent River Road in Davidsonville, this setting offers a quiet, rural feel while remaining convenient to everyday amenities. Shopping, dining, and services are easily accessible in nearby Crofton, Edgewater, and Annapolis, while outdoor recreation includes local parks, equestrian trails, and the surrounding Patuxent River and Chesapeake Bay waterways. Major commuter routes including Route 50, Route 301, and I-97 provide straightforward access to Washington, D.C., Baltimore, and Annapolis.
#MDAA2141498

DAVIDSONVILLE

3754 PATUXENT RIVER ROAD

5 Beds

5 Baths

4,662 Sq.Ft.

$1,400,000

MLS#: MDAA2141498
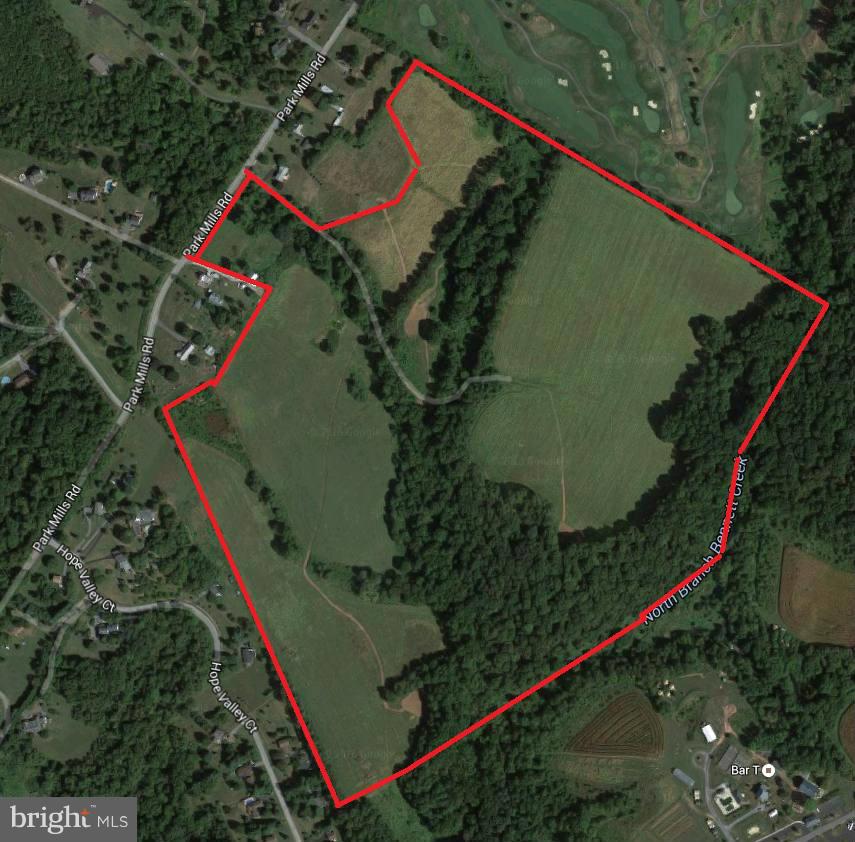
Great opportunity to build an executive estate / mansion with possibility for separate tenant housing on this 113+ acre farm that offers total privacy and tranquility. Property is gently rolling, with mature oak and beech trees, and tillable acreage that offers many possible uses: farming, horse farm, etc. Farm acreage allows for the construction of a main house and two tenant houses and there are several clearings with stunning views for home site locations. Bring your imagination and envision your dream home on this picturesque and secluded site!

Property overlooks the majestic Sugar Loaf Mountain and lies adjacent to Worthington Manor Golf Course.  It is just minutes away from downtown Frederick and Urbana and their vibrant restaurants and shops. Property location also provides easy and convenient access to Washington, D.C. via I-270, Baltimore via I-70, and Virginia via US 15 for commuters and to all three major airports (Reagan National, BWI, Dulles).

Please note that the property is not in Agriculture Preservation and please check with Frederick County for the most up-to-date information.
#MDFR2077556

ADAMSTOWN

0 PARK MILLS ROAD

None Beds

None Baths

113.78 acres

$1,400,000

MLS#: MDFR2077556

This exceptional commercial property, originally constructed in 1967 and extensively renovated in 2020, presents a unique opportunity to acquire a high-end asset and location for your business venture. Large commercial structure with great visibility and access from I-68.The renovation has transformed the property into a modern masterpiece, showcasing superior craftsmanship and meticulous attention to detail. The property is situated on a generous 1.12-acre lot.  Currently an event center, this building could be easily adapted to retail, professional and other commercial uses. The layout has been thoughtfully designed to maximize functionality and flexibility.  Space includes large open main floor with striking refinished bar area.  The upper level loft provides additional seating and a private meeting area.  The lower level, formerly a steak house, is a blank canvas ready for your ideas.  There is a private garden area off the main level, think outdoor music or dining.  Building has been renovated within the past 10 years.  The potential is unlimited.  Sale includes fixtures, large billboard and currently leased parking areas for additional, immediate income.
#MDAL2015784

CUMBERLAND

12801 ALI GHAN ROAD NE

None Beds

None Baths

6,062 Sq.Ft.

$1,400,000

MLS#: MDAL2015784

New on site 3 days ago
Enjoy beautiful golf course and lake views from this spacious Bethesda home, ideally positioned along the 13th and 14th holes of TPC Potomac. The expansive wraparound deck takes advantage of the setting, creating an inviting place for outdoor dining, entertaining, morning coffee, or simply relaxing while enjoying the views. Inside, hardwood floors and four wood-burning fireplaces bring warmth and character to the living spaces. Generously sized bedrooms provide comfortable retreats, while abundant storage offers practical space for everyday needs. The large walkout lower level adds even more flexibility with an additional bedroom and full bath, creating options for guests, a home office, recreation, fitness, or hobbies. A two-car garage adds convenience and additional functionality. Life in Avenel extends well beyond the home. The landscaped golf-course community offers access to swimming, tennis, pickleball, parks, playgrounds, and miles of walking and jogging paths. Golf enthusiasts will appreciate the TPC Potomac setting, while the community’s recreational amenities make it easy to enjoy more of your free time close to home. The surrounding Bethesda and Potomac location adds another layer of convenience. Enjoy access to Potomac Village, shopping along River Road, restaurants near MacArthur Boulevard, and nearby shops, theaters, dining, and entertainment. Whether the day calls for recreation, dinner out, shopping, or an evening at home overlooking the course, there are plenty of options within the surrounding area. For travel and commuting, convenient access to River Road, I-495, and I-270 provides connections throughout Bethesda, Potomac, Washington, D.C., Maryland, and Northern Virginia. Access to Reagan National and Dulles International airports also adds convenience for regional and long-distance travel. With scenic golf course and lake views, substantial indoor and outdoor living space, flexible lower-level accommodations, Avenel recreation, and access to shopping, dining, entertainment, commuter routes, and airports, this home offers a combination of comfort, recreation, flexibility, and regional convenience. Photos may be virtually staged
#MDMC2256402

BETHESDA

7809 FOX GATE COURT

5 Beds

3 Baths

3,815 Sq.Ft.

$1,400,000

MLS#: MDMC2256402
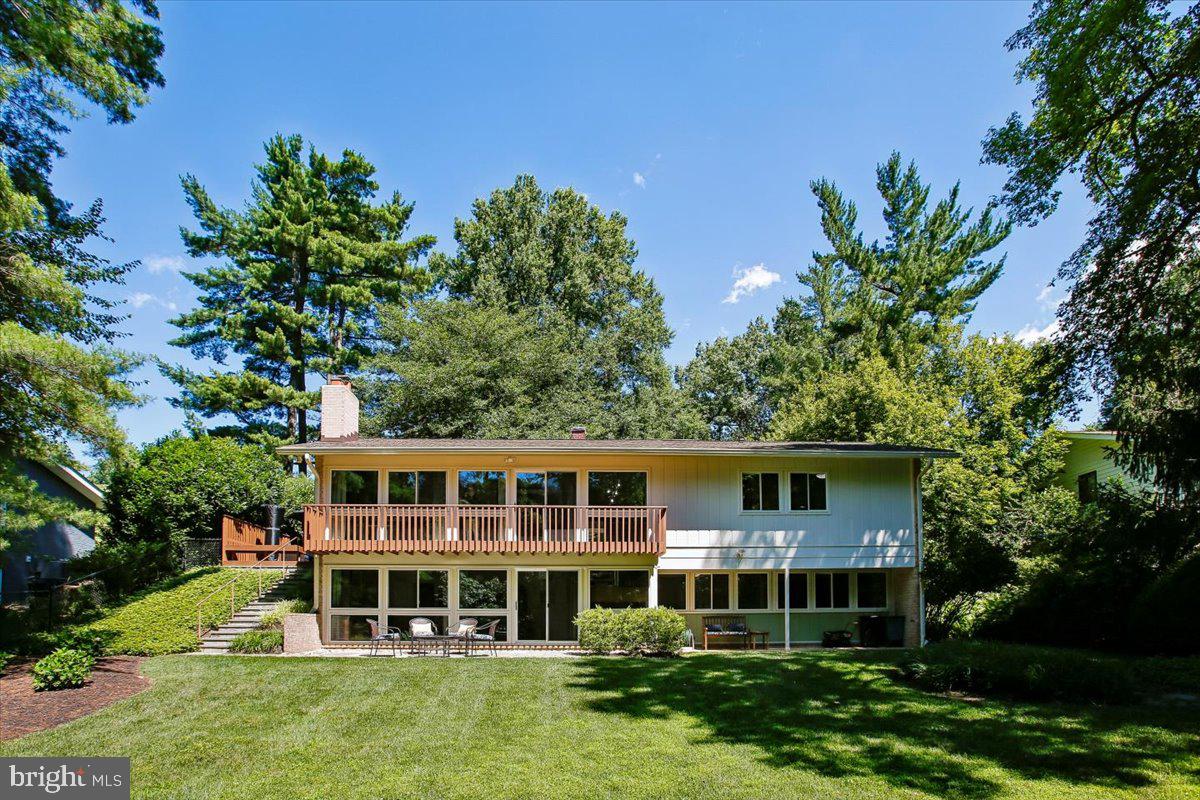
BEST PRICE IN CARDEROCK!  Welcome to 8308 Lilly Stone Drive, a beautifully maintained Glenmore model that perfectly captures the ease of one-floor living. Set on a sprawling, flat lot, this home greets you with an airy flow and sophisticated finishes from the moment you step through the front door.

The interior is anchored by stunning floors that lead you into the heart of the home: a welcoming living room with wood burning fireplace, soaring ceilings and expansive balcony with views of the beautiful backyard. The space flows seamlessly into the dining room which in turn opens to the private deck, with durable Trex flooring - a perfect spot for morning coffee or evening dining while overlooking the expansive, level lawn. The crisp white kitchen feels both timeless and modern. Whether you’re prepping a casual meal or hosting a gathering, the space is as functional as it is stylish. 

The primary suite is complemented by a thoughtfully renovated bathroom, offering double vanity sinks and tiled in shower. Two additional bedrooms - currently used as home offices- and a hallway bath  complete this main floor.

Downstairs, the expansive walkout basement provides incredible versatility. With direct access to the rear yard, it’s a bright and inviting space for a cozy family room,  a home gym,  4th bedroom and 3rd bath.
For added convenience, the home features an attached 1-car garage, providing plenty of space for vehicles and extra storage.
This is a rare opportunity to find a turnkey home that balances classic mid-century charm with effortless, single-level functionality and modern upgrades.
#MDMC2241256

BETHESDA

8308 LILLY STONE DRIVE

4 Beds

3 Baths

2,495 Sq.Ft.

$1,400,000

MLS#: MDMC2241256
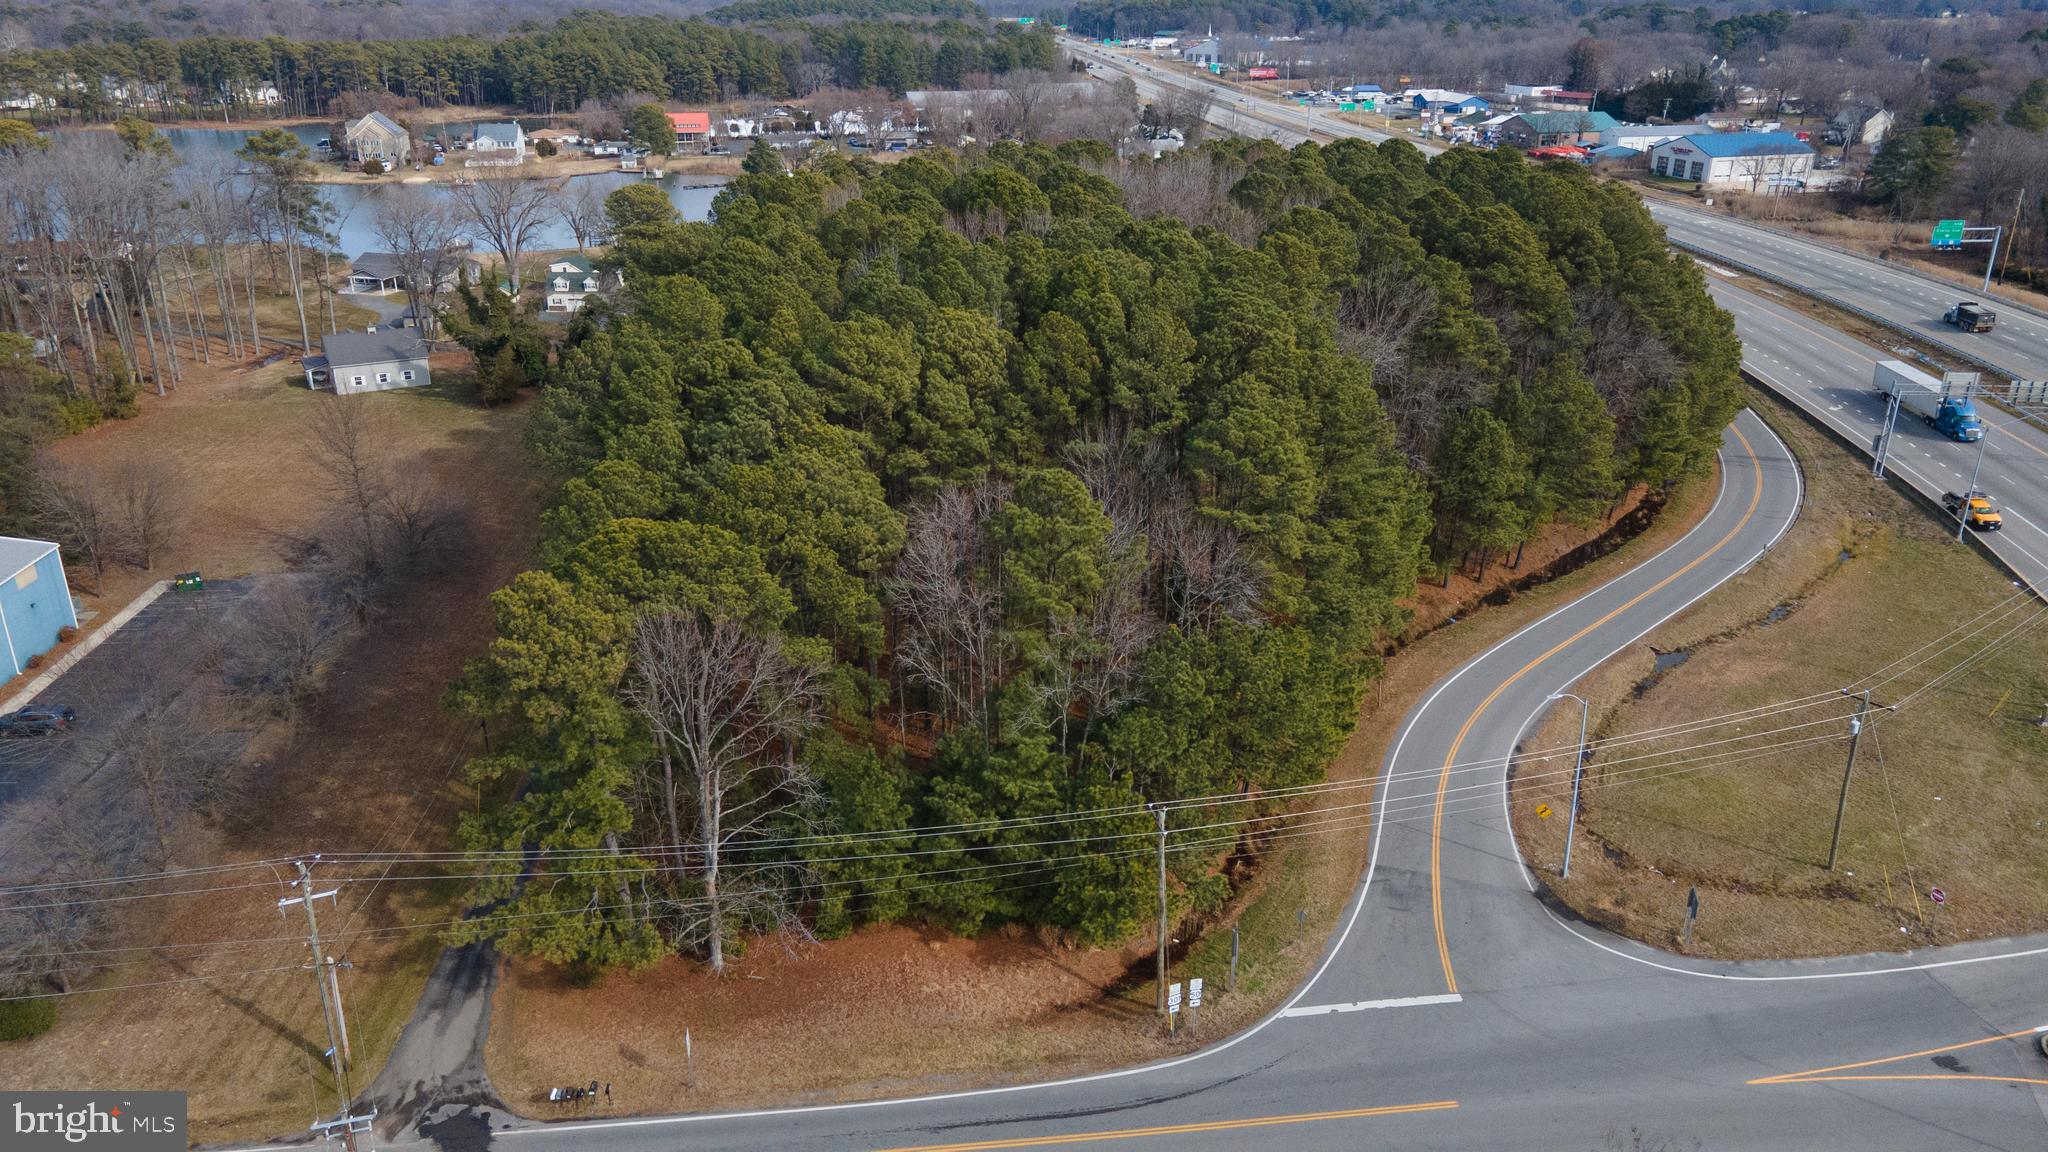
Grasonville - Developer and Investor Alert:   Prime retail or office space development zone UC also waterfront.   Great location on the  northeast corner of US Route 50 and VFW Avenue - with easy exit to highway.  There are two lots with ready potential for reconfiguration as desired. There are no restrictions on clearing woods.   Public Sewer at the property and available. There are 900 linear feet frontage and an access lane on the north side of US Route 50 .
#MDQA2014970

GRASONVILLE

VFW AVENUE

None Beds

None Baths

4.41 acres

$1,400,000

MLS#: MDQA2014970
None
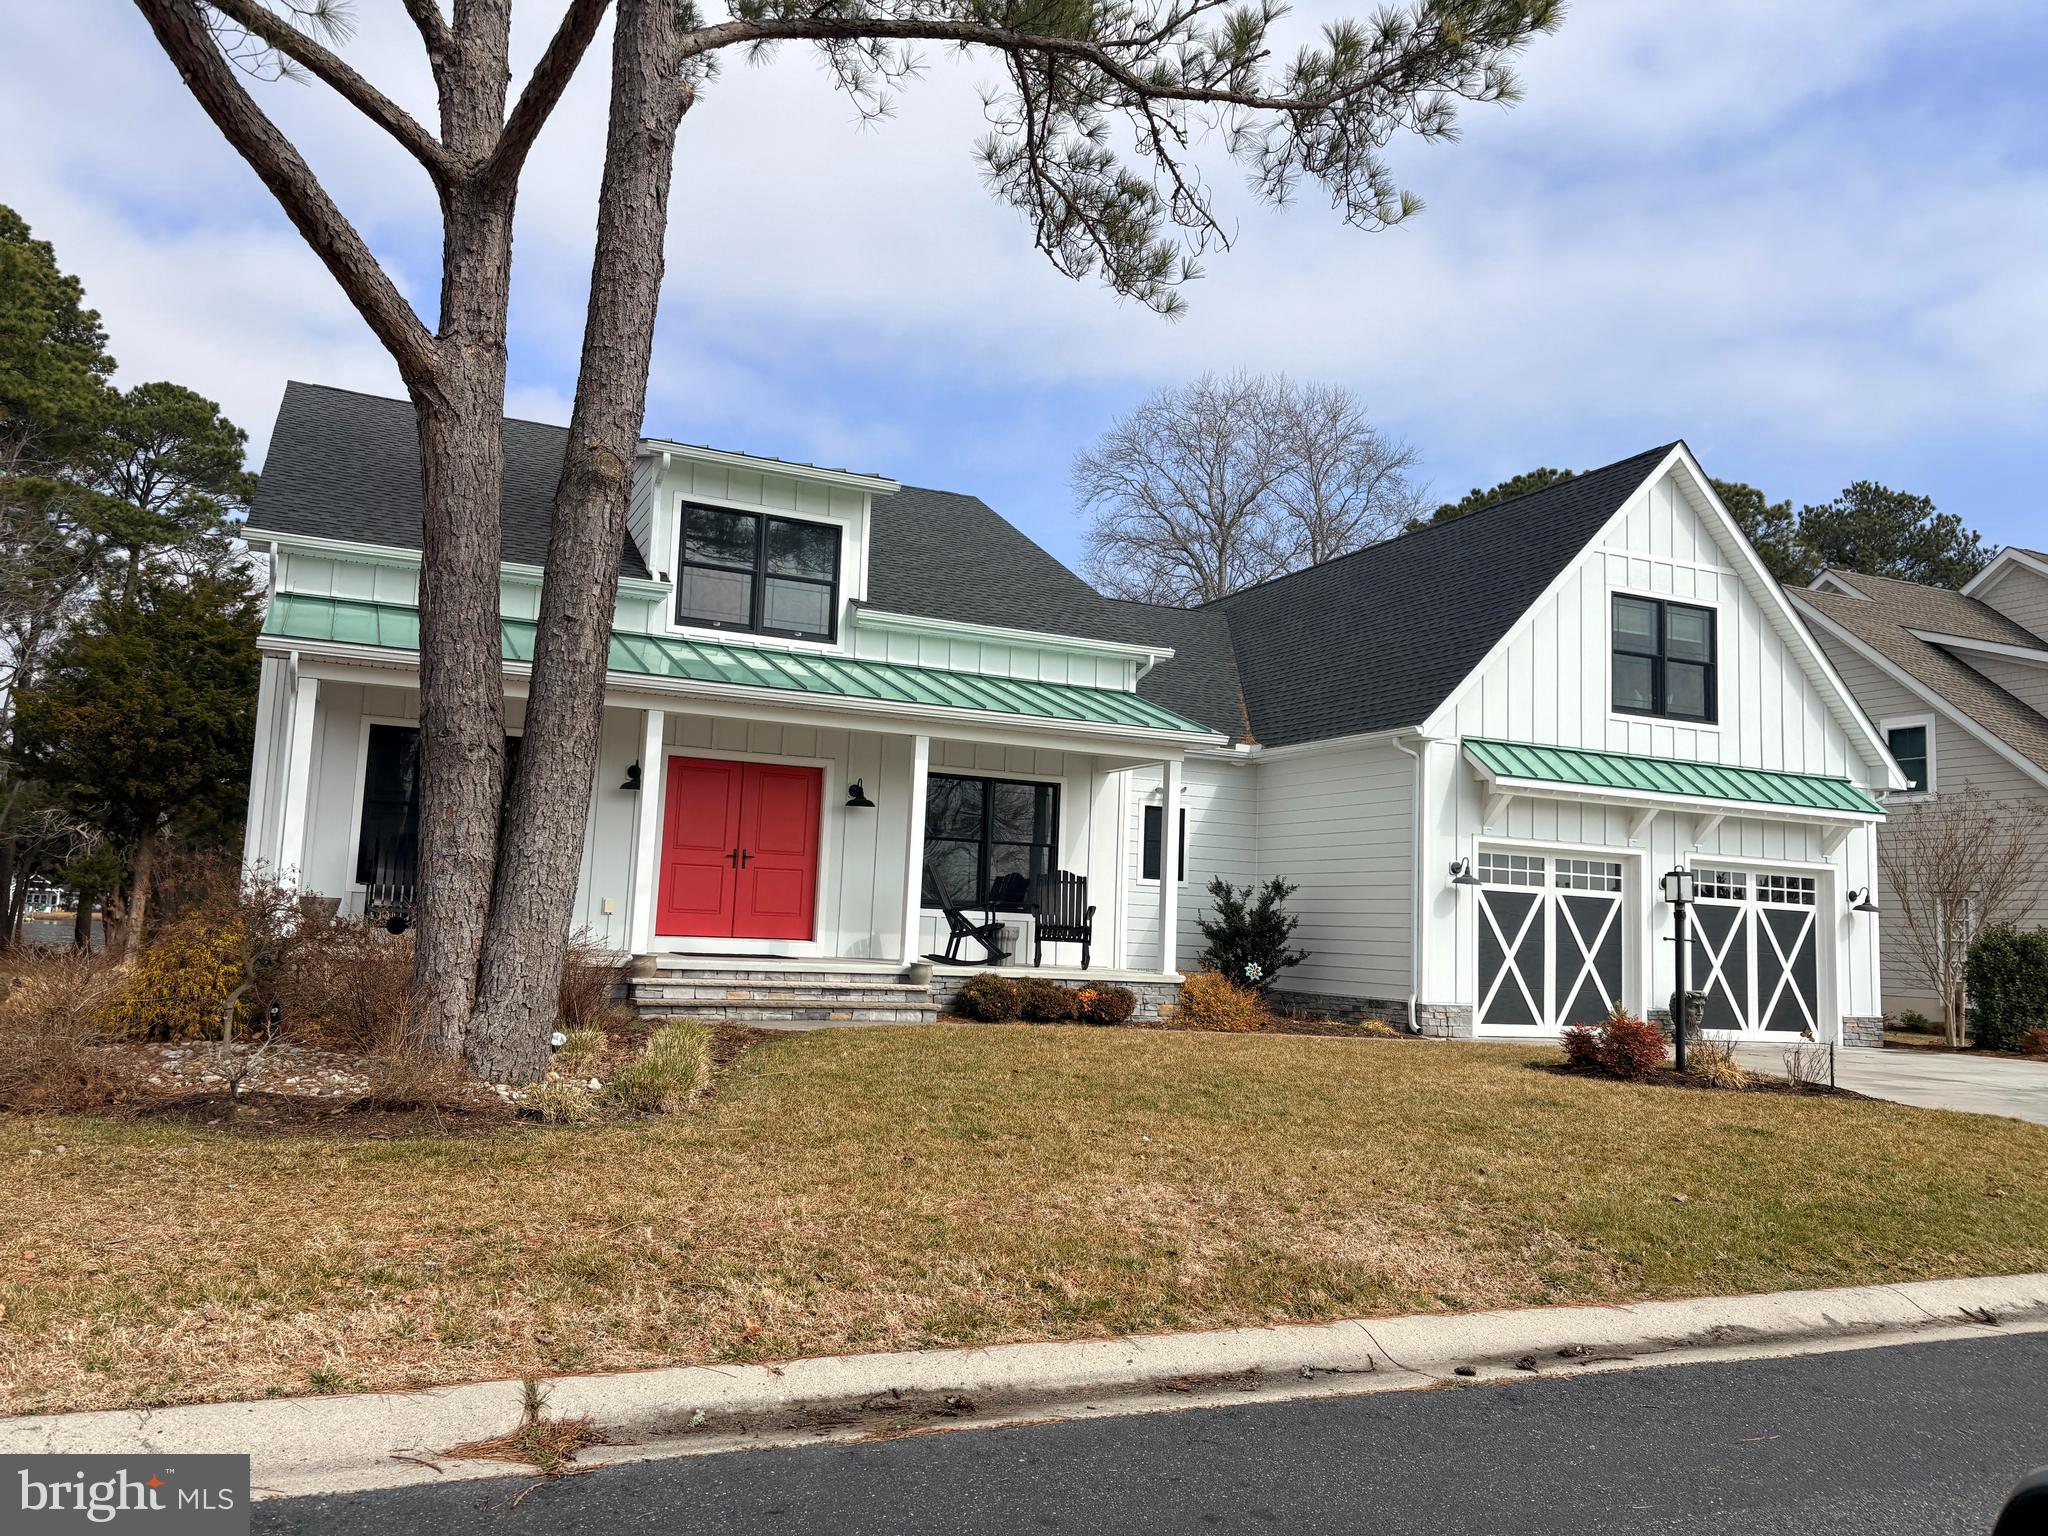
#MDWO2037994

BERLIN

11421 MAID AT ARMS LANE

3 Beds

2 Baths

4,344 Sq.Ft.

$1,400,000

MLS#: MDWO2037994
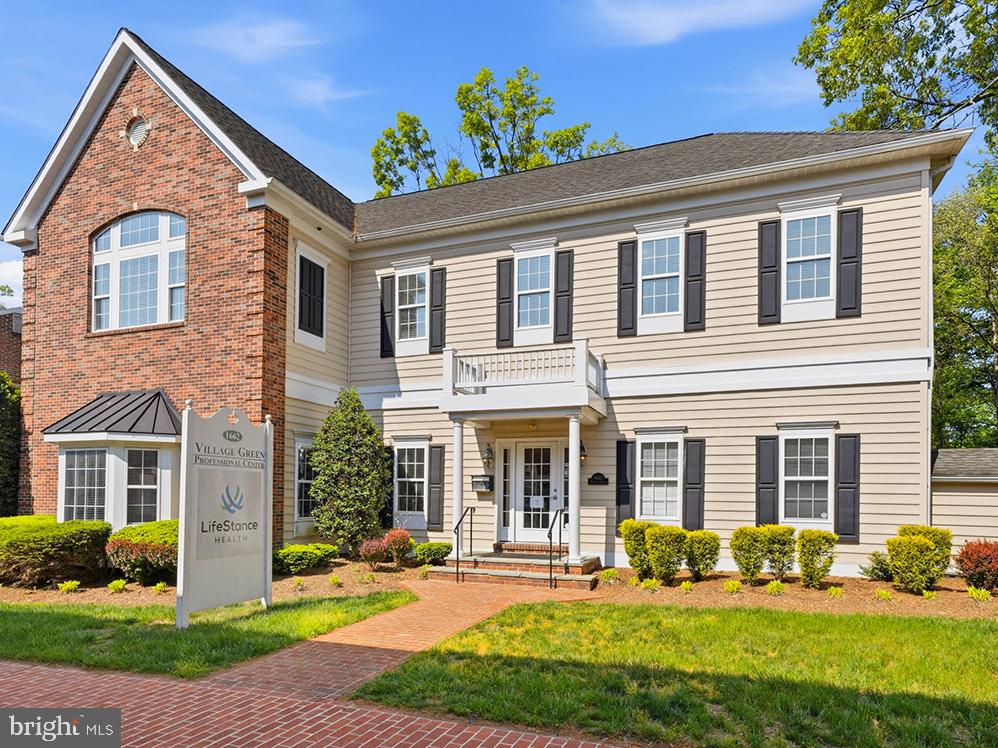
Freestanding high-quality office building in The Village Green, Crofton’s established colonial themed office park. Well maintained with heavy wood moldings and high-end finishes throughout • Quick access to MD Rt-3, putting Baltimore, Annapolis, DC, Fort Meade, and BWI all within easy reach • Affluent, professional Crofton submarket that attracts quality tenants and high-value clientele • Available for immediate occupancy summer of 2026. Flexible for owner occupant or investor • Prime location being situated across from Crofton Country Club
#MDAA2144640

CROFTON

1662 VILLAGE GREEN

None Beds

None Baths

5,512 Sq.Ft.

$1,400,000

MLS#: MDAA2144640
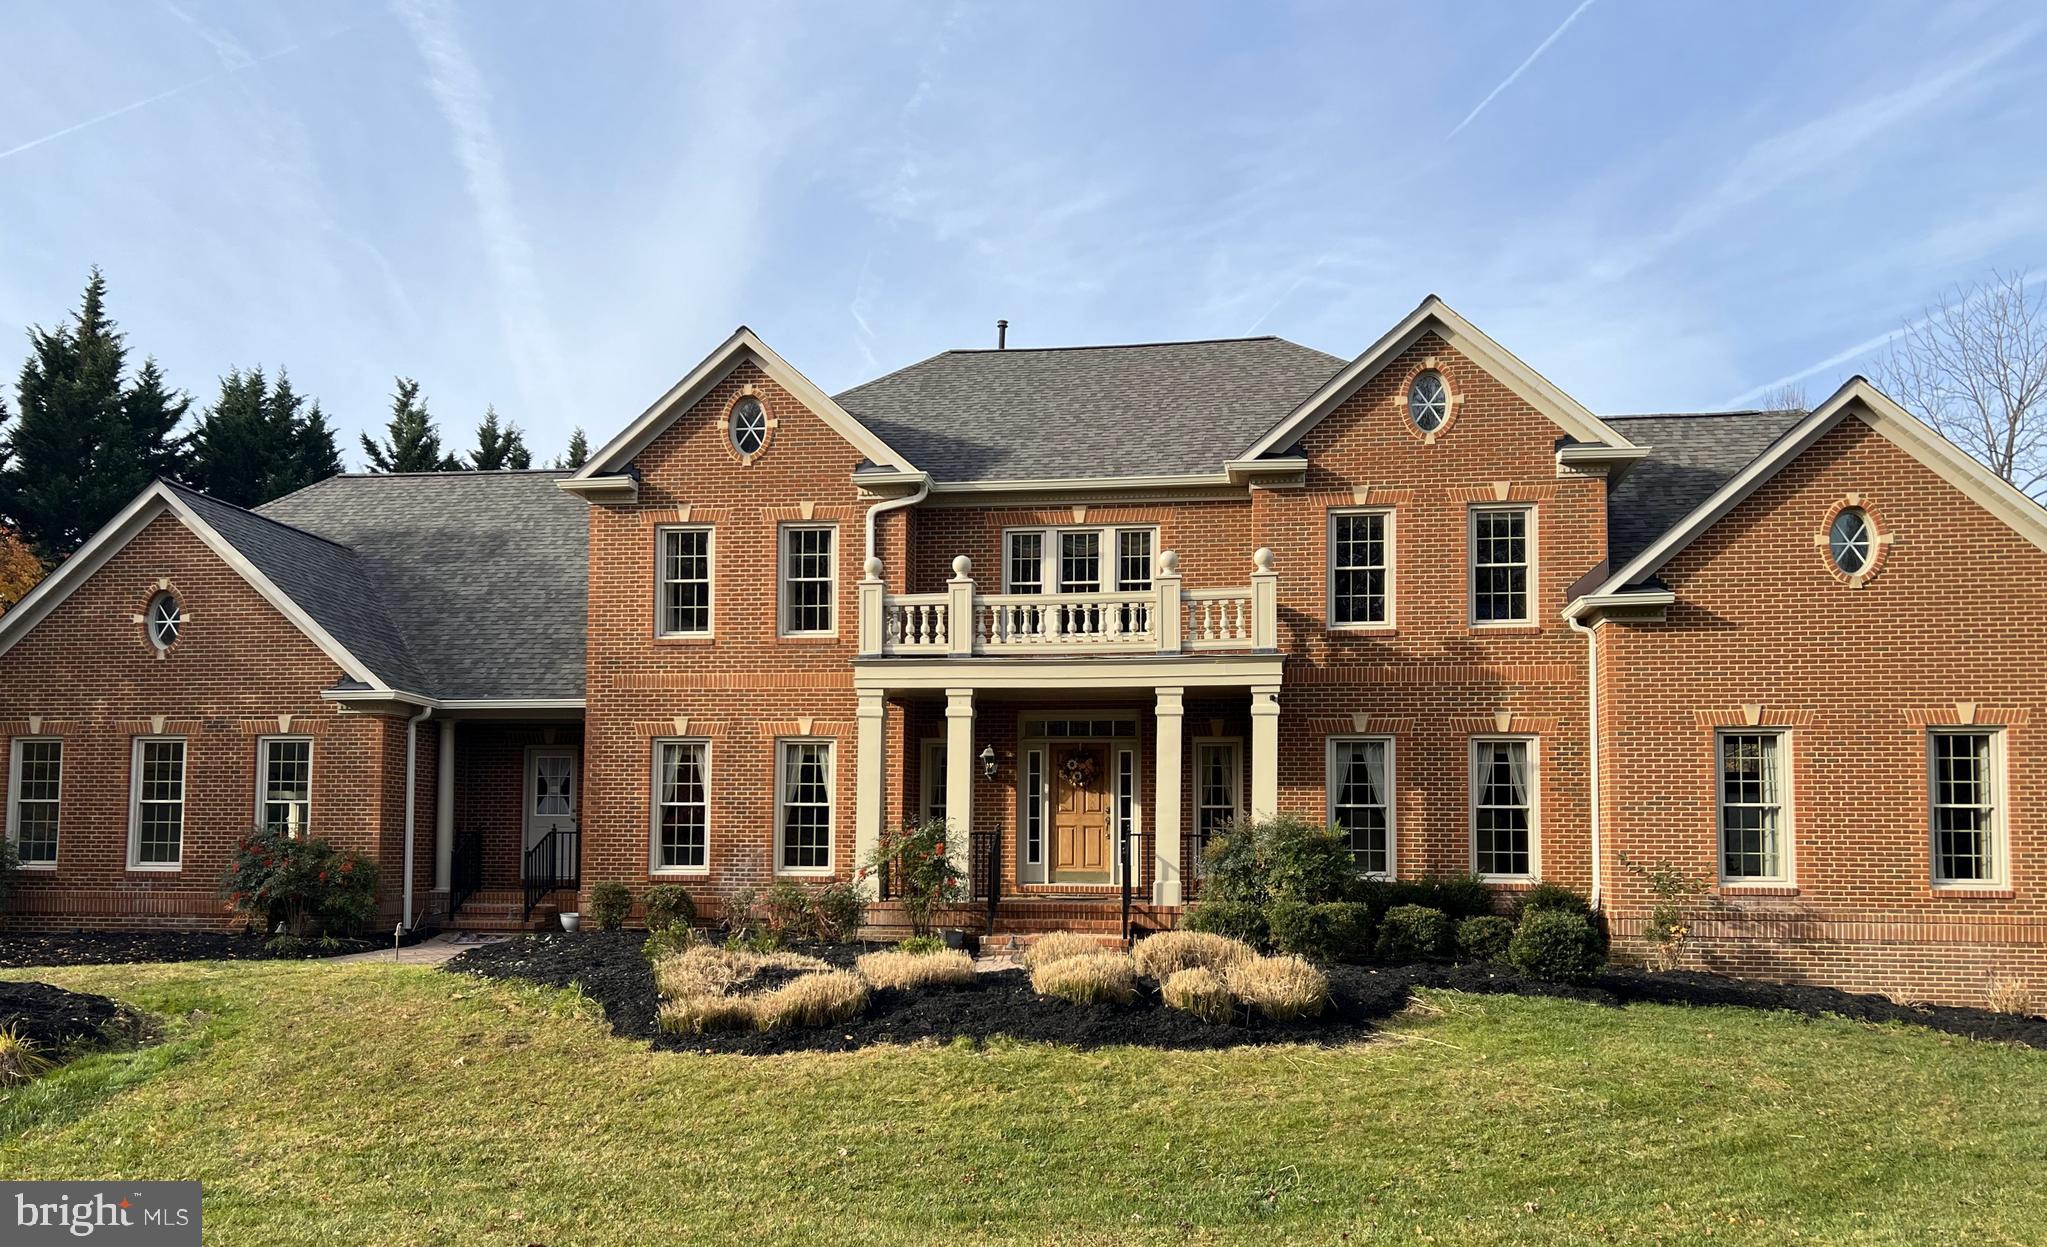
Elegant traditional living in Gambrills.  This former model home was built with too many upgrades to list!  

The stately foyer leads to the formal living and dining rooms with hardwood and custom moldings.  The 2-story family room off the gourmet kitchen features corner fireplace and floor to ceiling windows.  Custom professionals office featuring hardwood floors, custom built ins, plantation shutters, custom moldings and valences, and glass french doors.   Custom draperies and plantation shutters adorn this home.

The winding staircase leads to the 5 private bedrooms and 3 full baths.  Downstairs is a partially finished basement with a wet bar, fireplace, rec room, media room, and office.

The exterior sports and in-ground pool and relaxing newly rebuilt deck.  

Recent upgrades (October 2023) include:  50 Year roof, newly rebuilt deck, fresh paint, and refinished sunroom floor.
#MDAA2073428

GAMBRILLS

900 SAINT MICHAEL DRIVE

5 Beds

4 Baths

6,295 Sq.Ft.

$1,400,000

MLS#: MDAA2073428
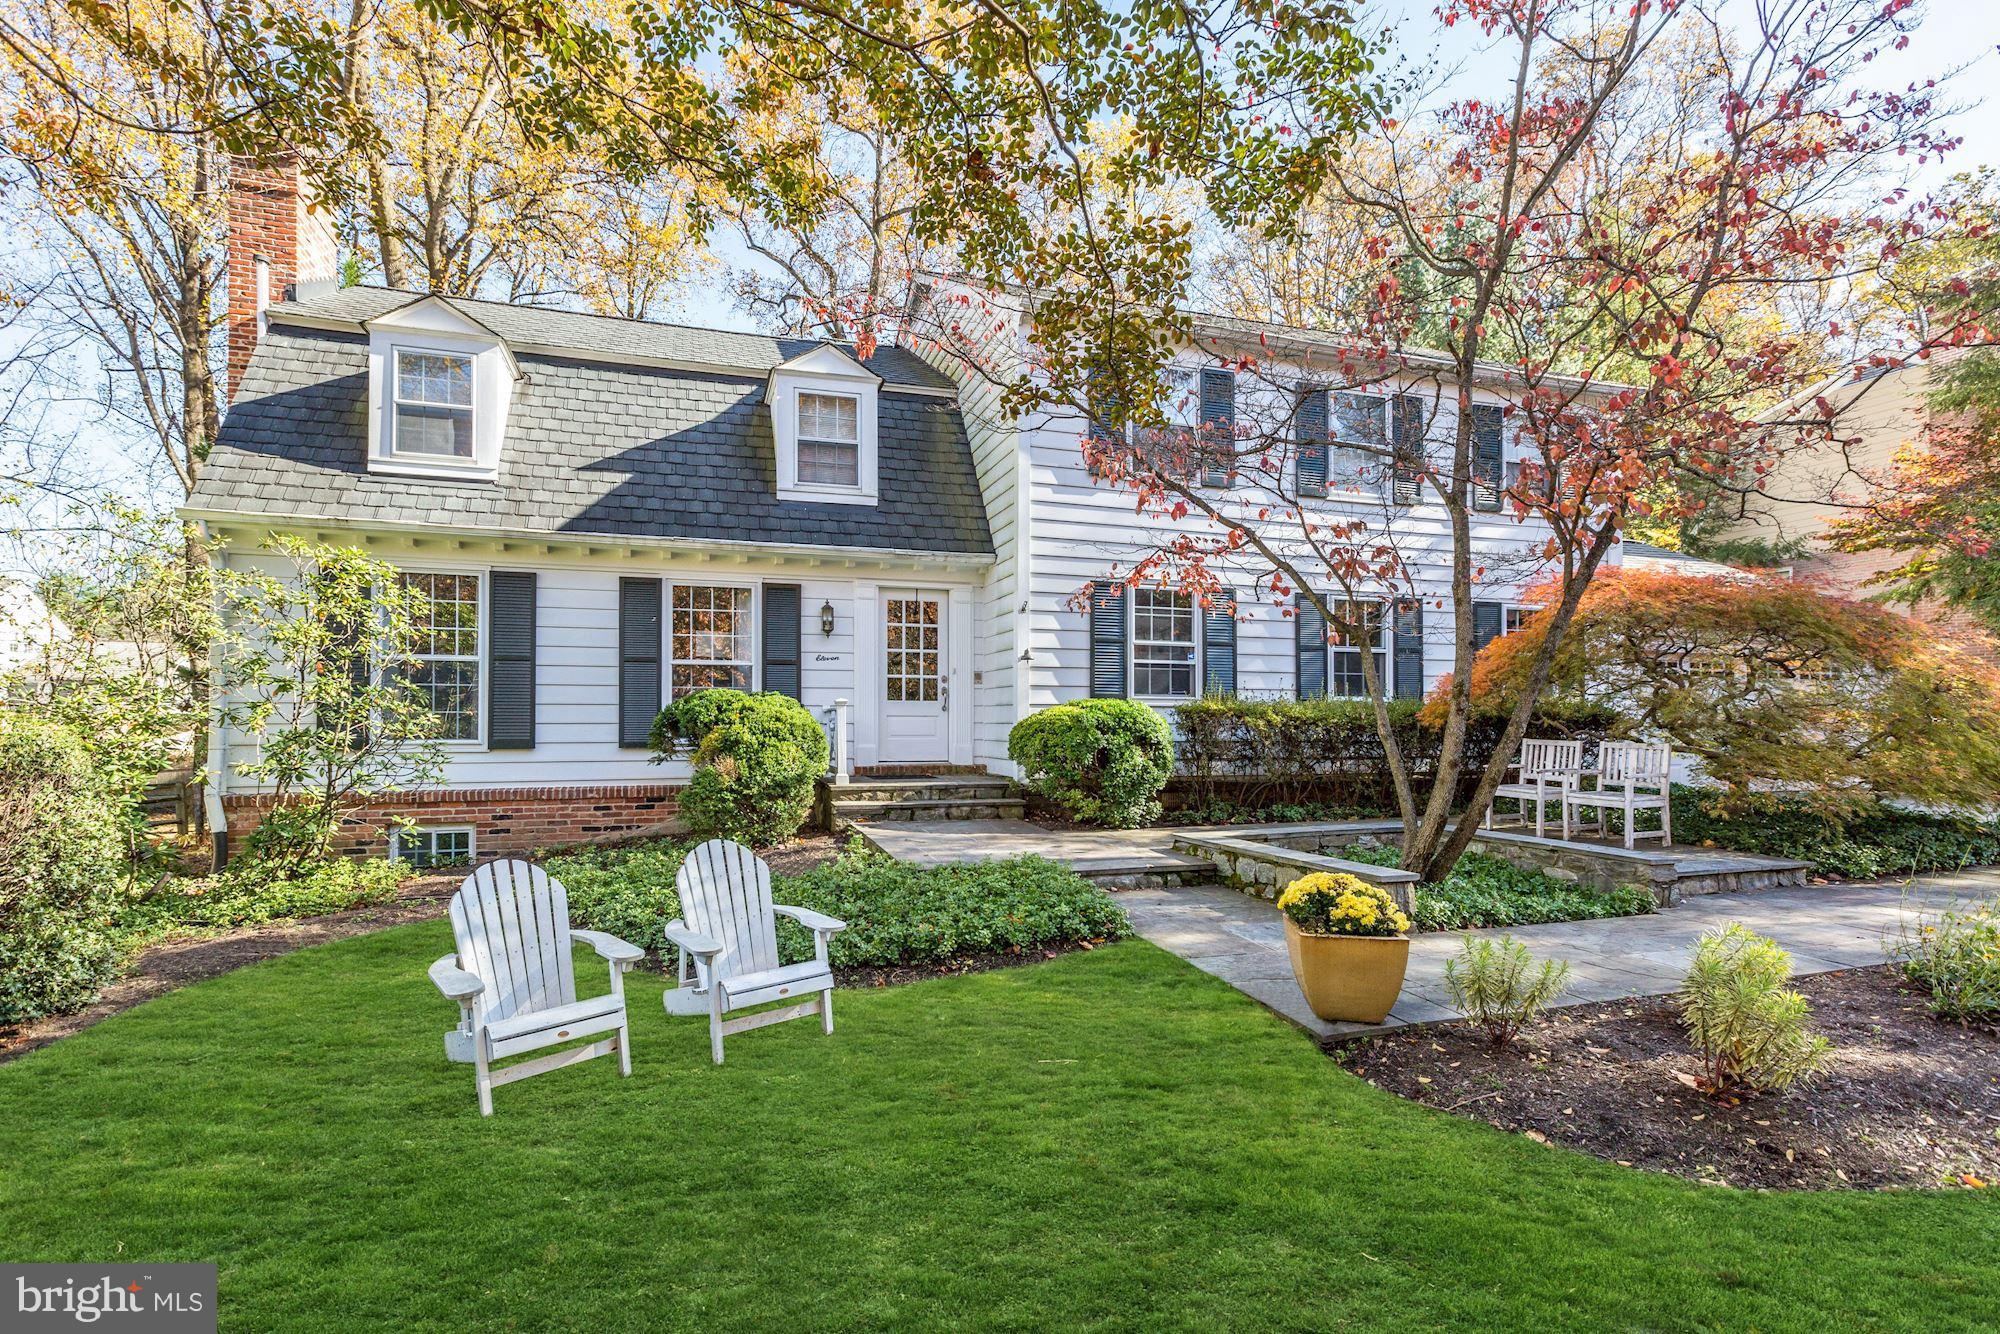
Don't miss this special River Falls 5BR home ideally located on a quiet cul-de-sac! Gorgeously renovated kitchen & baths, expanded open floor plan. 2 story addition including a great room & Master suite. TWO main level offices. Hardwoods throughout. Amazing fenced backyard w/ patio, pergola & flat, grassy yard! 2 car garage w/ convenient mud/laundry room. Finished basement w/ bath! OPEN SUN 2-4pm!
#1001803540

POTOMAC

11 MASTERS COURT

5 Beds

4 Baths

4,700 Sq.Ft.

$1,400,000

MLS#: 1001803540
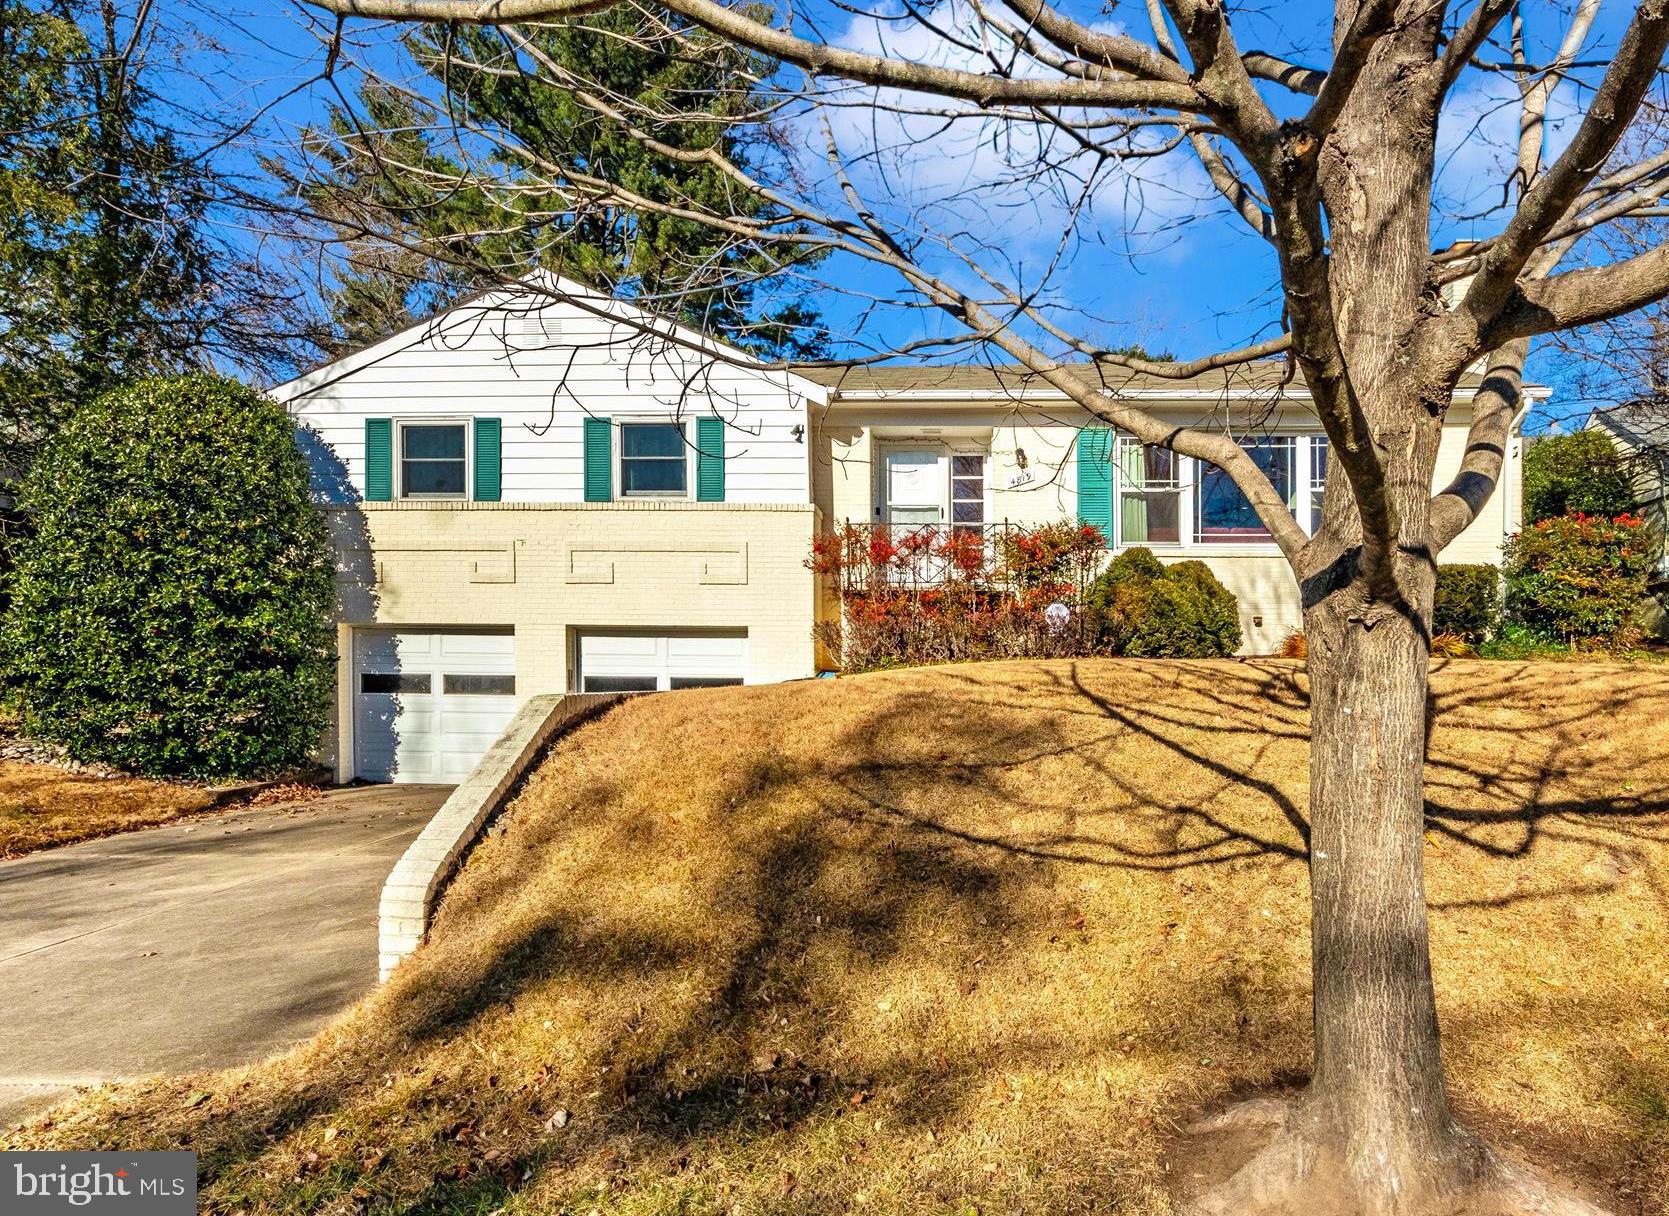
Offer deadline Saturday 12/14, end of day. Seller will review on Sunday 12/15. Exceptional Location! Quiet residential enclave with exceptional privacy nestled in a vibrant, urban area. Walk to parks, metro, restaurants and shopping! Lovingly maintained raised rancher showcases original hardwood flooring, crown molding and wide baseboard. Living room features a central picture window and two additional double hung windows providing outstanding natural light. Built-in shelving with base cabinets flank fireplace with natural gas insert. Formal dining room with built-in china cabinets and side board opens to kitchen and sun room. Updated kitchen features Watkins cabinets, SS appliances, center island, Quartzite countertops and tiled backsplash. Beautiful sun room opens to patio and yard. Main level primary bedroom with dual closets and en-suite bathroom. Two additional bedrooms and second full bathroom on main level. Partially finished lower level with laundry, half bathroom, utility room, rec room, two large storage closest and walk-out stairs to rear yard. Paved driveway and attached, oversize 2-car garage provides ample, off-street parking. Perfect floor plan and outdoor space for entertaining! Soaring trees and mature landscaping provide privacy. Updated roof (2011), hot water heater (2023), HVAC (2022).
#MDMC2157422

CHEVY CHASE

4819 MORGAN DRIVE

3 Beds

2 Baths

1,614 Sq.Ft.

$1,400,000

MLS#: MDMC2157422
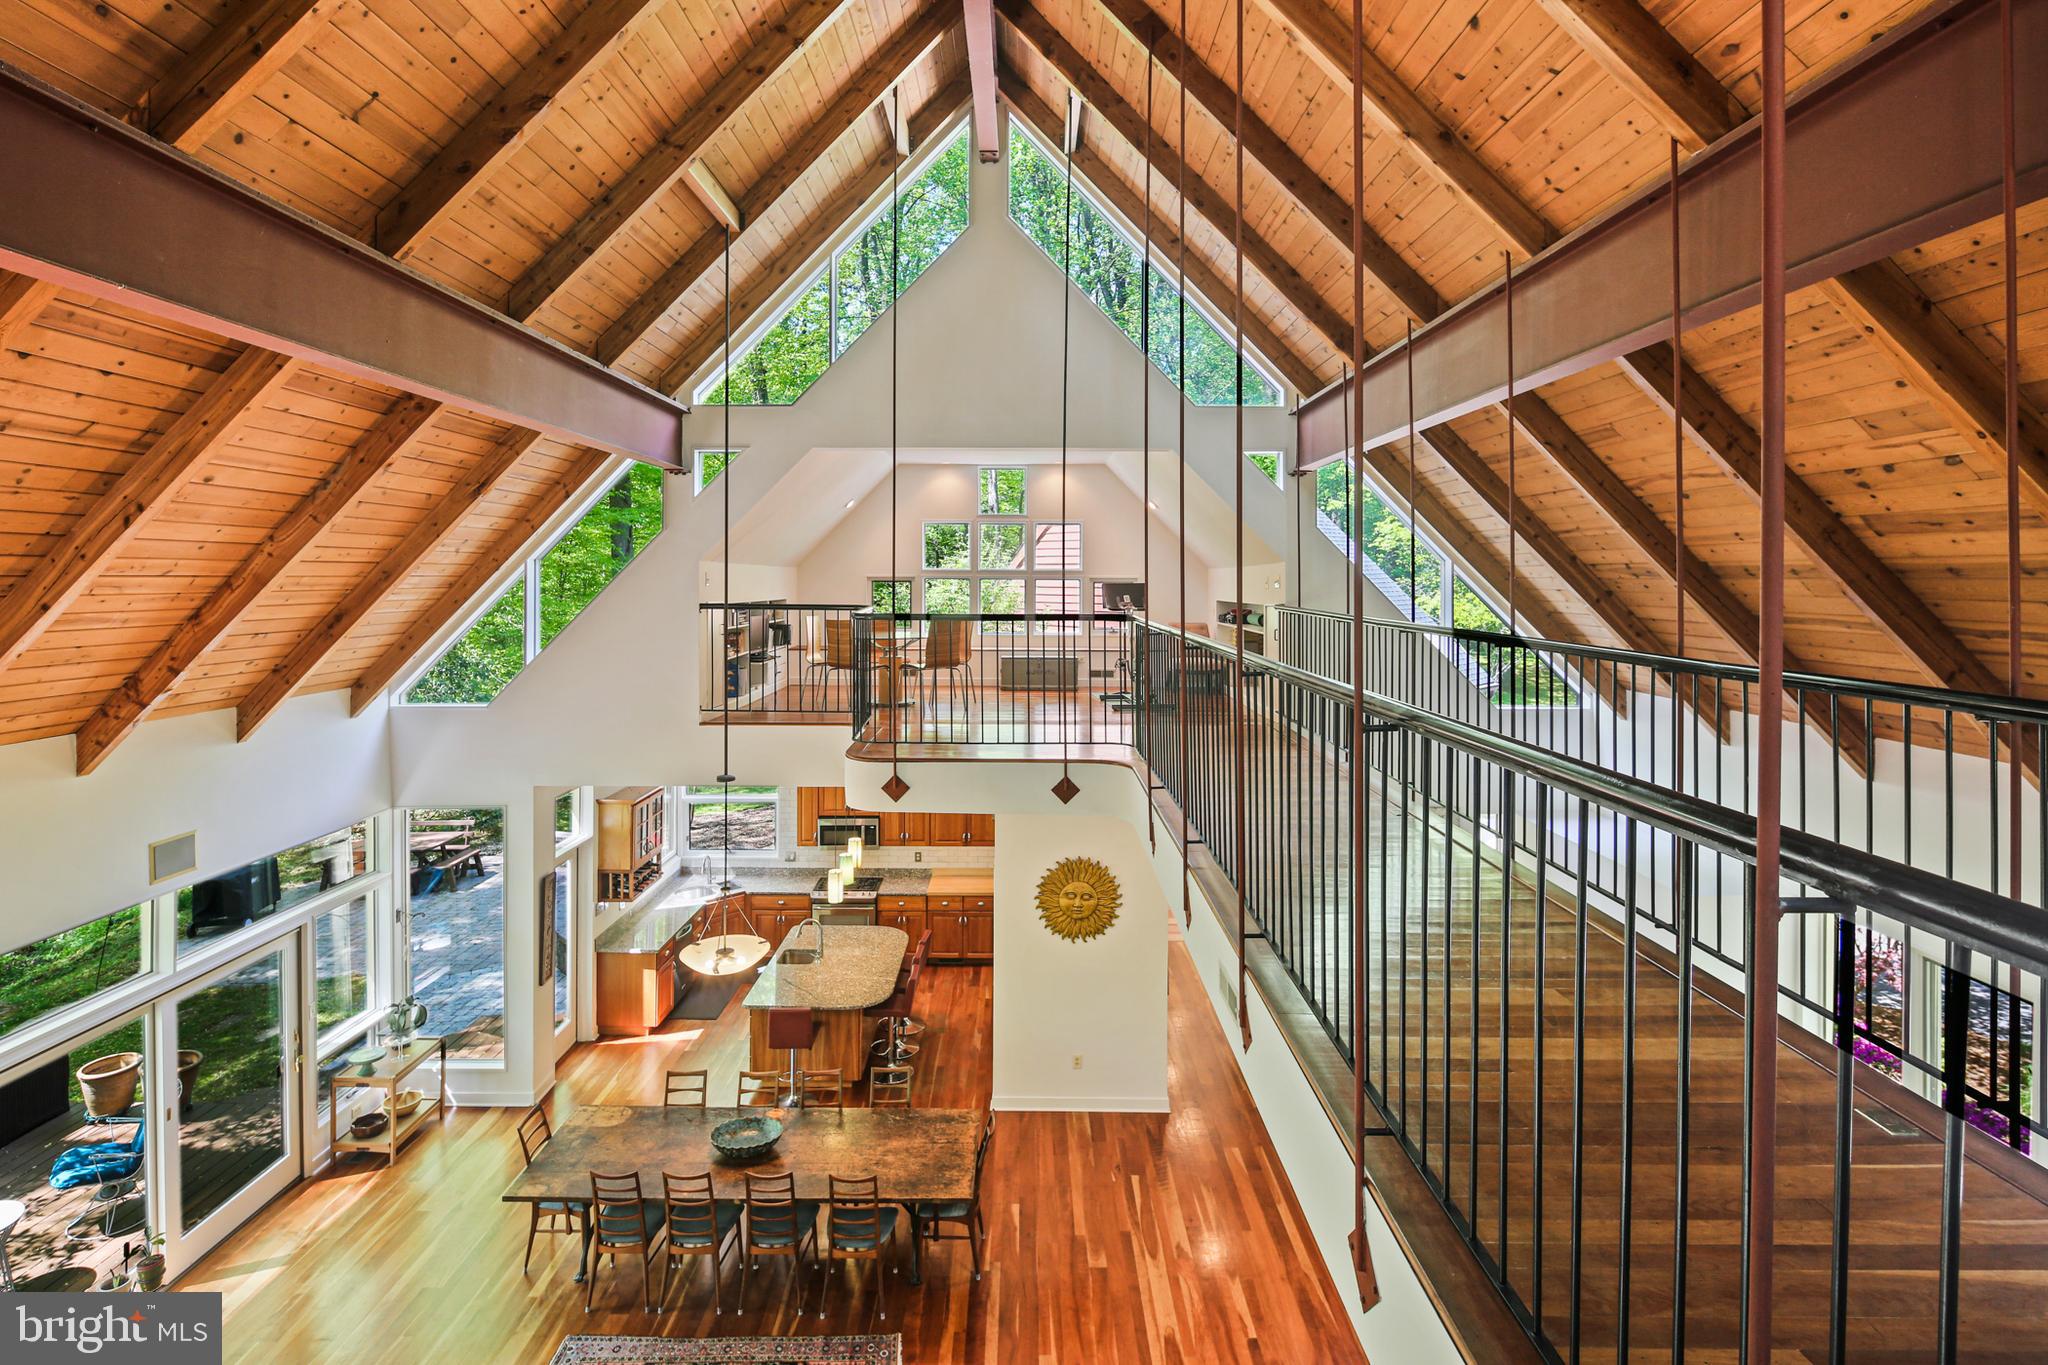
Stunning custom home on nearly 4 acres in Chapel Woods! This open-concept beauty offers one-level living with soaring ceilings, a spacious living/dining/kitchen area, and a serene primary suite with two private offices—each opening to a full-length rear deck. The opposite wing includes a powder room, patio access, drop zone, oversized two-car garage, and enclosed workshop. Upstairs features 3 bedrooms (one with a private deck) and a large loft. The walk-out lower level includes a family room, full bath, and tons of storage. Bright, spacious, and perfect for entertaining—this home is truly one-of-a-kind!  HVAC & Hot Water Heater within past 10 years, Roof 2019
#MDHW2052850

CLARKSVILLE

11814 CHAPEL BELLS WAY

5 Beds

3 Baths

4,790 Sq.Ft.

$1,400,000

MLS#: MDHW2052850
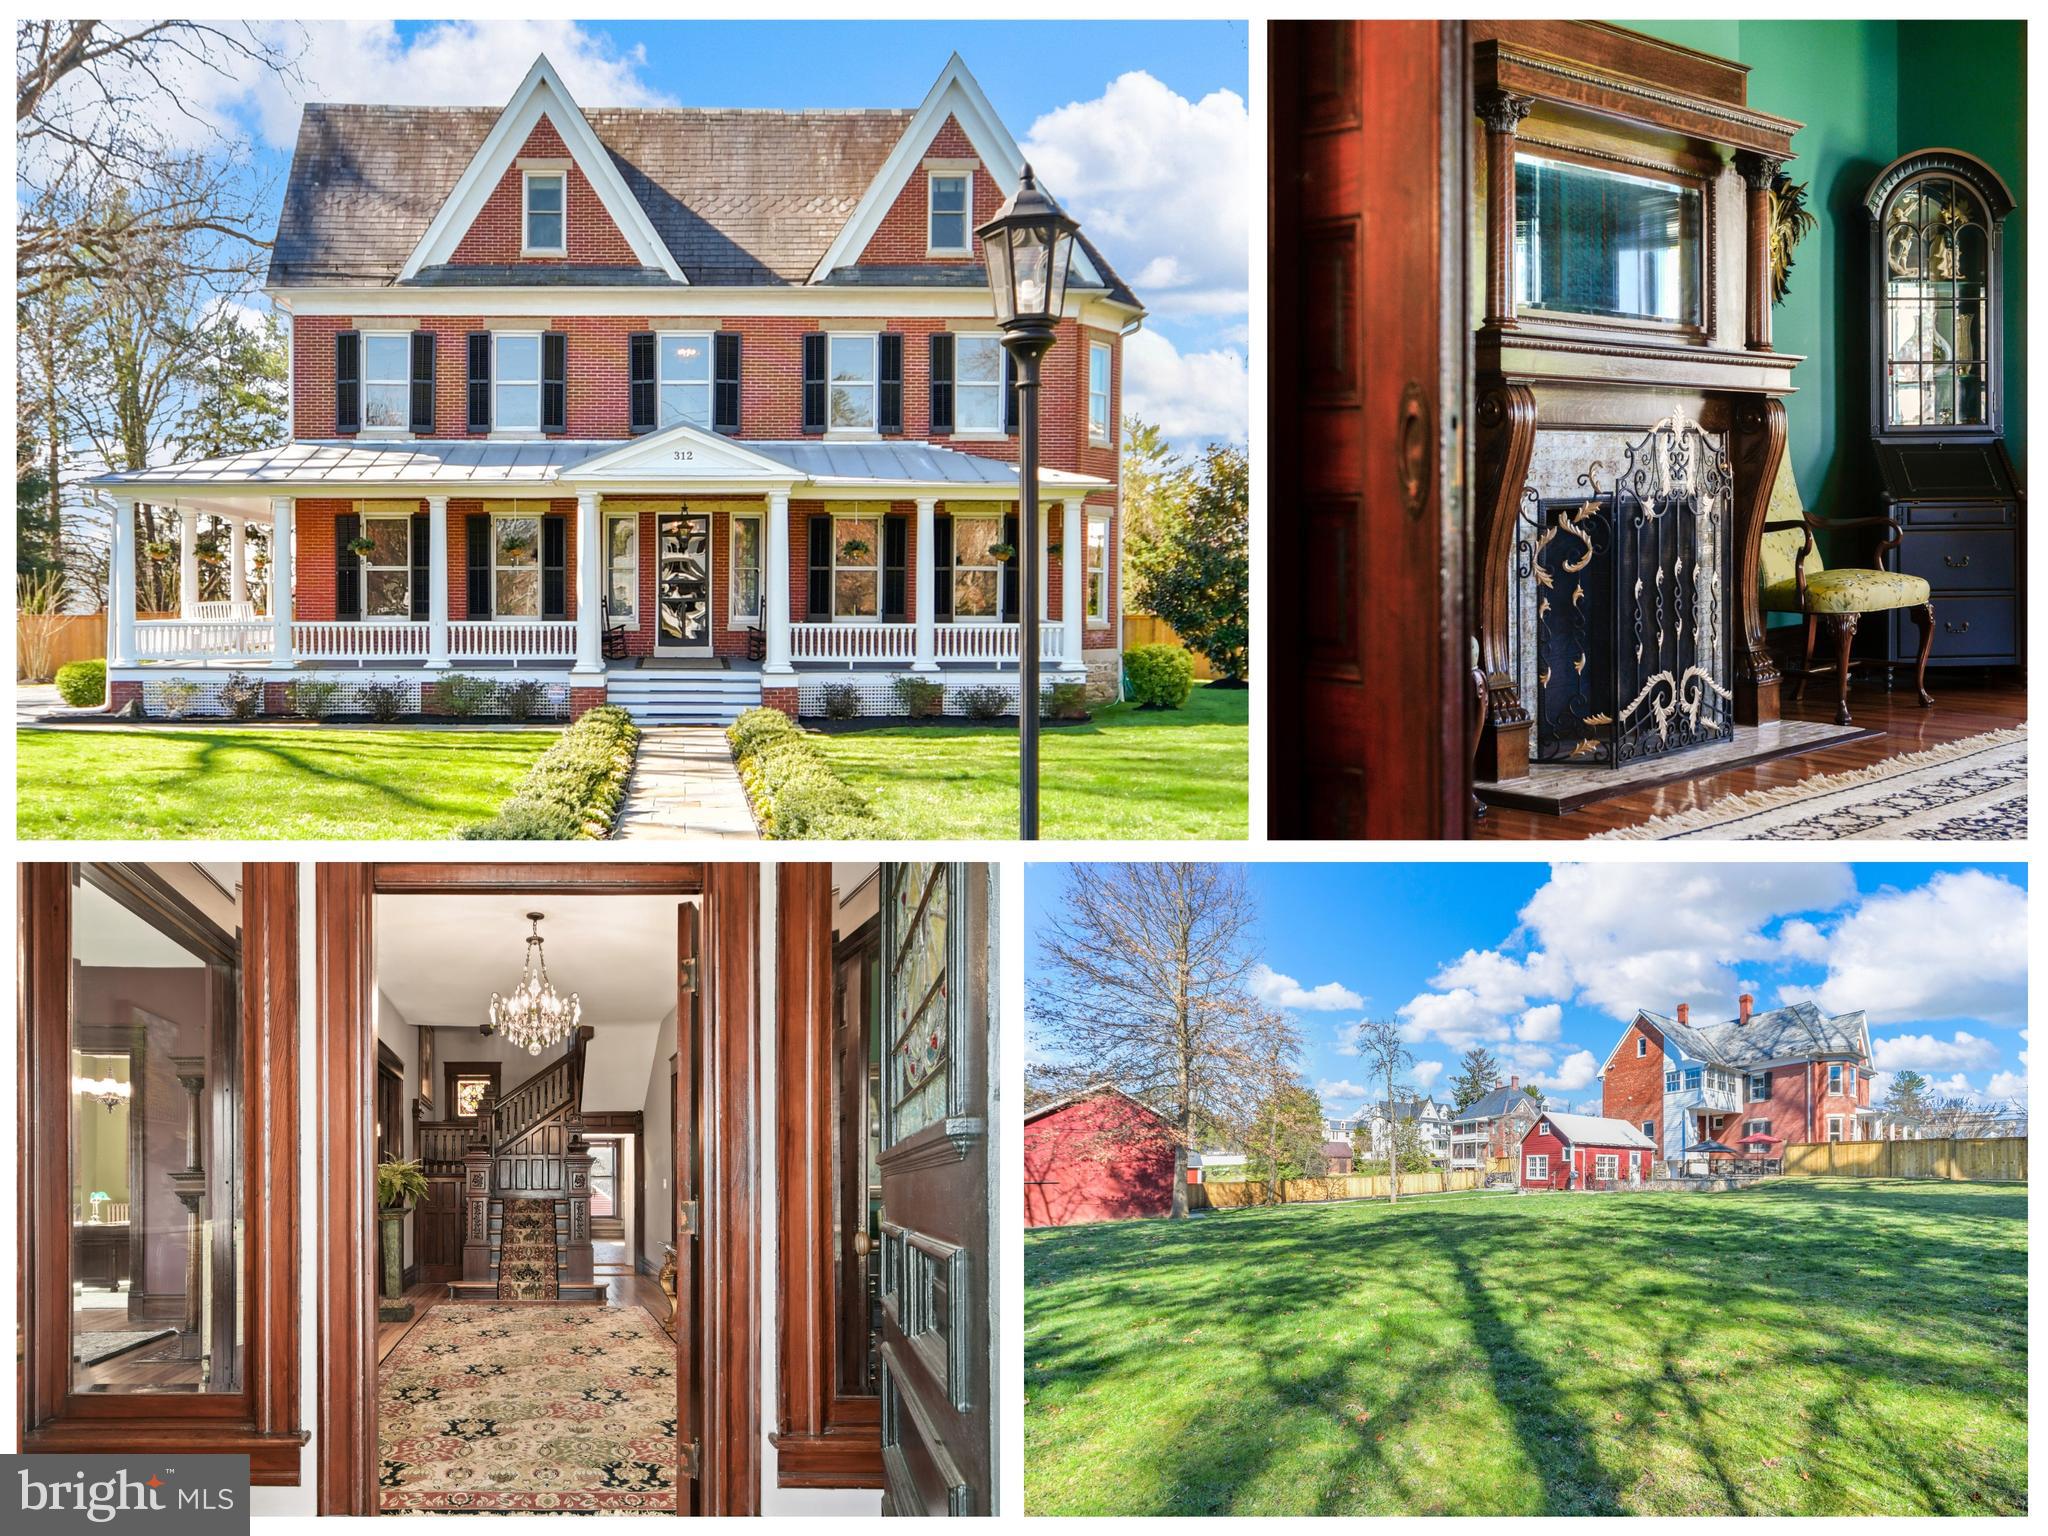
Historic Victorian - Prepare to be AWED!  Nestled in the heart of Middletown, at 312 E. Main St., stands a beacon of architectural beauty and historical significance. This isn't just any home; it's the home that captivates the hearts and imaginations of everyone who passes by. In a town where Main Street is the lifeline, this Victorian masterpiece commands attention, admiration, and a sense of pride among the locals. It is more than a house; it's a landmark, a testament to the town's rich history, and a pillar of the community.
Every small town boasts that one iconic house that is universally known and revered. In Middletown, 312 E. Main St. holds this esteemed title. Its striking Victorian facade, coupled with meticulous landscaping, sets it apart as a gem in a one-street town where it's impossible not to be awestruck by its presence. This home is the subject of local lore and admiration, representing the quintessence of architectural grace and the enduring spirit of the community.
The transformation of this historic property is nothing short of miraculous, with nearly $1 million invested in upgrades and renovations to marry the charm of yesteryears with the convenience and luxury of modern living. The current and previous owners have spared no expense or effort in preserving the home's external Victorian elegance while ensuring the interior meets the pinnacle of contemporary standards.
Upon stepping inside, you are greeted by an ambiance that seamlessly blends traditional charm with modern sophistication. The entryway, adorned with stained glass windows, offers a taste of the old-world charm that permeates throughout the house. The massive center hall leads you into a world where each room tells a story, from the cozy parlor to the expansive entertaining areas, all accented by functioning pocket doors that add an element of Victorian practicality and privacy.
The kitchen is a chef's dream, boasting custom cabinets, a huge center island, and state-of-the-art appliances, making it perfect for entertaining guests or enjoying a quiet family dinner. The commitment to luxury continues in the bathrooms, all four of which have been finished to emulate the quality of a 5-star hotel, offering a spa-like experience in the comfort of your own home.
The grandeur of 312 E. Main St. extends beyond its interior to a massive wrap-around porch that invites you to relax and soak in the serene beauty of Middletown. The rear yard is a picturesque oasis, flat and fenced, offering privacy and tranquility with it’s beautiful stonework on multiple patio/living areas.  The rear of the property has charming shed and a barn that has been thoughtfully converted into a 2-car garage with additional storage space.
More Than a Home – A Statement of Prestige - Purchasing 312 E. Main St. is an opportunity to own a piece of history, a symbol of status, and a masterpiece of luxury living. It is a chance to be part of a legacy that will continue to be celebrated and admired for generations to come. This home is not just a place to live; it is a showcase of love, dedication, and a commitment to preserving the beauty of the past while embracing the luxuries of modern life.
Prepare to be awed, for 312 E. Main St. is not just a home; it's a dream realized in the heart of Middletown.
#MDFR2046194

MIDDLETOWN

312 E MAIN STREET

5 Beds

4 Baths

7,341 Sq.Ft.

$1,400,000

MLS#: MDFR2046194
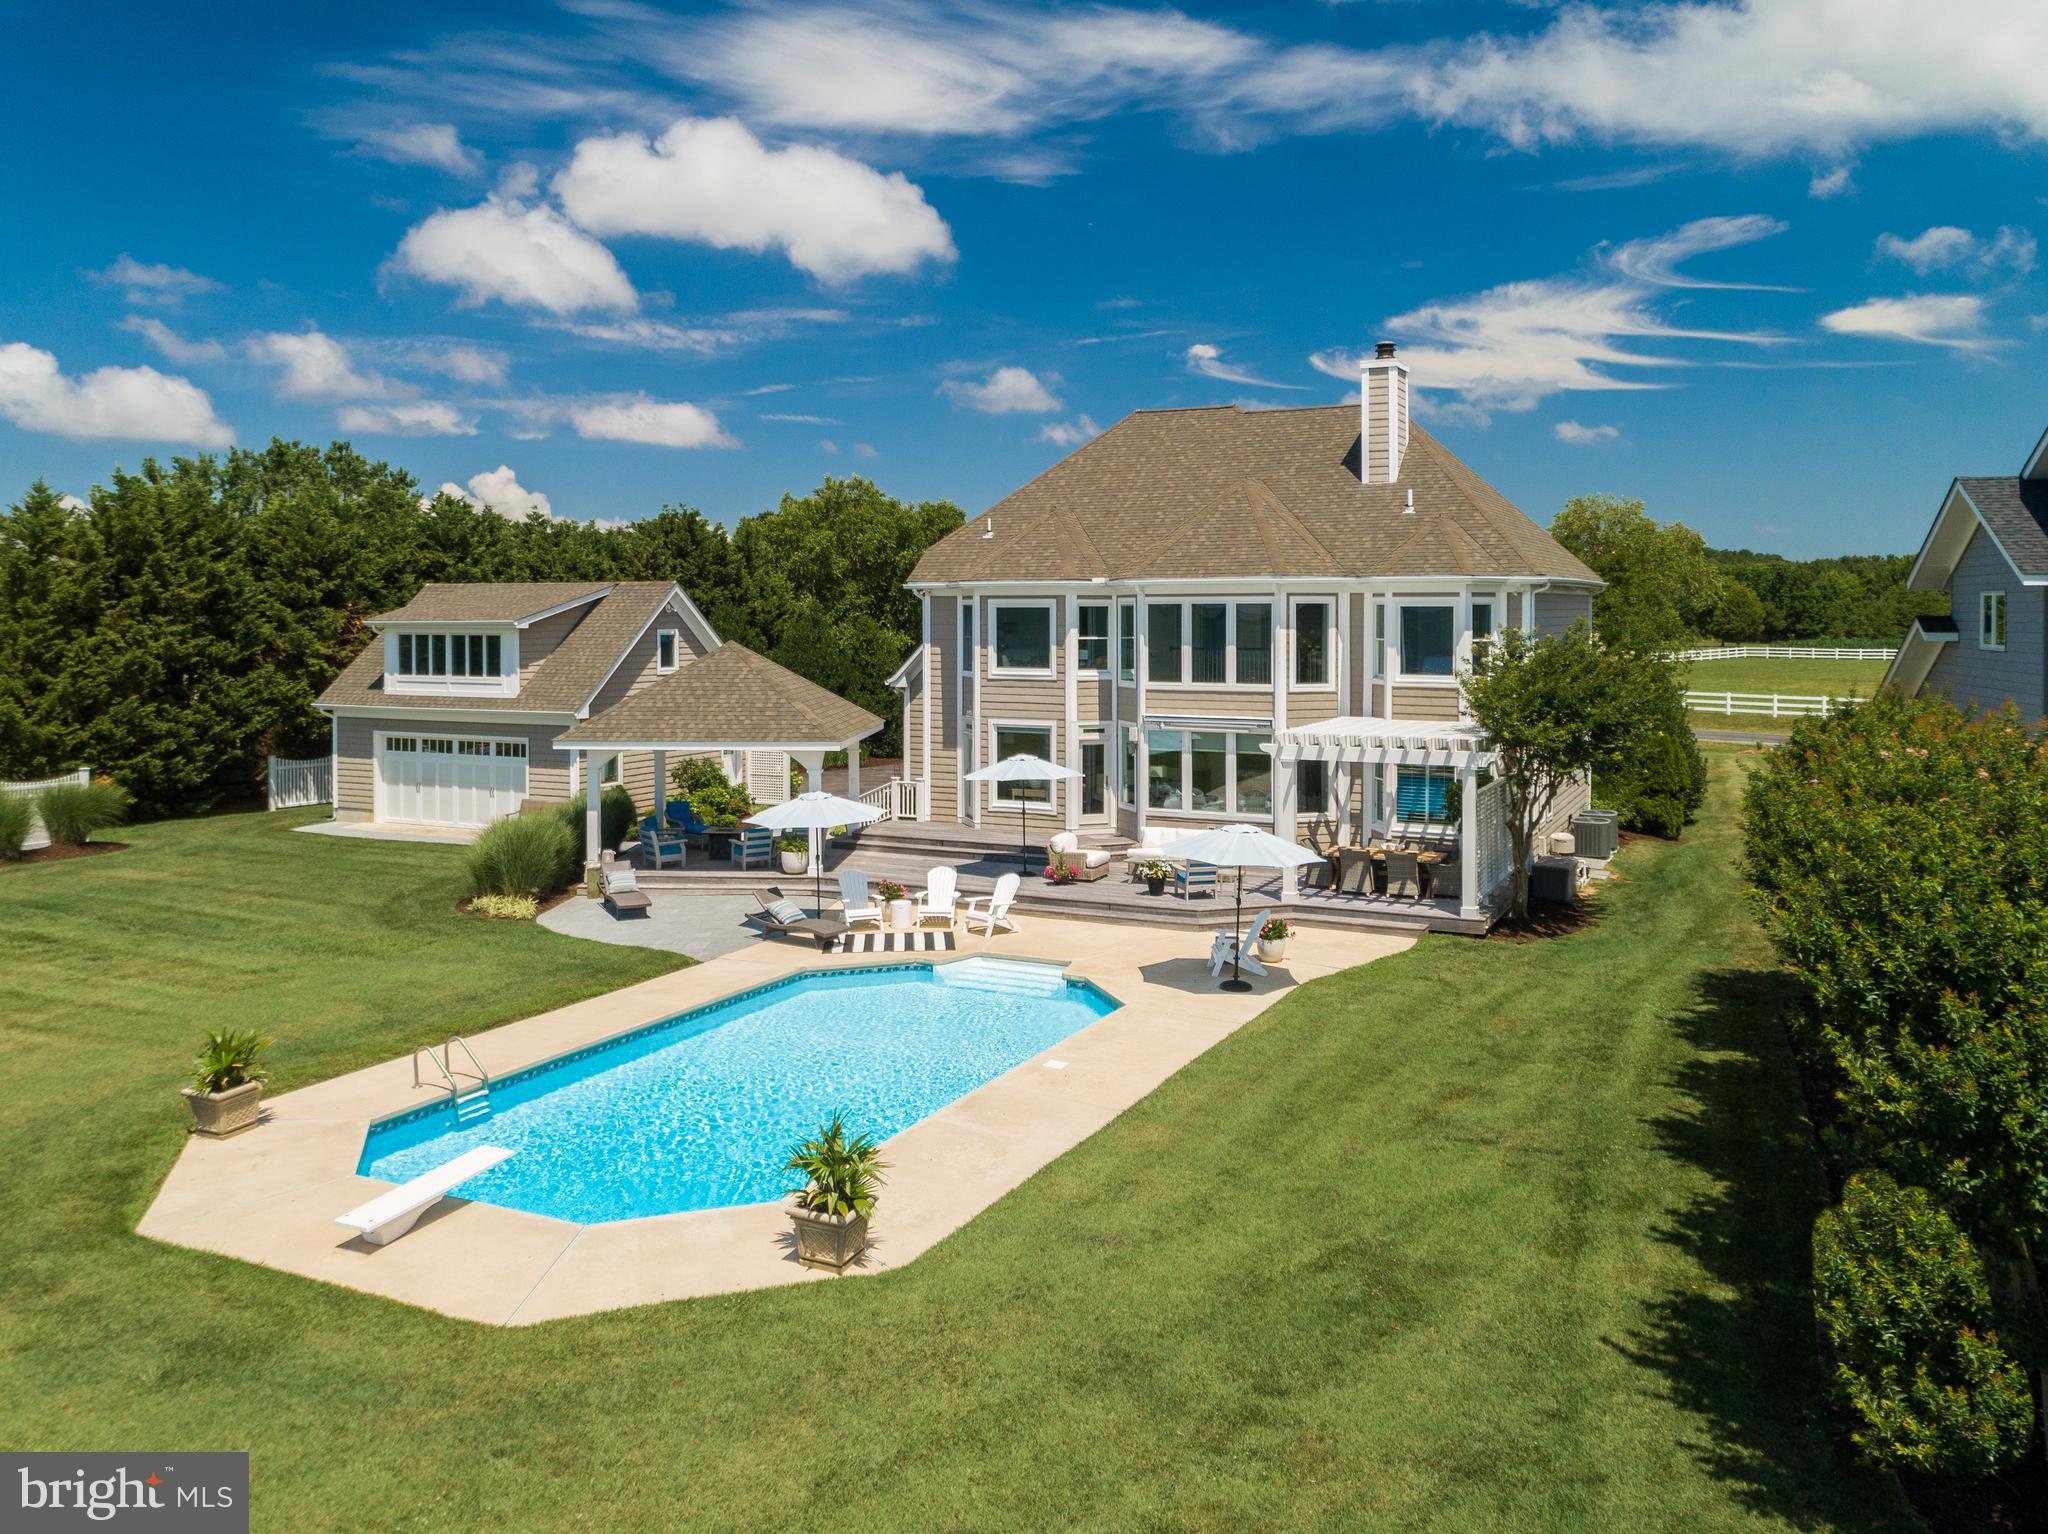
Stunning,  fully re-finished home waterfront  on Eastern Bay! Move in ready, spotless from top to bottom, nothing for you to do except enjoy the waterfront, fishing, water sports and much more. Entertaining will be delightful on the large over sized decks, and pergola areas. You can double your living space from spring to fall in the incredible out door space just imagine, sun light and the gentle breezes as you entertain in this tropical space. Beautifully finished with Hardwoods, Gourmet Kitchen,  all bathrooms  re-finished tiled baths and master bath  soaking tub maintenance free exterior, and  so many other up-grades!  New two car detached  garage  with room to be finished in above detached garage and a attached garage gives a lot of flex space to  pool & deck furniture and water toys. Central location on the island making a easy commute.
#MDQA144522

STEVENSVILLE

252 EARECKSON LANE

4 Beds

4 Baths

3,326 Sq.Ft.

$1,400,000

MLS#: MDQA144522
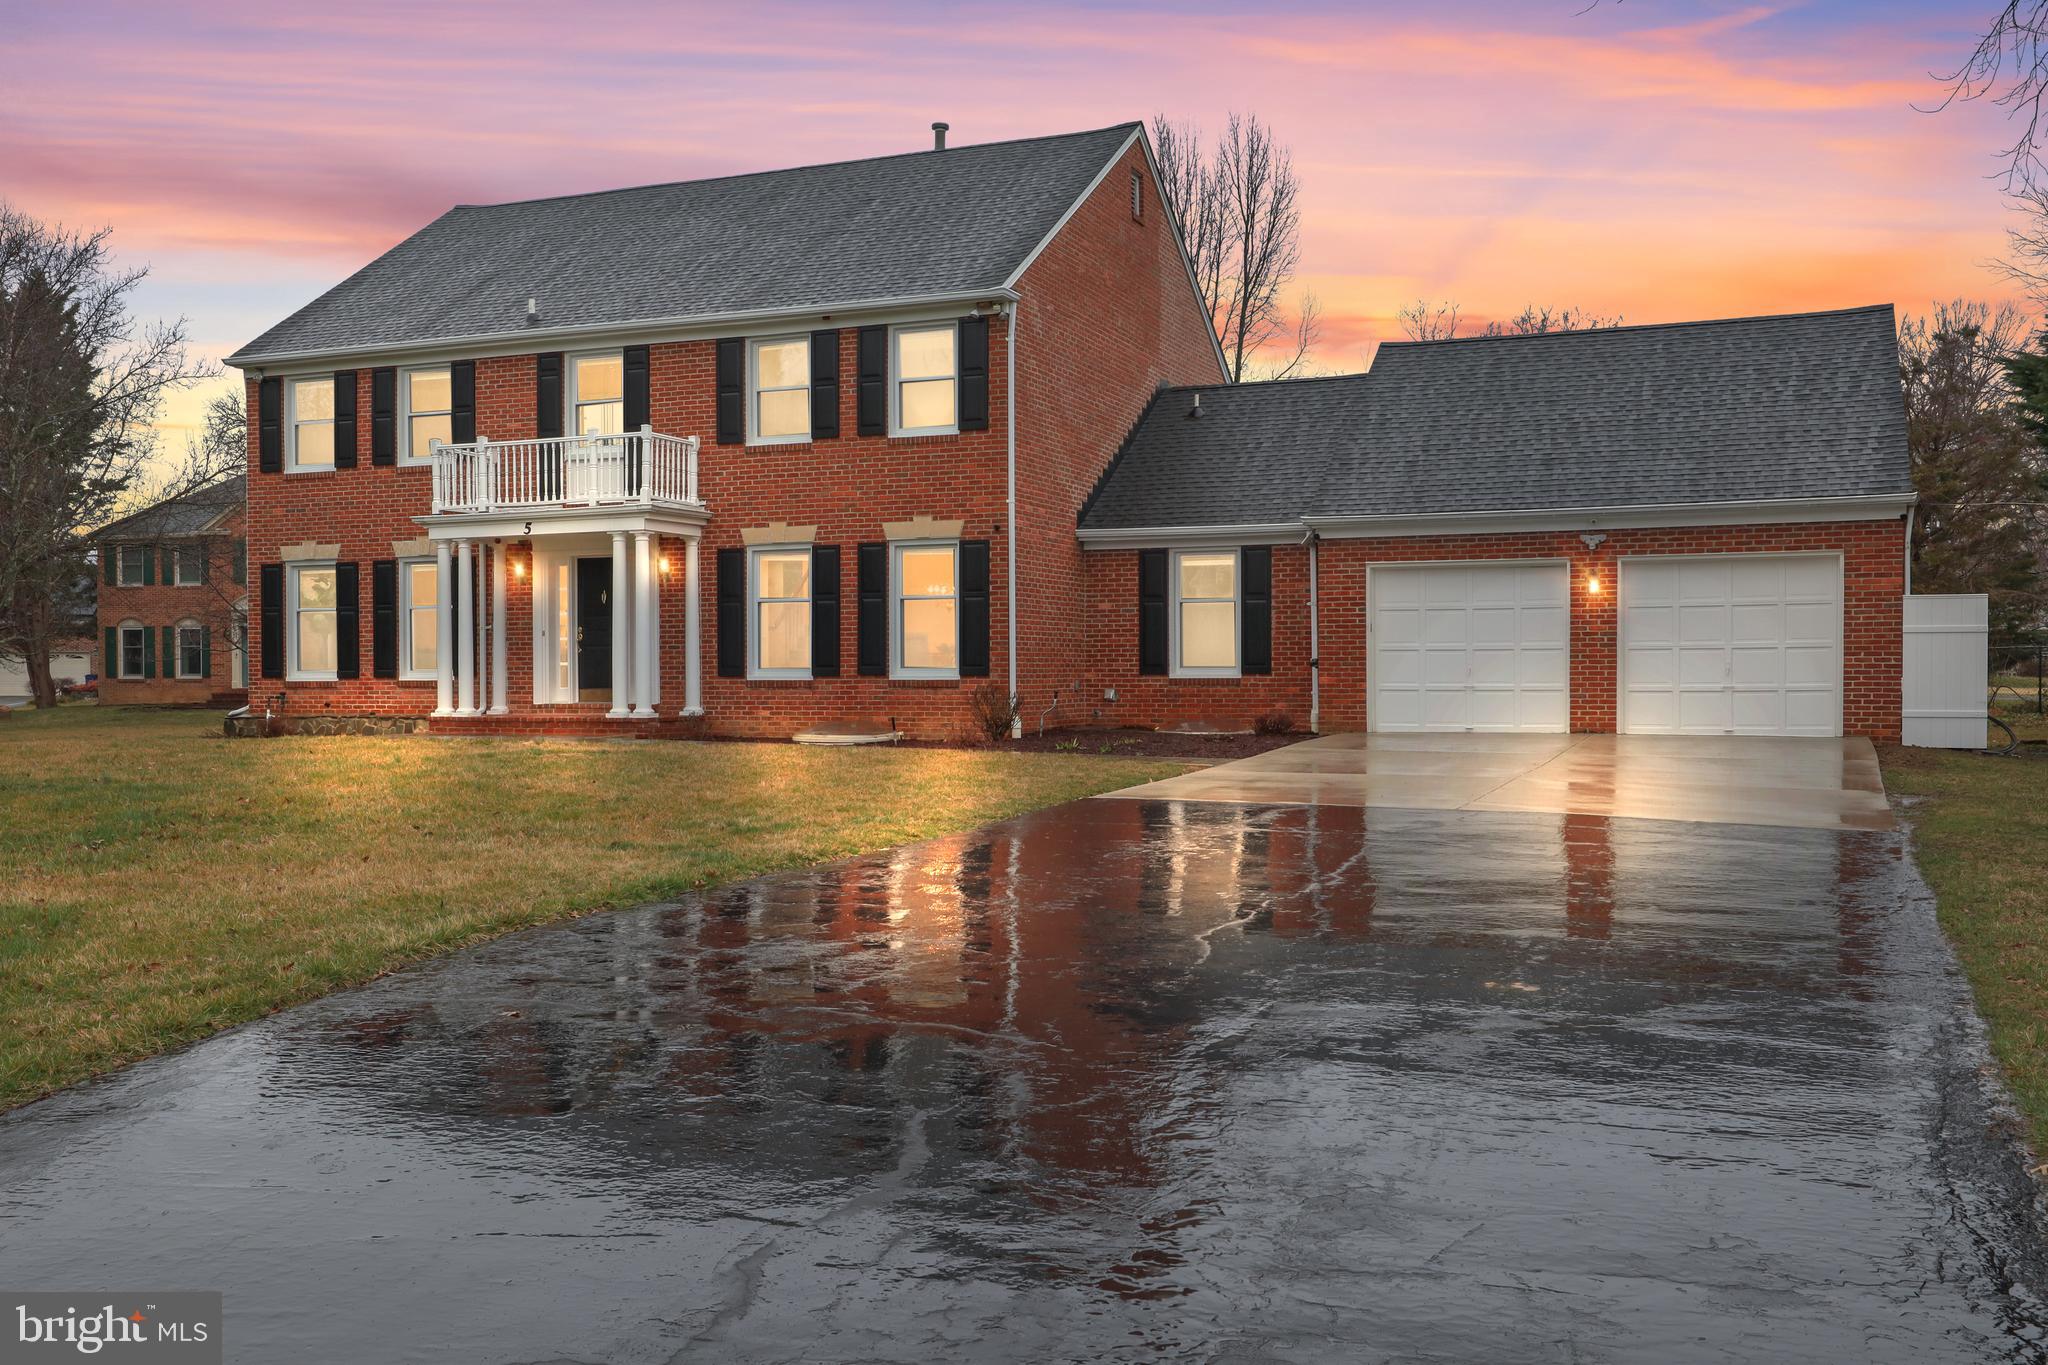
Newly updated spacious 6 BR colonial, less than half mile from Potomac Village!  The marble tiled foyer with two levels of oak hardwood floors; family room w/gas fireplace.  The large primary suite comes with a fireplace and extra space to use for storage. The bright eat-in kitchen with new appliances and beautiful new finishes opens into a breakfast nook. Having a mudroom off the garage with laundry saves time and is the ideal preventative Covid layout feature.  The huge, finished lower level has its own entrance, kitchen and two legal bedrooms perfect for in-law suite. This house has been meticulously maintained and challenges the most discerning buyers. The new large deck and new roof w/gutter guards will have a hassle free living experience.
#MDMC2121972

POTOMAC

5 SOTWEED COURT

6 Beds

4 Baths

4,426 Sq.Ft.

$1,400,000

MLS#: MDMC2121972

1 ... 660 661 662 663 664 ... 666
* Listings identified with the FMLS IDX logo come from FMLS and are held by brokerage firms other than the owner of this website. The listing brokerage is identified in any listing details. Information is deemed reliable but is not guaranteed. If you believe any FMLS listing contains material that infringes your copyrighted work please click here to review our DMCA policy and learn how to submit a takedown request. © 2024. First Multiple Listing Service, Inc.

Send a message

Message successfully sent.

Your message

What is 3 + 4 ?

Reason for contacting?

I agree to receive email communication and understand I can unsubscribe at any time.

I agree to be contacted by Charis Realty Group - Christine Issler, Broker via call, email, and text for real estate services. To opt out, you can reply 'stop' at any time or reply 'help' for assistance. You can also click the unsubscribe link in the emails. Message and data rates may apply. Message frequency may vary. Privacy Policy

Sign Out

Virtual Assistant

Would you like to take the next step with this property? We can help you schedule a showing or virtual tour, or send you more details.

Yes, I would like more information.

Thank You for Your Reply, One of Our Agents will contact you as soon as possible

No, maybe later.

Thank you, you can always contact me via email, phone number or through the contact form.

Realhub AI

Lucy - Your AI-Powered Realtor

Update Your Temporary Password

Personalize your search

Enter your email and we'll notify you immediately when new listings match what you're looking for.

or enter email address

Already have an account ? Login here

Continue your home search

I agree to receive communications and understand I can unsubscribe at any time.

I agree to be contacted by Charis Realty Group - Christine Issler, Broker via call, email, and text for real estate services. To opt out, you can reply 'stop' at any time or reply 'help' for assistance. You can also click the unsubscribe link in the emails. Message and data rates may apply. Message frequency may vary. Privacy Policy

Already have an account ? Login here

We use cookies

We use cookies primarily for analytics to enhance your experience. By accepting, you agree to our use of these cookies. You can manage your preferences or learn more about our cookies policy.
