Properties

Browse or get in touch to schedule a walkthrough.

  • Nearby me
Price range

Popular Features

Community Features

Association

Property Features

Waterfront

View

Exterior Features

Interior Features

Style

10000 properties match your criteria

Updated 1 minute ago

E-Alert name

A truly rare opportunity to own one of the area's most distinctive estates. Situated on approximately 3 private acres, this remarkable Tidewater Vernacular Revival residence offers nearly 6,000 square feet of living space with 7 bedrooms, 6 full bathrooms, and 1 half bath, delivering an unmatched combination of historic character, modern comfort, exceptional craftsmanship, and income-producing potential.
Currently operated as a successful multi-unit Airbnb with over 6 figures yearly in income offering three private guest suites and a separate main residence, the property provides incredible flexibility for a variety of lifestyles and investment goals. Continue operating as a short-term rental, create a multigenerational compound, enjoy a primary residence with supplemental rental income, or utilize as a single grand estate.
Steeped in local history, the home's exact age remains unknown after county records were lost in a courthouse fire, but local historians believe it may have been built by John Bancroft. Expert brick masons have noted that the home's distinctive brickwork predates 1900. Built to an extraordinary standard rarely seen today, the structure features over 20-inch-thick brick walls, concrete-supported floors reinforced by riveted steel beams, and a legendary 100-year copper roof. The result is a residence that feels more like a fortress than a traditional home.
Since purchasing the property in 2018, the current owners have invested extensively in updating, improving, and maintaining the home while preserving its historic integrity and architectural significance. The result is a property that seamlessly blends timeless craftsmanship with the conveniences expected by today's homeowners and guests.
The expansive main kitchen is designed for both everyday living and entertaining, featuring a Thermador six-burner gas range with integrated grill, farmhouse sink, bar sink, abundant workspace, and generous storage.
The owner's suite is a private retreat featuring a wood-burning fireplace and a secure three-point locking exterior door that opens to an industrial-style metal exit staircase. A second wood-burning stove adds warmth and character to the lower level.
The property offers an abundance of unique amenities seldom found in a single residence, including a secured concrete panic room with steel door, lock guards, and keypad access; a whole-house alarm system with independent controls for each living area; app-based monitoring capabilities; and exterior camera systems covering the garage and rear grounds.
Storage is exceptional throughout. A massive fully floored attic spans nearly the entire upper level and breezeway, providing an enormous amount of easily accessible storage space. The two-car garage includes built-in shelving, while the home's versatile layout accommodates everything from a home gym to hobby spaces and work-from-home needs.
Natural light floods the upper and lower breezeways, where walls of windows frame beautiful views and create inviting transitional spaces. Outside, landscaped stone pathways meander throughout the grounds, leading to a fenced garden area, a fully functional chicken coop, and numerous opportunities for expansion. With ample acreage available, there is room to add a pool, detached workshop, guest cottages, recreational amenities, or additional outdoor living spaces. Boating enthusiasts will appreciate the property's proximity to a local marina just minutes away, offering deep-water slips and convenient access for spending unforgettable days cruising, fishing, and exploring the river.
Properties offering this level of history, versatility, privacy, security, and income potential are exceptionally difficult to find. Whether you're seeking a landmark residence, a multigenerational family compound, a hospitality investment, or a combination of all three, this one-of-a-kind estate presents an opportunity unlike any other. Please no driveby's as there are guests at times.
#MDCA2030578

LUSBY

1040 WHITE SANDS DRIVE

7 Beds

6 Baths

5,761 Sq.Ft.

$1,499,000

MLS#: MDCA2030578
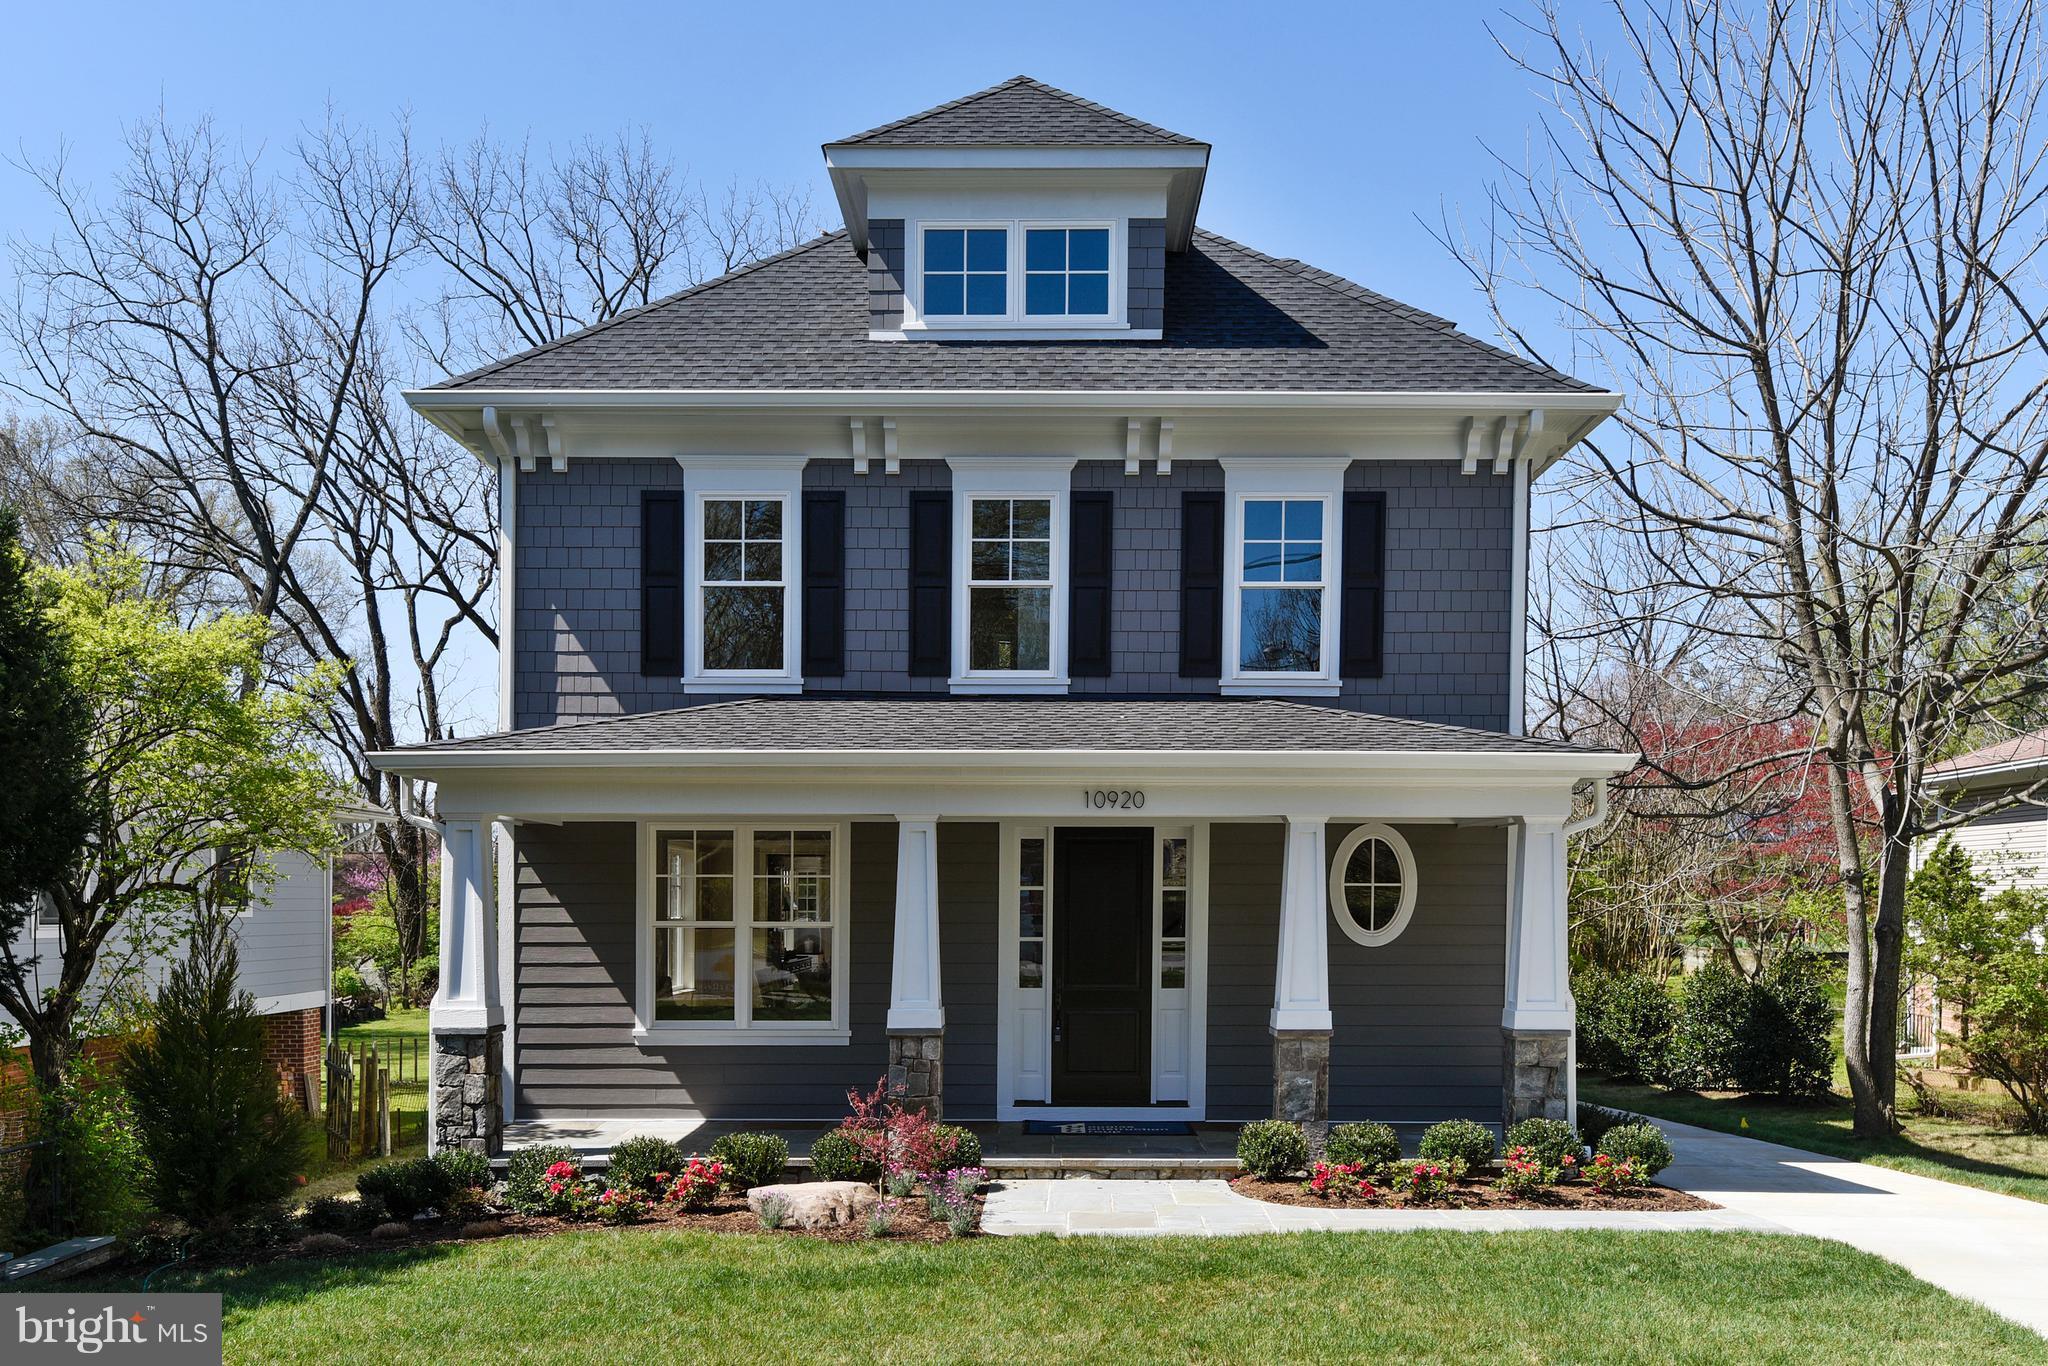
Amazing Arts & Crafts Col on 1 of the prettiest lots in Hist Garrett Park (over 11,400 sq ft) built by award-winning DCG Homes (Best Green Bldr-Bethesda Mag) offer 4 fin lvls, 6BR,5.5BA, chef kitch, fam rm w/fp, mud rm, owners suite w/WICs & mast spa BA, fin loft w/BR & FB, fin lwr lvl incl lrg rec rm, exer rm, 6th BR & FB, detached gar. Conviently loc 2 Metro, MARC, schools, rest, comm pool.
#1000427990

GARRETT PARK

10920 KENILWORTH AVENUE

6 Beds

5 Baths

5,015 Sq.Ft.

$1,499,000

MLS#: 1000427990
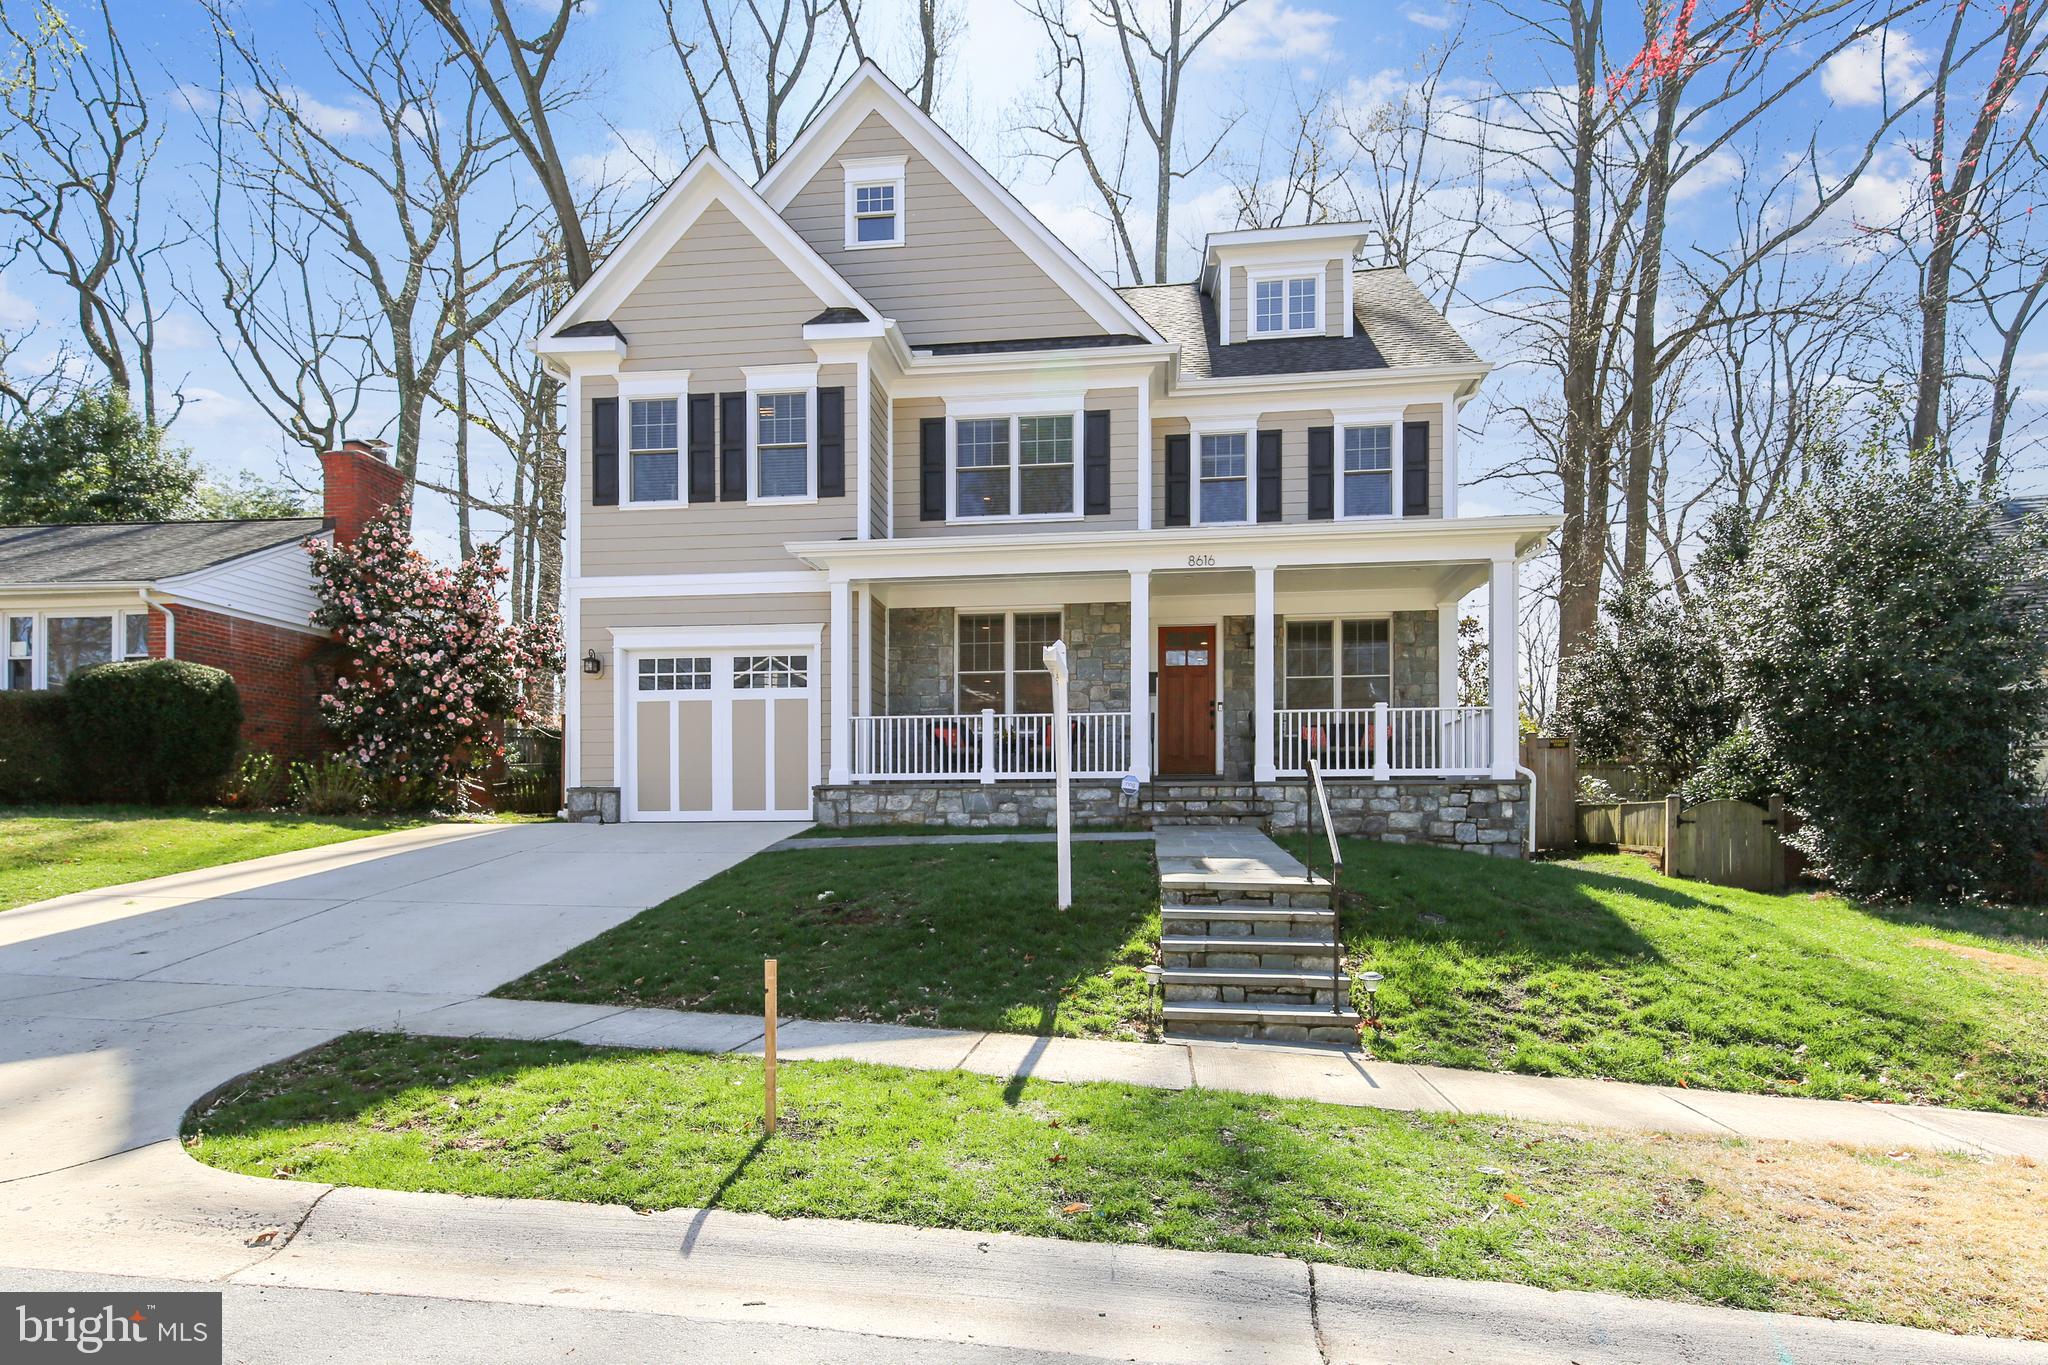
SEE THIS HOME IN PERSON BY APPOINTMENT, OR SEE THE AWESOME VIRTUAL TOUR! Gloves, sanitizer, shoe covers and sanitizer wipes will be provided by agent prior to all showings.  No overlapping showings.  Gorgeous newer home in the Whitman district!  Welcoming Stone Front Porch brings you into this Turn-key home Featuring 6BR/5/.5BA, 4 Lvls, high-end finishes like Thermador appliance package including 6 burner range top and double ovens,  in stunning white, eat-in Kitchen. Family Room w/Built-Ins & gas Fireplace w/Stone Surround, First Flr Home Office, Formal Living & Dining Rooms, Butler's Pantry, Mud Room & More! Master Suite featuring Sitting Area, tons of windows, & New Master Bath w/Soaking Tub, Luxurious Shower, & Dual Vanity. Second Lvl also Features additional En-Suite Bedroom, plus 2 additional Bedrooms w/Jack & Jill Bath, and 2nd Lvl Laundry Rm w/Sink. Finished 3rd Lvl offers spacious Loft, 5th BR + Full Bath. Lower Lvl features Recreation Rm, Exercise Rm or Optional Media Room, 6th BR + full Bath & Storage. Fenced yard, new Flagstone Patio, 1 car Garage plus ample space in Driveway for additional cars. Located in the coveted neighborhood of Hillmead with an Amazing local park offering tot lot, tennis courts & more. Bradley Hills/Pyle/Whitman Schools.
#MDMC701960

BETHESDA

8616 MELWOOD ROAD

6 Beds

5 Baths

5,450 Sq.Ft.

$1,499,000

MLS#: MDMC701960
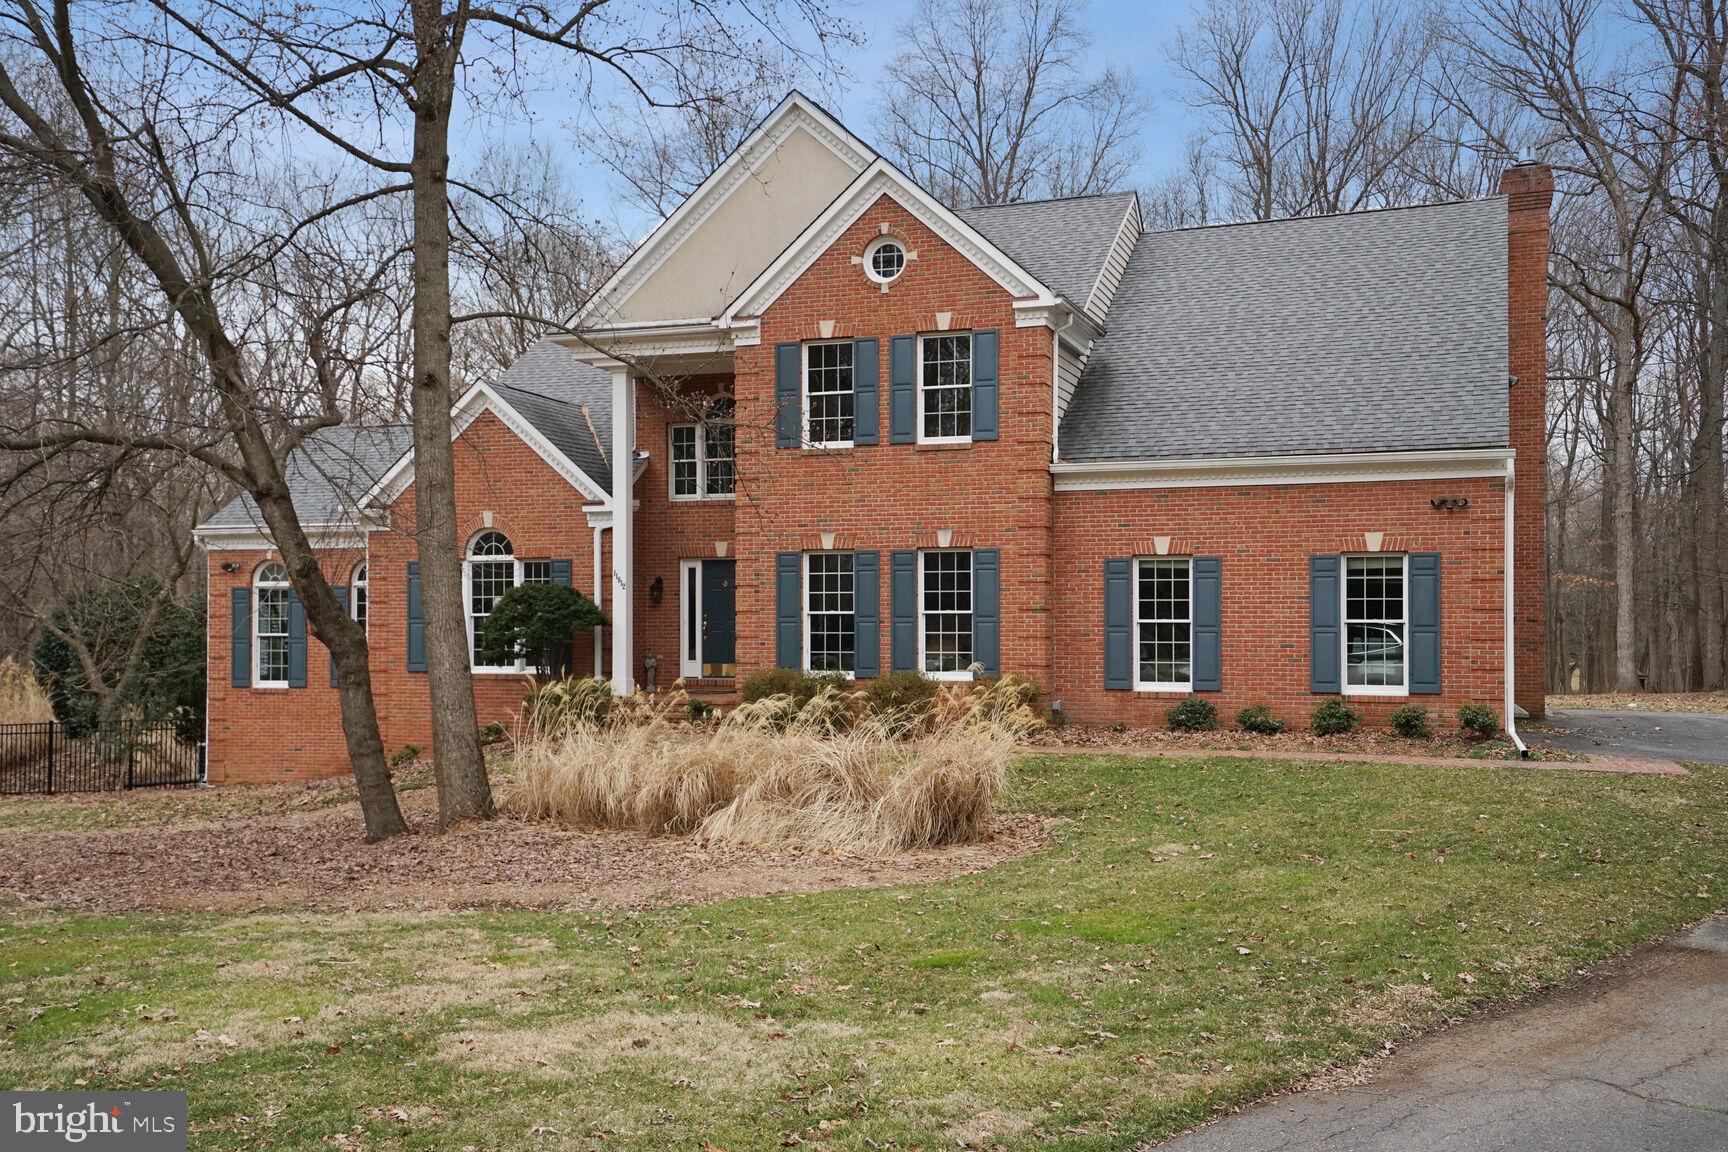
Wonderful private country estate in Clarksville’s special Ashleigh Greene neighborhood.  Property sits quietly in a cul-de-sac backing onto serene woods. Perfectly located – easy commute wherever you want to go with excellent shopping and restaurants nearby. Although this neighborhood is one of a kind - there is no HOA.  The house itself is both spacious and cozy. Welcoming main level has a renovated open kitchen with a huge granite island which opens to a sunroom and is a step from the back deck. Current office/library could be used as a bedroom with the full bath on the first floor.  Upstairs there are four large bedrooms. The owners’ suite is situated to enjoy the wonderful views of back of the house. The renovated owner’s bath features two designer vessel sinks, a jetted tub, and separate shower. All rooms are large with great closet space.  Finished basement with additional bedroom or au-pair suite. Walk out to the backyard garden pool area.  The exterior is as lovely as the rest of the house. Well maintained gardens encircle the kidney shaped pool and deck area. Come see for yourself. Owners have taken excellent care of the property, and the new owner will surely love the home and the area.
#MDHW2036888

CLARKSVILLE

11812 WOLLINGFORD COURT

6 Beds

4 Baths

5,194 Sq.Ft.

$1,499,000

MLS#: MDHW2036888
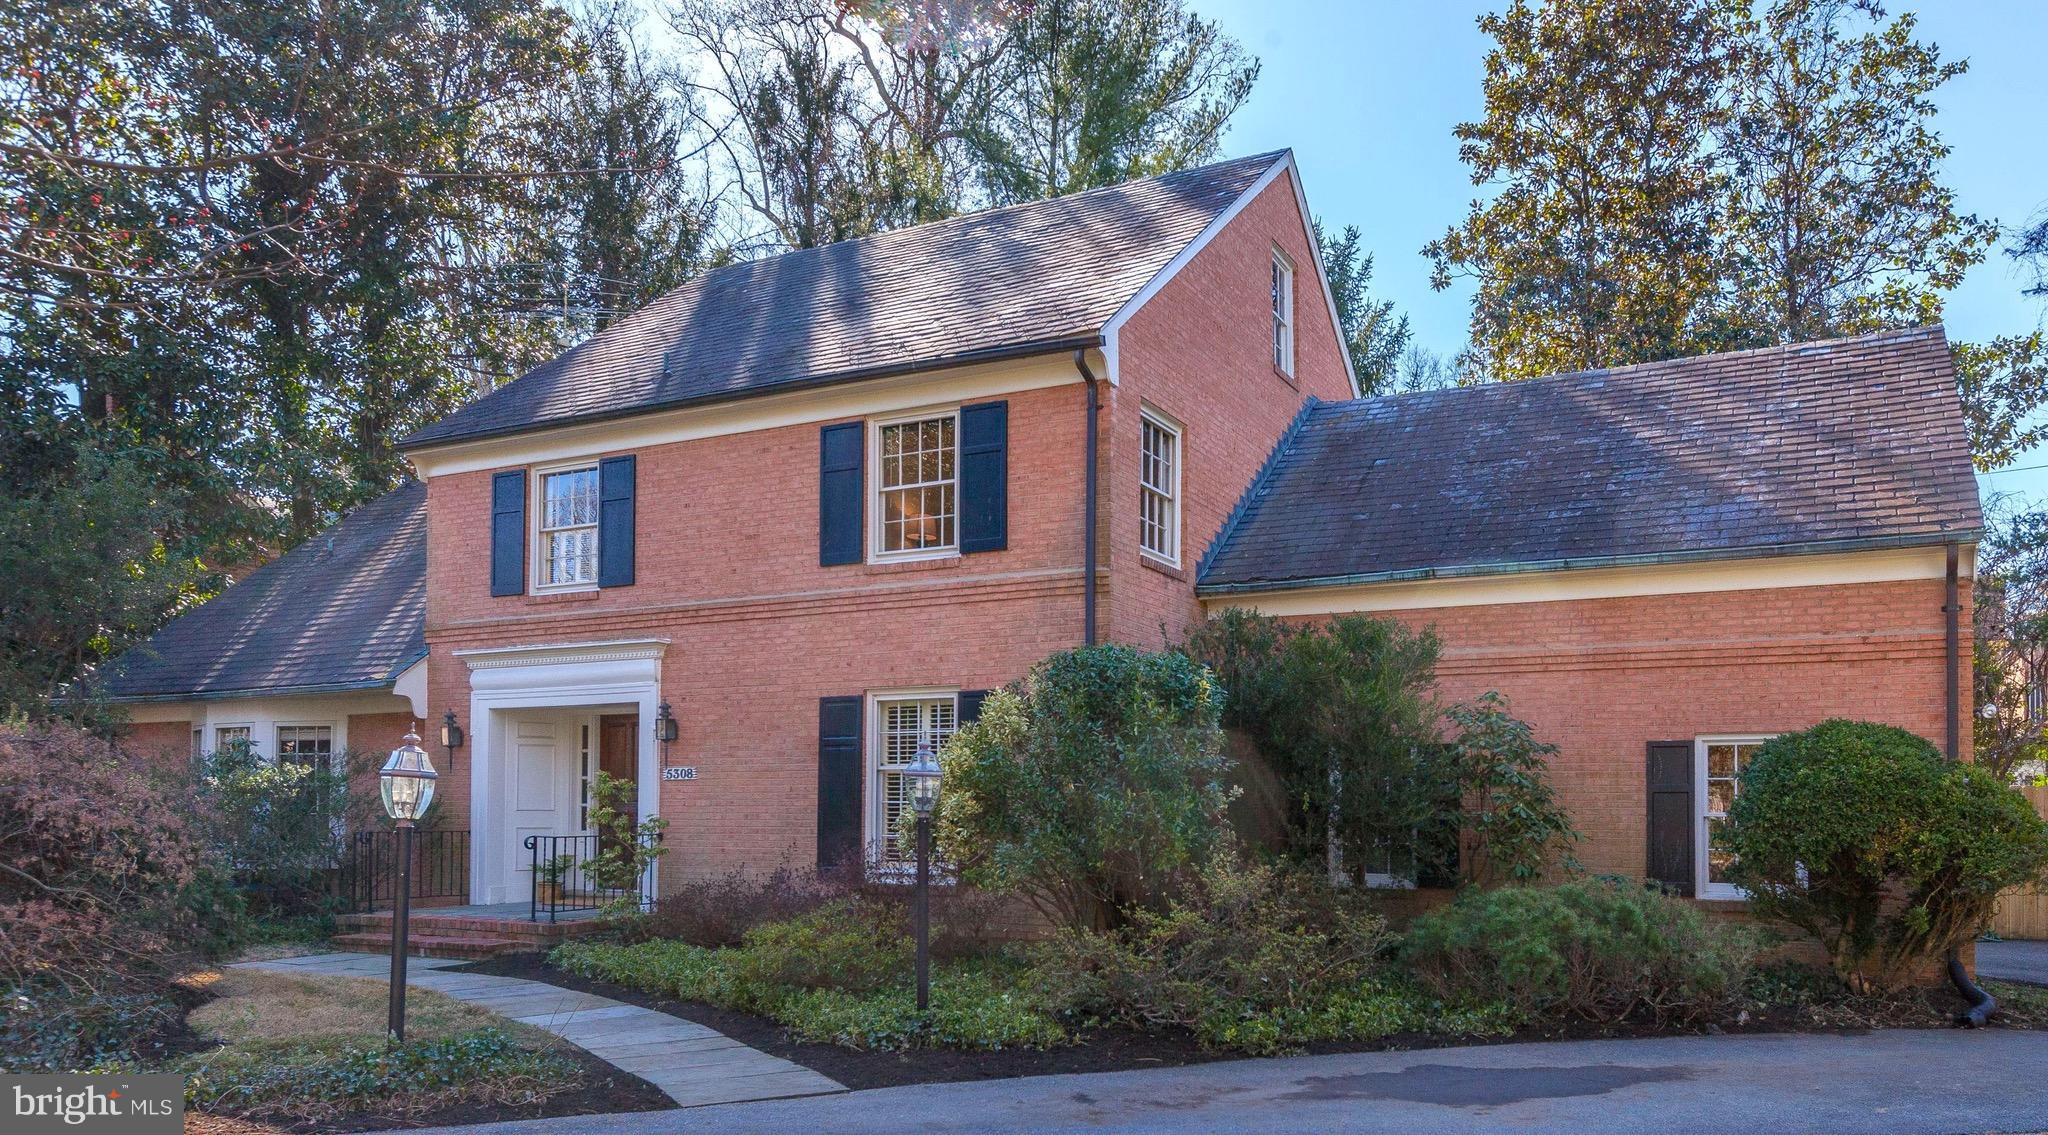
Stately Colonial in sought-after Edgemoor w/ Club access.Welcoming center hall w/ curved staircase, elegant living room w/ fireplace & formal dining room. Sizeable eat-in kitchen w/ access to spacious family rm w/ fireplace opens to screened-in porch. 5 BR & 2 full baths up.Finished lower level w/ den & full bath. 2-car garage, private rear & side yards. Steps to Bethesda.
#1000221028

BETHESDA

5308 WILSON LANE

5 Beds

3 Baths

N/A

$1,499,000

MLS#: 1000221028

1.31 ACRES ON THE MAGOTHY RIVER - spectacular water views! Amazing opportunity to build your waterfront dream home in this "vernacular waterfront community on the Magothy River with all its eclectic history and diversity, its wealth and...its hidden glamour." - Annapolis Home Magazine. Private pier w/ 6-12 ft water depth. Broadneck schools. Make it yours!
#1002393112

ARNOLD

527 BROADWATER ROAD

4 Beds

2 Baths

N/A

$1,499,000

MLS#: 1002393112
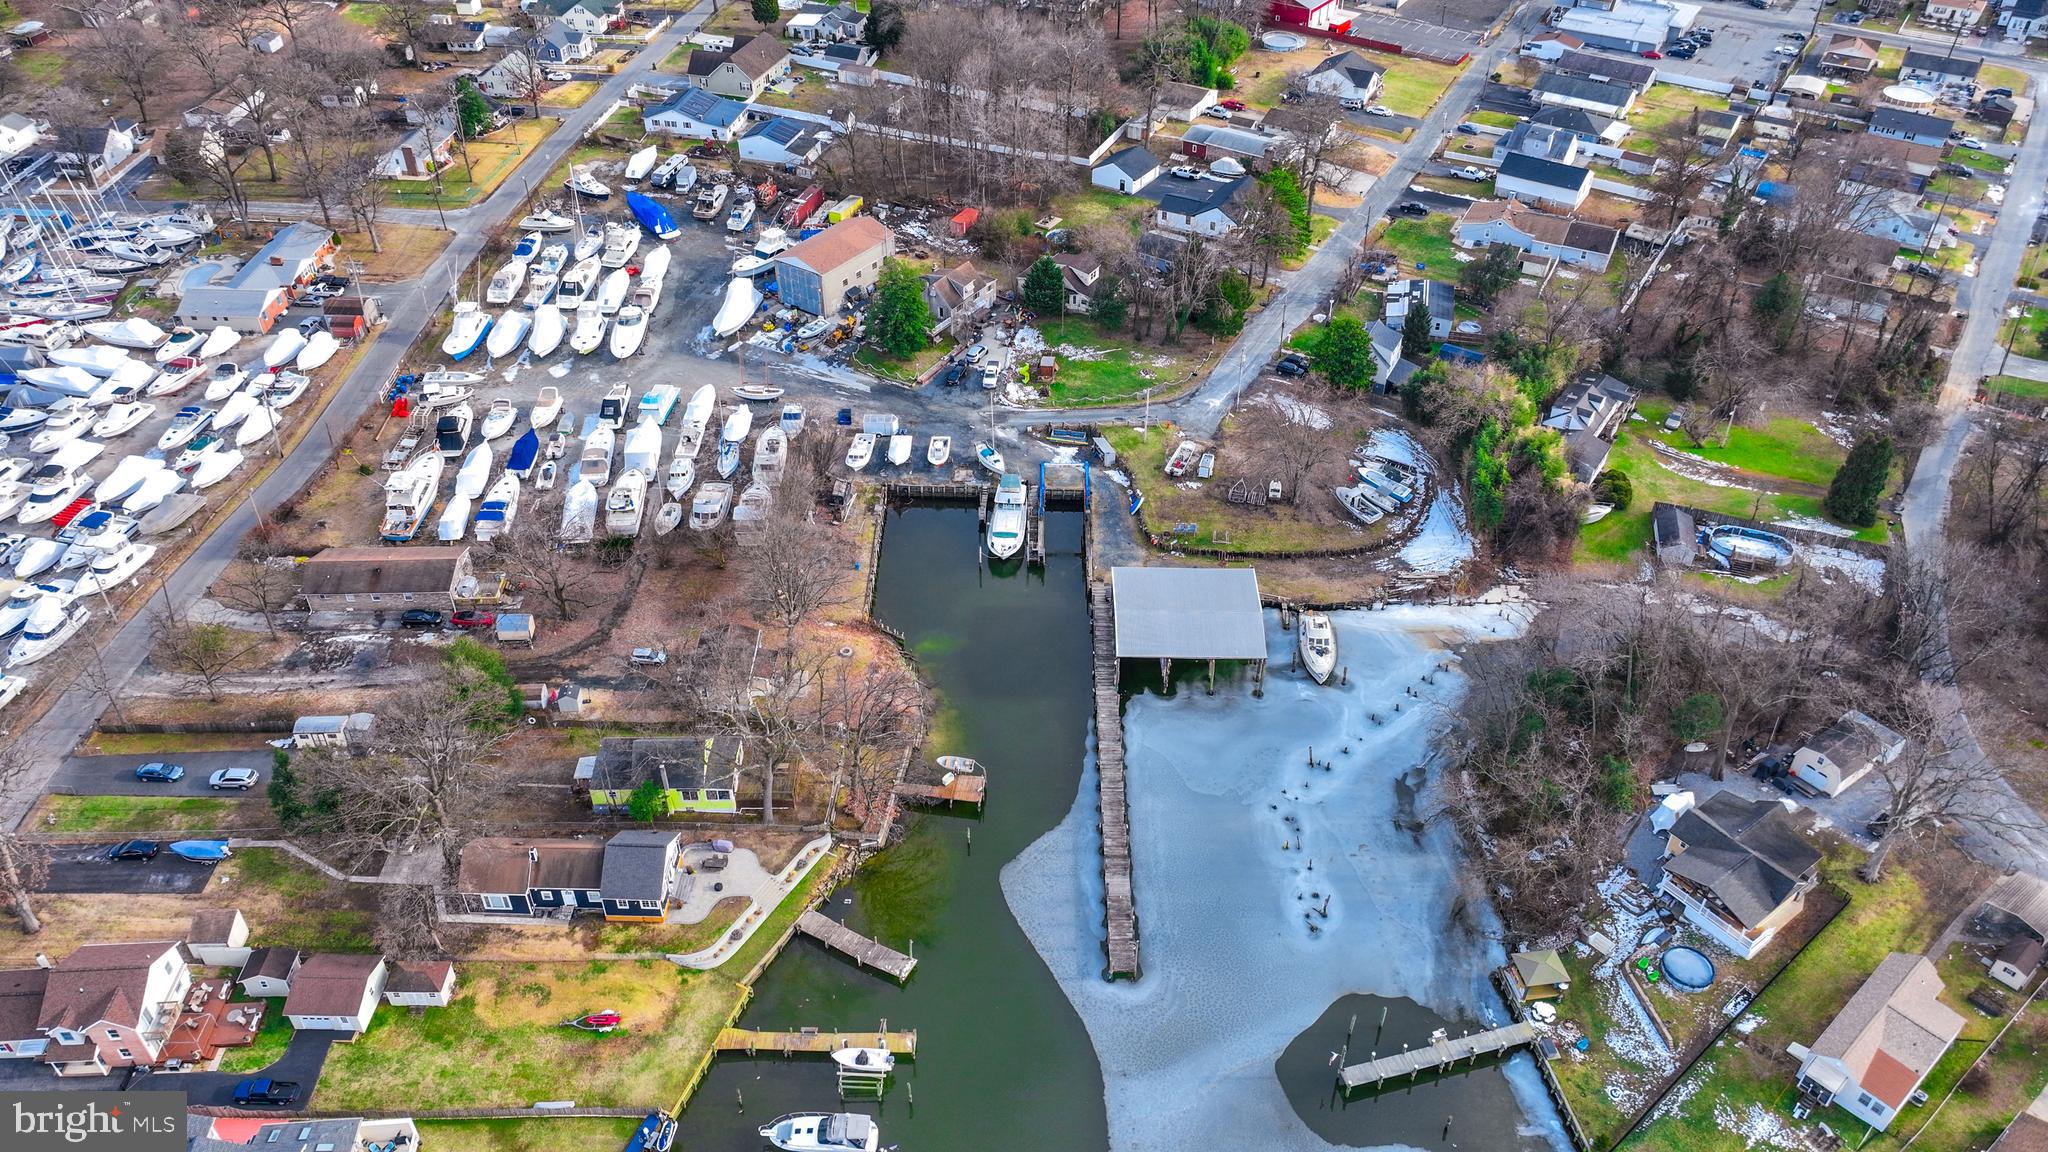
Endless possibilities await! This is your chance to own a unique Multi-Use 3+ Acres, 380 ft , Waterfront opportunity! Discover major subdivision potential , perfect for new construction development, townhomes or condominiums! Dream bigger with the option to create a sought after marina or even a one of a kind wedding venue! The opportunities are endless, and your vision starts here! This property currently has 1 residential home on premise that would make for great rental income while you build your dream development. 

Sale includes 6 Parcels- Tax ID 151512000267 Zoned DR 3.5, Tax ID 151502571040 Zoned DR 3.5, Tax ID 151504202891 Zoned DR 3.5, Tax ID 151504202892 Zoned DR 3.5, Tax ID 151504200731 Zoned BMB, Tax ID 151504200730 Zoned BMB

Property being sold As-Is. Sellers make no representations. Purchaser to verify Real Estate Taxes. Current business and equipment is not included in the sale. Tax assessed value in this listing is estimated.
#MDBC2118228

BALTIMORE

201 OAK AVENUE

None Beds

None Baths

3.0 acres

$1,499,000

MLS#: MDBC2118228
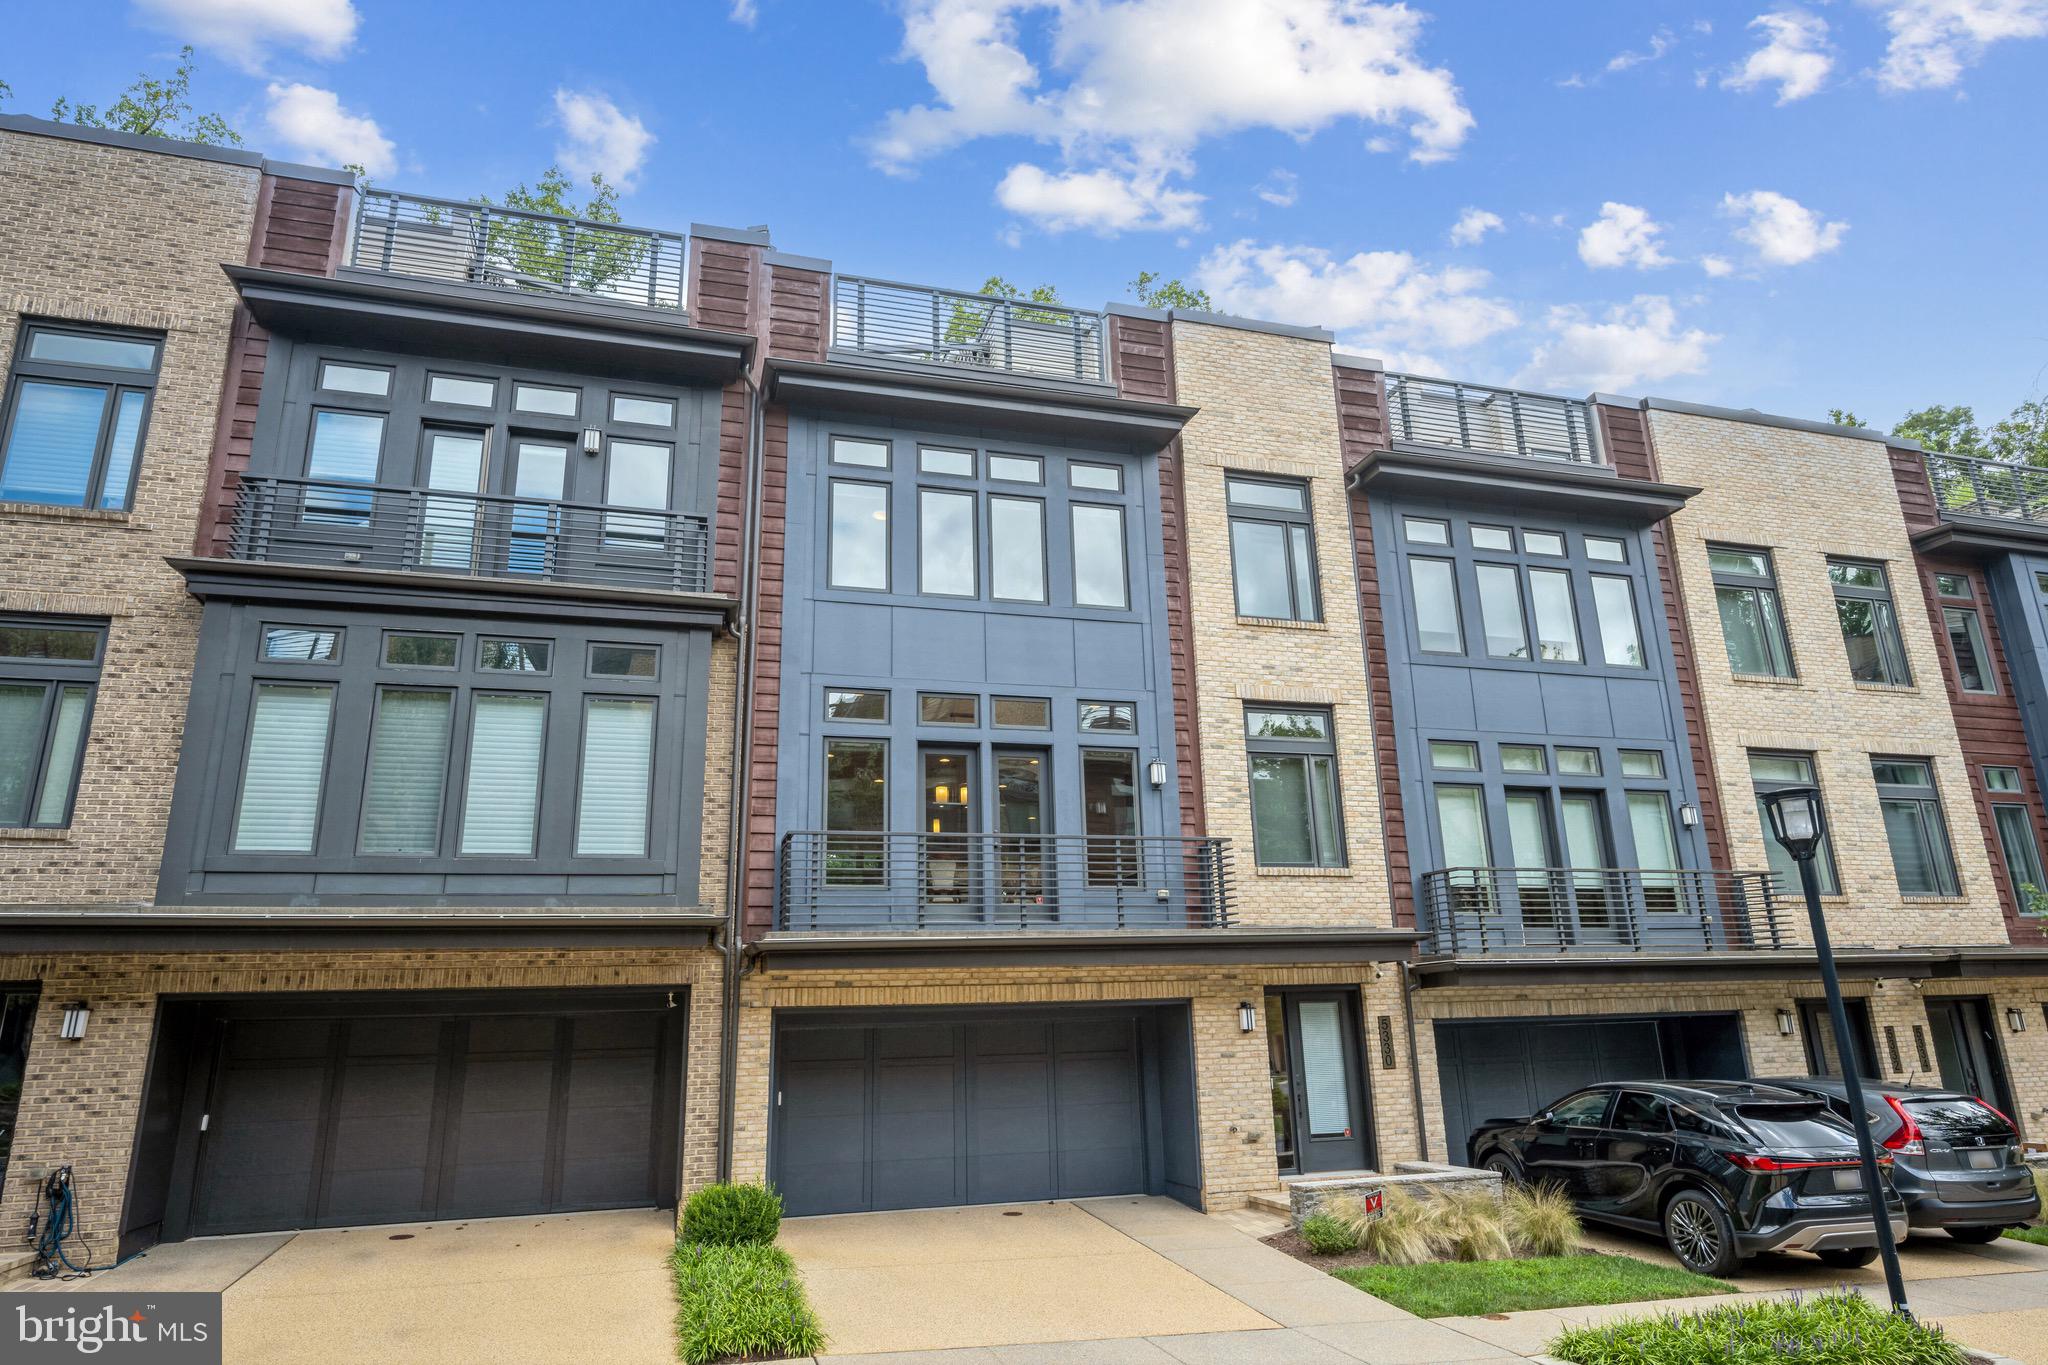
Contemporary EYA-built elevator townhome located in Bethesda's upscale Grosvenor Heights community near shopping, restaurants and Metro. This luxury residence offers expansive, sunlit living space on 4 levels ... and is the ultimate answer if you're looking to downsize, rightsize or just enjoy low-maintenance luxury living. Presented in pristine condition, this home provides more space than many single-family homes. Ten-foot ceilings, walls of large windows, balconies, a huge roof deck, a small yard, quartz countertops, Thermador appliances, open stairwells, upscale lighting and fixtures, and large walk-in closets - combine to make this is an outstanding residence. Enjoy a wonderful open floor plan; a gorgeous kitchen with expansive center isle and loaded with amenities; a large family room with fireplace and balcony, and a generous dining room. The luxurious primary bedroom suite offers a beautiful ensuite bath and walk-in closet. A separate laundry room is on the bedroom level, along with 2 additional bedrooms. The sensational roof deck offers a gas fireplace and sweeping views, for the best in entertaining under the sky! An entry level suite is currently set up as a home office but can be easily converted to a bedroom with en-suite bath and access to a grassy enclosed yard. Pull into the  oversized 2-car garage to access the house and use the elevator; your guests can park easily in the front. Given its amenities and ideal location near shops, Metro, restaurants, hiking trails and award-wining schools - this truly is your best choice in today's market. Come and see!
#MDMC2140814

BETHESDA

5330 MERRIAM STREET

4 Beds

3 Baths

3,532 Sq.Ft.

$1,499,000

MLS#: MDMC2140814
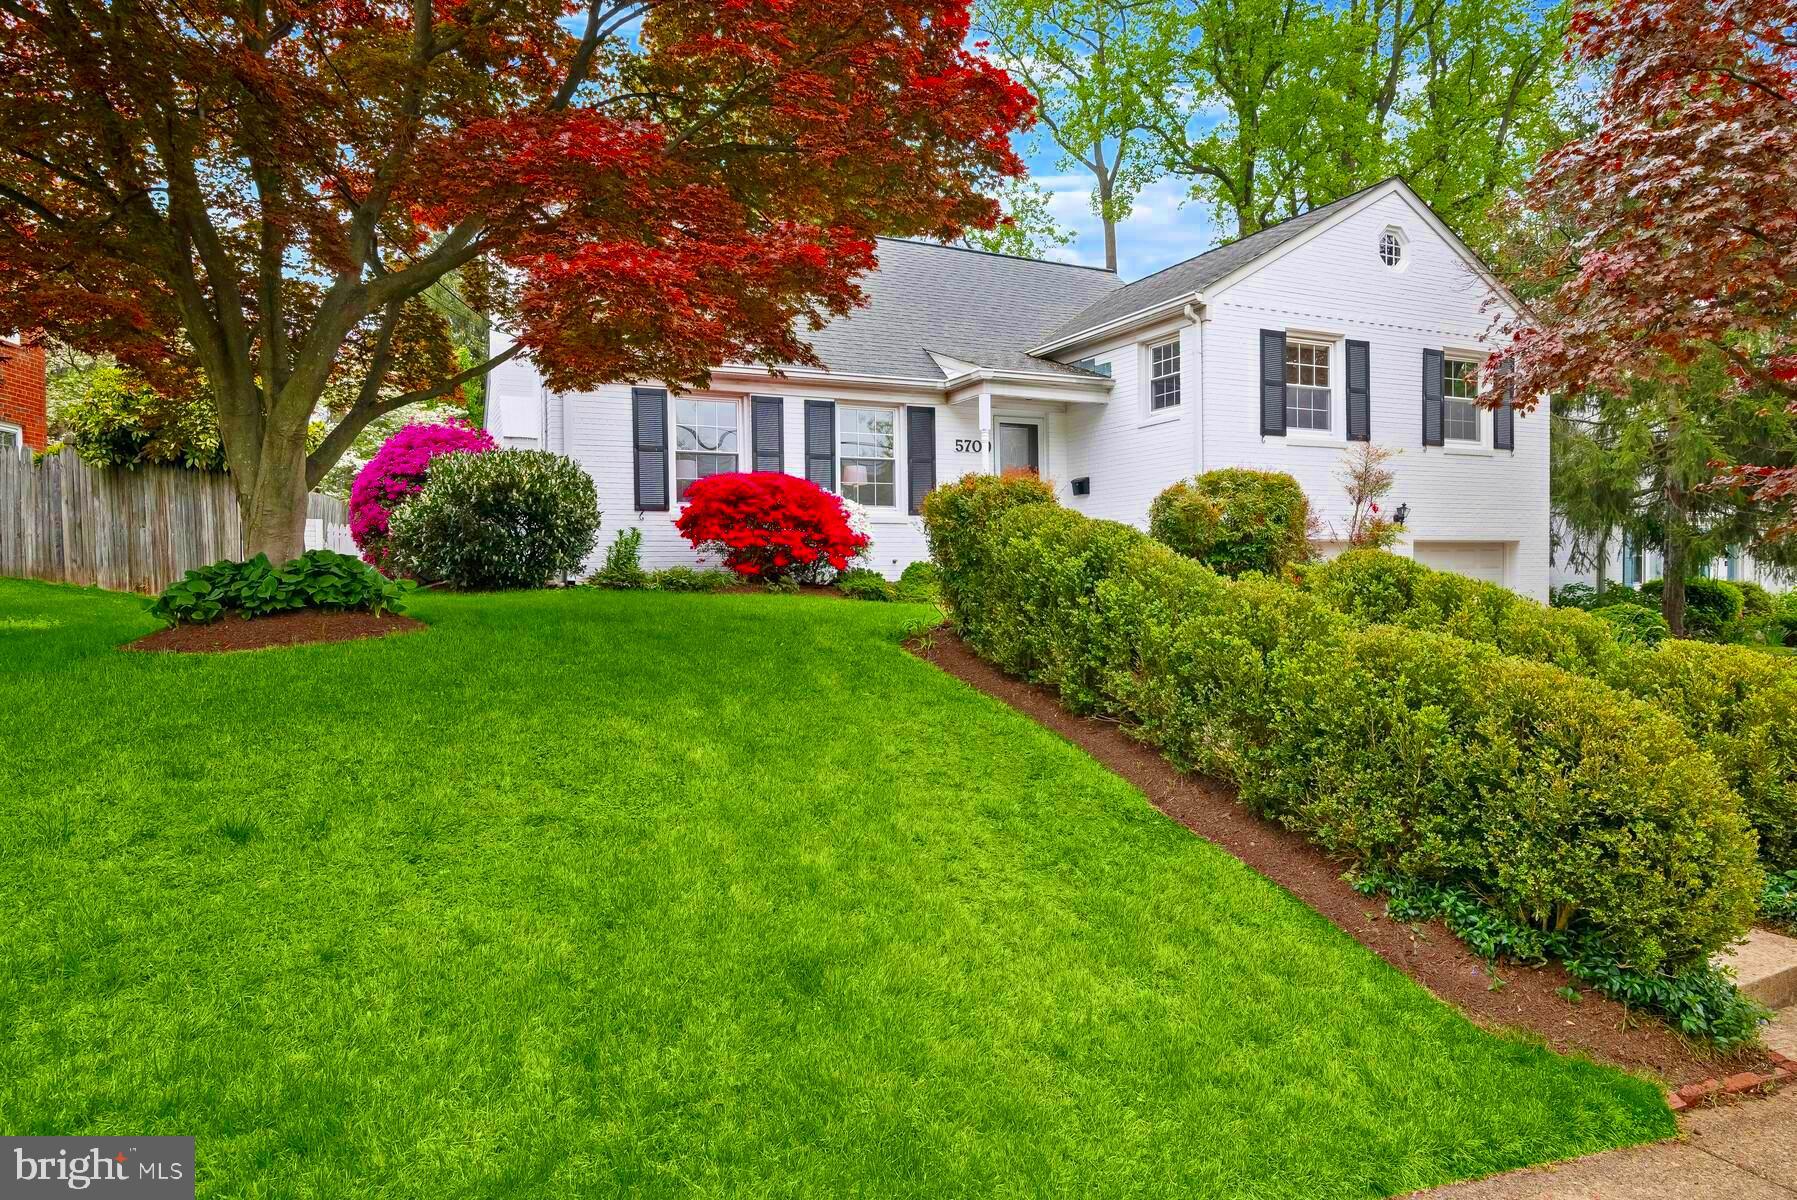
FOUR OFFERS WELL OVER THE PRICE. This quality built 5-level Springfield split is just a two minute walk to Wood Acres Elementary  & gorgeous Wood Acres Park.  A 1st floor Family room addition on the back of the home leads to a large flagstone patio and a private level & fenced rear yard, perfect for play and entertaining. All five levels are completely finished.  The mid level down a short flight of steps has out of ground windows and a rear door exit. This level also features the rare and sought after TWO-CAR garage.  The mid level also features a second wood-burning fireplace. <br/><br/>

 The lowest level is also finished with a half bath(pool table conveys!).  This level has an exit door to the backyard as well. <br/><br/>

The top level of this fine residence is a larger than most dormer bedroom with a third full bath.  UPDATED windows, updated kitchen, neutral recent interior painting, years and years of upgrages and improvements. this home is a great opportunity. <br/><br/> 

WHITMAN/PYLE/WOOD ACRES SCHOOLS too! Open to the public 4-5:30pm Thursday 4/25
#MDMC2127958

BETHESDA

5709 CROMWELL DRIVE

4 Beds

3 Baths

2,797 Sq.Ft.

$1,499,000

MLS#: MDMC2127958
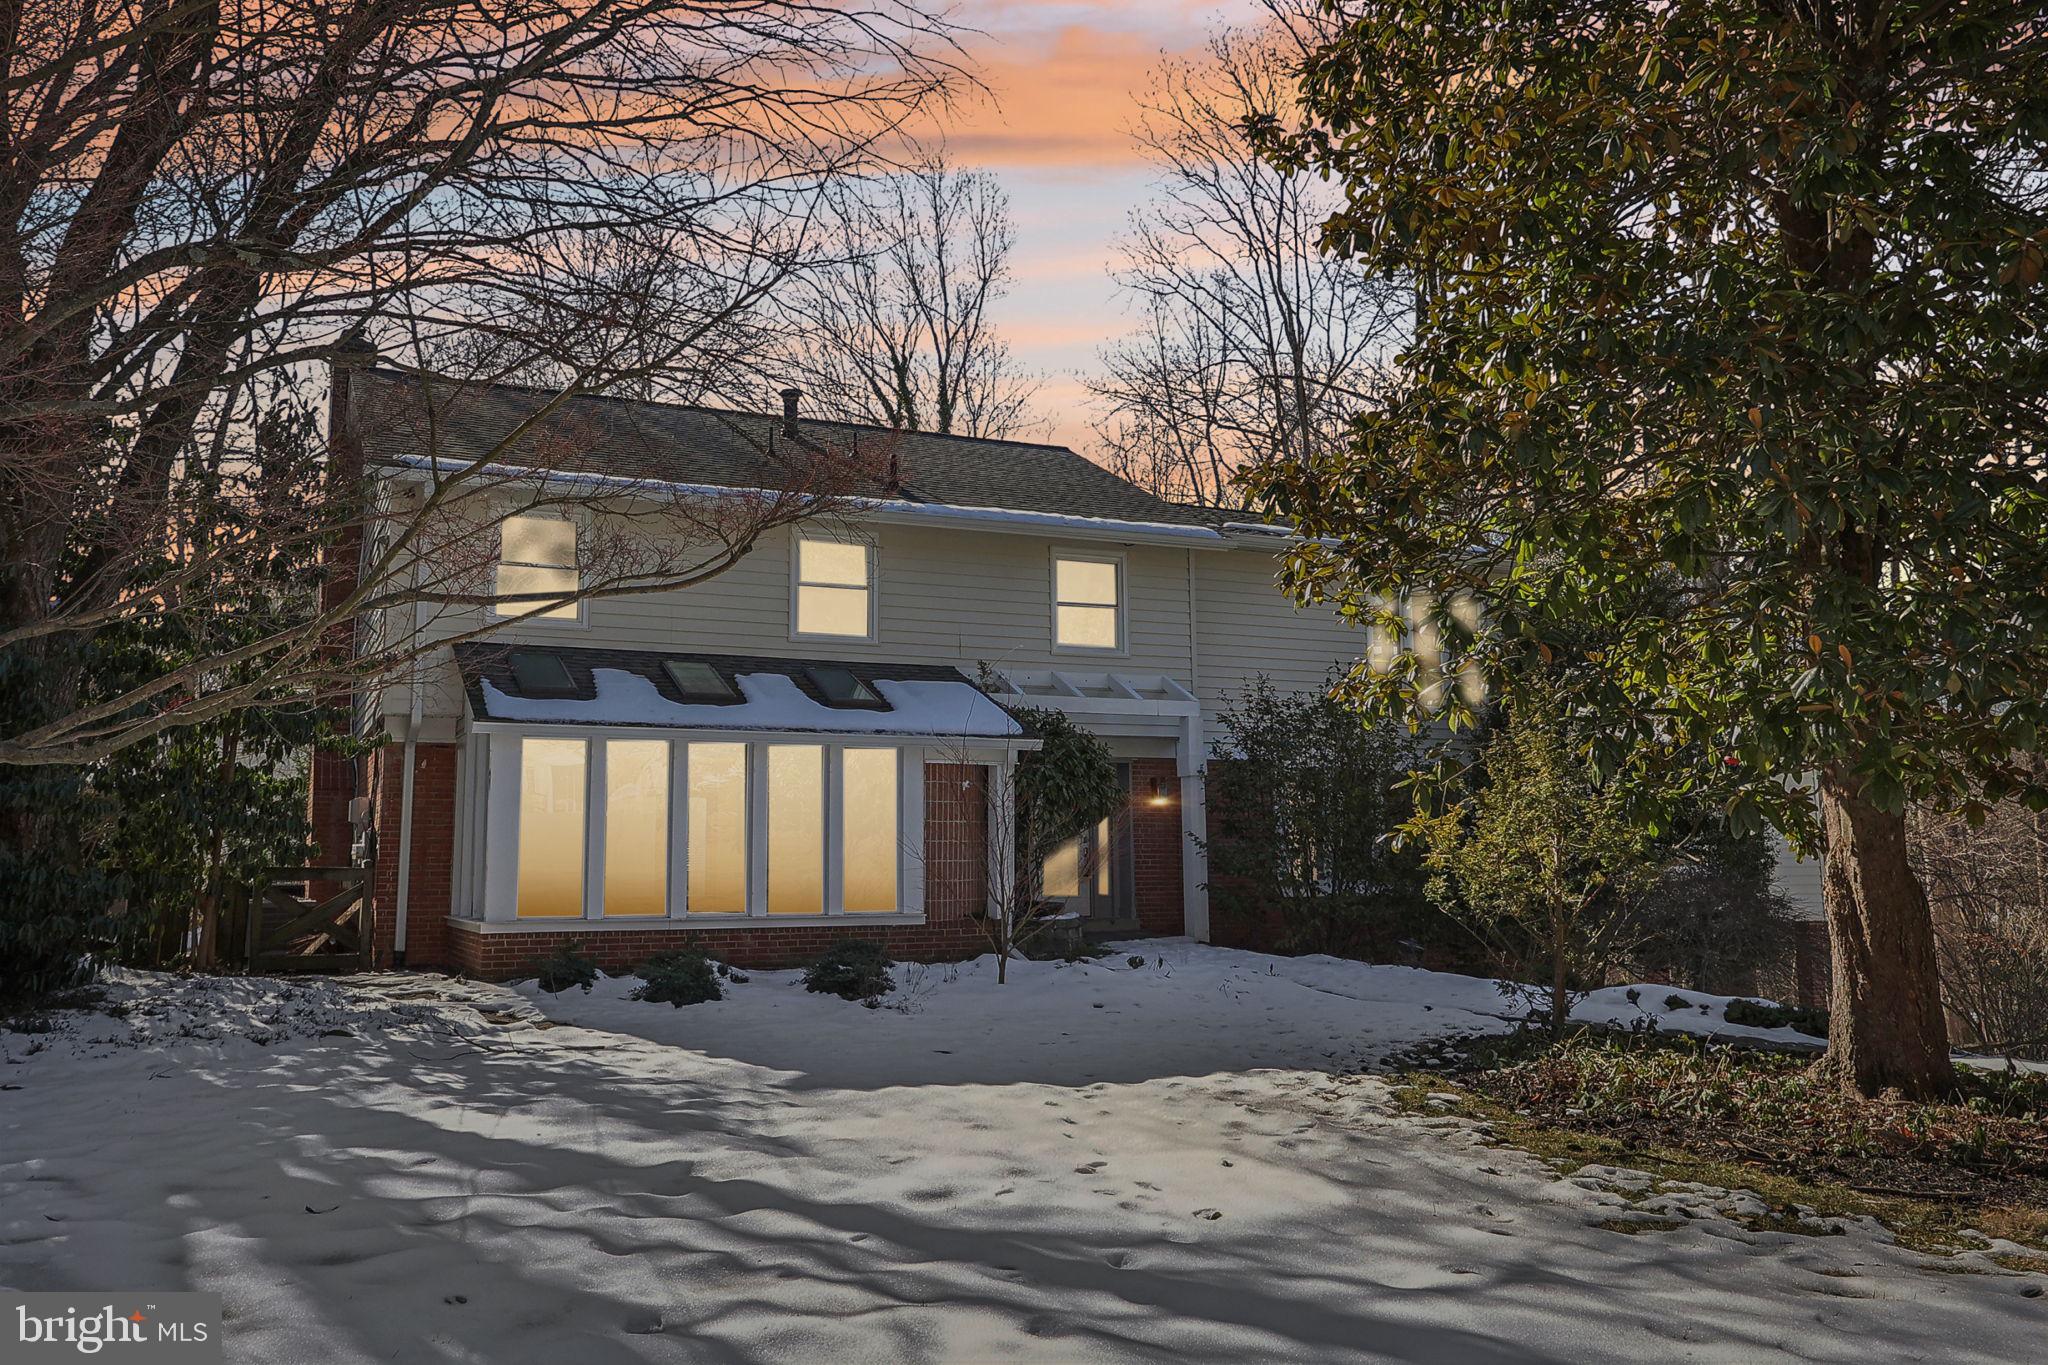
Discover the potential of this 4-bedroom, 3.5-bathroom home in the desirable Burning Tree Manor neighborhood. With a versatile layout and charming features, this property is perfect for buyers ready to add their personal touch.

The main level offers plenty of of open space, including a large family room, a sunroom, and a vaulted ceiling addition with floor-to-ceiling windows that bathe the space in natural light. A home office and walk-out access to the patio and koi pond add to the appeal. Private back yard with your own pool.

Upstairs, the primary suite features vaulted ceilings, sliding glass doors, and a spacious deck overlooking the grounds. Recent updates include a new HVAC system (2019), a hot water heater (2023), and energy-saving solar panels. 

Do not miss this  chance to create your dream space in one of the area’s most sought-after neighborhoods.
#MDMC2163072

BETHESDA

7820 CARTERET ROAD

5 Beds

3 Baths

4,455 Sq.Ft.

$1,499,000

MLS#: MDMC2163072
Back on the market since buyer lost financing!

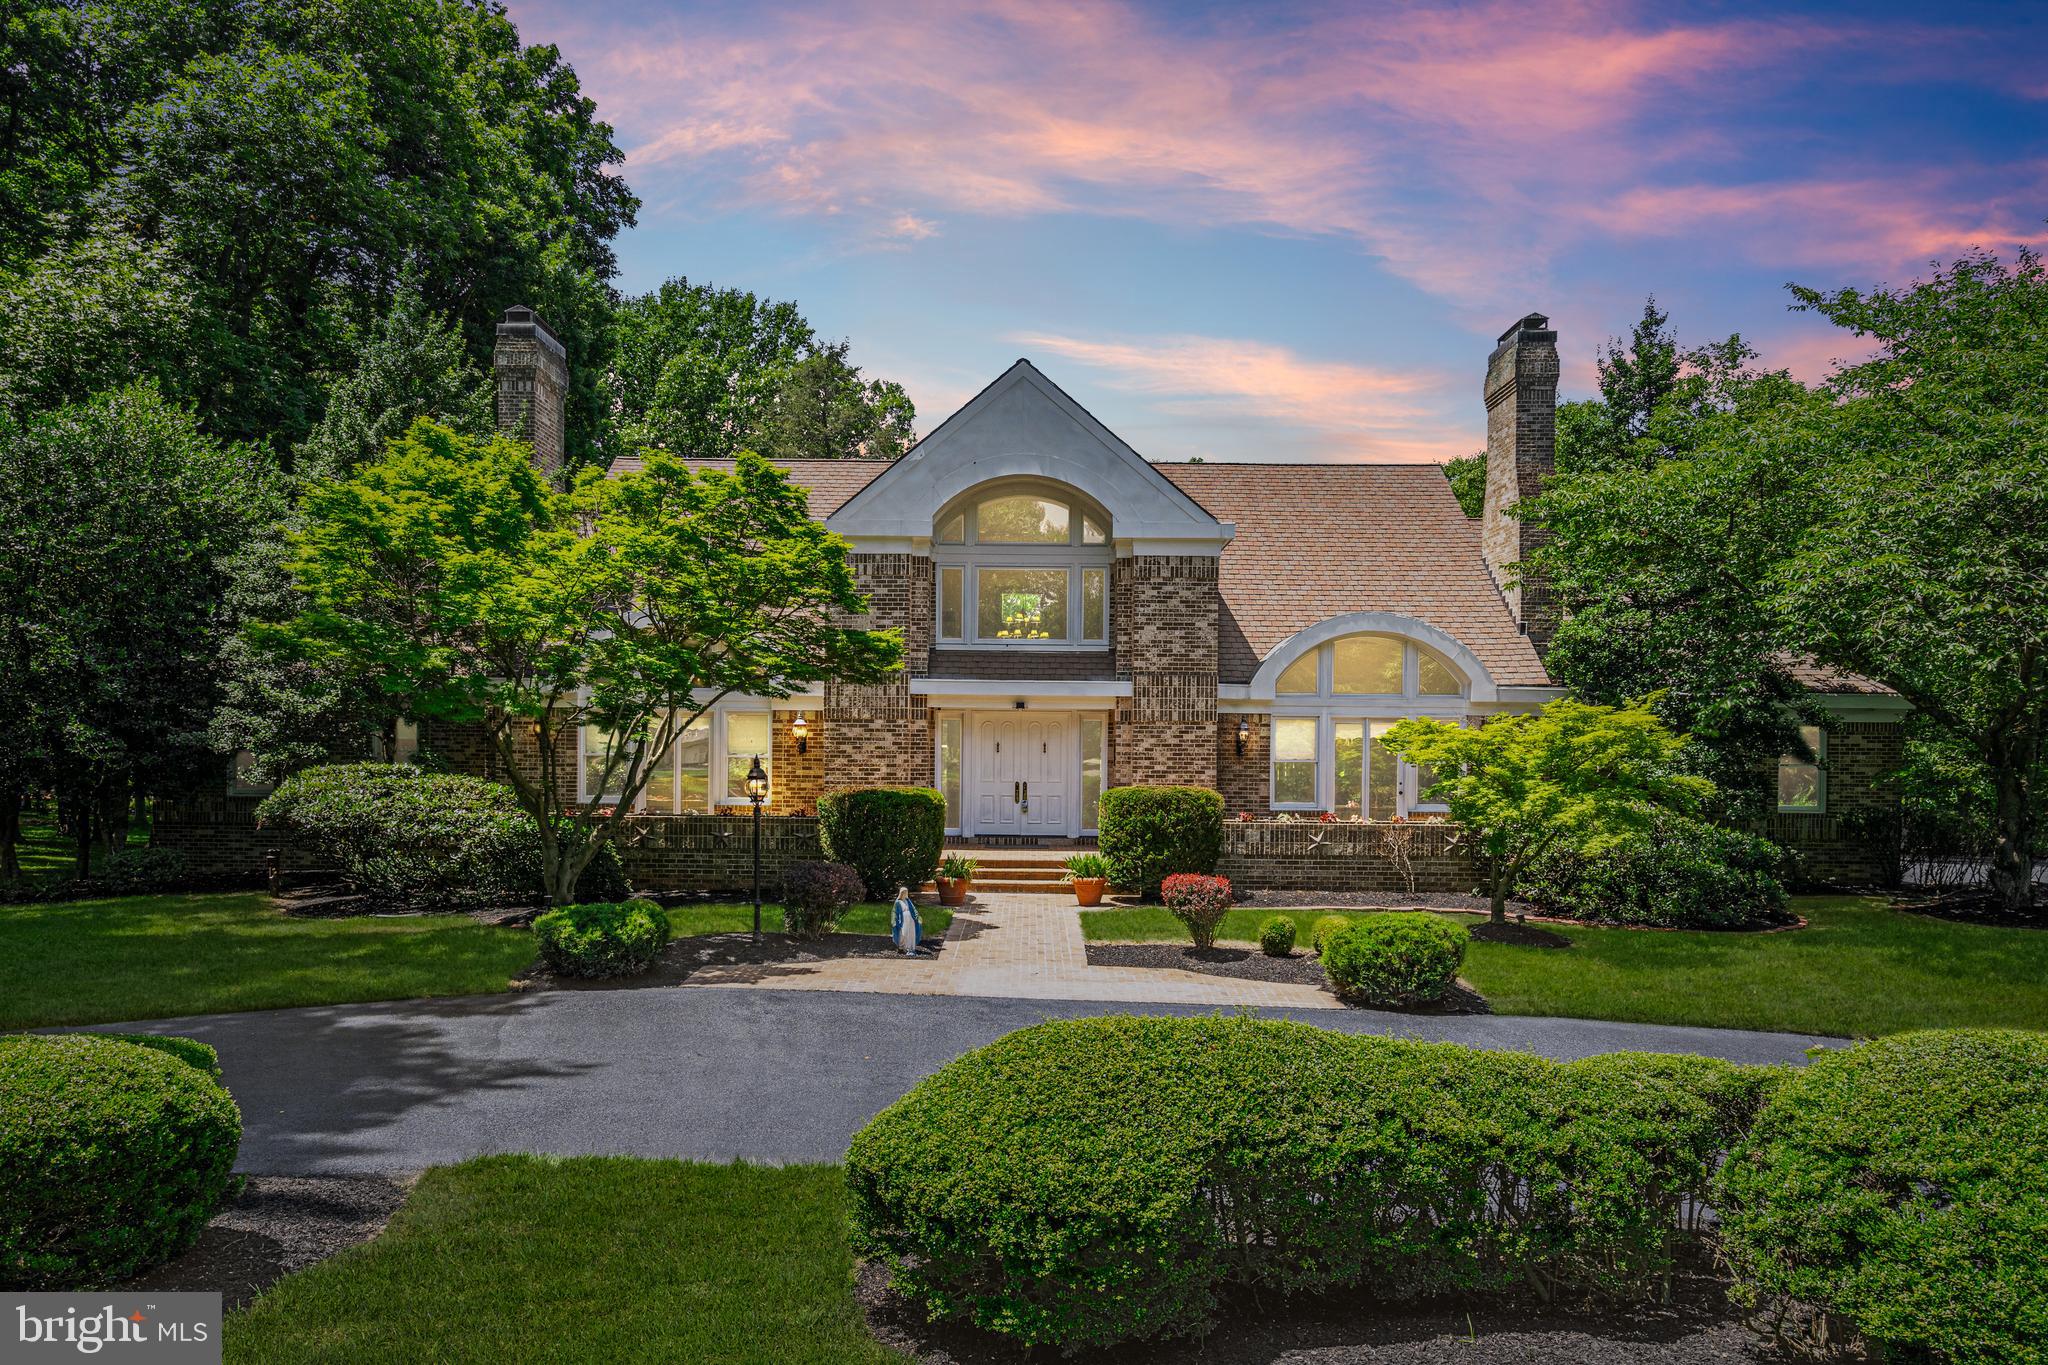
Welcome to this luxurious retreat nestled on over 3 acres of picturesque land. As you enter through the grand foyer, soaring ceilings and an exquisite staircase greet you, setting the tone for the elegance that awaits. Upstairs, handcrafted custom cabinetry in each bedroom offers unparalleled craftsmanship, complemented by private bathrooms and access to individual decks, perfect for enjoying peaceful moments outdoors. This home is equipped with an impressive array of amenities, including a gym with a sauna and hot tub ensuring unparalleled relaxation and wellness. Outside you will find a tennis/basketball court that will light up long into the evening hours. The expansive living spaces include a generously-sized living room flooded with natural light from oversized windows, a sunroom that overlooks the sprawling backyard, and a spacious dining room ideal for hosting gatherings. The gourmet kitchen boasts a brand new stove and oven, a convenient butler's pantry, and a cozy breakfast room, catering to both culinary enthusiasts and entertainers alike. The main floor master bedroom suite epitomizes luxury, featuring dual huge walk-in closets, a luxurious jacuzzi, and an adjacent private office with built-in shelving, offering both functionality and privacy. A secluded room in the lower level offers versatility as an additional guest room or private office space. Ensuring comfort throughout the seasons, the property boasts three separate HVAC systems. A recently resurfaced asphalt driveway leads to ample garage space, accommodating multiple vehicles and providing abundant storage options. Experience refreshing breezes and panoramic views from the balconies, enhancing the serene ambiance of this exceptional estate. Included gym equipment, pool table, and fully furnished theater room promise limitless opportunities for activities.
Don't miss out on the chance to call this spectacular property your new home. Schedule a showing today to immerse yourself in the luxury and tranquility it offers.
#MDHW2040482

ELLICOTT CITY

11085 GAITHER FARM ROAD

4 Beds

5 Baths

8,705 Sq.Ft.

$1,499,000

MLS#: MDHW2040482
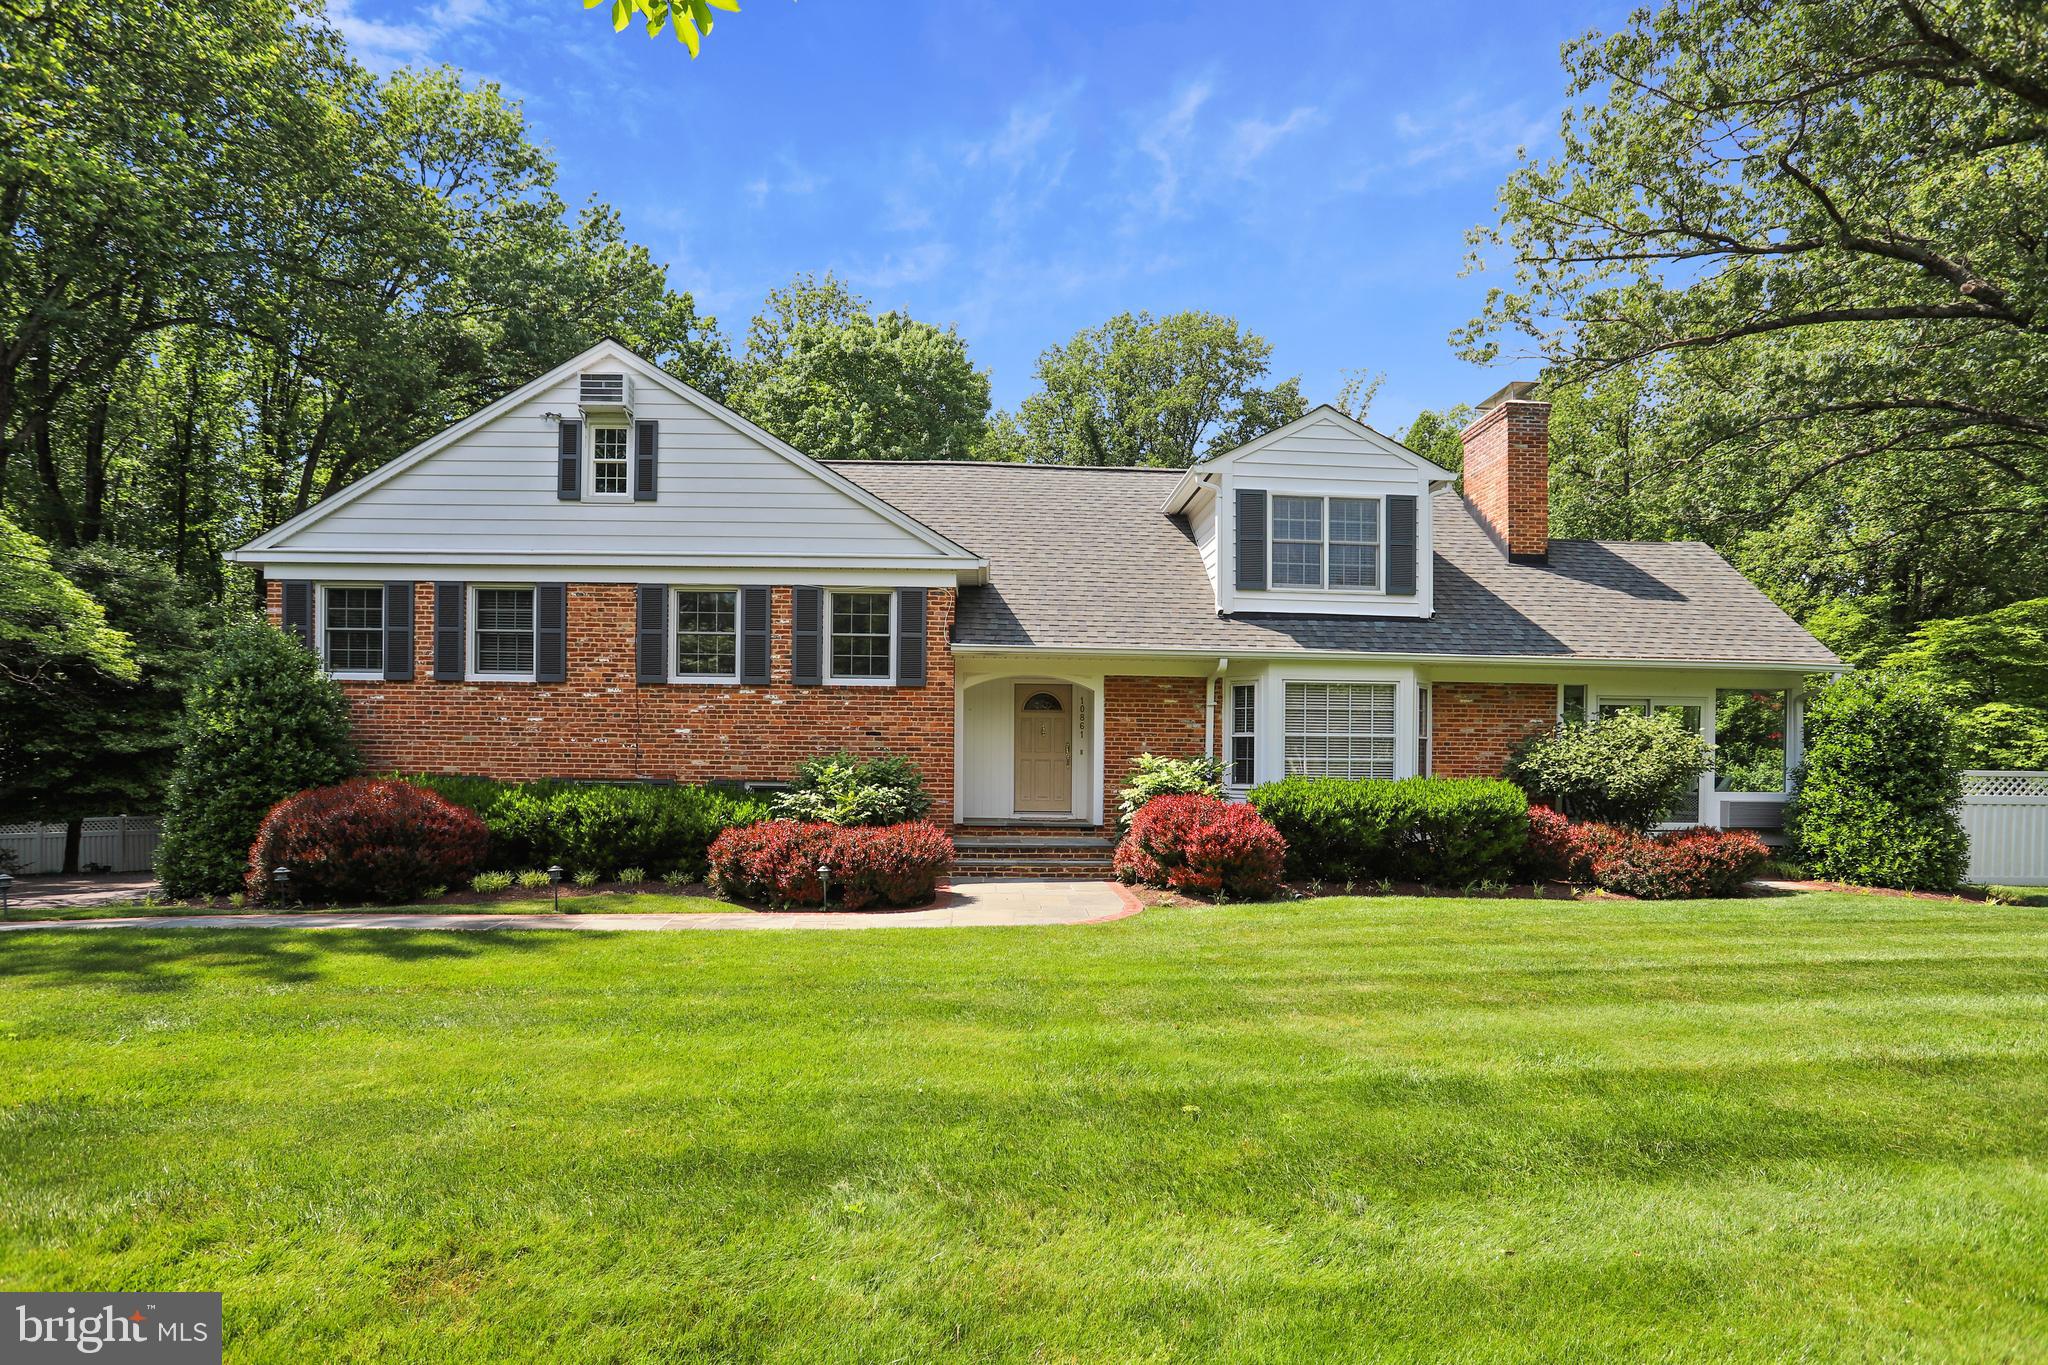
Welcome Home! This beautiful and charming home is situated on a private and enchanting 2.2 acre landscaped lot with magnificent gardens, a pool oasis and a completely fenced-in backyard! This wonderful home welcomes you with an inviting entry foyer with beautiful hardwood floors throughout. The exquisite large living room has a wood burning fireplace with a handsome mantle. The spacious formal dining room has French doors leading out to a four season sunroom with floor to ceiling windows and an exposed brick wall. A gorgeous and renovated contemporary kitchen with custom white cabinetry, granite countertops, top of the line stainless steel appliances, spacious center island, two kitchen sinks, an eat-in counter and a wonderful breakfast eat-in with bay window. This gourmet kitchen opens to a spacious and sunlit family room with a lovely fireplace with hearth and a wall of windows with French doors leading out to an awesome spacious covered deck with views of the superb back/side yard, pool oasis, gardens and slate patio! Upper level 1 boasts three bedrooms and two full bathrooms. Upper level 2 boasts a spacious owner's suite with renovated bathroom and large walk-in closet. Upper level 3 is a spacious bedroom and/or a coveted home office or playroom with plenty of closets and storage space. The finished and large basement includes a family room with brick fireplace, fifth bedroom, a full bathroom, laundry room, a designated spacious "arts and crafts" room with sink and cabinets, another large recreation room both with two French door walkouts to a beautiful slate patio and backyard oasis. And a large two-car garage! Top Rated MOCO Schools. Minutes to Potomac Village shopping and restaurants and much more!!!
#MDMC760610

POTOMAC

10861 SPRING KNOLL DRIVE

6 Beds

4 Baths

5,000 Sq.Ft.

$1,499,000

MLS#: MDMC760610
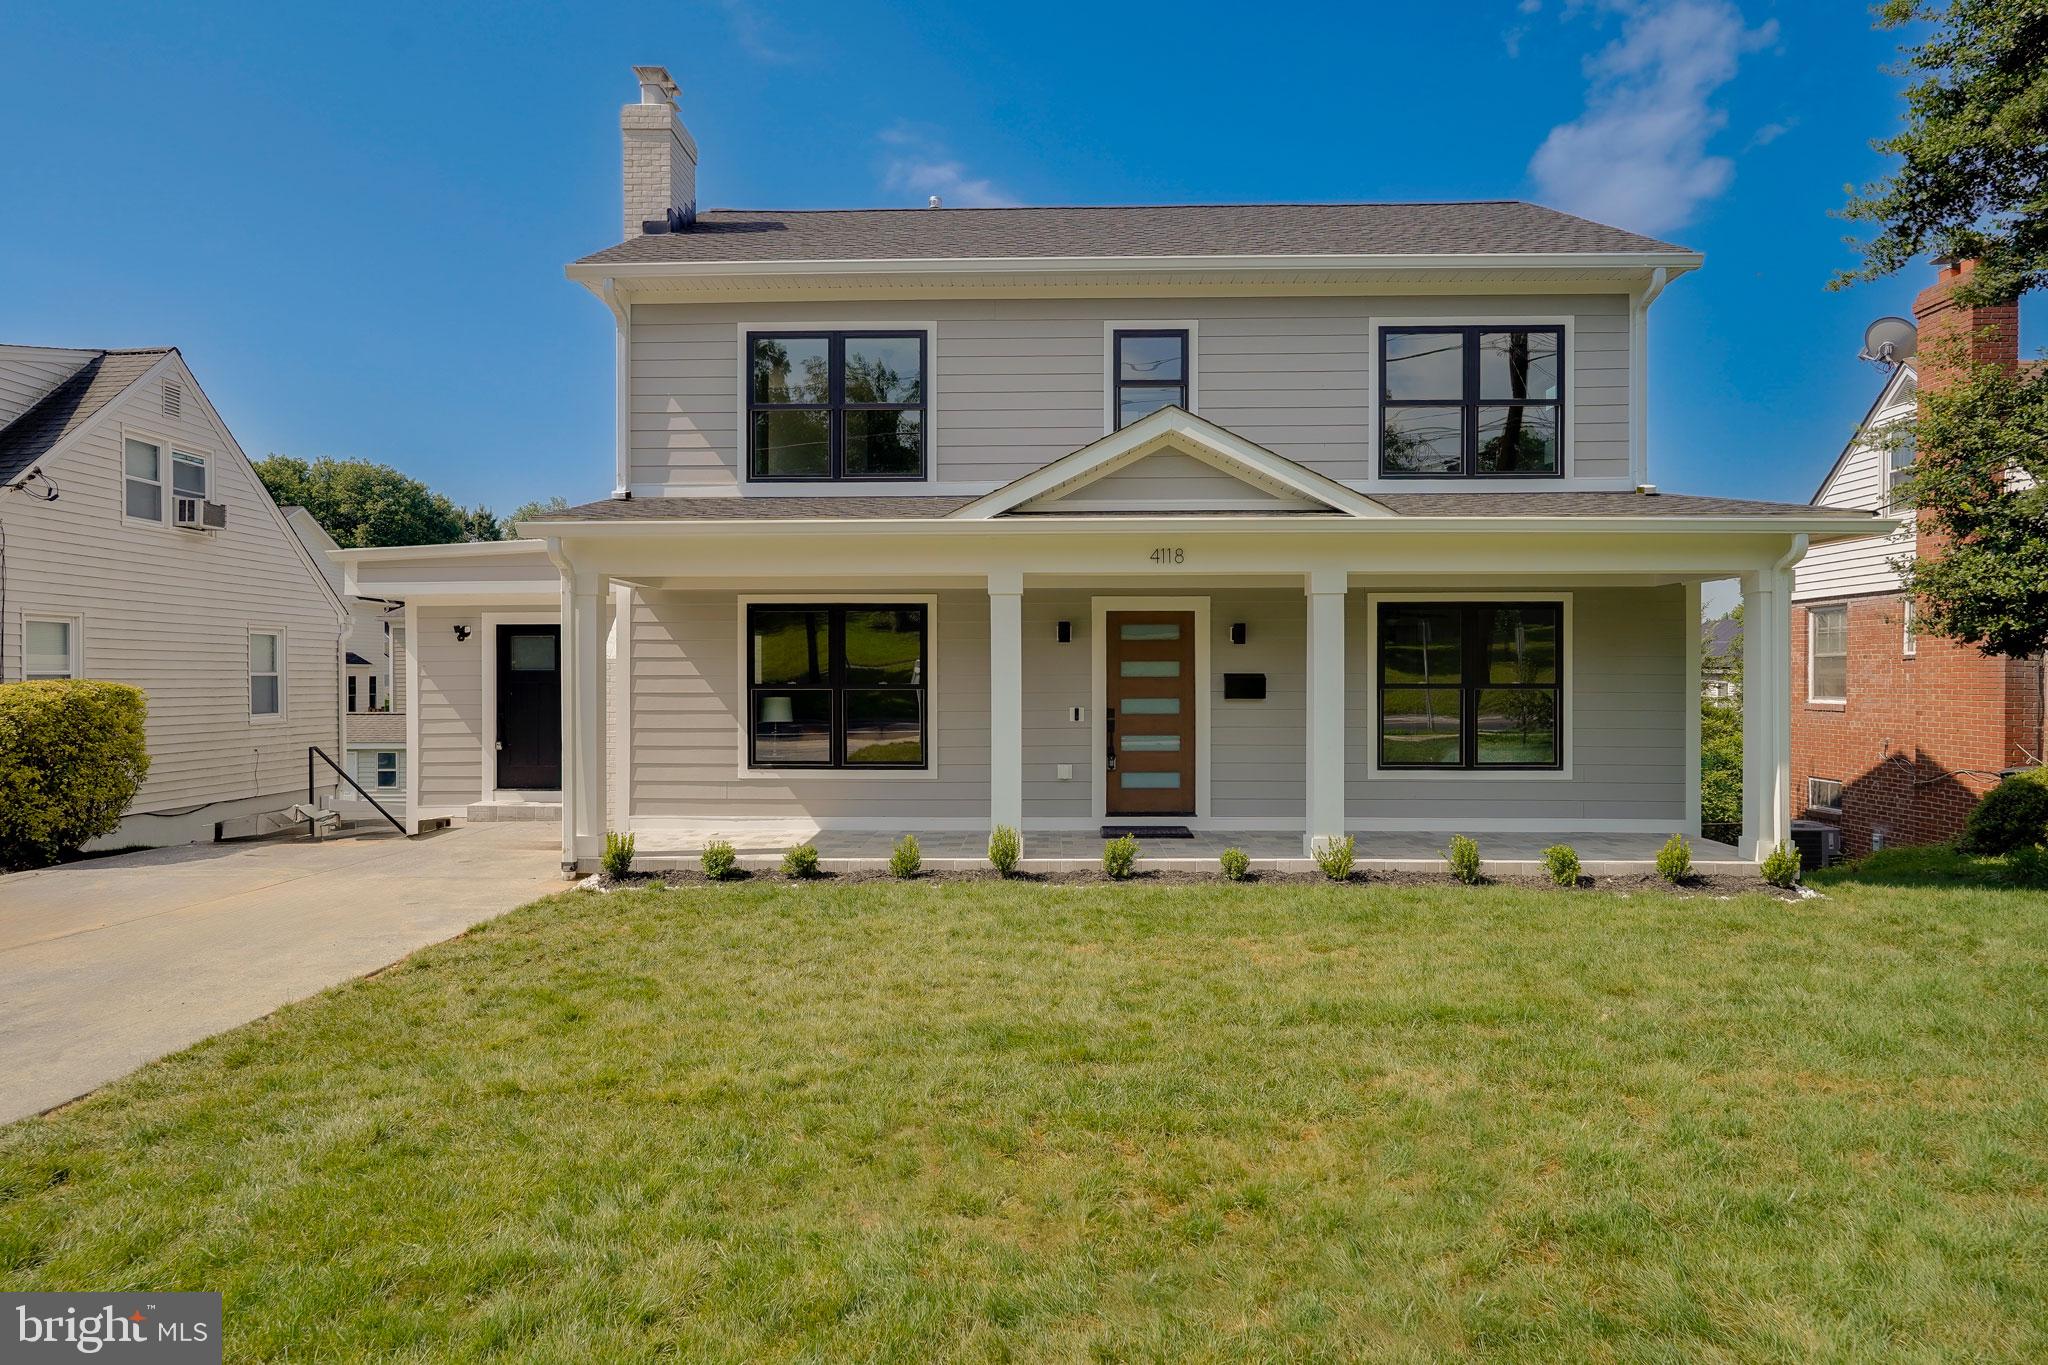
Designed by award-winning architect Claude Lapp, 4118 Knowles Avenue is a newly constructed home offering over 3,500 square feet of refined living space in the heart of Kensington. A welcoming front porch sets the tone for this thoughtfully designed residence, which seamlessly blends elegance, functionality, and exceptional craftsmanship.

The main level features a living room with fireplace, a light-filled family room with vaulted ceilings, and balcony access overlooking the backyard. At the heart of the home is a gourmet island kitchen, boasting top-of-the-line appliances such as Thermadore, Zline and Cafe, striking quartz countertops, custom cabinetry, and skylights that fill the space with natural light. A pantry, additional closet storage, and direct access to the driveway add everyday convenience. The spacious primary suite is also on this level, complete with dual closets and a spa-inspired bath featuring a double vanity and oversized shower.

Upstairs, you’ll find three spacious bedrooms, including one with a private en-suite bath, while the other two share a stylish hall bath. A large laundry room with counter space, storage, and a sink makes daily life effortless.

The walk-out lower level offers high ceilings, a large open recreation room, a spacious fifth bedroom with it's own private egress, a beautifully designed fourth bathroom, a dedicated large home gym, and access to the patios and a very large fenced backyard—creating a perfect flow for entertaining and relaxation. A wide and deep driveway allows for two cars to be comfortably parked, while additional street parking is conveniently available.  

This home is built with premium materials and thoughtful upgrades that enhance comfort and efficiency, including solid core interior doors, all-new ductwork, all new plumbing and electrical wiring, enhanced insulation throughout for sound and weather control, and a two-zone HVAC system with new high-capacity units and 75 gallon energy efficient water heater. Exterior details like 6-inch gutters and the Zip System for wall sheathing ensure long-lasting quality and performance.

With its modern design, premium finishes, and superior construction, this Kensington home is truly a standout. Not to be missed!
#MDMC2154158

KENSINGTON

4118 KNOWLES AVENUE

5 Beds

4 Baths

3,735 Sq.Ft.

$1,499,000

MLS#: MDMC2154158
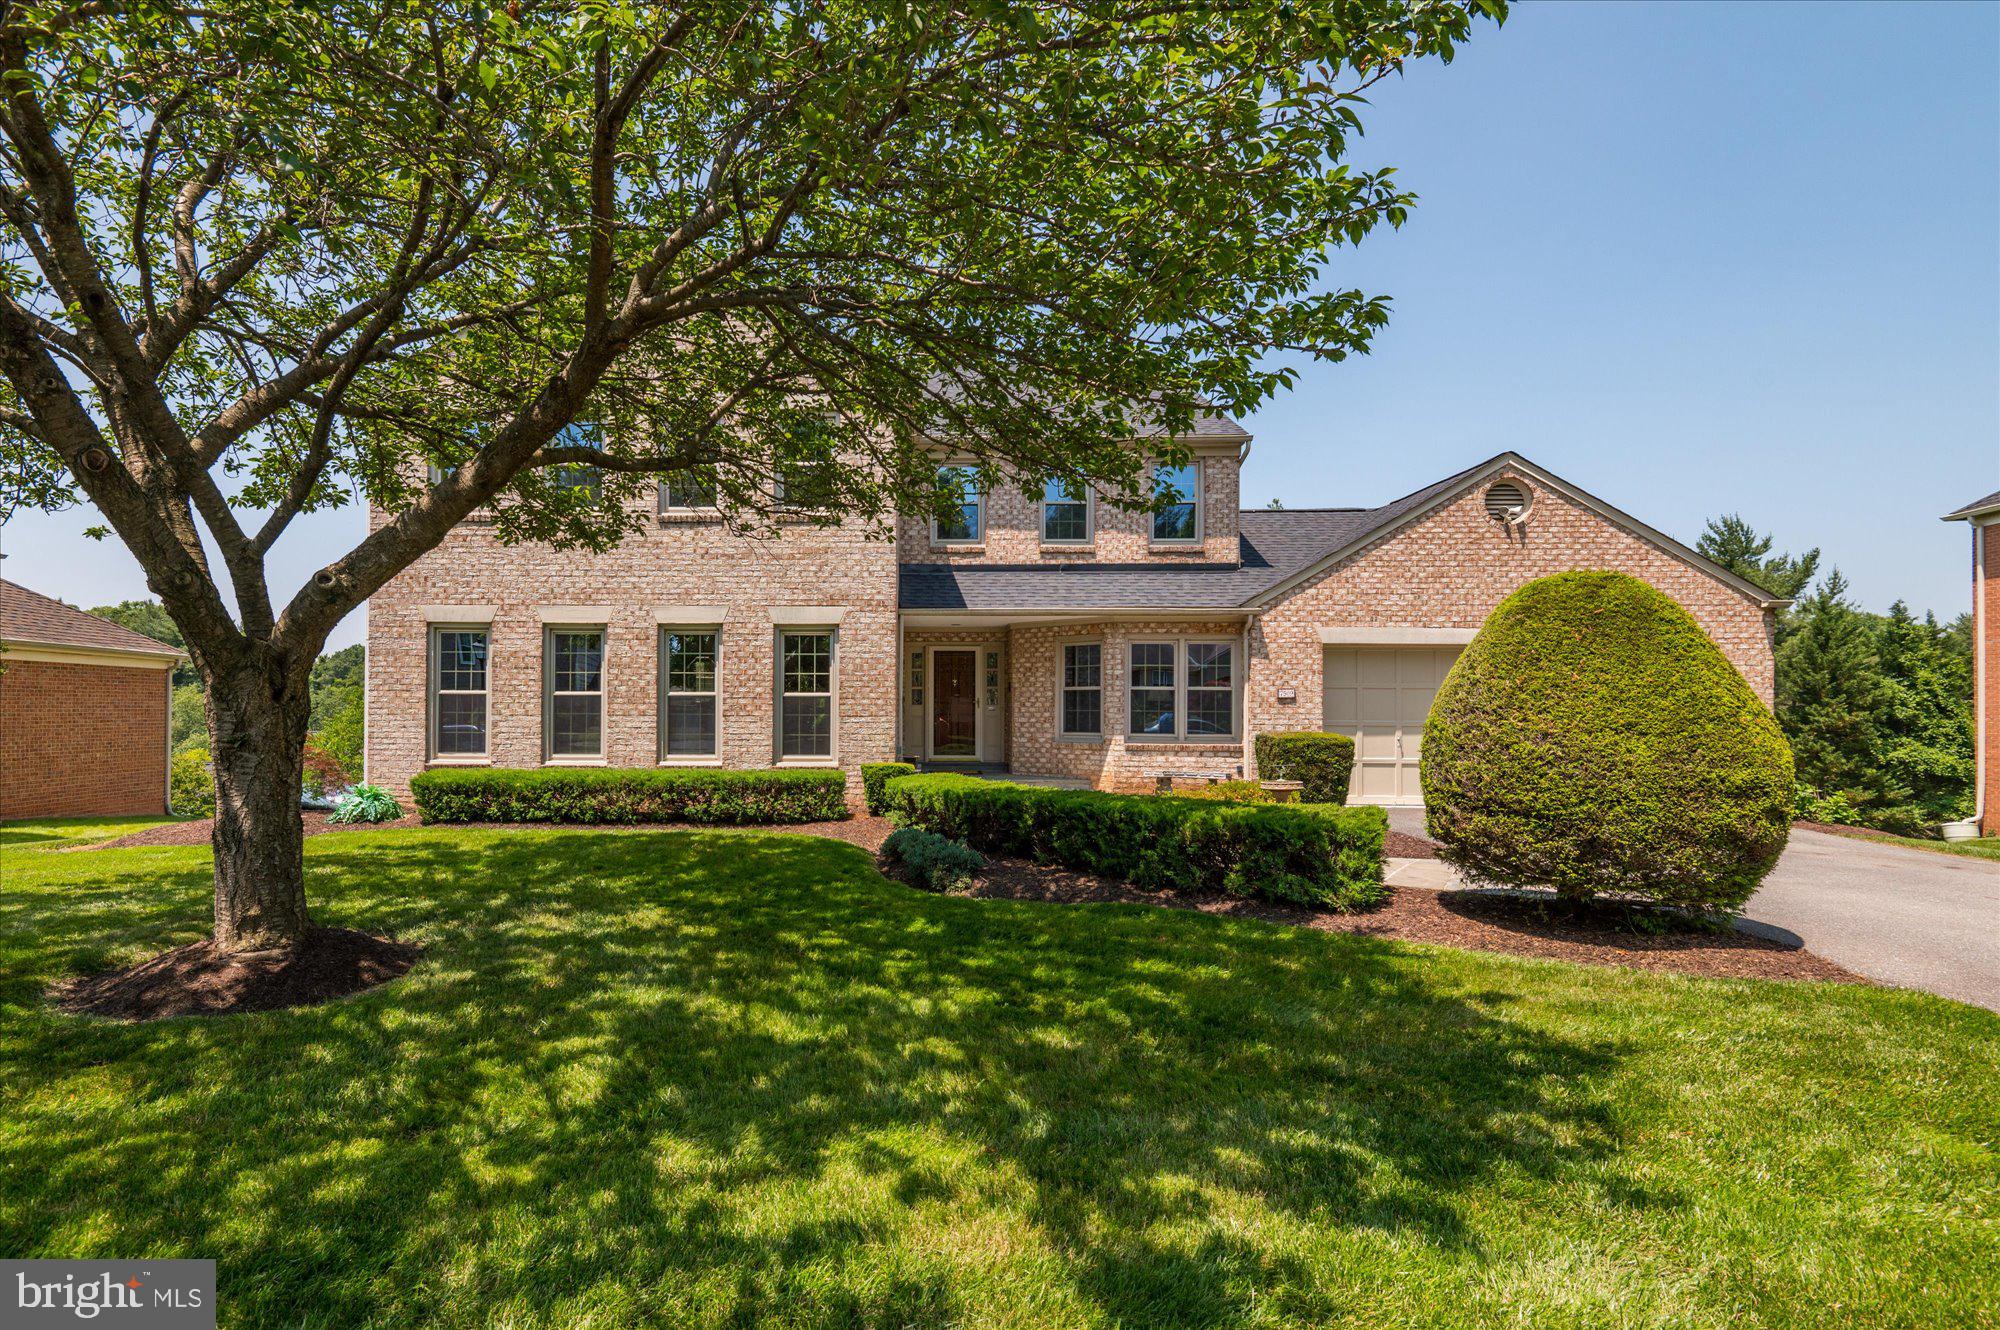
OFFERS DUE by TUESDAY June 13th 5pm. Welcome to this charming colonial with open floorplan and light filled rooms throughout! All the right upgrades including newer roof, windows and major systems. Meticulously maintained by the original owner and in move in condition.  Sited on a lovely landscaped lot with deck, patio and large spacious deep backyard.  The main level offers a spacious living room and dining room, library/ office, large open kitchen with breakfast room opening to a sunny family room. The family room opens onto the deck which overlooks the expansive lush green lawn.  Upstairs welcomes you with a grand primary suite including sitting room, more than ample closets and spacious primary bath— all overlooking the garden and lawn. Three additional bedrooms and two additional baths complete the upper level. The daylight lower level will amaze you with its walls of windows, multiple recreation rooms (3), bedroom number 5 and bath number 4.  A huge storage room provides plenty of space for luggage and more.  This lovely home offers 5 bedrooms and 4.5 baths plus a library and 3 lower level rooms perfect for hobbies or additional home offices. The daylight walkout lower level leads to an expansive patio and the lush green lawn.  A two car garage on the main level plus driveway complete this warm and inviting home. 
Whitman School District, easy access to DC, 495 and all 3 airports.  Please email us for an appt. to show.
#MDMC2096302

BETHESDA

7509 ROYAL DOMINION DRIVE

5 Beds

4 Baths

5,165 Sq.Ft.

$1,499,000

MLS#: MDMC2096302
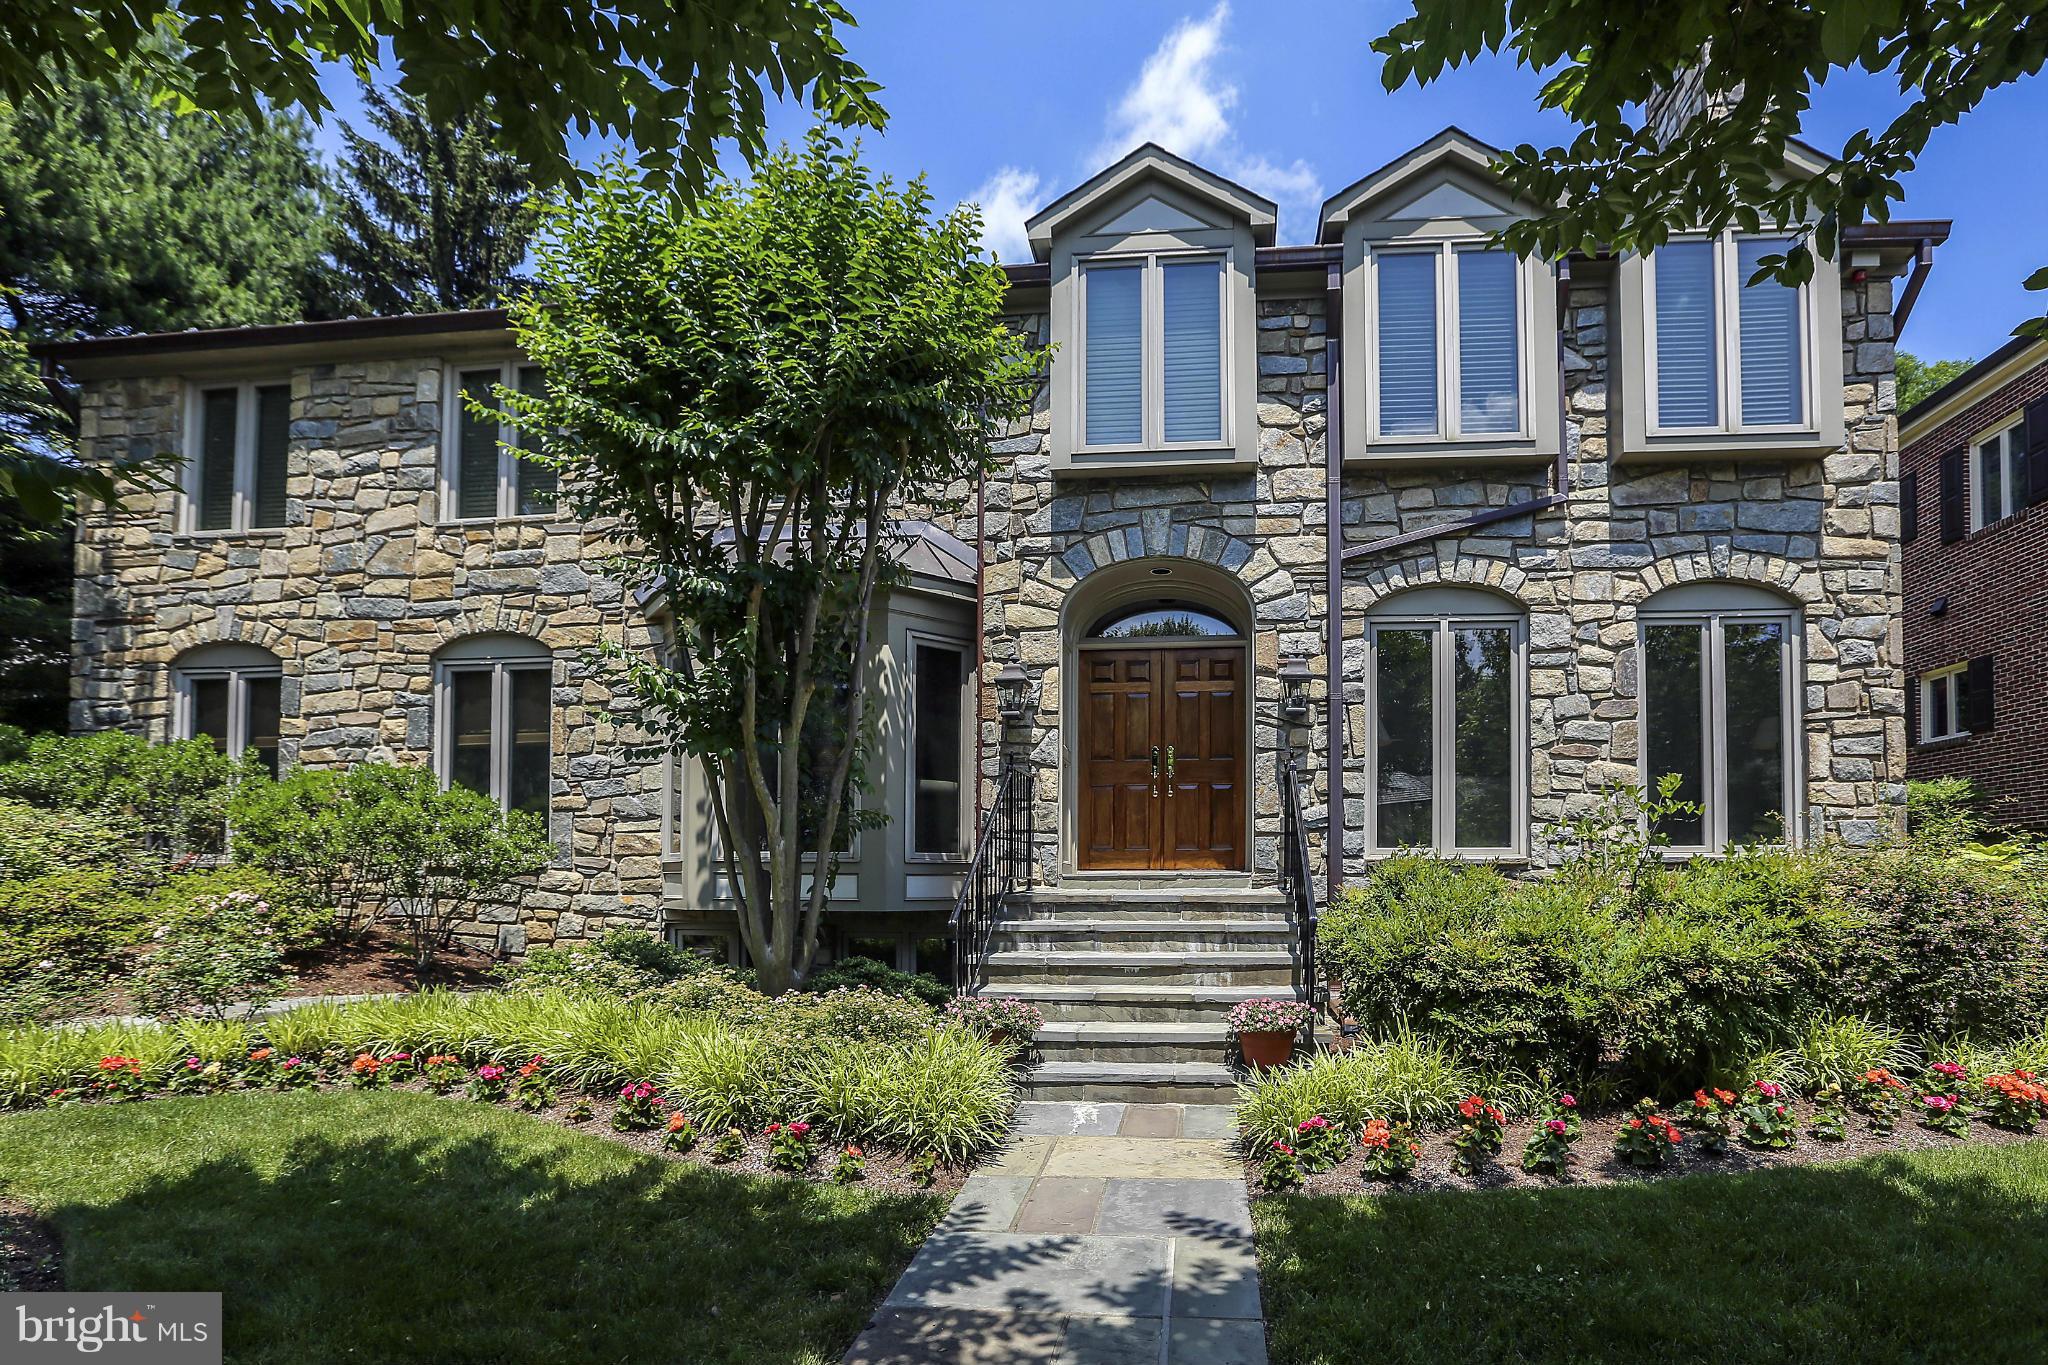
INCREDIBLE PRICE! STUNNING LISTING IN WESTMORELAND HILLS! GORGEOUS STONE HOUSE ON SOUGHT AFTER CUL DE SAC....FEATURES ELEGANT ROOM PROPORTIONS, SPECTACULAR OWNERS SUITE PLUS 3 ADD'L BR'S UP, GORGEOUS GOURMET KITCH OPEN TO FAMILY RM, ATTACHED GARAGE, GENERATOR, BEAUTIFUL MILLWORK, SPRINKLER SYS, NEARLY NEW ROOF & WINDOWS! UNSURPASSED HARDSCAPING & EXPANSIVE TERRACE!
#1003065502

BETHESDA

5113 CAPE COD COURT

5 Beds

4 Baths

N/A

$1,499,000

MLS#: 1003065502

1 ... 593 594 595 596 597 ... 666
* Listings identified with the FMLS IDX logo come from FMLS and are held by brokerage firms other than the owner of this website. The listing brokerage is identified in any listing details. Information is deemed reliable but is not guaranteed. If you believe any FMLS listing contains material that infringes your copyrighted work please click here to review our DMCA policy and learn how to submit a takedown request. © 2024. First Multiple Listing Service, Inc.

Send a message

Message successfully sent.

Your message

What is 3 + 4 ?

Reason for contacting?

I agree to receive email communication and understand I can unsubscribe at any time.

I agree to be contacted by Charis Realty Group - Christine Issler, Broker via call, email, and text for real estate services. To opt out, you can reply 'stop' at any time or reply 'help' for assistance. You can also click the unsubscribe link in the emails. Message and data rates may apply. Message frequency may vary. Privacy Policy

Sign Out

Virtual Assistant

Would you like to take the next step with this property? We can help you schedule a showing or virtual tour, or send you more details.

Yes, I would like more information.

Thank You for Your Reply, One of Our Agents will contact you as soon as possible

No, maybe later.

Thank you, you can always contact me via email, phone number or through the contact form.

Realhub AI

Lucy - Your AI-Powered Realtor

Update Your Temporary Password

Personalize your search

Enter your email and we'll notify you immediately when new listings match what you're looking for.

or enter email address

Already have an account ? Login here

Continue your home search

I agree to receive communications and understand I can unsubscribe at any time.

I agree to be contacted by Charis Realty Group - Christine Issler, Broker via call, email, and text for real estate services. To opt out, you can reply 'stop' at any time or reply 'help' for assistance. You can also click the unsubscribe link in the emails. Message and data rates may apply. Message frequency may vary. Privacy Policy

Already have an account ? Login here

We use cookies

We use cookies primarily for analytics to enhance your experience. By accepting, you agree to our use of these cookies. You can manage your preferences or learn more about our cookies policy.
