Properties

Browse or get in touch to schedule a walkthrough.

  • Nearby me
Price range

Popular Features

Community Features

Association

Property Features

Waterfront

View

Exterior Features

Interior Features

Style

10000 properties match your criteria

Updated 1 minute ago

E-Alert name
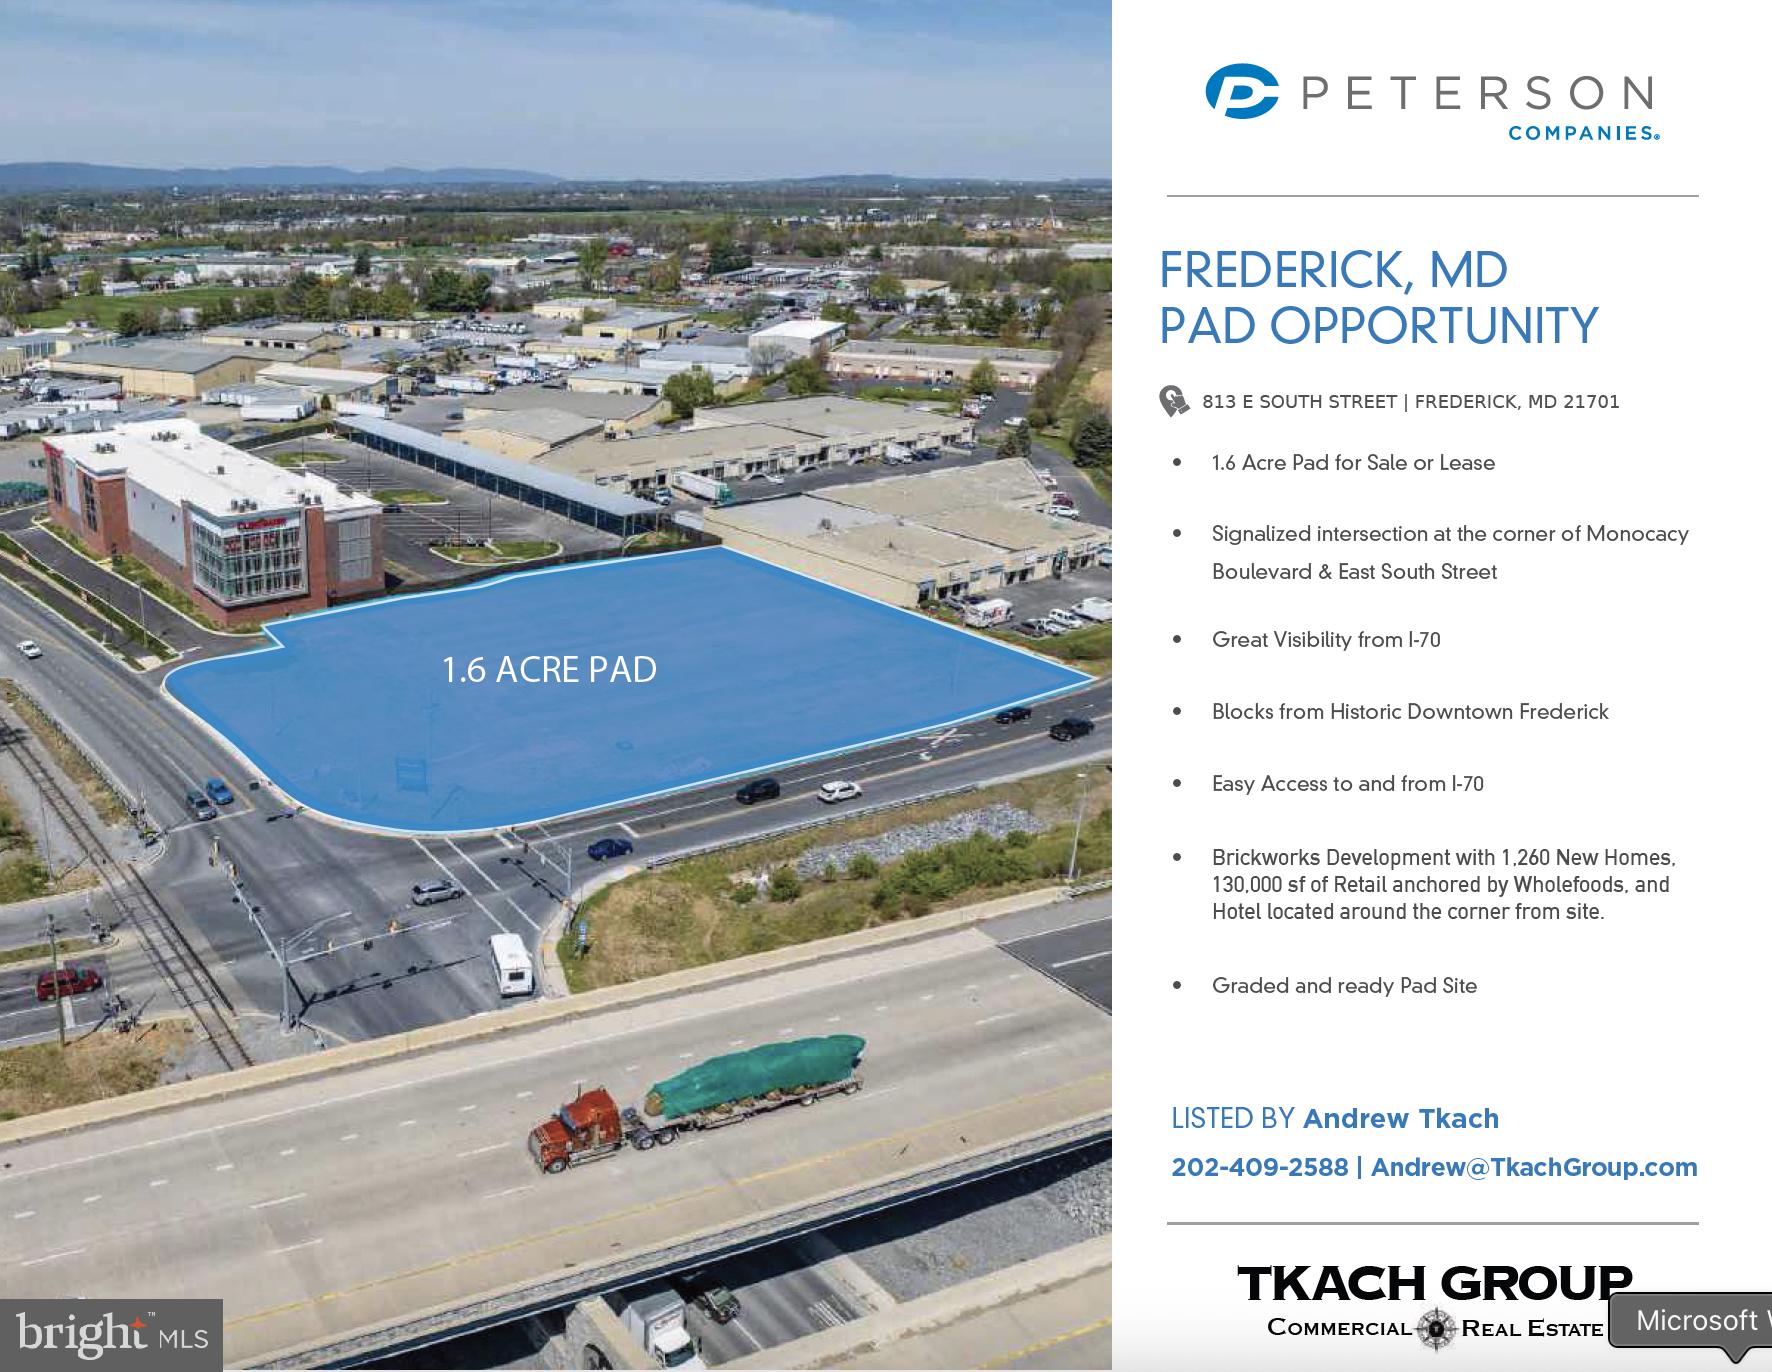
Great pad site with direct sight-lines from Interstate 70.  At lit intersection of Monocacy and E South Street.   Close to downtown Fredrick and a couple hundred yards from new Brickworks Development with 1,260 new homes, 130,000 sf of retail including Whole Foods Grocery Store, and Hotel.
#MDFR2085052

FREDERICK

813 SOUTH STREET E

None Beds

None Baths

1.6 acres

$1,500,000

MLS#: MDFR2085052

The sale is for two buildings in the same taxed lot. 1027 and 1029 Quebec Terrace has 8 total units. 5 of them are occupied, and 3 of them are newly and completely renovated in a modern fashion with stainless steel appliances and hardwood flooring throughout most of the unit.
#MDMC2244648

SILVER SPRING

1029 QUEBEC TERRACE 8 TOTAL UNITS

2 Beds

1 Baths

3,100 Sq.Ft.

$1,500,000

MLS#: MDMC2244648

Welcome to 109 Melchior Road, an exceptional custom residence where luxury, comfort, and timeless craftsmanship come together on a private 0.92-acre lot in the sought-after Solomons Woods community. Offering more than 6,700 square feet of beautifully finished living space across three levels, this meticulously designed home showcases 10-foot ceilings on the main level, 9-foot ceilings upstairs, extensive three-piece crown molding, Adams casing trim, elegant iron balusters, and stunning architectural details including transom windows, arched windows with gothic grilles, and a dramatic curved balcony overlooking the family room.

Designed for both everyday living and elegant entertaining, the home features four spacious bedrooms, four full bathrooms, two fireplaces—including a custom stone fireplace in the family room and a marble-surround fireplace in the living room—and the convenience of two washer and dryer sets. The gourmet kitchen is equipped with premium built-in Sub-Zero and Viking appliances, complemented by a brand-new wine cooler.

A professionally installed residential elevator by Delaware Elevators provides seamless access to all three levels. The upper level showcases fine hardwood flooring, marble and travertine finishes, while the luxurious bathrooms offer radiant heated floors, power-flush toilets, and dual jetted tubs for a true spa-like experience. Additional comfort features include a Desert Air HVAC system, dual Aprilaire electronic air cleaners, and dual Honeywell UV air purification systems.

The finished lower level provides exceptional flexibility with abundant space for recreation, a home gym, guests, or additional entertaining. 

Outdoor living is equally impressive. Andersen French wood patio doors open to a private backyard oasis featuring an expanded stamped concrete patio, a heated indoor pool surrounded by custom stonework, professional landscape lighting, and beautifully upgraded sod and gardens. Exterior highlights include full Dryvit and stucco elevations, distinctive copper eyebrows and ledges, a durable composite roof, and an oversized attached garage with upgraded doors.

Ideally located just minutes from shopping, dining, waterfront attractions, and major commuter routes, this one-of-a-kind estate offers an extraordinary combination of refined luxury, thoughtful design, and modern convenience.
#MDAA2152862

MILLERSVILLE

109 MELCHIOR ROAD

4 Beds

4 Baths

6,245 Sq.Ft.

$1,500,000

MLS#: MDAA2152862

FANTASTIC OPPORTUNITY TO HAVE 5.5 ACRE SUBDIVIDABLE POTOMAC LOT HIGH FROM THE STREET ONCE OWNED BY THE QUEEN OF ENGLAND.  BEEN IN FAMILY FOR GENERATIONS.   CONTACT AGENT REGARDING LOT EXPANSION WITH OPPORTUNITY TO SUBDIVIDE INTO THREE LOTS  WITH PUBLIC SEWER AND/OR FINANCIAL CREDIT PAYOUT.  REDUCTION OF IMPACT TAXES FOR NEW CONSTRUCTION.
#MDMC733758

POTOMAC

12900 GLEN MILL ROAD

3 Beds

2 Baths

2,224 Sq.Ft.

$1,500,000

MLS#: MDMC733758
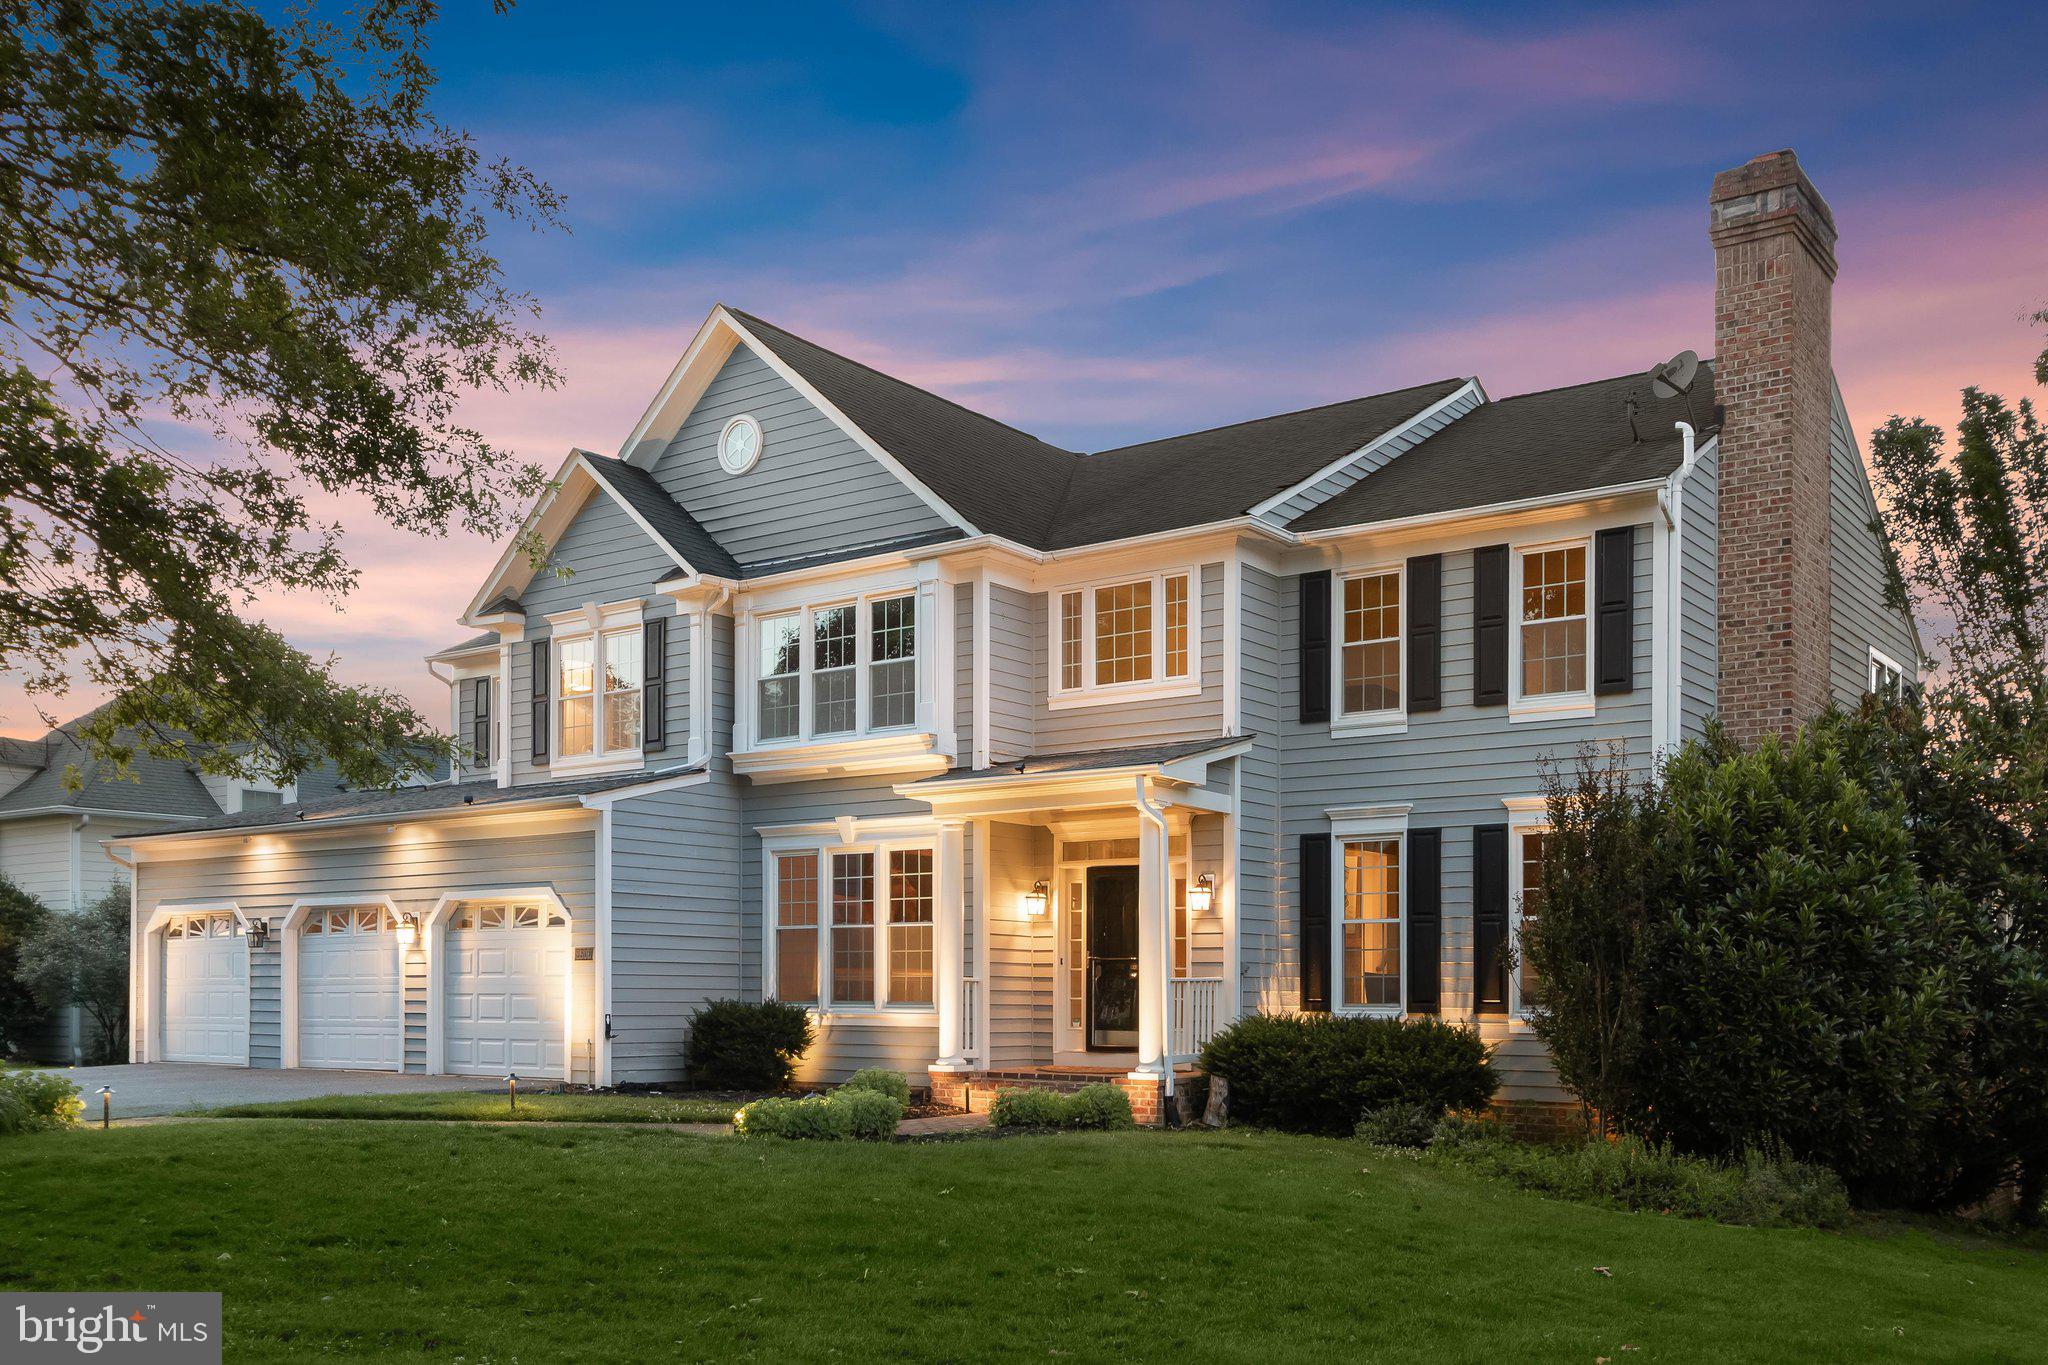
Perfectly positioned along the picturesque 16th hole of Cattail Creek Country Club, this extraordinary custom home showcases breathtaking panoramic views of the 16th, 17th, 18th, and 10th fairways, creating an unparalleled setting for luxury living. Designed to blend timeless elegance with modern comfort, this exceptional residence offers sophisticated living spaces, spectacular indoor-outdoor entertaining, and the rare advantage of two luxurious primary suites—one on the main level and another upstairs. From the moment you arrive, you'll be captivated by the stately exterior, enhanced by extensive professional landscape lighting that beautifully showcases the architecture and meticulously landscaped grounds. Inside, rich hardwood floors, custom built-ins, exquisite millwork, and abundant natural light elevate every space. The formal living and dining rooms feature crown molding and a beautifully appointed butler's pantry, while the dramatic two-story family room impresses with soaring ceilings, clerestory windows, and a magnificent two-story brick wood-burning fireplace. The gourmet kitchen is a chef's dream, offering white cabinetry, granite countertops, a large center island, Viking gas cooktop, double wall ovens, a beverage refrigerator, a custom walk-in pantry, and a spacious breakfast area with direct access to the expansive composite deck. The renovated main-level primary suite offers a cathedral ceiling, private deck access, breathtaking golf course views, and a spa-inspired bath. Upstairs, a spacious loft overlooks both the family room and rolling fairways. The second primary suite features vaulted ceilings, dual walk-in closets, and a luxurious en-suite bath with separate vanities, soaking tub, and glass-enclosed shower. Three additional bedrooms and a beautifully renovated hall bath complete the upper level. The walkout lower level is designed for entertaining with a spacious recreation room highlighted by a wood-planked coffered ceiling, a fully equipped wet bar with granite countertops and premium stainless steel appliances, a dedicated theater room with projector, screen, and surround sound, a bonus room, a sixth bedroom, a full bath, and generous storage. Outdoor living is equally impressive with a wraparound composite deck overlooking the golf course and beautifully landscaped backyard, offering multiple spaces for entertaining or relaxing. This exceptional vantage point also provides front-row seating for Cattail Creek Country Club's annual Anniversary Celebration and fireworks display. Additional highlights include energy-efficient geothermal heating and cooling, whole-home water treatment and filtration, an oversized three-car garage, and the rare benefit of no HOA. Membership to prestigious Cattail Creek Country Club is optional, providing access to award-winning golf, tennis, pickleball, swimming, fine dining, and a recently renovated clubhouse located just four homes away. Recent owner improvements include fresh Sherwin-Williams paint throughout, updated staircase, bathroom mirrors and lighting, new kitchen and butler's pantry hardware, custom closet organization systems, a Sub-Zero refrigerator, Bosch microwave, upgraded well and water filtration systems with UV treatment, radon mitigation system, serviced geothermal HVAC with new heating elements, professional landscaping enhancements, and premium landscape lighting. This extraordinary residence offers a rare opportunity to experience resort-style living, breathtaking golf-course views, and exceptional craftsmanship in one of Howard County's most prestigious golf-course communities.
#MDHW2070618

GLENWOOD

3606 WILLOW BIRCH DRIVE

6 Beds

4 Baths

6,495 Sq.Ft.

$1,500,000

MLS#: MDHW2070618

Open House Cancelled - Under Contract. Contact agent for questions. Positioned in one of the DC area’s most prestigious historic communities, 5609 Belmont Avenue offers unprecedented flexibility. Whether you are an end-user seeking move in ready, main-level living with a highly adaptable floor plan, or a builder looking for a 10,000+ SF envelope, this property presents a rare opportunity in an iconic location.

Sitting on an expansive 10,151 SF lot ( 0.23 acres), over 33% larger than recent lots sold nearby in Chevy Chase Village, there is room to dramatically expand total finished space, and room for a pool.

Main-Level Primary Suite: Features a private main-floor primary bedroom with skylights, a modern eat-in kitchen, a living room with a cozy fireplace, a dining room, and sliding glass doors opening to a scenic flagstone patio.

Dedicated Office Space: The upper level includes two dedicated home offices, perfect for remote executives or dual work-from-home schedules.

Flexible Lower Level: Complete with 2 bedrooms, a large living room, a dedicated playroom/craft space, a laundry room with a second fridge, and an attached 1-car garage. Offers simple layout potential to configure a 3rd lower-level bedroom for guests or an au pair.

Exceptional Outdoor Scale: Backing to mature tree canopies, the deep lot features a flagstone patio ideal for entertaining and outdoor relaxation.

Living in Chevy Chase Village means enjoying premier municipal services and a tight-knit community feel:

Dedicated private police force, mail collection and security checks while you are away, key management, package handling, and twice-weekly trash/recycling collection picked up directly from your yard.

Enjoy park space like Western Grove Urban Park, the Chevy Chase Rec Center, and year-round neighborhood events.

Located just a 5-minute walk to Friendship Heights Metro, this home offers effortless connectivity to DC, MD, and VA, with easy access to the metro, bus lines, and the Capital Beltway.

Step outside to discover brick sidewalks, tree-lined streets, and world-class dining and retail, including Whole Foods, Trader Joe's, The Capital Grille, Clyde’s, The Collection at Chevy Chase and the Capital Crescent Trail.
#MDMC2256378

CHEVY CHASE

5609 BELMONT AVENUE

3 Beds

3 Baths

3,538 Sq.Ft.

$1,500,000

MLS#: MDMC2256378
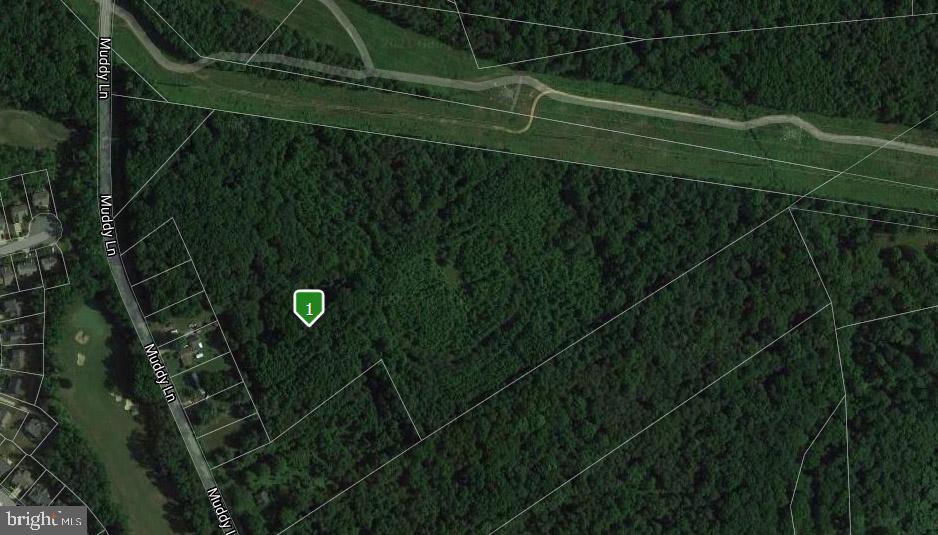
25+ ACRE farm N/E of Elkton, MD near Fair Hills, MD (9 miles) and near Delaware line - Development Opportunity - R2 (Residential-Suburban) zoning allows opportunities for development with a mix use of housing types including SINGLE FAMILY & DUPLEX. Single family  approximately (5+) dwelling units per acre. Duplex approximately (2+ ) units per acre.  Property is annexed into the town of Elkton.  Public Water is available from Muddy lane.  Sewer is available
#MDCC174360

ELKTON

180 MUDDY LANE

None Beds

None Baths

25.53 acres

$1,500,000

MLS#: MDCC174360

Rare opportunity to acquire both the real estate and established business of Blue Heron Oyster House & Inn, a highly popular neighborhood restaurant in the heart of Rock Hall. Opened in June 2022, Blue Heron has quickly developed a loyal following among residents and visitors, with waits for tables common during peak dining hours. The building was completely renovated inside and out in early 2022 and offers more than 4,000 square feet across two levels. The main level features an immaculate commercial kitchen, indoor and outdoor cold storage, dining and bar areas, and extensive indoor/outdoor service space. Furniture, fixtures and equipment are less than five years old, with a complete inventory available upon request. Indoor seating accommodates approximately 55 guests at tables plus 24 bar seats. Outdoor dining expands capacity with approximately 42 table seats and 26 additional seats at the tiki bar, bringing total seasonal seating capacity to approximately 147. More than 1,000 square feet on the second floor includes three inn rooms that are not currently being rented, providing an opportunity for a new owner to establish an additional lodging component and year-round revenue stream. An additional office and storage areas are also located upstairs.
The property offers 24 on-site parking spaces, with additional parking currently available along Coleman Road and Route 20. Located just two blocks from Ferry Park Beach and within walking and biking distance of several Rock Hall marinas, Blue Heron is well positioned to serve both the local community and visitors to this popular Chesapeake Bay town. The restaurant currently operates approximately 27 hours per week, Wednesday through Sunday, and traditionally closes for a few weeks during the winter. Sale includes the real estate and operating business. Additional business information and FF&E inventory are available to qualified buyers upon execution of an NDA.
#MDKE2006916

ROCK HALL

20658 WILKINS AVENUE

None Beds

None Baths

4,026 Sq.Ft.

$1,500,000

MLS#: MDKE2006916
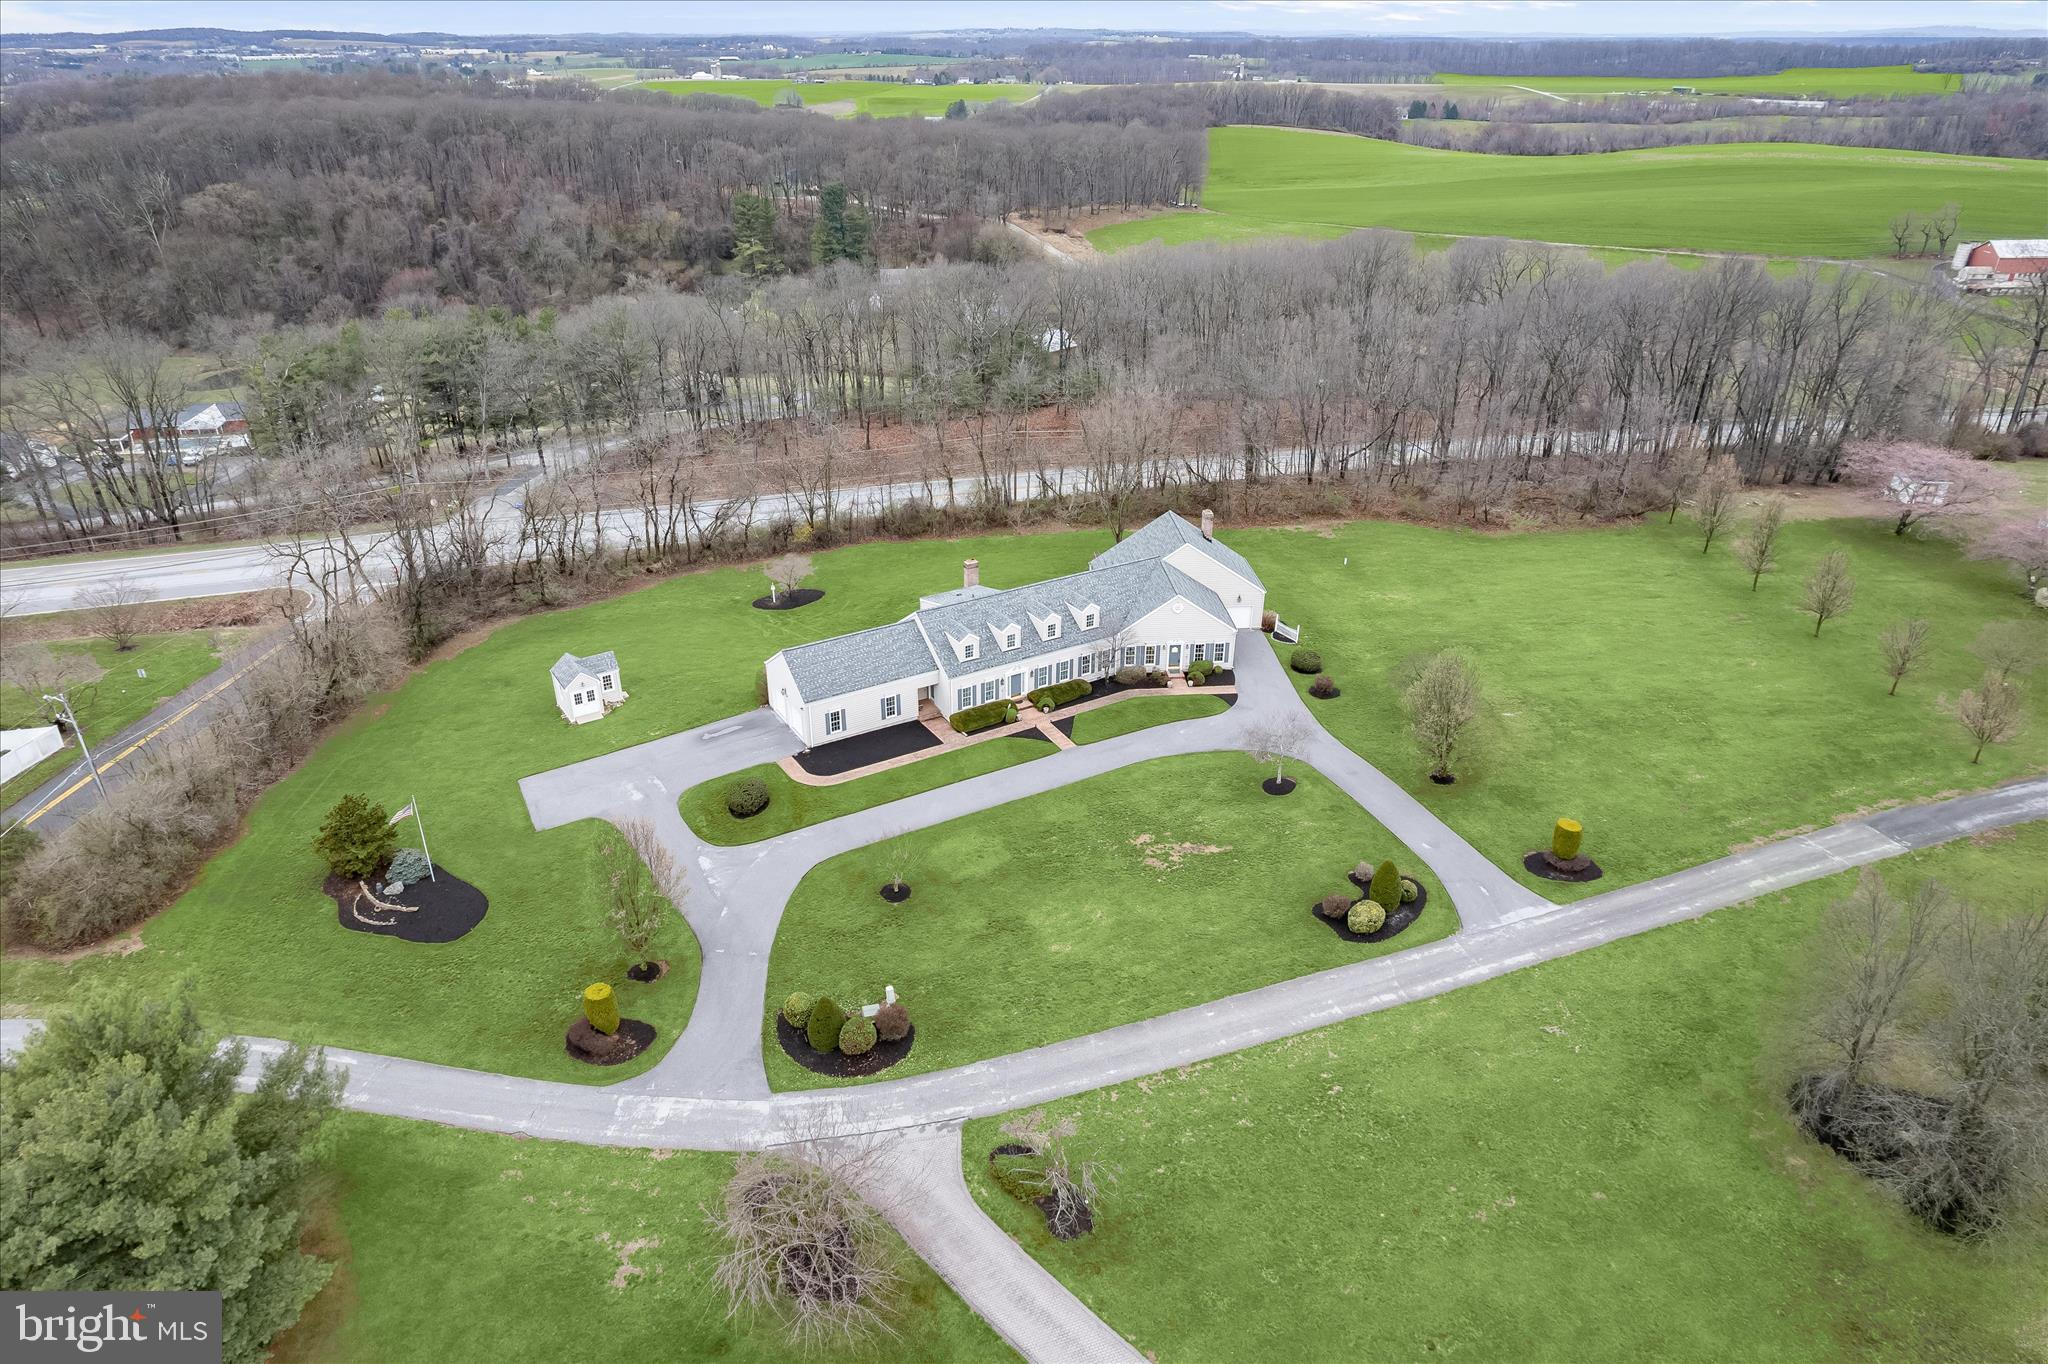
Welcome to this extraordinary estate thoughtfully designed, created, and built by the original owner. Perfectly positioned on the homesite to maximize the surrounding acreage and tree-lined borders, this sprawling property offers exceptional privacy, architectural character, and remarkable versatility with a luxurious main residence and a fully connected two-story guest home. With a combined 6,625 finished square feet this one-of-a-kind property is ideal for multi-generational living, extended guests, or even an income-producing opportunity.
From the moment you enter the gracious foyer, flanked by formal living and dining rooms, the home’s craftsmanship and attention to detail are evident. Reclaimed antique oak hardwood floors, three-piece crown moldings, high ceilings, and generously sized rooms create a timeless elegance throughout the main residence. The eat-in kitchen is designed for both everyday living and entertaining, featuring granite countertops, a center island, a walk-in pantry, and a sunny breakfast room with access to the deck. Just beyond, the inviting family room is anchored by a charming brick-profile wood-burning fireplace. The main-level primary suite offers a peaceful retreat with a walk-in closet plus an additional closet, a beautifully appointed en-suite bath with a glass-enclosed shower, and a connected private office. A laundry room, powder room, and access to the attached two-car garage with polyaspartic floors complete the main level.
Upstairs, three additional bedrooms provide comfortable accommodations, including one with its own en-suite full bath, along with a well-appointed hall bath. The finished lower level expands the living space even further with a second kitchen, recreation room, game area, powder room, abundant storage, and walkout access to the patio making it ideal for entertaining or extended stays.
A gallery connects the main residence to the architecturally striking two-story guest home, offering approximately 2,000 square feet of additional living space that can function as a private in-law suite or established short-term rental. Currently operating as a highly rated Airbnb with an impressive 4.98-star rating, this charming retreat features a dramatic living room with soaring cathedral ceilings and exposed beams, a dining room with a wood-burning fireplace flanked by built-in shelving, a full kitchen, and a light-filled sunroom that opens to a deck and pergola. The main level also includes an en-suite bedroom with a walk-in closet, laundry room, and access to the attached one-car garage. Upstairs, a second bedroom offers two walk-in closets and a luxurious en-suite bath with a soaking tub, glass-enclosed shower, skylights, and an additional walk-in closet. A private entrance with an attached garage and plenty of parking.
Outdoor living is just as inviting, with multiple decks designed for gatherings both large and small, expansive open land ideal for recreation or future expansion, and ample parking for guests. A detached carriage house provides additional storage and flexible workspace for hobbies or projects. Tucked away on a quiet cul-de-sac with no through traffic, yet conveniently located near shopping, dining, wineries, and local attractions that include McDaniel College, CC Farm Museum, Old Westminster Winery, Baugher’s Orchard and Farm, Gettysburg National Park, and Baltimore only 40 miles away. This exceptional estate offers a rare opportunity to enjoy refined country living with unmatched flexibility. Welcome home.
#MDCR2033350

WESTMINSTER

1302 RANDOM RIDGE DRIVE

6 Beds

5 Baths

7,097 Sq.Ft.

$1,500,000

MLS#: MDCR2033350

None
#MDCR2036632

SYKESVILLE

1070 FANNIE DORSEY ROAD

4 Beds

3 Baths

4,430 Sq.Ft.

$1,500,000

MLS#: MDCR2036632

Multiple parcels being sold together, offering an exceptional development or investment opportunity.
Estimated building size: Approximately 6,000 square feet.
Combined lot size: 35,937 ± square feet across all parcels.

Exceptional development and investment opportunity in the heart of Brentwood. Situated within Prince George's County's Neighborhood Activity Center (NAC) zoning district, this property offers unique flexibility for future mixed-use, residential, office, retail, and neighborhood-serving commercial opportunities. The NAC Zone is intended to promote walkable, community-oriented development that integrates residential, office, retail, personal service, and civic uses while creating vibrant live-work-play environments that serve the surrounding neighborhood. Buyers should independently verify all permitted uses and development potential with Prince George's County.

Ideally positioned inside the rapidly growing Route 1 Corridor and Gateway Arts District area, this property enjoys convenient access to Washington, D.C., Hyattsville, Mount Rainier, and College Park. Commuters will appreciate proximity to U.S. Route 1, Rhode Island Avenue, Baltimore-Washington Parkway (MD-295), and multiple Metrobus and TheBus routes, with nearby access to the West Hyattsville and Rhode Island Avenue Metro Stations providing direct connections throughout the Washington metropolitan area.

The surrounding community offers an abundance of dining, shopping, entertainment, and recreation. Nearby favorites include the vibrant Hyattsville Arts District, local breweries, coffee shops, neighborhood restaurants, grocery stores, and retail conveniences. Outdoor enthusiasts will enjoy nearby parks, trails, and community amenities, including the North Brentwood Community Center, local playgrounds, athletic fields, and year-round recreational programming.

Residents and visitors can explore nearby cultural attractions, art galleries, farmers markets, seasonal festivals, and the historic communities of Brentwood and North Brentwood. The area continues to experience significant public and private investment, making it an attractive destination for homeowners, entrepreneurs, developers, and investors alike.

Whether your vision is residential redevelopment, mixed-use development, professional office space, neighborhood-serving retail, or a versatile live-work concept, this property offers exceptional flexibility and development potential. Its strategic location and NAC zoning provide a range of opportunities in one of Prince George’s County’s most accessible and rapidly evolving communities.
#MDPG2206772

BRENTWOOD

4414 PENNWOOD ROAD

None Beds

None Baths

6,000 Sq.Ft.

$1,500,000

MLS#: MDPG2206772

New on site 2 days ago
Welcome to Valhalla, an extraordinary historic residence set in one of the most beautiful and private pastoral settings in Western Howard County. Originally built in the early1800s and thoughtfully expanded over the years, this remarkable 5-bedroom, 4-full and 2-half-bath home offers just under 5,000 square feet of living space, an oversized side-loading two-car garage, timeless character, and an exceptional connection to the surrounding countryside. Offered at $1,500,000, this listing includes the Valhalla residence at 1575 Marriottsville Road and its approximately one-acre parcel. What makes this offering even more exceptional, however, is a potential opportunity for the right buyer to expand beyond the subject property and assemble one of Howard County’s most distinctive private estates. Surrounding Valhalla is an approximately 92-acre agriculturally preserved property, along with 2 additional residences, each situated on its own approximately one-acre parcel. These additional properties are not included in the $1,500,000 offering price but may potentially be available for purchase separately or collectively, creating the possibility of assembling an approximately 95-acre private equestrian estate, multi-generational family compound, or legacy property. Imagine the possibilities: 3 separate residences, approximately 92 acres of permanently preserved land, extensive open pasture, large barn with full live-in apartment and office space, run shed, two garage/workshops, historic storage building, established white fencing, equestrian facilities, trails, extraordinary privacy, pastoral views and direct adjacency/access to Patapsco Valley State Park. Horses are currently enjoyed on the surrounding property, and the setting offers an exceptional opportunity for the equestrian buyer seeking space, privacy and access to miles of surrounding natural beauty. The approximately 92 surrounding acres are currently protected through agricultural land preservation, helping preserve the open-space character and pastoral setting that make Valhalla so special. The MD Agricultural Land Preservation Foundation recognizes equestrian activities and facilities as agricultural uses, subject to applicable requirements. The relationship between the residences, preserved acreage and surrounding parkland creates an opportunity that would be extraordinarily difficult to reproduce. A buyer acquiring the additional properties could potentially enjoy approximately 95 acres with multiple residences, expansive pasture, equestrian infrastructure and remarkable privacy—all within the Baltimore-Washington corridor. The broader setting is equally compelling, with the property neighboring both Patapsco Valley State Park and the expansive Bon Secours property, further contributing to the area’s protected, rural character. Valhalla itself is equally impressive. A substantial 1999 addition expanded the home to create an extended primary suite, enlarged kitchen, wine vault and flexible lower-level living/office space. The home has been recently updated as the featured property for Historic Ellicott City, Inc.’s 35th Decorator Show House, bringing together its historic architecture and character with beautifully refreshed interiors.
From the inviting front porch overlooking pastoral views to the property’s direct connection with the surrounding countryside and parkland, Valhalla offers a lifestyle rarely available in Howard County. Purchase Valhalla on its own and enjoy an extraordinary historic home on approximately one acre—or explore the potential opportunity to create something truly exceptional by acquiring additional surrounding properties. For the equestrian buyer, multi-generational family, conservation-minded purchaser or buyer searching for a private legacy estate, the possibility of assembling approximately 95 acres, three residences and an established equestrian setting in Western Howard County represents a remarkably rare opportunity.
#MDHW2074252

MARRIOTTSVILLE

1575 MARRIOTTSVILLE ROAD

5 Beds

4 Baths

4,844 Sq.Ft.

$1,500,000

MLS#: MDHW2074252

Incredible, custom-built home in Sundown Hills, north of Laytonsville, in an idyllic setting! Built for entertaining and maximum versatility with over 6000 finished square feet, the home has includes 8 bedrooms and 4.5 baths on three fully finished levels, plus a massive unfinished lower level with workshop. Hardwood floors and custom, high-end workwork enhance the elegance thorughout the home. The main level has an impressive entry hallway with custom double front door and high ceilings; an immense beamed living room that extends the width of the home with wood fireplace, crown moldings, and chair rail; a spacious dining room with crown molding and wainscotting; a kitchen with both range and wall oven, movable island, beamed ceiling, and built-in pantry; breakfast area; family room with enormous wood fireplace, wood stove, built-ins, and access to the patio; sunroom with brick paver floor and extra-large windows; half bath; mudroom ... and the primary suite.  Made more private by a pocket door, the gracious, main level primary suite is a true retreat, featuring a lovely bedroom with three closets and double doors to the patio; bath with slate floors and granite countertop; and an office with custom built-ins and woodworking, wood fireplace, and crown molding. The second and third levels offer a total of seven bedrooms and three full baths. A full, unfinished basement includes a giant workshop, ample storage, and utilities. The tax record value and finished square feet do not include 3rd floor (3 bedrooms, one bath). Nothing says "custom" like 6" thick exterior walls! This is a true estate home, designed and custom-built in 1985 not only for elegant living and hospitality now, but also for generations to come. A part of the agricultural reserve, the property's privacy is uncompromised. Come see this beauty! It will win your heart.
#MDMC2257494

GAITHERSBURG

4915 SUNDOWN ROAD

8 Beds

4 Baths

6,400 Sq.Ft.

$1,500,000

MLS#: MDMC2257494
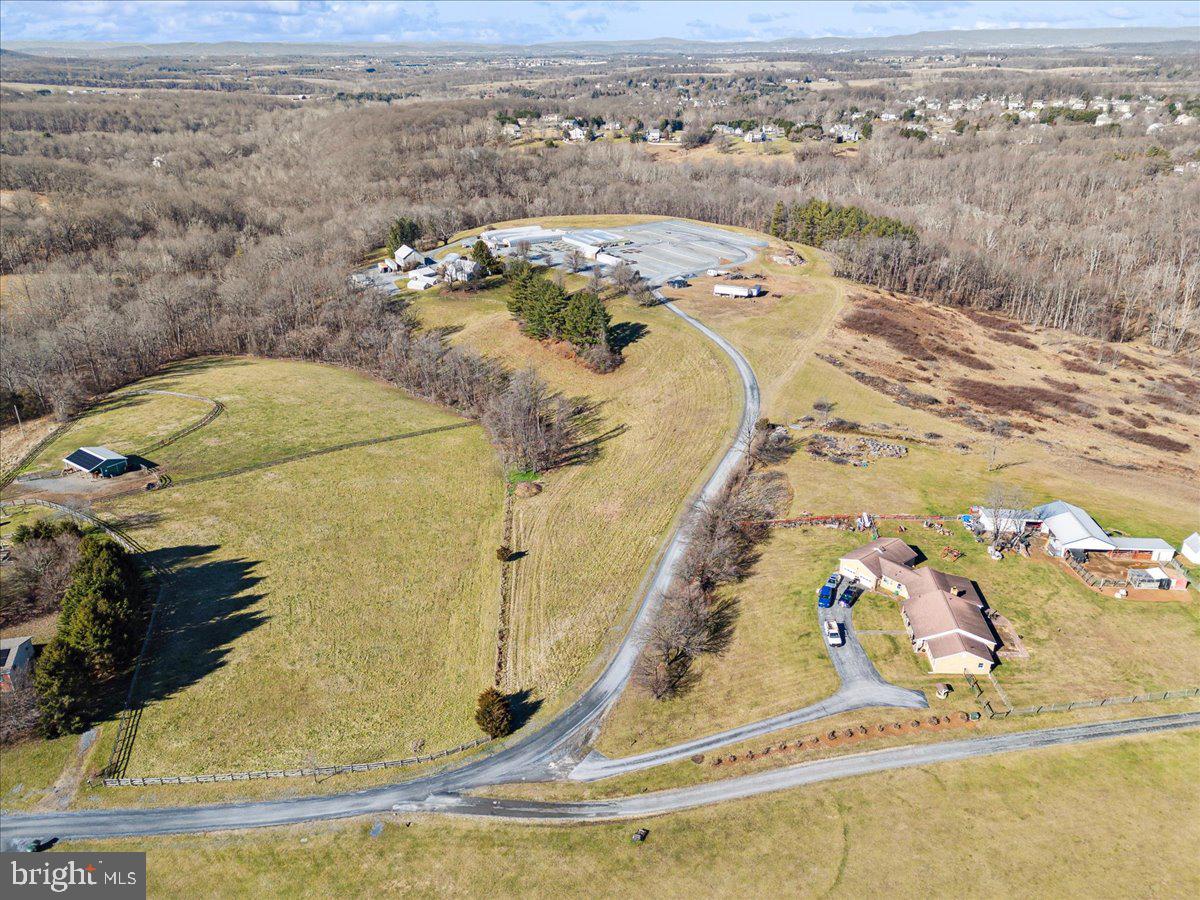
Discover the opportunity of owning a turnkey operation at 13107 Prices Distillery Road, Clarksburg, Maryland!

Situated on the historic Prices Distillery Road, this address embodies a rich heritage dating back generations. Conveniently located just moments away from Clarksburg's amenities and attractions, including shopping, dining, and top-rated schools, this property offers the perfect balance of serenity and convenience.

The property provides a terrific opportunity to own a turn-key business in Montgomery County. This is an opportunity to grow your existing business or start your own business.  The nursery has ten greenhouses, equipment, and a store front. The nursery grows everything in the greenhouses from seed to customer. All greenhouses have water, heat, and two of the greenhouses are used for tropical plants.
  
This is a package sale which consists of over 40 acres of property, part in Montgomery County and part in Frederick County, 10 greenhouses, tractors, delivery vehicles, and other miscellaneous equipment and inventory. The package also includes a store front. The flower shop is under a lease agreement and the owner will assume the lease. 

A Description of the store front:
Beall's Florist has been proudly serving the community since 1961. We are family owned and operated, serving most of Montgomery County, and parts of Frederick, Carroll, and Howard Counties. We are committed to offering only the finest floral arrangements, plants, and gifts; backed by our friendly and prompt service. Because all our customers are important, our professional staff is dedicated to making your experience a pleasant one. Our friendly drivers proudly deliver your product right to the doorstep. Let Beall's Florist be your first choice for flowers.

Areas Served:

Our shop serves the following areas: Adamstown, Barnesville, Beallsville, Bethesda, Boyds, Brookeville, Buckeystown, Clarksburg, Comus, Damascus, Darnestown, Derwood, Dickerson, Frederick, Gaithersburg, Germantown, Hyattstown, Ijamsville, Kensington, Laytonsville, Leisure World, Lisbon, Monrovia, Montgomery Village, Mount Airy, New Market, North Potomac, Olney, Poolesville, Potomac, Rockville, Urbana and Woodbine.

We also deliver to the following facilities:
Barber's Funeral Home
DeVol Funeral Home
Molesworth Funeral Home
Snowden's Funeral Home
#MDFR2044742

IJAMSVILLE

13107 PRICES DISTILLERY ROAD

None Beds

None Baths

N/A

$1,500,000

MLS#: MDFR2044742
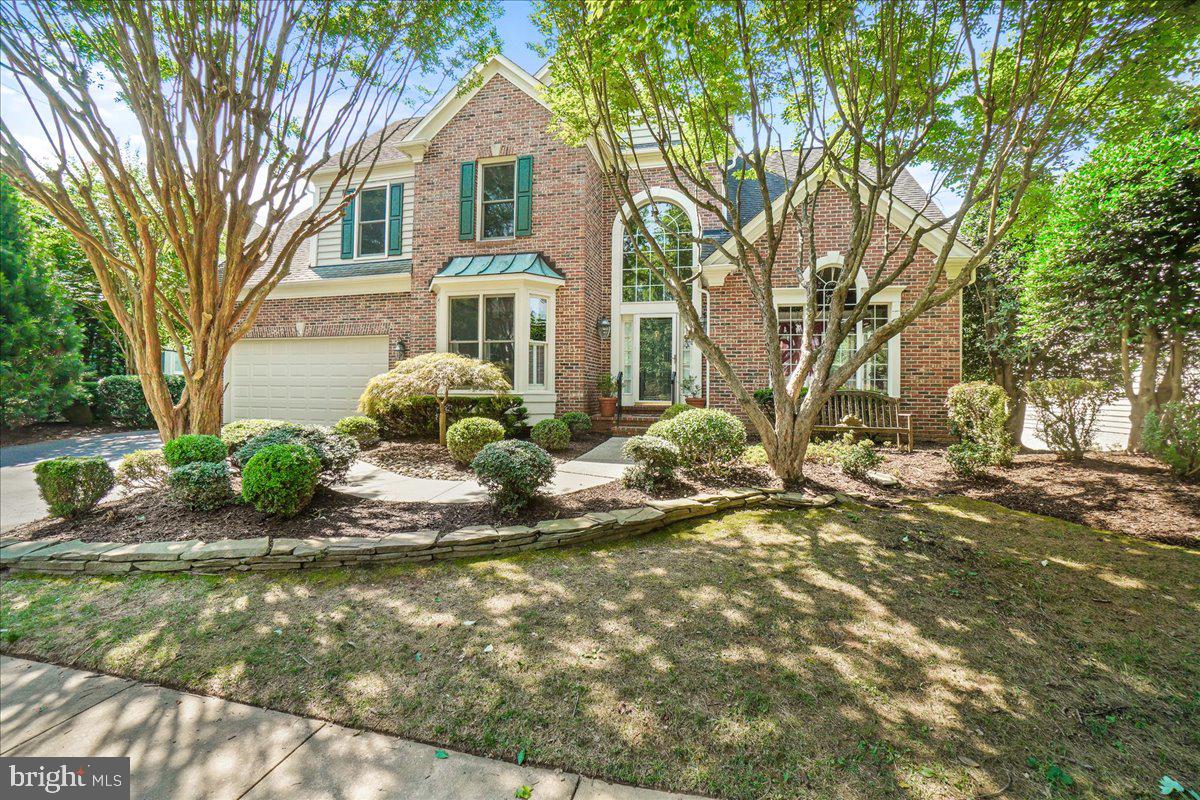
AN ABSOLUTE MUST SEE! Nestled in the privacy of a tree-lined wooded back yard, this conveniently located and meticulously-kept brick home is within the highly sought-after Clagett Farm community and highly-regarded Winston Churchill school district. This gem boasts a plethora of upgrades including hardwood floors throughout, granite countertops, stainless steel appliances, fresh paint, and even a newly added 4 seasons' sunroom w/separate mini-split system off the grand living room! Additional upgrades include a totally remodeled and oversized rear deck off the main level, which was specifically structured to allow an open concept rear patio off the basement level for exquisite entertainment on both levels! Speaking of entertainment, the basement has undergone a $100,000+ remodel and includes luxury tile flooring, granite wetbar, separate dining room, separate bedroom, full bathroom, mirror television, projector screen, electrical wiring for 13 surround sound speakers, and even an elevated stage for karaoke nights! This home is truly one of a kind, so schedule your showing today!
#MDMC2140532

POTOMAC

9722 CLAGETT FARM DRIVE

5 Beds

3 Baths

4,905 Sq.Ft.

$1,500,000

MLS#: MDMC2140532

1 ... 578 579 580 581 582 ... 666
* Listings identified with the FMLS IDX logo come from FMLS and are held by brokerage firms other than the owner of this website. The listing brokerage is identified in any listing details. Information is deemed reliable but is not guaranteed. If you believe any FMLS listing contains material that infringes your copyrighted work please click here to review our DMCA policy and learn how to submit a takedown request. © 2024. First Multiple Listing Service, Inc.

Send a message

Message successfully sent.

Your message

What is 3 + 4 ?

Reason for contacting?

I agree to receive email communication and understand I can unsubscribe at any time.

I agree to be contacted by Charis Realty Group - Christine Issler, Broker via call, email, and text for real estate services. To opt out, you can reply 'stop' at any time or reply 'help' for assistance. You can also click the unsubscribe link in the emails. Message and data rates may apply. Message frequency may vary. Privacy Policy

Sign Out

Virtual Assistant

Would you like to take the next step with this property? We can help you schedule a showing or virtual tour, or send you more details.

Yes, I would like more information.

Thank You for Your Reply, One of Our Agents will contact you as soon as possible

No, maybe later.

Thank you, you can always contact me via email, phone number or through the contact form.

Realhub AI

Lucy - Your AI-Powered Realtor

Update Your Temporary Password

Personalize your search

Enter your email and we'll notify you immediately when new listings match what you're looking for.

or enter email address

Already have an account ? Login here

Continue your home search

I agree to receive communications and understand I can unsubscribe at any time.

I agree to be contacted by Charis Realty Group - Christine Issler, Broker via call, email, and text for real estate services. To opt out, you can reply 'stop' at any time or reply 'help' for assistance. You can also click the unsubscribe link in the emails. Message and data rates may apply. Message frequency may vary. Privacy Policy

Already have an account ? Login here

We use cookies

We use cookies primarily for analytics to enhance your experience. By accepting, you agree to our use of these cookies. You can manage your preferences or learn more about our cookies policy.
