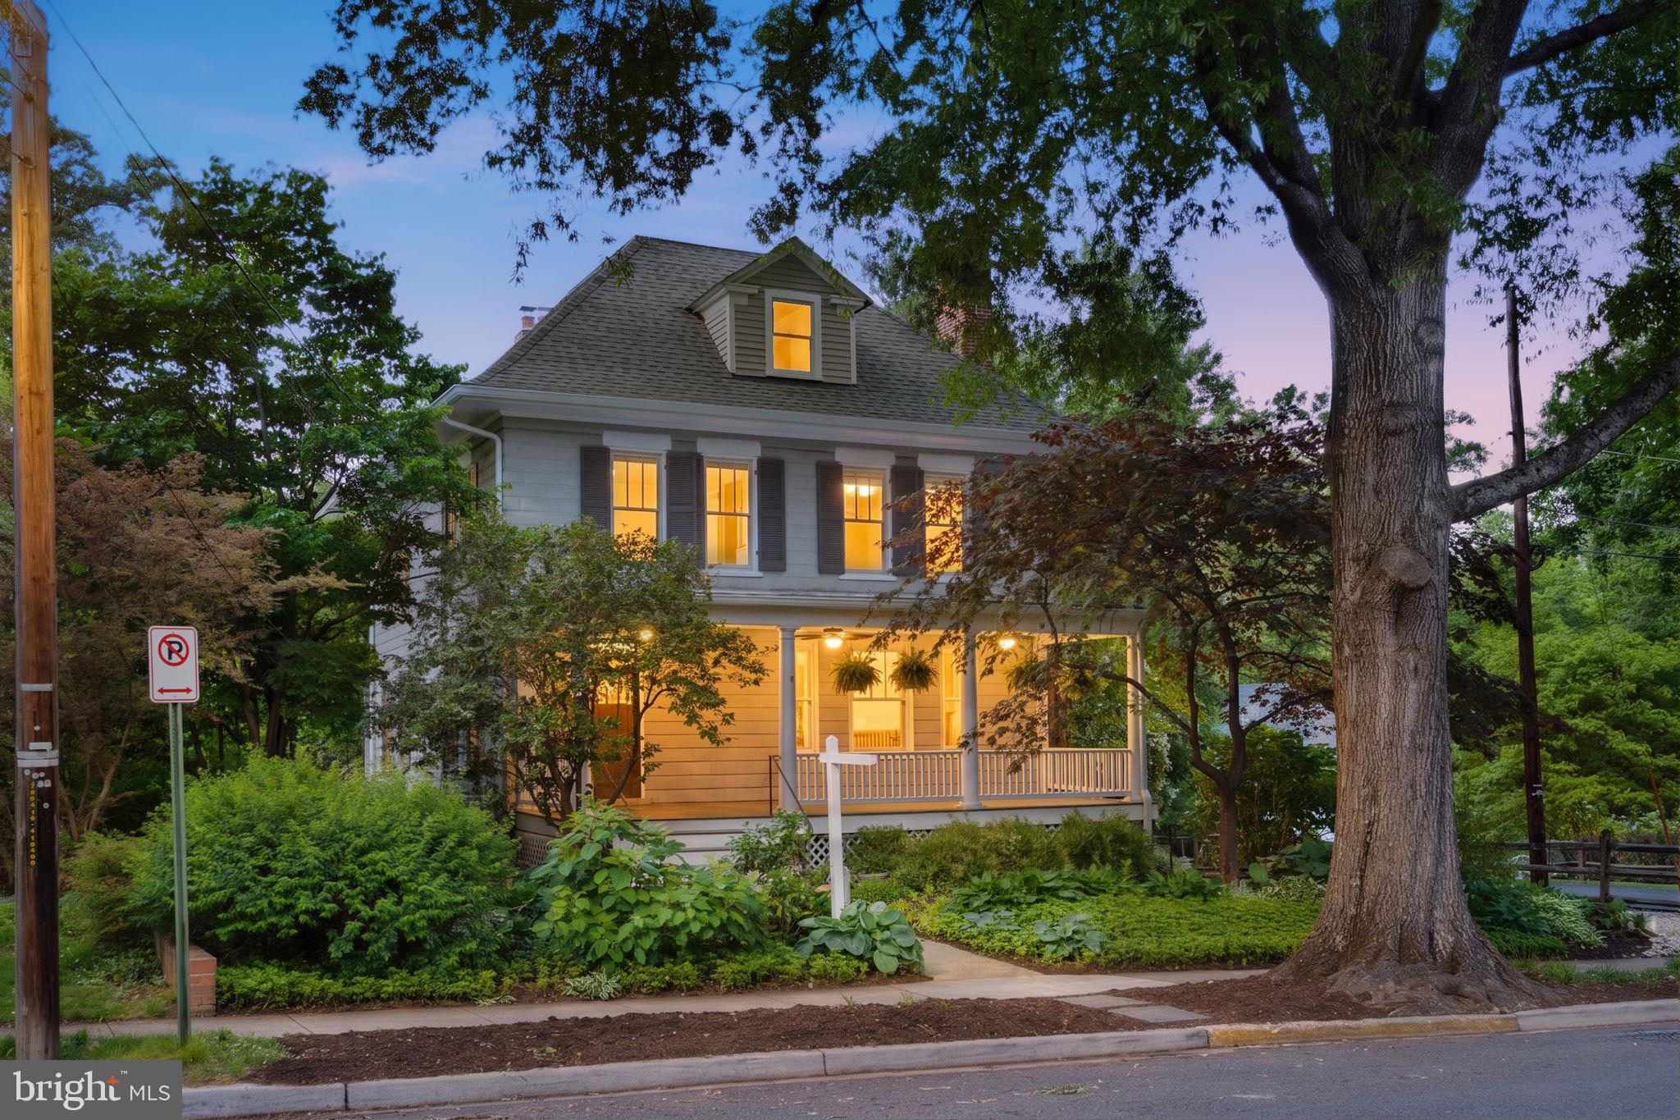
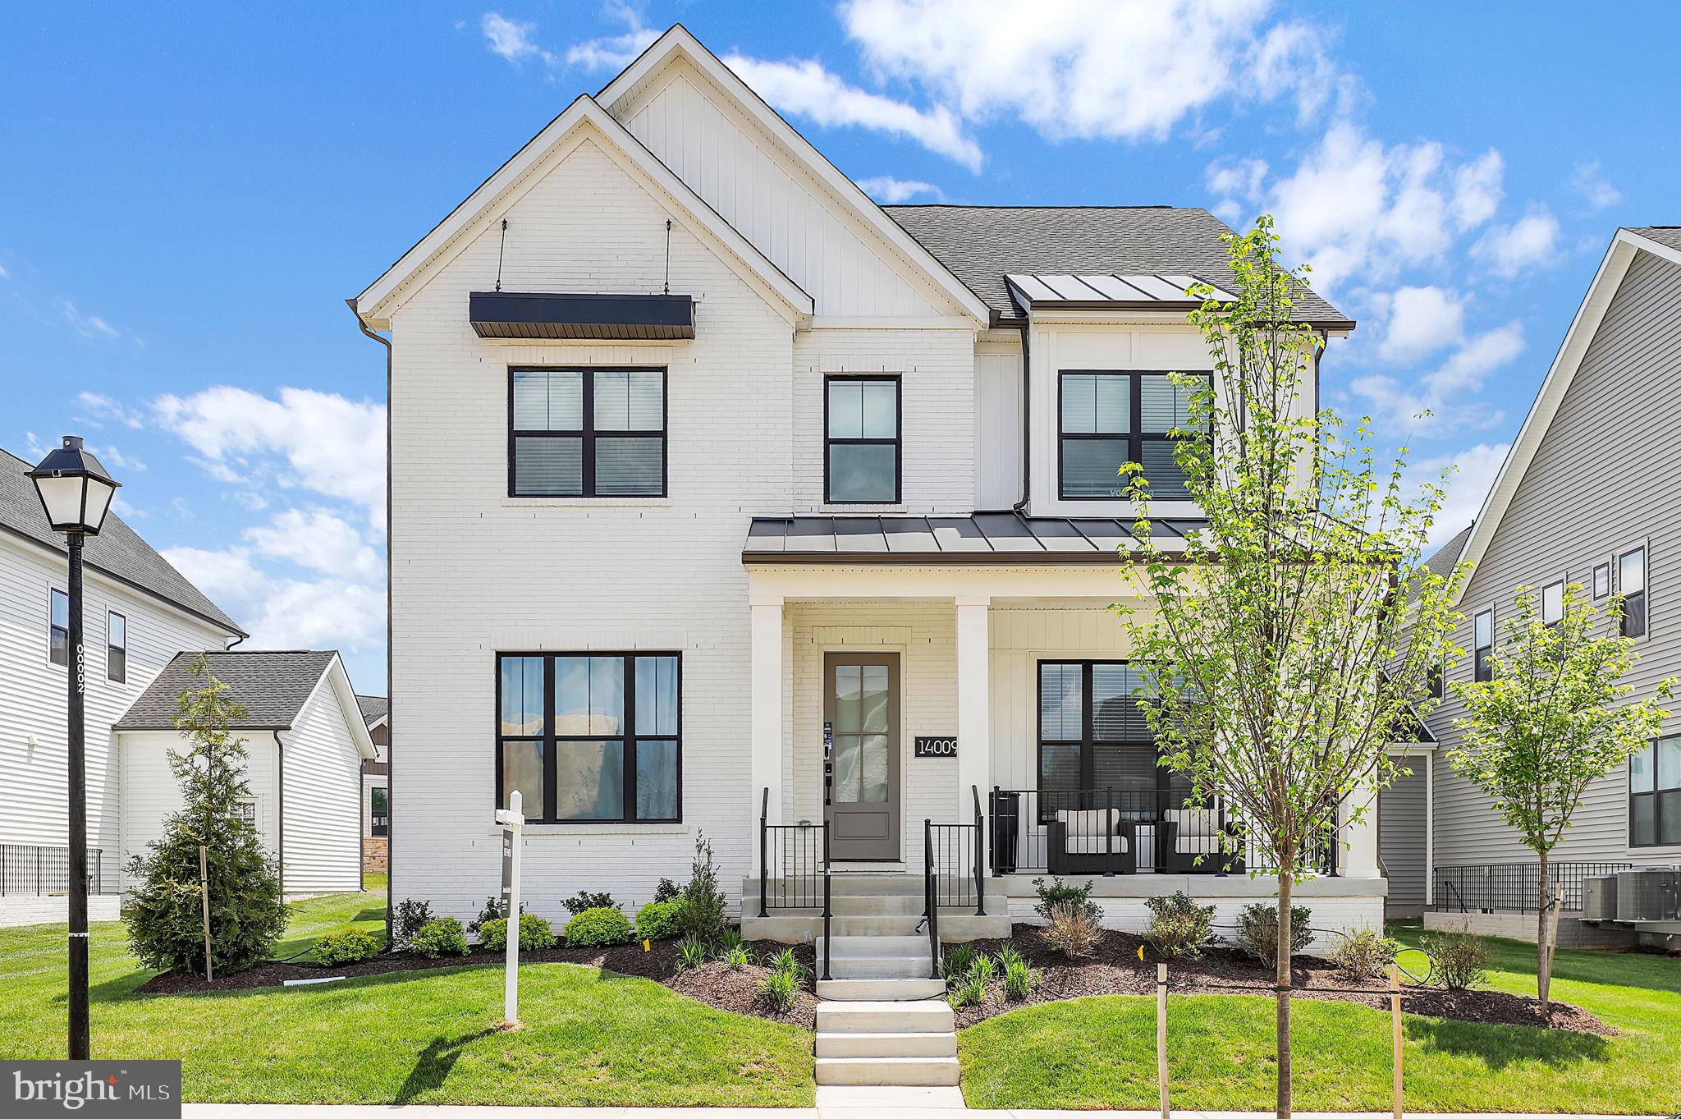
Properties

Browse or get in touch to schedule a walkthrough.

  • Nearby me
Price range

Popular features

Community features

Association

Property features

Waterfront

View

Exterior Features

Interior Features

Style

10000 properties match your criteria

Updated 1 minute ago

E-Alert name
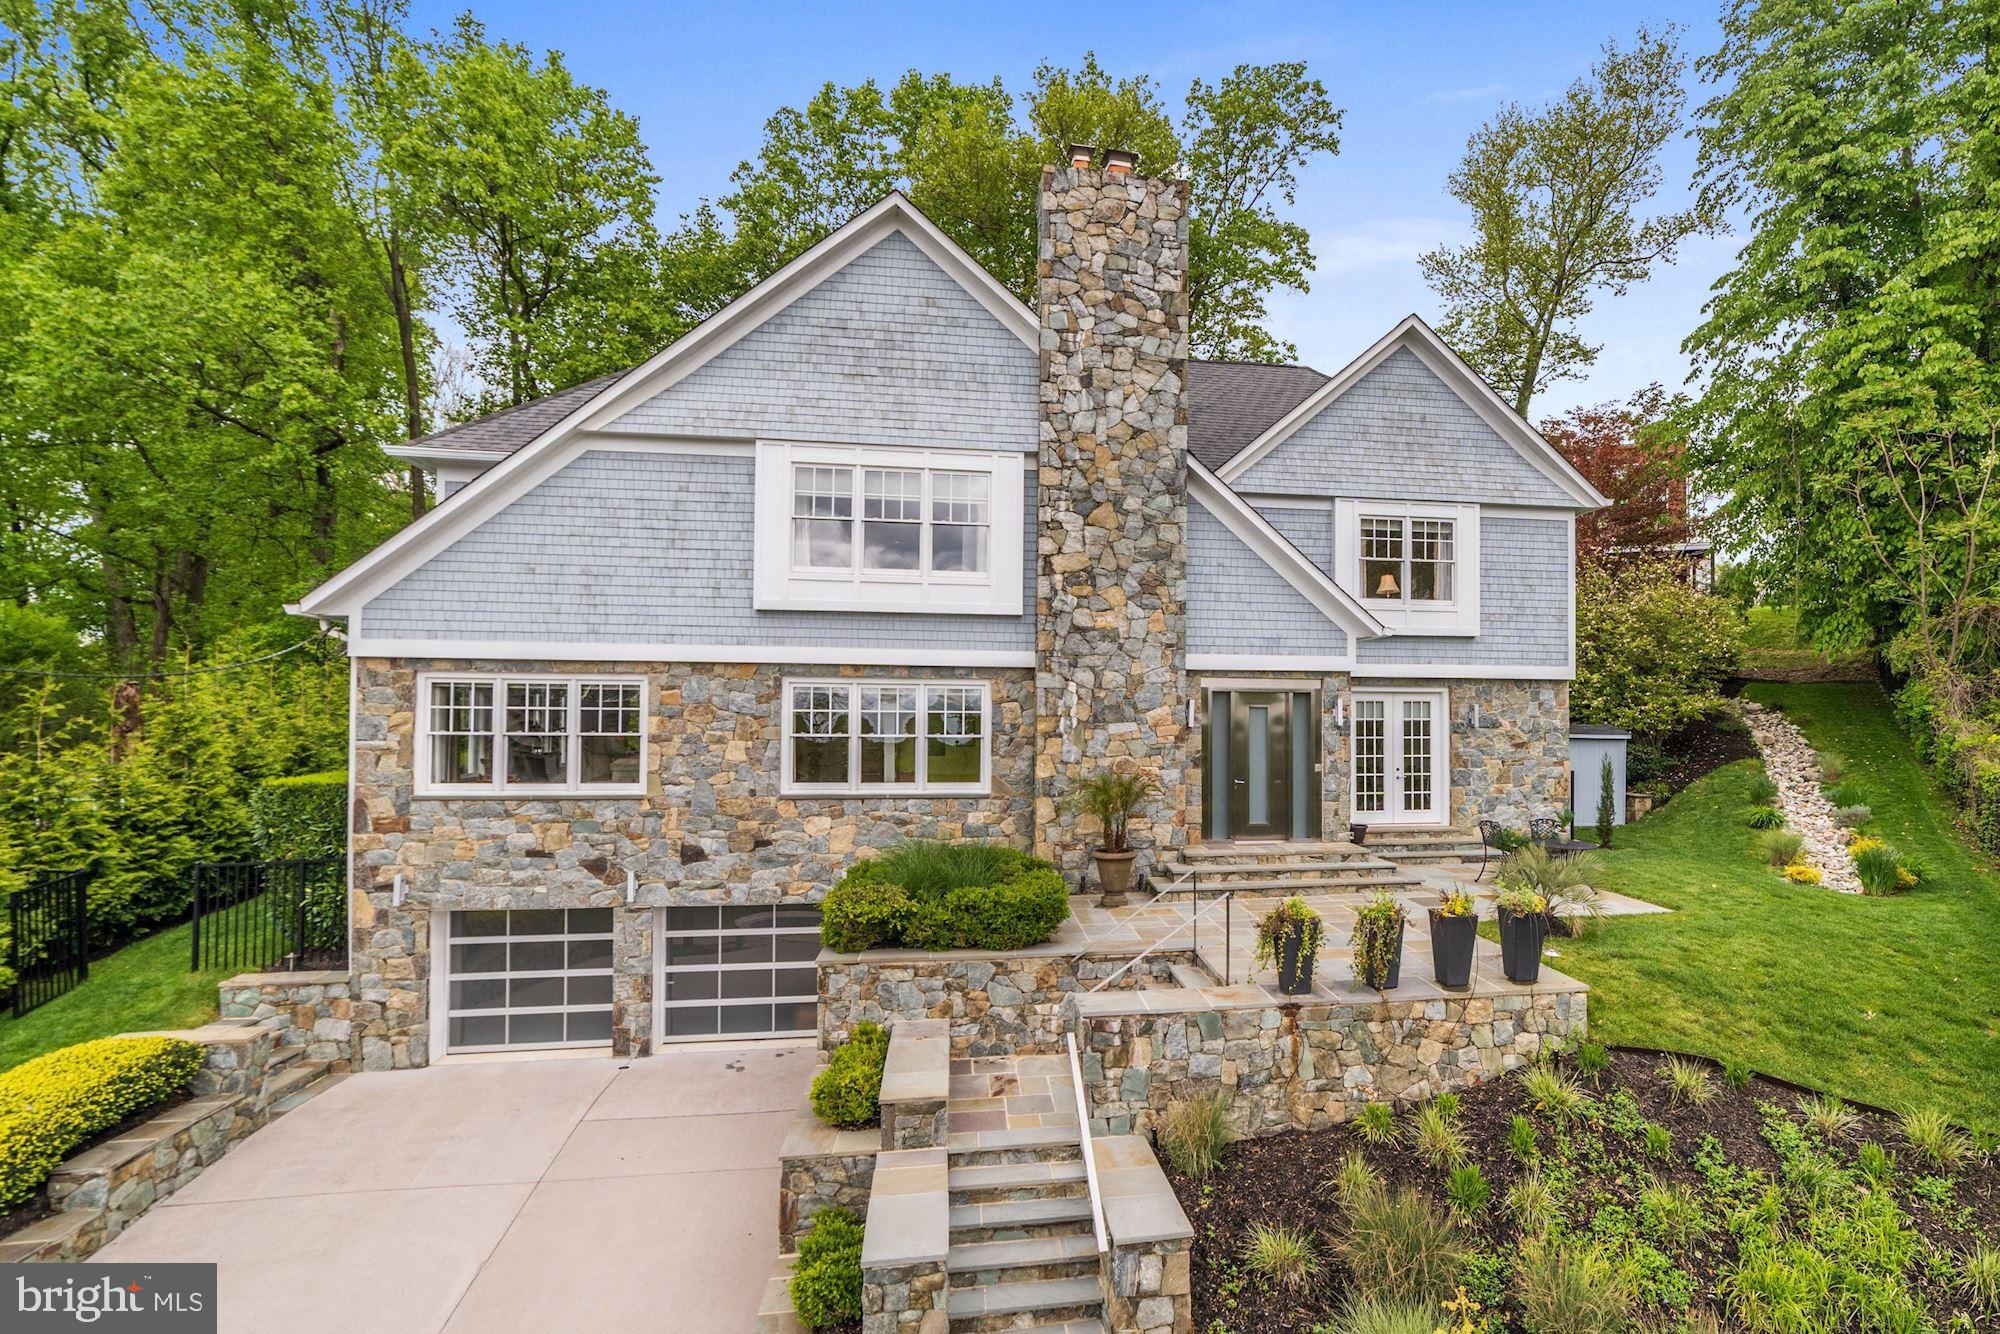
Welcome to 1862 Cedar Road — where waterfront living is done right.

Situated on 100 feet of deep-water frontage in a calm, deep water setting, this beautifully updated home offers 4 bedrooms and 3.5 bathrooms, including a first-level primary suite with heated floors and high-end finishes, plus a second main-level suite with private bath. Upstairs, two bedrooms feature spectacular water views.

The chef’s kitchen with upgraded appliances includes a prep island with additional sink and dual-zone wine refrigerator, flowing seamlessly into the dining area with a dedicated wet bar—perfect for entertaining.

A full stone, wood-burning fireplace (new stainless steel liner), hardwood floors throughout, and thoughtful updates add warmth and timeless appeal. 

Enjoy crabbing or fishing from your pier, quiet navigable waters, and stunning sunset views, all from the expansive wraparound porch.

Complete with a two-car garage and a convenient location near Pasadena and Annapolis, this home offers the perfect blend of comfort, quality, and waterfront lifestyle.
#MDAA2141144

PASADENA

1862 CEDAR ROAD

4 Beds

3 Baths

2,478 Sq.Ft.

$1,599,000

MLS#: MDAA2141144

This 4/5 Bedroom/4 Full bath Springfield home was built as a 3br rambler and enhanced by a second floor addition creating a wonderful Primary Suite with two walk-in closets and a spacious full bath. There is an exceptional Family room addition on the back of the home leading to a huge flagstone patio and the backyard.<br/><br/>  

NEW ROOF 2026, NEW WASHER/DRYER/FURNACE 2025.  Lots of painting and hardwood refinishing 2026, Significant Kitchen improvements 2020-, ALL FOUR BATHS redone 2016.<br/><br/>  

Lamar is a quiet street, just about no reason to be on it unless you live there or Knollwood!  Walk to the bus on Mass. Ave, or Wood Acres Elementary on sidewalks.  The home is laid out with the original three bedrooms and two baths in a separate wing of the house. These could be used for kids or offices.  The Primary Suite addition upstairs is a sanctuary unto itself, away from the rest of the home.
#MDMC2222020

BETHESDA

5625 LAMAR

5 Beds

4 Baths

3,744 Sq.Ft.

$1,599,000

MLS#: MDMC2222020

Nestled quietly at the end of a private drive, this four sided brick, Custom Colonial offers all the classic luxury you could desire.   A serene and peaceful setting with five pristine, wooded acres provides a tranquil escape from the hustle and bustle of daily life. This masterfully crafted, solidly constructed  home is filled with exceptional moldings, high ceilings and walls of windows.  Nature embraces you inside and out!  Walk through  the elegant, glass front doors and into the welcoming and dramatic Entry Foyer.   The thoughtfully designed floor plan blends the traditional with the more airy, open modern concept.  The sense of space in this house is an incredible feeling!  Do you enjoy large scale entertaining?  This home can host very large parties yet offers a warm and intimate atmosphere for more personal gatherings.  The Formal Living Room with a bay window and gorgeous custom moldings offers space for a baby grand piano.  Set quietly off the Living Room is the Conservatory with a high custom ceiling  and walls of windows providing spectacular views of the natural beauty outdoors. Also tucked away is the wood paneled Library with walls of built-ins- perfect for those working from home.  The large Formal Dining Room has a big bay window and exquisite moldings.  The piece de resistance is the stunning Two-Story Great Room/Family Room with a Persian tea rose marble and Alabaster gas fireplace, Palladian windows and exceptional moldings.   Glass doors offer access to the spacious rear deck overlooking the backyard and further back, the woodlands.  Inside, the Family Room/Great Room opens to the wonderful, updated Chef's Kitchen with a center island, six burner gas cooktop, stainless steel appliances, a wet bar and pantry.  Off the kitchen, you'll find the coveted,  practical and useful Laundry/Mud Room and a spacious Three Car Garage.  The Upper Level is comprised of four generously proportioned bedrooms and three full bathrooms.  A "bridge" connecting the bedroom spaces provides great views into the Foyer, the Great Room and outdoors.  The sumptuous Primary Suite features an expansive Bedroom with a vaulted ceiling plus a cozy and comfortable sitting room nook.  The exquisite marble primary bathroom offers double vanities, a large marble stall shower, Jacuzzi tub and separate commode room.  The Bonus Room off the Primary Suite is flexible space for a second home office, a yoga/exercise room,  a meditation sanctuary or a baby nursery.   The daylight, walk-out Lower Level is the entertainer's dream with a huge recreation room with a brick fireplace,  two  full custom built bars,  game space and a music/media room.   A walkout Au Pair/Guest Room with an en suite full bath rounds out the finished space.  The lower level provides easy access out to the level backyard with room for touch football games, kicking a soccer ball or just gazing off into the trees.  After seeing the main house, don't miss the custom built six car (tandem) garage, the ideal offering for the car enthusiast!  Along with the attached three car garage, this six car garage gives you a total of 9 secure garage parking spaces.   If cars are not your passion, use your imagination.  Would you love to have a woodworking shop, an art studio, Pilates studio--you name it.   Newer  architectural shingle roof (2021) and driveway within the last couple years.  Make your dreams come true!   This house truly leaves nothing to be desired! Ideally located in Darnestown, this home offers the best of everything - easy access to the  I-270 BioTech Corridor, Potomac Village and onwards into town.  Darnestown is loved for it's bucolic feel, community spirit, numerous parks with miles of hiking trails plus the Maryland Soccer Plex for sports activities.   It's a wonderful way of life.  Won't you make this your home today?
#MDMC2116994

DARNESTOWN

10 HARTLEY HALL COURT

5 Beds

4 Baths

7,233 Sq.Ft.

$1,599,000

MLS#: MDMC2116994

Welcome to 7 Stratford Road, a meticulously restored gem that showcases timeless elegance and modern luxury. Painstakingly rehabbed from top to bottom, this expansive residence spans over 5600 square feet with 6 bedrooms, 4 full bathrooms, and 1 half bath, offering a truly remarkable living experience giving ample room for family and guests.

Upon pulling up to the property you'll immediately notice the beautiful Palmer & Lamdin architecture, featuring a stunning quarry stone facade that sets the tone for the exquisite craftsmanship found throughout. Entering, you'll be captivated by the endless original character that seamlessly blends with upgrades you'll notice right away in the custom paintwork in the foyer and throughout the home.

Prepare to be impressed by the Trish Houck designed kitchen, boasting exquisite custom inset cabinetry, top-of-the-line Wolf and Sub-Zero appliances, and custom granite countertops and marble backsplash that will be sure to impress. Whether you're a culinary enthusiast or simply enjoy hosting gatherings, this kitchen is a dream come true. The home also features two living spaces on the main floor, both complete with beautiful fireplaces, custom millwork and French doors leading out to the patio, perfect for cozy evenings and creating a warm ambiance.

The primary bedroom is a sanctuary, complete with a fully updated bathroom complete with custom vanity and walk in shower with a custom marble shower. There's also a separate dedicated office space and a spacious walk-in closet. Continuing on the second floor you'll find another 2 fully updated bathrooms, 3 more bedrooms, and a third-floor bedroom complete with a full laundry room.

The fully waterproofed and usable basement is a versatile space that offers endless possibilities with a fun living space/rec room, a full bathroom, gym area, and a custom sauna that presents the perfect opportunity for relaxation and wellness. In the utility room you'll also find that the home has been outfitted with a top-of-the-line dual zoned central air system.

Outside, the property features expansive mature landscape and hardscape with a sunken stone patio, a full outdoor irrigation system, ensuring a lush and vibrant landscape, and an updated driveway leading to the two-car garage and electric charging station. Whether you're hosting a summer barbecue or enjoying a peaceful evening outdoors, the well-maintained grounds provide the ideal backdrop.

Come and enjoy one of Historic Guilford's most stunning homes offering a desirable combination of privacy and convenience with this meticulous restoration, stunning architecture, and luxurious amenities, 7 Stratford Road is a true haven for those seeking an extraordinary living experience.
#MDBA2086786

BALTIMORE

7 STRATFORD ROAD

6 Beds

4 Baths

5,674 Sq.Ft.

$1,599,000

MLS#: MDBA2086786

The property had two offers and sold for cash.  Call the listing agent for details. <br/><br/>

Valuable Carlton Place off MacArthur Blvd in the Brookmont/Bethesda community, features only 22 townhomes. This end unit, 3886 sq. ft. 4BR/3.5BA residence is exceeded in size by only one unit, which sold for 200K over the list price at $1,950,518 in May of 2023.  <br/><br/>

This home is a Unicorn and backs into a dense forest of trees & a creek owned by The United States Army Corp of Engineers.  Renovated in 2025 with a brand new high end kitchen, a brand new master bath to die for, two other full baths and a powder room totally renovated in 2025.  Interior paint throughout 2025.  9 foot  ceilings or cathedral. Lower daylight level has brand new LVP flooring, brand new washer and dryer.  There's a 2-car garage & a backup generator.  The master suite is exceptionally sized, the sun pours into the home in the afternoon. Three fireplaces, two with gas, one uses wood.  This is a terrific property and a great opportunity. NOTE the interactive 3D tour link in MLS as well.
#MDMC2164632

BETHESDA

5800 MADAKET ROAD

4 Beds

3 Baths

3,886 Sq.Ft.

$1,599,000

MLS#: MDMC2164632

Welcome to this stunning Davidsonville home located on an expansive tree-lined private lot. No details were overlooked with this custom home. Private drive leads to impeccable, professionally landscaped grounds. The entrance to this stately brick colonial features a two story foyer with curved staircase. Intricate crown molding, custom trim and hand poured, artist painted ceiling medallions are throughout the home. This exceptional residence showcases a level of quality and attention to detail rarely found in today’s market. At the heart of the home, the award-worthy kitchen—masterfully remodeled by Riley Custom Homes—is a showcase of luxury and design. Custom inset Bentwood cabinetry, a built-in Sub-Zero refrigerator, a hand-carved wood range hood, and a walnut-topped center island create a space that is as functional as it is beautiful. Overhead, striking custom carpentry forms a dramatic architectural ceiling, while an imported farmhouse sink carved from a single block of marble serves as a stunning focal point. The kitchen is complemented by island seating, a casual dining area, a built-in wet bar, and a gracious formal dining room designed for elegant entertaining. Sunroom features large picture windows on 3 sides and soaring cathedral ceilings.  Upstairs the primary suite boasts vaulted ceilings, an enormous California Closets designed walk-in closet with built-in island dresser and custom built-ins throughout.  The primary bath has a private water closet, dual vanities and a separate dressing area with vanity.  Bedroom two features a private ensuite bathroom.  Bedrooms three and four share a third full bathroom. The fully finished walk-out lower level basement offers exceptional versatility and entertainment space. A second family room with a wood-burning fireplace provides a cozy gathering place, while the full bath features a striking backlit vanity. Riley Custom Homes also designed and crafted the custom bar area, complete with extensive designer tile work, handcrafted cabinetry, wet bar, rich onyx countertops, ice maker, built in double door bar refrigerator/freezer and bar seating—creating the ultimate destination for entertaining. A spacious bonus room offers flexibility as a fifth bedroom, private fitness studio, executive office, or study. Outside of the home a detached brick garage with loft offers garage parking for 2 cars in addition to the attached 2-3  car garage in the main home. The rear yard has extensive hardscaping, and a gas fire pit table. A composite deck wraps around the rear of the home.  Commercial whole house backup generator will always keep the power on!  Irrigation is throughout the lawn and landscaping. Perhaps most remarkable is the property’s extraordinary setting. Adjacent to a protected Bald Eagle preservation area, the home enjoys a rare level of privacy and natural beauty, ensuring this estate remains a peaceful sanctuary for generations to come.

Residents of Eagles Passages enjoy exclusive community amenities including a pool, playground, fishing pier, and pavilion. Combined with top-rated Davidsonville schools and convenient access to Annapolis, Washington, D.C., and Baltimore, this is a rare opportunity to own a truly distinguished luxury estate in one of the region’s most desirable communities.
#MDAA2148994

DAVIDSONVILLE

900 WEATHER VANE WAY

4 Beds

4 Baths

5,444 Sq.Ft.

$1,599,000

MLS#: MDAA2148994

New on site today
Coming soon
Tucked into one of Potomac's most established neighborhoods, this stunning brick Colonial has been completely reimagined, blending timeless architecture with the comfort, efficiency, and style of a modern luxury home. Offering approximately 3,500 square feet across three finished levels, this move-in ready residence features four bedrooms, three and a half baths, and extensive top-to-bottom renovations throughout. Beyond the beautiful finishes, nearly every major system has been updated in 2021, including the plumbing, electrical, windows, roof, and dual-zone HVAC, providing peace of mind for years to come. A stately columned portico and double leaded-glass entry doors welcome you into an elegant foyer showcasing oversized marble-look porcelain tile, a light oak staircase, and crown molding.  Wide-plank engineered hardwood flooring extends throughout the main level, creating a seamless and sophisticated feel. At the heart of the home is a beautifully redesigned gourmet kitchen featuring white shaker cabinetry, brushed gold hardware, Calacatta-style quartz countertops with a full-height backsplash, stainless steel appliances, a gas range with designer hood, generous prep space, abundant storage, and a waterfall peninsula with seating. The kitchen flows effortlessly into the spacious dining area, making it equally suited for everyday living and entertaining. The main living spaces are bright, open, and thoughtfully designed, highlighted by oversized windows, elegant designer wall coverings, recessed lighting, and a sleek linear fireplace. Just beyond, the sunroom offers walls of windows, painted white brick, a statement crystal chandelier, and direct access to the outdoor living space. Upstairs, the spacious primary suite serves as a private sanctuary featuring a luxurious spa-inspired bath with a double vanity, marble finishes, a frameless glass shower, and a soaking tub. The additional bedrooms are generously sized and are complemented by another beautifully renovated full bath with a double vanity, designer tile, and brushed gold fixtures. The fully finished lower level dramatically expands the home's living space with a large recreation room, dedicated fitness or flex area, an additional bedroom, and a full bath.The outdoor living spaces are equally impressive. The professionally landscaped yard features a brand-new privacy fence, newly constructed retaining walls, manicured grounds, and extensive hardscaping that creates multiple areas for entertaining and recreation. A large covered patio functions as an outdoor living room complete with recessed lighting, ceiling fans, privacy curtains, an outdoor sink and prep area, and space for grilling and dining year-round. Beyond the covered patio, the expansive concrete recreation area offers endless possibilities for basketball, pickleball, kids' play, or hosting large gatherings, all while maintaining plenty of usable outdoor space. The home's striking curb appeal is enhanced by its painted brick exterior, classic architectural columns, flagstone front walkway, mature landscaping, and attached two-car garage. Ideally located just minutes from Potomac Village, Cabin John Village, Westfield Montgomery Mall, Cabin John Regional Park, major commuter routes including I-270 and I-495, Metro access, and some of Montgomery County's most sought-after schools, including Bells Mill Elementary, Cabin John Middle School, and Winston Churchill High School. Completely renovated inside and out, with luxury finishes, major system upgrades, exceptional outdoor living spaces, and an unbeatable Potomac location, this is a rare opportunity to own a truly turnkey home in one of the area's most desirable communities.
#MDMC2244128

POTOMAC

10904 GAINSBOROUGH ROAD

4 Beds

3 Baths

3,504 Sq.Ft.

$1,599,000

MLS#: MDMC2244128

Great opportunity to purchase 130 acres of land in close proximity to Bel Air. Property is presently farmed and is in Ag preservation. Approx. 81 acres presently tilled. Property does include an old house which can be torn down and replaced with a new home. Excellent woods for hunting. Build your dream home and farm or continue to lease out the farm land for additional income. Easy access to I-95. Please call for details.
Do not enter existing house.
#MDHR2034912

FOREST HILL

2309 ADY ROAD

None Beds

None Baths

129.79 acres

$1,599,000

MLS#: MDHR2034912

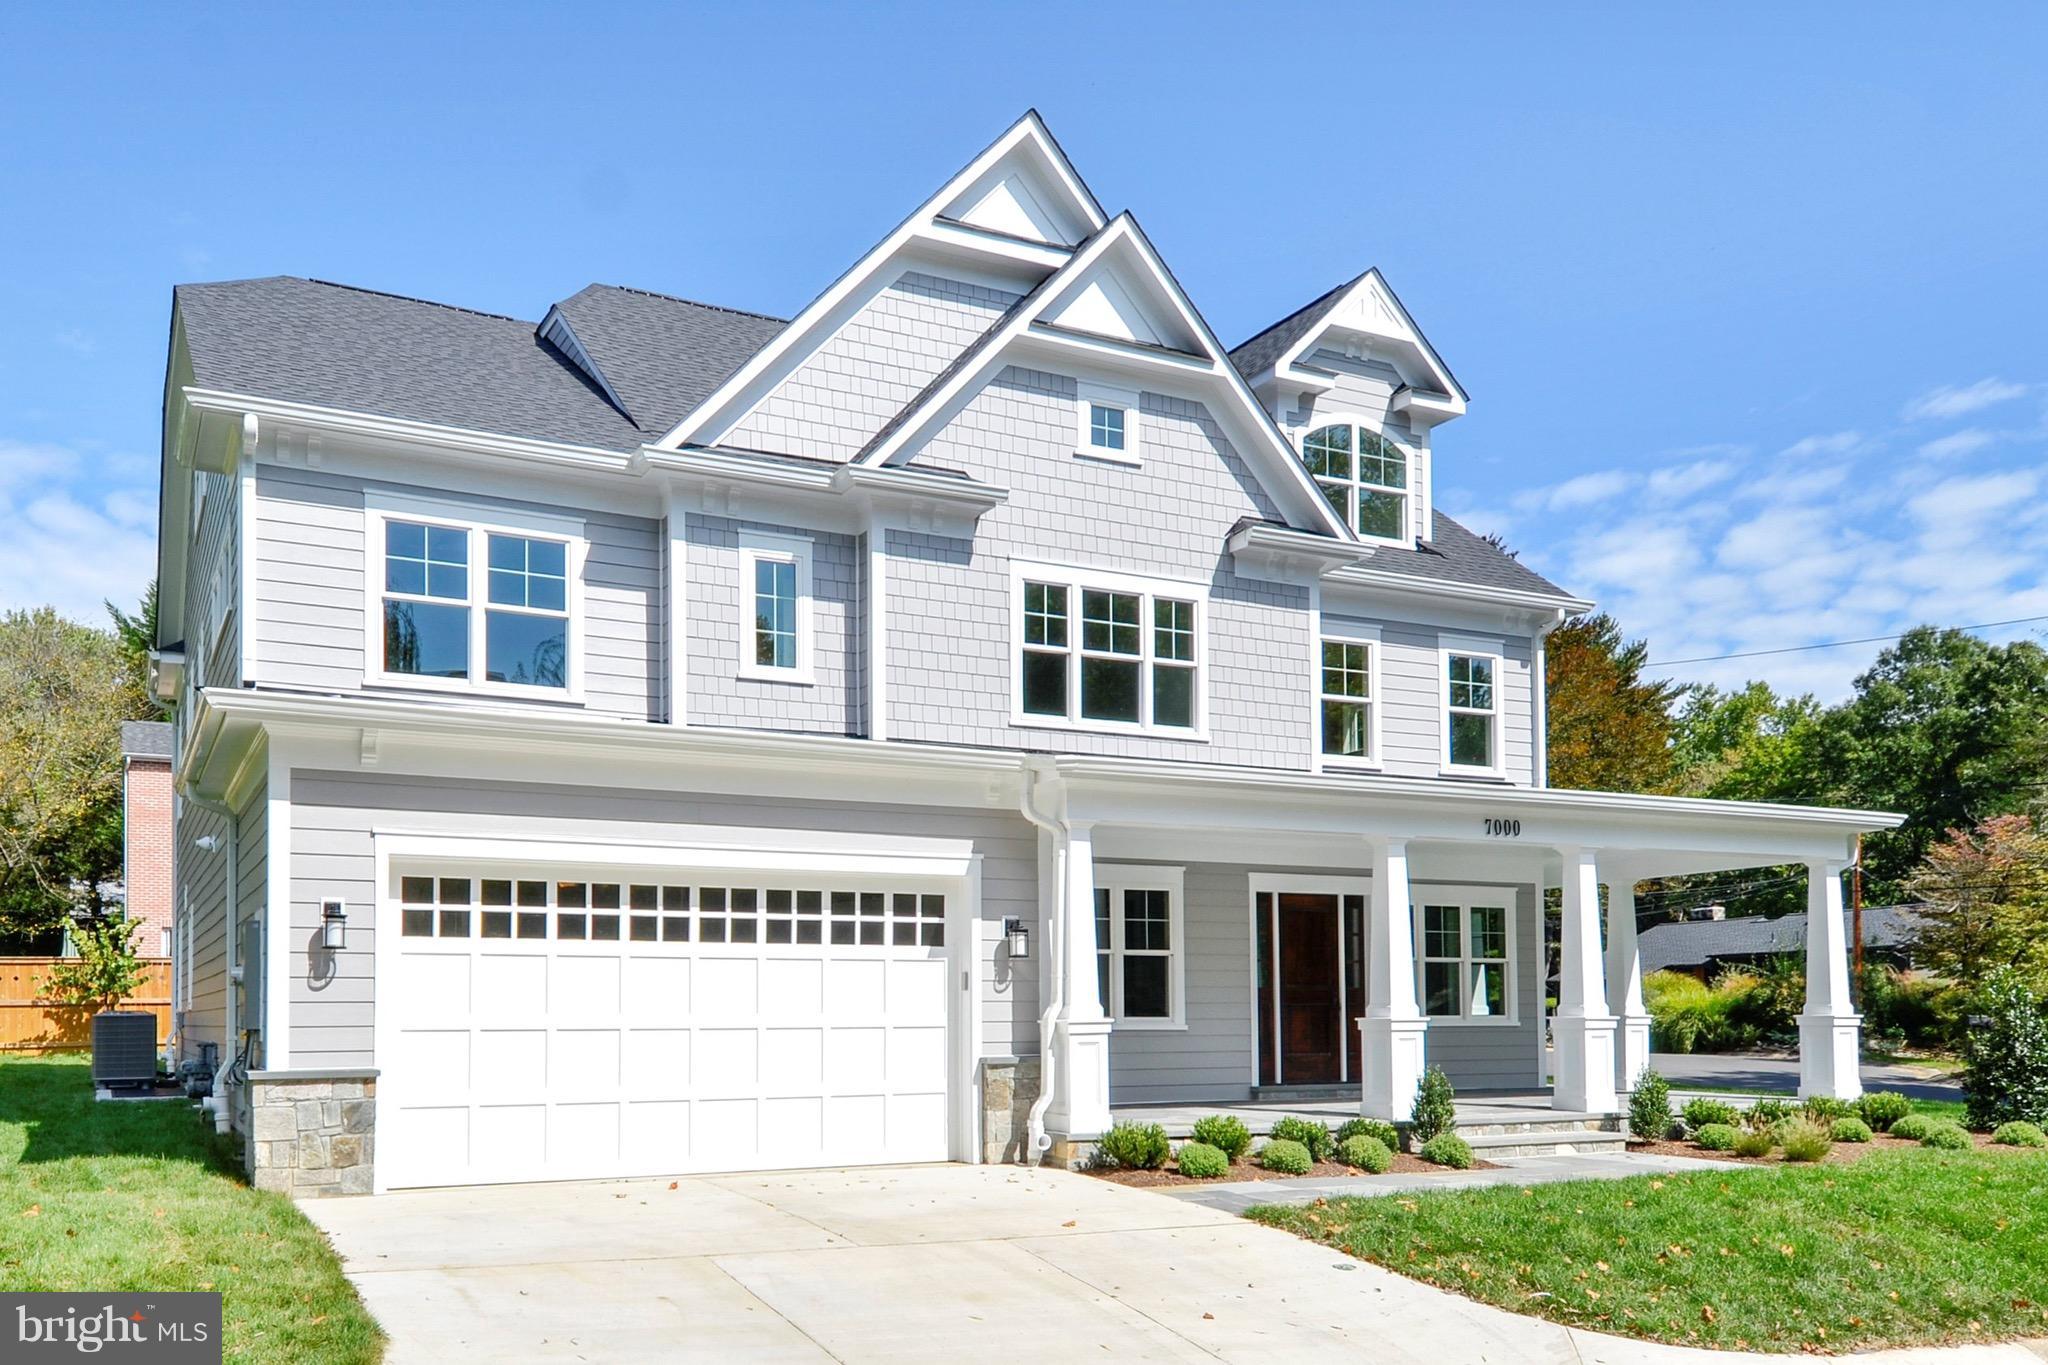
Under Contract but still OPEN HOUSE SUNDAY (4/15) 1-3pm! BEST VALUE IN CHEVY CHASE! Custom Country Colonial home perfect for family on corner lot & cul-de-sac street. Fabulous curb appeal. Inviting wrap-around porch, prof landscaping, Hardiplank siding. 5BR, 4.5BA, 2-car gar, 2-story foyer, 9-ft ceilings. Open SS Kitchen. Walk to Norwood Park! Great location btwn Bethesda & FH Metro Stations!
#1000371302

CHEVY CHASE

4825 DERUSSEY PARKWAY

5 Beds

4 Baths

4,750 Sq.Ft.

$1,599,000

MLS#: 1000371302

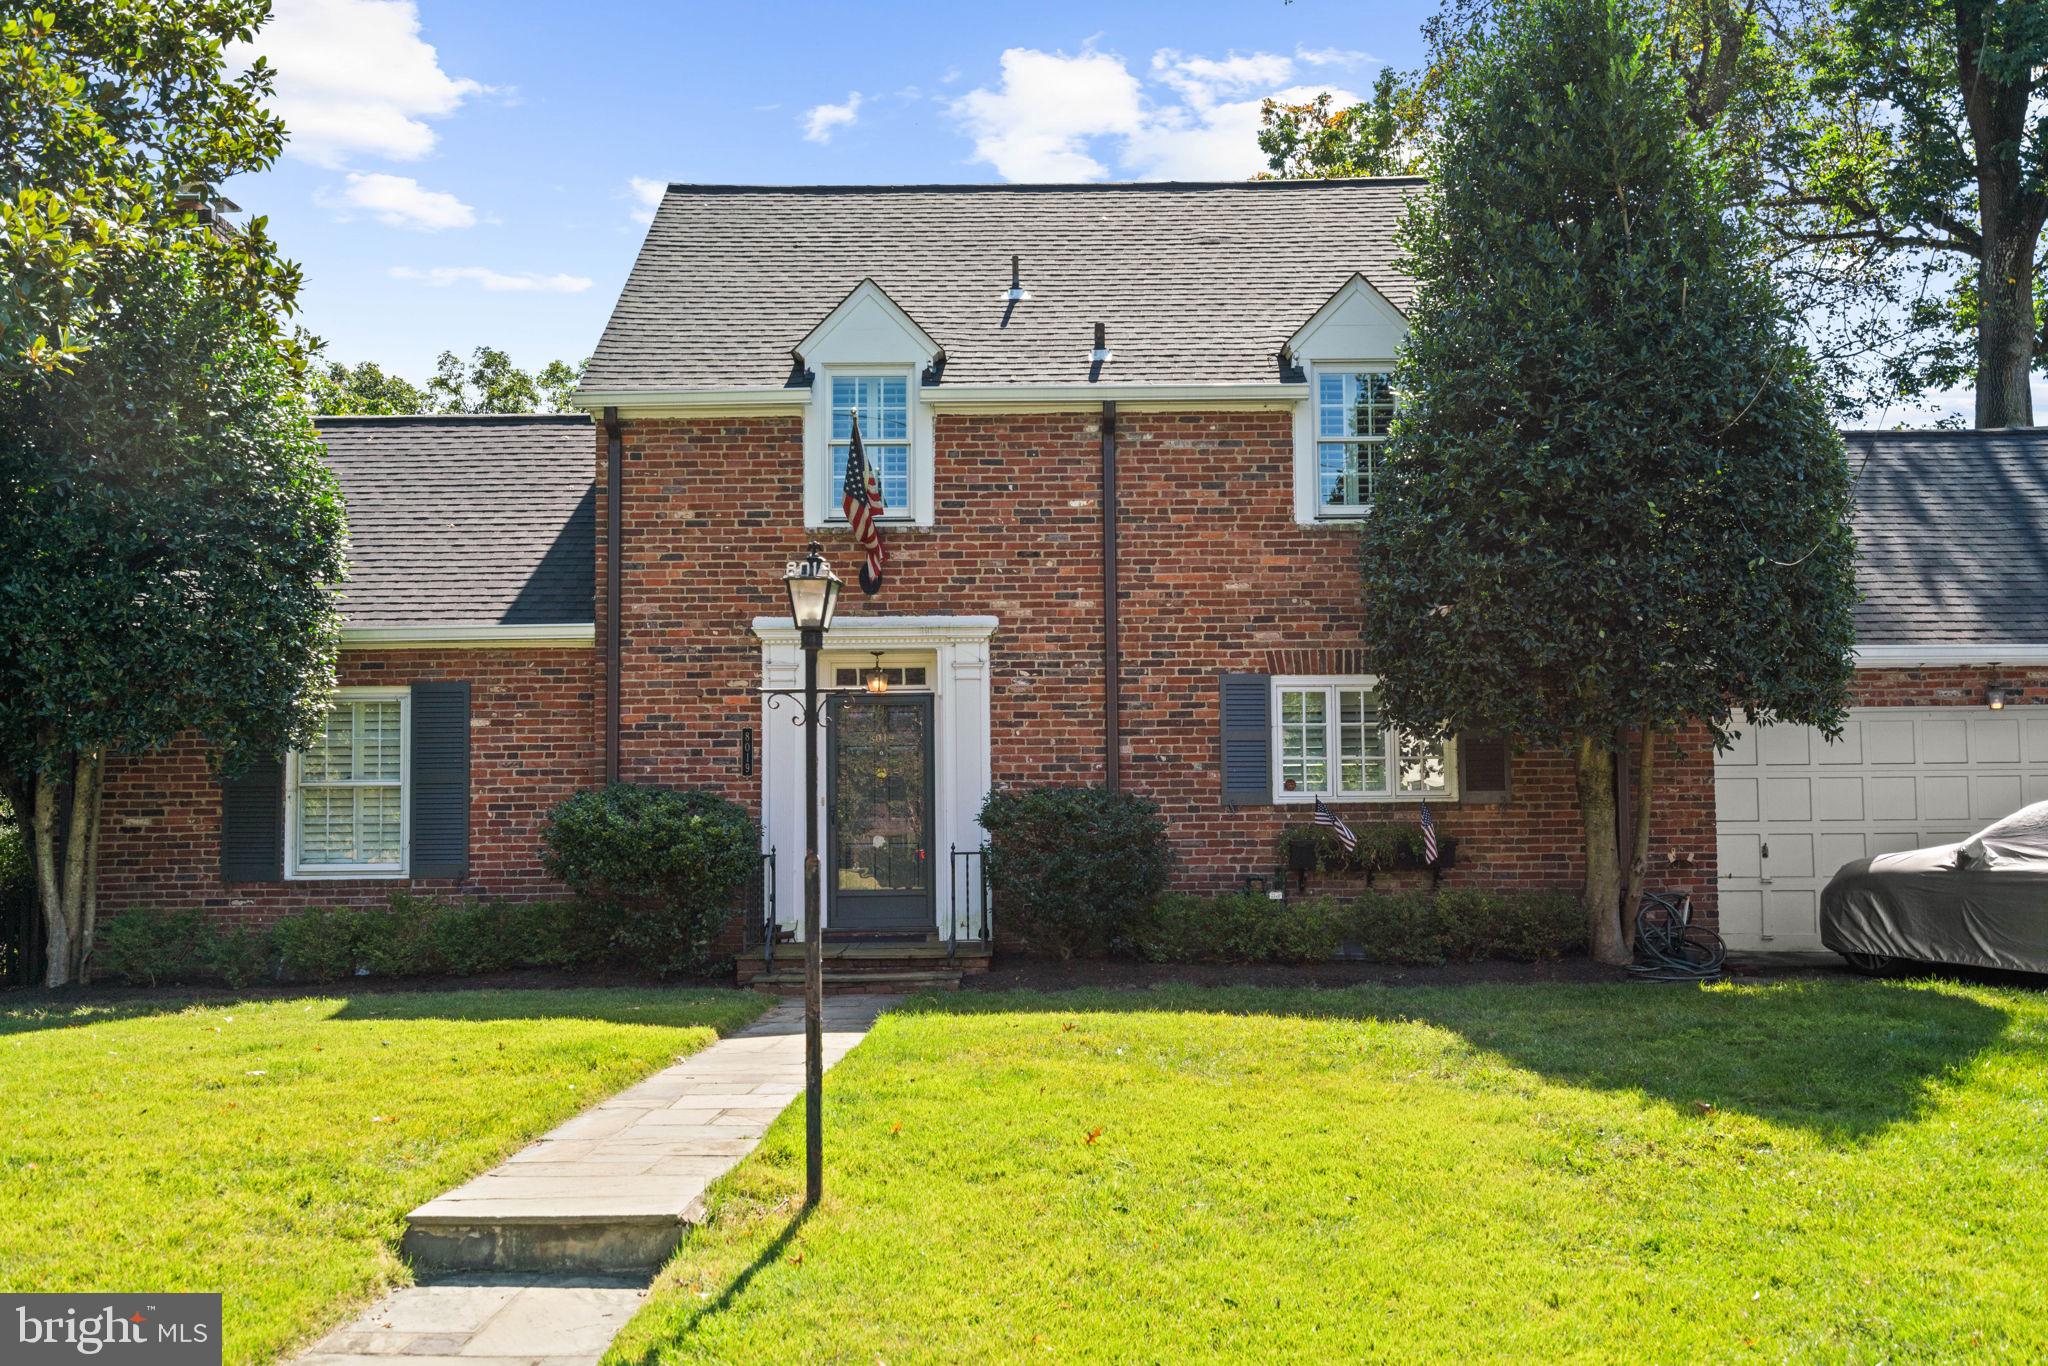
Location Location Location! Step into this gorgeous Colonial brick home in the sought after Glen Village neighborhood. This Colonial brick front home sets on a gorgeous lot with fabulous views of mature trees and scenic views of walking trails in the rear leading you to Watts Branch Park.
As you enter the front door, you will see a first floor den that can be also be used as an home office. A cozy family room with a fireplace to keep you warm on cold wintery nights and a formal living room/dining room combo. An eat-in Kitchen features a stainless steel refrigerator. A first floor powder room is off the kitchen. Laundry /mud room is located on the main level off the kitchen with an entry thru the garage. 
Five large size bedrooms and 3 full baths on the upper level. The Master Bedroom features a walk-in closet, sitting area with fireplace and master bath features a soaking tub. 
A large walk-out basement also features a bedroom and full bath.
A Large deck that spans the full length of the home is great for entertaining guests.
Two car garage with a lot of storage and ample parking. 
Home being sold  As-Is
Conveniently located to Country Glen Swim & Tennis Club, Falls Rd Golf Course, Potomac Village and 495, 270, 190.
#MDMC2022234

POTOMAC

10305 GLEN ROAD

6 Beds

4 Baths

4,100 Sq.Ft.

$1,599,000

MLS#: MDMC2022234

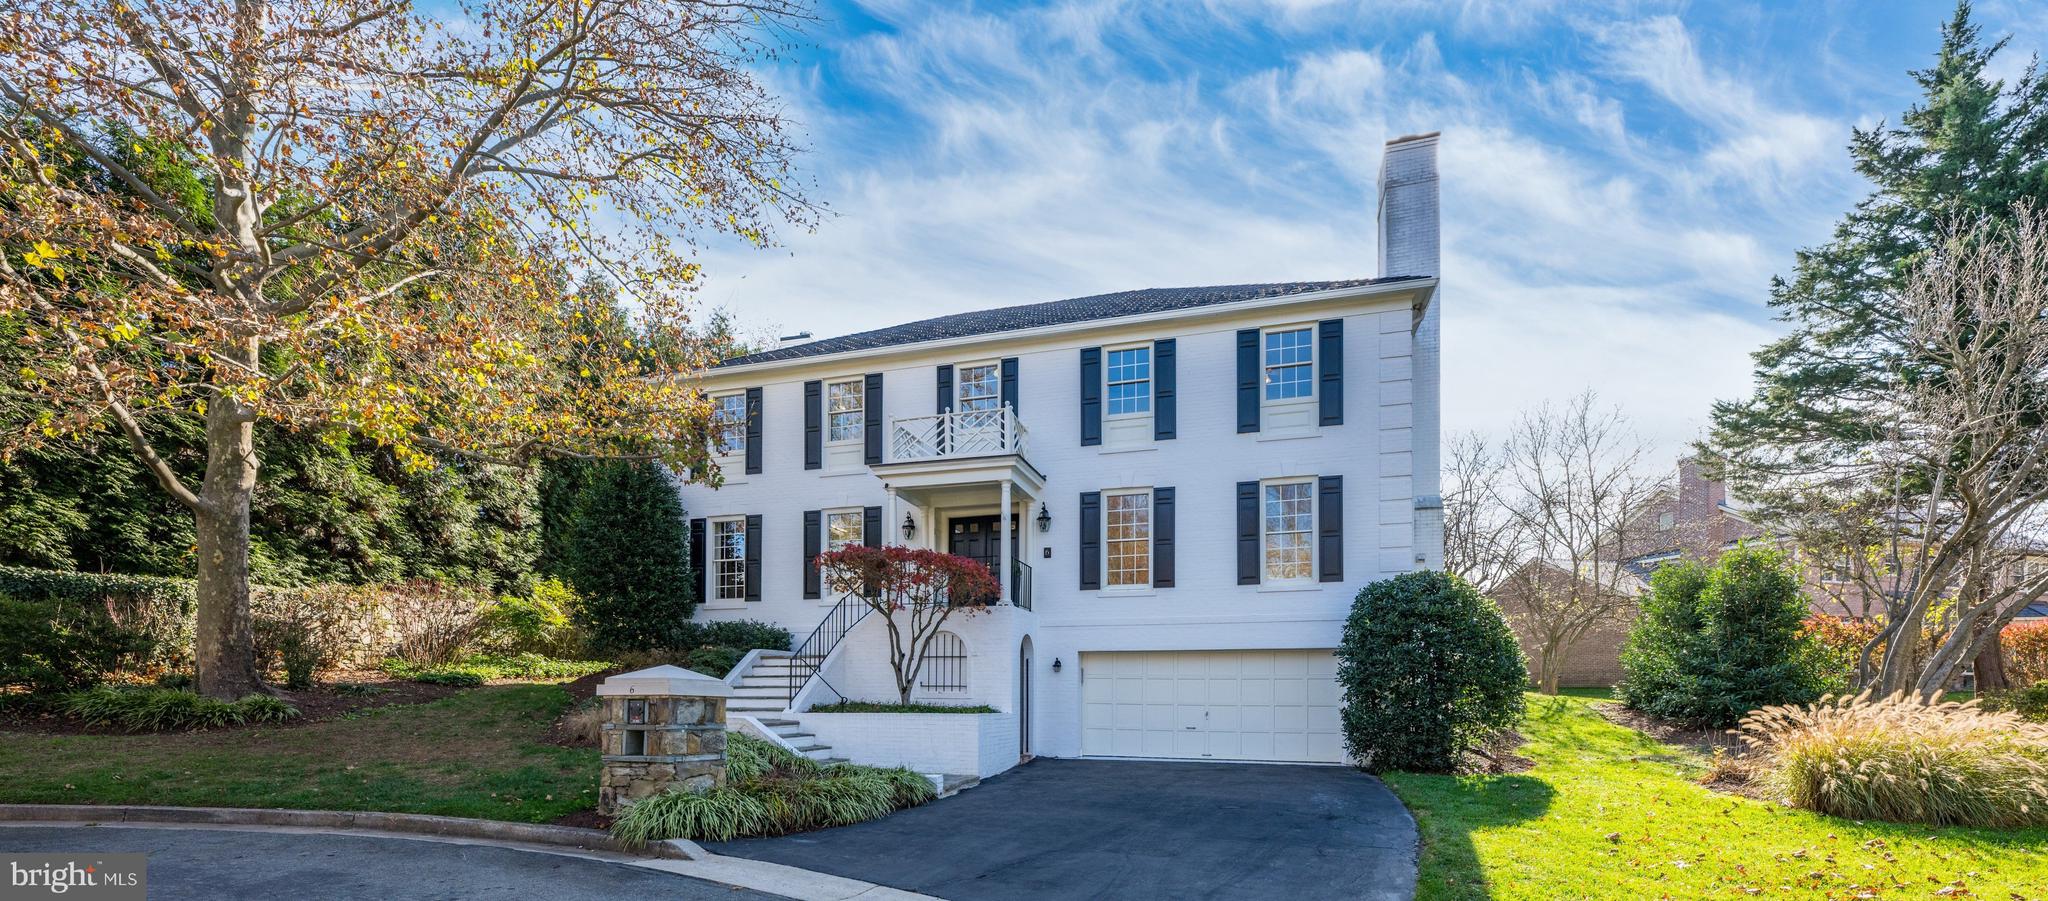
Stunning red brick center hall colonial on premium corner lot in Chevy Chase Village. Completely updated and turn key. 5 bedrooms, 3.5 baths, chef's kitchen, dining room for 12, generous living room w/fp, lovely lower level family room with fp, home office, light filled sun room. Custom garage, "Pinterest" worthy laundry room, central vac system, storage galore. A perfect 10!
#1002500545

CHEVY CHASE

6108 WESTERN AVENUE

5 Beds

3 Baths

3,800 Sq.Ft.

$1,599,000

MLS#: 1002500545

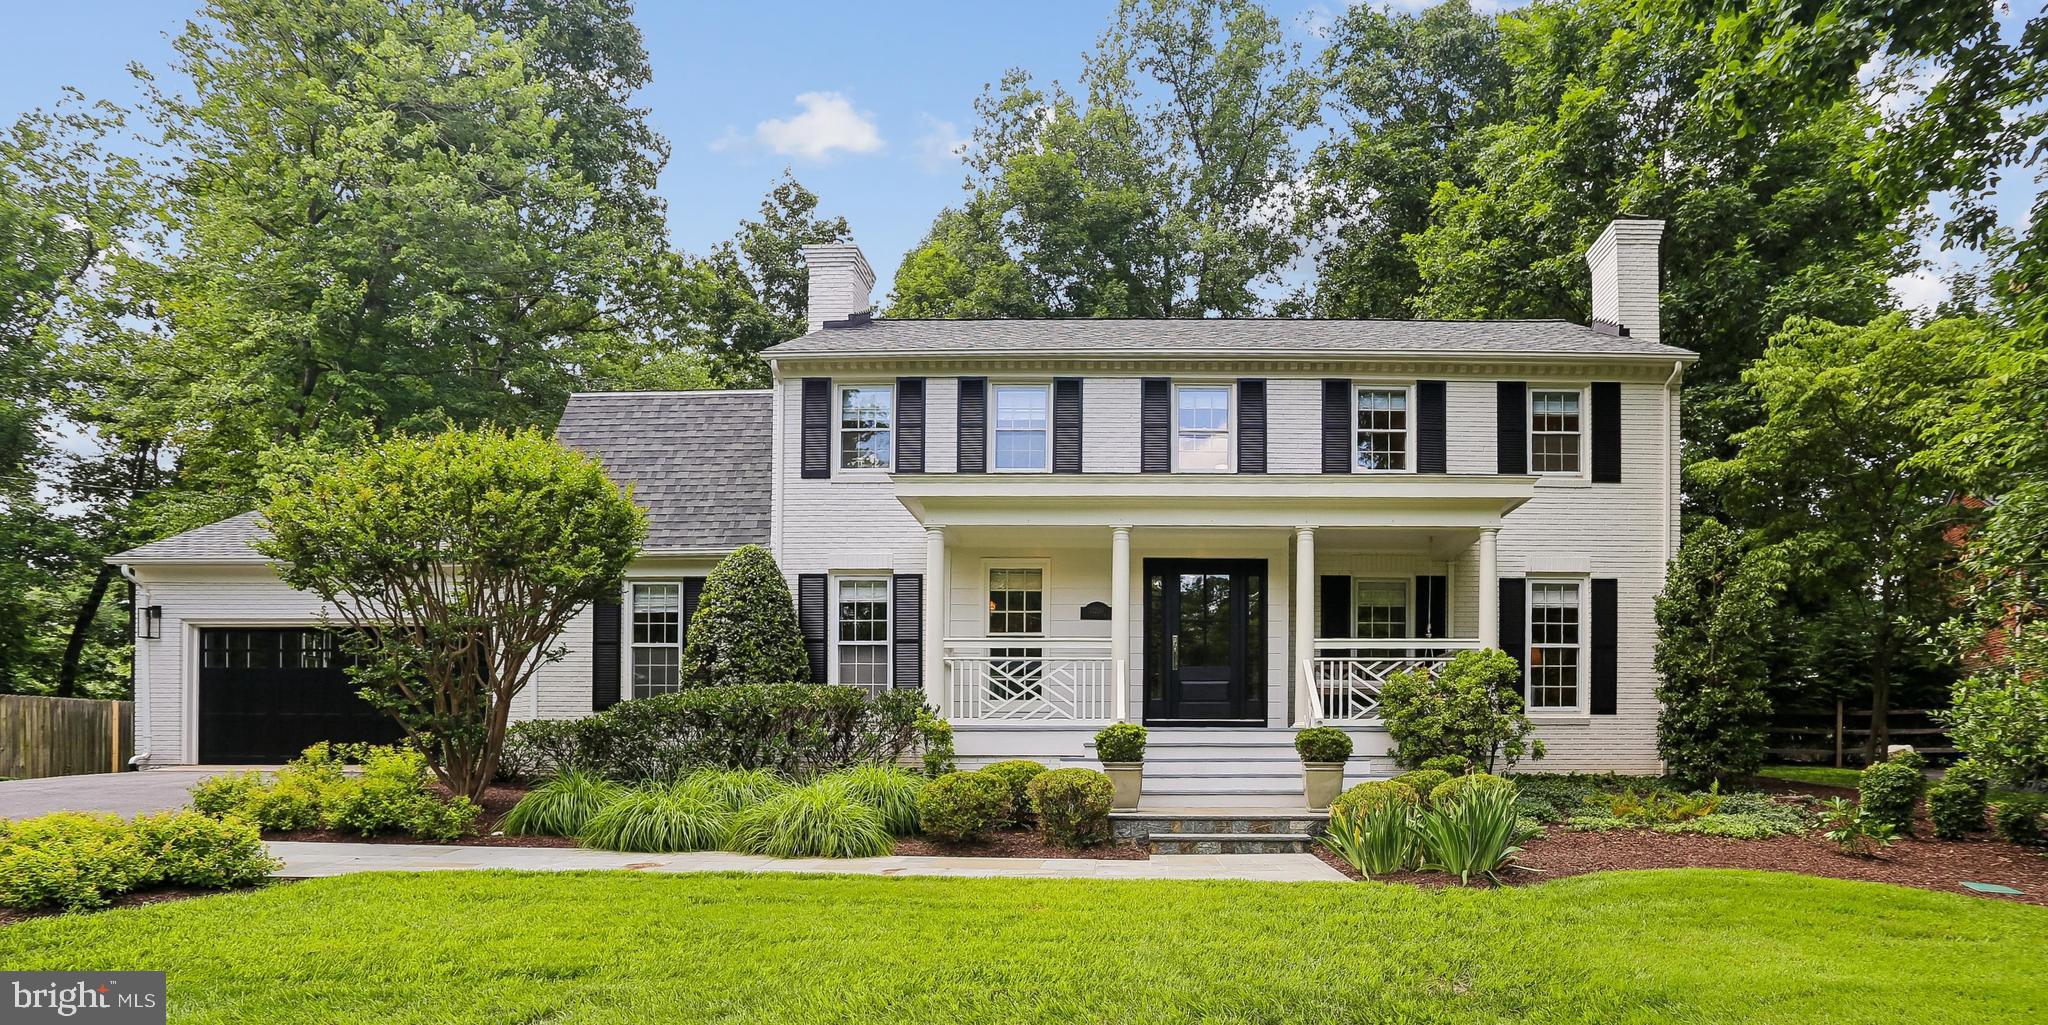
Elegant center-hall colonial, impeccably re-designed, modernized and expanded. A stately entry leads to separate, traditional living and dining spaces, plus a charming sunroom. Large kitchen features custom wood cabinetry, granite countertops & backsplashes, stainless steel appliances. The kitchen opens seamlessly into a rear addition featuring new Pella windows. Fabulous Master Suite features dual walk-in closets, vaulted ceilings & stylish en suite bath. Three more generous bedrooms, one with a full en suite bath, and an additional hall bath complete the level. The walk-out basement has been finished with porcelain tile throughout and is home to the property s fourth full bath. With copious storage and access to the garage as well as washer dryer hook-ups in the laundry room, the lower level finishes off this meticulously crafted package.
#MDMC671710

CHEVY CHASE

3901 WOODBINE STREET

4 Beds

4 Baths

3,900 Sq.Ft.

$1,599,000

MLS#: MDMC671710

Motivated sellers have listened to the market and reduced. to an amazing price for this custom built home on 2 acres in an area of more expensive homes. Golf course views from every window. High ceilings, large rooms, a custom floor plan, walkout lower level and an  amazing master suite master suite make this home special .Located in close proximity to Potomac Village on a quiet cul-de-sac.
#1003156702

POTOMAC

10831 LOCKLAND ROAD

5 Beds

5 Baths

7,226 Sq.Ft.

$1,599,000

MLS#: 1003156702

PURE PERFECTION IN A COVETED CUL-DE-SAC IN WESTMORELAND HILLS! Meticulously maintained + gleaming w/ chic + sophisticated style. Designer touches + custom finishes throughout approx. 4,200 SF. Gourmet Kitchen. 4BR (+guest room) /4.5BA w/ fantastic outdoor space. Spectacular screened porch w/ wood-burning FP. 1-car gar. IDEAL CLOSE-IN LOCATION!
#1000910880

BETHESDA

5323 CARVEL ROAD

4 Beds

4 Baths

4,200 Sq.Ft.

$1,599,000

MLS#: 1000910880

WOW!! This is the one you have been waiting for in River Falls! Look no further... this stunning 5 Bedroom, 4.5 Bathroom home has been renovated from top to bottom with no detail overlooked! This home has everything you could ever want or need! Highlights included gorgeous, brand new kitchen, new bathrooms, new screened in porch with fireplace, home office, new moldings and recessed lighting throughout, finished basement with gym and tons of storage, expansive primary bedroom suite with dual walk-in closets and spa-like bathroom, two car garage... and SO MUCH MORE! This beautiful property backs to parkland and has gorgeous views from every window. Showings begin Friday at 4PM | Open Sunday 1 - 3 PM. Offers if any due Tuesday at 3 PM
#MDMC758258

POTOMAC

8021 HORSESHOE LANE

5 Beds

4 Baths

4,600 Sq.Ft.

$1,599,000

MLS#: MDMC758258

1 ... 480 481 482 483 484 ... 666
* Listings identified with the FMLS IDX logo come from FMLS and are held by brokerage firms other than the owner of this website. The listing brokerage is identified in any listing details. Information is deemed reliable but is not guaranteed. If you believe any FMLS listing contains material that infringes your copyrighted work please click here to review our DMCA policy and learn how to submit a takedown request. © 2024. First Multiple Listing Service, Inc.
 - property

Send a message

Message successfully sent.

Your message

What is 3 + 4 ?

Reason for contacting?

I agree to receive email communication and understand I can unsubscribe at any time.

I agree to be contacted by Charis Realty Group via call, email, and text for real estate services. To opt out, you can reply 'stop' at any time or reply 'help' for assistance. You can also click the unsubscribe link in the emails. Message and data rates may apply. Message frequency may vary. Privacy Policy

Sign Out

Virtual Assistant

Would you like to take the next step with this property? We can help you schedule a showing or virtual tour, or send you more details.

Yes, I would like more information.

Thank You for Your Reply, One of Our Agents will contact you as soon as possible

No, maybe later.

Thank you, you can always contact me via email, phone number or through the contact form.

Realhub AI

Lucy - Your AI-Powered Realtor

Update Your Temporary Password

Personalize your search

Enter your email and we'll notify you immediately when new listings match what you're looking for.

or enter email address

Already have an account ? Login here

Continue your home search

I agree to receive communications and understand I can unsubscribe at any time.

I agree to be contacted by Charis Realty Group via call, email, and text for real estate services. To opt out, you can reply 'stop' at any time or reply 'help' for assistance. You can also click the unsubscribe link in the emails. Message and data rates may apply. Message frequency may vary. Privacy Policy

Already have an account ? Login here

We use cookies

We use cookies primarily for analytics to enhance your experience. By accepting, you agree to our use of these cookies. You can manage your preferences or learn more about our cookies policy.