Properties

Browse or get in touch to schedule a walkthrough.

  • Nearby me
Price range

Popular Features

Community Features

Association

Property Features

Waterfront

View

Exterior Features

Interior Features

Style

534952 properties match your criteria

Updated 1 minute ago

E-Alert name
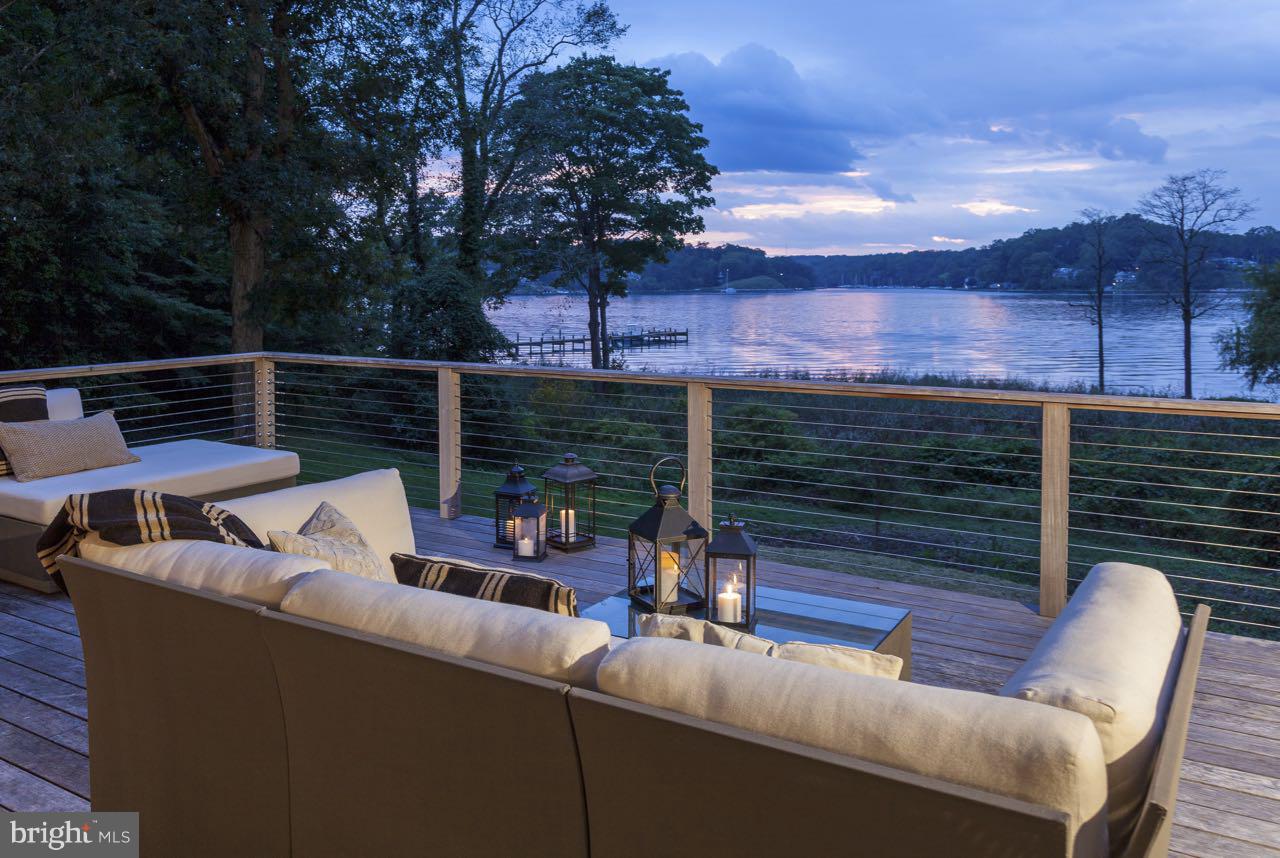
Serious reduction for an amazing property  and a  one of  kind value in the current market .Outstanding Severn River Waterfront on 4 private acres just minutes from Downtown Annapolis. Sweeping views of the Severn River from this wonderfully renovated 5 bedroom, 4.5 bath home. The Light filled open floor plan offers first floor living and boundless entertaining spaces. 325' of water front footage, private pier, 2 power boat lifts & 20' x 40' pool permit in hand. 3 car Garage..Mins to Bay
#1000415582

ARNOLD

300 JOYCE LANE

5 Beds

4 Baths

4,288 Sq.Ft.

$1,995,000

MLS#: 1000415582
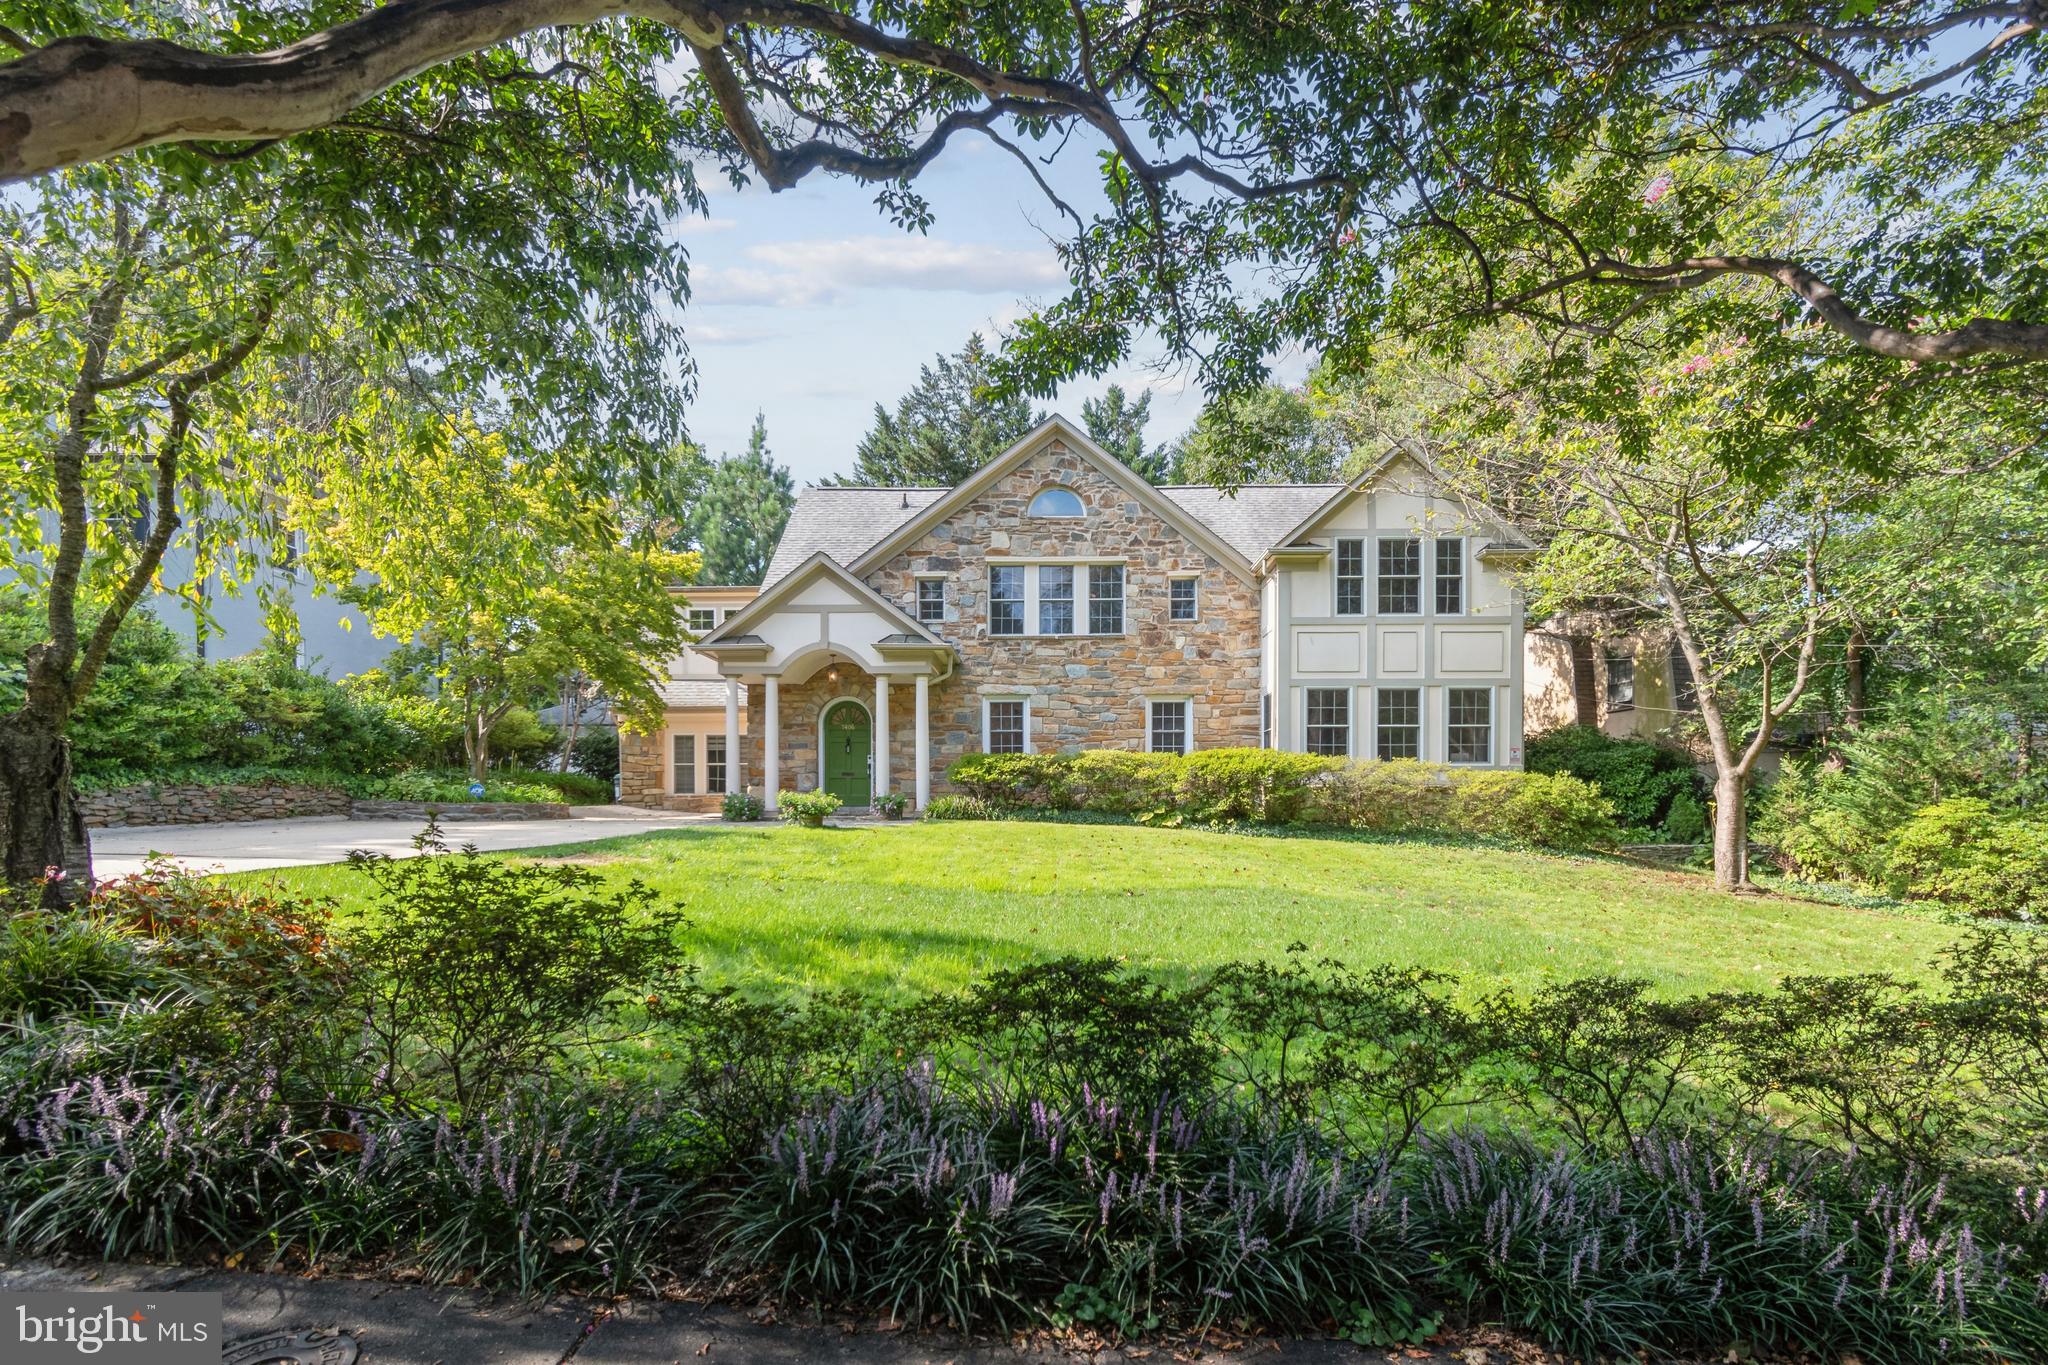
This is indeed a special one! Nestled amongst some of the most distinguished and exceptional residences in Town of Chevy Chase, this beautiful home is located on one of the prettiest streets in Town, Meadow Lane.  This exceptionally rare stone residence was built in 1929 and thoughtfully renovated & expanded in 2002. Entering the home, there's a dramatic wide-arched staircase and an impressive stone fireplace to greet you! The main level is open and beautifully lit with natural light from its highly desirable southeast exposure. This level also has a spacious living room, formal dining, family room featuring stone walls, a rare bedroom suite with full bath for your guests and an incredibly desirable home office space tucked away from the main living area for complete privacy.  There's a brand new kitchen complete with Woodmode cabinets, Thermador appliances, quartzite counter tops, an expansive island and additional space for a kitchen table. The second floor has 4 bedrooms and 3 bathrooms, an open space for a reading area or play room and  washer & dryer. There is extra storage in the basement cellar and an attic space.
The grand front yard affords plenty of privacy and a long driveway provides a lot of off-street parking.
The cozy backyard features a stone patio complete with a custom-built fire pit; what a perfect place for an enchanting evening under the stars! 
Meadow lane is in the heart of Town of Chevy Chase, insulated from busy road noise yet still a scenic, leisurely stroll from the many gourmet restaurants of downtown Bethesda and there's very easy access to the Redline metro station. This location is the perfect choice for those who desire a truly gorgeous neighborhood complete with comprehensive resident services (like no other!) and with all of the conveniences of the city right at hand. Don't miss this perfect opportunity.
#MDMC2155758

CHEVY CHASE

7406 MEADOW LANE

5 Beds

4 Baths

3,812 Sq.Ft.

$1,995,000

MLS#: MDMC2155758
Showing for back ups.....

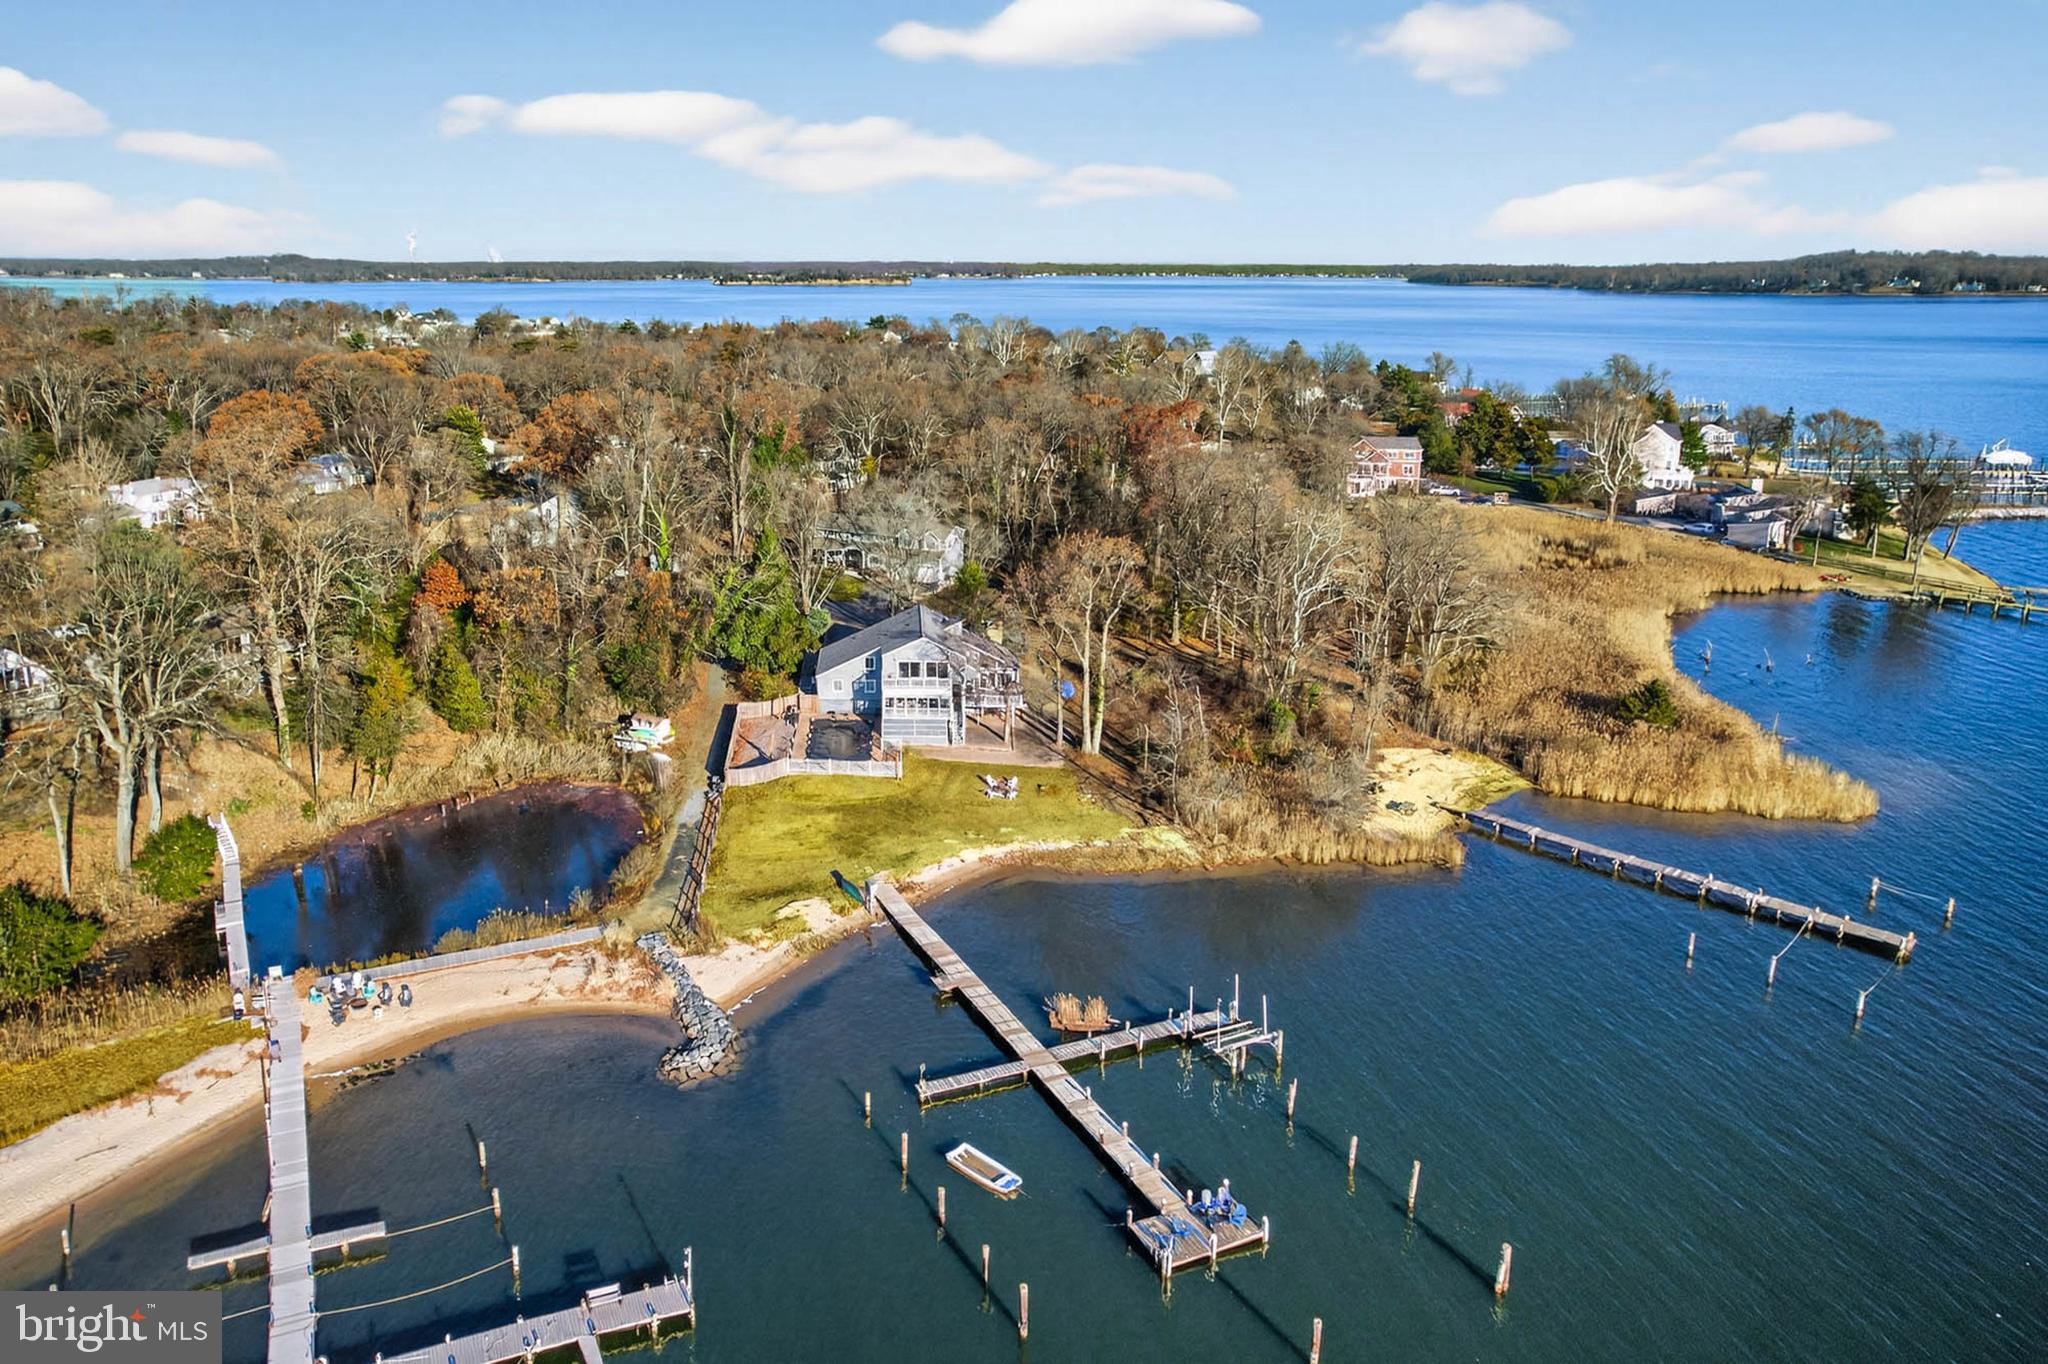
Waterfront Living at Its Finest with Private Sandy Beach and Deep Multiple Slip Pier

Discover the perfect blend of comfort, beauty, and the Chesapeake Bay lifestyle in this exceptional 5-bedroom, 3-bathroom waterfront home, nestled on a serene .52-acre lot in the sought-after community of Weatherly. From your own sandy beach to a multiple slip deep-water pier with 4'+ MLW, this property offers the rare opportunity to live each day surrounded by the best of coastal Maryland.

Inside, the main level welcomes you with warm hardwood floors, vaulted ceilings, and walls of windows that pull the water views into every corner of the home. The spacious living room features a striking cathedral ceiling and wood burning fireplace with mantel and opens to an expansive deck overlooking Deep Creek, the Magothy River, and the sparkling Chesapeake Bay beyond—an ideal setting for morning coffee, evening sunsets, or year-round entertaining.

An open-concept kitchen flows seamlessly into the dining and family rooms, all positioned to capture the abundant natural light and panoramic water views.  Enjoy crab feasts or card games your waterfront  porch    A main-level office or bedroom and a full bathroom with a walk-in shower offer flexibility and convenience for guests or multi-generational living.

Upstairs, you’ll find four well-appointed bedrooms and two full bathrooms. The primary suite includes a private ensuite with a dual vanity and walk-in shower, creating a peaceful retreat. Two additional bedrooms feature balcony access, giving you elevated vantage points of the water—perfect for savoring sunrise skies or quiet evening breezes. The fifth bedroom offers its own water view and a generous closet.

Outdoors, the shoreline becomes your backyard playground—swim, kayak, fish, or simply sink your toes into the sand.  If you prefer floating on a raft in your waterfront in ground pool---your pool is ready and waiting!

This is more than a beautiful house. It’s a lifestyle. A retreat. A place to breathe deeply and feel truly at home.

Beyond the home itself, the Weatherly community enhances your lifestyle with its community beach and community pier, all within a quiet, friendly neighborhood that feels worlds away yet remains close to everything you need.  Love the flexibility of having Broadneck Blue Ribbon public schools and the convenience of being just minutes from downtown Annapolis and an easy commute to DC and Baltimore.  

This is more than a home—it’s an experience. A sanctuary. A place where the rhythm of the water becomes part of the way you live.

Come fall in love with waterfront living and make every day feel like a vacation.  

Make Sure to View the Video Tour

Additional Parcel--1019 Landon Lane, .482 Acre Raw Land is Also for Sale--MDAA2132194 and is currently under contract but accepting back up contracts

Upgrades Include:  2025-Pier Rehab included replacing 4 pilings, 50 percent of deck boards, installed new clothes dryer; 2024-Renovated Main Level Bathroom to include tile flooring, installation of oversized walk in shower with tile surround and stone flooring, toilet, vanity light fixtures and accessories, Installed privacy fence around the inground pool; 2023-Installed clothes dryer; 2022-Installed New Roof, New dishwasher,  Installed Boat lift on dock with 200 W Electric Panel Box at the Dock, Installed Reverse Osmoses Water Filtration System at the Kitchen Sink, 2019- Installed Water Heater, Installed Flow by Moen--Automatic water shut off should a pipe fail, Installed Enviro Pellet stove in the Family Room; 2018-Installed Pool Liner for Inground Pool; 2016-Installed New Refrigerator in the Kitchen
#MDAA2132168

ARNOLD

959 MORGAN DRIVE

5 Beds

3 Baths

3,124 Sq.Ft.

$1,995,000

MLS#: MDAA2132168
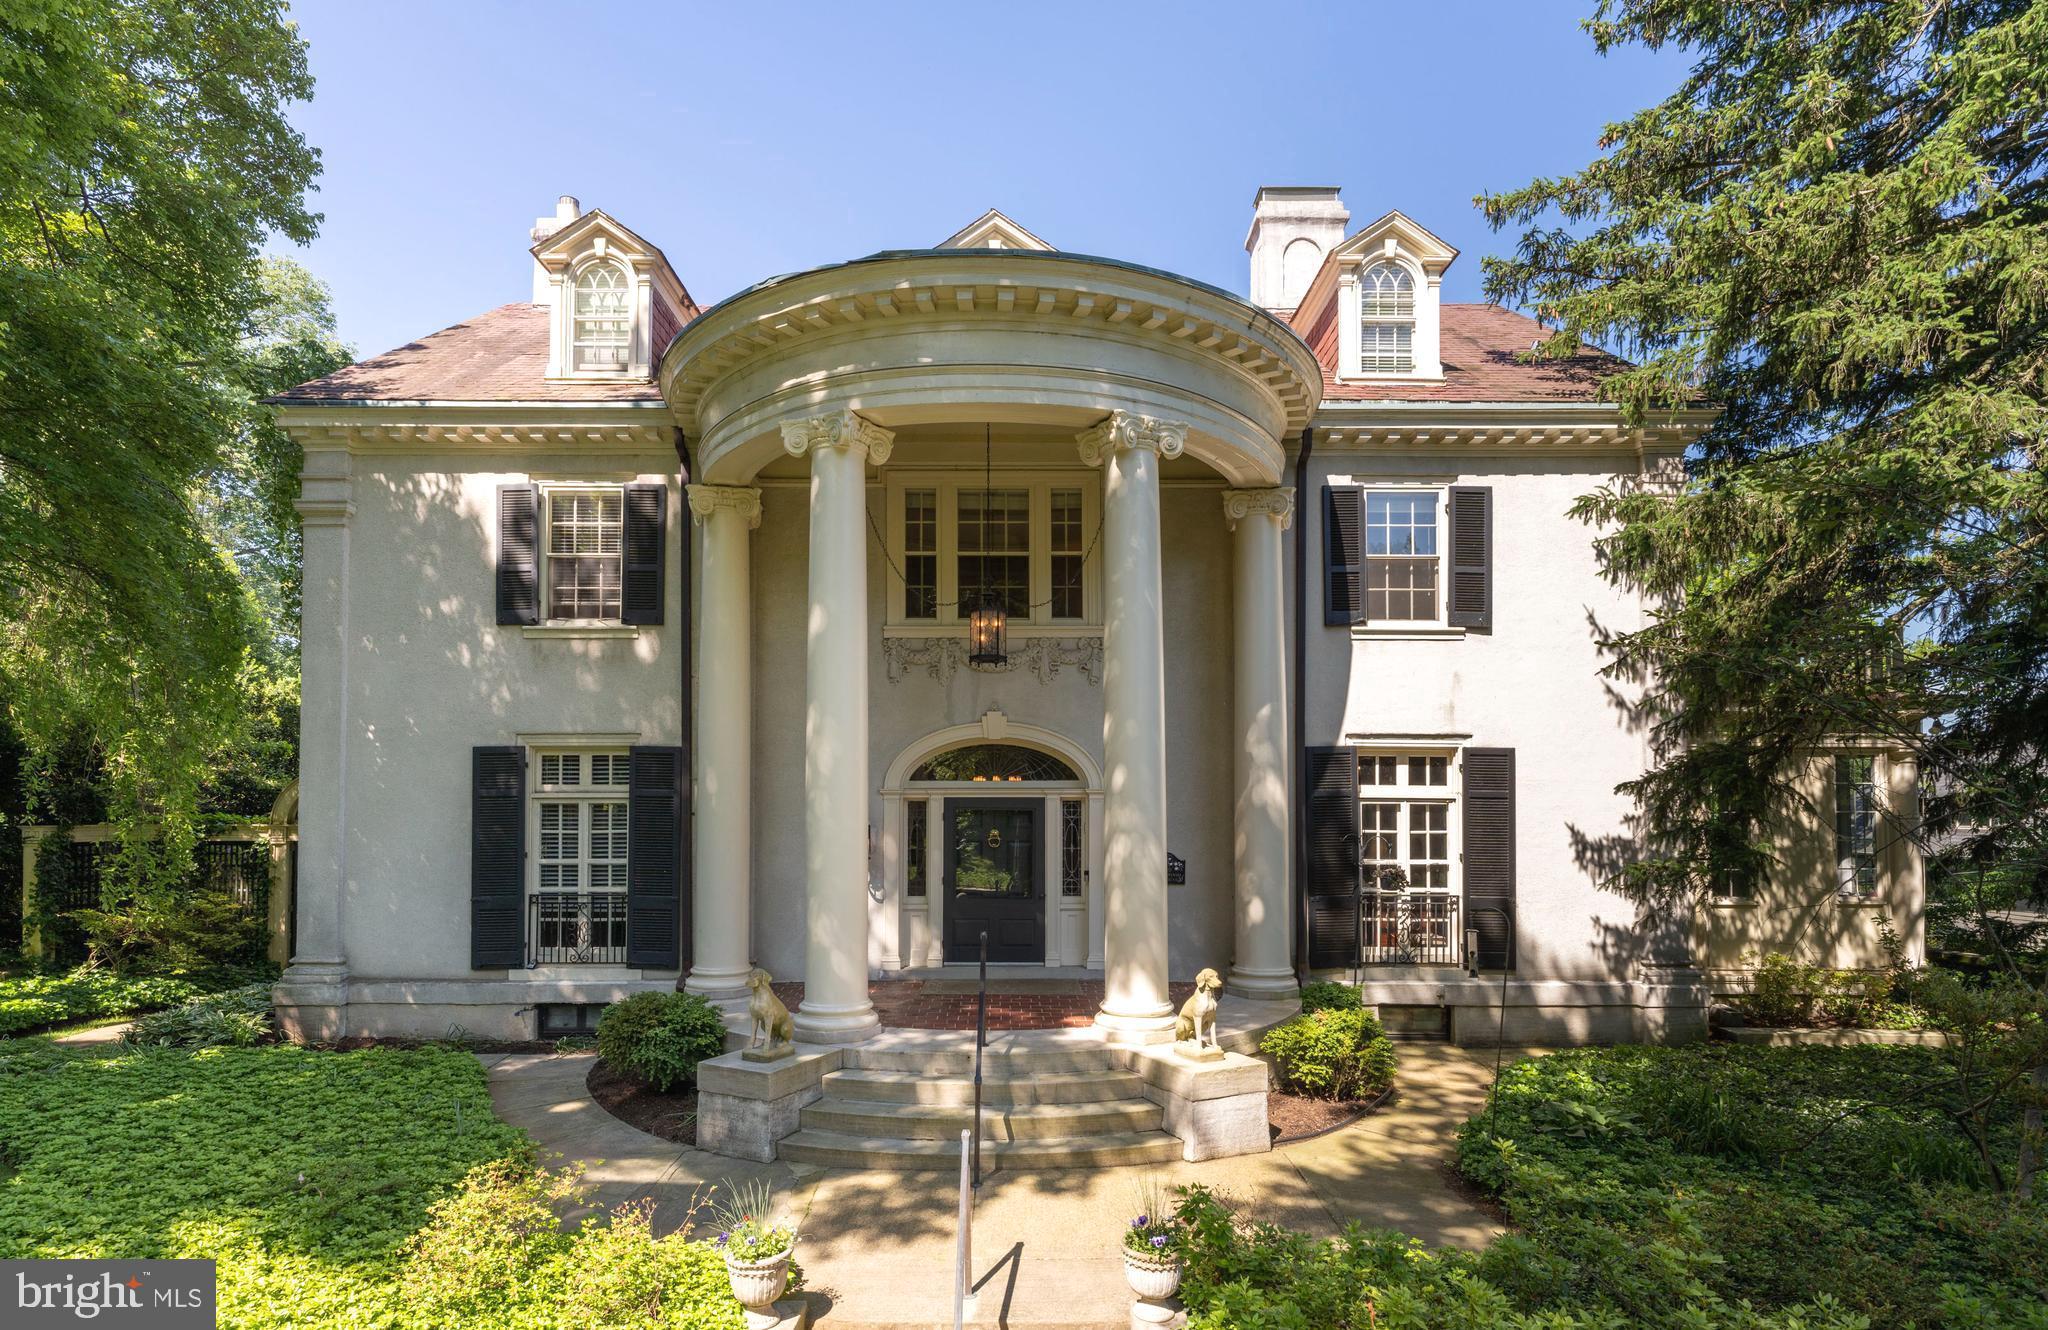
This magnificent 1904 Georgian Revival mansion seamlessly combines grandeur, luxury updates, and comfortable elegance. Nestled on the most sought-after block of Goodwood Gardens, one of Baltimore’s premier streets, this stately residence offers over 6,300 square feet of sophisticated living space, perfect for both grand entertaining and everyday living.
With 6 bedrooms and 5.5 bathrooms, this home features exquisite updates by architect Vincent Greene and interior design by Dan Proctor of Kirk Designs. As you enter, you are greeted by an oversized foyer with leaded glass elliptical transom windows, a classic Georgian Revival staircase, and intricate crown molding. Throughout the main level, you’ll find stunning oak hardwood floors, double pocket doors, and French doors that create a harmonious flow between rooms.
The expansive family room is anchored by a marble gas fireplace and oak floors, while the formal living room includes mahogany built-ins, an antique safe, and another marble gas fireplace. The elegant dining room features box molding, a chandelier, and a marble wood-burning fireplace.
At the heart of the home is the spectacular 32-foot chef's kitchen, a breathtaking space designed for both function and beauty. With heated travertine flooring, top-tier appliances from Wolf, Sub-Zero, and Fisher & Paykel, quartzite and granite countertops, and a custom stone range hood, the kitchen also features a bright dining area, cabinet lighting, a skylight, and a central island. Adjacent is a large screened-in porch overlooking the lush gardens and expansive yard—an idyllic spot for both relaxation and al fresco dining.
Off the kitchen, you’ll find a well-appointed custom mudroom, a home office, and a sunroom. The second level features a luxurious primary bedroom suite, complete with a gas fireplace, and a stunning recently renovated marble spa-like bathroom with heated flooring, and dressing room. This level also includes a second ensuite bedroom, a sumptuous study with mahogany library built-ins, a hall bathroom, and a laundry room.
The third level houses three charming bedrooms, two with ensuite bathrooms, all adorned with gorgeous heart pine floors. A hidden bookcase door reveals a spacious lower level, which includes a recreation area perfect for ping pong, ample storage, and a climate-controlled wine room.
This home is equipped with modern smart features, including Lutron lighting and whole-house audio. Major systems such as electric, plumbing, and HVAC have been updated for your convenience. Set on just under ¾ of an acre, the grounds are enchanting with cobblestone and bluestone patios, a Koi pond with a waterfall, a gazebo, a variety of perennials, stone walls, and a spectacular display of azaleas in the spring. The property also includes a two-car garage for sheltered parking.
Located in Baltimore's highly sought-after historic Roland Park neighborhood, this majestic home offers the best of both worlds—peaceful, stately living within close proximity to local restaurants, shopping, community amenities, and top schools. It is truly a one-of-a-kind property that offers unparalleled living at its finest.
#MDBA2125932

BALTIMORE

210 GOODWOOD GARDENS

6 Beds

5 Baths

6,330 Sq.Ft.

$1,995,000

MLS#: MDBA2125932
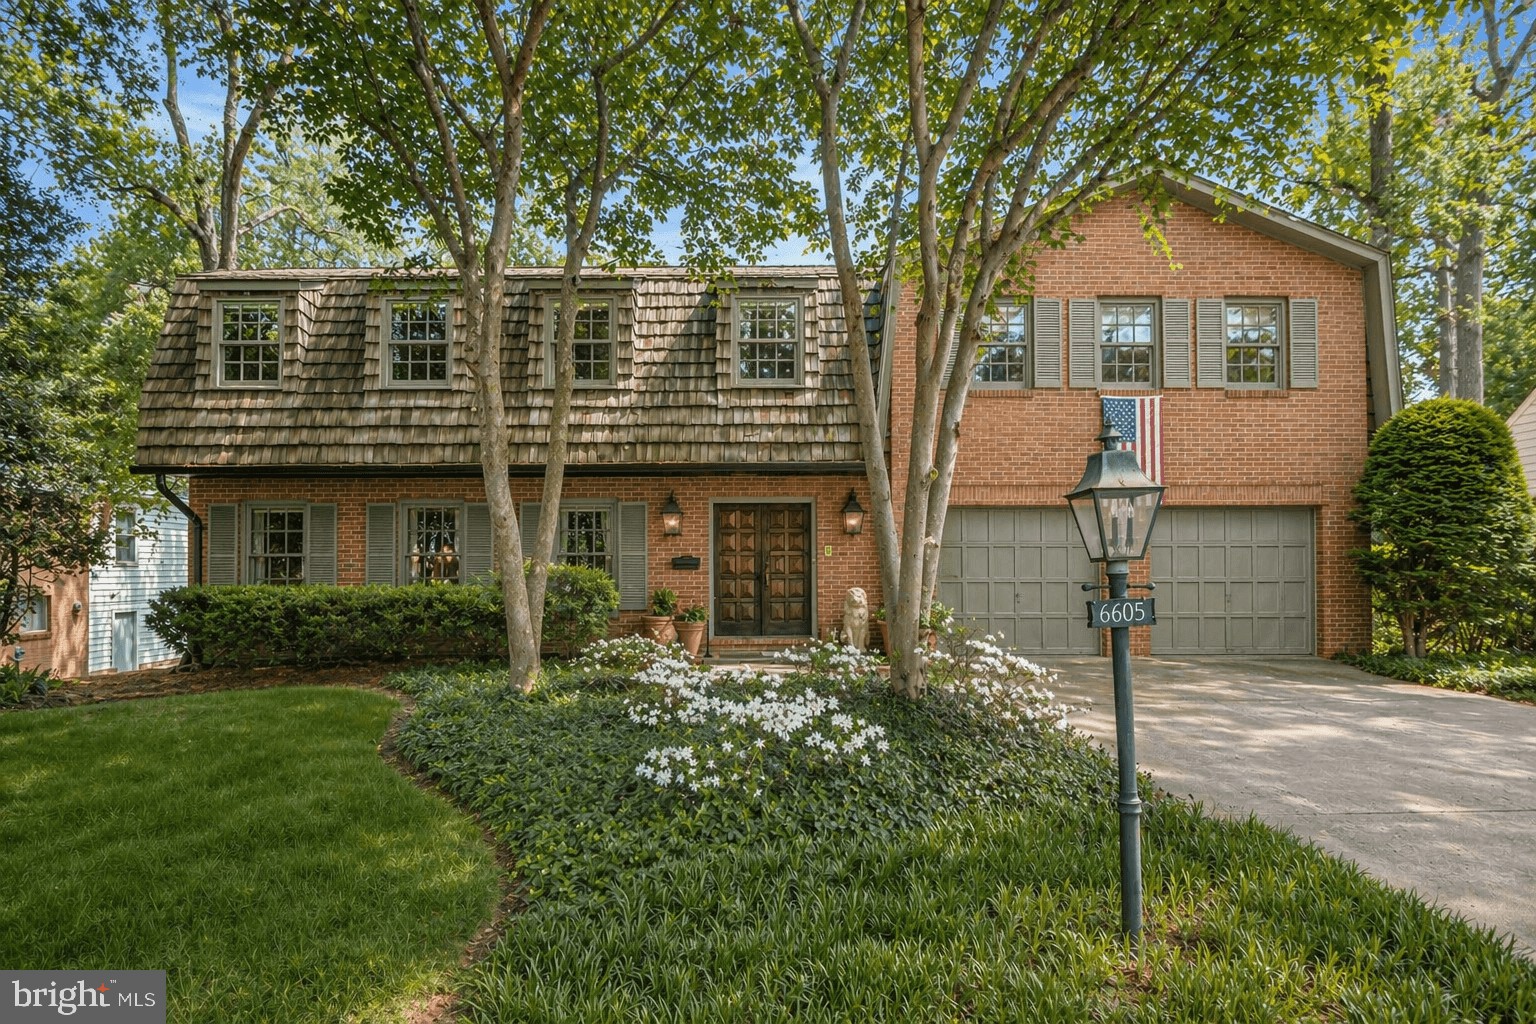
Amazing Value! Spacious 7,000+ sq ft residence in coveted Kenwood Park, beautifully sited on a private 0.36-acre lot. This 5-bedroom home offers expansive, light-filled living spaces and a thoughtful layout ideal for both everyday living and effortless entertaining.

The main level features a gracious living room, formal dining room, eat-in kitchen, expansive family room, and a large private office.

Upstairs, four bedrooms include an impressive primary suite offering a true retreat.

The lower level provides a generous recreation room with bar, an additional bedroom and full bath, and a rare indoor pool.

Outdoor living is equally inviting with a rear deck and a large, private backyard. Complete with a two-car garage.

Sold As Is.
#MDMC2229330

BETHESDA

6605 KENHILL ROAD

5 Beds

6 Baths

5,526 Sq.Ft.

$1,995,000

MLS#: MDMC2229330
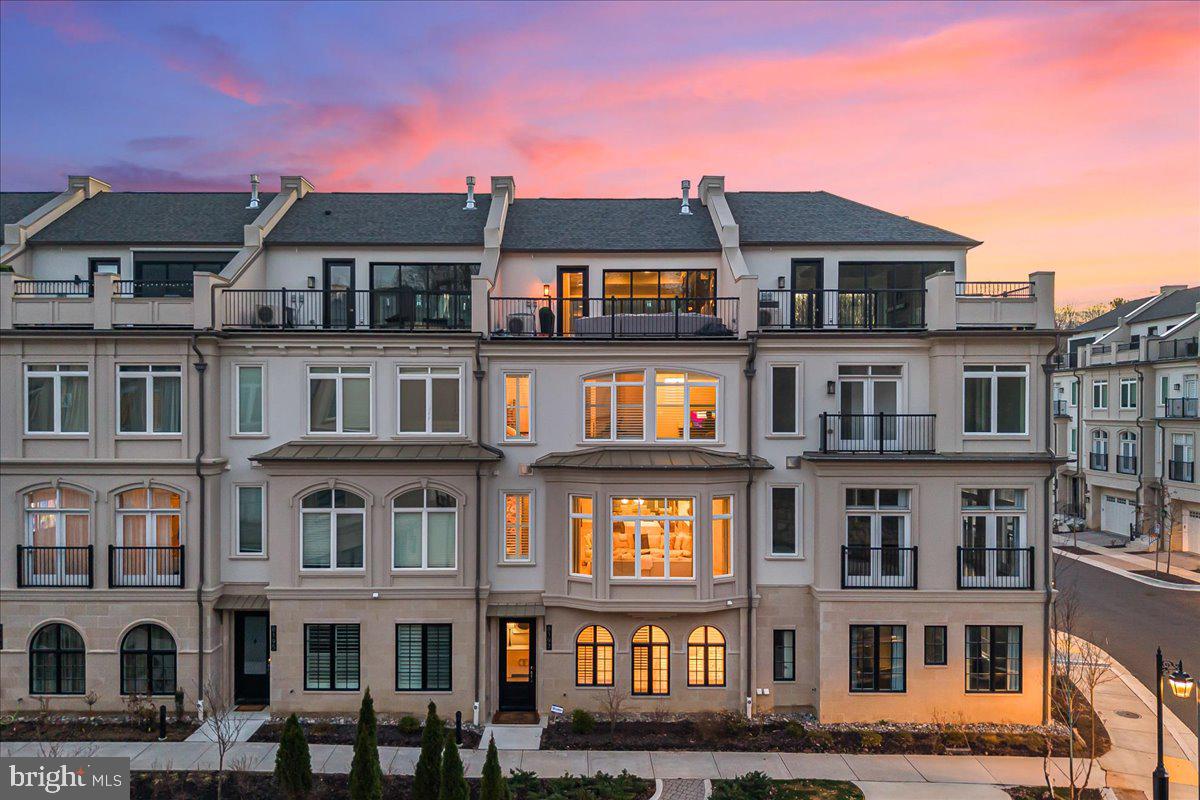
Welcome to this sublime 4-level, 3350SF townhome with an elevator, located in the amenity-rich Quarry Springs community.  A quiet location on an interior street (not facing River Rd), this model includes a rare 4th bedroom with a full bath on the entry level, a separate dog room (or extra storage space) with its own rear entrance, an elevator serving all four floors, and access to the 2-car garage. The main level showcases an open floor plan perfect for entertaining, with a sleek gourmet kitchen featuring a large island, floor-to-ceiling cabinets and three pantries, a spacious dining area, an inviting living room with a gas fireplace, and a powder room.  Upstairs, you'll find an impressive owner's suite with a walk-in closet with built-ins, a spa bath with an oversized shower, an expansive vanity with two sinks, and a water closet, as well as two more ample bedrooms, a large laundry room, and a full hall bath.  The top floor offers a striking family room with a built-in bar area, a dramatic fireplace wall, sliding glass walls to the front and rear roof decks for sunsets and outdoor gatherings, and a rare second powder room.  A "green" extra- an EV charger in the garage will convey!

Quarry Springs offers a guarded gatehouse, an elegant clubhouse with a catering kitchen and bar, a well-equipped gym, party rooms, and a beautiful outdoor pool.  Outside, enjoy the dog park, walking trails, and a stunning waterfall and stream along the quarry wall.  Please contact the listing agents to schedule a private appointment to see this in-model-condition and ready-to-move-in beauty.

Note: county tax record SF is incorrect- did not include the top floor.  Appraisal SF finished is 3350SF, not including the garage. 

(After entering through the guarded gatehouse, turn left and follow the road to 8197, a quiet spot with plenty of guest parking)
#MDMC2222964

BETHESDA

8197 RIVER ROAD

4 Beds

3 Baths

3,350 Sq.Ft.

$1,995,000

MLS#: MDMC2222964
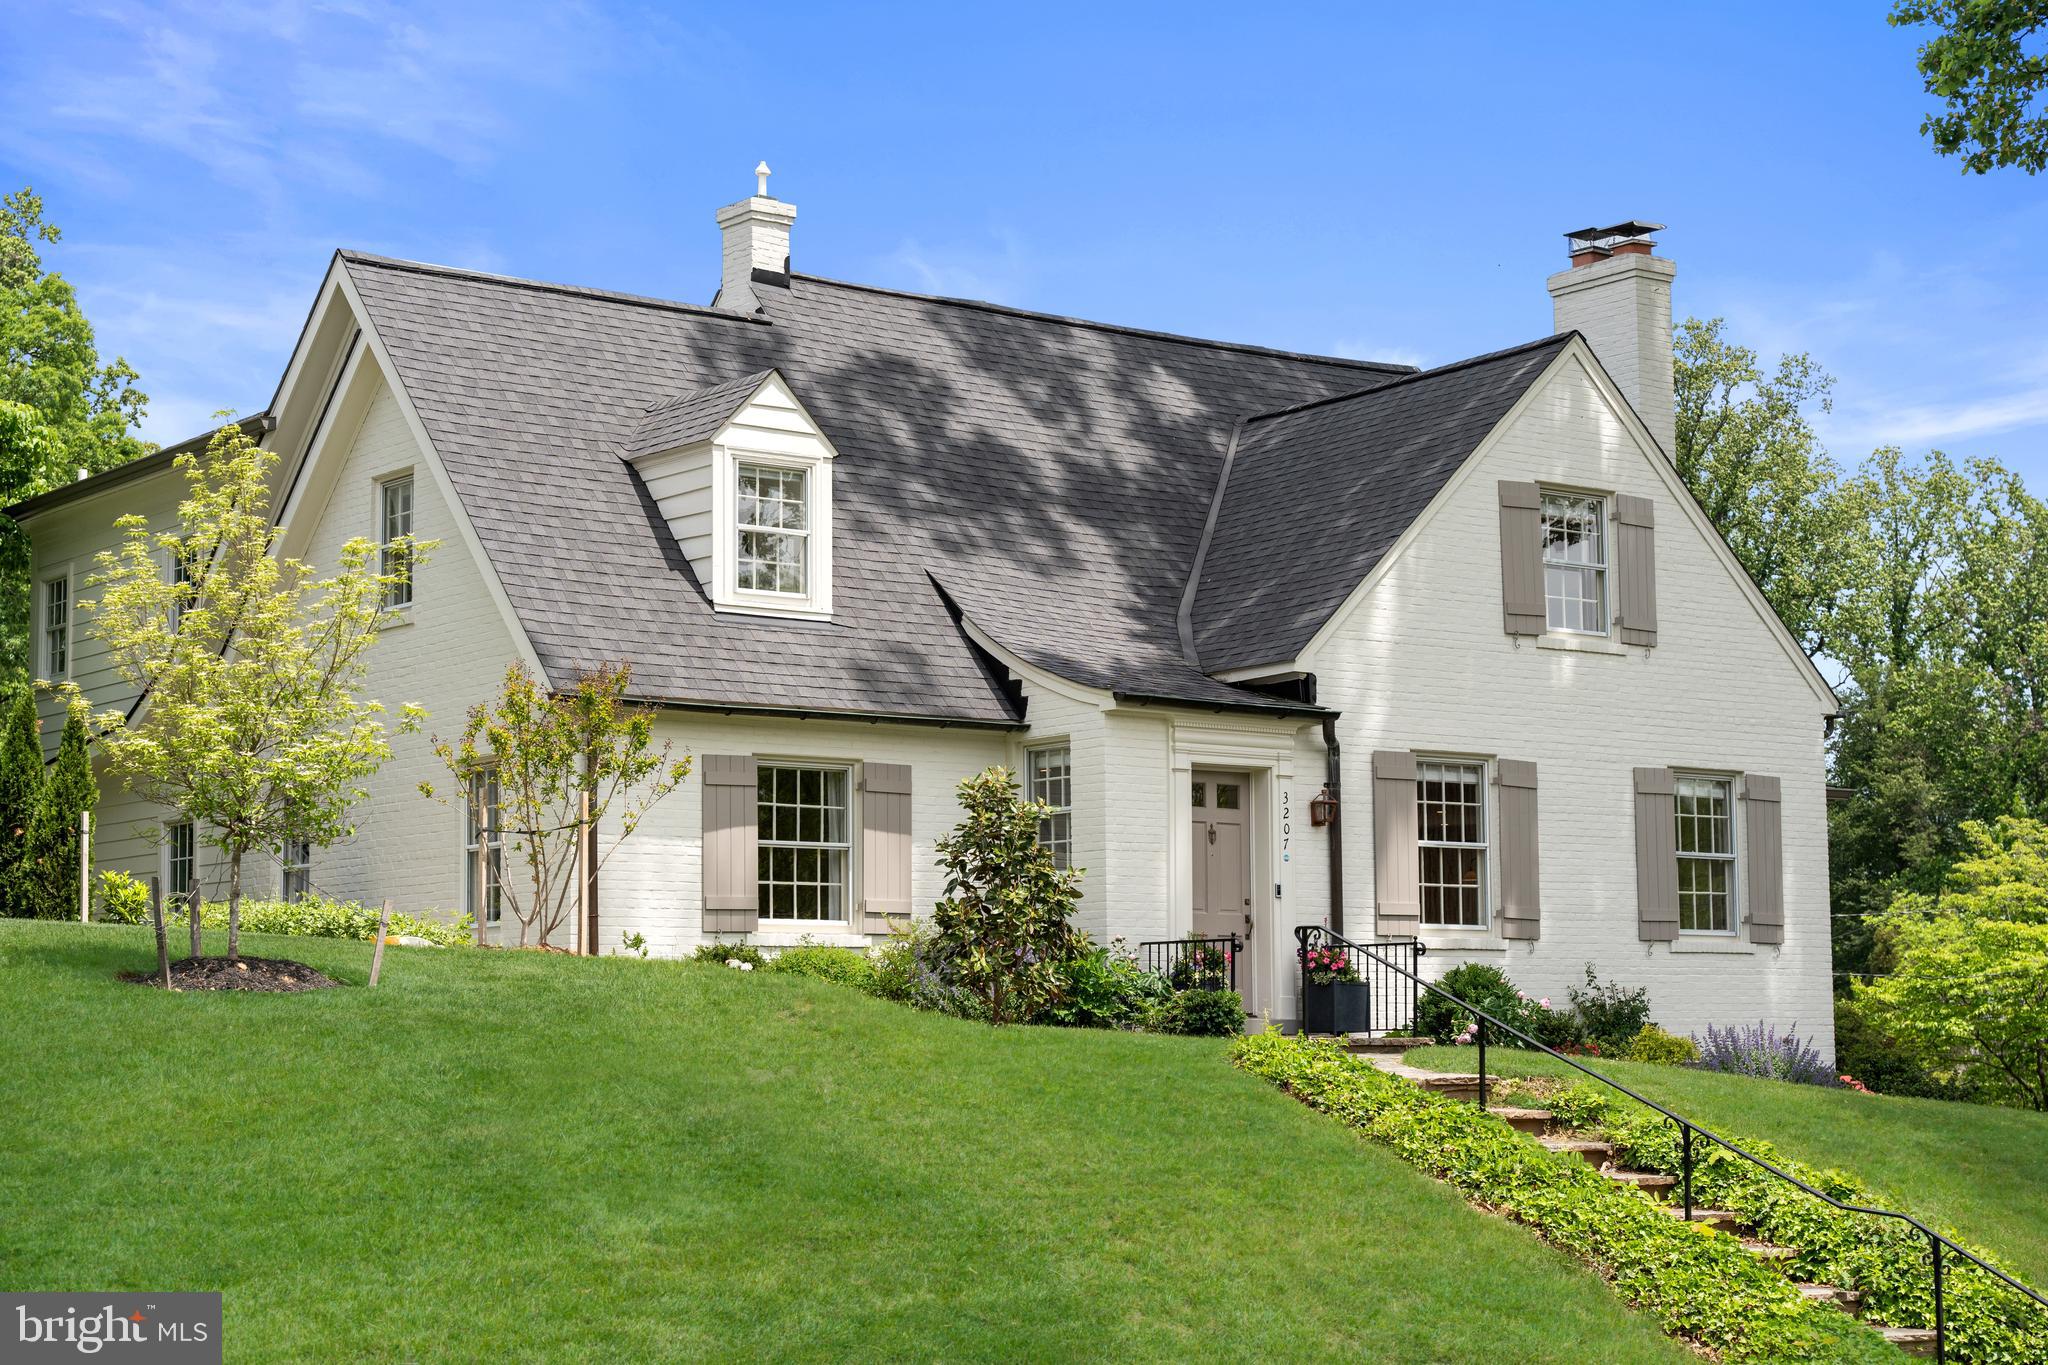
OPEN HOUSE CANCELLED - PROPERTY UNDER CONTRACT
A classic Colonial reimagined for modern living. This fully renovated and expanded home with 5 BR, 4 BA + office sits on a beautifully manicured 10,000+ SF lot in the heart of Chevy Chase. With over 3,400 SF of interior space, this residence offers the perfect balance of timeless design and luxury. The open-concept main level features a stunning gourmet kitchen with Taj Mahal quartzite countertops, custom cabinetry, a built-in Bosch coffee station, Rejuvenation hardware, and high-end Monogram appliances. The kitchen flows effortlessly into the family and dining areas where a cozy wood-burning fireplace sets the tone for stylish entertaining. A main-level bedroom, office, and laundry room offer flexibility and function. Upstairs, the vaulted-ceiling owner’s suite is a true retreat with three exposures, a spa-like bath with Newport Brass fixtures, and designer finishes including handmade Zellige tile. Two additional bedrooms and a full bath complete the upper level. The finished lower level offers a spacious guest suite and a large recreation room—perfect for relaxing or hosting. Enjoy outdoor living on the screened-in porch and rear deck overlooking a private backyard. The property also includes a driveway, 1-car garage, and a Tesla Level 2 NACS charger. Renovated in 2022,  the home features all-new plumbing, electrical systems, and a new roof for peace of mind. Located just steps from Rock Creek Park and Beach Drive. With incredibly easy access to downtown Washington, D.C., this turnkey Colonial offers the best of location, lifestyle, and luxury.
#MDMC2180812

CHEVY CHASE

3207 LELAND STREET

5 Beds

4 Baths

3,410 Sq.Ft.

$1,995,000

MLS#: MDMC2180812
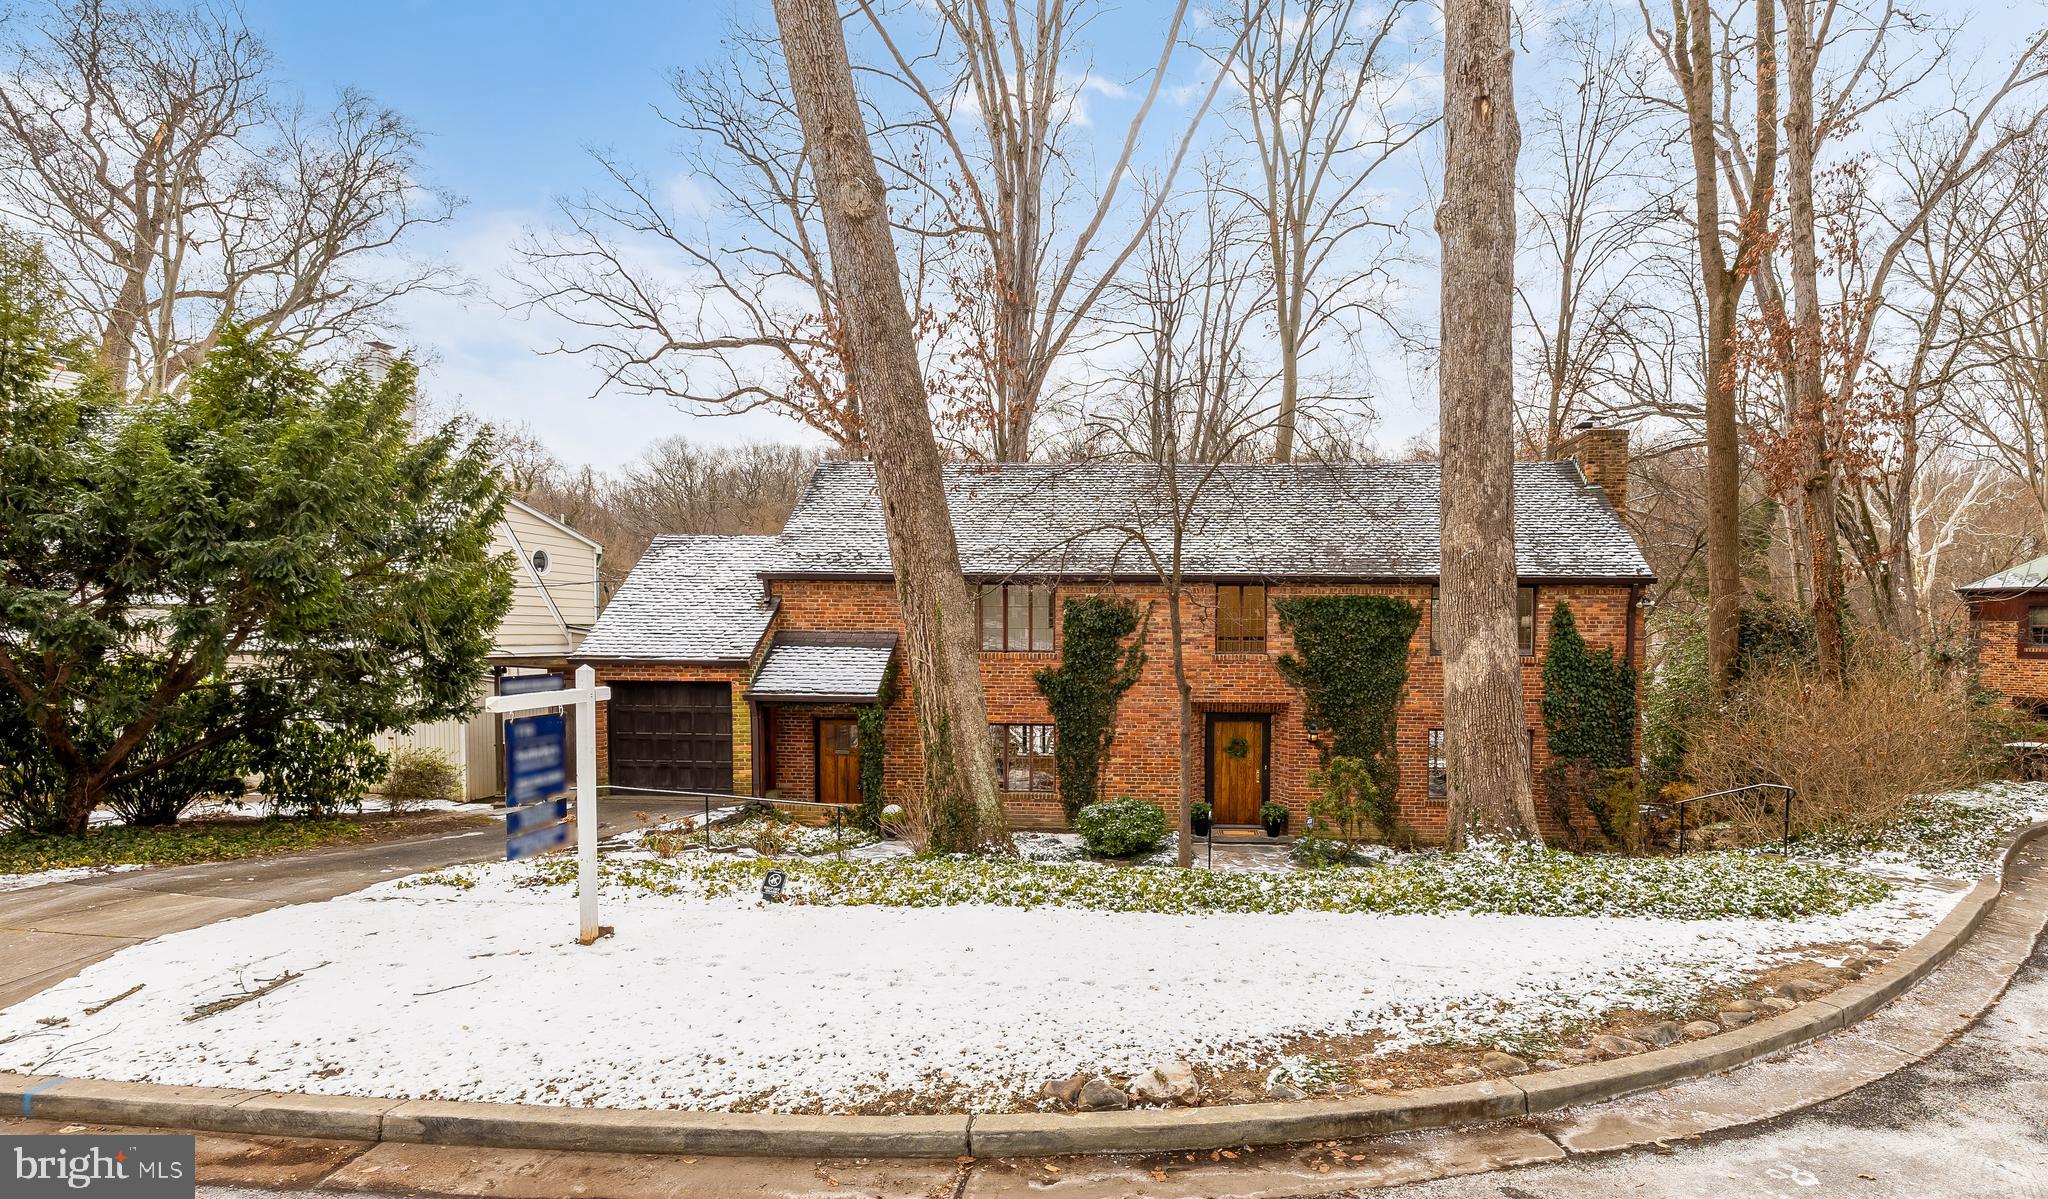
Welcome to Westmoreland Hills

Step into this exceptional classic Tudor, where timeless English cottage charm meets refined architectural elegance. Tucked away at the end of a peaceful cul-de-sac and backing to acres of protected parkland and rolling meadows, this remarkable residence offers breathtaking scenic views and a rare sense of privacy and tranquility.

A major renovation and thoughtfully designed addition in 2005, led by renowned architect Suzanne Reatig, transformed the home, introducing striking leaded glass walls that frame sweeping wooded vistas and flood the interior with natural light, complemented by luxurious radiant floor heating

The home features four spacious bedrooms and four full bathrooms thoughtfully arranged across two levels.
The upper level offers two bedrooms and two full baths, while the lower level includes two additional bedrooms and two full baths, highlighted by a private suite complete with its own kitchen, living area, full bath, and direct access to the backyard—perfect for guests, in-laws, or an au pair.

The serene primary suite is a true retreat, featuring a private lounge or den overlooking dramatic floor-to-ceiling glass walls and captivating natural views. A second expansive living room, anchored by a cozy fireplace and surrounded by walls of windows, invites intimate evenings by the fire—wine glass in hand—while soaking in the ever-changing beauty of the surrounding meadows.

The beautifully renovated kitchen is equipped with stainless steel appliances and opens seamlessly to a sun-filled dining room that comfortably accommodates a table for eight, making it ideal for both everyday living and effortless entertaining.

Additional highlights include a one-car garage with driveway parking, lush professionally landscaped grounds, and a rear terrace perfect for outdoor gatherings or quiet moments in nature.

Ideally located just moments from Westmoreland Park, tennis courts, the Capital Crescent Trail, Spring Valley, Friendship Heights, and Downtown Bethesda, with quick access to Georgetown, the Kennedy Center, the White House, and Washington, DC’s most celebrated cultural and commercial destinations.

This is a truly rare opportunity to experience timeless elegance, exceptional privacy, and natural beauty in one of the region’s most coveted neighborhoods.
#MDMC2210094

BETHESDA

5214 WESTWOOD DRIVE

4 Beds

4 Baths

3,414 Sq.Ft.

$1,995,000

MLS#: MDMC2210094
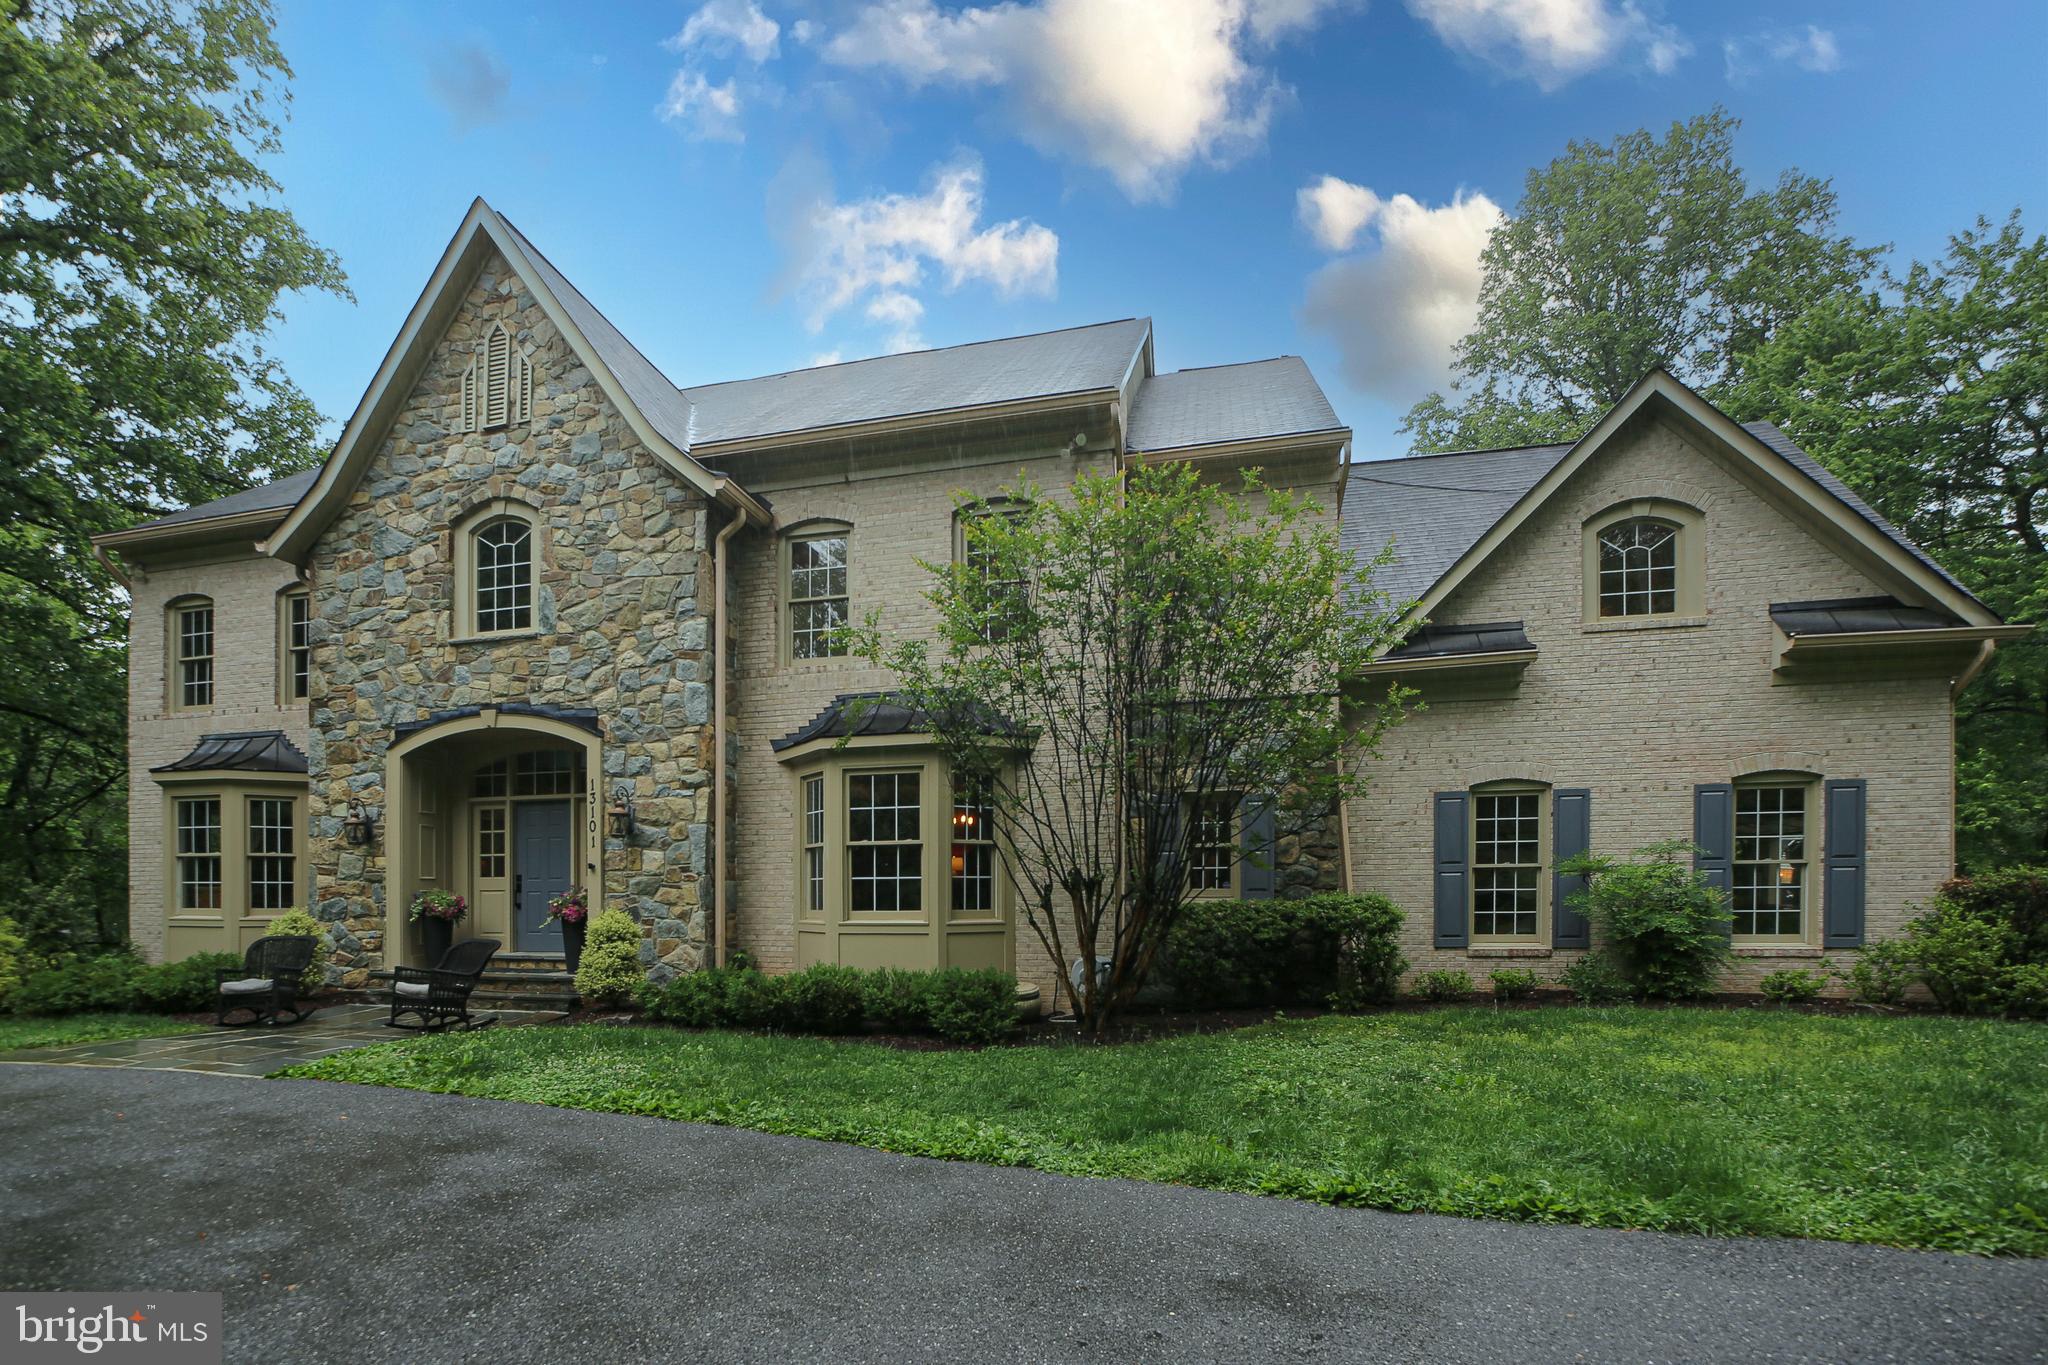
Believe in unicorns? This may be one. Rarely does a close-in property of this caliber and with this much land become available.  This home offers nearly 3 acres, public water and sewer, convenient access to I-270, and proximity to shopping, dining, and everyday conveniences.  Set far back from the road at the end of a long drive and framed by mature trees, this Craftmark Homes-built house delivers a peaceful, retreat-like setting without being located deep in Potomac.  Inside, you’ll find generously scaled rooms, abundant closet space, and exceptional storage throughout. The fully renovated 2021 kitchen is designed to impress, blending style and function with an ideal layout for both entertaining and daily living. Premium features include Thermador built-in refrigerator, freezer, and wine cooler columns.  The spacious primary suite is a true sanctuary, featuring two walk-in closets, an adjoining flex space ideal as a reading room, dressing room, exercise studio, or private retreat, and a beautifully renovated (2021) spa-inspired bath complete with heated floors.  Four additional BRs, all with walk-in closets and 3 full bathrooms make 5BRs and 4BAs on the 2nd floor. The finished walk-out lower level offers remarkable versatility, an infrared sauna, 2 huge storage rooms, a 5th bathroom and easily convert the exercise room back into a 6th bedroom.   A 3-car garage and whole-home generator complete the package.  All this under one newly replaced (5/2026) roof.
#MDMC2236774

ROCKVILLE

13101 RIDGE DRIVE

6 Beds

5 Baths

6,332 Sq.Ft.

$1,995,000

MLS#: MDMC2236774
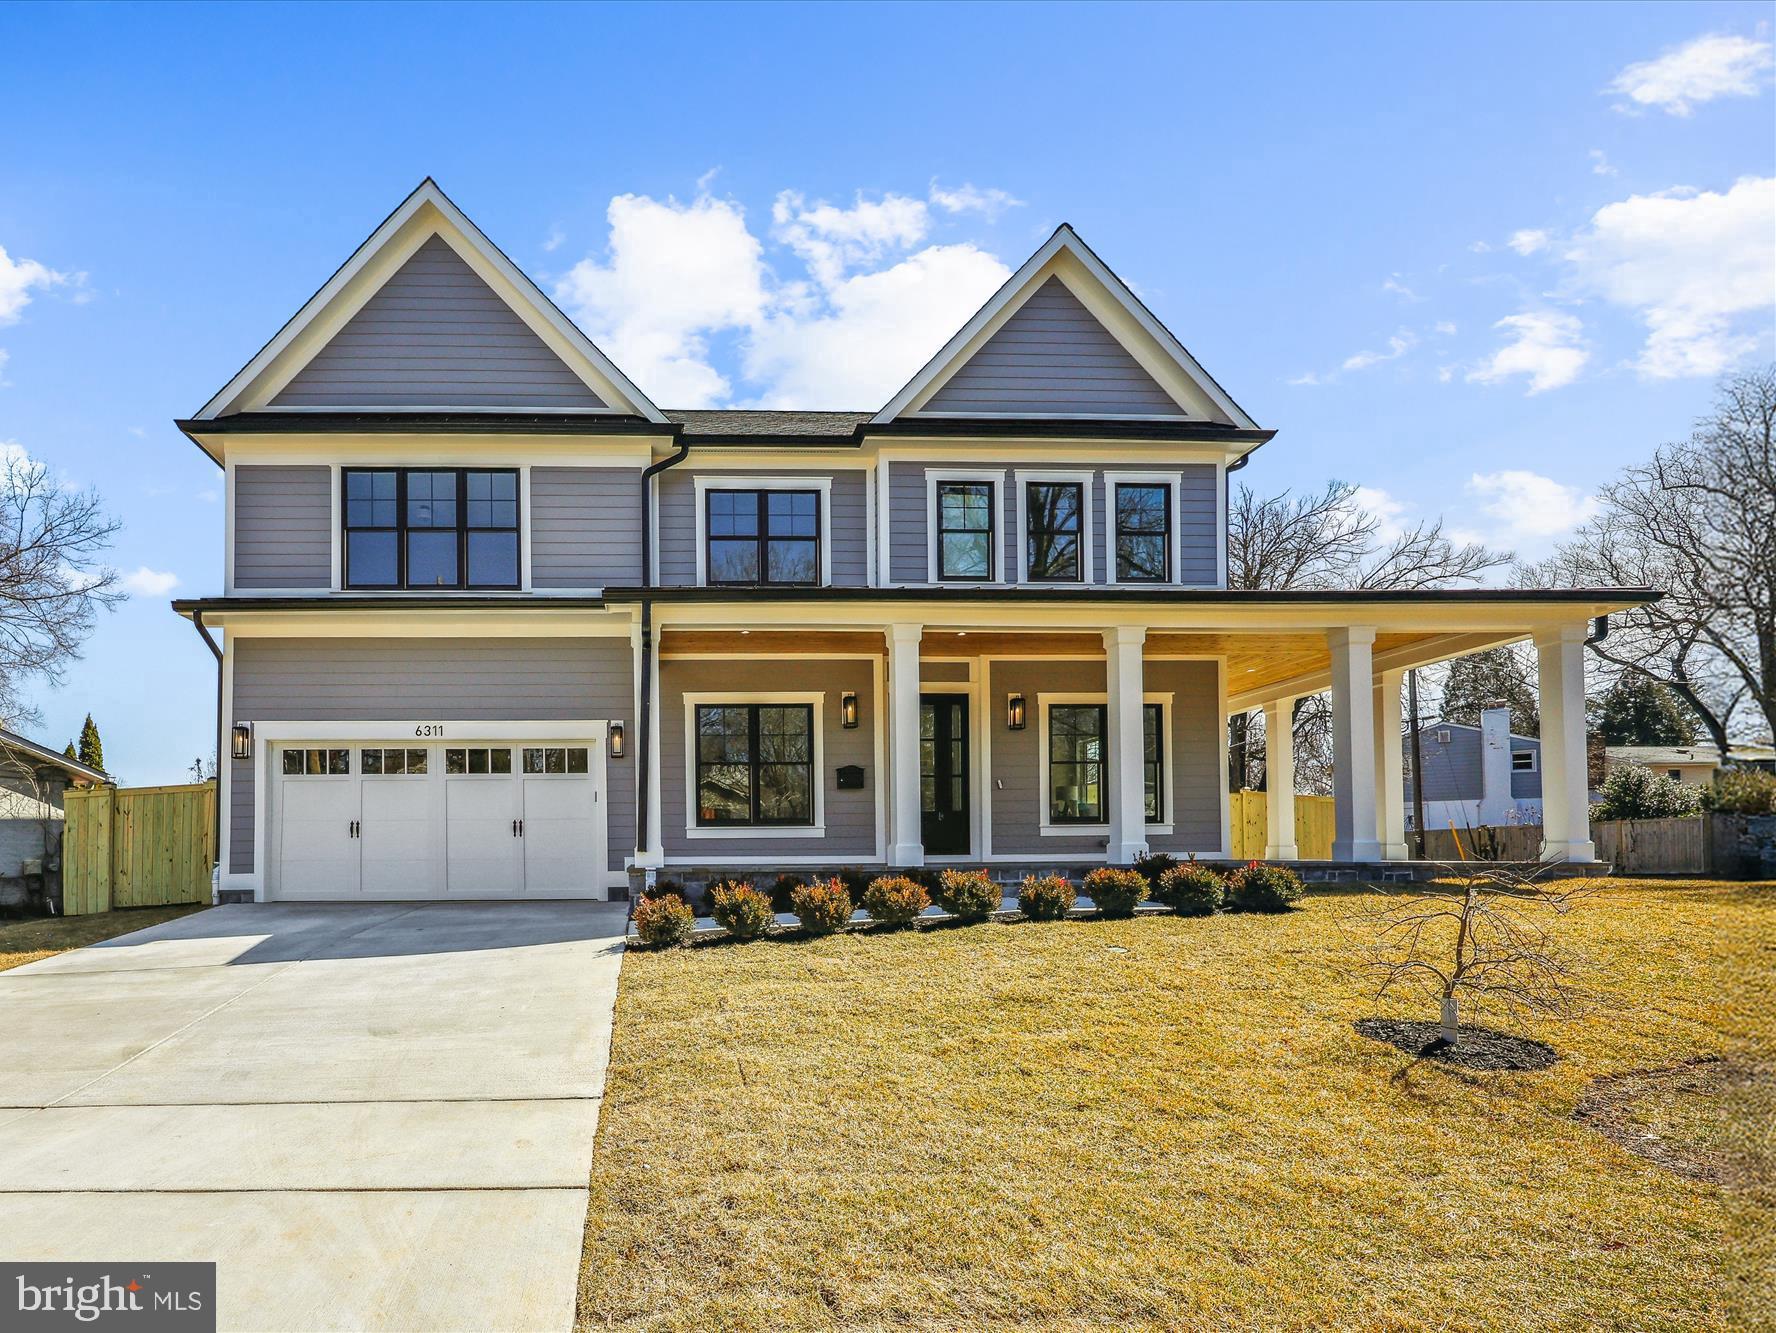
Welcome to 6311 Stoneham Road, built by esteemed builder, ERB Properties! This  gorgeous home offers a modern open floor plan with 3 finished levels, 5 bedrooms, 5.5 bathrooms and over 5,200 square feet of living space! Featuring beautiful craftsmanship and finishes with generous-sized rooms, abundant recessed lighting and wide plank hardwood floors, it is ready for you to move right in! The main level includes a living room, formal dining room, butler’s pantry, gourmet chef’s kitchen with high end appliances, soft close cabinets & drawers, quartz countertops, island with waterfall counter, breakfast area and a walk-in pantry. The main level also features a light and bright family room with a gas fireplace, a large mudroom with cubbies and a bench and a powder room. The beautiful upper level boasts a relaxing primary suite with two walk-in closets and a luxurious spa bathroom with a separate oversized frameless glass enclosed shower with dual shower heads, a soaking tub and two sinks. Also on the upper level are 3 additional bedrooms, 3 additional full bathrooms, a private office and a laundry room with a washer and dryer. On the spacious lower level you will find a large recreation room with a wet bar and beverage refrigerator, a 5th bedroom with a walk-in closet, a 5th full bathroom, an exercise room with a rubber mat and mirror, a storage room and a separate walk up back entrance. Additional features include an attached two car garage and a flagstone patio! Located in the lovely Ashburton subdivision, this home is part of the Walter Johnson High School cluster.
#MDMC2167658

BETHESDA

6311 STONEHAM ROAD

5 Beds

5 Baths

5,278 Sq.Ft.

$1,995,000

MLS#: MDMC2167658
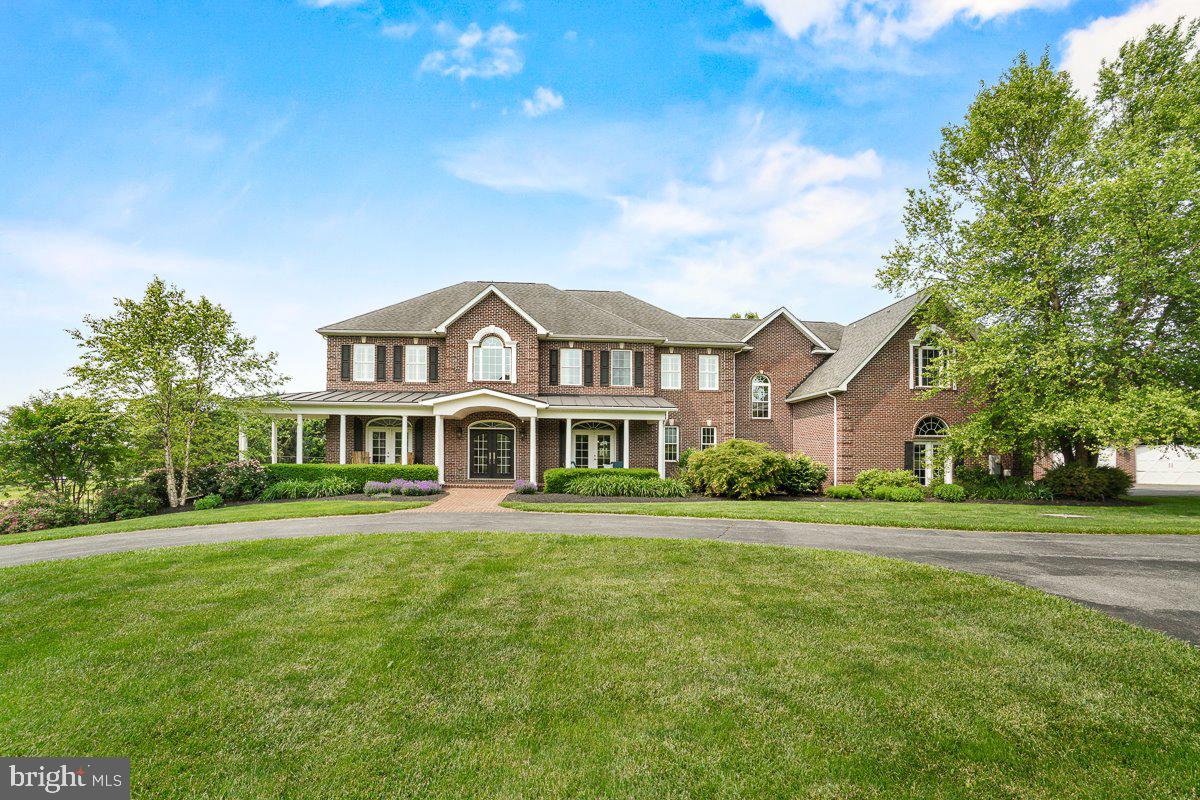
Welcome to your own private sanctuary! Nestled on over 26 acres, this grand colonial estate is a rare blend of timeless elegance, refined comfort, and breathtaking outdoor living.

From the moment you arrive, the circular driveway and sweeping views set the stage for something truly special. Step inside to a dramatic two-story foyer that leads into light-filled living spaces, rich hardwood floors, and a gourmet kitchen designed for gathering and entertaining. French doors open from the family room—anchored by a stunning stone hearth fireplace—out to the backyard oasis.

Outdoors, every detail invites relaxation and celebration. Enjoy evenings under the covered patio or pergola, take a dip in the sparkling pool, and enjoy the beautifully landscaped grounds that roll into uninterrupted views as far as the eye can see.

This home has six spacious bedrooms and four full bathrooms on the upper level, with two additional half baths on the main floor. The fully finished lower level includes a full bath and plenty of flexible space for recreation or guests. A three-car attached garage and detached carriage house offer ample storage.

Impeccably maintained and thoughtfully designed, this is more than a home—it’s a legacy property meant to be cherished for generations.

Run, don’t walk—this extraordinary slice of heaven won’t last long.
#MDFR2064306

MIDDLETOWN

8170 HOLLOW ROAD

6 Beds

5 Baths

6,729 Sq.Ft.

$1,995,000

MLS#: MDFR2064306

New on site 2 days ago
Welcome to this extraordinary, fully renovated residence in the highly sought-after Town of Chevy Chase, where timeless elegance meets modern luxury in one of the area’s most desirable neighborhoods. Currently undergoing a complete top-to-bottom transformation and coming soon to the market, this exceptional home has been thoughtfully redesigned with impeccable craftsmanship, sophisticated finishes, and today’s most desirable amenities throughout.

The gourmet chef’s kitchen will feature all-new high-end appliances, custom cabinetry, premium countertops, and designer finishes, seamlessly flowing into inviting gathering areas ideal for entertaining family and guests alike. Spacious living and dining areas provide warmth and sophistication, while expansive windows fill the home with natural light and showcase the beautifully landscaped surroundings.

This remarkable renovation includes all new major systems and upgrades throughout, including a brand-new roof, new HVAC system, new windows, new water heater, new heating system, new appliances, updated electrical and plumbing systems, engineered wood and LVP, and tile and countless additional improvements—offering peace of mind and turnkey convenience for years to come.

Ideally located just moments from downtown Bethesda, Friendship Heights, Metro access, fine dining, boutique shopping, parks, trails, and top-rated schools, this stunning residence offers the perfect blend of luxury, comfort, and convenience in the heart of Chevy Chase.

This is a rare opportunity to own a completely reimagined home in one of Maryland’s most prestigious and beloved communities.
#MDMC2248386

CHEVY CHASE

7710 CHATHAM ROAD

5 Beds

4 Baths

3,217 Sq.Ft.

$1,995,000

MLS#: MDMC2248386

New on site 2 days ago
Coming soon
Live authentically. Quietly nestled amongst the trees, in a magical storybook-like setting, awaits one of the Valley’s finest hidden gems. A rare offering, this gated 17-acre hilltop estate is the perfect blend of architectural pedigree, refined updates and natural beauty. A timeless appeal, originally designed by renowned Baltimore architect, Charles Nes circa 1965, then fully renovated from top to bottom by Meadowbrook Construction in 2020 and further elevated since with carefully considered improvements and design selections, such as whole-house custom Marvin Ultimate windows and French door replacements. A masterful blend of enduring architecture and modern comfort while staying true to its roots. Grand proportions, high ceilings, exquisite millwork, stunning staircase and deep window sills all beckon you back in time. An incredibly functional floor plan for today’s world with sophisticated yet inviting living spaces, anchored in glass, with incredible oversized windows and doors seamlessly connecting you with the stunning, ever-changing natural backdrop. Spacious and bright kitchen with Sub-Zero refrigerator, six-burner Wolfe range and double slab Quartz island opens to family room with cozy custom built-in banquette dining nook. Step through the thoughtfully designed mudroom, with enclosed cubbies, built-in desk and back staircase, to access attached oversized three and a half car garage. Step upstairs to primary retreat wrapped in windows and flooded with natural light, complete with balcony overlooking backyard. Gorgeous built-in cabinetry and closets, along with a Carrara marble drenched bathroom, leaves little to be desired. With four additional bedrooms, three bathrooms, and upstairs laundry room, the second floor offers a rare opportunity for five bedrooms all together. A finished lower level with fabulous recreation space, full bathroom and tons of storage offers endless possibilities. Step outside and fall in love with your surroundings over and over again. A setting that lives like a painting with sun-rays creating starbursts as they pop through the trees. A fully fenced yard with multiple gates beckoning you out to extensive tree-lined trail network through the woods. With a plethora of bird species and a family of great horned owls, you can truly relish in the connection with nature without sacrificing convenience. Located just 6 miles from both Green Spring Station and Wegmans, this is truly a property where you can pull in and feel transported away from the hustle and bustle of your day and relax. Cultivate your existence. The art of uniting human and home.
Showings will begin at Open House, Wednesday November 11th, 12-2.
#MDBC2180064

OWINGS MILLS

12657 GREENSPRING AVENUE

5 Beds

5 Baths

4,894 Sq.Ft.

$1,995,000

MLS#: MDBC2180064
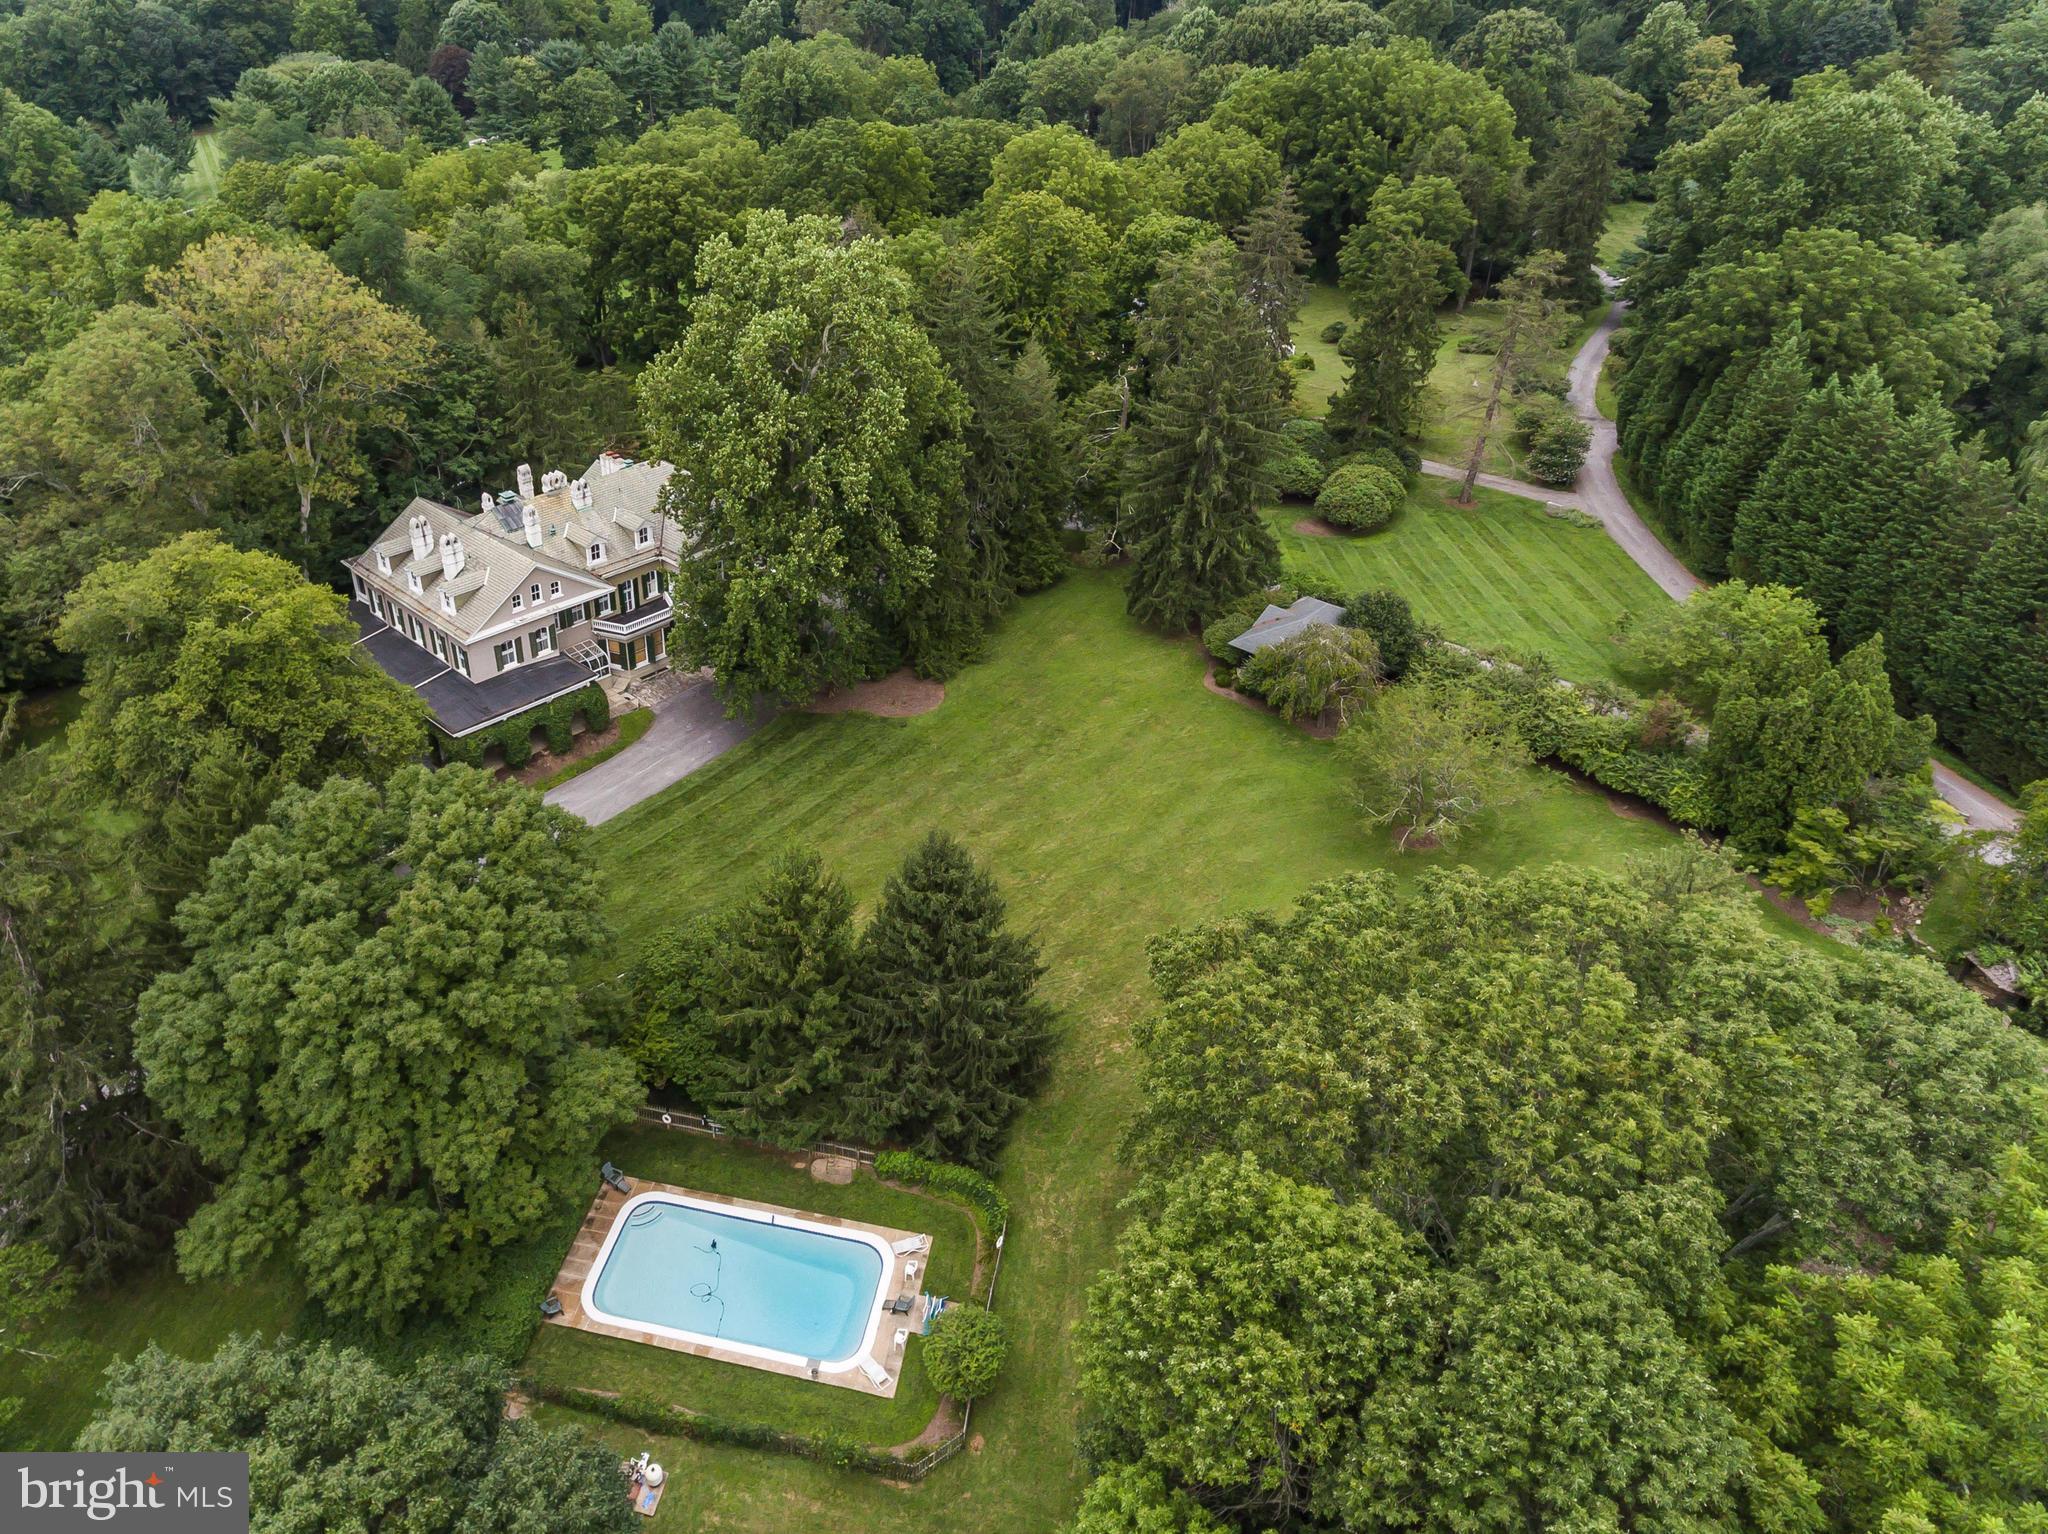
Listed and sold simultaneously.
#1000158278

OWINGS MILLS

10510 BURNSIDE FARM ROAD

6 Beds

6 Baths

9,117 Sq.Ft.

$1,995,000

MLS#: 1000158278
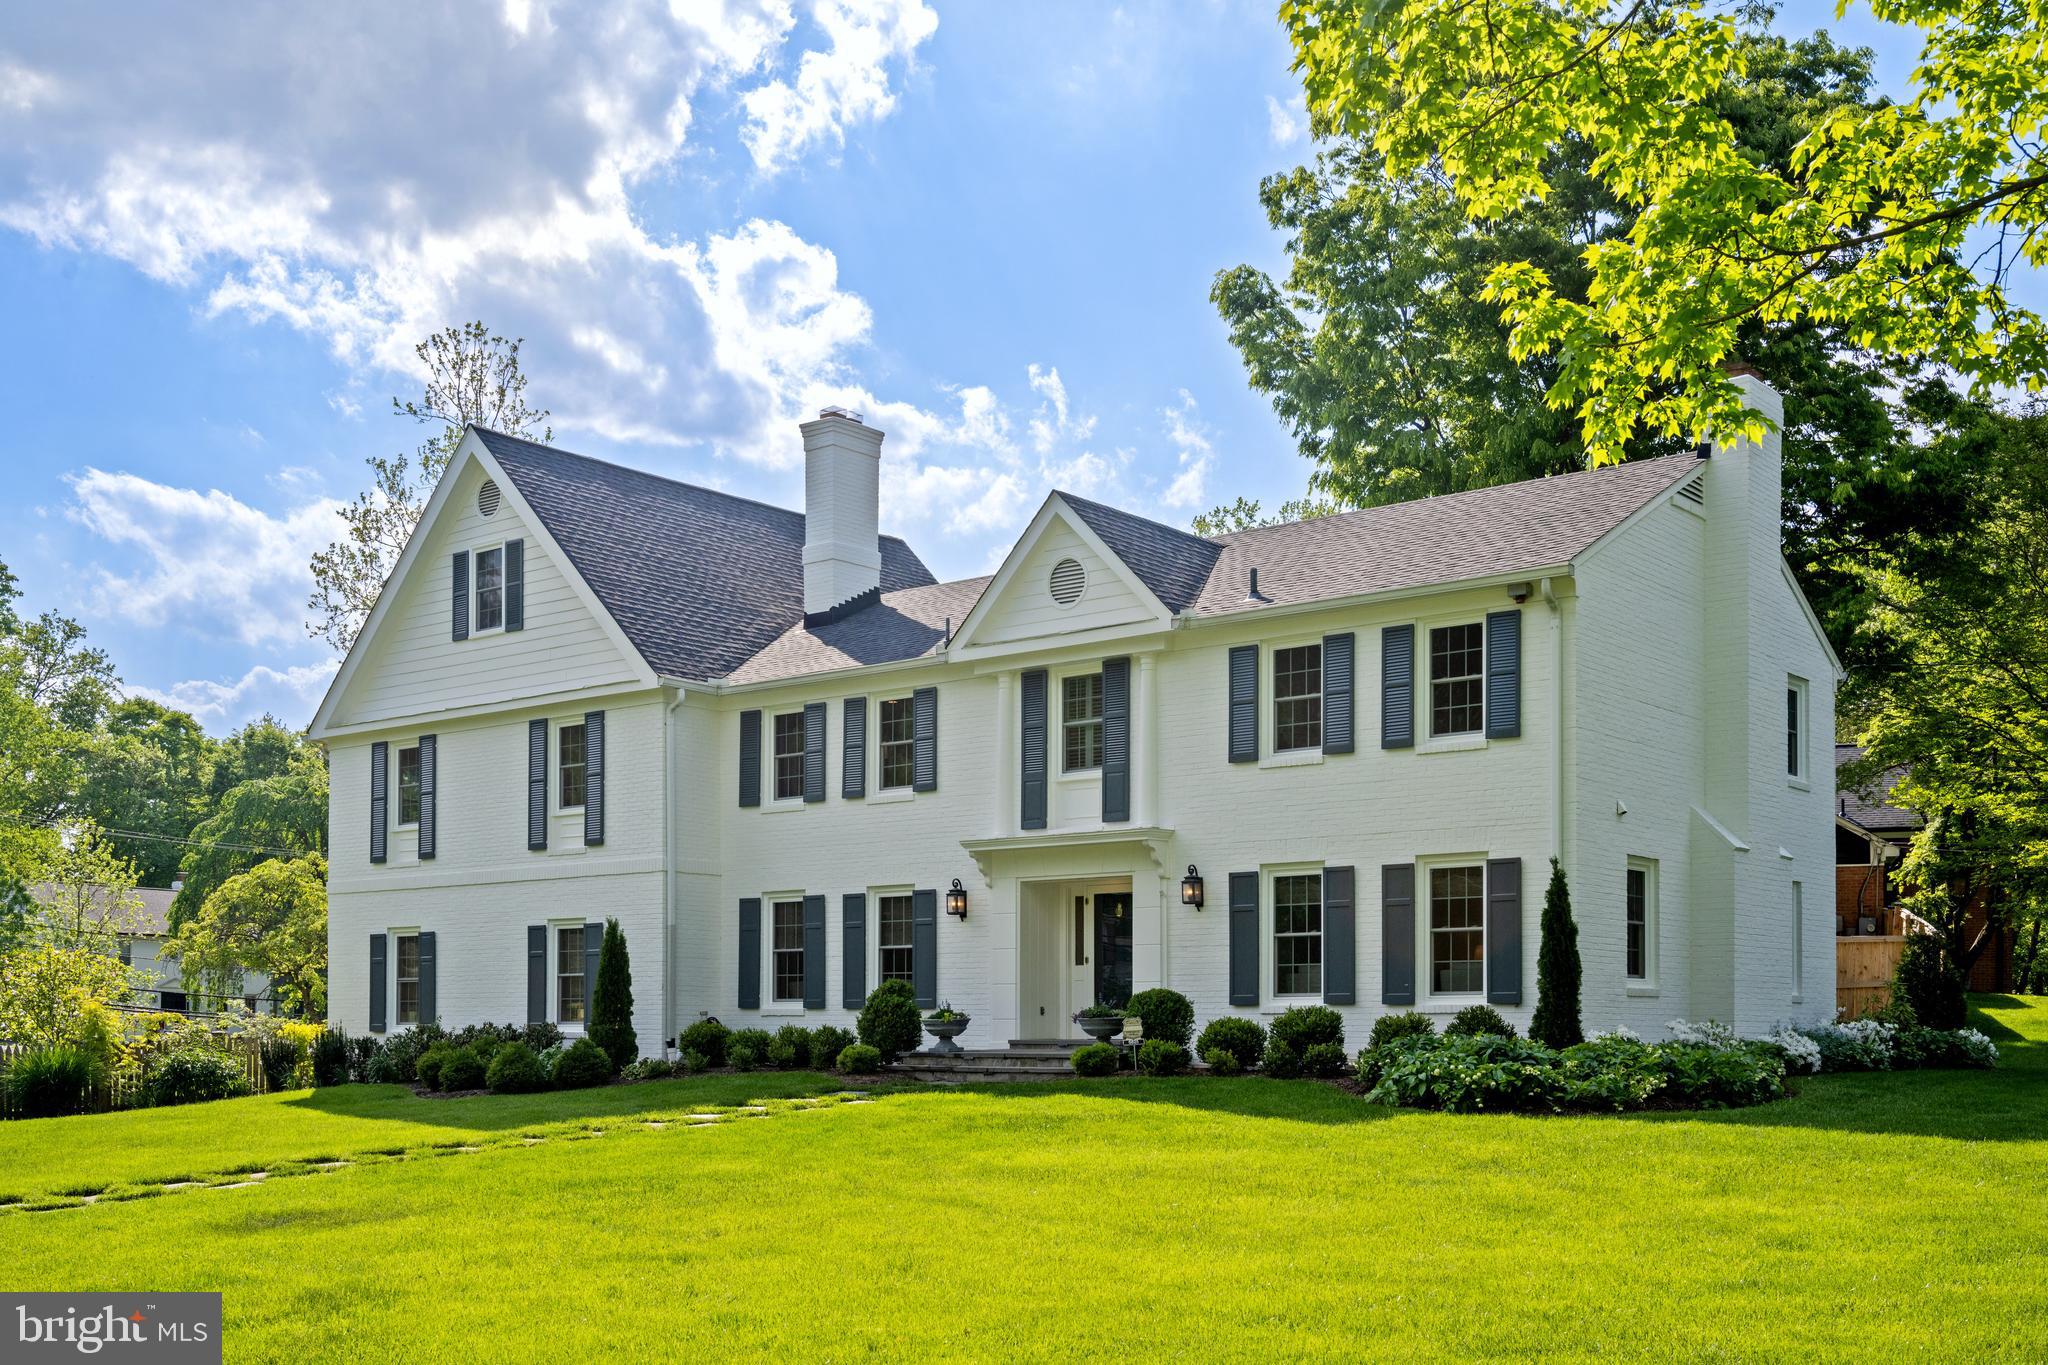
Stunning,  all brick, corner lot home!  Fully renovated, 5 bedroom , 6 bath home on spectacular flat, corner lot in beautiful Bethesda!  Professionally landscaped and maintained with the utmost care.  Very unique property with all the modern amenities.  Painted exterior and interior January 2024,  Warrantied Pella windows and  doors installed February 2024, renovated and updated kitchen with stainless steel appliances, quartz counter tops,  marble backsplash, authentic custom cabinets, abundant custom storage, Very large,  glass, walk-in pantry,  2 zone HVAC units installed 1 year and 3 years ago, roof 6 1/2 years old.  Located in the neighborhood of McCrillis Gardens , walking and scenic trails abound.  10 minutes to the center of downtown Bethesda and conveniently located to area public/private schools, shopping and restaurants.  Virginia and DC are a very short commute   Nothing to do but move in and enjoy!
#MDMC2130170

BETHESDA

6825 NEWBOLD DRIVE

5 Beds

4 Baths

5,794 Sq.Ft.

$1,995,000

MLS#: MDMC2130170

1 ... 346 347 348 349 350 ... 666
* Listings identified with the FMLS IDX logo come from FMLS and are held by brokerage firms other than the owner of this website. The listing brokerage is identified in any listing details. Information is deemed reliable but is not guaranteed. If you believe any FMLS listing contains material that infringes your copyrighted work please review our DMCA policy and learn how to submit a takedown request. © 2024. First Multiple Listing Service, Inc.

Send a message

Message successfully sent.

Your message

What is 3 + 4 ?

Reason for contacting?

I agree to receive email communication and understand I can unsubscribe at any time.

I agree to be contacted by Charis Realty Group - Christine Issler, Broker via call, email, and text for real estate services. To opt out, you can reply 'stop' at any time or reply 'help' for assistance. You can also click the unsubscribe link in the emails. Message and data rates may apply. Message frequency may vary. Privacy Policy

Sign Out

Virtual Assistant

Would you like to take the next step with this property? We can help you schedule a showing or virtual tour, or send you more details.

Yes, I would like more information.

Thank You for Your Reply, One of Our Agents will contact you as soon as possible

No, maybe later.

Thank you, you can always contact me via email, phone number or through the contact form.

Realhub AI

Lucy - Your AI-Powered Realtor

Update Your Temporary Password

Personalize your search

Enter your email and we'll notify you immediately when new listings match what you're looking for.

or enter email address

Already have an account ? Login here

Continue your home search

I agree to receive communications and understand I can unsubscribe at any time.

I agree to be contacted by Charis Realty Group - Christine Issler, Broker via call, email, and text for real estate services. To opt out, you can reply 'stop' at any time or reply 'help' for assistance. You can also click the unsubscribe link in the emails. Message and data rates may apply. Message frequency may vary. Privacy Policy

Already have an account ? Login here

We use cookies

We use cookies primarily for analytics to enhance your experience. By accepting, you agree to our use of these cookies. You can manage your preferences or learn more about our cookies policy.