Properties

Browse or get in touch to schedule a walkthrough.

  • Nearby me
Price range

Popular Features

Community Features

Association

Property Features

Waterfront

View

Exterior Features

Interior Features

Style

534885 properties match your criteria

Updated 1 minute ago

E-Alert name

Location, location, location. This fully renovated waterfront rancher sits on a 2+ acre, park-like lot bordering Talbot Country Club, just off the Oxford Road corridor — close enough to walk to lunch at the club, private enough to forget it's there.

Inside, the home lives like a boutique retreat. The kitchen and family room combine around quartz counters, stainless appliances, and custom solid wood cabinetry, opening to a living room with fireplace and reclaimed barnwood oak flooring running through the main living areas. The primary suite channels a five-star hotel — custom built-ins, a tiled zero-entry shower, and a private steam shower. A tile-floored sunroom and thoughtful ADA/aging-in-place features (32"+ doorways, 36"+ halls, roll-in shower access) round out a home built for comfort at every stage of life.

The mechanicals match the finishes: whole-home generator, upgraded electrical panel, whole-home Sonos audio across six zones (garage, front porch, living room, great room, back porch, and poolside), upgraded well pump for stronger water volume throughout, and an epoxy-finished, cabinet-outfitted garage.

Outside, this is a waterman's and water-lover's dream. The private dock — rebuilt larger, with new water and electric service — includes two remote-controlled boat lifts, two remote-controlled jet ski lifts, and a floating kayak launch, all set on 150 feet of frontage with 3' MLW on Trippe Creek. Crabbing is easy right off the dock. The in-ground gunite pool sits shaded by mature trees, creating a private, cooler retreat even at the height of summer, with recently replaced pumps and upgraded floating sprinkler equipment. Enjoy sunrise from the back porch and sunset from the front — with front-row seats to the eagles and osprey that nest along the creek each year, arriving as early as March.

This is more than a renovation — it's a fully re-system waterfront estate, ready for its next chapter.
#MDTA2014688

EASTON

6119 COUNTRY CLUB DRIVE

3 Beds

2 Baths

2,568 Sq.Ft.

$2,000,000

MLS#: MDTA2014688
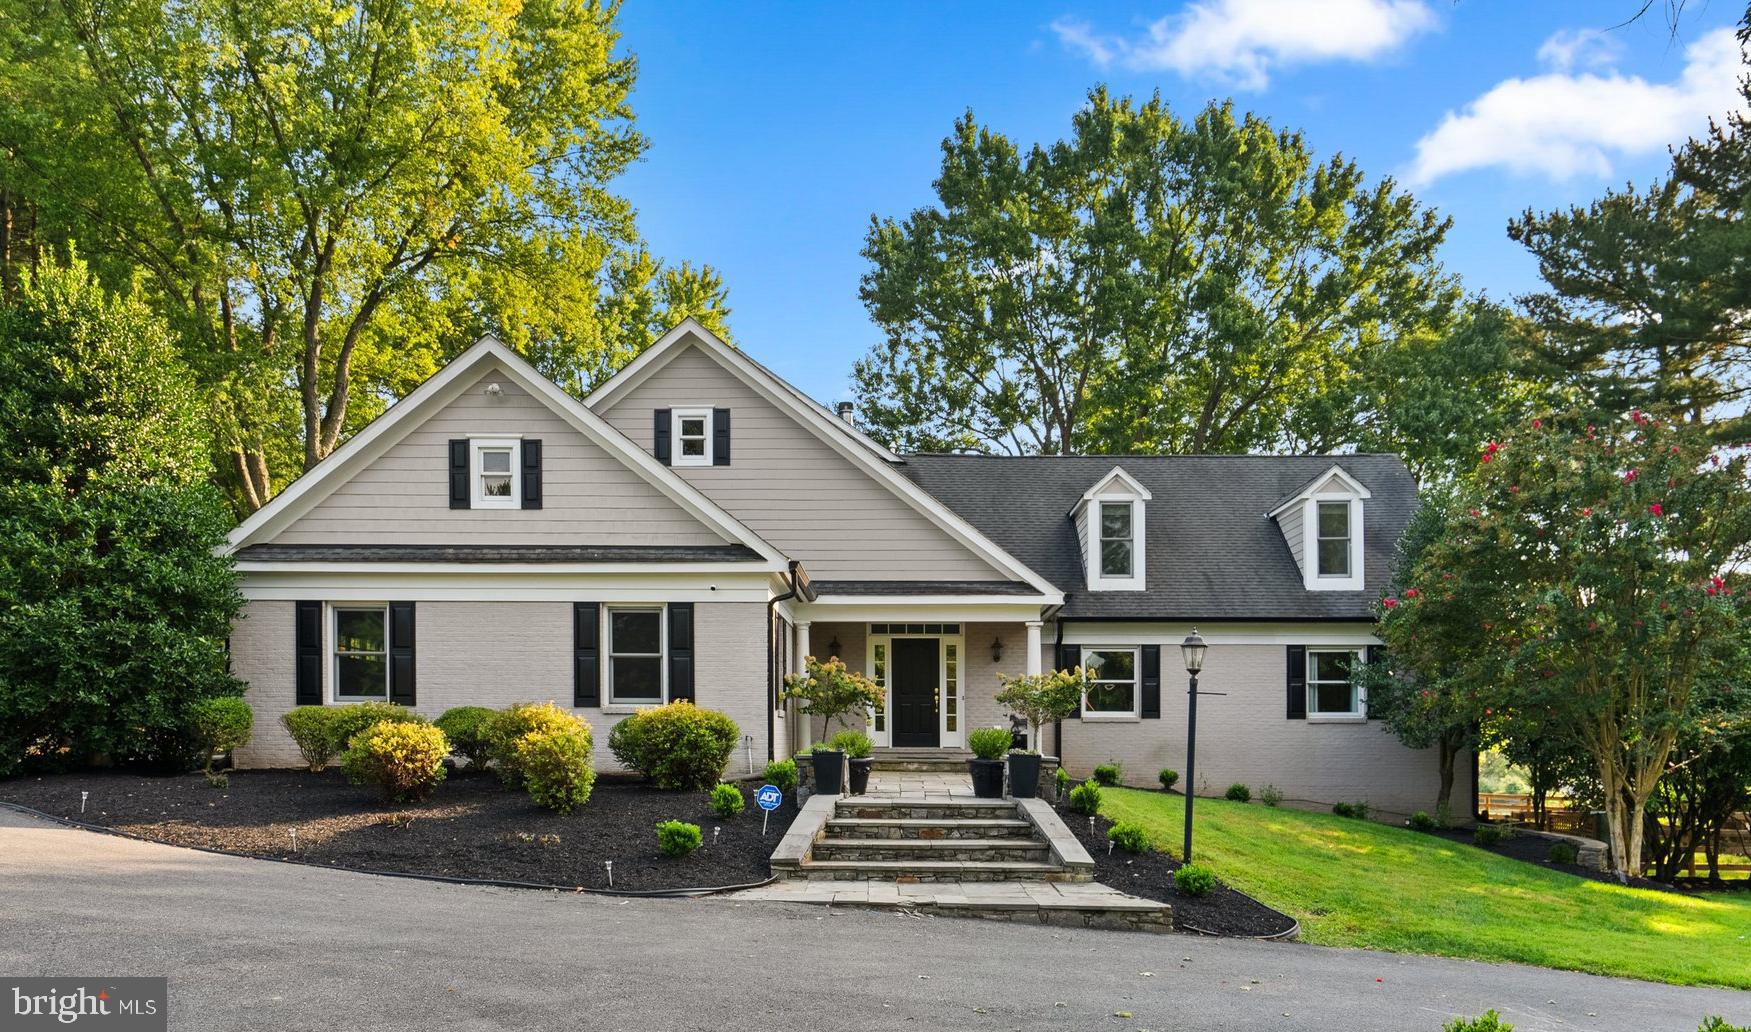
5 miles from the Potomac Village, 12810 Glen Road is a unique estate blending tranquility and modern comfort. Located within the highly acclaimed Wootton High School cluster, this home underwent a complete rebuild in 2006 and received a refreshing update in 2024.

Spanning 8,327 square feet, this residence contains oversized rooms, gleaming hardwood floors, modern yet classic updated lighting and flexible use spaces.  The interior has a crisp and clean aesthetic; entirely painted in a fresh white hue during the fall of 2023. 

The 8-foot wide entry hall flows past the wainscot adorned formal dining room and french doors that open into a private office to the great room. Arguably one of the most beautiful rooms, the enormous great room has picturesque views of the back 5 1⁄2 -acres, a stone surround gas burning fireplace (converted in 2024), and access to a deck leading to the side yard. 

The gourmet kitchen contains top-of-the-line stainless steel appliances, including a 6-burner gas cooktop with pot-filler and double ovens. The oversized island has a prep sink, wine refrigerator and seating for four. The kitchen seamlessly blends into a breakfast room with an exit to a  screened-in porch and flagstone patio. 

The main level also features a spacious bedroom suite with a walk-in closet finished with built-ins and bathroom with double vanity sink and bathtub. The ensuite bathroom has customizable lighting options for hanging pendants or over mirror vanity lights. The additional bedroom has double closets and access to the attached full bath (also accessible from the hallway).  A convenient mudroom/laundry area and half bath are located between the kitchen and garage. The mudroom has built-in cabinets and a utility sink as well as a side door to the driveway. The large, two car garage has built-in storage. 

The second floor features a sprawling primary suite with a gas fireplace, wet bar with sink and beverage refrigerator. The primary bath has a 4x8 shower with three shower heads and bench seat, a Bain Ultra air tub with jets and lights, and Emperador marble counters. The primary closet is not an ordinary closet but a room in and of itself with two separate walk-in areas and additional space that has the potential for customized built-ins. 

The landing on the second floor is generously proportioned, providing space for a sitting room or library area, with an adjacent hallway that can be utilized as a study area or activity space. Two additional bedrooms and a hall bath complete the second level.

The lower level has plenty of space for entertainment and relaxation, with 9-foot ceilings and a copper-topped bar with a sink, beverage refrigerator, full-size dishwasher, and built-ins for glassware, beverages and decor. This level also includes a recreation space, full bath and a bonus room with a closet. A separate area that can be used as an apartment or catering area provides additional functionality with a full-size refrigerator, double ovens, a 2-burner cooktop, a second washer/dryer, a wine storage room, and two utility/storage rooms.

Outside, the front of the home has an extended driveway and manicured lawn.. The immediate exterior features a flagstone walkway, back patio and side deck. The highlight of the outdoor space is the private 5-acre backlot, featuring a professionally maintained pond that can be stocked for fishing, a path encircling the pond, an 80 x 200 ft flat area primed for any type of sports court or pool adjacent to an 52 x 20 ft structure with insulated roof, running water and updated electricity, ready to be transformed into a pool house or sports clubhouse. The back 5 acres is enclosed by exterior fencing and the immediate backyard has brand new fencing. The 7.6 acres are made from two lots (12810 and 12812) being sold together. Currently, the property is a working horse farm and can be easily utilized as such. 

Please review noteworthy improvements and home facts available in the document section.
#MDMC2144312

NORTH POTOMAC

12810 GLEN ROAD

5 Beds

5 Baths

8,327 Sq.Ft.

$2,000,000

MLS#: MDMC2144312
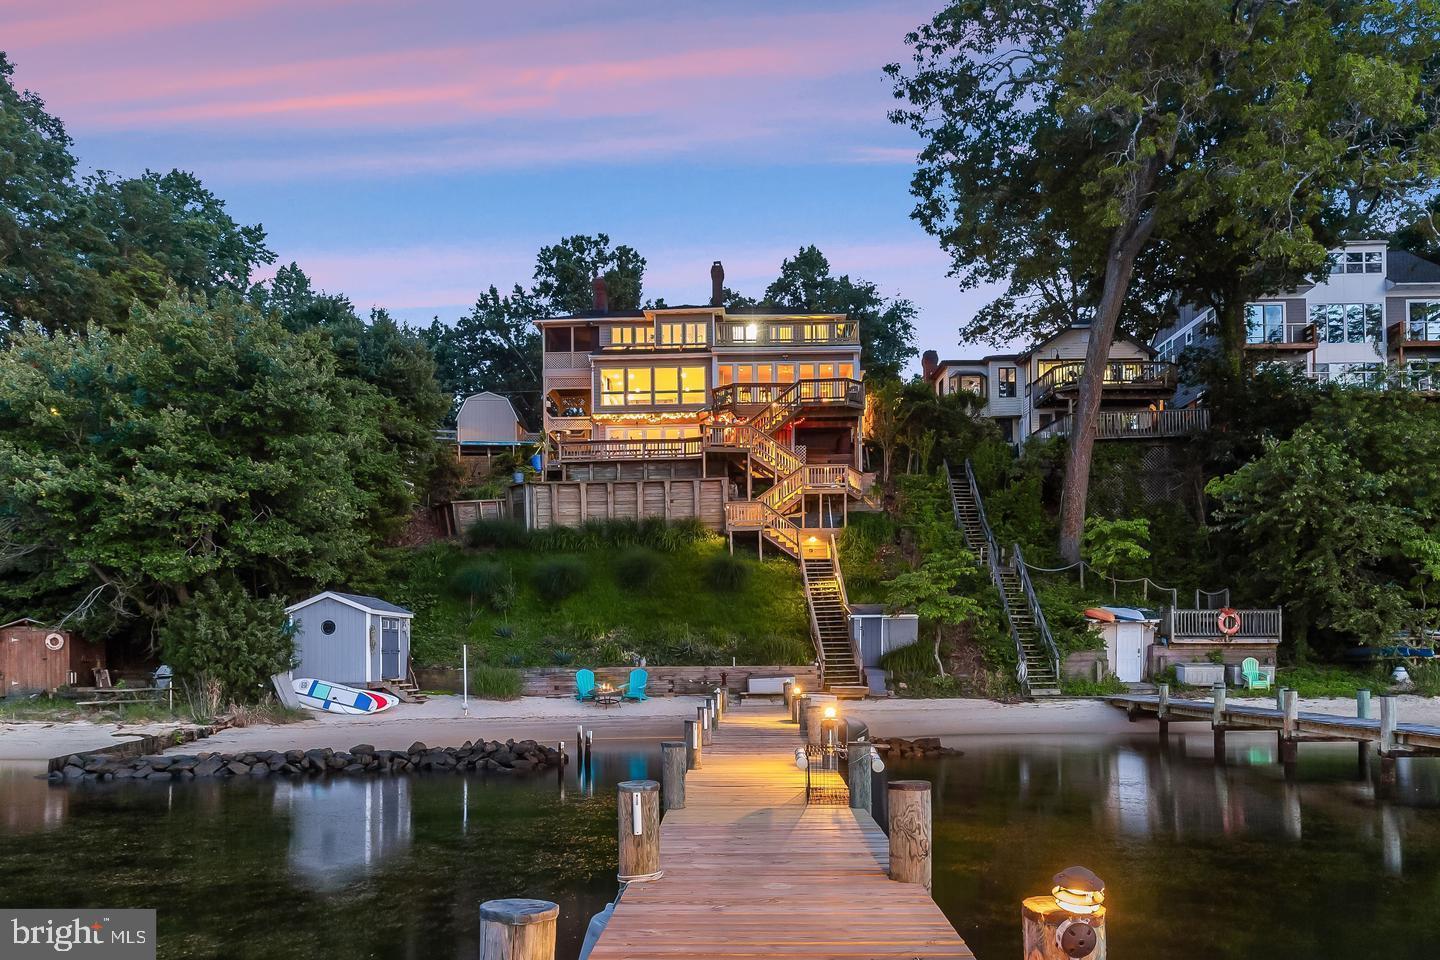
Embrace authentic luxury waterfront living in this exceptional three-level, 3,100 plus SF fully finished residence, showcasing a private beach, a pier with multiple boat slips and two lifts, and a fully renovated interior designed to capture sweeping water views from every level. The sun-drenched open floor plan welcomes you with living spaces and immediate water views framed by picture windows and skylights streaming abundant natural light. Hardwood floors and a gas fireplace add comfort and refinement.

Architectural details such as wood beams and a shiplap ceiling lend warmth and character to the designer kitchen and breakfast area, beautifully appointed with recycled Italian glass pearl tile backsplash and Kashmir dual-finish granite countertops. The upgraded gourmet kitchen is ideal for the culinary enthusiast, featuring an impressive, oversized island with gas cooktop, premium stainless-steel appliances, a walk-in pantry, and custom soft-close cabinetry with roll-out spice racks for optimal organization.

A spacious three-season sunroom extends from the kitchen, offering access to one of three expansive decks offering an ideal setting for entertaining or enjoying tranquil waterfront views year-round.  Main level living includes a powder room to service the open floor plan, and recent upgrades include an additional service kitchenette outfitted with custom cabinetry and a private In-law/Guest bedroom suite with skylights, a new full bath, and a private secondary entrance.

Upstairs, the primary bedroom suite takes full advantage of panoramic waterside views offering a private screened porch, and gas fireplace with stone surround. The water views extend into a spacious and fully upgraded luxury bath enhanced with heated tile flooring, makeup and dual quartz vanities, and a frameless shower with seating and three shower heads. Two additional bedrooms, a full bath, and a new waterside deck, complete the upper level.

Downstairs, the walk-out lower level invites outdoor waterside living with an architectural folding glass wall system that stacks open to one side offering a seamless indoor-outdoor transition with a large recreation area, another full bath, and an expansive unobstructed view of the Severn River.  Simply open the folding glass wall and enjoy endless waterside fun including an 18 ft. crab table, Tiki bar with sink and water service, and an enclosed outdoor shower.

A multi-level stair offers scenic landings as it cascades from the main house down to a private sandy beach and newly decked pier with two boat lifts, (10k and 24k) and multiple slips. Experience premier waterfront living with deep, navigable water that provides effortless boat access to the vibrant heart of downtown Annapolis within minutes. The Herald Harbor community has a neighborhood feel and amenities that include a community center, boat ramp, Bonaparte Beach, and walking trails. Gather with friends for book clubs, pickleball, local dining options and endless water-oriented activities. Enjoy easy access to downtown Annapolis, or commuter routes to Baltimore, DC, and BWI airport.
#MDAA2130812

CROWNSVILLE

330 S RIVERSIDE DRIVE

4 Beds

4 Baths

2,600 Sq.Ft.

$2,000,000

MLS#: MDAA2130812
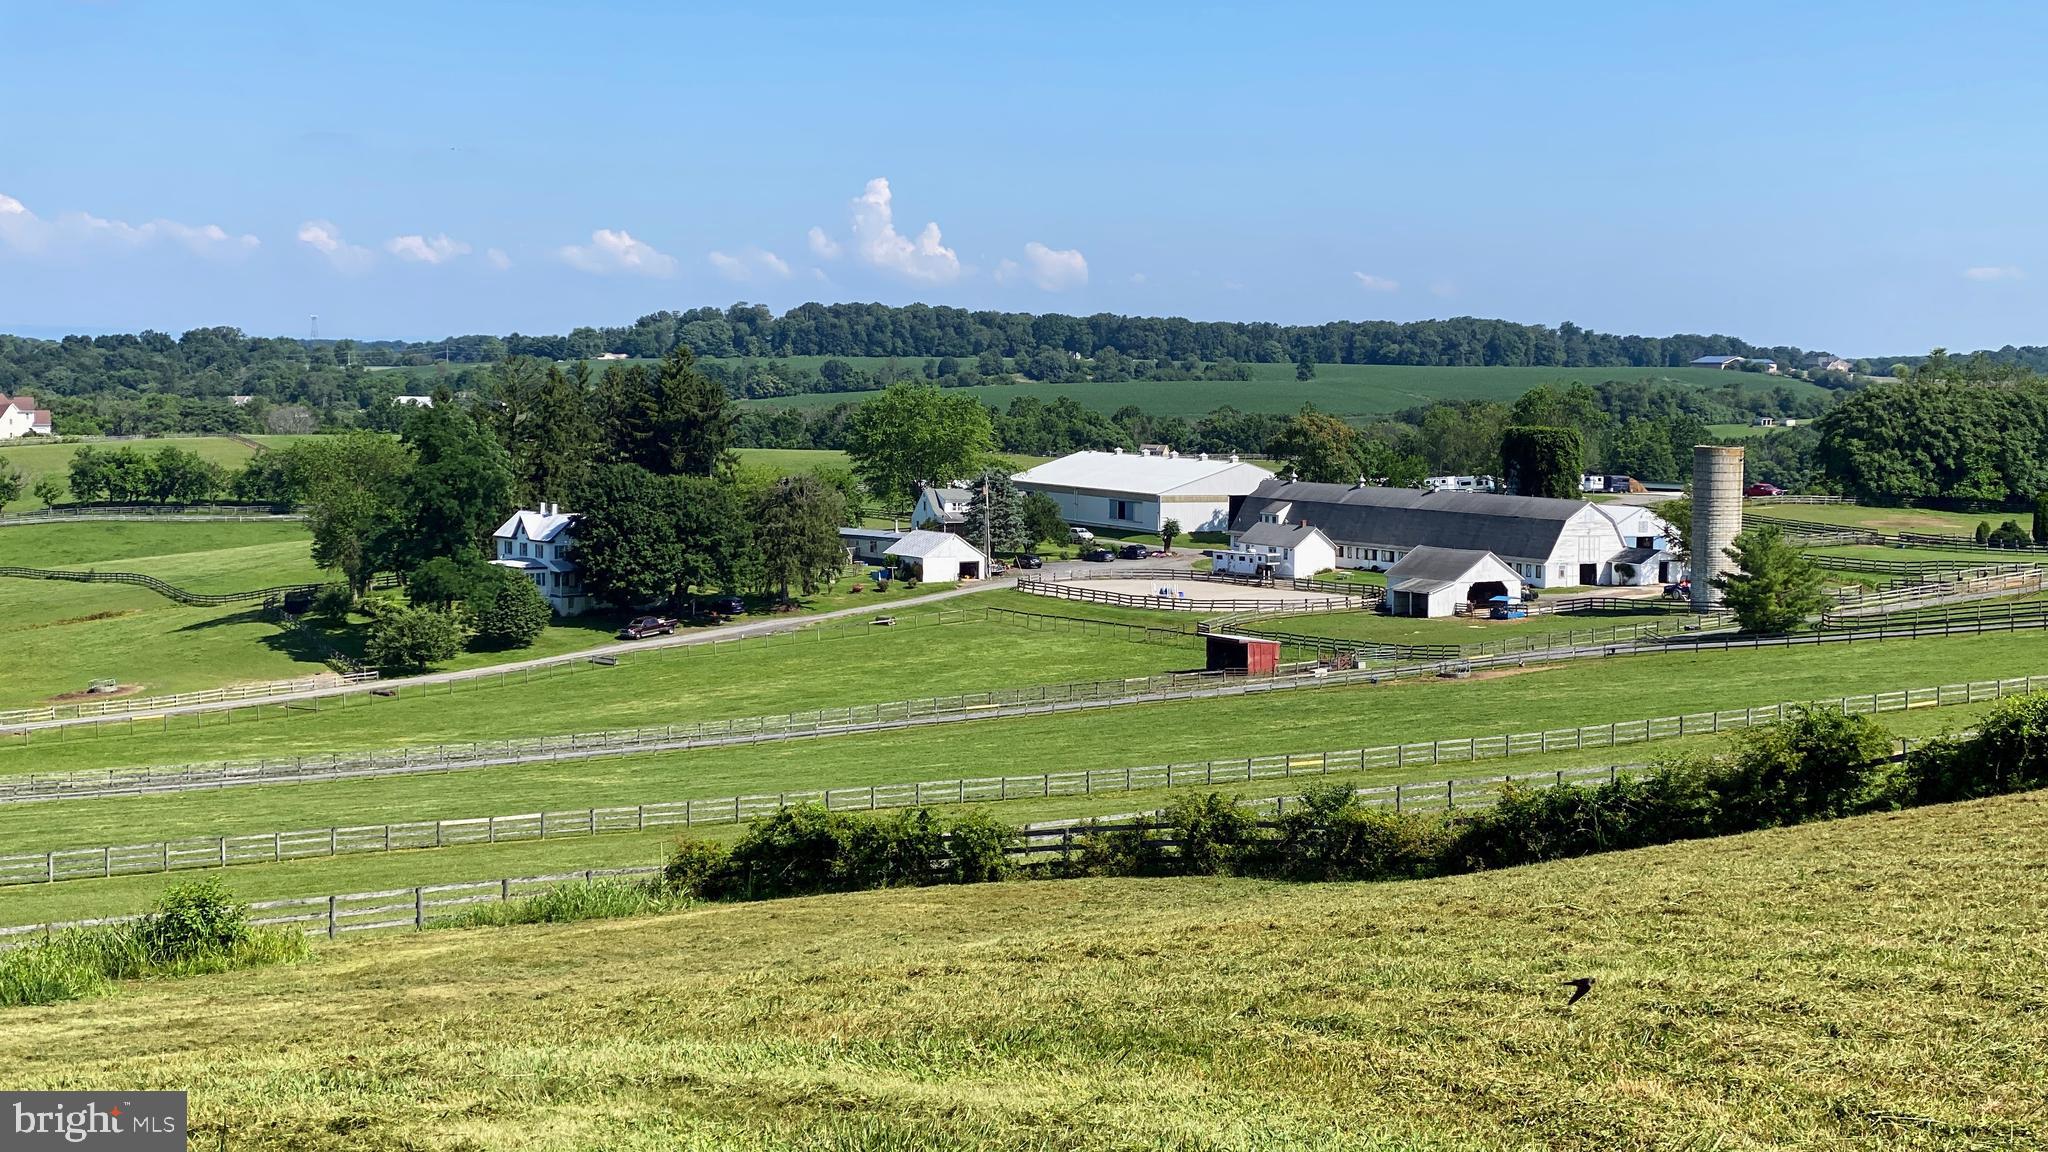
The clients and workers of the boarding business all would like to stay if given the opportunity. The facility consists of 50 stalls on 58.77 acres. The "lower barn" is a 32 stall center aisle barn with an adjoining building that has a heated tack room with lockers, a bathroom for clients and a wash stall. Above this barn is a 4 bedroom apartment and a one bedroom apartment both of which are currently occupied by farm employees. The "upper barn" is a center aisle barn with 18 stalls, a heated tack room and wash stall. There is a 160 x 80 indoor ring with lights and a watering system. There are 2 outdoor rings! The larger of the two outdoor rings is 225 x 120. The smaller outdoor is 80 x 60. The lights on the farm have been replaced with high efficiency LEDs. There is direct access to trails from the farm! In addition to the two apartments there are 2 detached homes on the property. One home is a traditional farmhouse style with a large welcoming front porch, eat-in kitchen, living room, dining room, 2 bedrooms on the main level and 3 bedrooms upstairs. The second home is a brick cape cod. This home has a living room, dining room, country kitchen, 2 bedrooms on the main level and 2 bedrooms upstairs. The huge loft above the "lower barn" would be an amazing venue and the multiple homes/apartments could be used as B&Bs. The farm is centrally located for many equestrian disciplines with access to Rtes 270 and 70. The total acreage is a combination of 3 parcels totaling 58.77 acres. In the documents section is an aerial picture that shows the outline of each pasture, the fence line and all the buildings.  This property is listed as MDMC2088400 and MDMC2088394. The property is also known as 11415 Bethesda Church Road.
#MDMC2088394

DAMASCUS

11437 BETHESDA CHURCH ROAD

9 Beds

6 Baths

3,140 Sq.Ft.

$2,000,000

MLS#: MDMC2088394
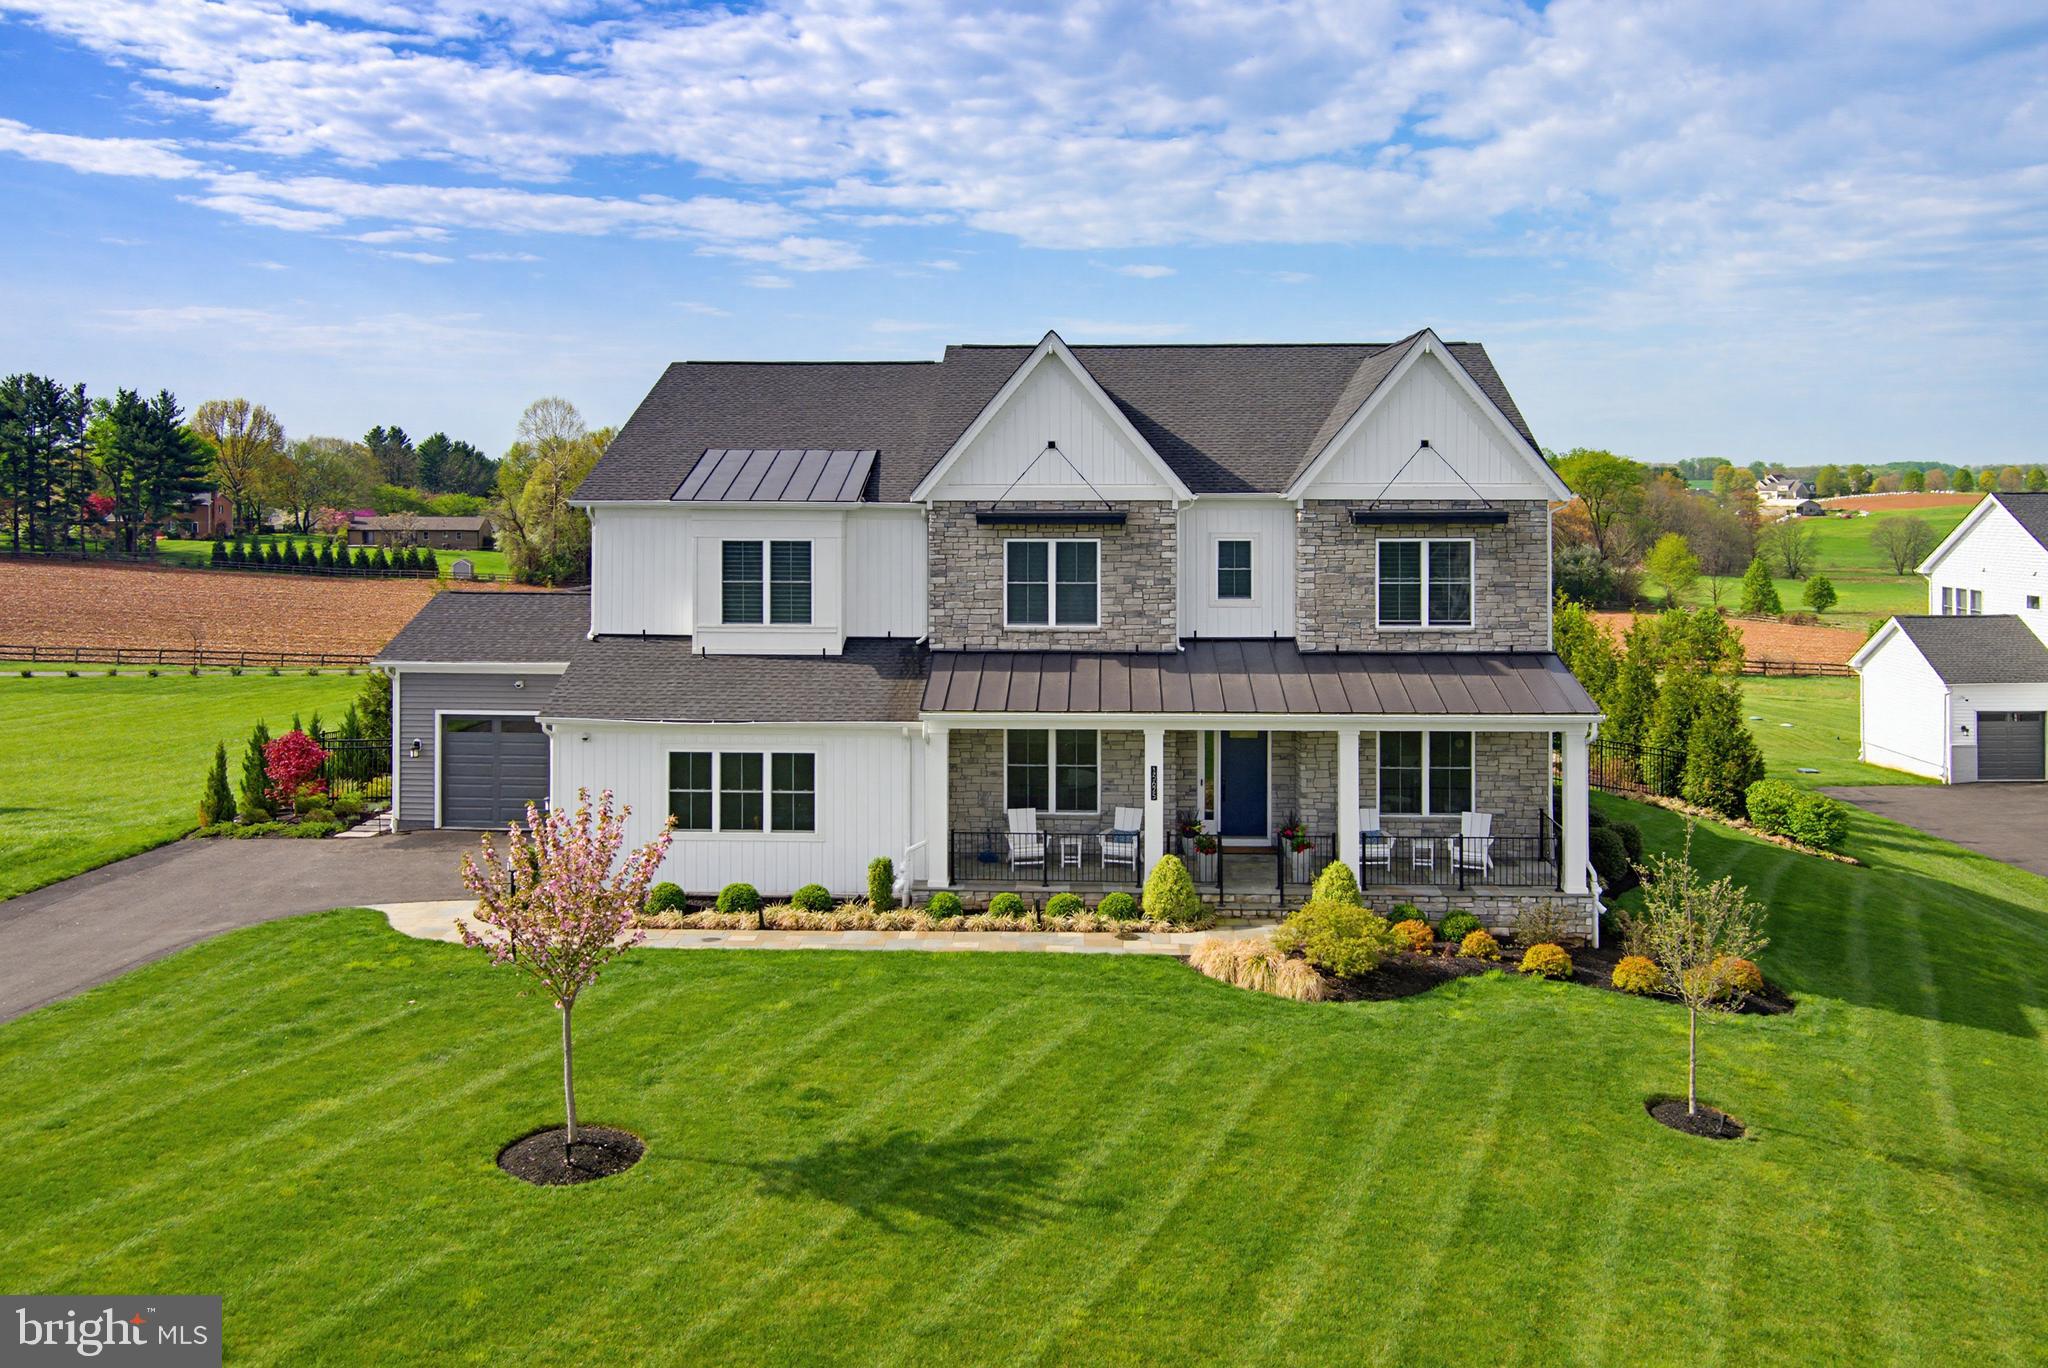
A Rare Offering! Exquisite Craftsmans style estate on 1 acre with sweeping pastoral views. This exceptional four-year-old Toll Brothers built home offers a rare combination of refined design, thoughtful functionality, and elevated indoor-outdoor living—all overlooking breathtaking pastoral scenery. A dramatic two-story great room serves as the heart of the home, highlighted by a floor-to-ceiling stone gas fireplace and expansive windows that frame the serene landscape beyond. The space flows effortlessly into a designer gourmet kitchen featuring granite countertops, an oversized center island, premium Wolf appliances, and a well-appointed prep kitchen complete with its own refrigerator, sink, dishwasher, and stove. A generous walk-in pantry adds both convenience and storage. The main level is thoughtfully designed to accommodate multigenerational living, offering a private suite with a spacious bedroom, sitting room with wet bar, luxury bath, walk-in closet, and its own dedicated laundry. Elegant details are found throughout, including custom millwork in the formal dining room and private study, along with hardwood flooring spanning throughout most of the home. Upstairs, the primary suite is a sophisticated retreat, showcasing a tray ceiling, private wet bar, and a spa-inspired bath with soaking tub, expansive walk-in shower, and ample closet space. Three additional bedrooms each feature en suite bath, complemented by a conveniently located second-floor laundry room. The fully finished lower level extends the home’s versatility with a sixth bedroom or fitness space and an upgraded wet bar with wine storage, designer tile backsplash, and custom lighting. Outdoor living is truly exceptional. A covered patio, accessed through French sliding doors from the great room, features a second fireplace—perfect for year-round enjoyment. In addition, a separate outdoor kitchen and living area includes a built-in grill, dedicated prep space, and ample room for dining with table and chairs, all perfectly positioned to take in the sweeping pastoral views. Extensive hardscaping, including a paver patio and fire pit, creates an ideal setting for both intimate gatherings and large-scale entertaining. Additional features include a whole-house generator, irrigation system for both front and rear grounds, upgraded lighting throughout, and a six-zone in-ceiling sound system. This is a rare opportunity to own a meticulously upgraded, turnkey residence offering luxury, privacy, and exceptional outdoor living in a truly scenic setting.
#MDHW2066124

WOODBINE

15625 LINDEN GROVE LANE

6 Beds

6 Baths

7,348 Sq.Ft.

$2,000,000

MLS#: MDHW2066124
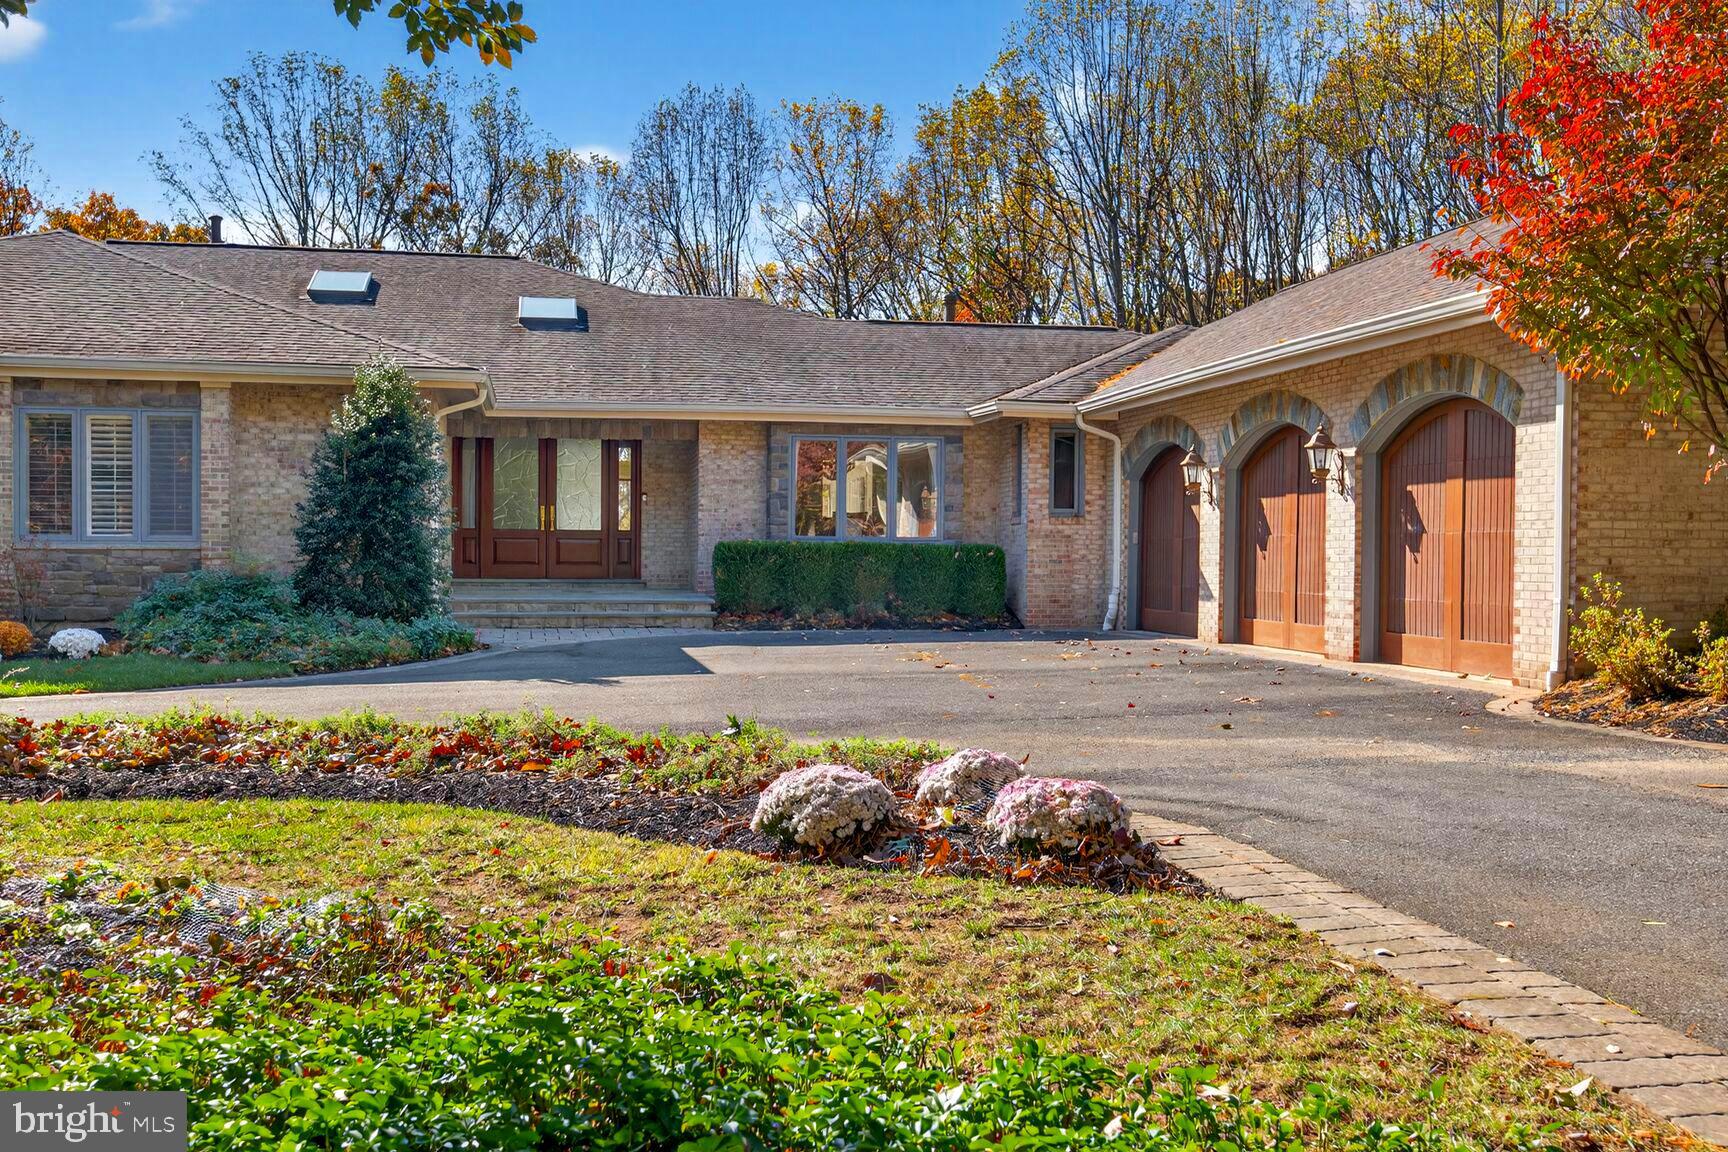
Filled with natural light and tall ceilings throughout, this home feels like a private retreat designed for connection and comfort. Sunlight pours through tall windows, gliding across gleaming hardwood floors and high ceilings that create a sense of calm and openness. The spacious kitchen—with stone counters, high-end stainless steel appliances, recessed lighting, and a sunny kitchen dining area—flows seamlessly into the dining and living rooms, where a fireplace sets the scene for cozy evenings or lively gatherings. This versatile home is well-suited for all generations, with 5,100 SF on the main level and 3,300 SF finished above-grade SF on the lower level.

Step outside to the rear deck and watch the sunrise with your morning coffee or unwind with sunset cocktails overlooking the pool-ready backyard—perfect for entertaining and relaxing. The main level features a serene primary suite and three additional bedrooms, ideal for family or guests. With two fireplaces, a three-car oversized main-level garage, and timeless flagstone steps leading to the front door, every detail blends warmth and sophistication. A home where every day begins and ends with beauty.

📍Close to:
Potomac Village 🛍️ (grocery, cafés, restaurants including Duke’s)
Great Falls National Park 🌲
Old Anglers Inn 🍽️
Wild Tomato 🍕
Avanel Golf Course ⛳ & Congressional Country Club 🏌️‍♂️
I-495 Beltway 🚗, River Road & MacArthur Blvd into DC 🌆

✨Recent Upgrades:
💧 Flo-Logic automatic water shut-off system (2024)
💡 New lighting (2025)
🪵 Rear deck upgrades (2025)

🏡 Special Features:
🔌 Back-up generator
🛁 Jacuzzi
🥶 Two Sub-Zero refrigerators
🚙 Oversized 3-car garage
🍽️ Double dishwashers
🧺 Double laundry machines
🧹 Central vacuum
🥫 Large walk-in food pantry & custom kitchen closets
👨‍👩‍👧‍👦 Versatile home, well-suited for all generations
#MDMC2206790

BETHESDA

9209 VENDOME DRIVE

7 Beds

6 Baths

6,588 Sq.Ft.

$2,000,000

MLS#: MDMC2206790
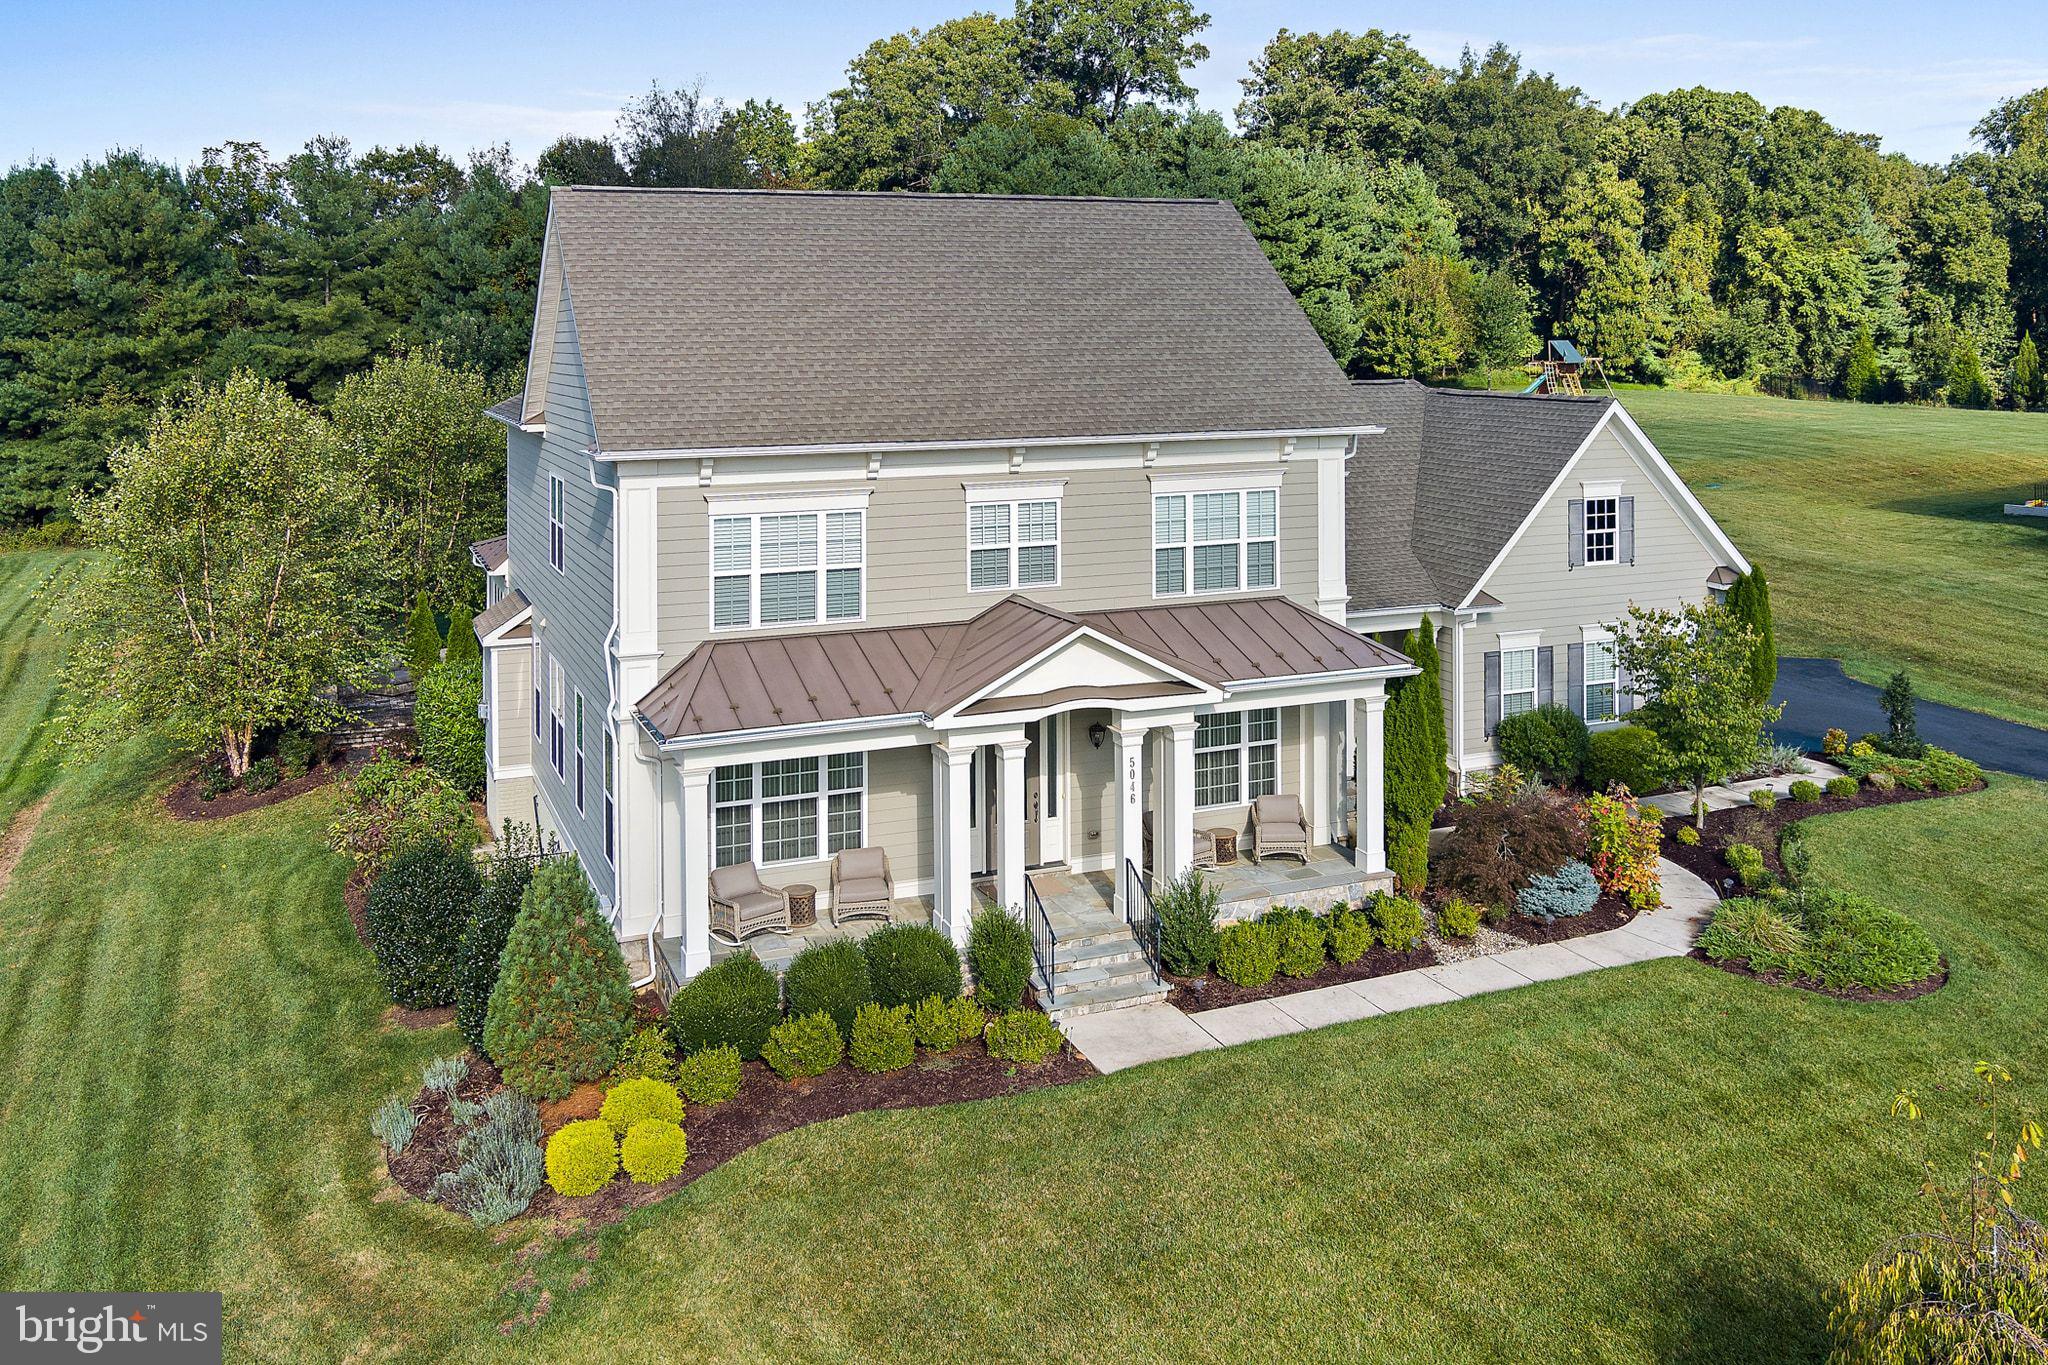
Just what you have been waiting for! A stunning 6,000+ Sq Ft custom home in sought after Clarksville, River Hill High School District. Built by award-winning Mitchell & Best, this exceptional custom residence offers over 6,000 sq ft of elegant living space on a serene 1.3-acre lot—just minutes from Route 32 yet perfectly private. Step inside to an impressive arched foyer entry, soaring ceilings, and beautiful upgraded wood floors. The open floor plan features spacious formal living and dining rooms, plus a first-floor study with French doors. The gourmet kitchen is a chef’s dream, showcasing stainless steel appliances including a 6-burner Thermador cooktop, built-in refrigerator, walk-in pantry, large center island, and a bright eating area surrounded by windows overlooking the picturesque property. The adjoining family room offers a gas fireplace with stone surround, while the unique sunroom—filled with natural light—opens through triple French doors to the expansive rear stone patio. Outdoor living shines with extensive hardscaping, a gas grill hookup, and a peaceful setting ideal for entertaining or relaxation. A covered front porch and secondary front entry lead to a large mudroom/gathering area with two oversized closets. Upstairs, the home features four generously sized bedrooms, three full baths, and a charming open reading nook. The luxurious owner’s suite boasts a tray ceiling, spa-like bath, and a spacious walk-in closet. A convenient second-floor laundry room adds to the ease of day-to-day living. The finished lower level includes a full bath, walkout stairway, and abundant storage—with potential for a future bedroom, theatre room, or gym. Additional highlights include a full-house generator and a three-car side-entry garage.
This extraordinary property blends craftsmanship, comfort, and convenience in one of Clarksville’s most desirable locations. A rare opportunity—don’t miss it!
#MDHW2062232

CLARKSVILLE

5046 GAITHERS CHANCE DRIVE

4 Beds

4 Baths

6,527 Sq.Ft.

$2,000,000

MLS#: MDHW2062232
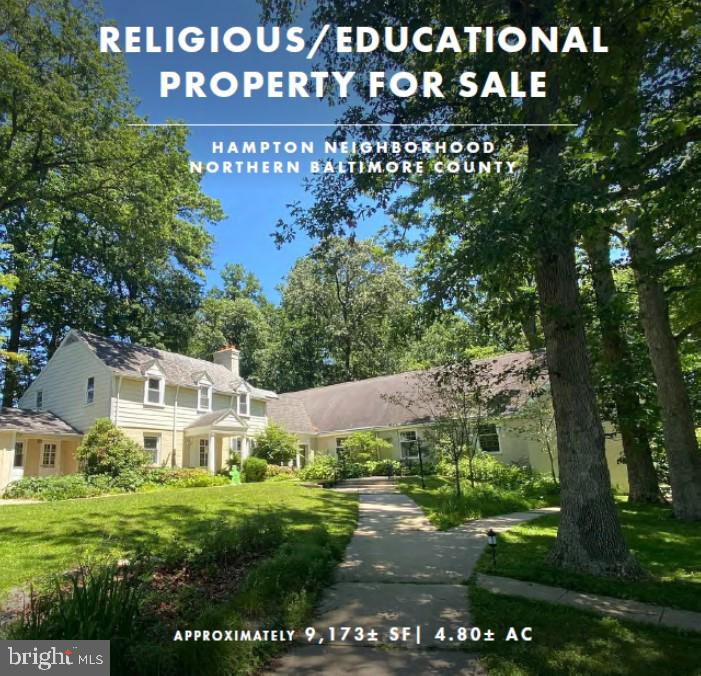
Being Sold "As-Is", "Where Is", with buyer needing to verify all information. 

The property contains one religious/educational building measuring approximately 9,173+ SF which is tucked away on 4.80+ forested acres.
#MDBC2150264

BALTIMORE

1105 PROVIDENCE ROAD

None Beds

None Baths

9,173 Sq.Ft.

$2,000,000

MLS#: MDBC2150264
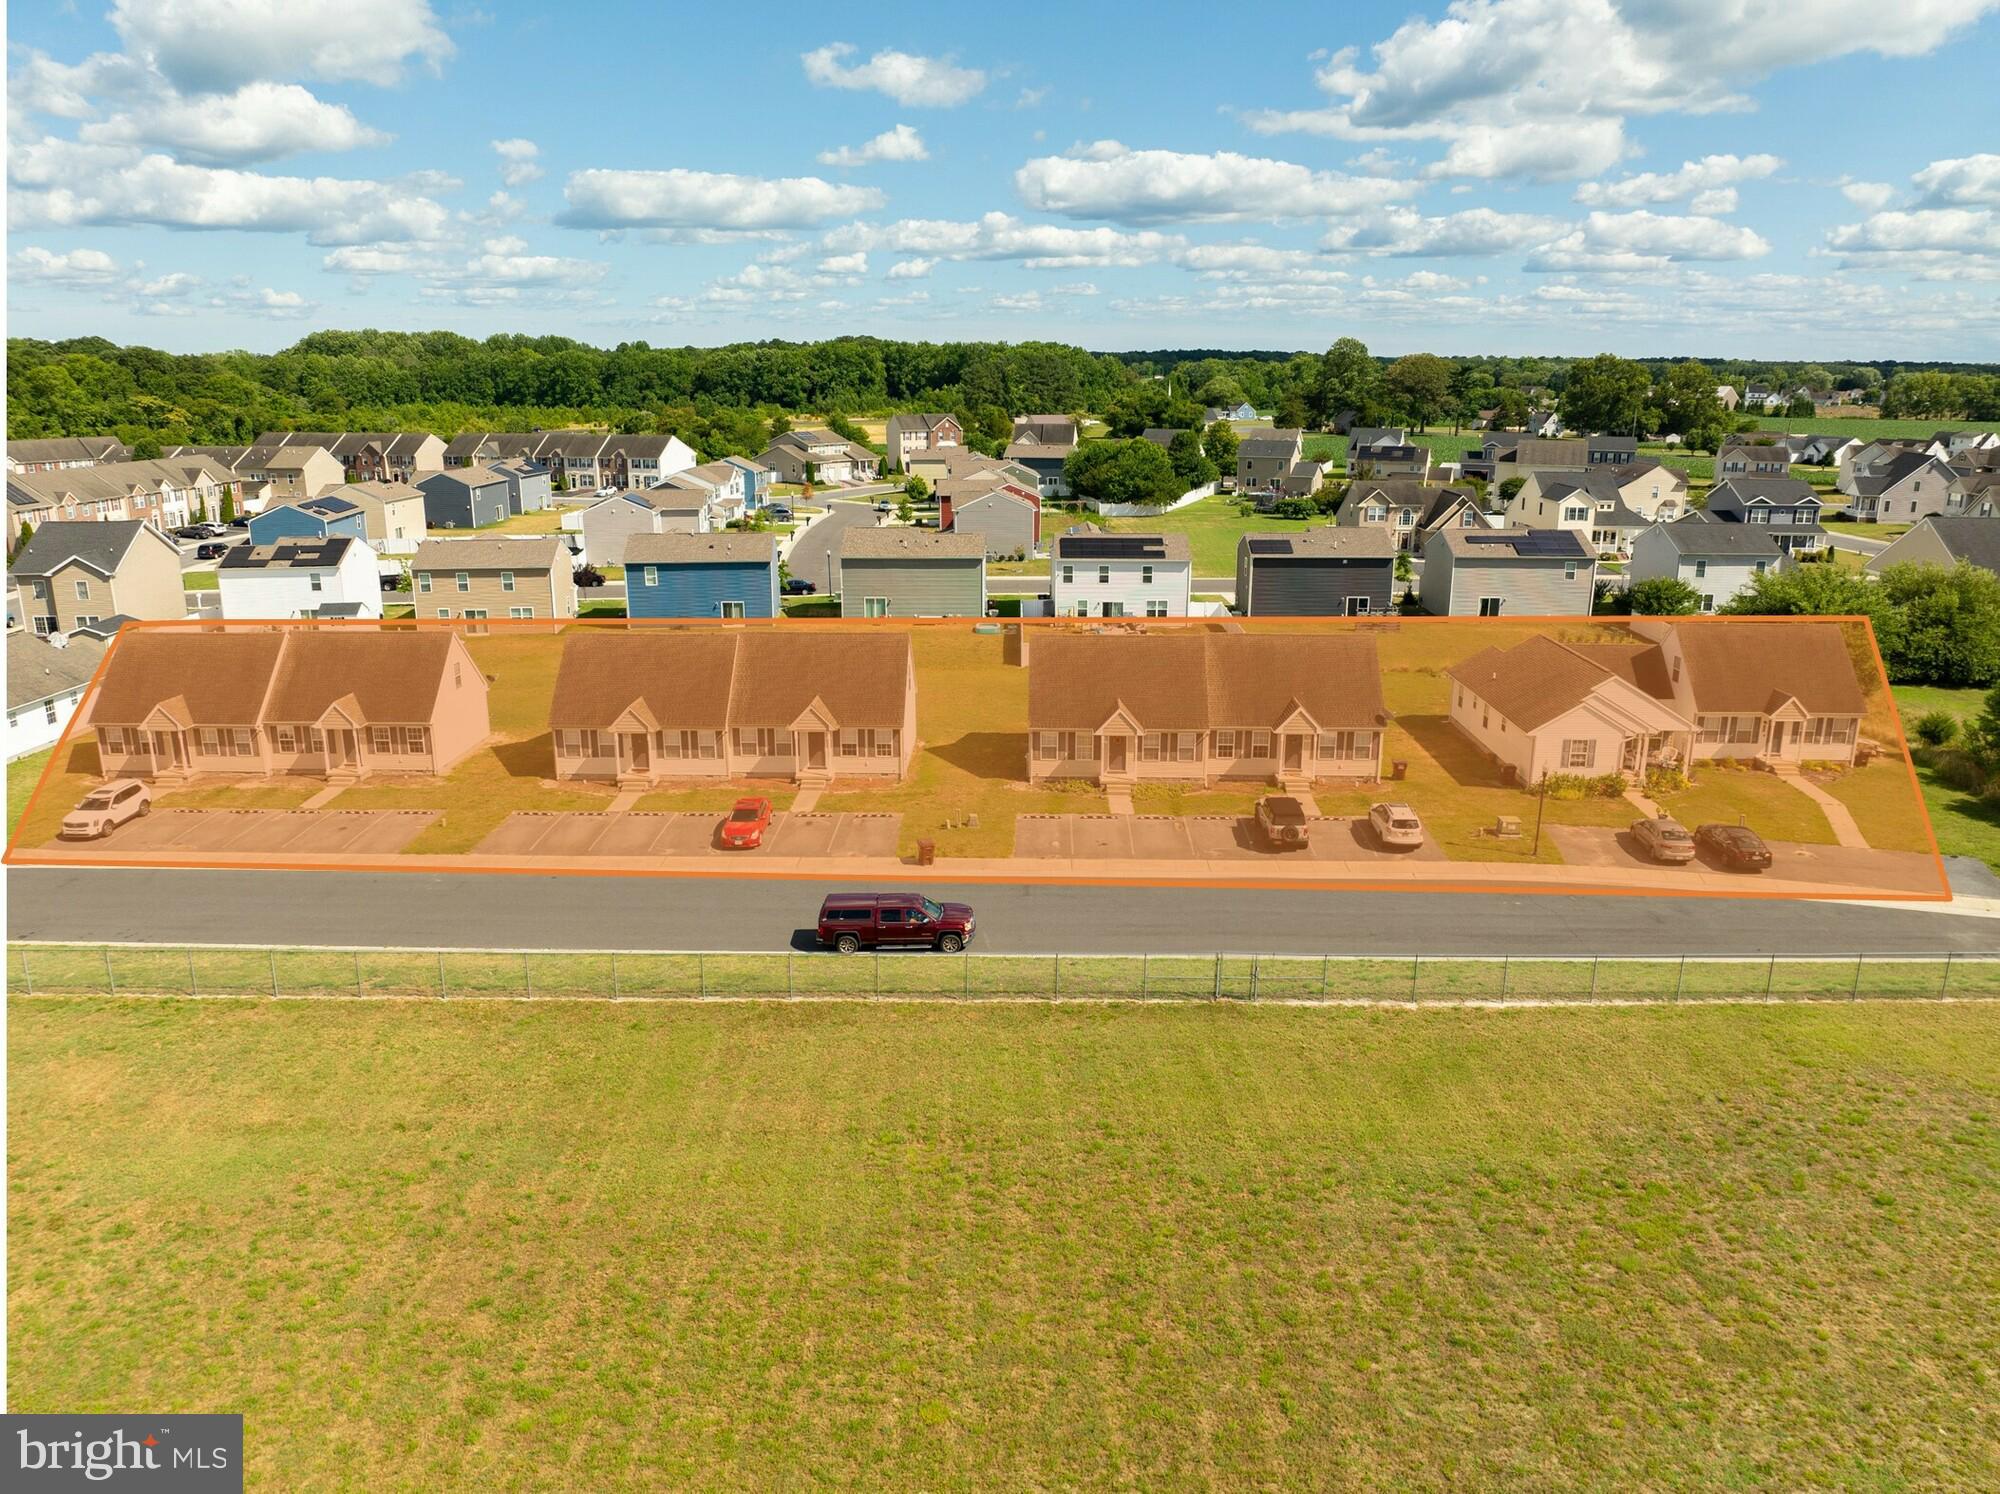
Exceptional investment opportunity in Fruitland, MD just south of Salisbury, MD. Built in 2010, offering 8 units with 100% occupancy, presenting a turnkey investment for the discerning Multifamily / Single Family Rental Portfolio investor. With a prime location in the MD Eastern Shore area and zoned R-3, this property promises a strong and consistent rental income. Don't miss the chance to own a well-maintained, income-generating asset in a desirable location.

- 8 units totaling 8,754 SF 
-Strong occupancy history and low turnover
-Easy to lease floor plans with 3 primary suites all with private baths
-Repairs and maintenance are insignificant as leases require tenants to maintain the property. HOA provides lawncare
- 100% occupancy with NOI of $144,322.66. Request P & L and Leases from listing agent
- Prime MD Eastern Shore location constructed in 2010, zoned R-3
#MDWC2014416

FRUITLAND

211-225 NORTH BROWN STREET

None Beds

None Baths

8,754 Sq.Ft.

$2,000,000

MLS#: MDWC2014416
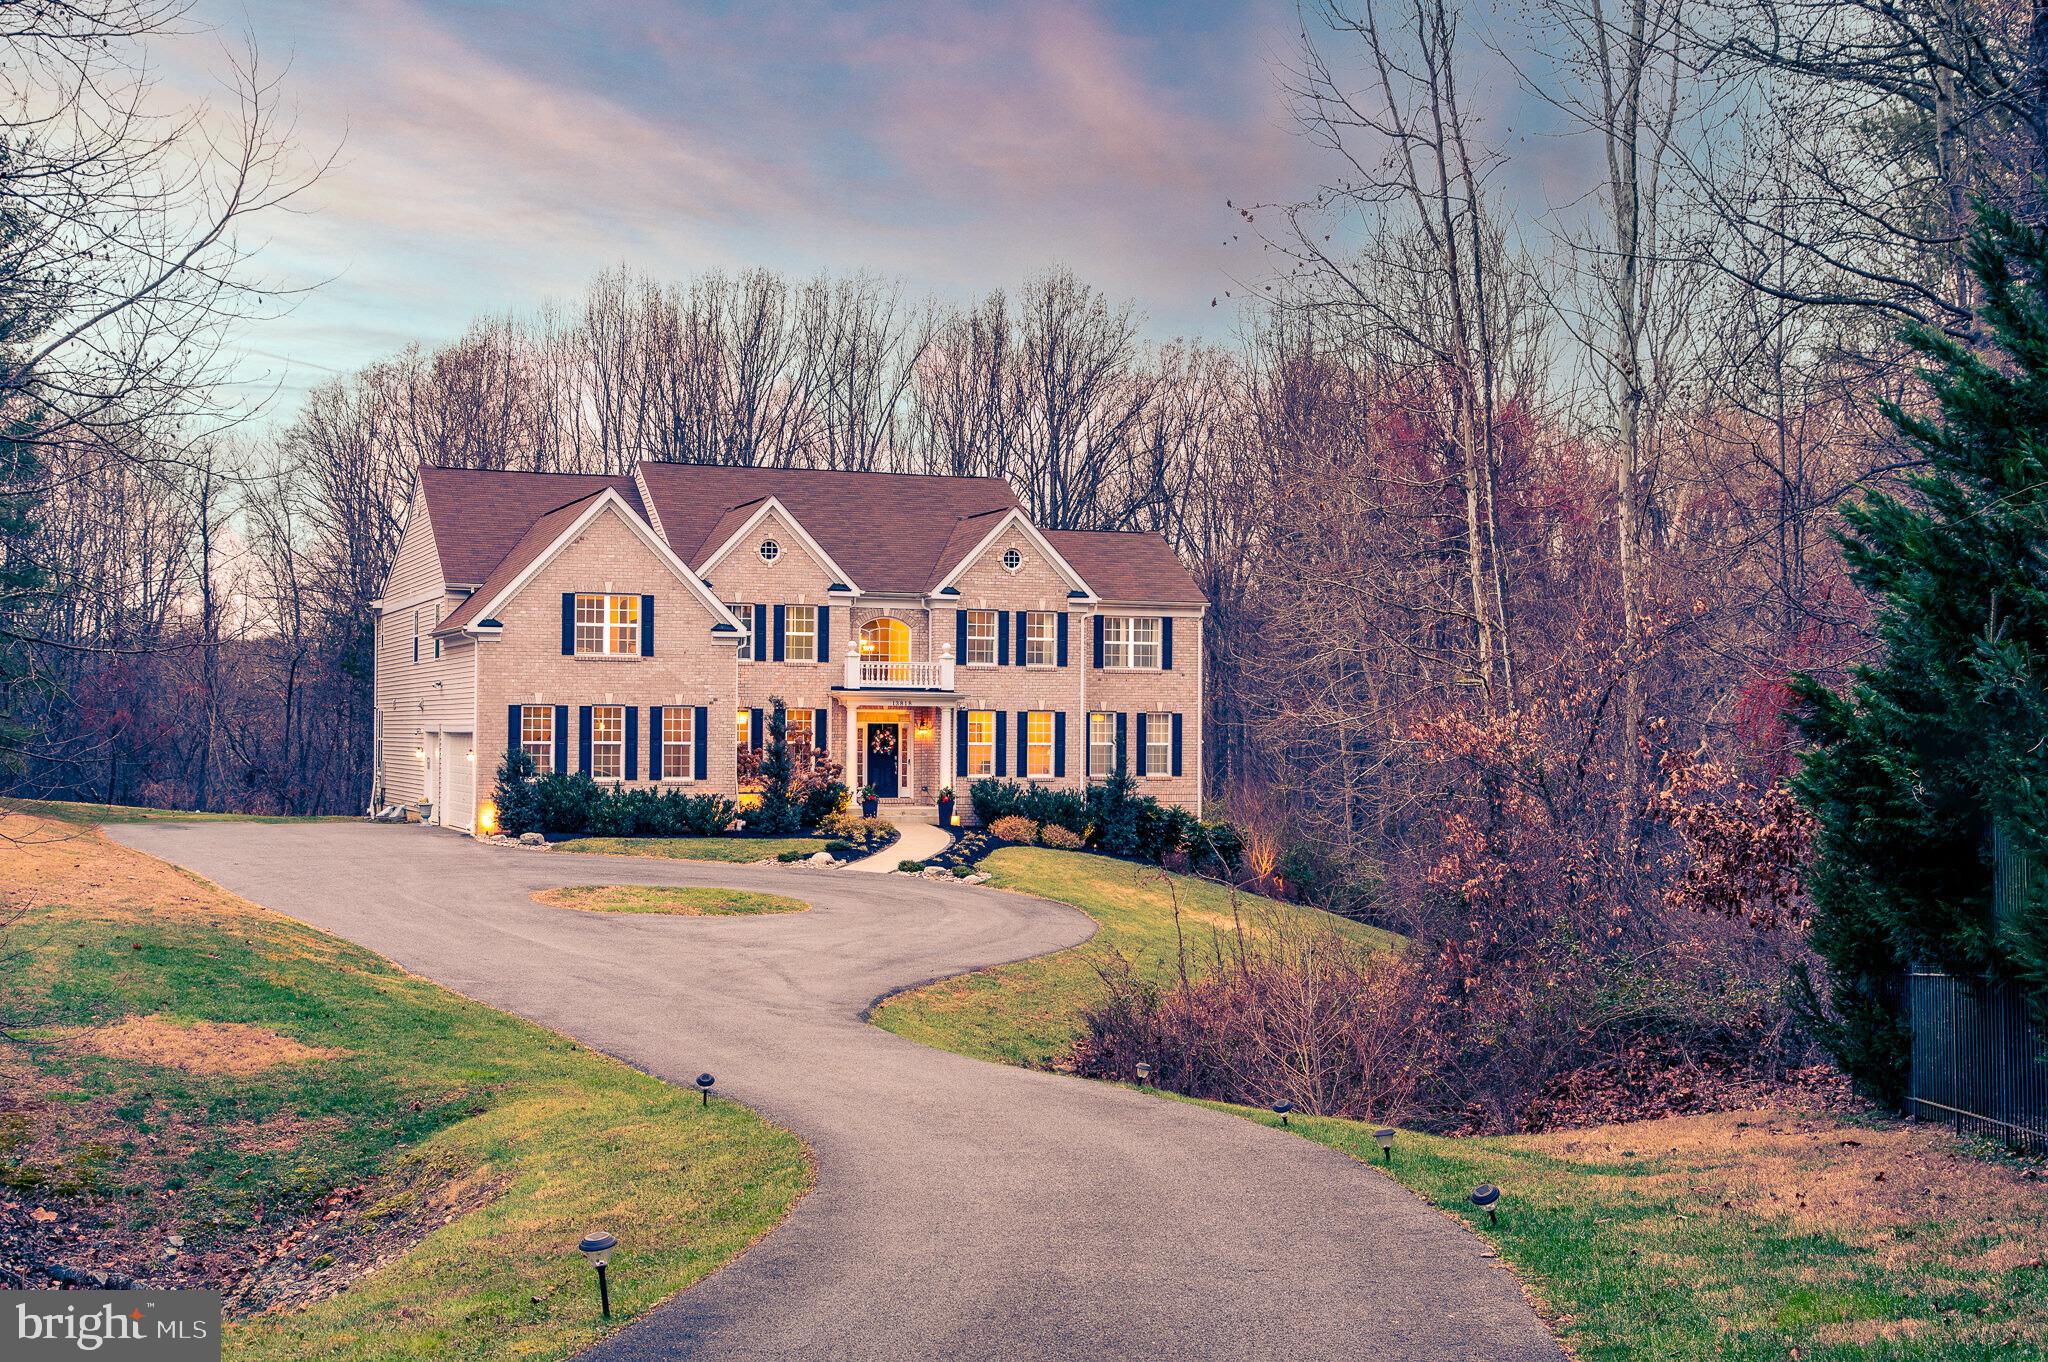
Welcome to 13818 Hidden Glen Ln, a stunning custom-built luxury detached single-family home nestled in the serene community of North Potomac. This exquisite residence features six generously-sized bedrooms and six and a half bathrooms, providing ample room for both relaxation and entertainment in nearly 8000 square feet of finished living space.

Upon entering the foyer, you'll be captivated by the elegant architectural details, including columns, crown mouldings, and soaring ceilings. The great room showcases floor-to-ceiling windows with views of the forest and seamlessly connects to the gourmet chef's kitchen, complete with pantry storage and a separate morning breakfast room. The main floor also includes a formal sitting area, dining room, a beautiful office, powder room, and a generous guest suite with a full bath. Off the kitchen, a mudroom leads to your three-car garage.

The expansive primary ensuite bedroom is the ultimate retreat, spanning the entire depth of the home. It features a relaxing sitting area on one side and a spa-like bathroom sanctuary on the other, complete with double walk-in closets, a large shower, separate soaking tub, and double vanities.

The upper level offers four additional bedrooms: two with private full baths and two that share the fourth full bathroom open to the hallway. In total, there are five bedrooms and four bathrooms on this level, all serviced by a conveniently located laundry room.

The large basement provides additional entertainment and relaxation options, featuring a wet bar and a spacious open area. An flex-space room currently used as an guest room and a full bathroom can also be found in this lower walk-out level. The unfinished portion of the basement currently serves as a home gym and includes a framed-out area currently used as a craft room, which could also be used for storage or bring your ideas to finish it out to use as another flexible living area.

The property also includes an additional building which houses an indoor half-court basketball court with hardwood floors designed for optimal performance and safety with vertical give and lateral forgiveness. The court features NBA and college 3-point lines and a 30 ft shot line, with two hoops, one at 10ft and another adjustable. The backyard also offers three flagged holes for putting practice. Behind the basketball building, you have direct access to the Muddy Branch trail from the property.

Discover the perfect blend of luxury, comfort, and recreation at 13818 Hidden Glen Ln—where elegant living spaces, unique amenities, and serene surroundings invite you to experience a truly exceptional lifestyle. Come see for yourself and envision your future in this remarkable home. This home feeds to Wootton High School.
#MDMC2158588

NORTH POTOMAC

13818 HIDDEN GLEN LANE

6 Beds

6 Baths

7,751 Sq.Ft.

$2,000,000

MLS#: MDMC2158588
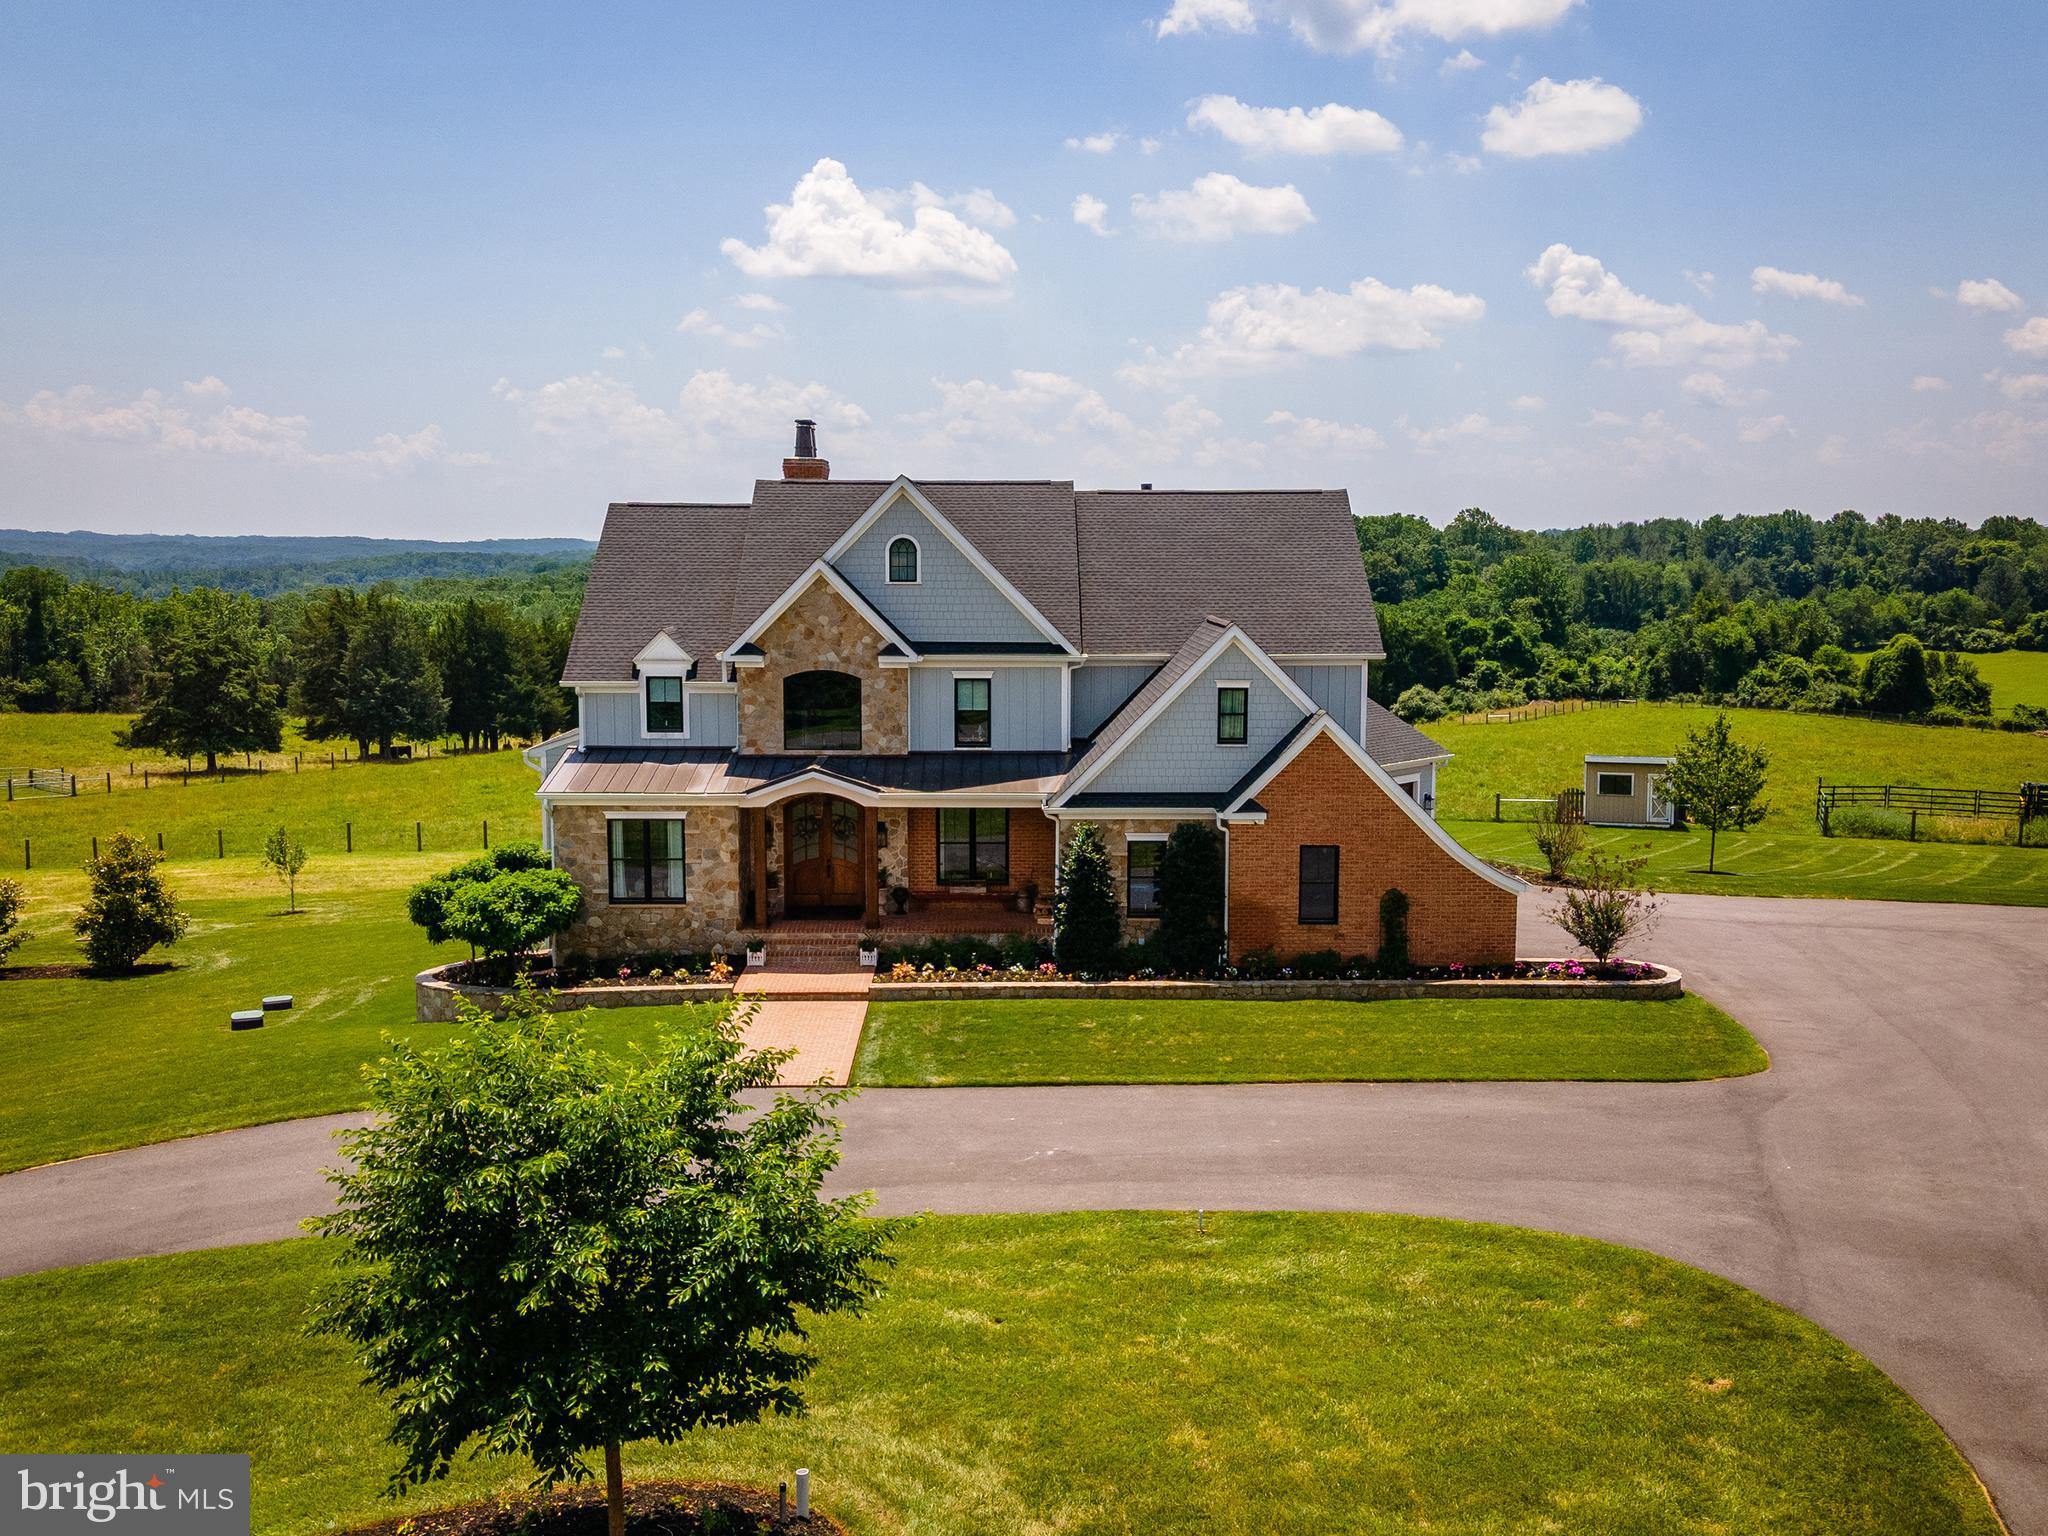
Reintroduced to the market and spectacularly situated adjacent to Liberty Reservoir, this 24 acre estate rests in a once in a lifetime location. Surrounded by preserved forest and trails, yet in the hub of so many commuter routes, this custom, craftsman style home has had every detail thought out. The architectural details of the residence feature a marriage of brick, stone, board and batten, shake style shingle, natural wood, and countless details creating a beautifully unique and elevated first impression.

Through the mahogany double front doors, the soaring brick foyer invites you inside. 10ft ceilings and oak hardwood throughout, the floorplan of 2521 Bollinger Mill is open, inviting, and very functional. The kitchen features quartz countertops, a large center island, luxury appliances including a stove that is both induction and gas, brick backsplash, copper pendant lighting, and a stone hearth open to the kitchen. There is also a large butler’s pantry leading to the formal dining room. 

The sunken living room provides the perfect place for entertaining, relaxing, and making memories, with the coffered ceiling featuring a wood inlay and another stone fireplace (both fireplaces are wood burning with the ability to convert to gas already piped in). Floor to ceiling windows and a slider to the 900-sf custom stone deck provide stunning, panoramic views. The first floor is finished by a spacious mudroom, powder room, oversized 3 car garage tubed for radiant heat, an office, and multiple coat closets. 

Upstairs from the foyer you’re met with a large landing perfect for an additional family room or sitting area overlooking the reservoir. The primary bedroom features a tray ceiling, large walk-in closet, gas fireplace, and its own zone for heating and cooling. The bath is nothing short of luxurious, with a true 2-person jetted tub and custom tiled  walk-in shower that is digitally programmed. 

The second floor also features a large, lovely laundry room with custom cabinetry. Two of the sizable secondary bedrooms share a full bath between them, and the additional spare bedroom has its own full private bath. Each bedroom features a large closet and ample natural light. 

The fully finished basement is ready for guests and entertaining with a large bedroom with full size window and well appointed full bath. The great room has a large entertainment area and French doors leading to the patio underneath the deck. 

Outside, the expansive acreage can be host to anything your dreams desire. There are currently multiple fenced larger fields (5 and 6 acre) and smaller paddocks with water run to them. The larger fields are fenced with wire mesh, and the top sight wire can be electric. The paddocks are fenced with 7 strand. The acreage is truly magical, with a grove of trees at the back of the property bordering Liberty Reservoir and containing direct access to the trail network. A majority of the acreage is open field, but the bands of trees and woods around the perimeter of the property provide ultimate seclusion.

A short golf cart or Gator ride away from the main house is the detached 68x42 shop with 3 oversize garage doors and 200 amp service. The shop has a concrete floor and outside there is a camper hookup. The real defining feature is the apartment - a ground floor, exterior entrance leads you into a completely separate dwelling. A full kitchen, living/dining area, primary bedroom with walk-in closet, full bath, and office space would be perfect for a multigenerational use, caretaker, at-home business and more.

2521 Bollinger Mill Rd is the country estate you’ve been waiting for. With functional acreage, a myriad of outdoor spaces both for recreational use or for operating a business, and so many special locations both indoors and out - you will never want to leave home.
#MDCR2023174

FINKSBURG

2521 BOLLINGER MILL ROAD

5 Beds

4 Baths

6,106 Sq.Ft.

$2,000,000

MLS#: MDCR2023174
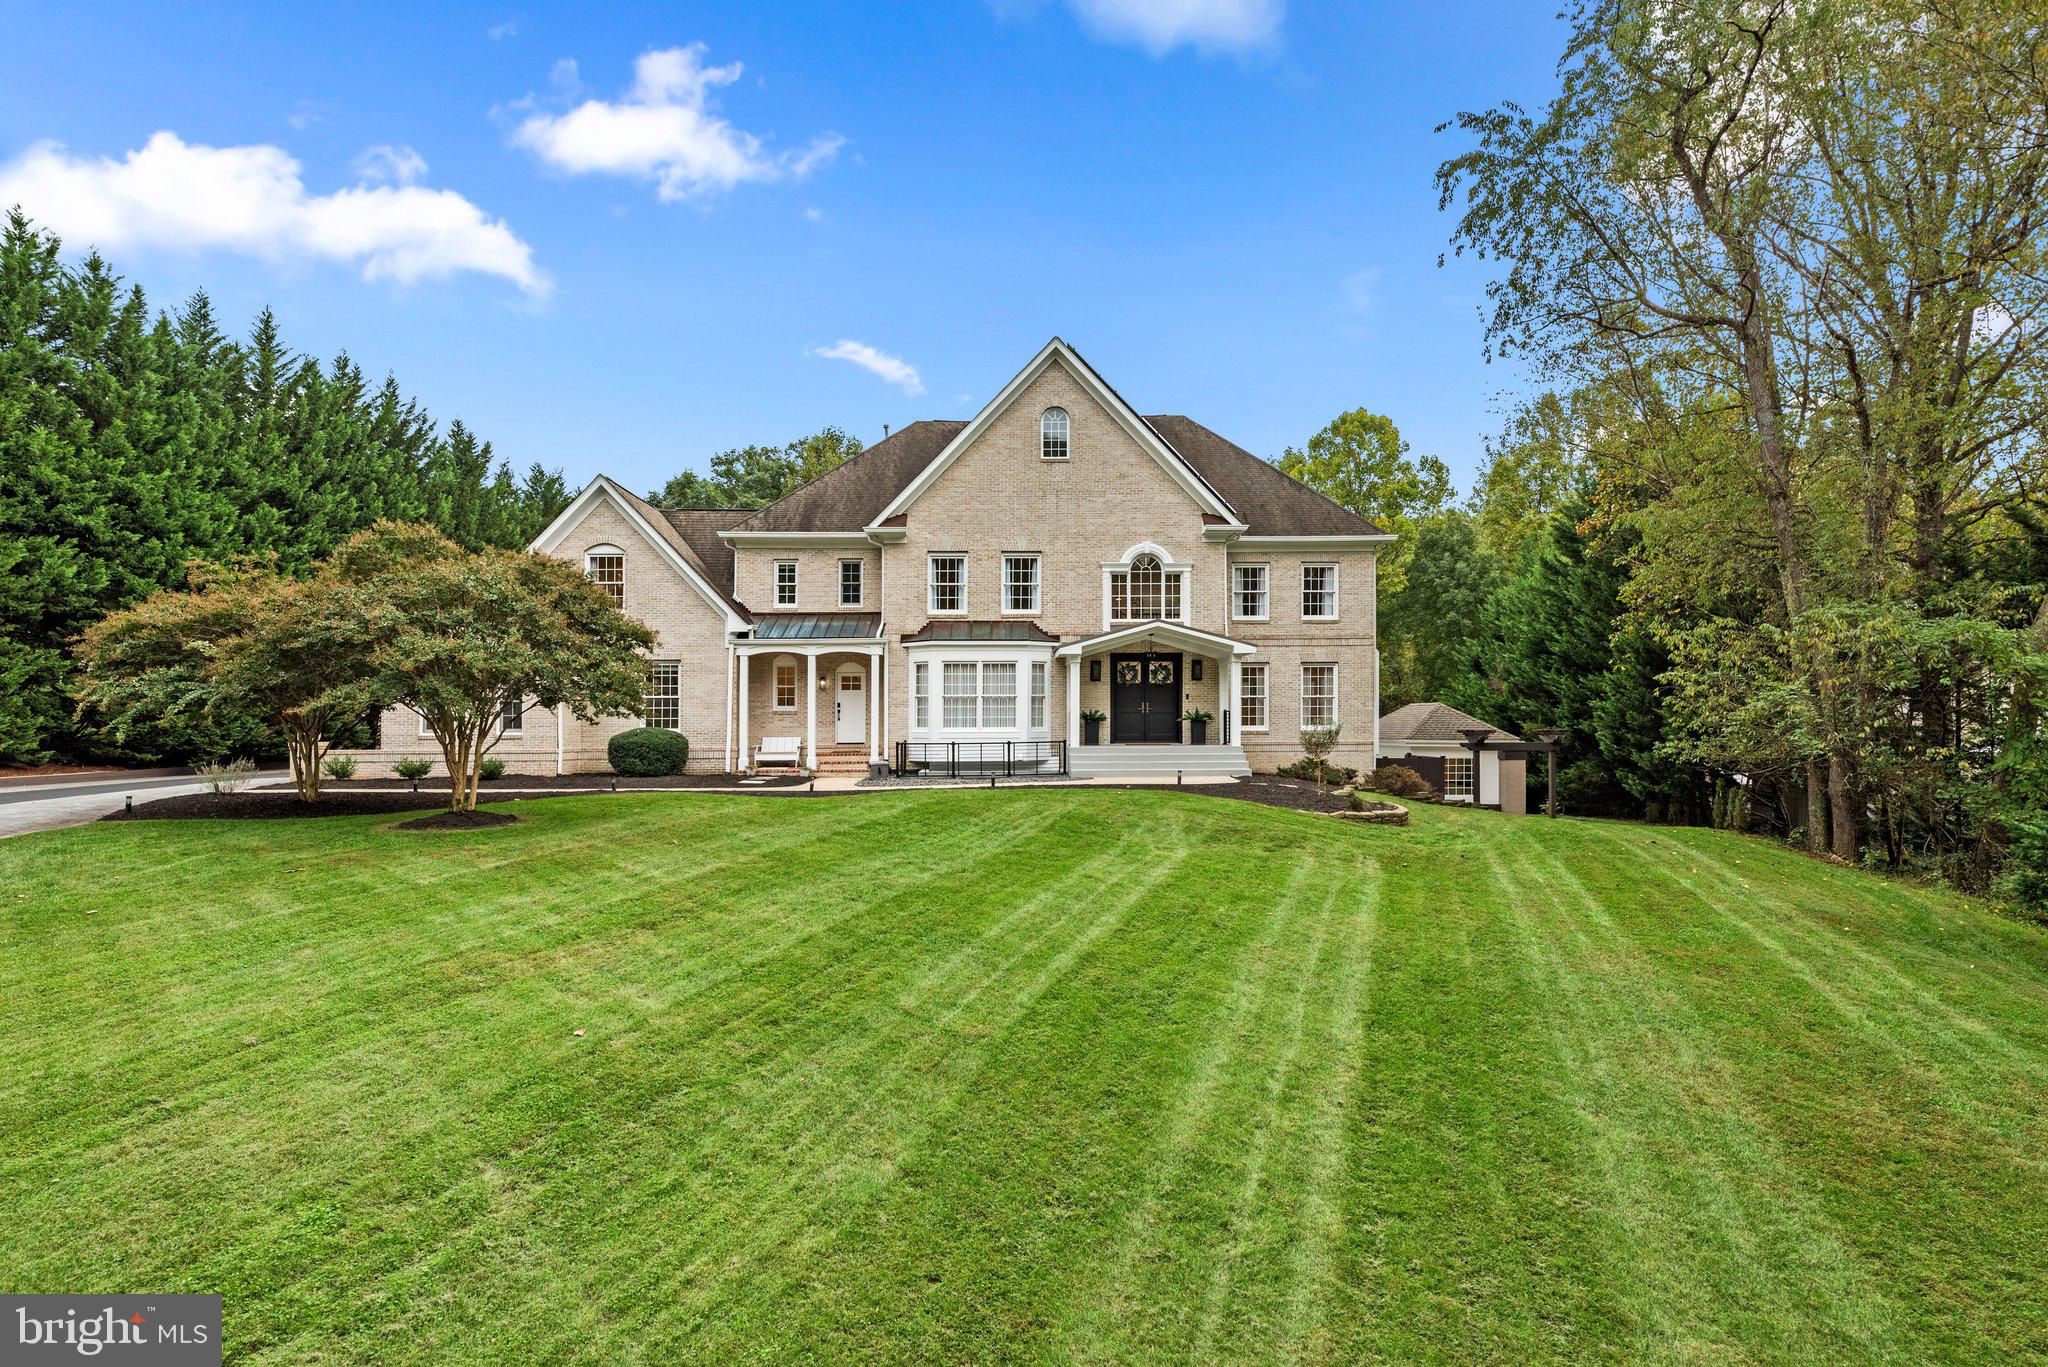
Custom Masterpiece with close to $1M in Renovations!
Introducing a stunning custom home boasting 7,577 of finished square feet for luxurious living.  With 7 bedrooms, 5 full baths, and 2 half baths, this residence is an entertainer’s dream on 1.41 private acres. This exquisite home combines elegance, functionality, and modern amenities in a prime location.  With its dramatic appeal and spectacular flow it is perfect for entertaining on a grand scale or just relaxing in the tranquil privacy.  It has multi-level covered decks with skylights, private upper floor deck, and massive ground level terraces.  Entering the elegant double front doors you will find a dramatic two-story foyer with a graceful curved staircase and natural light radiating from every angle. The grand foyer is bordered by an immense dining room with beautiful bay window and living room (featuring a gas fireplace). There is also a bedroom/office on this level. The family room features built-ins, soaring floor to ceiling fireplace flanked by a wall of windows with access to the covered deck. The massive eat-in gourmet kitchen features Thermador stainless appliances, double wall ovens, built-in microwave, a huge island with Dekton Countertop imported from Spain, two oversized sinks and two dishwashers.  Beautiful high-end custom cabinetry abounds with unique storage systems. You will also find a second staircase leading to upper level and access to the covered deck.  The well-appointed mud room with separate outside entrance has loads of custom cabinetry, two sinks, washer and dryer.  The upper level features a spectacular owner’s suite with a gorgeous bathroom, fabulous custom closets and a private deck.  There are three additional large bedrooms on this level, one with a beautifully renovated bath and two that share a Jack/Jill bath.  The lower level haven includes a second kitchen equipped with wine refrigerators, built-in coffee maker, sink, dishwasher, custom cabinetry and Dekton countertops.  The large family room has a gas fireplace and lots of options for seating and entertaining areas with access to outdoor terrace.  There is an additional recreation area with custom shelving and lots of windows.  Two large bedrooms, two full baths and one half bath on this level as well as a second washer and dryer.  The oversized 3-car garage boasts new doors and motors and includes extra closed storage and an EV charger.  You will also enjoy a separate private gym just steps from the main house with hot tub just outside.  20KW Generac Automatic Generator included.  Solar panels owned.
#MDMC2148652

SILVER SPRING

11 WARRENTON DRIVE

7 Beds

5 Baths

7,577 Sq.Ft.

$2,000,000

MLS#: MDMC2148652
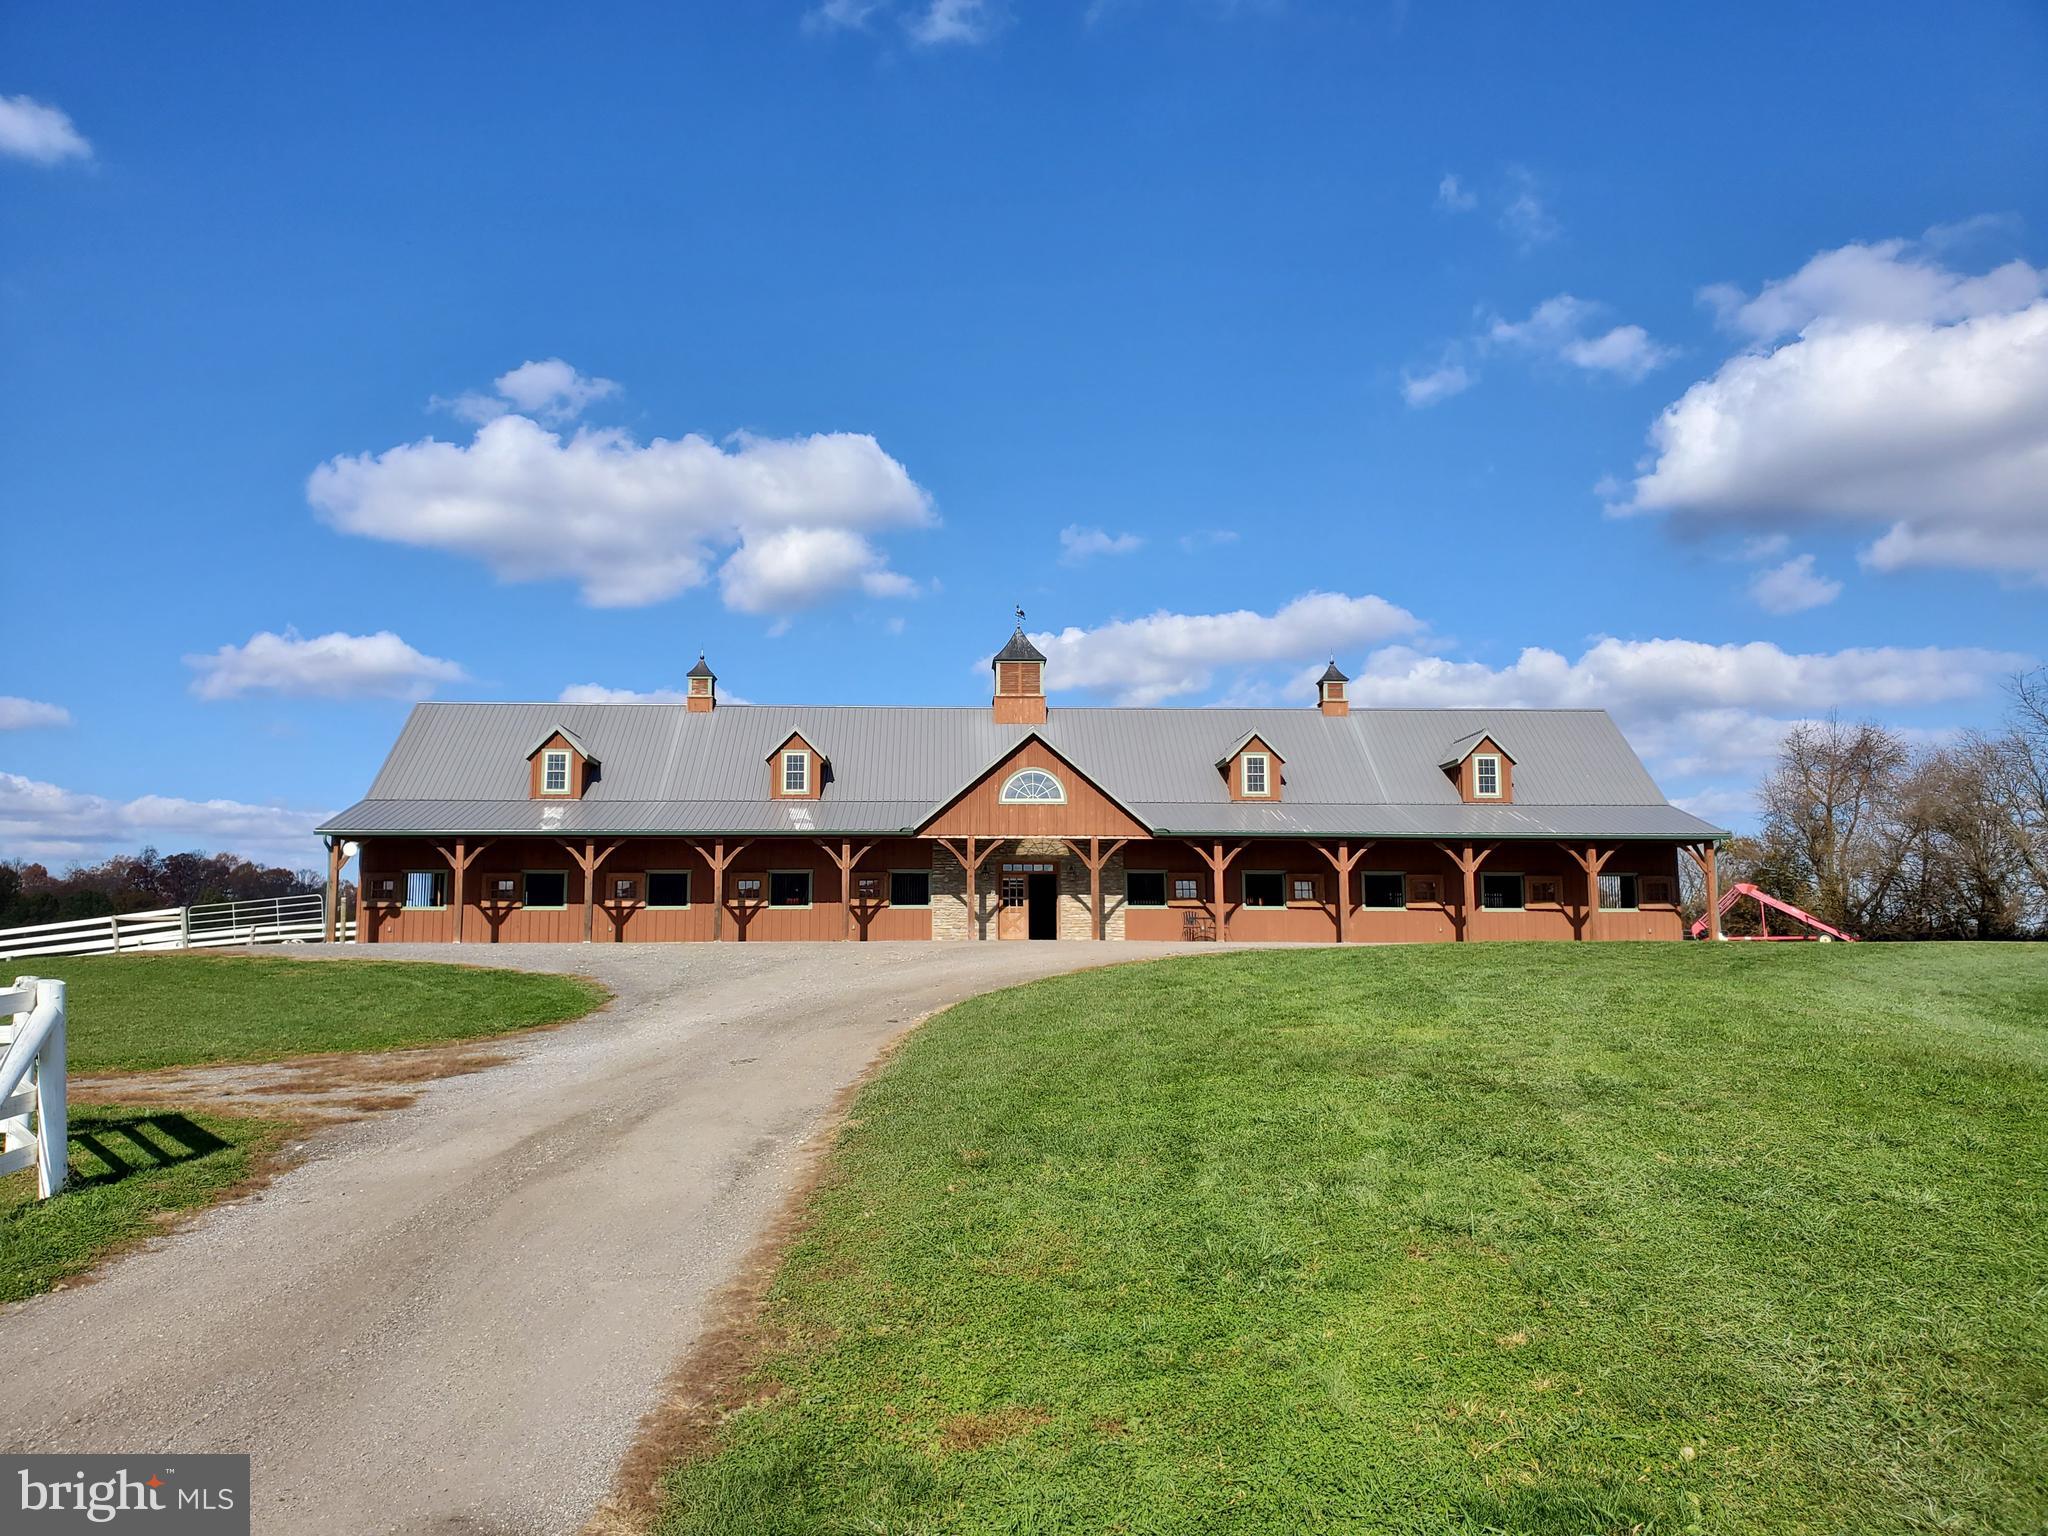
*** This is the Equestrian Training Center of Your Dreams! *** Look No Further!  Do you dream of training horses, teaching lessons, offering top caliber sales horses, or incomparable boarding services in the heart of Howard County?  Do you want a custom built barn with a state of the art indoor and custom footing?  Ready to take your competition horses to the next level with space for a large cross country course and full outdoor jump ring?  This farm is an incredibly successful boarding business for good reason.  Every element of this facility has been carefully curated to offer you, your horses and your clients the utmost in care, comfort, and amenities.  The farm offers 60 acres, 26 stalls, indoor and outdoor arenas, and an adorable updated farmhouse along with second homesite ready for your architect's designs.  The Main Barn set atop the hill offers thirteen stalls, a large nonslip aisle way with cathedral ceilings, thirteen matted stalls with removable yoke stall fronts, a tack room with custom lockers, and a climate controlled viewing lounge.  The viewing lounge is the perfect respite for your clients to review training videos, plan their competition year, or connect with each other over coffee.  The lounge offers a full viewing gallery with direct views of the state of the art indoor, a half bath, custom wet bar with full refrigerator, and a laundry closet.  Imagine hosting international clinicians here and inviting your guests to a catered lunch.  This spaces will make everyone feel welcomed and at home.  The indoor features sliding windows and four large doorways flooding the space with ventilation and daylight which makes it both reassuring and safe for your top horses.  The footing is a blend of stonedust and sand and the LED lights mean riding after dark is possible with minimal shadows.    For those clients wanting a more boutique setting, there is a seven stall barn as well.  This barn also offers a center aisle construction with nonslip rubber aisleway, large 12 x 12 stalls with water access to each stall, and large tack room with custom lockers for each horse.  There is also an external matted wash rack with cross ties and access to private pastures for ease of turnout.  Keep this barn or rent it out for additional income!    Additionally, there are two more shedrow barns on the property.  The four stall shed row features its own tack/feed room and each stall is matted with Nelson waterers.  There is access to private turnout pastures and these stalls can be opened to allow for them to serve as run-in sheds for horses wanting a bit more freedom of choice.  There is a two stall shed row with its own water, feed room, and electric which is connected to two large pastures.  The variety of barns on this property allows for many different boarding options and price points which can suit a variety of client preferences.    The large outdoor arena offers lights, custom blended stonedust footing, a full jump course, and safe Ramm fencing surrounding it.  Considering offering horse shows or clinics at your farm?  This ring could serve as an ideal showring or warmup space!  The arena has been perfectly graded and drains incredibly well. No more cancelled lessons or afternoons spent waiting for the ring to dry here.  The arena is just a short walk from all of the barns.  There are a variety of turnout options at the farm as well designed to support the needs of those requiring constant turnout to those horses who benefit from quiet time in a smaller private paddock.  Each paddock has access to water whether a frost free hydrant or automatic waterer and most fields have run-in sheds.  Each pasture is surrounded by safe Ramm fencing so you will no longer spend your precious free time replacing dangerous broken fence boards.    The updated two bedroom one bath farmhouse completes the farm AND there is one homesite available to build your dream home!  Buyer to complete perc.   Shown By Appt!
#MDHW288338

WEST FRIENDSHIP

14000 FREDERICK ROAD

2 Beds

1 Baths

1,807 Sq.Ft.

$2,000,000

MLS#: MDHW288338
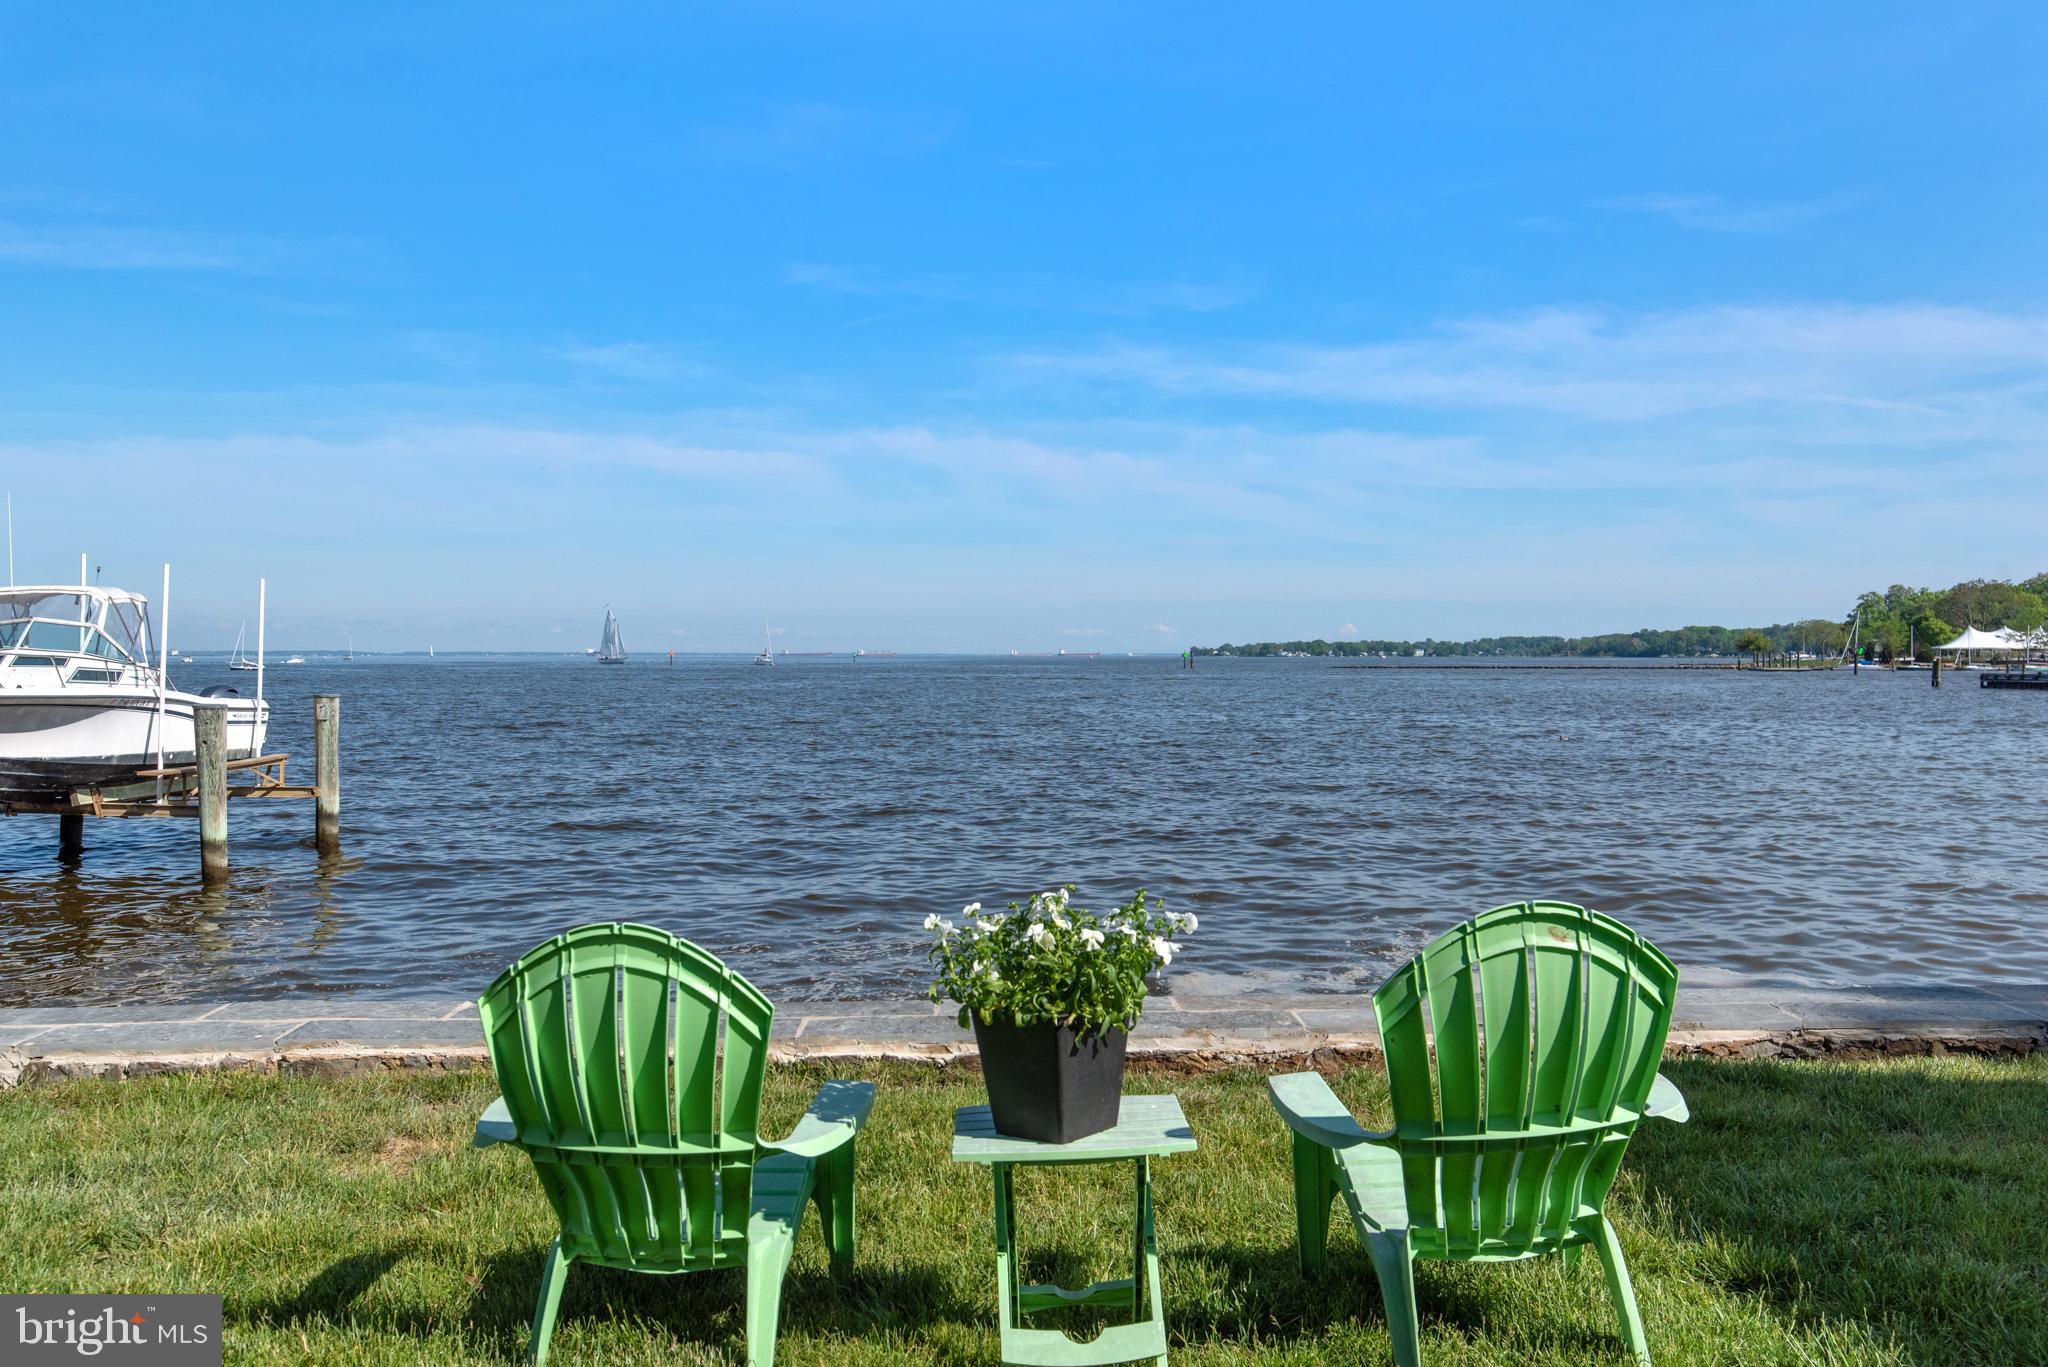
Prime waterfront and panoramic views of the Chesapeake Bay, the Severn River and the mouth of Back Creek  located on arguably one of the best streets in the City of Annapolis! Southeastern exposure on Back Creek, this diamond in the rough is nestled between multi million dollar homes waiting for a renovation.  
This property has two structures on it. Located on the Horn Point Shoal with MLW of 2-3 Feet.  Value is in the land, location and views.  Rip wrap added five years ago.
Property sold "As Is".
#MDAA2032568

ANNAPOLIS

23 EASTERN AVENUE

2 Beds

1 Baths

1,984 Sq.Ft.

$2,000,000

MLS#: MDAA2032568
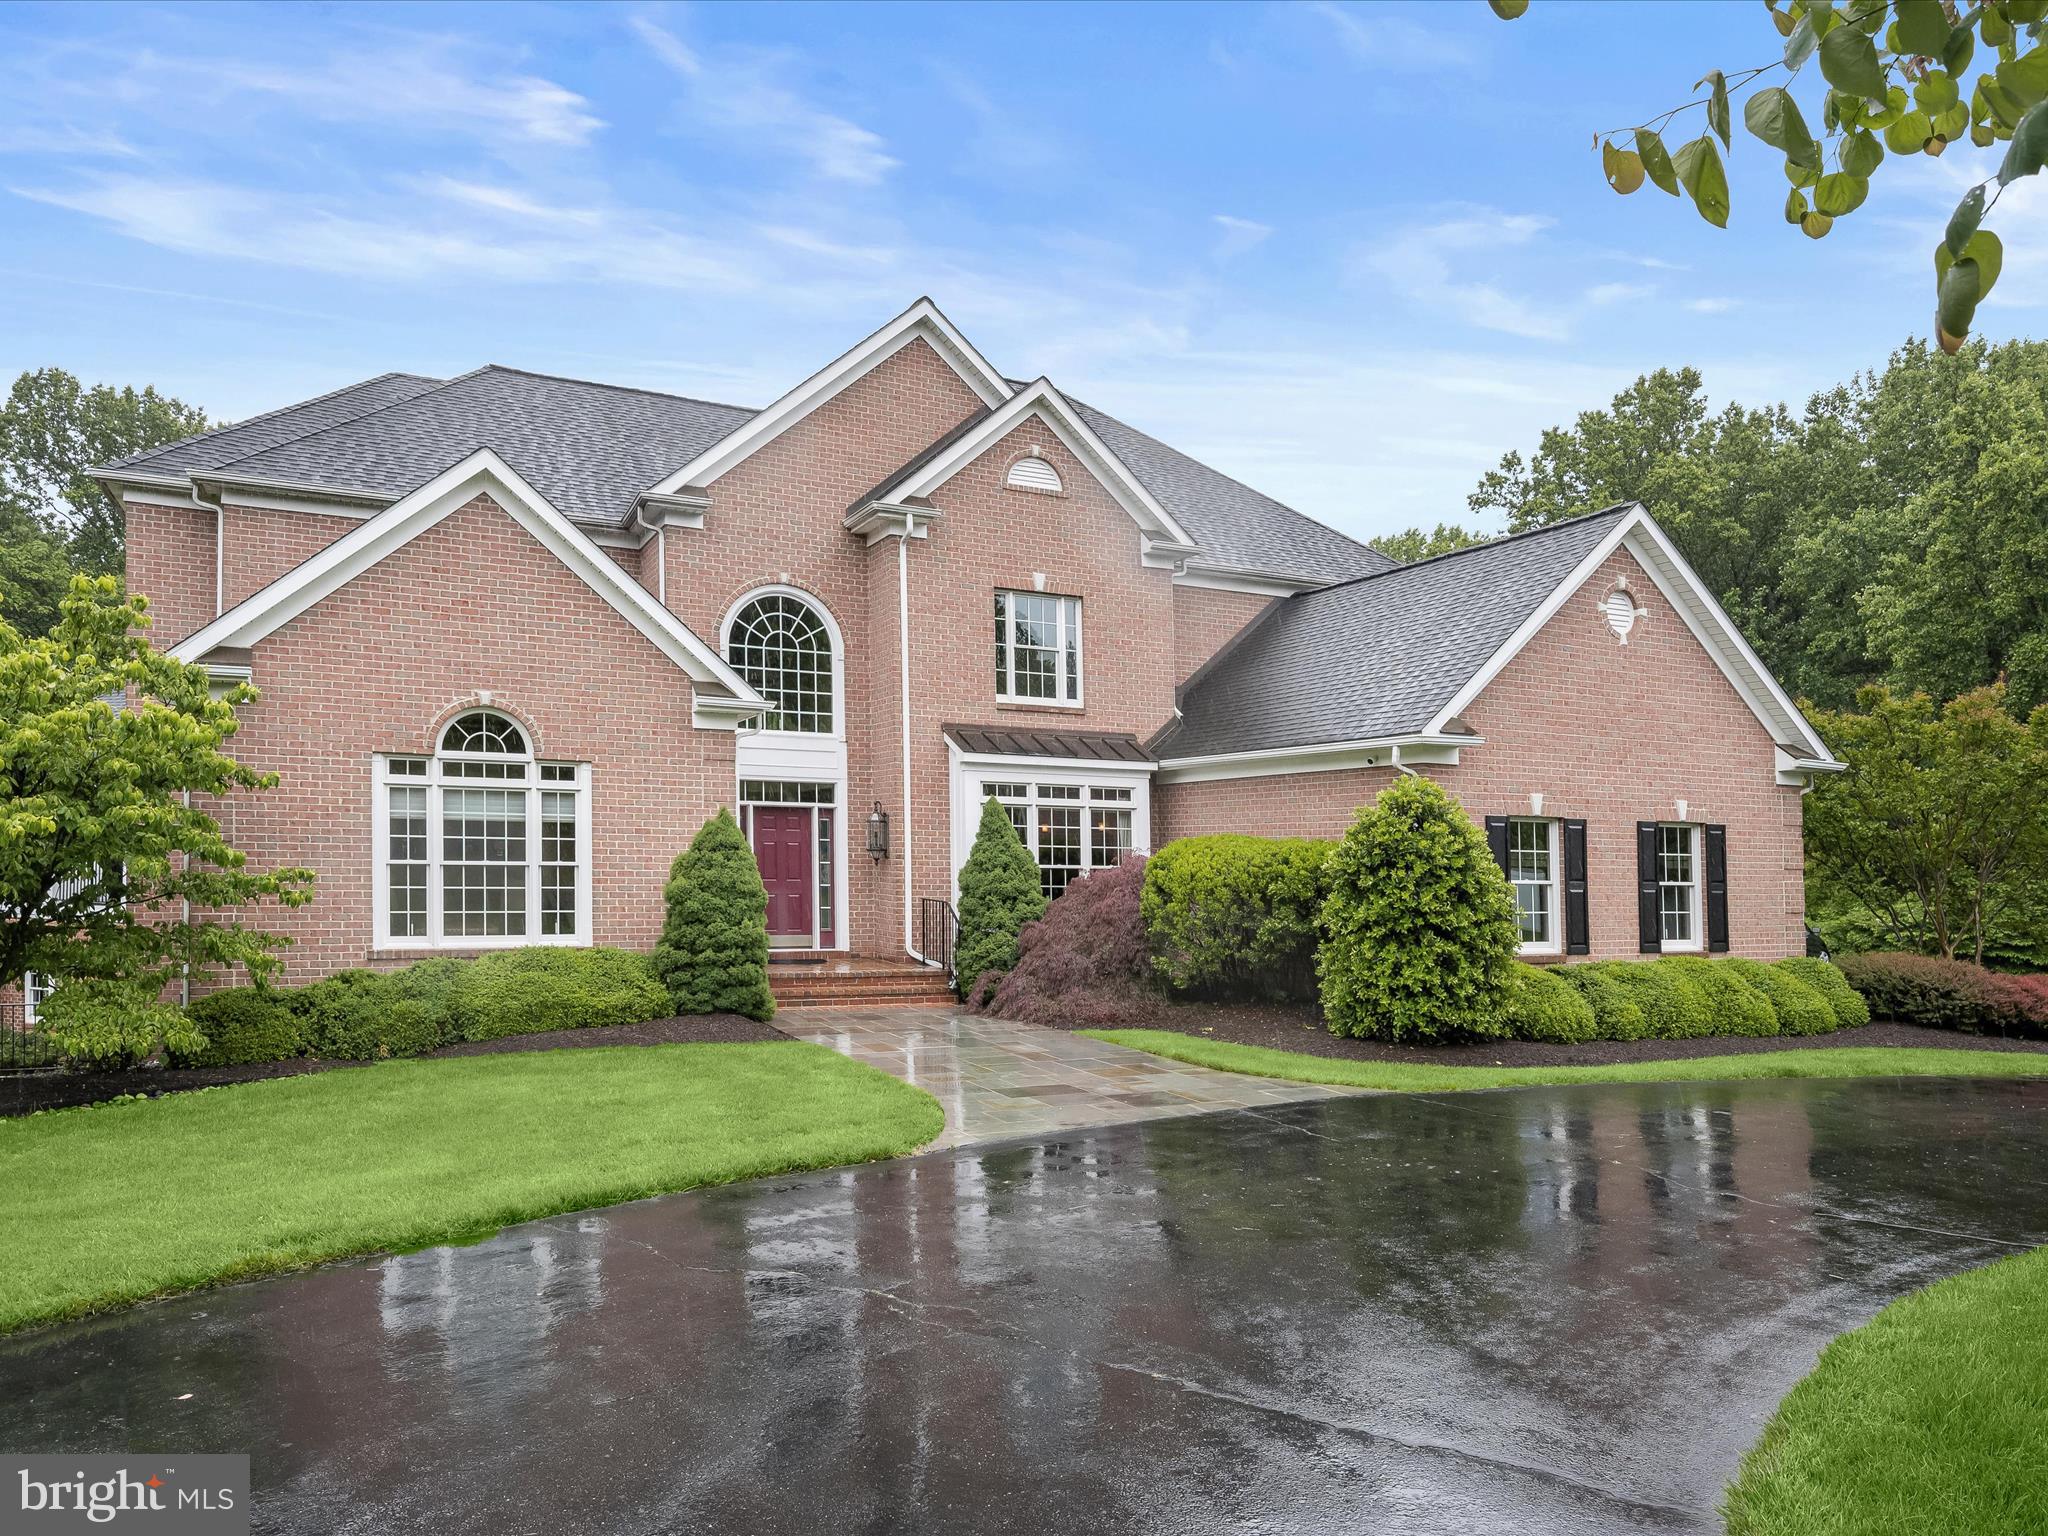
Tucked away on a premium 6 acre lot in complete seclusion and surrounded by lush woods, this stunning all brick colonial estate offers over 8,000 sq. ft. of luxurious living space with an exceptional private retreat with refined indoor living and resort-style outdoor amenities. A long, tree-lined driveway leads to a beautifully maintained home set on subdividable acreage, featuring a heated saltwater PebbleTec pool, expansive patio, multiple decks, and an open yard ideal for entertaining or quiet enjoyment.  Inside, a dramatic two-story foyer welcomes you with a Palladian window, elegant accent moldings, and rich Brazilian cherry hardwood floors that carry throughout the main and upper levels. The great room stuns with soaring ceilings and a rustic stone gas fireplace, flowing seamlessly into the gourmet kitchen. Perfectly designed for entertaining, the kitchen features an oversized island, granite countertops, stainless steel appliances including a Sub-Zero refrigerator, wood cabinetry with display shelving, and a bright breakfast room and sitting area with access to the rear deck.   The main-level primary suite is a private sanctuary with a tray ceiling, its own deck and hot tub, a custom walk-in closet, and a spa-like en suite bath complete with Turkish marble tile, an oversized dual-head shower, jetted tub beneath a skylight, a dual granite vanity with built-in cabinetry, and a wet bar. A powder room, laundry room, and mudroom with built-in hall tree and bench connect to the oversized garage, completing the main level.  Upstairs, the guest suite impresses with a deep tray ceiling and luxurious en suite bath featuring a Kohler bubble soaking tub, shower, and dual vanity. Three additional well-sized bedrooms, including one with a private bath, and a stylish hall bathroom provide flexible and spacious accommodations.  The walkout lower level is designed for entertaining, offering a large recreation and game room with a half bath and French doors to the pool and patio, a hobby, bedroom/ flex room, and abundant storage space.  Every detail of this home has been thoughtfully updated, including a 50-year roof, new insulation, roof sheathing, fascia and trim, tankless water heaters, modern HVAC systems, a recirculation pump, and a variable-speed pool pump. Additional upgrades include remote-controlled Hunter Douglas blinds, a Sonos sound system throughout the interior and exterior, and a Generac whole-house generator. The home offers over 1,000 gallons of stored water and an extensive circular driveway and two pads for guest parking.  Perfectly located with convenient access to major commuter routes, shopping, dining, and outdoor recreation, this home offers a rare blend of luxury, comfort, and privacy in a truly one-of-a-kind setting.
#MDHW2051982

DAYTON

5005 GREEN BRIDGE ROAD

6 Beds

4 Baths

7,670 Sq.Ft.

$2,000,000

MLS#: MDHW2051982

1 ... 330 331 332 333 334 ... 666
* Listings identified with the FMLS IDX logo come from FMLS and are held by brokerage firms other than the owner of this website. The listing brokerage is identified in any listing details. Information is deemed reliable but is not guaranteed. If you believe any FMLS listing contains material that infringes your copyrighted work please review our DMCA policy and learn how to submit a takedown request. © 2024. First Multiple Listing Service, Inc.

Send a message

Message successfully sent.

Your message

What is 3 + 4 ?

Reason for contacting?

I agree to receive email communication and understand I can unsubscribe at any time.

I agree to be contacted by Charis Realty Group - Christine Issler, Broker via call, email, and text for real estate services. To opt out, you can reply 'stop' at any time or reply 'help' for assistance. You can also click the unsubscribe link in the emails. Message and data rates may apply. Message frequency may vary. Privacy Policy

Sign Out

Virtual Assistant

Would you like to take the next step with this property? We can help you schedule a showing or virtual tour, or send you more details.

Yes, I would like more information.

Thank You for Your Reply, One of Our Agents will contact you as soon as possible

No, maybe later.

Thank you, you can always contact me via email, phone number or through the contact form.

Realhub AI

Lucy - Your AI-Powered Realtor

Update Your Temporary Password

Personalize your search

Enter your email and we'll notify you immediately when new listings match what you're looking for.

or enter email address

Already have an account ? Login here

Continue your home search

I agree to receive communications and understand I can unsubscribe at any time.

I agree to be contacted by Charis Realty Group - Christine Issler, Broker via call, email, and text for real estate services. To opt out, you can reply 'stop' at any time or reply 'help' for assistance. You can also click the unsubscribe link in the emails. Message and data rates may apply. Message frequency may vary. Privacy Policy

Already have an account ? Login here

We use cookies

We use cookies primarily for analytics to enhance your experience. By accepting, you agree to our use of these cookies. You can manage your preferences or learn more about our cookies policy.