Properties

Browse or get in touch to schedule a walkthrough.

  • Nearby me
Price range

Popular Features

Community Features

Association

Property Features

Waterfront

View

Exterior Features

Interior Features

Style

10000 properties match your criteria

Updated 1 minute ago

E-Alert name
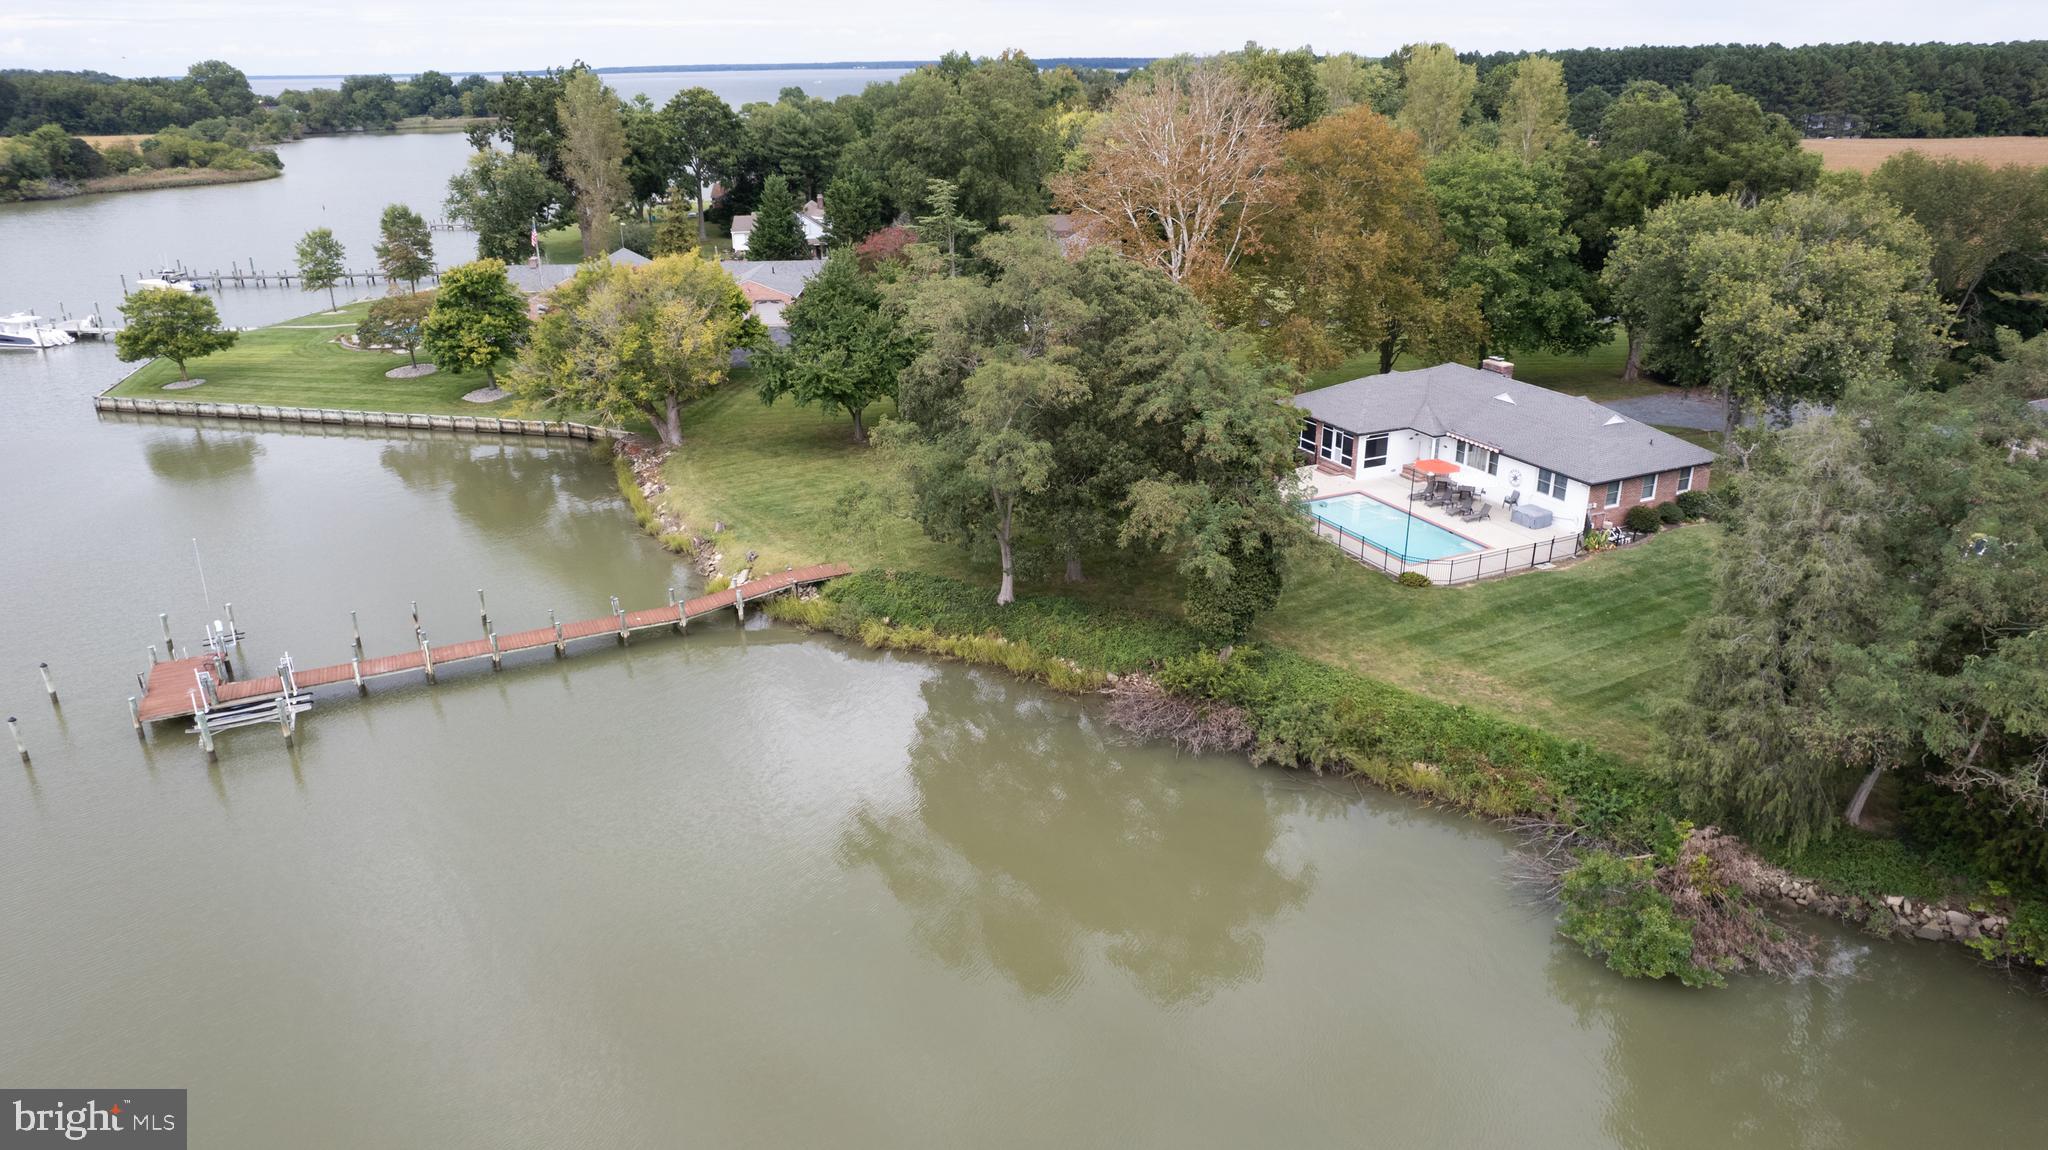
**Property Description: Waterfront Brick Rancher with Stunning Sunsets**

Welcome to your dream waterfront retreat! This charming brick rancher features 3 spacious bedrooms and 2 full baths, perfect for a vacation rental or your forever home. 

As you step inside, you'll be greeted by stunning hardwood floors that flow throughout the home. The inviting living room boasts a brick wood-burning fireplace and picturesque views of Jenkins Creek, creating a cozy atmosphere for relaxation. Enjoy breathtaking sunsets from the comfort of your living space as the day winds down.

The den, complete with built-in shelves, offers a great space for reading or a home office. Enjoy formal dining in the elegant dining room, which features sliding doors that lead to a screened porch, ideal for entertaining while overlooking the in-ground pool and the serene water views, perfect for sunset gatherings.

The updated kitchen is a chef's delight, featuring laminate countertops, a large farm sink, an electric cooktop, a wall oven, a microwave, and a refrigerator with an ice maker. The generous walk-in pantry ensures ample storage space for all your culinary needs. 

Conveniently located, the laundry room includes a washer and dryer, a tub sink, and an additional toilet. 

The primary bedroom offers a tranquil view of the pool and creek, along with double cedar closets for all your storage needs. Its accompanying bath features ceramic tile flooring and a stall shower. 

Two additional bedrooms are well-appointed, one measuring 13’ x 11’ and the other 12’ x 11’, both with cedar closets for a touch of warmth and character. 

Step outside to the concrete patio that surrounds the in-ground pool and hot tub/spa, complete with a Sun Setter awning for shade on sunny days. 

For water enthusiasts, the property includes a pier with electric and water access, along with a boat lift and a jet ski lift, making it easy to enjoy life on the water. 

With gorgeous sunsets painting the sky every evening, this waterfront brick rancher offers the perfect blend of comfort, style, and outdoor adventure. Don’t miss your chance to own this incredible property!
#MDDO2010566

CAMBRIDGE

2202 JENKINS CREEK ROAD

3 Beds

2 Baths

2,195 Sq.Ft.

$1,000,000

MLS#: MDDO2010566
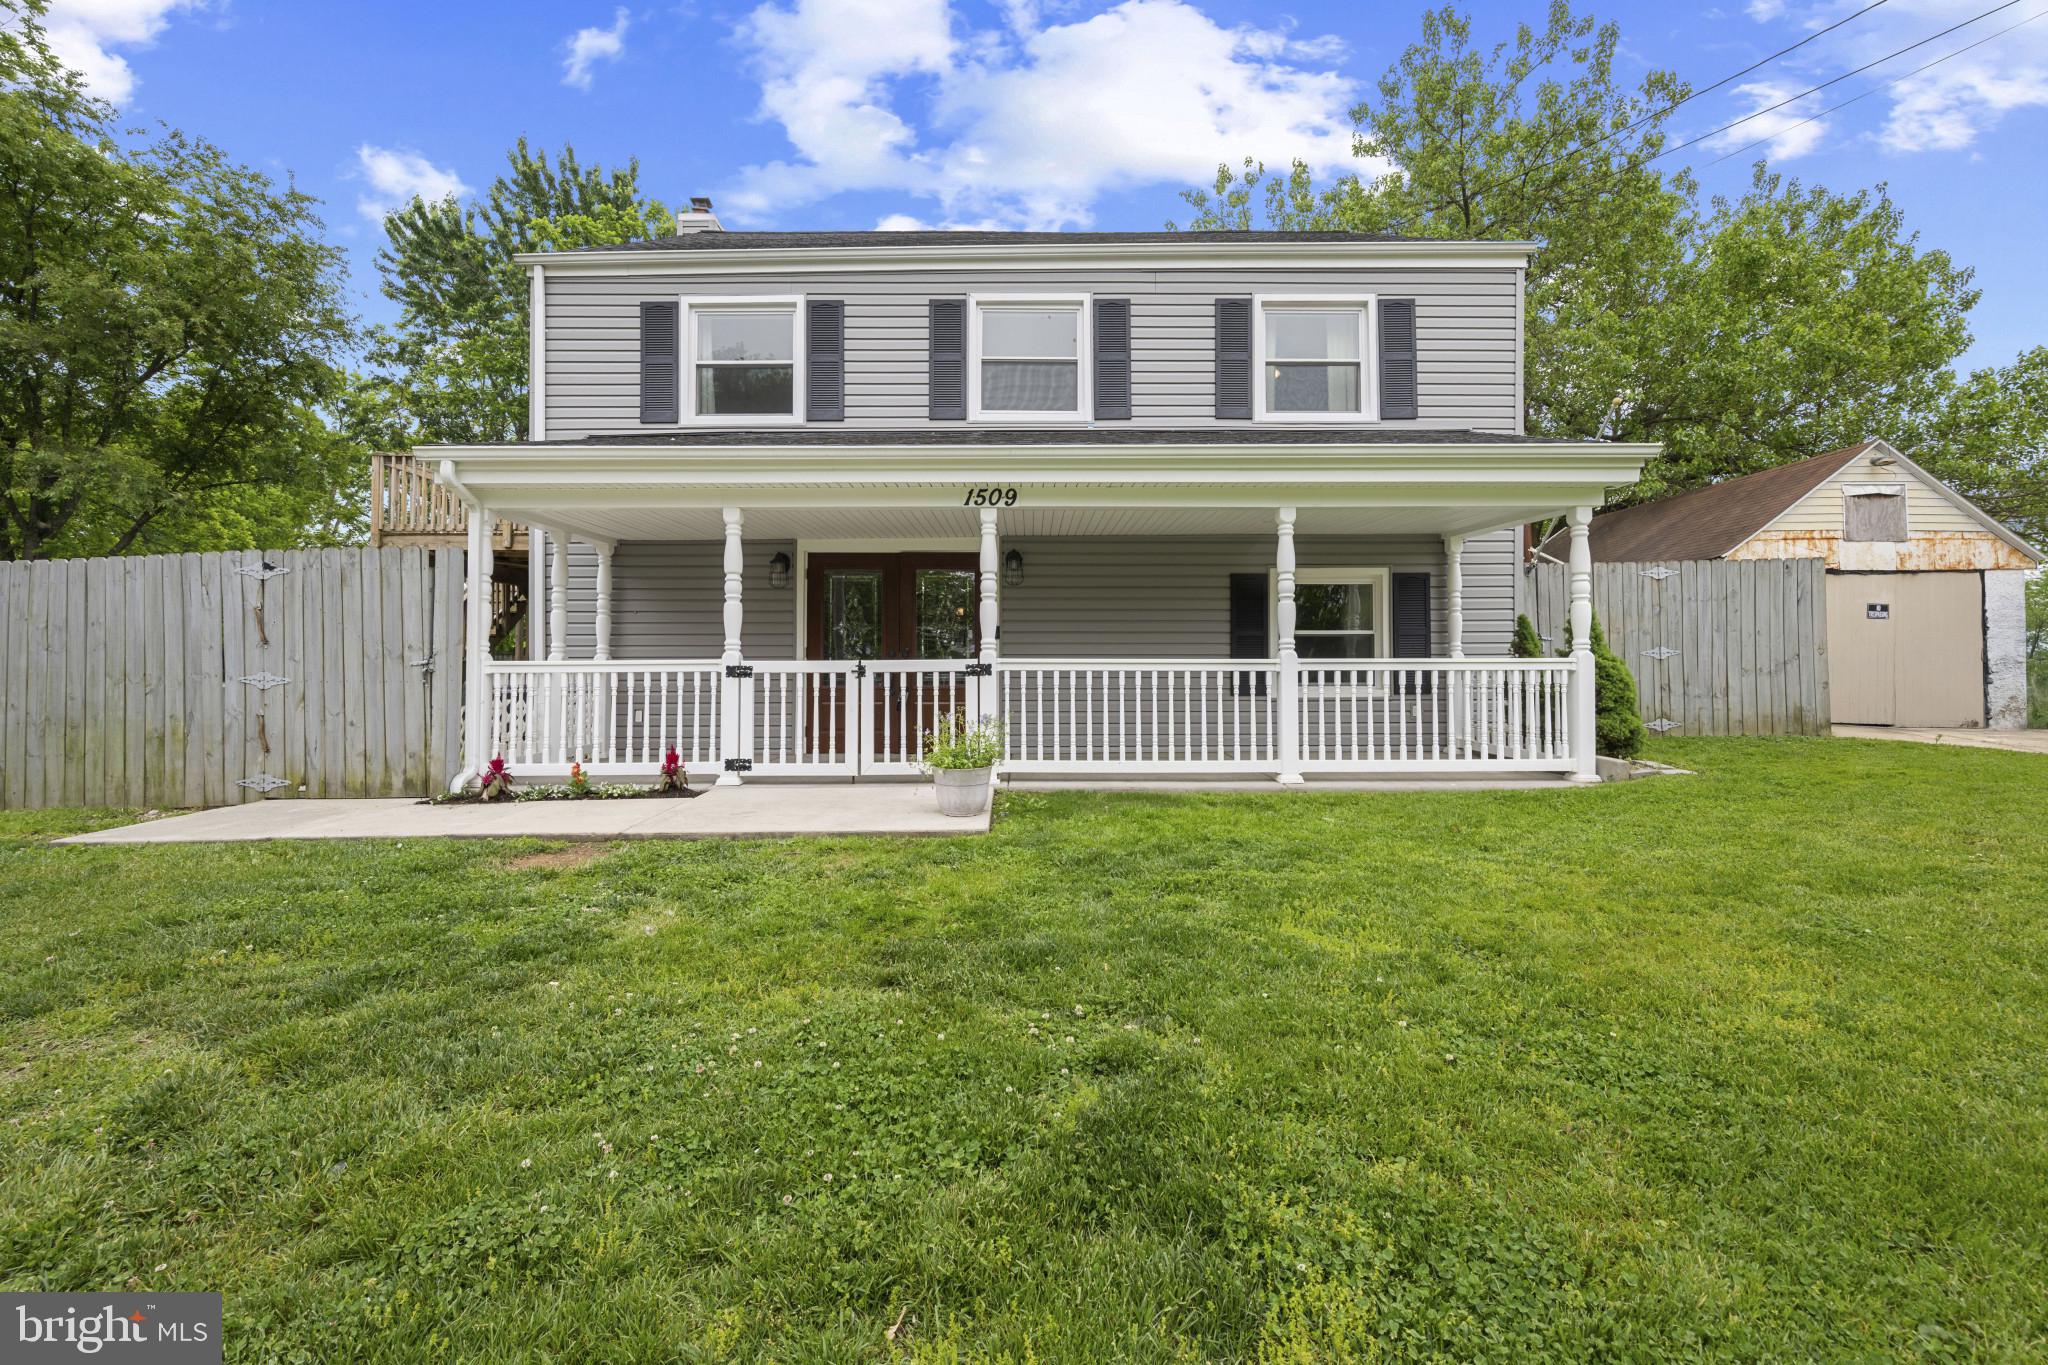
Tucked onto a quiet street that was once a farm, sits 1509 Foltz Avenue.. While it's close to all the surrounding amenities, it still feels worlds away at the end of a no oulet street.  With it's large grassy lot, full privacy fence, and mature trees, it easily feels like it's own little oasis.  The front sitting porch is a super cute touch and is great for a quiet morning or mild evening.  The double entry door leads to the main level that has a sitting area (could be a kitchenette) and two bedrooms and a renovated bathroom.  The rear door leads to the cutest 3 season room, with loads of windows and sunlight.  This area has been lovingly used as an art studio, and has loads of options!  The upstairs level has a wide open floor plan, with tons of light pouring in the windows throughout! The kitchen has been recently renovated, and the living room has excellent views of the large yard below.  There is a deck and stairs that lead to the yard from the kitchen area.  The bathroom is large, and bright, with some updates.  Both upstairs bedrooms are a good size and also get great sunlight through the windows.   This home has a neat history to it, and is ready to be loved by the next owner!  Also, no restrictions with the yard etc...work and utility truck/van friendly.
#MDBC2162468

MIDDLE RIVER

1509 FOLTZ AVENUE

4 Beds

2 Baths

1,792 Sq.Ft.

$350,000

MLS#: MDBC2162468
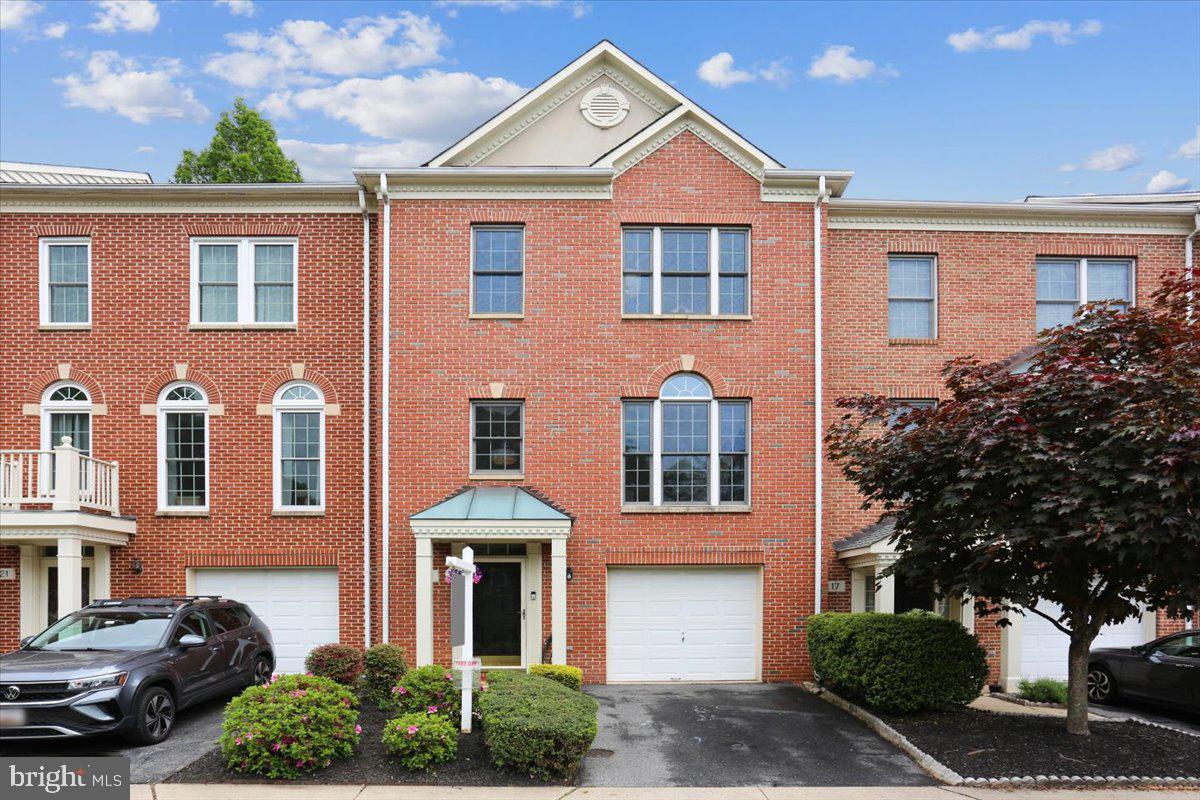
Stunning 3BR/3.5BA brick-front luxury townhouse with covered front portico and bump-outs in the rear built by Winchester Homes.  Over 2,350 square feet of living area on three levels plus a one-car garage just minutes from Metro’s Red Line. Special features include wide-plank hardwood flooring throughout most of the main and upper levels, 18-inch diagonally laid ceramic tile flooring in half of the main level, custom painting, 9-foot, cathedral, and vaulted ceilings, remodeled gourmet kitchen, renovated bathrooms, upgraded lighting, and window treatments throughout. Gorgeous private backyard comprised of a composite deck, fenced yard, and professional landscaping backing to common area.  Concrete walkway and front stoop; open two-story foyer entrance with recessed lighting, hardwood flooring, and solid oak staircase with designer carpet runner; living room and dining room with recessed lighting, crown molding, chair rail, and floor to ceiling windows with Palladian transom above; overlook to foyer with powder room around corner; open kitchen floorplan with 42-inch maple cabinets, granite countertops, designer ceramic tile backsplash, upgraded appliances, granite center island/breakfast bar with downdraft cooktop, pendant and recessed lighting; family room off of kitchen with recessed lighting and ceiling fan; sunroom with floor-to-ceiling windows, ceiling fan and new double French doors to rear deck; master bedroom suite with cathedral ceiling, ceiling fan, and walk-in closet with custom built-ins; renovated master bathroom with cathedral ceiling, designer 18-inch ceramic tile flooring, double granite vanity with undermount sinks, oversized walk-in shower with bench seat, shelf niches, mosaic borders, and frameless glass enclosure; two additional bedrooms with ceiling fans and closets with custom built-ins; upper hallway landing with hardwood flooring and remodeled hall bath with designer 13-inch ceramic tile flooring, double granite vanity with undermount sinks, two three-light vanity lights, and tub surround with matching designer wall tile; lower level recreation room with designer carpeting, corner gas fireplace and recessed lighting; wide-cased opening to den/exercise room with track lighting and new rear access door to walk-up exit; full ceramic tile bath, laundry room and storage under stairs.  Without leaving the neighborhood, there are over a mile of bucolic walking/bike paths, forested conservation areas, sidewalks, two tot lots, a private tennis court, and a basketball court.  Adjacent to the development sits the City of Rockville's Bullard Park at one end of the neighborhood and all of the sports fields, track, and tennis courts of Julius West Middle School on the other side.  Be part of the vibrant Rockville Town Center featuring shopping, fine restaurants, sidewalk cafes, the Rockville Regional Library, Regal Cinemas, and other entertainment and cultural facilities.  Less than a mile from the Rockville Metro (Red Line) for those looking to commute via mass transit.
#MDMC2227248

ROCKVILLE

19 BLUE HOSTA WAY

3 Beds

3 Baths

2,234 Sq.Ft.

$795,000

MLS#: MDMC2227248
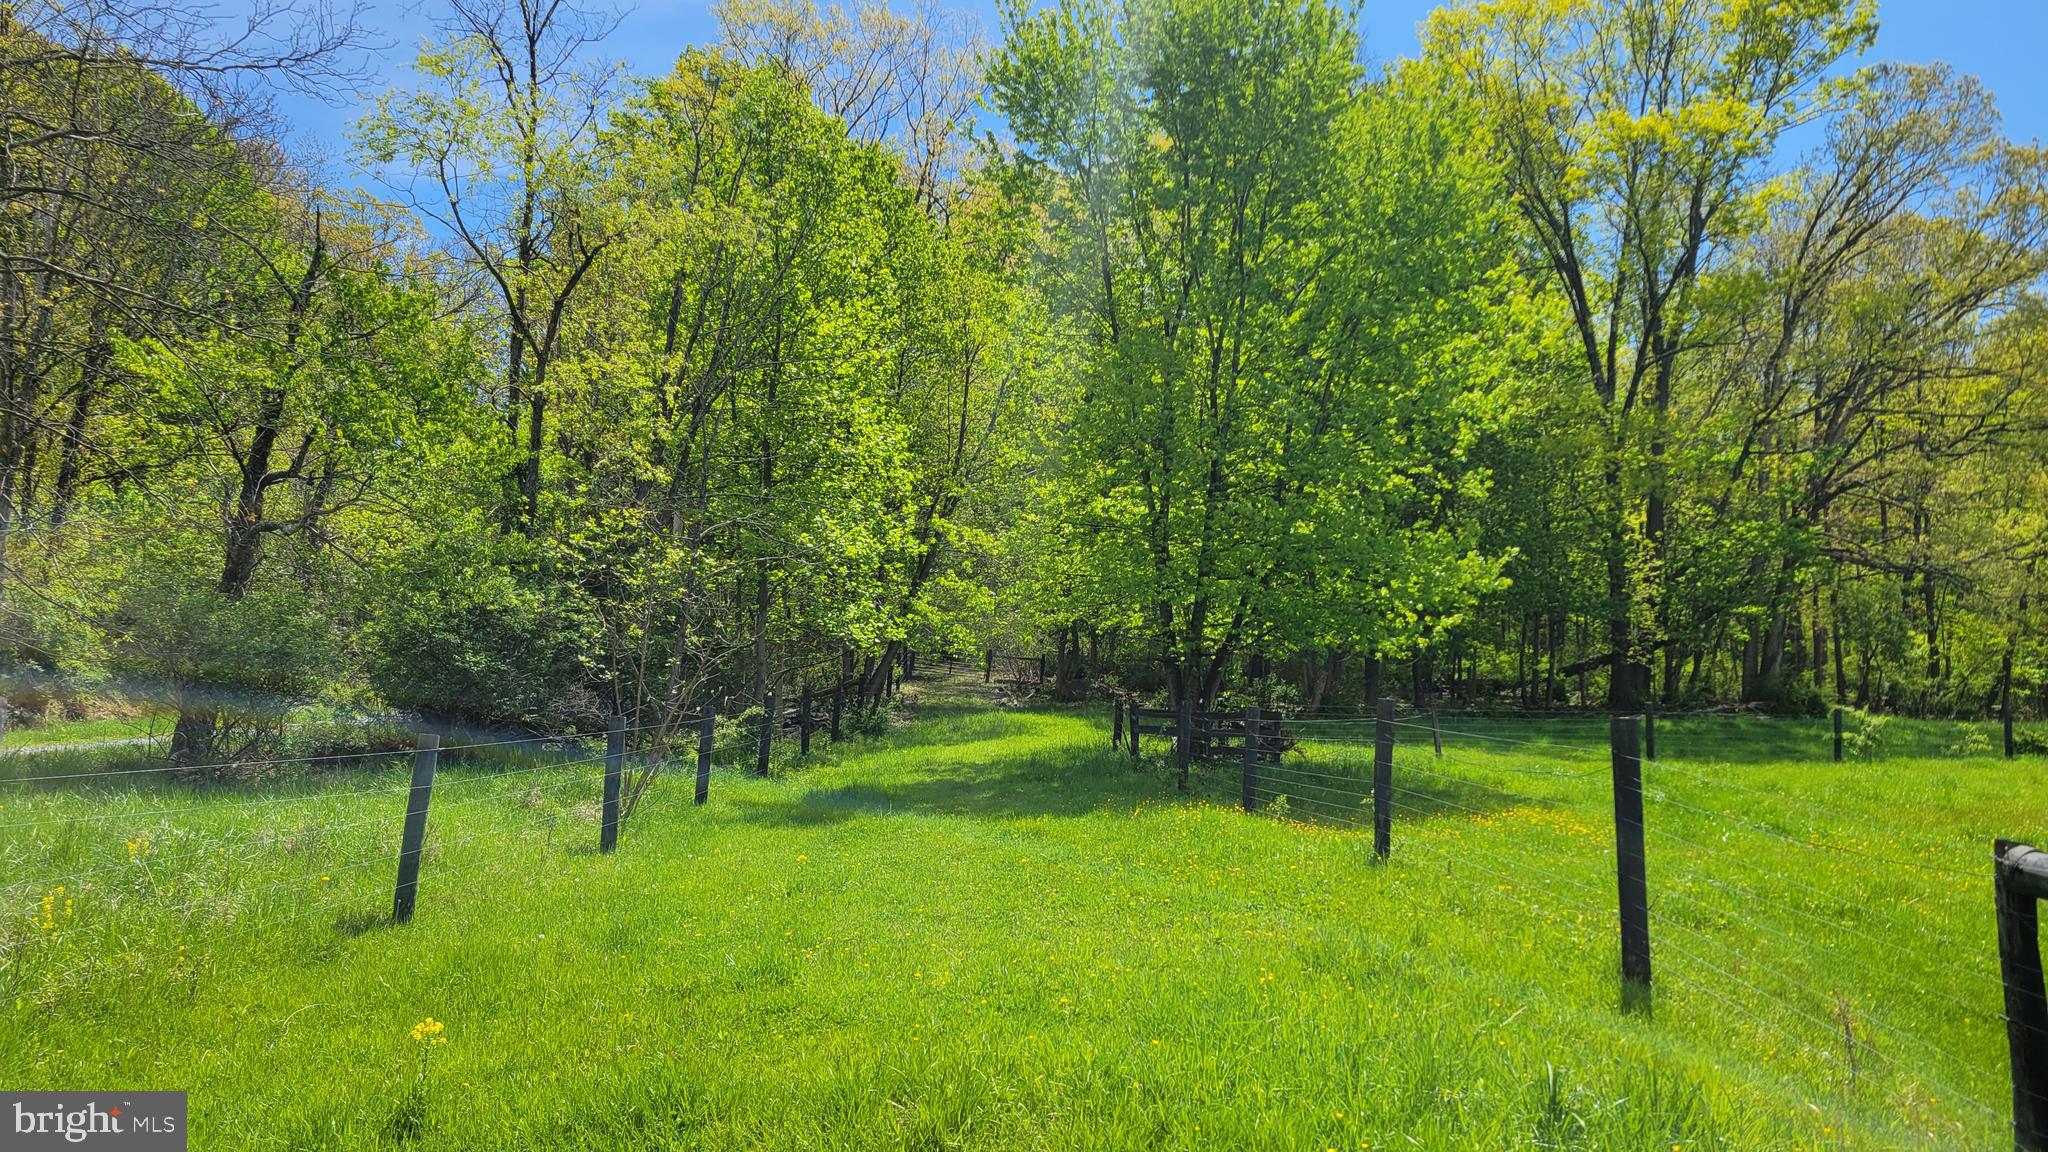
Idyllic setting for dream building lot, offers privacy and seclusion.  Lot has been perc tested and plat recorded.
#MDWA2037536

SMITHSBURG

11437 PLEASANT VALLEY ROAD

None Beds

None Baths

3.16 acres

$140,000

MLS#: MDWA2037536
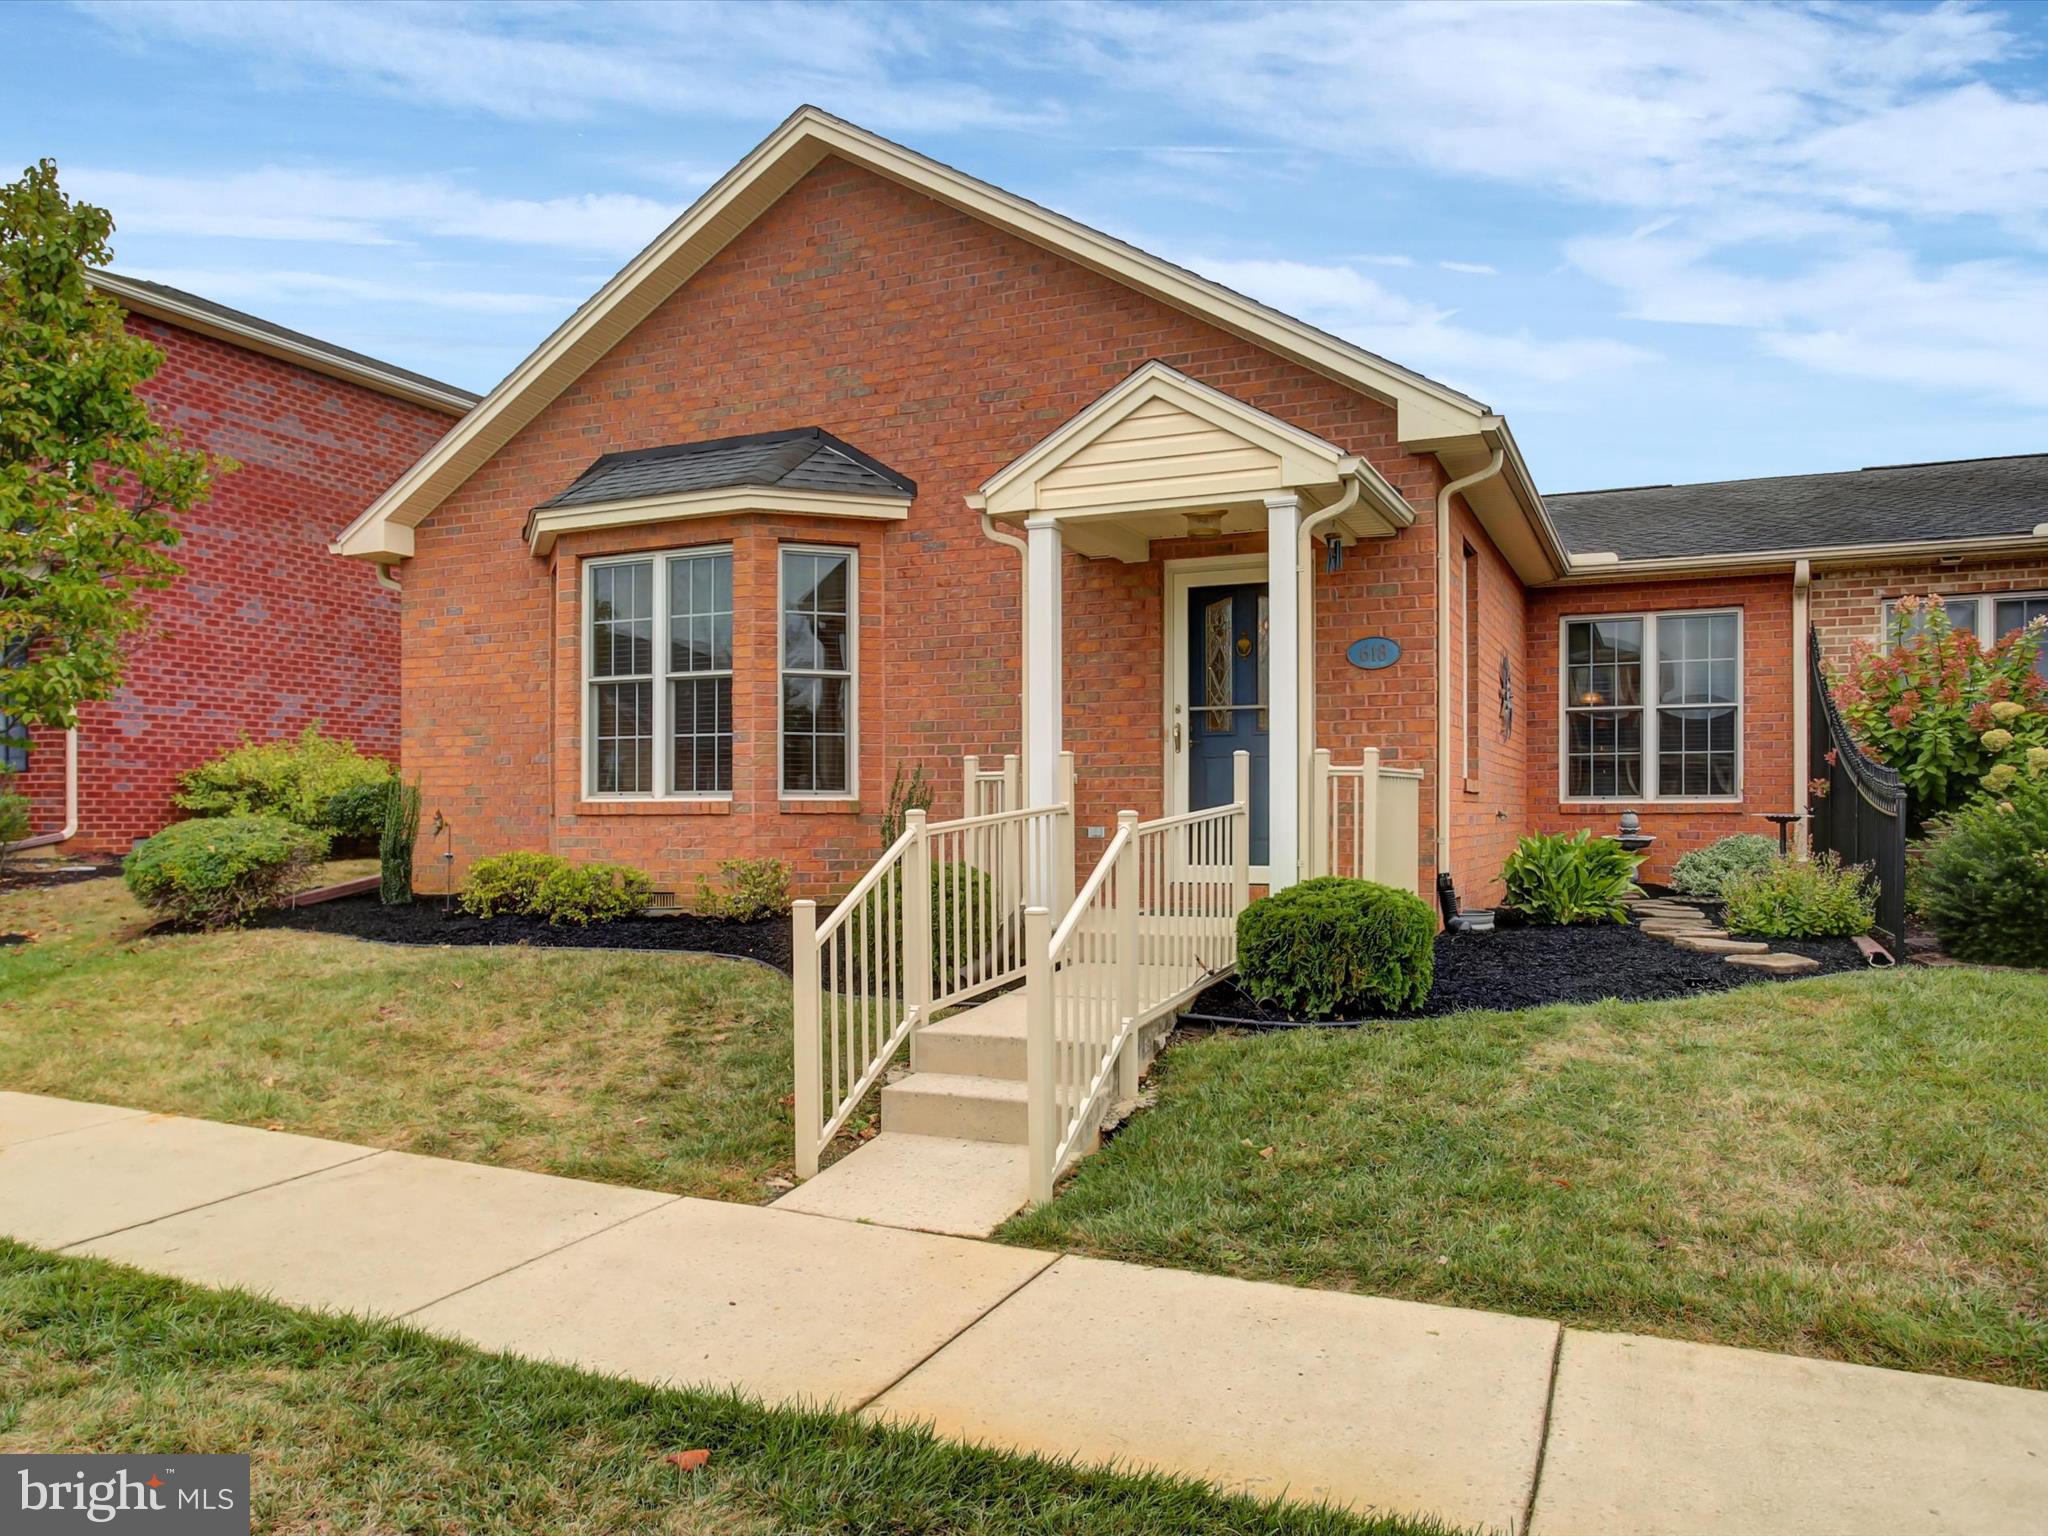
🏡✨ Welcome to easy living in the highly desirable Greenwich Park community! This beautifully refreshed all-brick Tudor-style rancher offers the perfect blend of comfort, charm, and low-maintenance convenience—all on one level!

Step inside to discover a freshly painted interior with brand-new carpet throughout, creating a bright, clean, and truly move-in-ready feel. ☀️ The inviting living room flows seamlessly into the separate dining area and into the updated kitchen featuring brand-new GE stainless steel appliances, refreshed countertops, abundant cabinetry, and a cozy breakfast nook with space to sit, relax, and grab a quick bite to eat. 🍽️☕

The spacious primary suite is your own private retreat, complete with a walk-in closet, en-suite bath featuring a relaxing garden tub 🛁 and separate shower, plus direct access to the rear patio with awning—perfect for enjoying your morning coffee or unwinding at the end of the day. 🌿✨

Additional updates include a brand-new roof installed in February 2026 🏠🔨 and a home warranty for extra peace of mind!
#MDWA2031742

HAGERSTOWN

618 TRAFALGAR DRIVE

2 Beds

2 Baths

1,763 Sq.Ft.

$349,900

MLS#: MDWA2031742
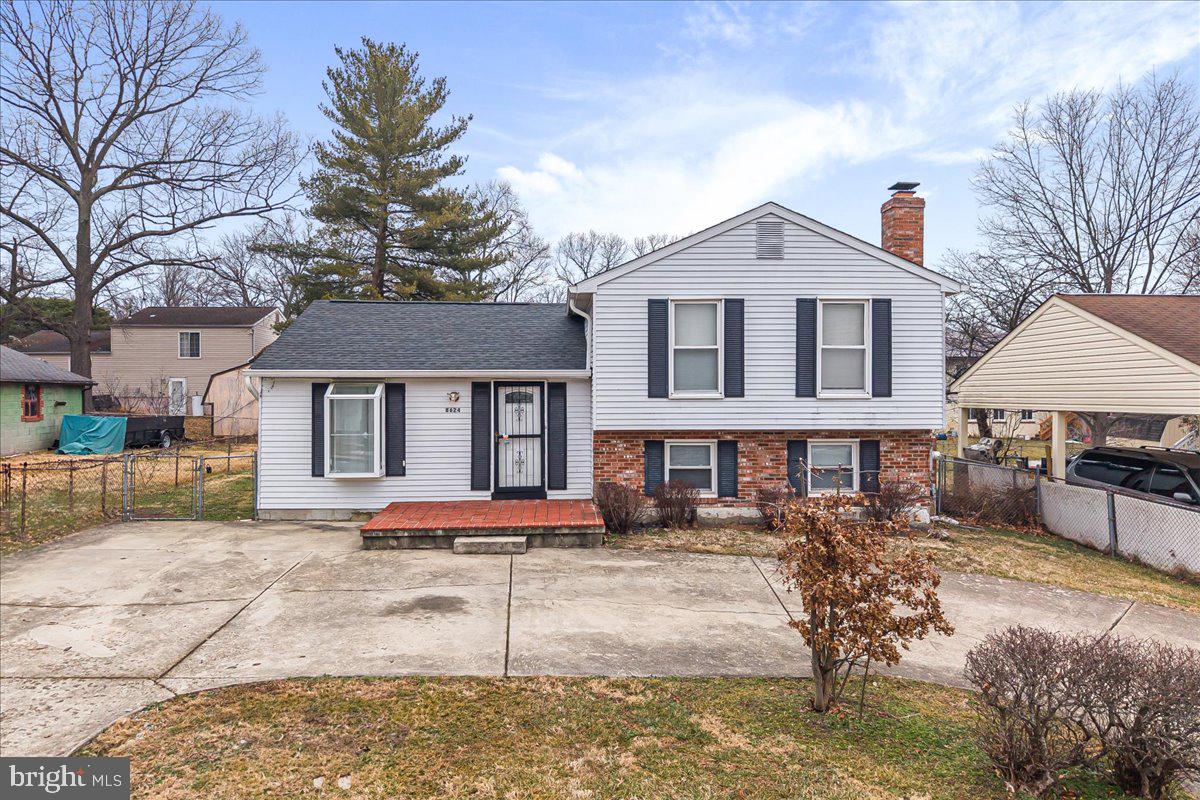
Back on the market with a new price—buyer financing fell through. Don’t miss this opportunity! Welcome to 8624 Irvin Ave in the heart of Glenarden! This home offers a comfortable and functional layout designed for both everyday living and entertaining.

The upper level features a spacious primary suite with a private ensuite bathroom, creating a peaceful retreat. A generously sized second bedroom and an additional full bathroom provide flexibility for family, guests, or a home office.

The fully finished basement expands the living space with a cozy family/recreation room — perfect for relaxing or hosting gatherings. You’ll also find a convenient half bath and a light-filled third bedroom with direct access to the outdoors through walk-up stairs, offering excellent potential for guests, extended living, or added privacy. 

Ideally located just minutes from Woodmore Towne Centre, Metro access, major commuter routes, shopping, dining, and parks, this home blends suburban comfort with exceptional convenience to DC and the surrounding areas. 

Don’t miss the opportunity to make this beautiful property your own!
#MDPG2192612

LANHAM

8624 IRVIN AVENUE

3 Beds

2 Baths

1,606 Sq.Ft.

$413,000

MLS#: MDPG2192612
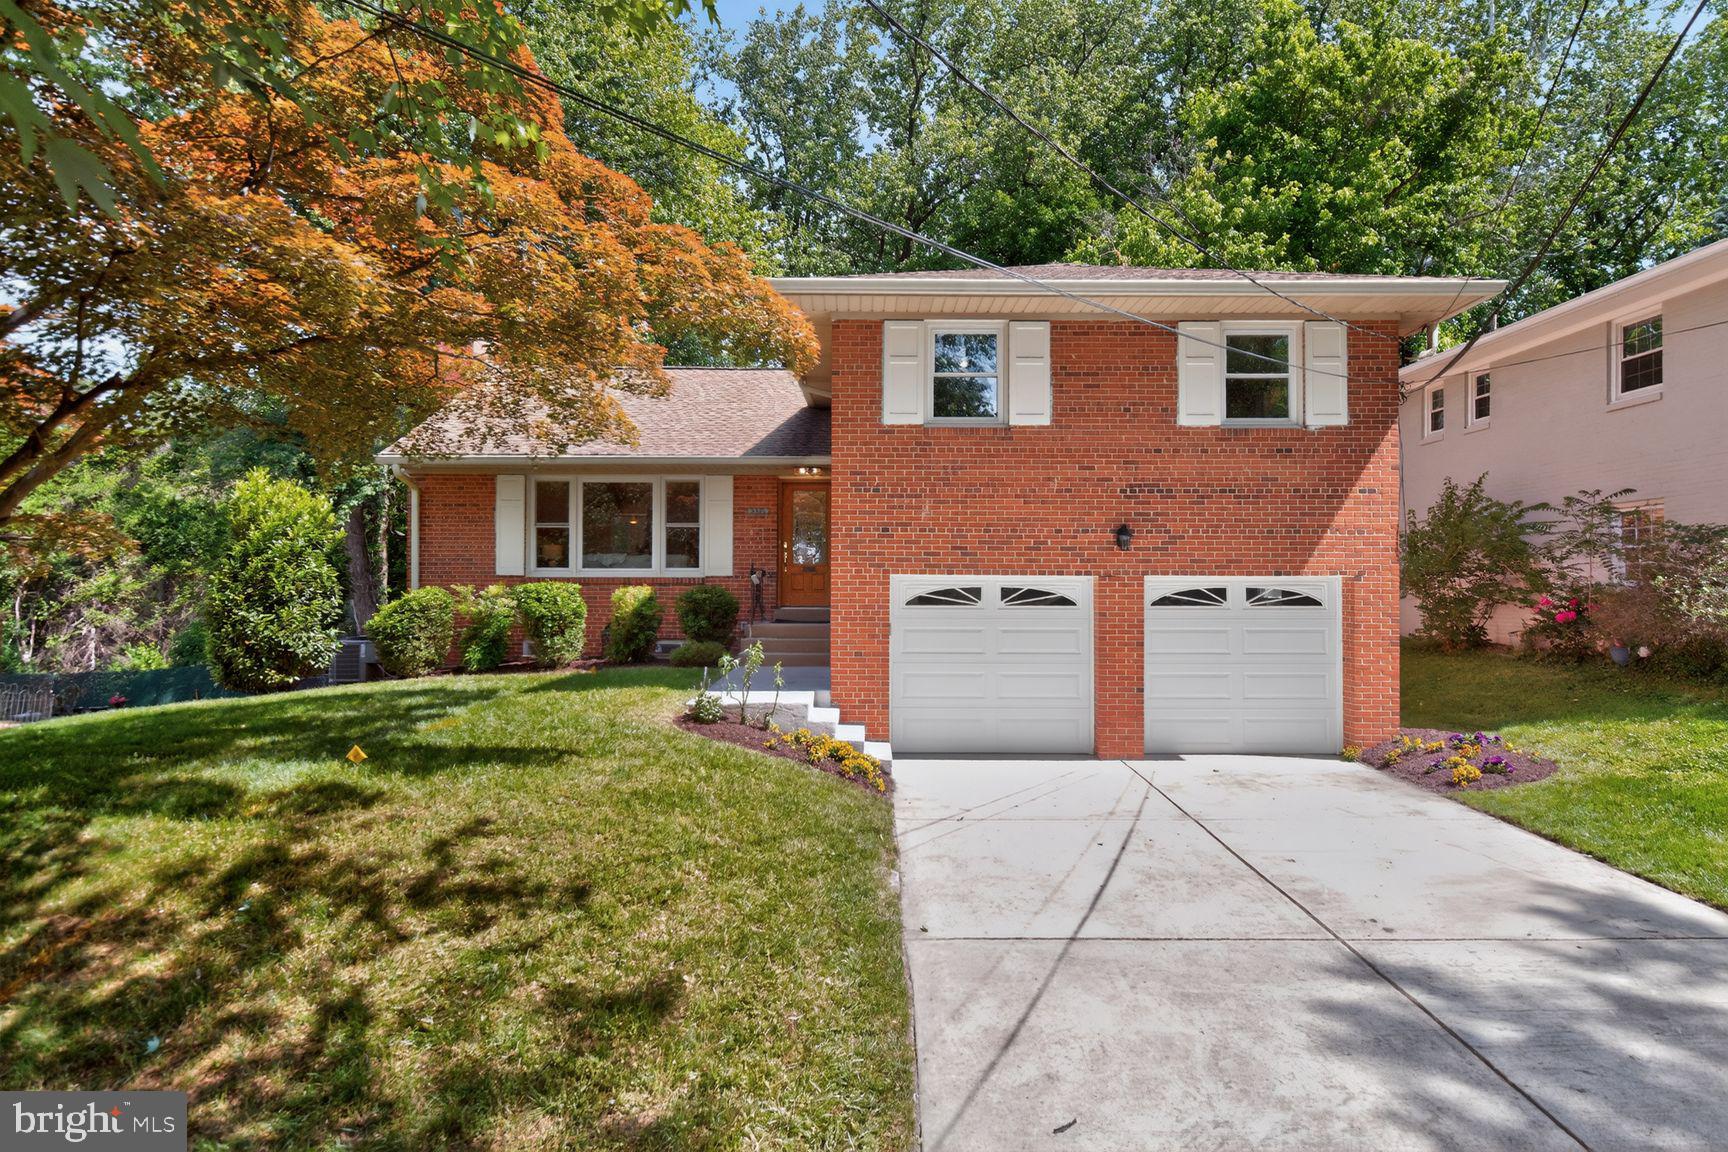
This light-filled four-level split offers exceptional space and functionality on a large, flat lot in a highly desirable location. The main level features an open-concept layout with an updated kitchen, ideal for both everyday living and entertaining. Upstairs, the spacious primary suite includes a beautifully upgraded ensuite bath, while two additional generously sized bedrooms share a well-appointed hall bathroom. The first lower level provides a versatile bedroom with abundant natural light—perfect for guests or a home office—along with a flexible storage area that could easily serve as a mudroom with direct access to the oversized two-car garage and powder room. The fully renovated lower level showcases a warm and inviting family room with walkout access to a landscaped backyard and brick patio, creating a seamless indoor-outdoor living experience. Offering remarkable space and value, this home is a rare opportunity not to be missed. Call JT with questions. OPEN SUNDAY 1-4.
#MDMC2232034

CHEVY CHASE

3521 GLENMOOR DRIVE

4 Beds

2 Baths

1,945 Sq.Ft.

$950,000

MLS#: MDMC2232034
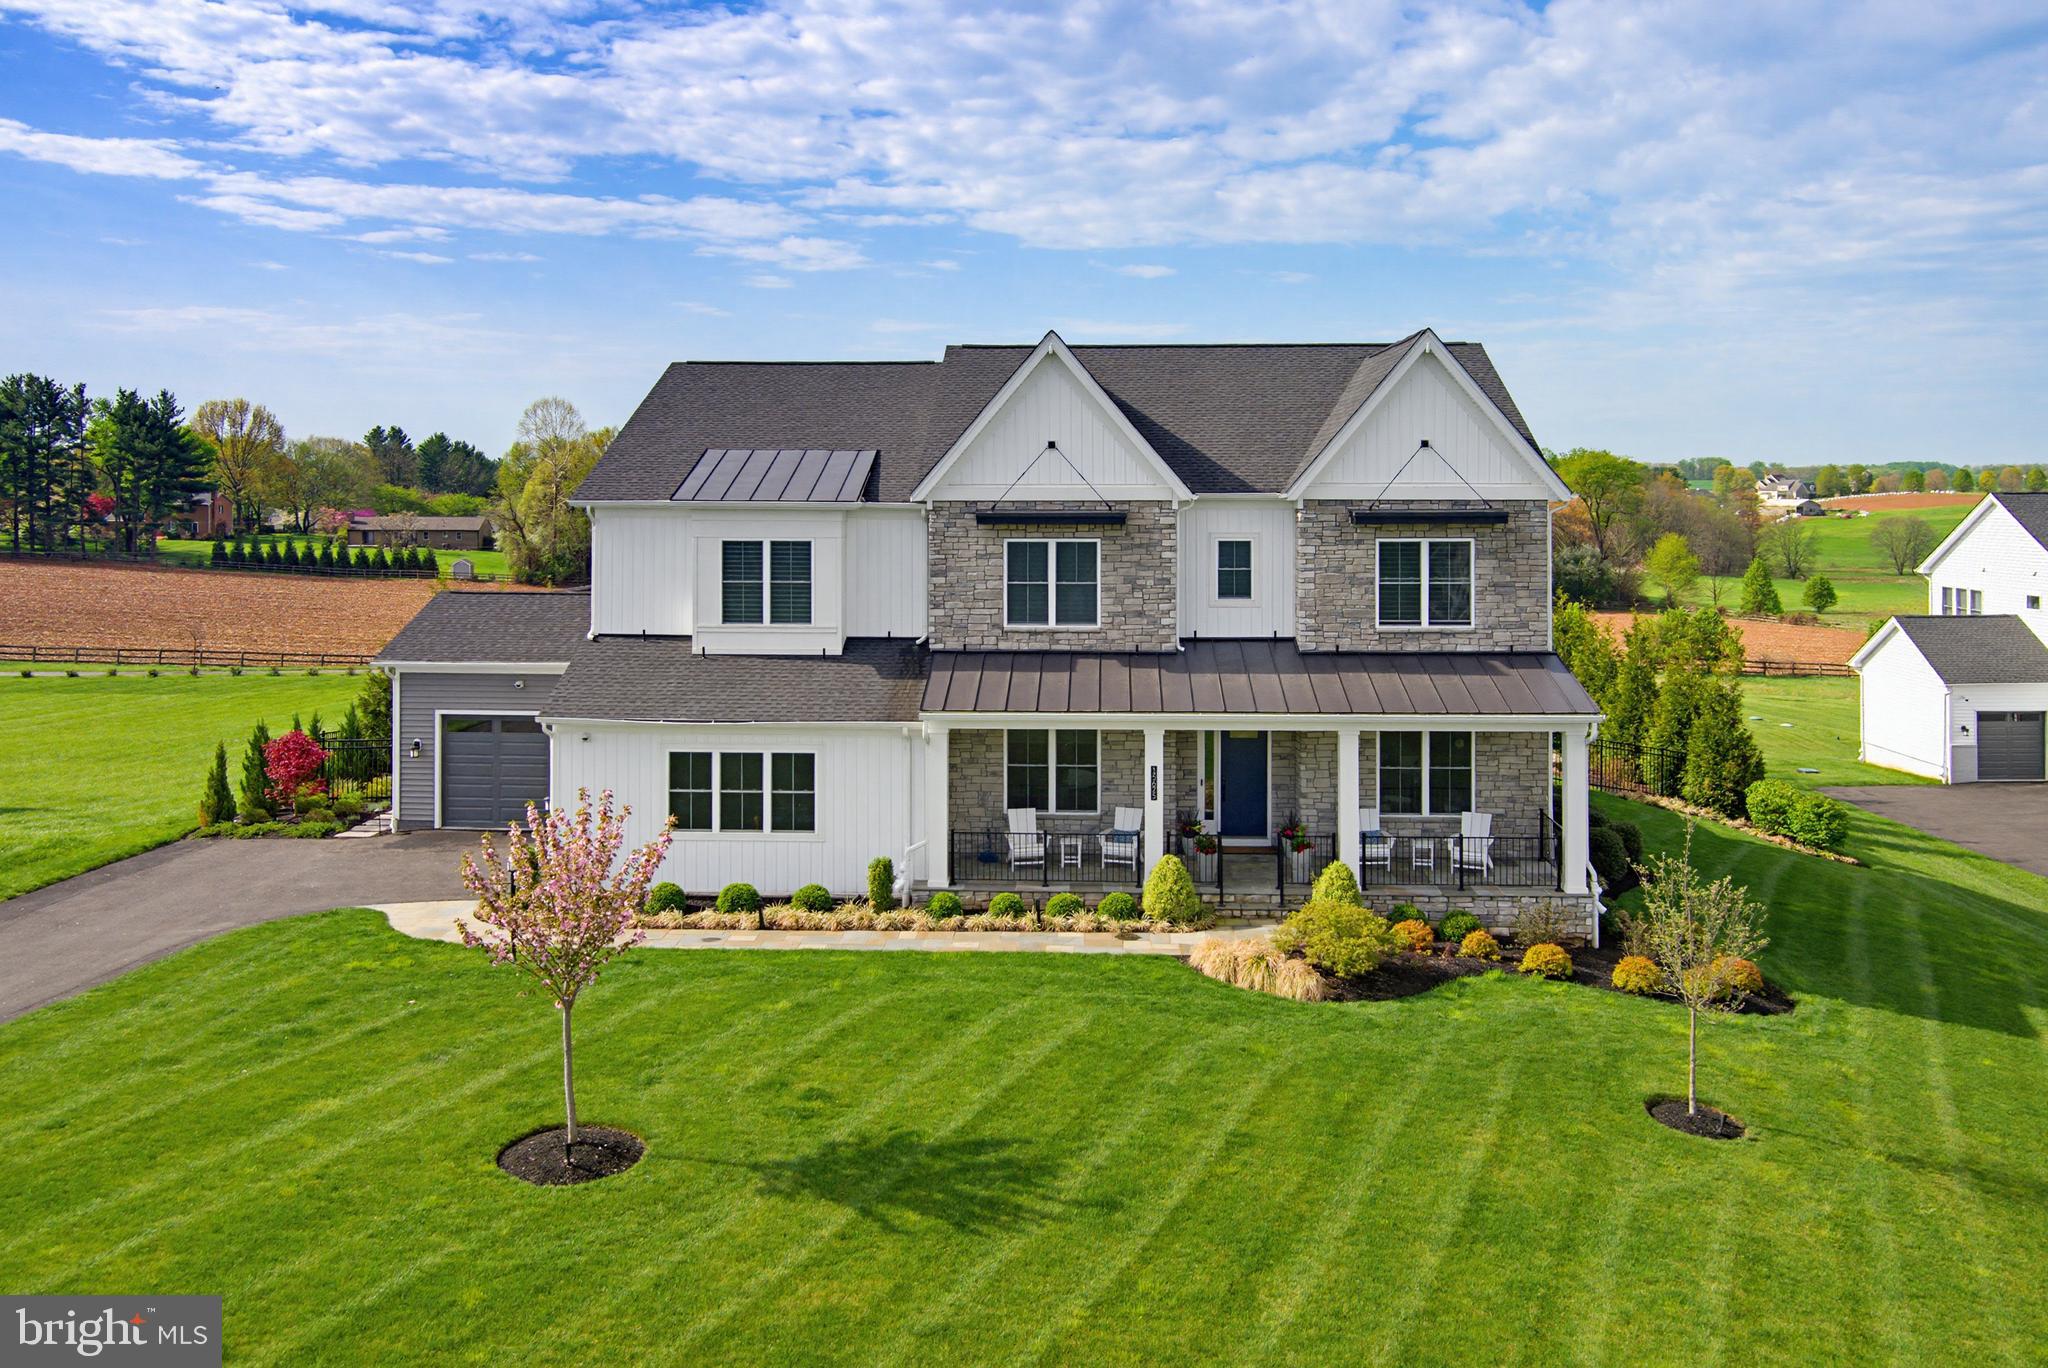
A Rare Offering! Exquisite Craftsmans style estate on 1 acre with sweeping pastoral views. This exceptional four-year-old Toll Brothers built home offers a rare combination of refined design, thoughtful functionality, and elevated indoor-outdoor living—all overlooking breathtaking pastoral scenery. A dramatic two-story great room serves as the heart of the home, highlighted by a floor-to-ceiling stone gas fireplace and expansive windows that frame the serene landscape beyond. The space flows effortlessly into a designer gourmet kitchen featuring granite countertops, an oversized center island, premium Wolf appliances, and a well-appointed prep kitchen complete with its own refrigerator, sink, dishwasher, and stove. A generous walk-in pantry adds both convenience and storage. The main level is thoughtfully designed to accommodate multigenerational living, offering a private suite with a spacious bedroom, sitting room with wet bar, luxury bath, walk-in closet, and its own dedicated laundry. Elegant details are found throughout, including custom millwork in the formal dining room and private study, along with hardwood flooring spanning throughout most of the home. Upstairs, the primary suite is a sophisticated retreat, showcasing a tray ceiling, private wet bar, and a spa-inspired bath with soaking tub, expansive walk-in shower, and ample closet space. Three additional bedrooms each feature en suite bath, complemented by a conveniently located second-floor laundry room. The fully finished lower level extends the home’s versatility with a sixth bedroom or fitness space and an upgraded wet bar with wine storage, designer tile backsplash, and custom lighting. Outdoor living is truly exceptional. A covered patio, accessed through French sliding doors from the great room, features a second fireplace—perfect for year-round enjoyment. In addition, a separate outdoor kitchen and living area includes a built-in grill, dedicated prep space, and ample room for dining with table and chairs, all perfectly positioned to take in the sweeping pastoral views. Extensive hardscaping, including a paver patio and fire pit, creates an ideal setting for both intimate gatherings and large-scale entertaining. Additional features include a whole-house generator, irrigation system for both front and rear grounds, upgraded lighting throughout, and a six-zone in-ceiling sound system. This is a rare opportunity to own a meticulously upgraded, turnkey residence offering luxury, privacy, and exceptional outdoor living in a truly scenic setting.
#MDHW2066124

WOODBINE

15625 LINDEN GROVE LANE

6 Beds

6 Baths

7,348 Sq.Ft.

$2,000,000

MLS#: MDHW2066124
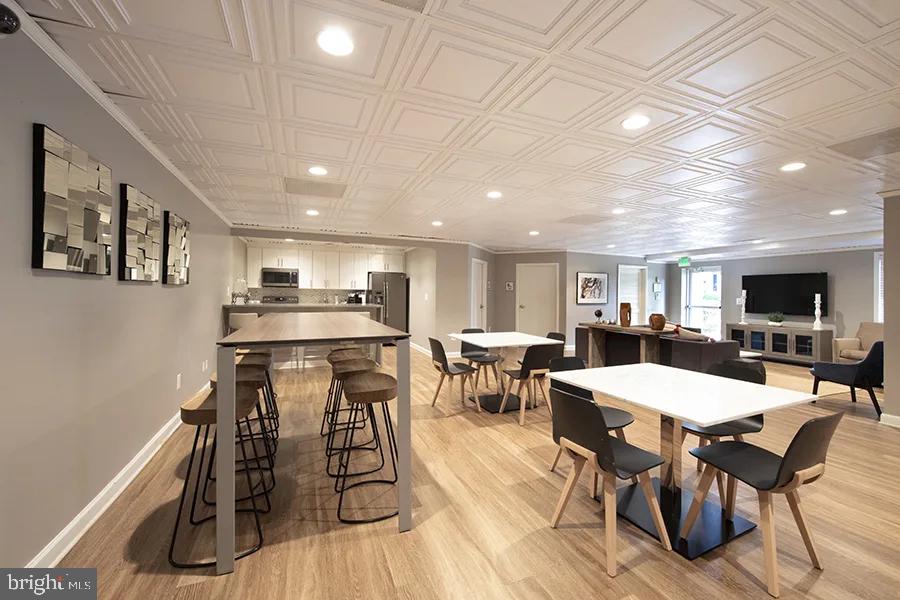
Welcome to your new home at The Ivy Rockville, where contemporary living meets everyday comfort in this thoughtfully designed studio residence. Step inside unit 3B-1693 and discover a space that maximizes every square foot while delivering the amenities and features that make daily life effortless.

The heart of your home showcases an impressive kitchen where upgraded countertops provide both beauty and functionality for your culinary adventures. Picture yourself preparing your morning coffee surrounded by stainless steel appliances that bring a sleek, modern aesthetic to the space. The full-size refrigerator offers ample storage for your favorite ingredients, while the dishwasher makes cleanup a breeze after hosting friends or enjoying a quiet dinner at home. The disposal and stove complete this well-appointed cooking space, ensuring you have everything needed to create memorable meals.

Your mornings begin with the convenience of in-unit laundry, where your own washer and dryer eliminate trips to shared facilities or laundromats. The spacious walk-in closet provides generous storage for your wardrobe and belongings, keeping your living space organized and clutter-free. Thoughtful window treatments frame your views while providing privacy and light control throughout the day.

Beyond your front door, The Ivy Rockville offers an impressive array of community amenities that extend your living experience. Start your day with an energizing workout in the fitness center, equipped to help you maintain your wellness routine without leaving home. When friends visit, gather in the game room for entertainment or utilize the meeting room for work or study sessions. The sparkling pool beckons during warmer months, providing a refreshing escape just steps from your door.

The picnic area creates the perfect setting for outdoor dining and socializing, whether you are grilling weekend favorites or enjoying a peaceful lunch surrounded by the community's landscaping. Parking is conveniently located on-site, eliminating the stress of searching for street parking and keeping your vehicle secure.

Your location in Rockville places you within walking distance of an exciting dining and shopping scene. Explore the eclectic mix of established favorites and new culinary discoveries that line the nearby corridors. From cozy cafes perfect for weekend mornings to diverse eateries offering everything from casual bites to elevated dining experiences, your neighborhood provides endless options for every craving and occasion.

The pet-friendly community welcomes both cats and dogs with reasonable restrictions, so your furry companions can enjoy this comfortable lifestyle alongside you. The building's 1980 construction provides solid bones and character, while modern updates ensure contemporary comfort and convenience.

Your evenings wind down in a space designed for relaxation and rejuvenation, where every detail has been considered to create a true retreat from the day. This is more than just a place to live, it is a foundation for the life you want to build in one of Rockville's most convenient and connected neighborhoods. Pricing and availability subject to change on a daily basis. Photos are of model units. Parking may be available subject to availability and may be an additional fee.
#MDMC2228446

ROCKVILLE

1699 YALE PLACE 3B-1693

3 Beds

2 Baths

2,242 Sq.Ft.

$3,077

MLS#: MDMC2228446
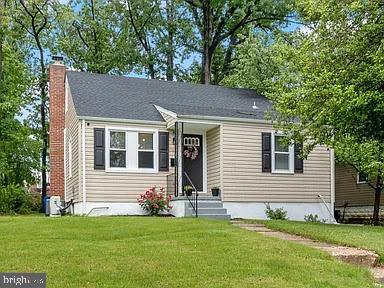
AVAILABLE AS SOON AS 6-1-2026 
Recently updated Cape Cod with a private driveway and more space than meets the eye! This 4+ bedroom, 2 full bath home offers a flexible layout across three finished levels. The main level features hardwood flooring, a comfortable living area, and an upgraded kitchen with a center island and table space, along with two bedrooms and a full hall bathroom. The upper level provides a loft-style space with multiple uses, perfect for a bedroom, home office, or additional living area. The fully finished lower level includes two additional bedrooms, a second full bathroom, a spacious family room, and a dedicated laundry and storage area. Minimum credit score of 640 required and minimum 2.5x rent to income!  Schedule your showing today!
#MDBA2212652

BALTIMORE

3302 ORLANDO AVENUE

4 Beds

2 Baths

1,860 Sq.Ft.

$2,700

MLS#: MDBA2212652
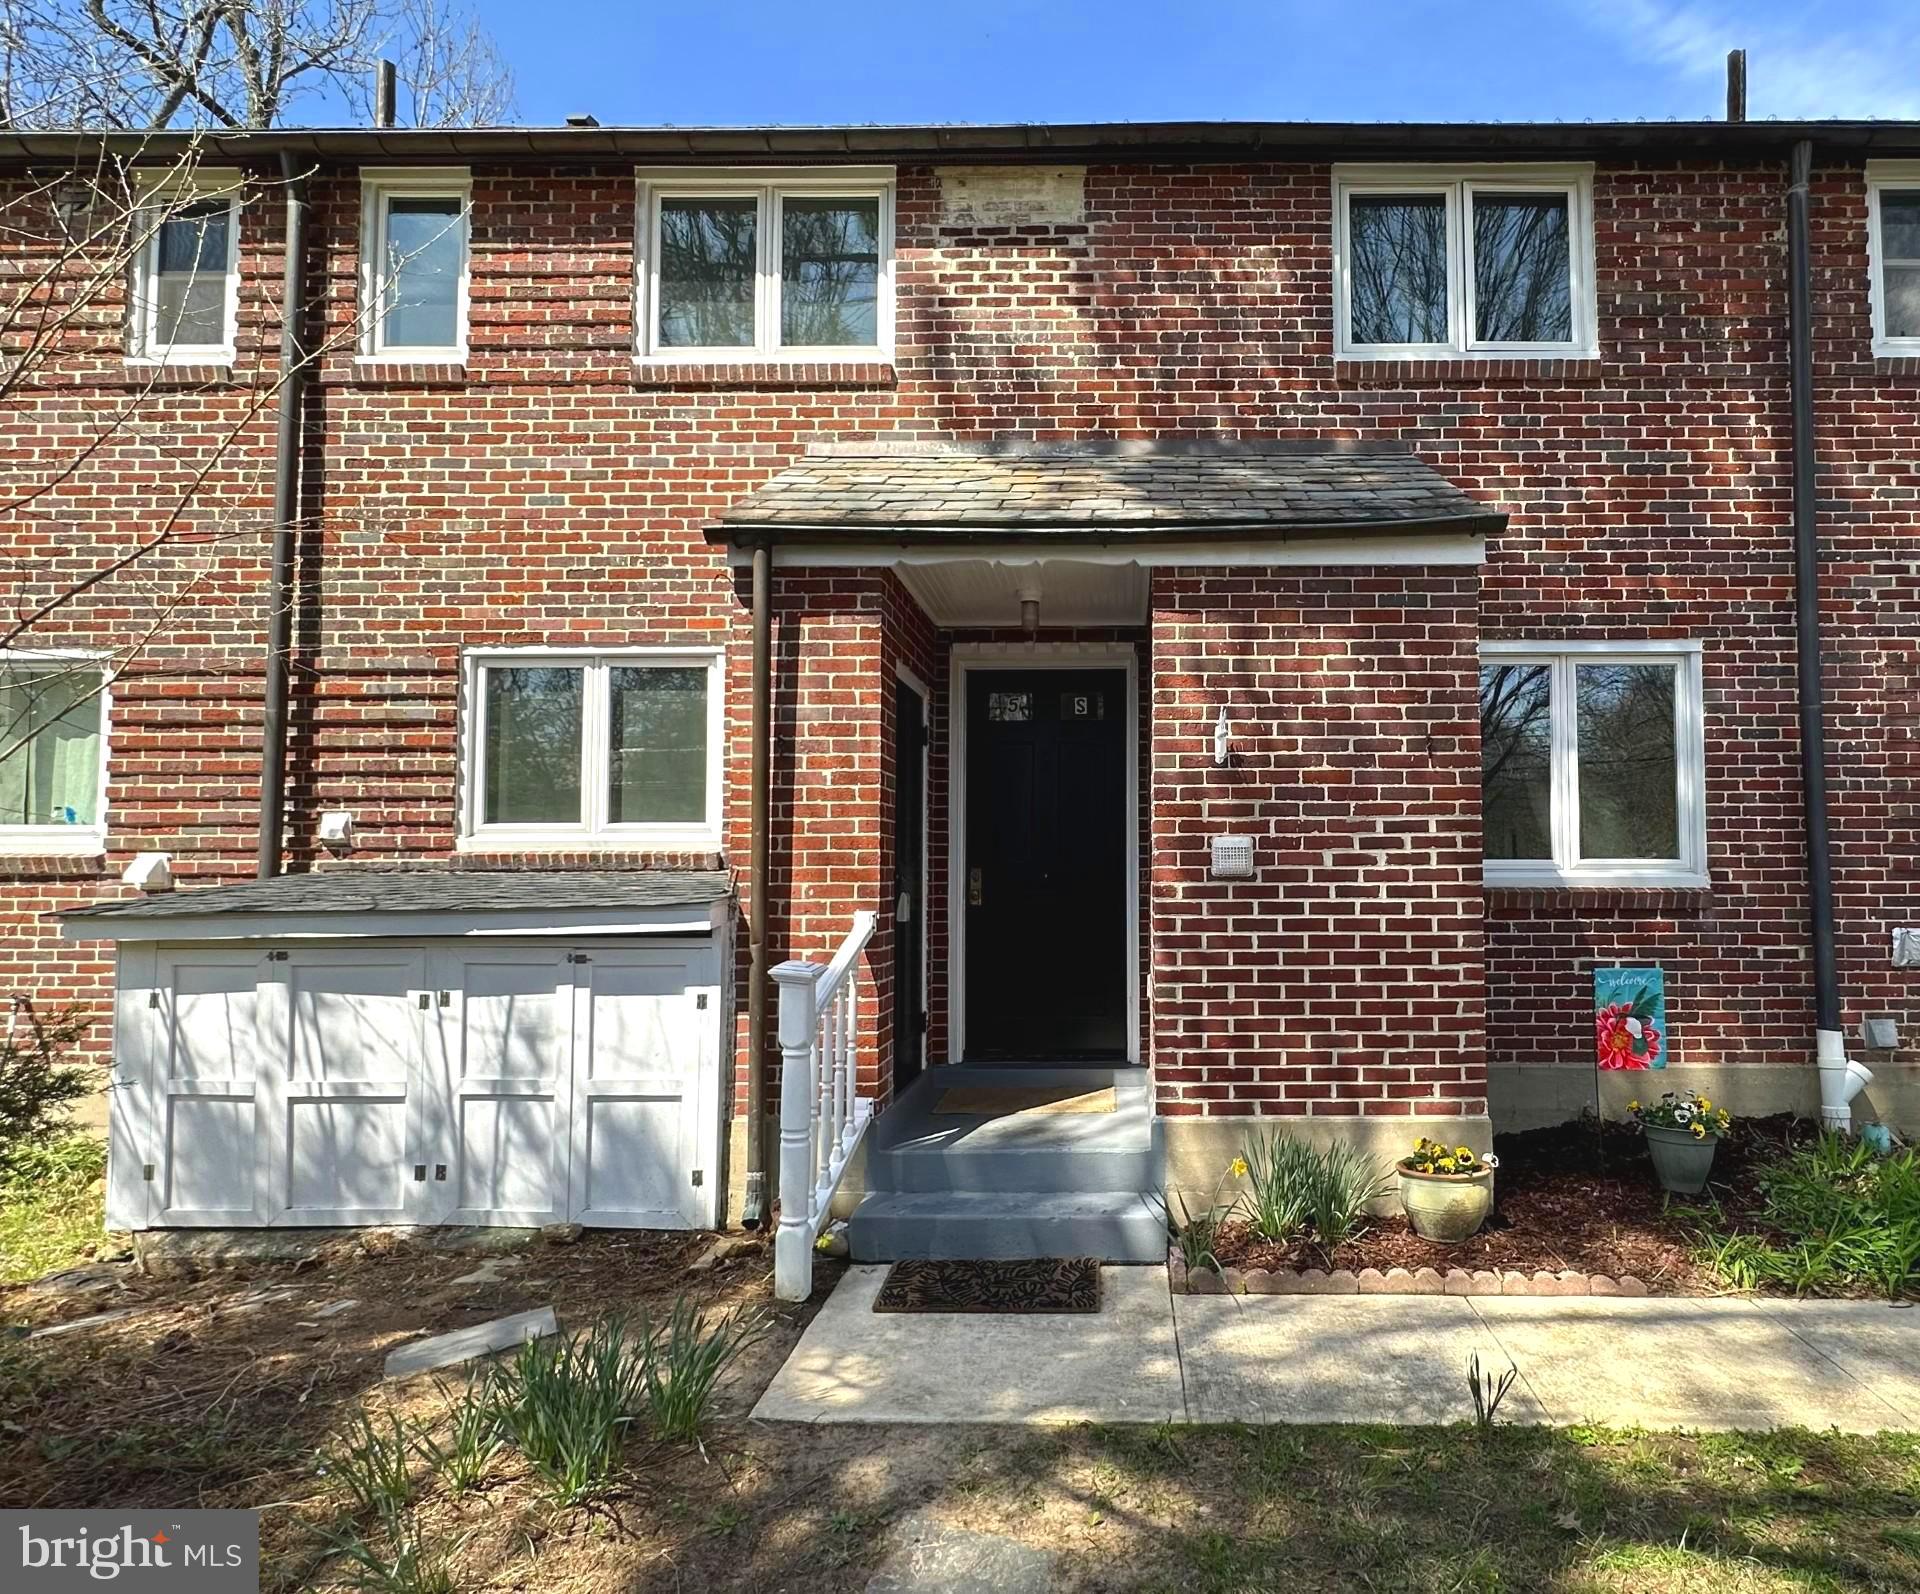
Charming and highly sought after! This two bedroom, brick coop is located in one the most picturesque courts in GHI.  Renovations include: refinished original hard wood floors, new LVP flooring in the kitchen and dining room,  new quartz countertops, new paint, new lower cabinets and dishwasher, mini-split ductless AC/heat units, upgraded fixtures, new storage shed and more!  The roomy, primary bedroom can easily fit a California King sized bed.  New ceiling fans add to heating and cooling efficiency.  The court backs to open park space and is conveniently located a short distance from ballfields, wooded trails, and the town center.  The monthly coop fee includes the property taxes.
#MDPG2187232

GREENBELT

45 RIDGE ROAD S

2 Beds

1 Baths

1,046 Sq.Ft.

$279,900

MLS#: MDPG2187232
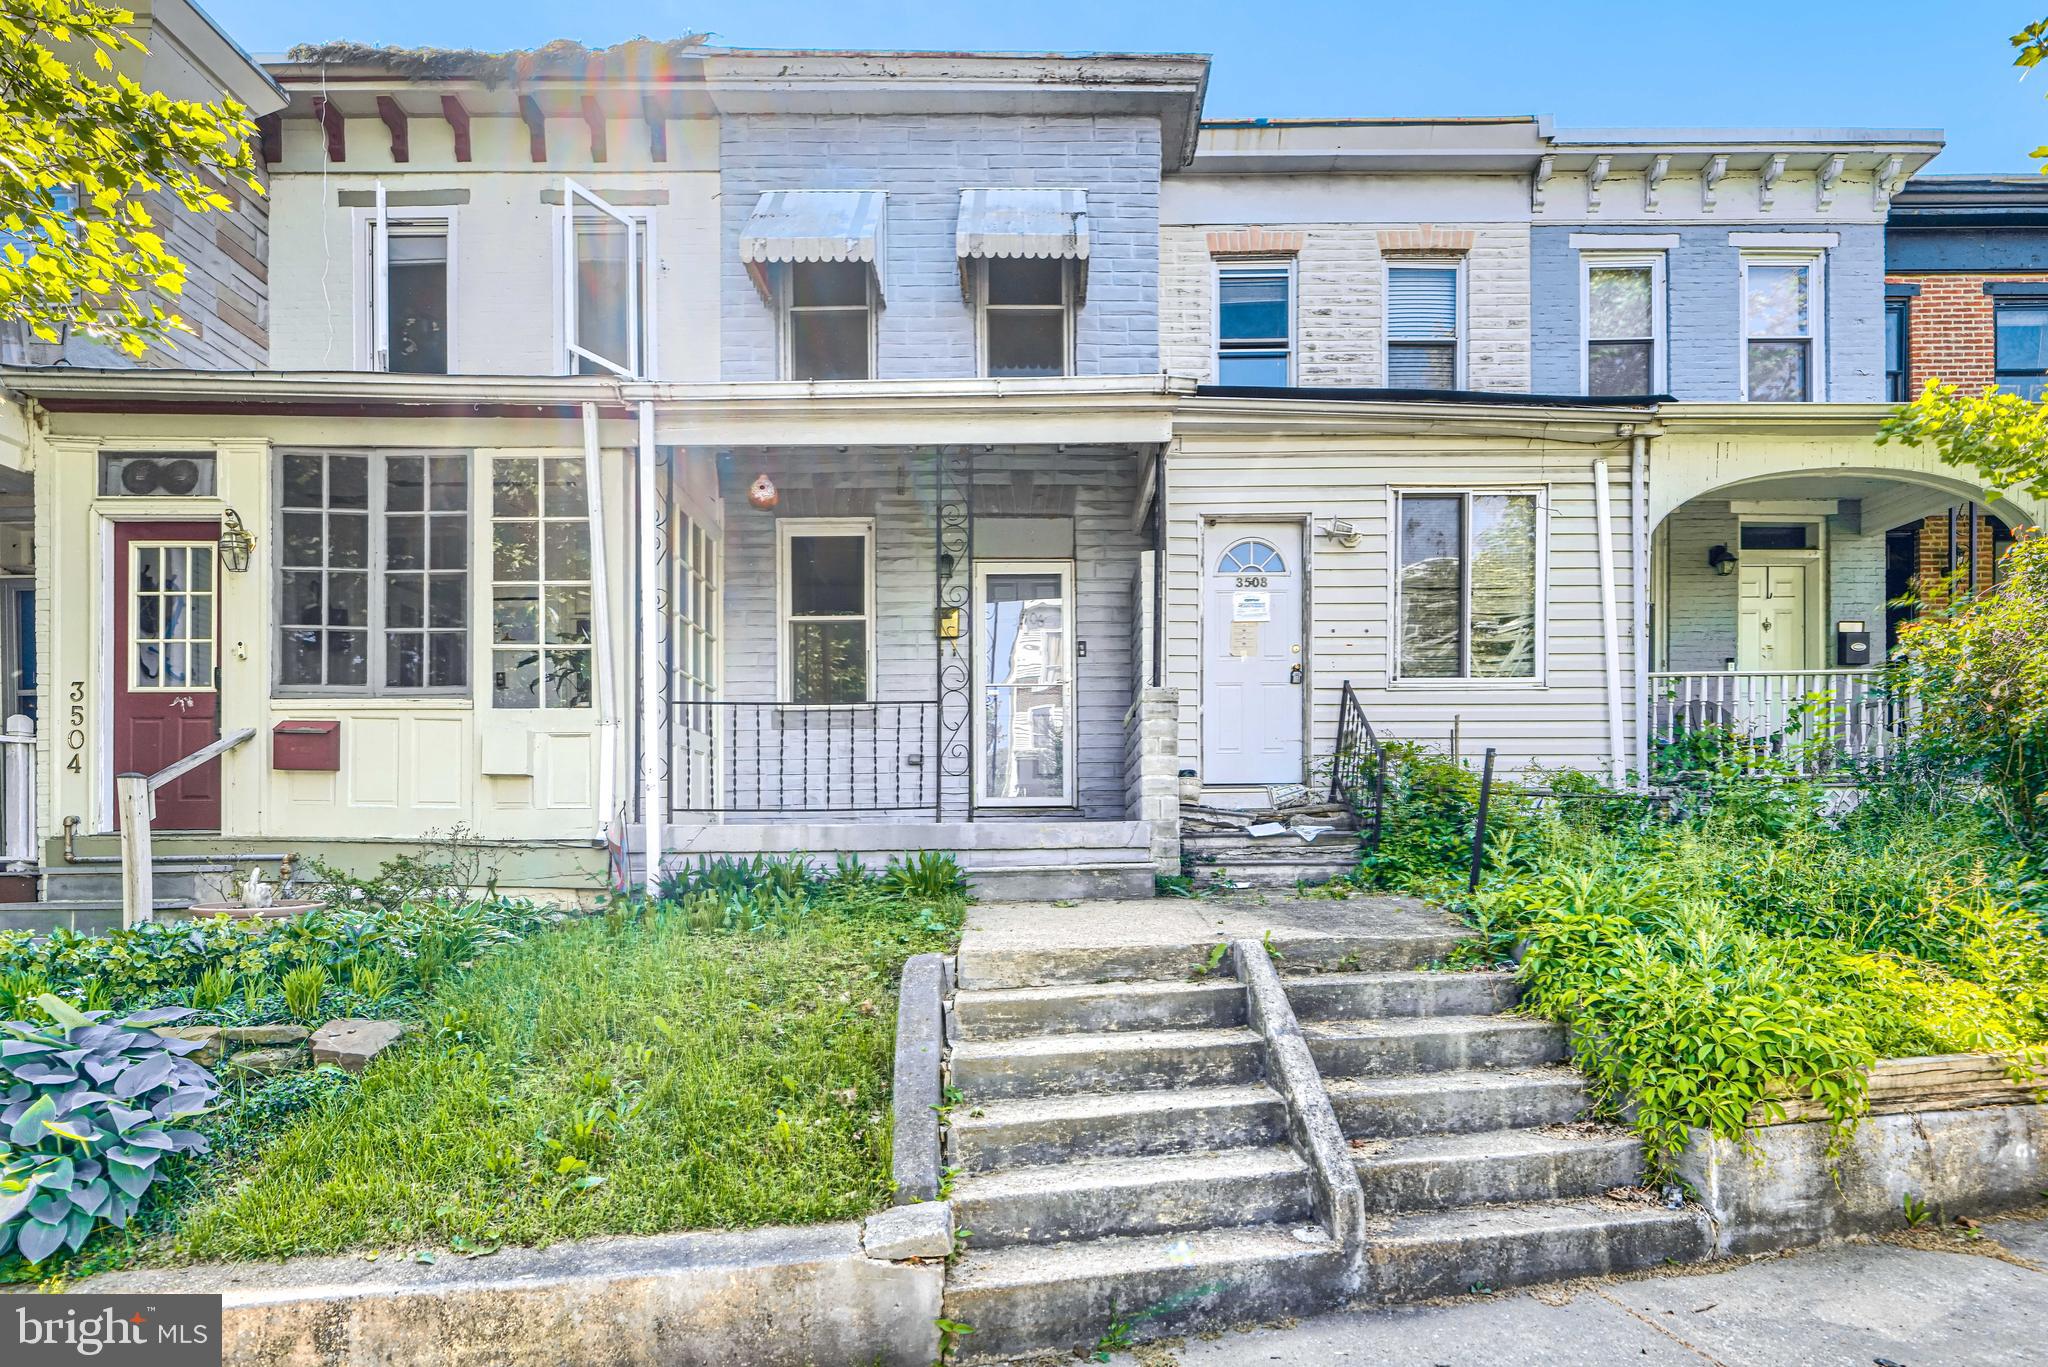
Welcome home to the heart of Hampden — complete with a coveted private parking pad! This freshly painted two-bedroom charmer is just one block from The Avenue, placing shops, restaurants, and neighborhood favorites right outside your door. Relax with your morning coffee on the front porch or unwind in the fully fenced rear yard — perfect for entertaining, gardening, or pets. Inside, you’ll find full-size smart washer and dryer units for added convenience. Enjoy easy access to outdoor space with both Roosevelt Park and Wyman Park just a short walk away. Commuters will appreciate quick access to I-83, plus a short drive to Woodberry Light Rail Station and Johns Hopkins University Homewood Campus. A perfect blend of city convenience and neighborhood charm! Property will be sold as-is.
#MDBA2214002

BALTIMORE

3506 HICKORY AVENUE

2 Beds

1 Baths

792 Sq.Ft.

$190,000

MLS#: MDBA2214002
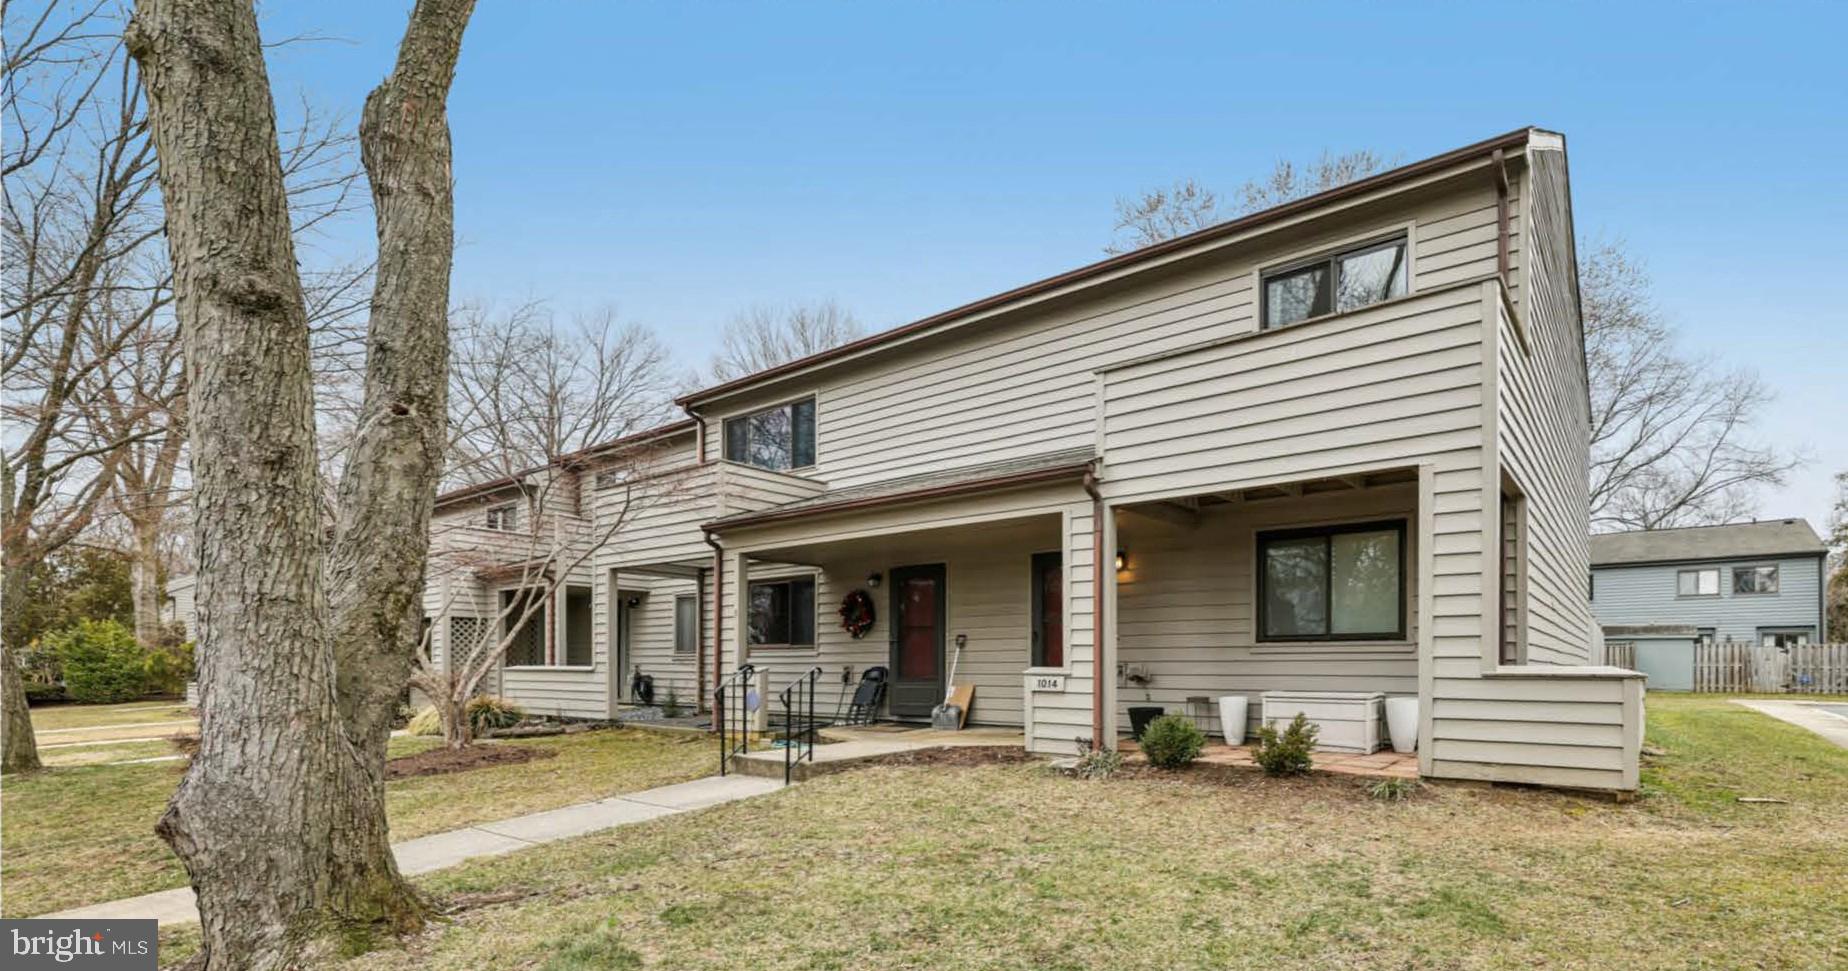
This is not your typical HOA. The association fee includes roof repair and replacement, all exterior maintenance (painting and staining), landscaping, gutter cleaning, and parking lot maintenance. Welcome to 1014 Cedar Ridge Ct in beautiful Annapolis , a stylish  3-bedroom, 2 full bath, 1 half bath townhome designed for easy living in a prime location (21403). Inside, the home is completely carpet-free and thoughtfully updated throughout. The kitchen features stainless steel appliances, while new hardware throughout the home adds a fresh, cohesive feel. The first-floor half bath has been refreshed, and a brand-new 2025 heat pump.  Upstairs, the spacious primary suite offers a standout feature — an amazing private balcony, perfect for morning coffee or unwinding in the evening. Step outside to enjoy the beautifully redone backyard with Nicolock pavers and new sod, creating a polished and functional outdoor space. The yard is fully enclosed and includes a convenient storage shed. Positioned at the front of the development, this unit offers easy access in and out,  ideal for commuters and everyday convenience.
#MDAA2137612

ANNAPOLIS

1014 CEDAR RIDGE COURT

3 Beds

2 Baths

1,320 Sq.Ft.

$379,000

MLS#: MDAA2137612
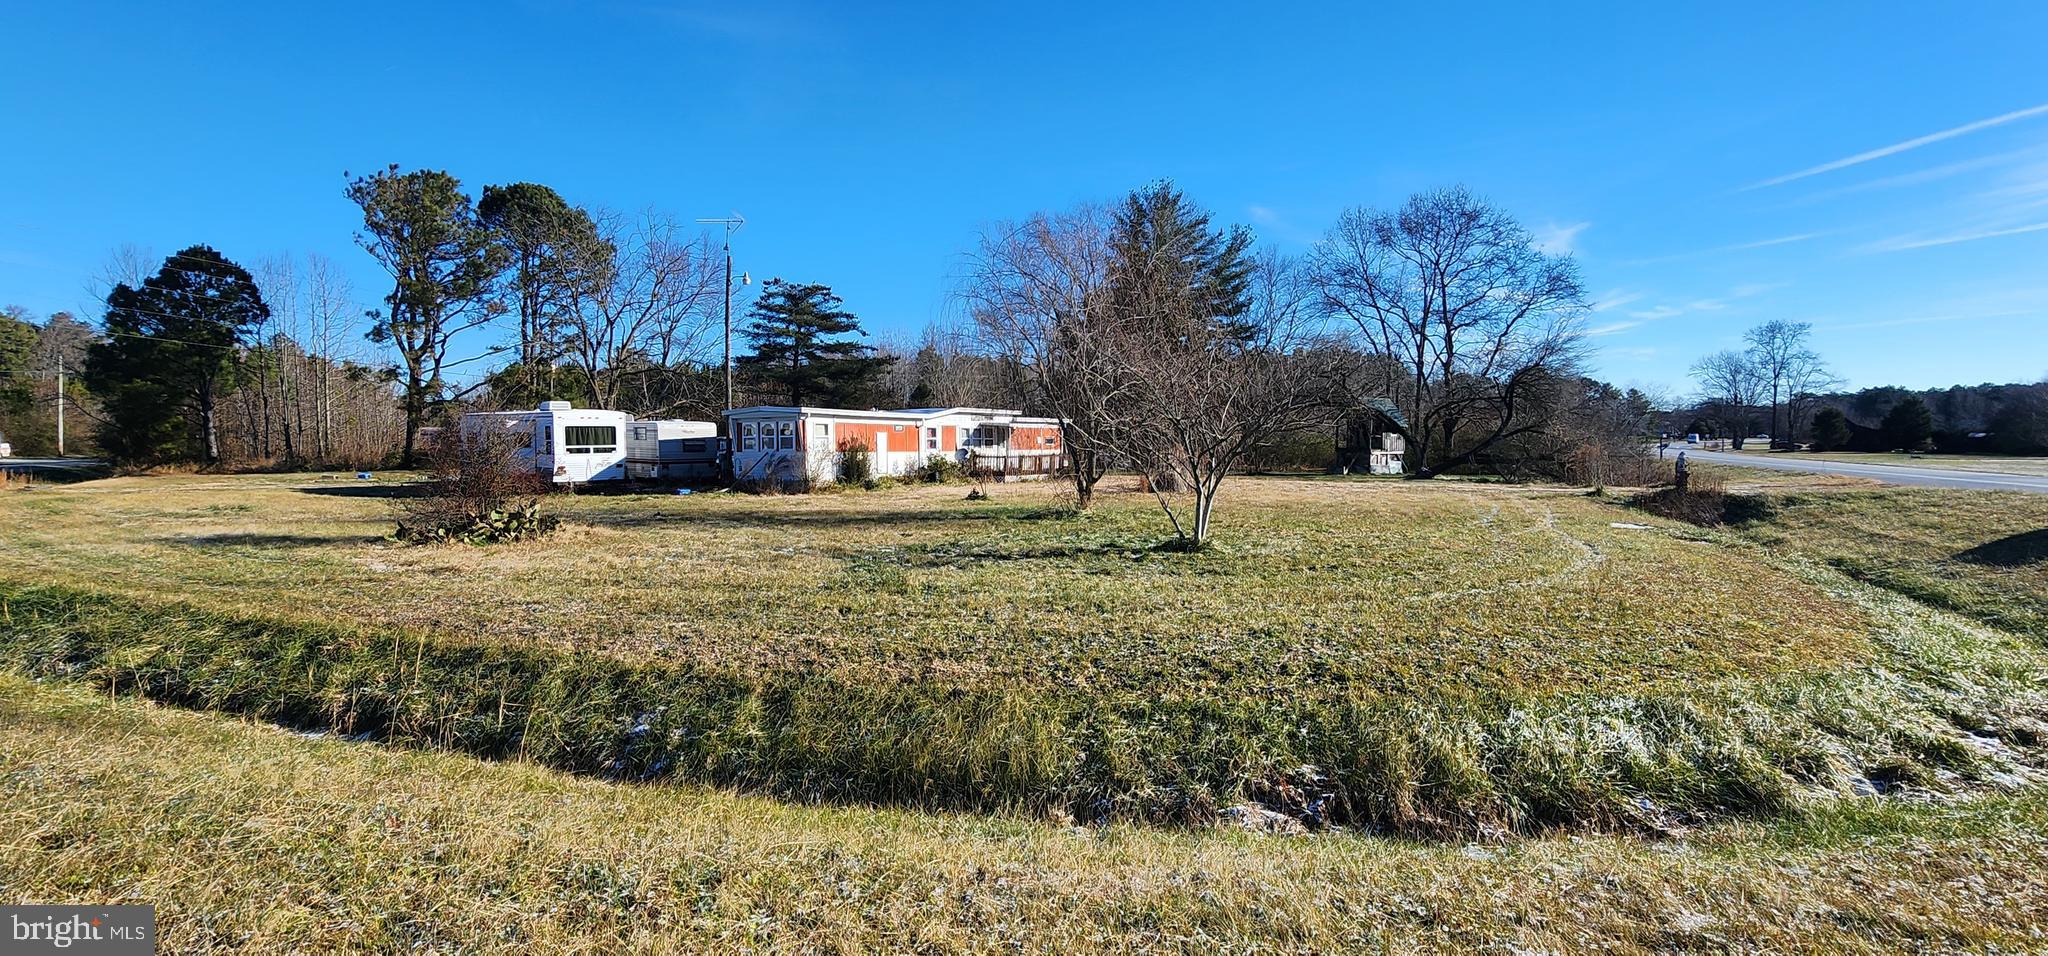
This large 1 acre parcel would make a great site for your dream home. Situated on the corner of Klej Grange and Stockton Roads, this lot offers great privacy with limited neighbors. There is an old mobile home on the property that you could renovate, replace or remove and build a new home. The property already has a well and septic in place and is under 6 miles to downtown Pocomoke City, 11 miles to Snow Hill, MD, 24 miles to Chincoteague Island, VA and 35 miles to Ocean City, MD.
#MDWO2035270

POCOMOKE CITY

4209 STOCKTON ROAD

2 Beds

1 Baths

708 Sq.Ft.

$75,000

MLS#: MDWO2035270
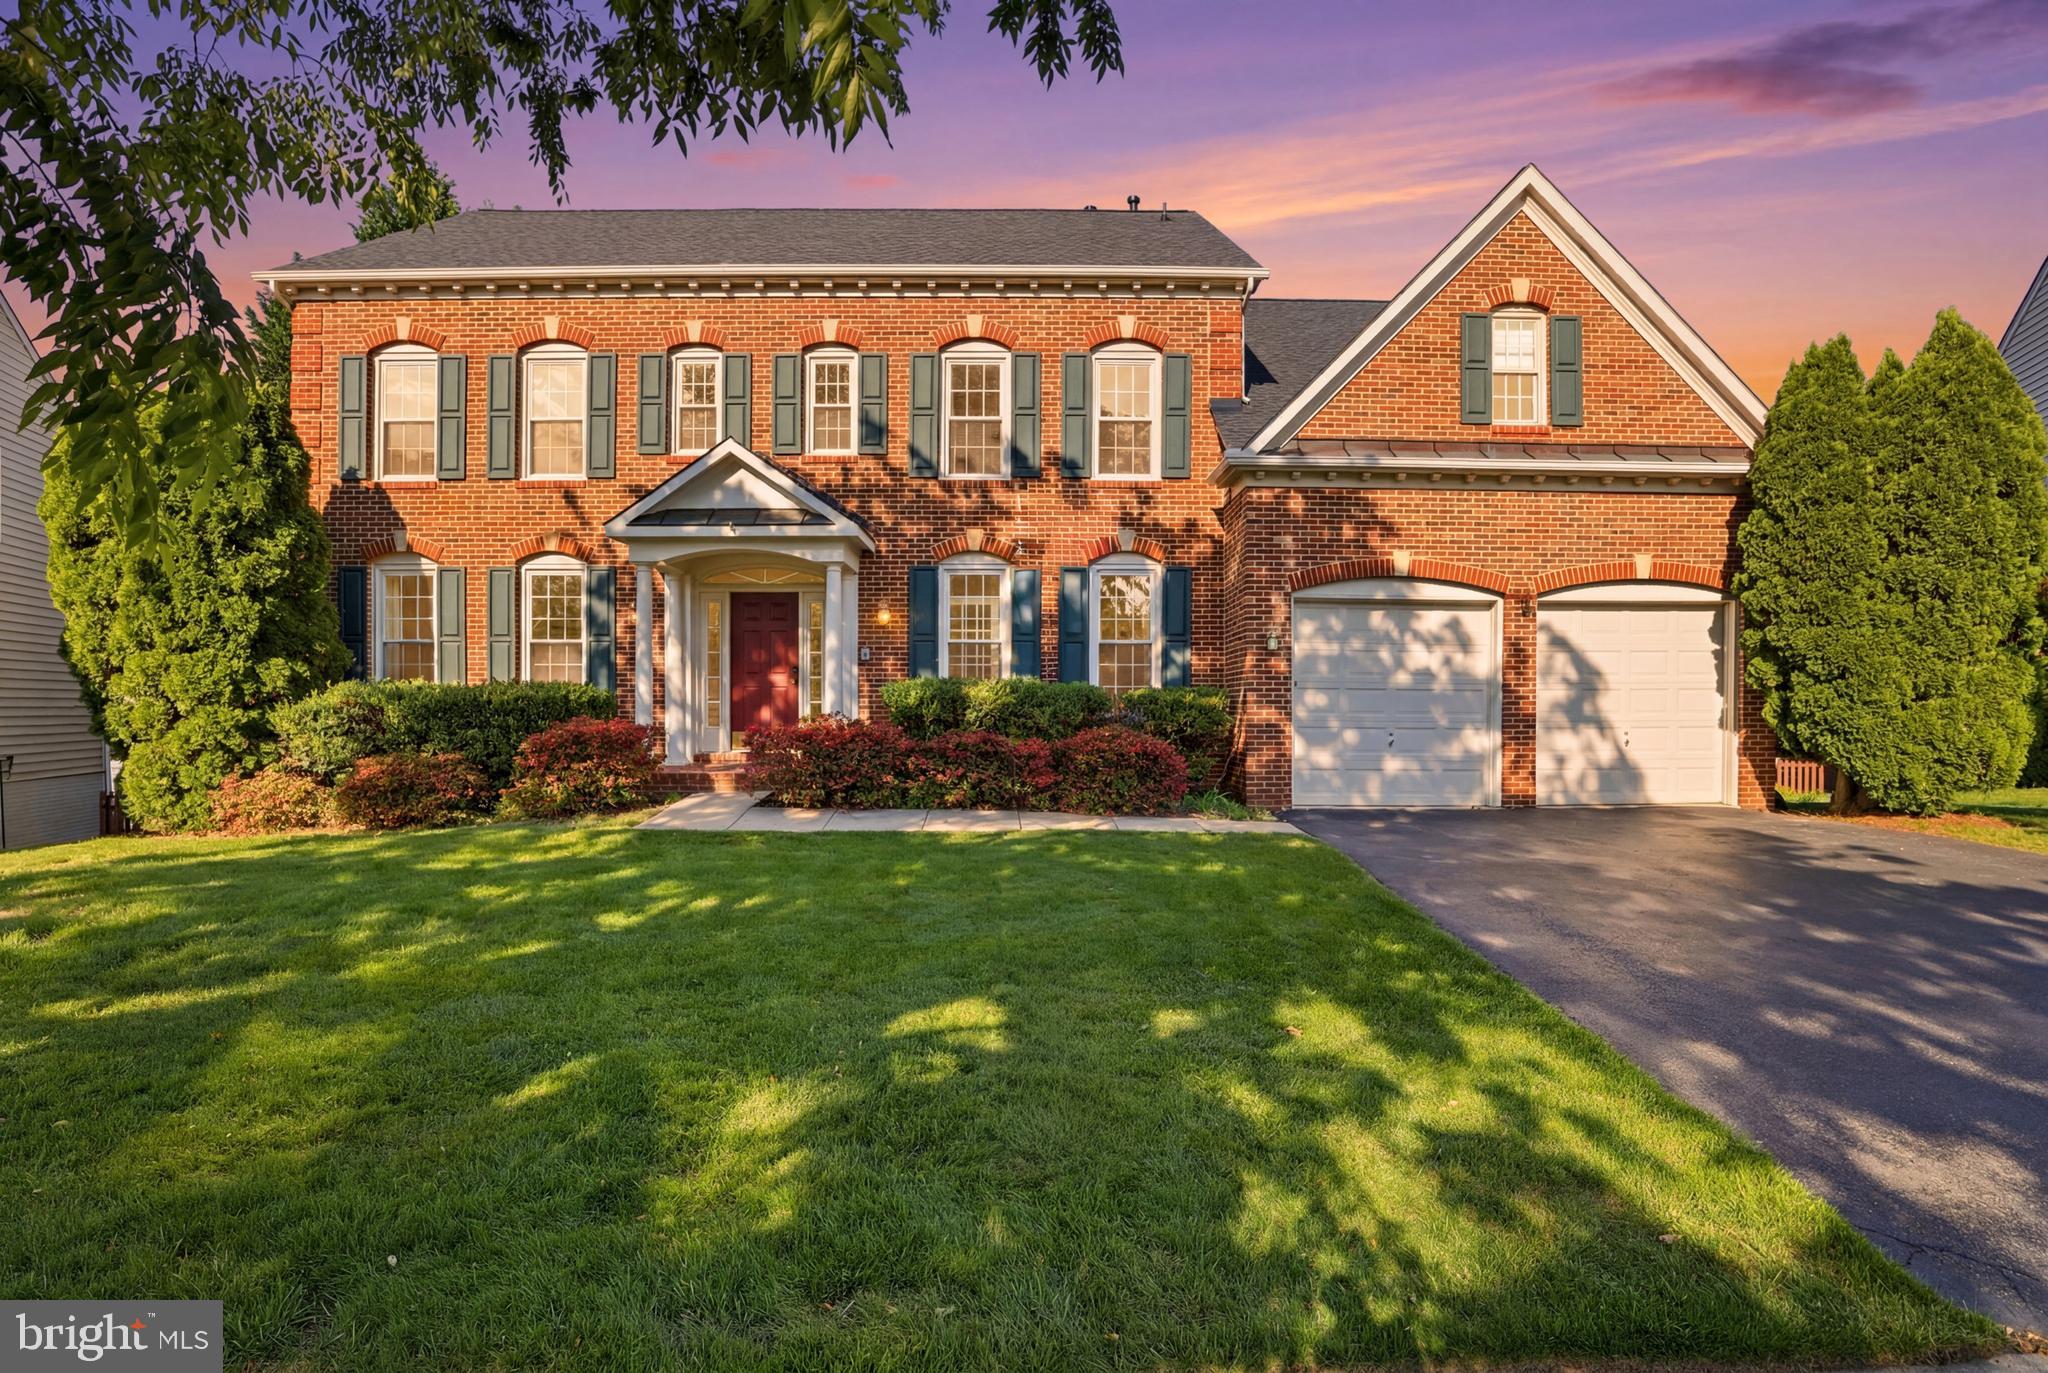
Freshly painted and move-in ready, this spacious 4-level single-family home with 6 bedrooms and 5.5 bathrooms offers a rare combination of comfort, privacy, and modern updates.

The luxurious primary bath creates a true spa-like experience, featuring a custom frameless glass shower with dual shower heads, four body jets, and a soothing pebble floor. The unique top-level 1-bedroom, 1-bath suite provides excellent versatility and can serve as an in-law suite, guest space, private office, or peaceful retreat. The full walkout basement is designed for spacious entertaining, featuring a wet bar, a full bathroom, and swing-out French doors that open to a custom patio—perfect for relaxing, hosting gatherings, outdoor dining, or weekend barbecues.

Recent updates include a new roof in 2023, new windows in 2020 and 2025, a new refrigerator in 2023, a new dishwasher in 2024, new washer and dryer in 2023, updated basement tile flooring in 2020, and a Fotile range hood installed in 2020. A home warranty is also included for added peace of mind. Enjoy a fenced yard for outdoor living, pets, gardening, or play.

The HOA offers wonderful community amenities, including a swimming pool and tennis courts. Conveniently located just minutes from Clarksburg Premium Outlets, I-270, the MARC station, Germantown Town Center, Maryland SoccerPlex & Indoor Swim Center, Seneca Creek State Park, and Spark Matsunaga Elementary. With four finished levels, flexible living spaces, major updates already completed, and desirable neighborhood amenities, this home is a wonderful opportunity for buyers looking for space, convenience, and long-term value. Too much to list—this is a must-see home!
#MDMC2232642

GERMANTOWN

13903 BROMFIELD ROAD

6 Beds

5 Baths

4,898 Sq.Ft.

$988,000

MLS#: MDMC2232642

1 ... 232 233 234 235 236 ... 666
* Listings identified with the FMLS IDX logo come from FMLS and are held by brokerage firms other than the owner of this website. The listing brokerage is identified in any listing details. Information is deemed reliable but is not guaranteed. If you believe any FMLS listing contains material that infringes your copyrighted work please click here to review our DMCA policy and learn how to submit a takedown request. © 2024. First Multiple Listing Service, Inc.
 - property

Send a message

Message successfully sent.

Your message

What is 3 + 4 ?

Reason for contacting?

I agree to receive email communication and understand I can unsubscribe at any time.

I agree to be contacted by Charis Realty Group - Christine Issler, Broker via call, email, and text for real estate services. To opt out, you can reply 'stop' at any time or reply 'help' for assistance. You can also click the unsubscribe link in the emails. Message and data rates may apply. Message frequency may vary. Privacy Policy

Sign Out

Virtual Assistant

Would you like to take the next step with this property? We can help you schedule a showing or virtual tour, or send you more details.

Yes, I would like more information.

Thank You for Your Reply, One of Our Agents will contact you as soon as possible

No, maybe later.

Thank you, you can always contact me via email, phone number or through the contact form.

Realhub AI

Lucy - Your AI-Powered Realtor

Update Your Temporary Password

Personalize your search

Enter your email and we'll notify you immediately when new listings match what you're looking for.

or enter email address

Already have an account ? Login here

Continue your home search

I agree to receive communications and understand I can unsubscribe at any time.

I agree to be contacted by Charis Realty Group - Christine Issler, Broker via call, email, and text for real estate services. To opt out, you can reply 'stop' at any time or reply 'help' for assistance. You can also click the unsubscribe link in the emails. Message and data rates may apply. Message frequency may vary. Privacy Policy

Already have an account ? Login here

We use cookies

We use cookies primarily for analytics to enhance your experience. By accepting, you agree to our use of these cookies. You can manage your preferences or learn more about our cookies policy.
