MONTGOMERY COUNTY community

MONTGOMERY COUNTY Real Estate

Explore properties and local insights in MONTGOMERY COUNTY.

About MONTGOMERY COUNTY

About MONTGOMERY COUNTY

Discover Montgomery County, MD Real Estate

Welcome to Montgomery County, Maryland — The Gold Standard for Modern Living!

Consistently ranked as one of the most affluent and highly educated counties in the nation, Montgomery County (often called "MoCo") is the crown jewel of the Washington, D.C. metropolitan area. From the cosmopolitan skyline of Bethesda to the equestrian estates of Potomac and the quiet forests of Damascus, Montgomery County offers a diverse, world-class lifestyle that attracts global leaders, innovators, and families alike.

Why Choose Montgomery County, MD for Your Next Home?

Montgomery County is where luxury meets opportunity. It is a premier economic powerhouse, home to major federal agencies (NIH, NOAA, FDA) and a thriving biotech corridor. With a commitment to environmental sustainability, cultural diversity, and public infrastructure, MoCo provides an exceptional environment that balances high-energy urban centers with serene suburban sanctuaries. 

Top Features of Montgomery County Real Estate

  • High-End Urban Living: Luxury high-rise condos and sleek penthouses in Bethesda, Chevy Chase, and Pike & Rose.
  • Prestigious Estates: Magnificent custom-built mansions and equestrian properties in Potomac and Poolesville. 
  • Charming Suburban Neighborhoods: Tree-lined streets and classic colonial architecture in Rockville, Silver Spring, and Kensington.
  • Modern Planned Communities: Vibrant, walkable developments like Clarksburg and King Farm designed for connection and convenience. 

Benefits of Living in Montgomery County

1. A World-Class Education SystemThe Montgomery County Public School (MCPS) system is a national leader in academic excellence. Known for its rigorous IB programs, high graduation rates, and extensive resources, MCPS consistently produces some of the highest-performing students in the country. The county is also home to Johns Hopkins University’s Montgomery County Campus and Montgomery College. 

2. A Finalist for the National Gold Medal in ParksIn 2026, the Montgomery Parks system was named a finalist for the prestigious National Gold Medal Award. With over 400 parks and 37,000 acres of parkland, you are never far from nature. 

  • Brookside Gardens: 50 acres of award-winning display gardens. 
  • Billy Goat Trail: Breathtaking hiking along the Potomac River at Great Falls.
  • Little Seneca Lake: Ideal for kayaking and fishing in Black Hill Regional Park. 

3. Unparalleled Culinary & Arts SceneMoCo is a cultural melting pot, offering a dining and arts scene that rivals major cities: 

  • The Music Center at Strathmore: A world-class venue for jazz, classical, and pop performances.
  • Bethesda Row & Pike & Rose: Premier destinations for luxury shopping and Michelin-recommended dining.
  • The AFI Silver Theatre: A historic landmark in Silver Spring for independent and classic cinema. 

4. The "Biotech Corridor" Economy
Strategically located along I-270, the county is a global hub for life sciences and cybersecurity. Residents enjoy access to high-paying jobs in tech and healthcare, contributing to one of the most stable and resilient real estate markets in the Mid-Atlantic.

5. Seamless Transit & Connectivity
Whether you work in D.C. or commute regionally, MoCo keeps you moving:

  • The Red Line (Metro): Direct access to the heart of Washington, D.C., from Silver Spring, Bethesda, and Rockville.
  • MARC Train: Convenient commuter rail service for those traveling from the northern reaches of the county. 
  • Purple Line (Coming Soon): A new light rail system that will further connect Bethesda to New Carrollton.

Explore Available Properties

Montgomery County, MD real estate offers a spectrum of luxury and style:

  • Historic Victorian homes in the heart of Kensington.
  • Expansive acreage and farmettes in the Agricultural Reserve.
  • Modern townhouses with rooftop decks in transit-oriented hubs.
  • Stately colonials on quiet cul-de-sacs in the county’s most sought-after school districts.

Invest in Montgomery County, MD Real Estate Today

With steady property appreciation and a reputation for being one of the "Best Places to Live in Maryland" (Rockville, Bethesda, and Germantown all made the top 10 list for 2026!), Montgomery County is a blue-chip investment for your family and your portfolio. 

Ready to find your place in Maryland’s most prestigious county? Contact a local expert on the Charis Realty Group team for personalized guidance and the latest market insights! 

MONTGOMERY COUNTY community

2,438

# of Listings

3

Avg # of Bedrooms

$315

Avg. $ / Sq.Ft.

$848,382

Med. List Price

0

Open Houses Today

49

Open Houses · Next 7 Days

Community totals. Selected price ranges apply to the listings below.

Homes for Sale in MONTGOMERY COUNTY

49 Properties Found. Page 3 of 4.

Open house
Wow! Major price reduction! Move in ready!  Location! Location! Nice and spacious townhome situated in an Established & Convenient Gaithersburg Community of Flower Hill.  Property has been maintained over the years by long time owners, Two master bedrooms with en-suite bathrooms, New Carpet on upper level, LVT flooring on main level with access to a nice deck with stairs to the lower level wood patio. Fresh Paint, New water heater, dishwasher, washer and dryer installed in 2025, HVAC and roof are about 10 years old.  Walk out basement to a fenced back yard and a bonus room/den/office. Two half bath in main level and lower level. Two assign pakring space right in front of the house. Close to school restaurants, shopping, metro.  Tour it today!
#MDMC2249736

GAITHERSBURG

8304 MOUNTAIN ASH WAY

2 Beds

2 Baths

1,680 Sq.Ft.

$395,000

MLS#: MDMC2249736

New on site 3 days ago
Open house
Welcome to 2201 Briggs Road! Discover this spacious 6 bedroom, 3 full-bath Cape Cod offering approximately 2,410 square feet of living space in a convenient Silver Spring location. 

Fully refreshed and beautifully updated throughout, this home features updated flooring, a refreshed kitchen, and freshly painted walls that create a bright, clean, and inviting atmosphere. From the floors to the kitchen and everything in between, the interior has been thoughtfully refreshed, offering a move in ready feel. With generous living spaces and a versatile floor plan, this home provides plenty of room for comfortable everyday living and entertaining.

Ideally located near the Glenmont Metro Station, this property provides convenient access to Washington, D.C., and surrounding areas. Enjoy nearby shopping, dining, and everyday essentials at Glenmont Shopping Center, along with additional retail and entertainment options throughout Wheaton and Silver Spring. Outdoor enthusiasts will appreciate access to local parks, walking trails, and recreational opportunities, while commuters will enjoy proximity to Georgia Avenue, Randolph Road, and the Capital Beltway (I-495).

With its generous living space, versatile floor plan, and excellent access to local amenities, 2201 Briggs Road offers a wonderful opportunity to enjoy all that Montgomery County has to offer. Schedule your showing and explore the possibilities!
#MDMC2261824

SILVER SPRING

2201 BRIGGS ROAD

6 Beds

3 Baths

2,410 Sq.Ft.

$680,000

MLS#: MDMC2261824

New on site today
Open house
Private 3.6 acre oasis that backs to parkland and offers nearly 9000 SQ FT! This is a true Multi-generational home. The property is One home that was built to accommodate Two families. However, it offers so many additional opportunities such as AirBnb, living in one half and renting out the other, having plenty of room for guests when they come in town and the list goes on. The inside is set up as two distinct living quarters each with 4000+ SQ FT , both with upgraded kitchens, large primary suites, huge great rooms and the entire home is flooded with natural light from the abundance of windows. The second level has a total of 6 bedrooms/4 full bathrooms and two laundry areas. It is configured as 4 bedrooms/2 baths on one side and 2 bedrooms/2 full baths on the other. The basement is massive and complete with an impressive indoor lap pool, full gym, billiards area, sunroom, hot tub room, HUGE home office, tons of storage, and two recreation rooms (one on each side). The exterior of this home makes you feel like you've stepped into your own oasis with a spacious deck, swimming pool, large patio and grilling area, exterior speakers and extensive lighting, relaxing Koi pond with a waterfall, fire pit area and it all leads to parkland that has a peaceful stream flowing through.
#MDMC2259772

GAITHERSBURG

23703 WOODFIELD ROAD

6 Beds

5 Baths

8,153 Sq.Ft.

$1,500,000

MLS#: MDMC2259772

Open house
Now Offered at $849,900: Same Views, New Number!

Step onto the back deck at 12512 Carry Back Place and the view says it all: open lawn and protected public green space stretching out beyond the yard, with no rear neighbors in sight. This 5-bedroom, 2.5-bath Gaithersburg home offers 2,372 square feet above grade and pairs that rare sense of privacy with a layout built for everyday living and entertaining.

The heart of the outdoor living is an expansive deck that runs across the back of the home, framed by beautiful wisteria that adds color, fragrance, and again adds to the homeowner's privacy. It's generous enough for a full dining set, a lounge area, and a grill station, and every seat looks out over the lawn and the parkland beyond. Morning coffee, weekend cookouts, and quiet evenings all come with a view of trees and open sky rather than neighboring rooftops.

Inside, the front living room and dining room feature custom wood flooring. Its rich tone and craftsmanship give the main level a warm, finished feel from the moment you walk through the door. The dining room flows easily for everyday meals and holiday gatherings alike, and natural light fills both rooms. Five bedrooms give everyone a room of their own, with flexibility for a home office or guest room, and 2.5 baths keep busy mornings moving.

The walk-out lower level is a blank canvas ready for your vision. A sliding glass door opens straight to the backyard and green space, bringing in natural light and making it easy to picture a recreation room, home gym, media space, or guest suite with its own entrance. Until then, it offers abundant storage and workshop space, plus the chance to add living area and build equity on your own terms.

The location puts you within easy reach of shopping, dining, commuter routes, and everything Gaithersburg has to offer, while home still feels like a retreat. Homes that back to open green space don't come along often, and at its new price, this one deserves a fresh look. Schedule your private showing today.
#MDMC2253592

GAITHERSBURG

12512 CARRY BACK PLACE

5 Beds

2 Baths

2,372 Sq.Ft.

$849,900

MLS#: MDMC2253592

Open house
Now offered at an improved price! Welcome to this beautifully maintained townhome in the sought-after Gunners Lake Village community, where thoughtful updates and versatile living spaces create a home that perfectly balances style and functionality. Offering three finished levels, this move-in-ready home features hardwood floors throughout the main level, an open-concept layout, and an updated kitchen with quartz countertops, stainless steel appliances, a subway tile backsplash, and fresh paint. Recent updates also include a roof replacement completed approximately three years ago, providing added peace of mind for the next owner.

Upstairs, you'll find three comfortable bedrooms and an updated full bath. The upstairs full bath has been tastefully updated with bright white tile, creating a clean and timeless aesthetic. Thoughtful blue mosaic tile accents add a subtle touch of color and character, while the updated vanity and fixtures give the space a fresh, modern feel that complements the home’s overall style. The finished lower level provides valuable additional living space that can easily adapt to your needs, whether as a recreation room, home office, guest space, or fitness area, and includes a second full bath and in-unit laundry.

Outside, enjoy a private fenced patio and assigned parking. Residents of Gunners Lake Village also enjoy community amenities including a pool and sidewalks throughout the neighborhood. Conveniently located near I-270, the Germantown MARC station, shopping, dining, recreational parks, and local amenities, this home offers the perfect balance of comfort, convenience, and everyday living.
#MDMC2242198

GERMANTOWN

19026 PARTRIDGE WOOD DRIVE

3 Beds

2 Baths

1,060 Sq.Ft.

$415,000

MLS#: MDMC2242198

Open house
Freshly updated and move-in ready! 
This bright upper-level 2-bedroom condo features brand-new carpet, fresh paint, a new water heater, and a new toilet (all 2026), plus your own in-unit washer and dryer. 

The open living and dining area flows through sliding doors to a private balcony overlooking the trees and common green. The kitchen offers ample oak cabinetry and a pass-through to the dining room. The primary bedroom includes a walk-in closet, and the second bedroom is ideal as a guest room or home office. 

Permit parking steps from the entrance. Enjoy the community pool, clubhouse, and recreation center, with quick access to Route 27, I-270, shopping, and dining. Enjoy easy, low-maintenance condo living. Some photos are virtually staged. Schedule your showing today!
#MDMC2255612

GERMANTOWN

20334 BEACONFIELD TERRACE 304

2 Beds

1 Baths

908 Sq.Ft.

$249,900

MLS#: MDMC2255612

Open house
Welcome to 14622 Seneca Farm Lane, a custom luxury home with over 6,000 square feet of living space, 6 bedrooms and 6 full baths.  With a soaring 2 story entrance, nine-foot ceilings throughout and situated on a 1.2 acre lot, this stunning home offers an impressive blend of space, comfort and style.  The main level features a convenient bedroom with a full bath or flexible 2nd office space, a gourmet kitchen, a cozy family room with a fireplace, and a formal separate dining room perfect for gatherings and special occasions.  This home is sure to please with a rare 4 car garage, 6 spacious bedrooms (all have huge walkin closets) and a fully finished lower level with walkup providing flexible living space, a bedroom and ensuite bath.  Relax on the front porch while sipping lemonade and listening to the calming flow of the water fountain with accent lighting.  Enjoy outdoor living on the deck, sunset views, and the expansive backyard which is ideal for relaxing, entertaining, or watching the various wildlife and birds.  Seneca Farms features walking paths, spacious homesites with privacy, and convenience within minutes of Kentlands/Lakelands, I-270, ICC, and I-495.
#MDMC2254376

GERMANTOWN

14622 SENECA FARM LN

6 Beds

6 Baths

5,819 Sq.Ft.

$1,730,000

MLS#: MDMC2254376

Open house
Welcome to 2203 Aventurine Way, an inviting 5-bedroom Colonial offering 3 full bathrooms, 1 half bath, and comfortable living spaces across 3 levels. Mature trees, extensive hardscaping, and a covered front porch create a welcoming first impression.

Inside, hardwood floors and generous windows brighten the main level, where separate living and dining rooms provide space for everyday living and entertaining. Updated in 2015, the kitchen features abundant cabinetry, expansive countertops, stainless steel appliances, double wall ovens, a tile backsplash, and glass-front display cabinets. The adjoining family room centers around a classic brick fireplace, with sliding glass doors opening to the backyard patio.

The upper level offers comfortable bedrooms and a full bathroom updated in 2023. Downstairs, the finished lower level expands your living options with a spacious recreation area, recessed lighting, built-in shelving and bench seating, a beverage station, and another full bathroom updated in 2023. Flexible spaces provide room for a home office, exercise area, or hobbies, complemented by a separate laundry area.

Extensive hardscaping continues throughout the front and backyard, with a brick patio, front walkway, and driveway expansion completed in 2022. Enjoy outdoor dining or relaxed evenings in the fenced backyard, where mature trees and a covered seating area create an inviting setting. An attached 2-car garage and oversized driveway offer ample parking for residents and guests.

Additional updates include the HVAC system in 2024 and water heater in 2025. Convenient access to Route 29, the ICC, and I-95 completes this appealing combination of classic character, thoughtful improvements, and versatile indoor and outdoor living.
#MDMC2260066

SILVER SPRING

2203 AVENTURINE WAY

5 Beds

3 Baths

2,619 Sq.Ft.

$750,000

MLS#: MDMC2260066

Open house
A cherished mid century Cape Cod, 5420 York Lane is a rare offering in Bethesda’s coveted Battery Park neighborhood. Set on a hilltop along one of the area’s quietest, tree lined streets, this traditional brick home has been lovingly maintained by only its second owner since it was built. Thoughtfully improved over more than three decades, the home retains its authentic mid century character while offering exceptional condition and comfortable living. A classic front lawn framed by mature trees and evergreen shrubs leads to a welcoming porch finished in Brazilian hardwood. Inside, the main level offers beautifully connected living spaces, including a front living room with brick fireplace and bay window, a spacious light filled family room overlooking the rear garden, and a gracious dining room with a gas fireplace and access to a brick patio. Extensive built in bookshelves add warmth and character throughout. The centrally located renovated kitchen features custom cabinetry and updated fixtures. Two generously sized bedrooms and a classic mid century full bath complete the main level. One bedroom opens to a covered patio overlooking the private Zen garden. Upstairs, two additional bedrooms with charming dormer windows and a full bath create a comfortable story and a half floor plan. The expansive lower level offers 1,118 square feet with 7’2” ceilings, laundry, a 1/4 bathroom, utility sink, abundant storage, and flexible space currently used as an artist’s studio and home gym. The home truly connects to its garden, with a romantic brick patio and private landscaped grounds featuring flowering and evergreen shrubs, fruiting trees, raised beds, brick steps, and a covered wood deck. Just one mile from downtown Bethesda and moments from Bethesda Row, Metro, premier shopping, dining, and area hospitals, 5420 York Lane offers a rare combination of character, privacy, and convenience.
#MDMC2254842

BETHESDA

5420 YORK LANE

4 Beds

2 Baths

1,941 Sq.Ft.

$1,349,000

MLS#: MDMC2254842

Open house
Don’t Miss This Opportunity! Welcome to 11435 Appledowre Way #18 in the heart of Germantown! This charming 3-bedroom, 2.5-bath townhome offers a bright, spacious layout with hardwood floors, an updated kitchen with stainless steel appliances, and comfortable living and dining spaces.

Upstairs features a generous primary suite with a private bath and walk-in closet, two additional bedrooms, a full bath, and versatile loft space—perfect for a home office or reading area. Enjoy the private patio and convenient community amenities.

Ideally located near shopping, dining, entertainment, and major commuter routes. Back on the market and ready for its next owner—schedule your showing today!
#MDMC2261512

GERMANTOWN

11435 APPLEDOWRE WAY 18

3 Beds

2 Baths

1,284 Sq.Ft.

$340,000

MLS#: MDMC2261512

Open house
BACK ON THE MARKET - BUYER FINANCING FELL THROUGH. Release signed by all parties. Inspections and appraisal completed. INCREDIBLE OPPORTUNITY! PRICED WELL BELOW RECENT APPRAISED VALUE.
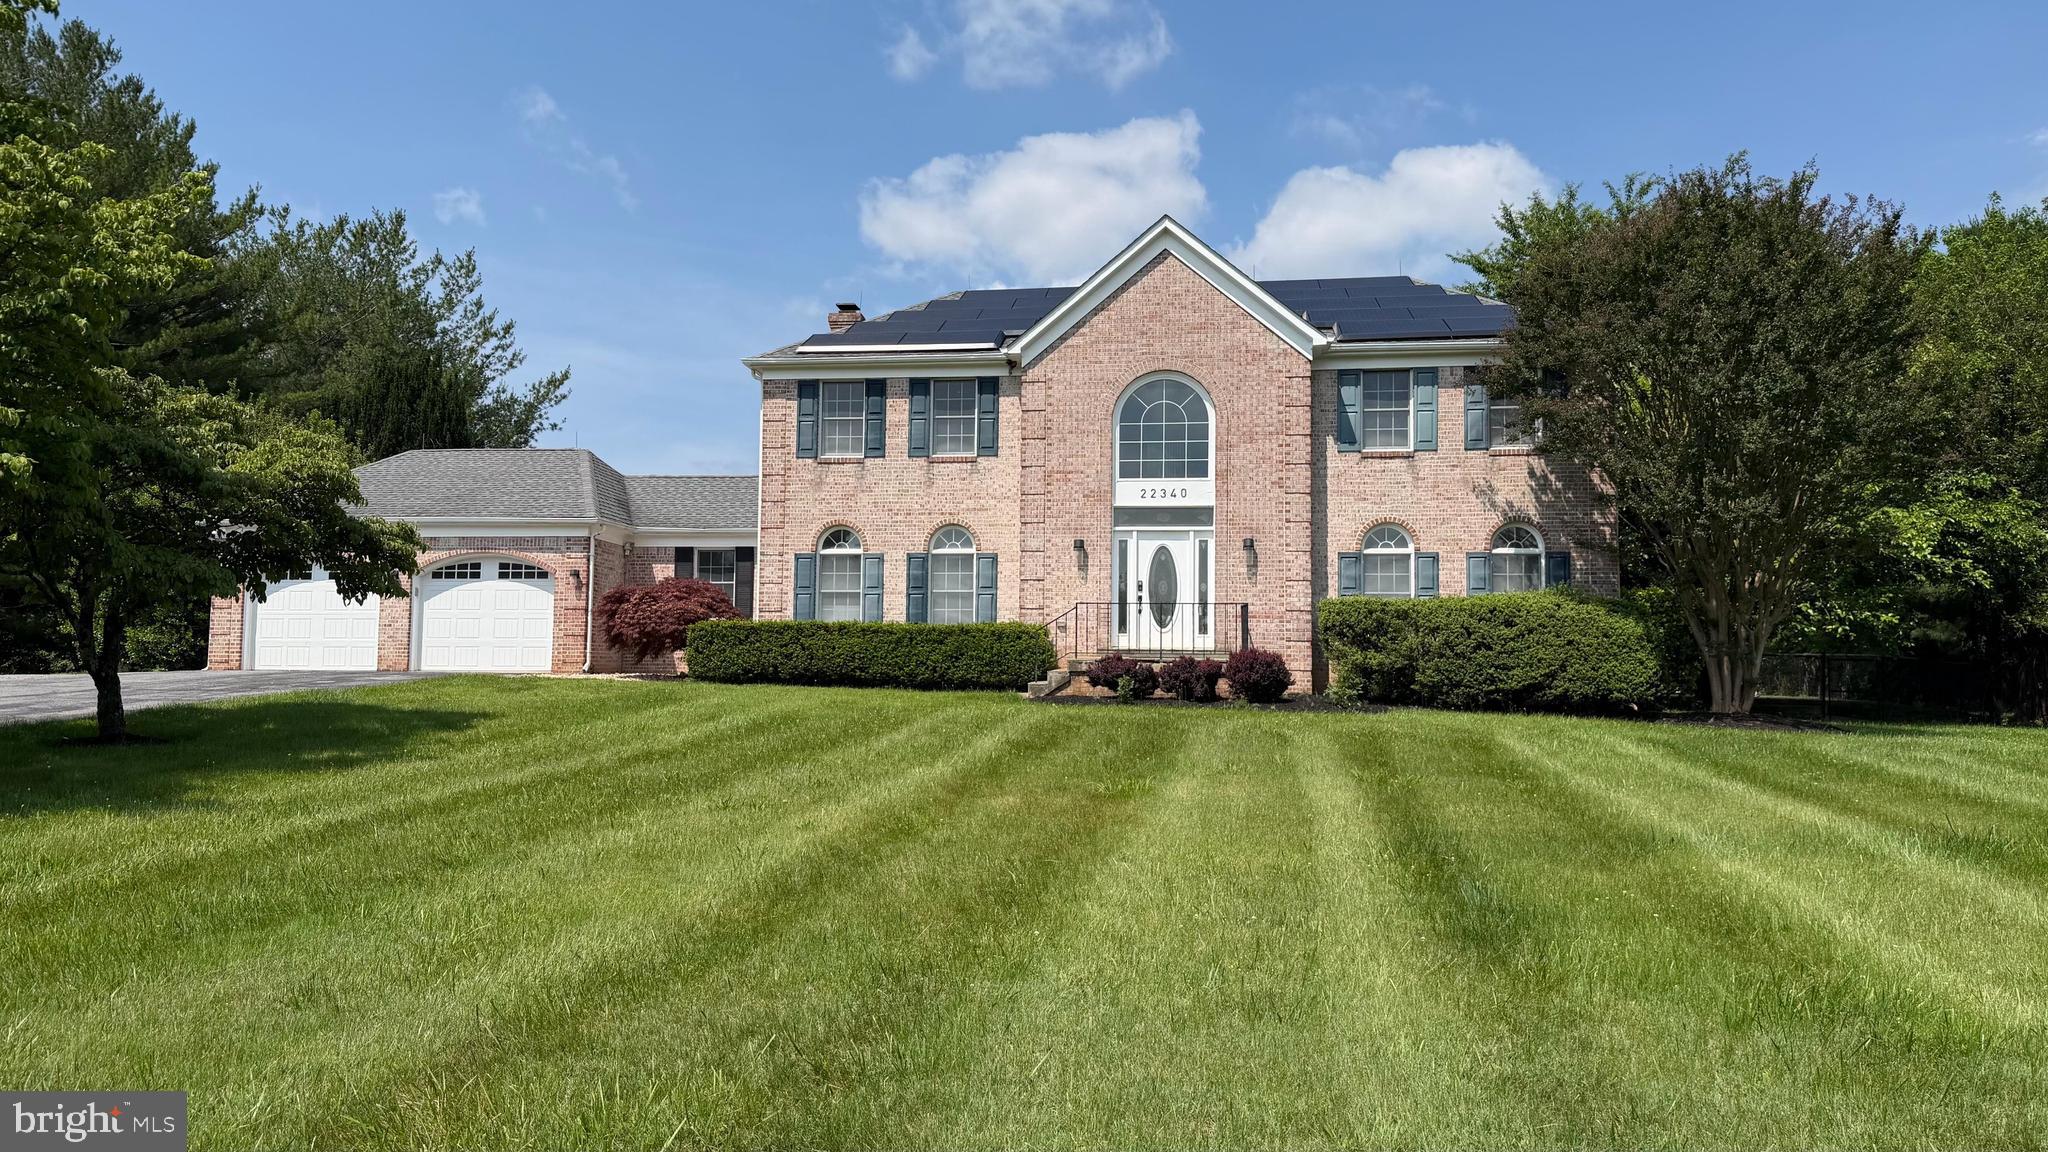
Beautiful custom home nestled on a private, serene 2-acre lot in the desirable Flintridge Community of Brookeville. This property offers outstanding indoor and outdoor living spaces, perfect for entertaining and everyday enjoyment. NO HOA.
The backyard is a true private retreat, featuring a stunning in-ground concrete pool surrounded by an expansive concrete patio and the convenience of a newly added fully heated exterior pool bathroom.  A spacious deck, with both covered and uncovered areas, provides the perfect setting for outdoor gatherings, relaxation, and enjoying the peaceful surroundings.
Inside, the home offers a thoughtfully designed layout with generous living spaces, including a spacious primary suite featuring two walk-in closets and a fully finished basement with a wet bar.
The kitchen features granite countertops, and the home has been freshly painted, creating a bright and welcoming atmosphere.
Additional highlights include an architectural shingle roof, FOUR BRAND-NEW SKYLIGHTS with remote controls and a professionally installed radon mitigation system.
Recent and valuable improvements include a whole-house water filtration system, a new tankless water heater, and a newly installed underground propane gas tank serving the water heater. 
The buyer to assume the existing Tesla solar loan (approx. $18,000- balance). Utility usage and solar details are provided in the disclosures. 
Additional highlights include a two-car garage recently painted. 
Seller will need a rent-back period to allow time to find a new, downsized home.
#MDMC2214264

BROOKEVILLE

22340 FLINTRIDGE DRIVE

4 Beds

2 Baths

4,844 Sq.Ft.

$970,000

MLS#: MDMC2214264

Open house
OPEN HOUSE SUNDAY NOVEMBER 8, 2026 from 1:00 to 3:00 PM 

SPACE, PRIVACY, LUXURY & CONVENIENCE — ALL IN ONE INCREDIBLE HOME!

Welcome to this rarely available NVHomes Longwood floor plan, set on a private 1.74-acre lot in a fantastic community and zoned for the highly sought-after Poolesville High School! With 4 bedrooms, 4.5 bathrooms, a rare 3-car garage, and no shortage of indoor and outdoor living space, this exceptional home has so much to offer!

YOU'LL LOVE:
• An inviting front porch and bright, open-concept floor plan filled with natural light
• Beautiful hardwood floors, upgraded lighting, custom plantation shutters, and thoughtful finishes throughout
• A stunning white kitchen with gorgeous quartz countertops, abundant cabinetry, and plenty of storage
• A cozy electric fireplace that adds warmth and ambiance to the living area
• A dedicated main-level office, perfect for working from home
• Four spacious bedrooms and three full bathrooms upstairs to include, an impressive primary suite featuring an oversized, gorgeous bathroom and TWO walk-in closets, a private guest bedroom with its own ensuite bathroom and NEW CARPET, and two additional bedrooms connected by a spacious Jack-and-Jill bathroom
• A convenient second-floor laundry room with plenty of storage

ROOM TO GROW IN THE WALK-UP BASEMENT!
The partially finished basement offers a full bathroom, abundant storage, and a dedicated room ideal for a home gym. An existing egress window provides the potential to convert the space into a fifth bedroom!

YOUR PRIVATE BACKYARD RETREAT AWAITS! 
Enjoy the spacious back porch, unwind in the hot tub, or head down the stairs to the expansive rear yard. An electric fence offers added convenience for pet owners, while a peaceful path through the mature trees leads to a secluded firepit tucked into the woods — the perfect setting for evenings with family and friends.

PARKING, STORAGE & ROOM FOR YOUR TOYS!
The oversized driveway has been expanded with asphalt, offering ample parking and plenty of room for a camper or RV. The impressive 3-car garage provides even more space for vehicles, storage, hobbies, and all your gear.

COMMUTE TO DC? YOU HAVE OPTIONS! 
Enjoy the tranquility of country living without giving up commuting convenience! The Barnesville MARC Station is less than 2 miles away, approximately a 4-minute drive — making train commuting a practical option. The Brunswick Line provides service toward Washington, DC, with additional access to stations throughout the Maryland suburbs and into DC. The Barnesville station is also served by trains continuing toward Rockville, Silver Spring, and Union Station.  There is even a direct train to College Park that continues to Baltimore.

Even better, the Dickerson and Boyds MARC stations are also within approximately 10 minutes, giving commuters additional options for departure times and parking locations. Check current MARC schedules and station parking details when planning your commute.

THE BEST OF BOTH WORLDS!
Enjoy a peaceful, private setting while staying close to local orchards, wineries, breweries, hiking trails, parks, shopping, restaurants, and more. With convenient access to surrounding communities and multiple MARC stations, you can enjoy a more relaxed lifestyle while maintaining access to the Baltimore/DC metropolitan area.

This exceptional home offers the space, upgrades, flexibility, and location you've been looking for!
#MDMC2256298

DICKERSON

140 GREENTREE FARM DRIVE

4 Beds

4 Baths

4,604 Sq.Ft.

$1,149,990

MLS#: MDMC2256298

Open house
**RARE FINANCING OPPORTUNITY – ASSUMABLE VA LOAN AVAILABLE!** Qualified buyers may have the opportunity to assume the seller’s existing VA mortgage at its lower interest rate, potentially offering significant savings compared to today’s market rates. Non-veteran buyers may also qualify! 

Welcome to 10804 Jewett Street, where classic brick rambler charm meets modern convenience in Silver Spring’s Chestnut Hills neighborhood. This four-bedroom, two-full-bath home features freshly painted interiors, granite kitchen countertops, and smart-home features that complement everyday living.

The finished lower level adds flexible space for entertaining, relaxing, or creating a dedicated work or hobby area. Outside, the fully fenced backyard offers room for outdoor dining, gardening, and gatherings, while a storage shed keeps tools and seasonal essentials organized. A paved driveway with an EV charging outlet adds a practical touch.

With no HOA and convenient access to shopping, dining, parks, and major commuter routes, this home brings together comfortable indoor living, usable outdoor space, and a well-connected location.

**Don't miss this opportunity to own a beautiful home with potentially advantageous financing!** Discover the possibilities at 10804 Jewett Street—schedule your private showing today!

**Loan assumption is subject to lender approval and applicable VA requirements.
#MDMC2258234

SILVER SPRING

10804 JEWETT STREET

4 Beds

2 Baths

1,472 Sq.Ft.

$599,000

MLS#: MDMC2258234

Open house
Welcome home! Discover the possibilities in this inviting residence, offering a wonderful combination of comfort, character, and versatile living space. Step inside to find beautiful wood-look flooring, abundant natural light, and a welcoming living area featuring a classic brick fireplace. The kitchen offers white cabinetry, generous counter space, and a functional layout for everyday living.
A standout feature of this property is the basement, complete with its own private entrance and kitchen area, offering exceptional potential for an in-law suite, a dedicated work-from-home office, or additional living quarters!Whether you're looking to accommodate extended family, establish a comfortable and private home office, create a welcoming space for guests, or simply enjoy the flexibility of additional living space, this lower level offers endless possibilities. The separate entrance provides an added level of convenience and privacy, making it especially appealing for those seeking a designated workspace away from the main living areas.
Additional highlights include updated bathroom finishes, recessed lighting, and neutral tones that create a fresh and inviting atmosphere throughout.
Outside, enjoy a spacious yard with mature trees and plenty of room for entertaining, relaxing, or creating your own outdoor retreat.
With its flexible floor plan, private lower-level access, and potential for an in-law suite or home office, this property offers more than just a place to call home. It offers the space and versatility to accommodate a variety of needs. Schedule your private tour today!
#MDMC2260204

BETHESDA

5911 MASSACHUSETTS AVENUE

5 Beds

3 Baths

3,050 Sq.Ft.

$1,100,000

MLS#: MDMC2260204

Open house
MOTIVATED SELLER — READY TO MAKE A DEAL! Don’t miss this opportunity. Seller is seeking a serious buyer and prefers a smooth transaction with a fast closing, let’s get to the closing table! Property features 4 bedrooms, 3 full baths, and a finished basement with 5th additional room wth walk in closet. Driveway provides parking for up to 8 vehicles. Water filtration system, security camera system, gazebo and backyard furniture conveys with the property,.Conveniently located near local schools, parks, shopping, dining, and major commuter routes. Don't miss the opportunity to make this spacious Poolesville property your new home. Schedule your showing today!
#MDMC2250428

POOLESVILLE

18610 JERUSALEM CHURCH ROAD

4 Beds

3 Baths

1,540 Sq.Ft.

$630,000

MLS#: MDMC2250428

1 2 3 4

properties found. properties found. Page of .

Send a message

Message successfully sent.

Your message

What is 3 + 4 ?

Reason for contacting?

I agree to receive email communication and understand I can unsubscribe at any time.

I agree to be contacted by Charis Realty Group - Christine Issler, Broker via call, email, and text for real estate services. To opt out, you can reply 'stop' at any time or reply 'help' for assistance. You can also click the unsubscribe link in the emails. Message and data rates may apply. Message frequency may vary. Privacy Policy

Sign Out

Virtual Assistant

Would you like to take the next step with this property? We can help you schedule a showing or virtual tour, or send you more details.

Yes, I would like more information.

Thank You for Your Reply, One of Our Agents will contact you as soon as possible

No, maybe later.

Thank you, you can always contact me via email, phone number or through the contact form.

Realhub AI

Lucy - Your AI-Powered Realtor

Update Your Temporary Password

Personalize your search

Enter your email and we'll notify you immediately when new listings match what you're looking for.

or enter email address

Already have an account ? Login here

Continue your home search

I agree to receive communications and understand I can unsubscribe at any time.

I agree to be contacted by Charis Realty Group - Christine Issler, Broker via call, email, and text for real estate services. To opt out, you can reply 'stop' at any time or reply 'help' for assistance. You can also click the unsubscribe link in the emails. Message and data rates may apply. Message frequency may vary. Privacy Policy

Already have an account ? Login here

We use cookies

We use cookies primarily for analytics to enhance your experience. By accepting, you agree to our use of these cookies. You can manage your preferences or learn more about our cookies policy.