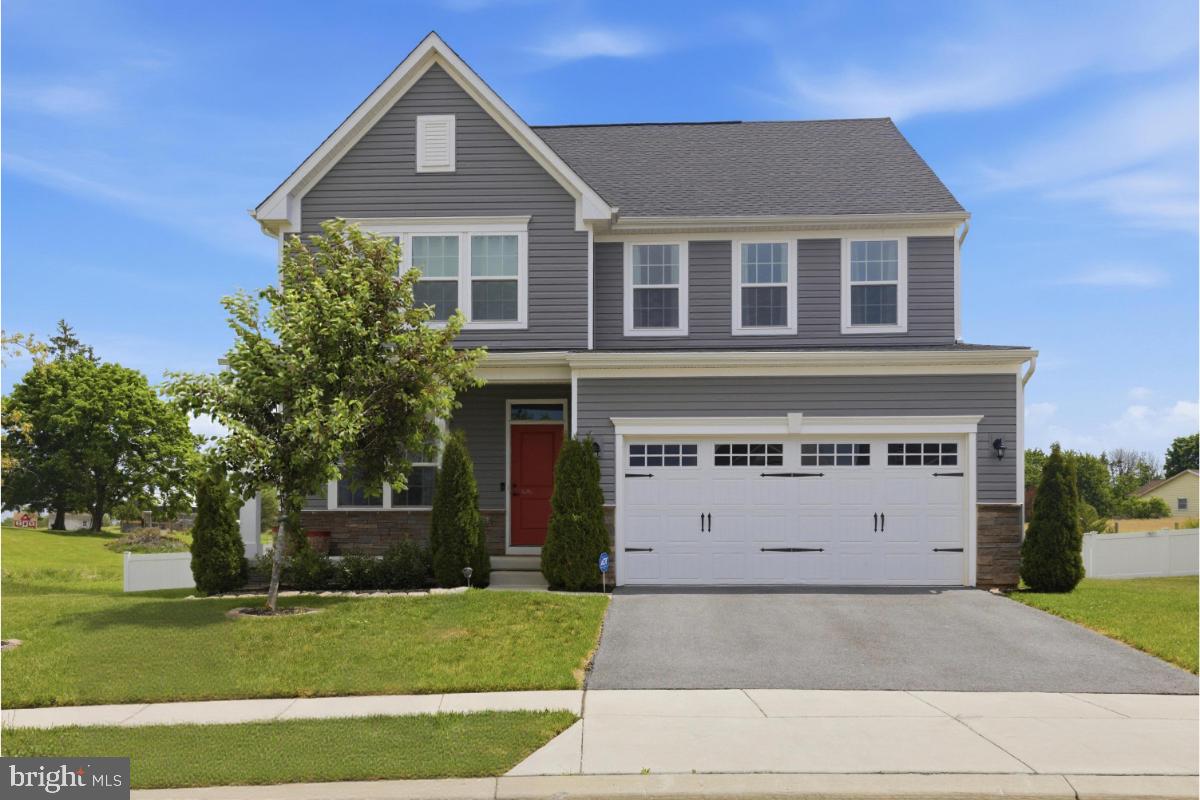
One of the most popular communities provided by {{page_data.agentName}}

CARROLL COUNTY

One of the most popular communities provided by Charis Realty Group - Christine Issler, Broker

CARROLL COUNTY

About CARROLL COUNTY

Discover Carroll County, MD Real Estate

Welcome to Carroll County, Maryland — Where Rolling Hills Meet Historic Charm!

Nestled in the heart of Central Maryland, Carroll County is celebrated for its breathtaking pastoral landscapes, deep-rooted history, and a perfectly balanced pace of life. If you are searching for exceptional real estate opportunities that offer both a peaceful retreat and modern convenience, look no further than Carroll County, MD.

Why Choose Carroll County, MD for Your Next Home?

Carroll County isn't just a location—it’s a sanctuary. From the bustling Main Streets of Westminster and Sykesville to the quiet serenity of its sprawling farmsteads, this county blends suburban comfort with rural beauty. It is the ideal destination for families, commuters, and those looking to trade the city lights for starry nights.

Top Features of Carroll County Real Estate

  • Historic properties featuring Federalist and Victorian architecture.
  • Modern luxury developments and custom-built single-family homes.
  • Expansive acreage and equestrian-friendly estates.
  • Scenic vistas of the Blue Ridge Mountains and rolling Piedmont countryside.

Benefits of Living in Carroll County

1. A Tapestry of History & Local Culture
Home to some of Maryland's most iconic historic districts, Carroll County offers a unique window into the past. Explore the living history at Union Mills Homestead, enjoy a show at the Carroll County Arts Council, or spend a Saturday at the Maryland Wine Festival.

2. Premier Education
Families benefit from a highly-regarded public school system known for its excellence. The county is also home to McDaniel College, providing a vibrant collegiate atmosphere and lifelong learning opportunities in the heart of Westminster.

3. Unrivaled Outdoor Recreation
Whether you’re fishing or boating at Piney Run Park, hiking the trails at Hashawha Environmental Center, or exploring the vast waters of Liberty Reservoir, the "great outdoors" is literally your backyard.

4. Award-Winning Downtowns
Stroll through the nationally recognized Main Streets of Sykesville (voted "Coolest Small Town in America") or Westminster, featuring:

  • Eclectic local boutiques and antique shops.
  • The Carroll County Farmers Market.
  • Farm-to-fork dining and locally-owned craft breweries.

5. Seamless Connectivity
Enjoy the quiet of the country without sacrificing access. Carroll County offers convenient commutes to both Baltimore and Washington, D.C., making it a premier choice for professionals seeking the best of both worlds.

Explore Available Properties

Carroll County, MD real estate offers incredible diversity to suit every lifestyle and budget:

  • Charming historic townhomes.
  • New construction in master-planned communities.
  • Working farms and agricultural land.
  • Luxury estates with panoramic views.

Invest in Carroll County, MD Real Estate Today

With its strong sense of community, top-tier schools, and enduring property values, Carroll County remains one of the most sought-after regions in the Mid-Atlantic.

Ready to find your dream home in Carroll County? Contact a local expert on the Charis Realty Group team for personalized guidance and the latest market insights!

Experience the beauty, history, and community spirit of Carroll County, MD—your perfect new neighborhood awaits. 

One of the most popular communities provided by Charis Realty Group - Christine Issler, Broker
440
# of Listings
3
Avg # of Bedrooms
$282
Avg. $ / Sq.Ft.
$642,804
Med. List Price

Browse CARROLL COUNTY Real Estate Listings

440 Properties Found. Page 16 of 30.

Welcome to this beautifully maintained two-story Colonial nestled on a desirable corner lot in a well-established neighborhood of comparable homes. Offering timeless curb appeal with its brick and vinyl exterior, covered front porch, and large attached two-car garage, this 3-bedroom, 2.5-bath home is ready for its next owners.  Walking distance to 2 playgrounds in Brimfield with newer playground equipment. Inside, you'll find a comfortable and functional floor plan.  The home features bright and inviting living spaces designed for everyday living and entertaining. The spacious main level flows seamlessly to a relaxing screened-in porch—perfect for enjoying your morning coffee or unwinding on warm evenings. Step down to the lower deck, providing additional outdoor living space for grilling, gatherings, or simply taking in the beautifully landscaped yard.  This lovely main level offers a gorgeous updated kitchen with granite tops and island,  natural gas stove, the living room has chair railing and crown molding, and wainscotting and chair rail in the dining room.  Upstairs, the primary suite features a private full bath, while two additional bedrooms that share a second full bathroom. The convenient half bath on the main level adds to the home's thoughtful layout.  The lower level is finished and ready for your personal touches.
The home is conveniently located to plenty of shopping, dining, parks, and entertainment options.  Its location is in close proximity to Baltimore, Frederick, and Annapolis, and to BWI, NSA, NASA, MARC rail and major transportation routes.  This move-in ready home combines classic Colonial charm, inviting outdoor spaces, and an excellent location. Don't miss the opportunity to make this wonderful property your next home!
#MDCR2036628

SYKESVILLE

1691 BRIMFIELD CIRCLE

3 Beds

2 Baths

1,428 Sq.Ft.

$524,900

MLS#: MDCR2036628

Open-concept living and dining areas feature elegant crown molding and expansive windows that fill the home with natural light. The spacious family room is perfect for entertaining and everyday living. The well-appointed kitchen offers stainless steel appliances, granite countertops, decorative tile backsplash, a center island with breakfast bar seating, pendant lighting, a pantry, and abundant cabinetry. The generous primary suite features ample closet space and double doors leading to a private bath with dual vanities, a soaking tub, and a separate shower. The finished lower level provides exceptional additional living space with a large fourth bedroom, full bath, laundry room, bonus room, and media room with wet bar. An attic offers additional storage.  Conveniently located near shopping, dining, entertainment, and major commuter routes.  Recent updates include an LG WiFi-enabled InstaView Door-in-Door refrigerator with Craft Ice Maker (2021), HVAC system (2021), roof (2022), sump pump (2025), garbage disposal (2025), dishwasher and microwave (2026), fresh interior paint (2026), and a Tesla charger in the garage.
#MDCR2035194

SYKESVILLE

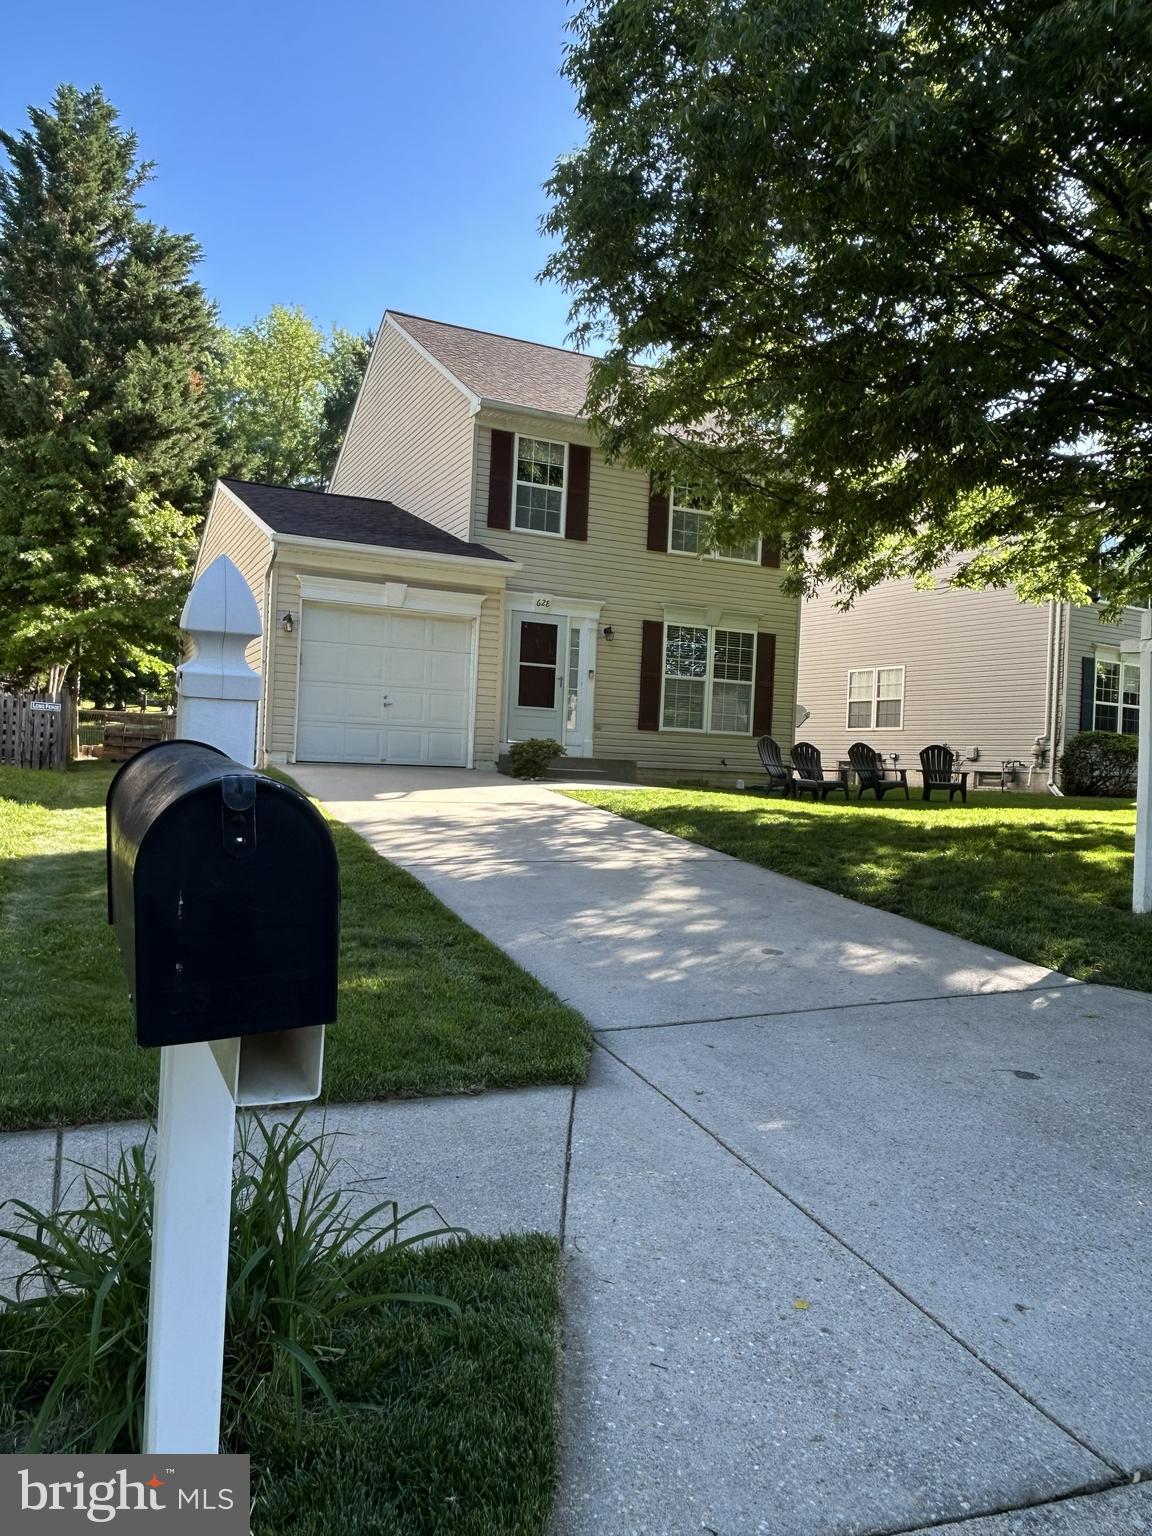
628 AUTUMN SKY COURT

4 Beds

3 Baths

2,160 Sq.Ft.

$520,000

MLS#: MDCR2035194

New on site 3 days ago
This charming split-foyer home offers a perfect blend of comfort, functionality, and versatility. Featuring four spacious bedrooms and two full bathrooms, this residence provides ample room for relaxation and everyday living. Step inside to discover a warm and inviting atmosphere, highlighted by upgraded countertops and beautiful wood floors that flow seamlessly throughout the main living areas.


The well-appointed kitchen is a standout feature, offering stainless steel appliances, including a double oven and built-in microwave, along with a gas cooktop and dishwasher for added convenience. The kitchen sink is equipped with a touchless faucet, adding a modern and practical touch to the space. Conveniently located on the main level, the laundry area features a large laundry sink for added functionality.


The fully finished basement offers a spacious recreation room filled with natural light from the windows and features a cozy gas fireplace, creating a comfortable gathering space for relaxing or entertaining. A sauna is also included in the basement, offering a private retreat to unwind and relax. An oversized, partially finished back room provides even more flexibility and includes a walk-in closet, workbench, and built-in storage cabinets—ideal for a workshop, hobby area, home office, or additional storage.


Step outside to enjoy the expansive deck, perfect for summer barbecues and outdoor gatherings. The fully fenced backyard offers privacy and includes a fire pit, creating an inviting space for evenings outdoors. A shed provides additional storage, while the spacious driveway accommodates up to four vehicles and includes a basketball hoop for added outdoor fun.


Nestled in a peaceful and quiet neighborhood, this home offers a wonderful setting for daily walks, bike rides, and enjoying the outdoors. The community is part of the Carroll County Trails Facebook group, making it easy to connect with neighbors. The local area features scenic walking paths and trails.


With its thoughtful updates, flexible living spaces, inviting indoor and outdoor amenities, and a tranquil neighborhood setting, this home offers the perfect combination of comfort, convenience, and lifestyle.
#MDCR2037352

FINKSBURG

1906 SUFFOLK ROAD

4 Beds

2 Baths

1,949 Sq.Ft.

$519,950

MLS#: MDCR2037352

Built in 2022, this beautifully designed single-family home offers over 3,200 square feet of stylish, functional living space with 4 bedrooms and 2.5 baths. Thoughtfully crafted for today’s lifestyle, the open-concept layout creates the perfect setting for both everyday living and entertaining.
The heart of the home is the spacious eat-in kitchen, featuring a large center island, abundant cabinetry, and ample room for dining. It flows effortlessly into the inviting family room, making gatherings feel natural and connected. Just off the kitchen, a private office and convenient half bath provide the ideal setup for working or studying from home.
Upstairs, you’ll find four generously sized bedrooms, including a relaxing primary suite with a huge walk-in closet. The upper-level laundry adds everyday convenience right where you need it most.
The partially finished basement offers excellent additional living space perfect for a recreation area, media room, or play space—and includes a rough-in for a future bathroom and offers a large area for storage.
Enjoy the lifestyle this vibrant community provides, with amenities such as a pool, basketball courts, and a dog park. Ideally located, this home combines modern comfort with a welcoming neighborhood atmosphere ready for you to move right in and make it your own.
#MDCR2034758

TANEYTOWN

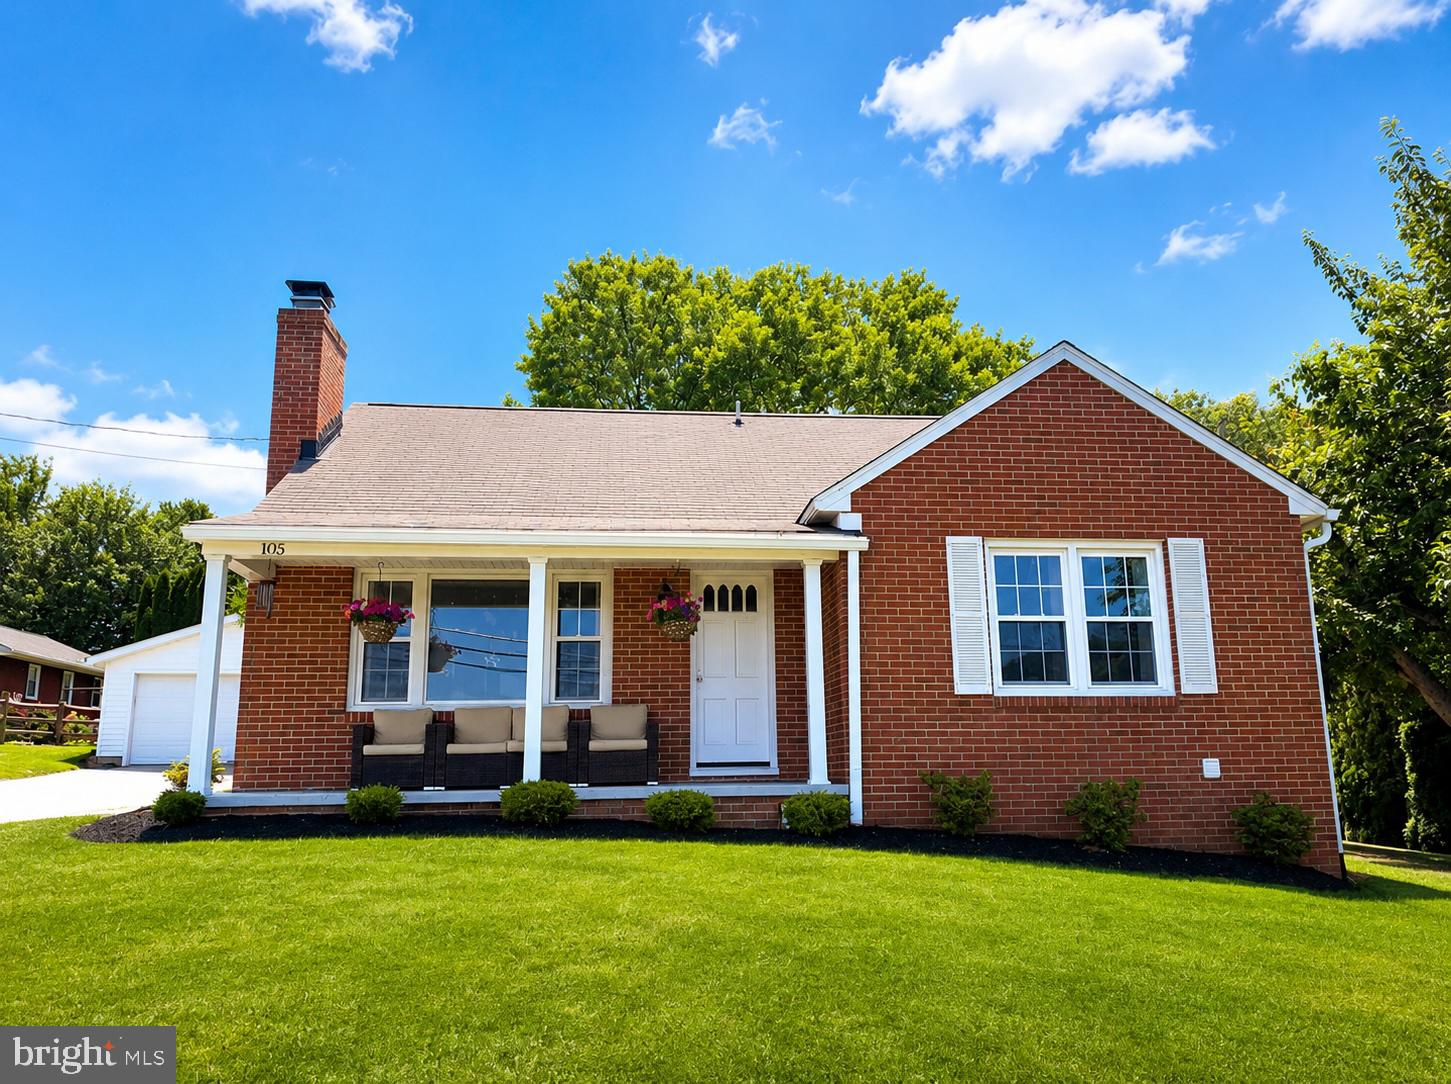
105 HESS CIRCLE

4 Beds

2 Baths

3,155 Sq.Ft.

$519,900

MLS#: MDCR2034758

MOTIVATED SELLER - Beautifully renovated 5BR 3.5 bath brick Cape Cod conveniently located in Carroll County. Featuring new kitchen with stainless steel appliances and granite counter tops. New baths with masterful tile work. Main level highlights 2 bedrooms and 2 full baths, living room that overlooks breathtaking farmland views from the front porch and eat in kitchen. Upstairs presents 2 additional bedrooms with a half bath.  Fully finished basement with a bedroom, 2nd room for exercise, office, storage.., full bath, additional family room, laundry room, and separate rear entrance with covered stairway. Beautiful, flat backyard with detached garage. VA Assumable Loan @ 5.5%, buyer would be responsible to cover difference between mortgage balance and sales price. Further details can be discussed. Includes new underground electric fence for your family pet(s). Must See!!! You will fall in love!
#MDCR2036034

WESTMINSTER

105 WARFIELDSBURG ROAD

5 Beds

3 Baths

2,452 Sq.Ft.

$519,900

MLS#: MDCR2036034

Welcome to this four-bedroom, two-and-a-half-bath Colonial nestled on a spacious lot in a quiet neighborhood. While this home would benefit from a little TLC, it offers a wonderful opportunity to add your personal touches and create a home of your own. Boasting three full floors of living space, hardwood flooring, a neutral color palette, and an open floor plan, this home offers a spacious and versatile layout.

The main floor features a formal living room, a formal dining room, and a large family room that flows seamlessly into the open-concept kitchen. A convenient half bath completes the main level, and the family room provides access to the garage.  The kitchen offers abundant cabinets, some newer appliances including a slide in gas range, and a double stainless sink.  Sliding doors from the family room lead outside to a large wood deck overlooking the spacious yard.

The second floor features two sizable secondary bedrooms and a spacious primary bedroom offering a walk-in closet. A beautifully appointed full bath includes a soaking tub, walk-in shower, and double-sink vanity. The finished lower level provides even more versatile living space with the fourth bedroom, a full bath, laundry, and utility areas. Outside, the spacious yard is ideal for entertaining, offering plenty of green space, mature shade trees, and a convenient storage shed.

With its generous living spaces, three floors of living area, and opportunity to add your own personal touches, this home is ideal for its next owner. Conveniently located near shopping, restaurants, and commuter routes, this Colonial offers space, versatility, and endless possibilities.
#MDCR2037290

WESTMINSTER

731 UNIONTOWN ROAD

4 Beds

2 Baths

1,582 Sq.Ft.

$515,000

MLS#: MDCR2037290

OPEN HOUSE this SATURDAY 8/22 12-2PM*Welcome to this exceptional end-unit 3BR 3Bath 2 car garage Rancher in the highly desirable 55+ Castlefield community where luxury, elegance, & maintenance-free living combine to create the perfect place to call home*Designed for effortless main-level living, this impeccably maintained ranch-style villa offers an open, light-filled floor plan with sophisticated finishes throughout*The heart of the home features a beautifully appointed gourmet kitchen with granite countertops, abundant white cabinetry, stainless steel appliances, breakfast bar, & seamless flow into the spectacular living room*Anchored by a stately natural gas fireplace with an elegant mantel, the living room is enhanced by extensive crown moldings with accent lighting & walls of windows that fill the space with natural light, creating an inviting atmosphere for everyday living & entertaining*Host memorable gatherings in the formal dining room featuring custom wainscoting carpentry, crown moldings, & timeless architectural details that add warmth and sophistication*Retreat to the expansive primary suite offering a spacious walk-in closet & a luxurious private bath complete with double sinks, ceramic tile flooring, & a custom walk-in tiled shower*The main level also includes a generously sized second bedroom, an additional full bath, & a convenient laundry room, allowing for true one-level living*From the dining area, step outside to the screened porch overlooking mature trees & peaceful natural surroundings, providing the perfect private retreat to enjoy morning coffee, evening sunsets, or the changing seasons*The impressive fully finished lower level expands the home's versatility with a spacious recreation room, private office/bonus room, kitchenette, legal spacious third bedroom, full bath, & an abundant storage room, making it ideal for extended family, overnight guests, multigenerational living, hobbies, or entertaining*A two-car garage & a partially finished upper-level bonus storage area provide exceptional space for vehicles, seasonal décor, & all your storage needs*Castlefield is one of the area's premier active adult communities, offering beautifully maintained grounds & the carefree lifestyle you've been searching for, all just minutes from shopping, dining, golf courses, medical facilities, & major commuter routes*Offering the perfect blend of luxurious finishes, flexible living space, privacy, & low-maintenance living, this truly move-in ready home is a rare opportunity you won't want to miss!*
#MDCR2036958

MANCHESTER

2841 CHAUNCEY HILL DRIVE 28

3 Beds

3 Baths

3,417 Sq.Ft.

$509,900

MLS#: MDCR2036958

New on site 1 day ago
Welcome to 4294 Wolf Hill Drive, an impressively spacious 5-bedroom, 2.5-bath home tucked on a quiet cul-de-sac in Hampstead. Set on .65 acres with a peaceful, wooded backdrop, this beautifully updated home combines standout curb appeal, exceptional indoor and outdoor living spaces, and convenient access to Route 30 and Route 482.

At the heart of the main living level is a beautifully updated kitchen anchored by an oversized island that truly brings the space together. Granite countertops, abundant cabinetry, stainless steel appliances, hand scraped solid hickory hardwood, and a new cooktop ('26) create a kitchen that's as functional as it is inviting. The kitchen flows naturally to the dining room, sits just off the living room, and provides direct access to the deck, creating an easy connection between everyday living, entertaining, and the outdoors.

The primary suite is one of the home's true standouts. Soaring 9-foot ceilings create an immediate sense of volume, a dedicated mini-split and double closet provide added comfort and storage. The impressive primary bath completes the retreat with dual sink counters, a jetted tub, and a tiled walk-in shower featuring two shower heads and a body sprayer.

Three additional bedrooms complete the main level, while downstairs you'll find a cozy recreation room made for movie nights and evenings by the wood-burning stove. The additional bedroom, bonus room, half bath, pantry, and direct access to the oversized attached garage add everyday convenience.

Outdoor living is another highlight. Step from the kitchen onto the oversized deck and covered gazebo, where mature trees create a peaceful backdrop, day and night. It's a wonderfully private setting for morning coffee, outdoor dinners, entertaining, or simply enjoying the peace and quiet. The flat backyard also features mature garden beds, a fenced area, and plenty of room to enjoy the .65-acre setting.

And then there's the detached workshop and garage, a feature that truly sets this property apart. Finished with vinyl siding and a new roof, this climate-controlled outbuilding features two garage doors, a separate entry door, and its own mini split. Ideal for hobbies, projects, equipment, additional garage space, or a dedicated workshop, it offers exceptional flexibility without taking over space inside the home.

An oversized attached garage with capacity for larger vehicles adds even more utility, while the home's new roof ('26) and high-efficiency HVAC system ('24) provides an important recent improvement. Impressively spacious, exceptionally versatile, and surrounded by a peaceful setting, 4294 Wolf Hill Drive offers privacy while keeping Route 30 and Route 482 within convenient reach.
#MDCR2037102

HAMPSTEAD

4294 WOLF HILL DRIVE

5 Beds

2 Baths

2,266 Sq.Ft.

$500,000

MLS#: MDCR2037102

Welcome to 6205 Honeycomb Ct. — a home that offers the combination buyers are always looking for: an affordable price, a fantastic location, top rated school, and an easy commute. Tucked away at the end of a quiet cul-de-sac, this home feels private and peaceful while still being just moments from everything Eldersburg has to offer.

Inside, you’ll find fresh paint throughout, an updated kitchen, new LVP flooring, updated fixtures, and a large bonus sunroom off kitchen. The finished basement provides valuable additional living space for a family room, playroom, home office, or 4th bedroom.

Outside, the partially fenced yard is ready for kids, pets, and outdoor enjoyment. Whether you’re hosting gatherings, watching the kids or pets play, or simply relaxing at the end of the day, this backyard offers the space you need.

A move-in-ready family home in a highly desirable Eldersburg location at an attainable price point — this is the opportunity you’ve been waiting for!
#MDCR2036722

SYKESVILLE

6205 HONEYCOMB COURT

4 Beds

3 Baths

2,449 Sq.Ft.

$500,000

MLS#: MDCR2036722

Nestled on a picturesque and beautifully landscaped 0.9-acre homesite, this meticulously maintained ranch residence offers 1,944 finished square feet of thoughtfully designed living space surrounded by mature trees and native plantings that create a private, park-like setting. An oversized two-car garage with custom built-in shelving, expansive yard, and secluded rear patio provide exceptional opportunities for outdoor living and entertaining. Inside, rich hardwood floors flow throughout the main level, where three spacious bedrooms and two-and-a-half updated baths blend timeless character with modern comfort. The inviting kitchen is both efficient and stylish, featuring a recently installed induction range, stainless steel appliances, and a charming garden window overlooking the lush landscape. Seamlessly connected to the dining area, the space is enhanced by a stunning hand-painted mural that brings the beauty of an enchanting garden indoors. The serene primary suite serves as a private retreat with custom built-ins, a skylight, and a beautifully updated en-suite bath. Two additional generously sized bedrooms provide comfortable accommodations for family and guests. The walkout lower level is designed for both relaxation and versatility, anchored by a spacious family room featuring a wood-burning soapstone stove and exquisite cherry built-ins. Additional flexible space is ideal for a home office, guest suite, fitness area, or fourth bedroom and is complemented by a convenient half bath. A well-appointed utility and workshop area includes a 2019 HVAC system, extensive workbench space, and abundant storage. Combining exceptional care, timeless craftsmanship, and a convenient location with easy access to Carroll, Howard, and Baltimore counties, this distinguished property offers an extraordinary opportunity to enjoy peaceful living without sacrificing accessibility.
#MDCR2037250

WESTMINSTER

122 ELAINE AVENUE

3 Beds

2 Baths

1,944 Sq.Ft.

$500,000

MLS#: MDCR2037250

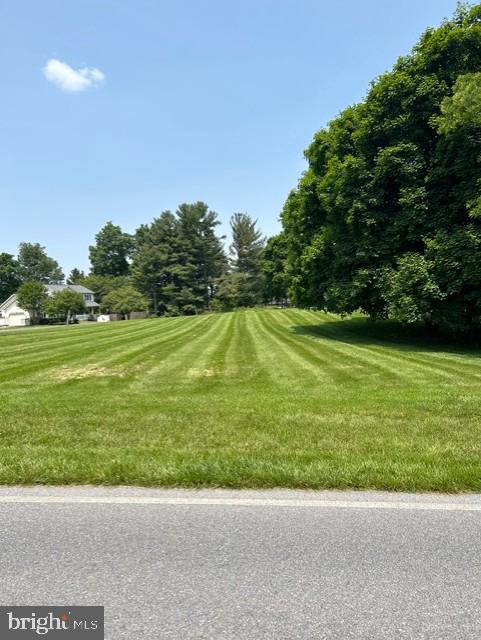
OC #1 - 0.36 acres OC #2-.034 acres 
Rare opportunity.  Two absolutely beautiful, level building lots in the heart of Southern Carroll County, Eldersburg. This quiet and  hidden gem of a location is within  miles of almost anything you need, and located on a private court.  Within a few miles of Piney Run Park, Freedom Park, Liberty Reservoir and Historic Downtown Sykesville (voted Best Little Town)  for any outdoor activity you desire! Also, conveniently located within just a few miles all your favorite retailers and restaurants! No HOA, Agent is related to seller, Seller is a licensed Realtor.
#MDCR2033632

ELDERSBURG

OC #1 & OC#2 MARVIN AVENUE

None Beds

None Baths

0.36 acres

$499,900

MLS#: MDCR2033632

With more than 3,000 finished square feet, an incredible gathering kitchen and outdoor spaces designed for entertaining, this Hallie Hill Farm Colonial checks every box for today's buyer. Step inside to a bright, open floor plan featuring newer luxury vinyl plank flooring throughout the main and upper levels. The spacious kitchen is truly the heart of the home with granite countertops, stainless steel appliances, abundant cabinetry, pantry, and an oversized center island that easily becomes the gathering place for family and friends. The kitchen flows effortlessly into the expansive family room highlighted by a floor-to-ceiling stone fireplace, creating the perfect setting for everyday living and entertaining. A formal dining room, separate living room, powder room and convenient main-level laundry complete the first floor. Upstairs, the generously sized primary suite offers a walk-in closet and private bath with dual vanities, soaking whirlpool tub and separate shower. Three additional bedrooms, a full hall bath, and a versatile bonus room provide flexible space for a home office, playroom, nursery, or study area. The finished walkout lower level with an unfinished space adds exceptional living space with a large recreation room ready for movie nights, game days, fitness equipment, or hobbies while still providing ample storage. Outdoor living is equally impressive with a spacious deck overlooking mature landscaping and a peaceful tree-lined backdrop, plus a lower patio accessible from the walkout basement—perfect for relaxing, entertaining or enjoying your morning coffee. Additional updates include a newer roof, luxury vinyl plank flooring throughout the main & upper levels, newer refrigerator and newer washer/dryer, offering years of low-maintenance living. Conveniently located near schools, parks, shopping, restaurants, and commuter routes, this move-in ready home offers the perfect blend of space, comfort and everyday functionality.
#MDCR2037074

MANCHESTER

3413 HARTZDALE DRIVE

4 Beds

2 Baths

3,115 Sq.Ft.

$499,900

MLS#: MDCR2037074

Affordable Finksburg home! Three bedrooms, two full and one half bathrooms on just under a half acre. The house was completely rebuilt in 2022, on top of the original foundation from 1860. Everything in the home is four years old, including the well and septic. There is an open floor plan on the main level, including the kitchen with marble counters, a huge center island breakfast bar, stainless steel appliances, and upgraded cabinets with soft-close drawers. The main level is further complimented with a spacious dining area and separate family room, along with a half bath. Upstairs you will find three roomy and bright bedrooms, including the primary bedroom with its own full bath, and a laundry area. The front porch and the wrap around deck are perfect for quiet evenings. There is also a separate detached one car garage, and a 24' x 32' pole building with electric, perfect for someone who has their own small business.
#MDCR2036962

FINKSBURG

3217 OLD WESTMINSTER PIKE

3 Beds

2 Baths

1,674 Sq.Ft.

$495,000

MLS#: MDCR2036962

Welcome to this beautifully maintained brick rancher, offering timeless appeal, comfortable living, and an inviting indoor-outdoor lifestyle. Thoughtfully cared for and nestled on a beautifully landscaped lot, this charming 3-bedroom, 2½-bath home with a new roof offers the ideal blend of classic character and everyday functionality.

From the moment you arrive, the home's attractive brick exterior, mature landscaping, manicured lawn, and welcoming entry create an exceptional first impression. Inside, the spacious and well-maintained layout provides comfortable living areas filled with natural light and an easy flow for both everyday living and entertaining.

This lovely rancher has three bedrooms and two-and-a-half baths, laundry room on the main level, kitchen with a new refrigerator and new washer and dryer! and dishwasher.  The lower level offers a fully finished area adding valuable flexible living space offering endless possibilities for a recreation room, home office, hobby area, guest accommodations.  This home provides plenty of room for comfortable living while maintaining the warmth and convenience of a classic ranch-style floor plan.

The heart of the home extends outdoors through a bright and inviting sunroom on rear of home, providing a wonderful space and peaceful retreat to enjoy morning coffee, relax with a good book, or gather with friends while overlooking the beautifully landscaped yard. 

Meticulously maintained inside and out, this property is truly move-in ready. Mature trees, established landscaping, attractive curb appeal, and multiple spaces for relaxing and entertaining make this brick rancher a wonderful place to call home.  Convenient to shopping, dining, parks, and commuter routes around Westminster, this exceptional property offers the perfect blend of comfort, convenience, and pride of ownership. Schedule your private tour today!
#MDCR2037328

WESTMINSTER

703 FAIRFIELD AVENUE

3 Beds

2 Baths

3,015 Sq.Ft.

$489,000

MLS#: MDCR2037328

Nestled in the serene & highly sought after enclave of Hallie Hill Farm, this exquisite Colonial-style residence offers a harmonious blend of luxury and comfort, perfect for those seeking an elevated lifestyle. Built in 2010, this home boasts a meticulously maintained interior and exterior, showcasing the finest in modern living. Step inside to discover an inviting open floor plan that seamlessly connects the family room and kitchen, creating an ideal space for both entertaining and everyday living. The family room, adorned with recessed lighting and plush carpeting, invites relaxation, while the dining area provides a warm setting for gatherings. The kitchen is a culinary enthusiast's dream, featuring energy-efficient appliances, a spacious pantry, and ample table space, ensuring every meal is a delight. Retreat to the primary suite, where a luxurious custom walk-in closet and an elegantly appointed primary bath await, offering a private sanctuary for unwinding after a long day. Two additional well-sized bedrooms provide versatility for family or guests, while the upper-level laundry adds convenience to your daily routine. The partially finished basement, complete with a finished office, walkout entrance and rough bath plumbing, presents endless possibilities for customization, whether you envision a home gym, media room, or additional living space. Outside, the property is equally enchanting. Set on a generous 0.32-acre lot, the home backs to lush trees, providing a tranquil backdrop and a sense of privacy. The stone retaining walls add a touch of sophistication to the landscape, while the paved driveway leads to an attached two-car garage, ensuring ample parking for you and your guests. Enjoy picturesque views of the garden and scenic vistas from your patio, where you can savor morning coffee or host evening gatherings under the stars. The home is equipped with modern security features, including an indoor sprinkler system and exterior cameras, providing peace of mind. With its prime location in a cul-de-sac, this residence offers a unique opportunity to embrace a lifestyle of comfort and elegance. Experience the perfect blend of luxury and nature in this stunning Hallie Hill Farm home, where every detail has been thoughtfully curated for your enjoyment.
#MDCR2037402

MANCHESTER

3112 KEENEY DRIVE

3 Beds

2 Baths

1,800 Sq.Ft.

$489,000

MLS#: MDCR2037402

1 ... 14 15 16 17 18 ... 30

properties found. properties found. Page of .

 - property

Send a message

Message successfully sent.

Your message

What is 3 + 4 ?

Reason for contacting?

I agree to receive email communication and understand I can unsubscribe at any time.

I agree to be contacted by Charis Realty Group - Christine Issler, Broker via call, email, and text for real estate services. To opt out, you can reply 'stop' at any time or reply 'help' for assistance. You can also click the unsubscribe link in the emails. Message and data rates may apply. Message frequency may vary. Privacy Policy

Sign Out

Virtual Assistant

Would you like to take the next step with this property? We can help you schedule a showing or virtual tour, or send you more details.

Yes, I would like more information.

Thank You for Your Reply, One of Our Agents will contact you as soon as possible

No, maybe later.

Thank you, you can always contact me via email, phone number or through the contact form.

Realhub AI

Lucy - Your AI-Powered Realtor

Update Your Temporary Password

Personalize your search

Enter your email and we'll notify you immediately when new listings match what you're looking for.

or enter email address

Already have an account ? Login here

Continue your home search

I agree to receive communications and understand I can unsubscribe at any time.

I agree to be contacted by Charis Realty Group - Christine Issler, Broker via call, email, and text for real estate services. To opt out, you can reply 'stop' at any time or reply 'help' for assistance. You can also click the unsubscribe link in the emails. Message and data rates may apply. Message frequency may vary. Privacy Policy

Already have an account ? Login here

We use cookies

We use cookies primarily for analytics to enhance your experience. By accepting, you agree to our use of these cookies. You can manage your preferences or learn more about our cookies policy.